Leave a Message

Thank you for your message. We will be in touch with you shortly.

8747 Kelvington Drive
VIEW PHOTOS
$767,000

8747 Kelvington Drive

4 Beds 4 Baths 3,435 Sq.Ft. 9,583.2 Sq.Ft.

Description

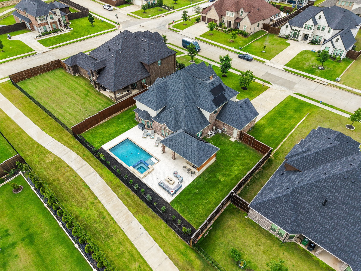
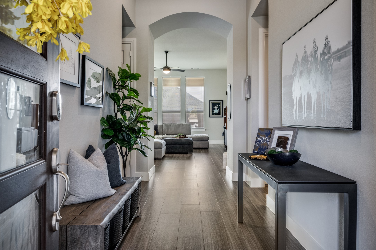
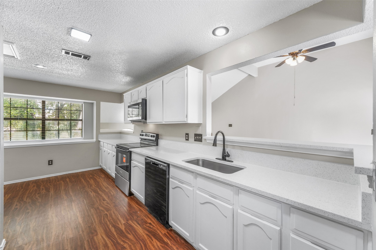
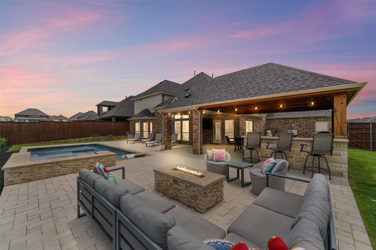
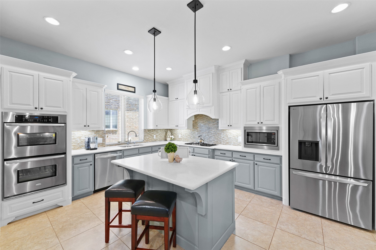
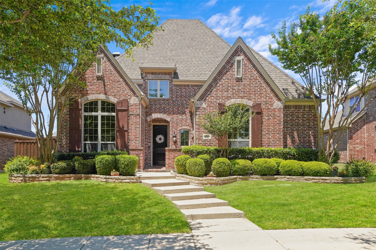
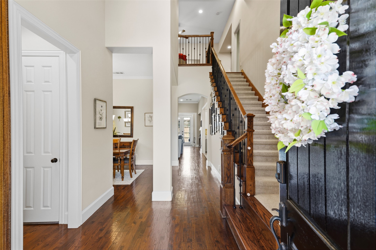
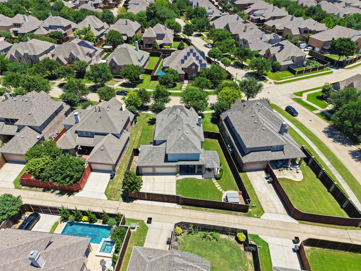
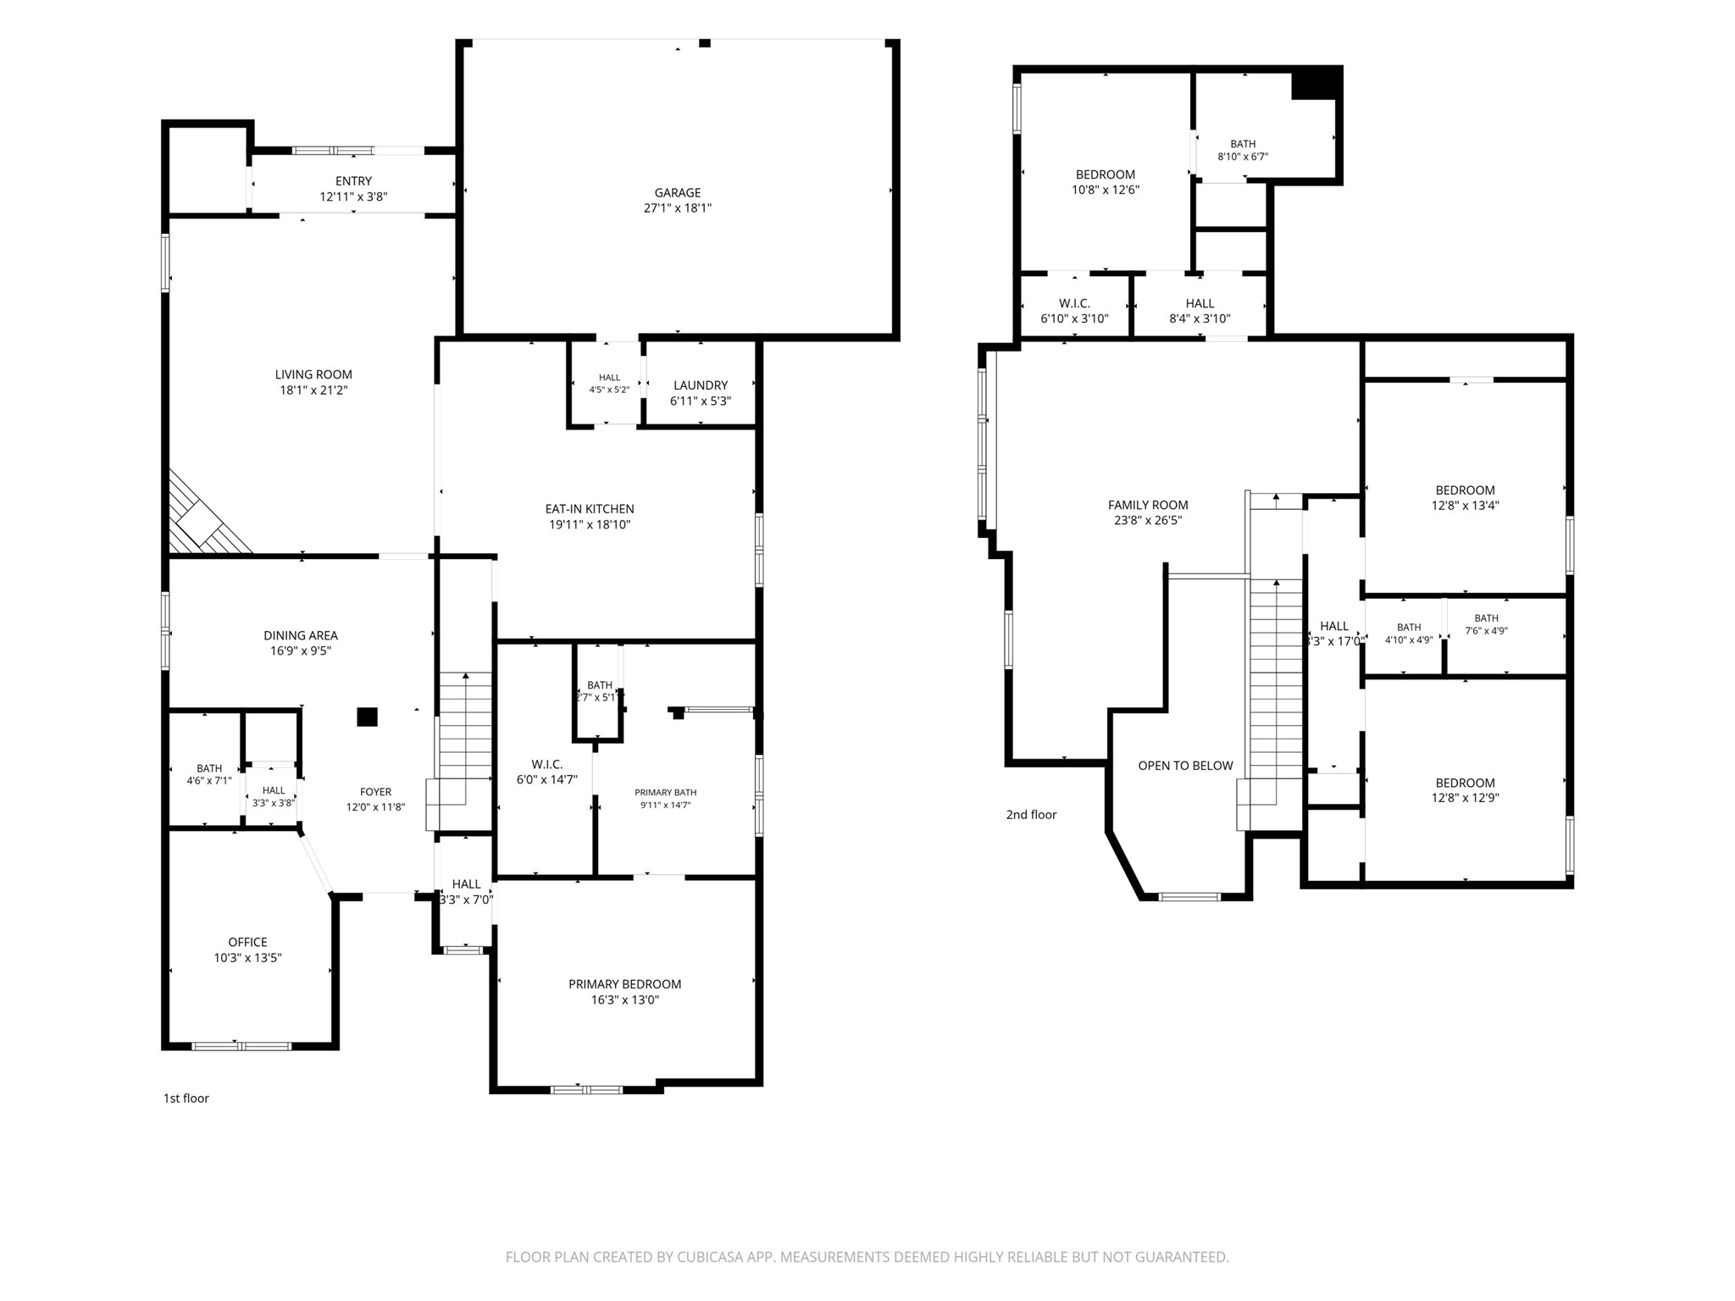
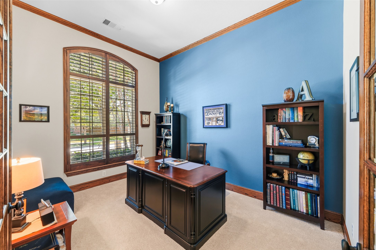
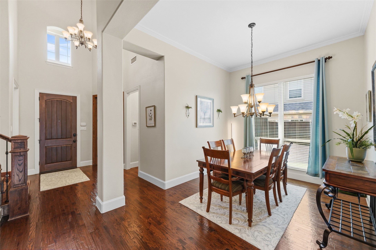
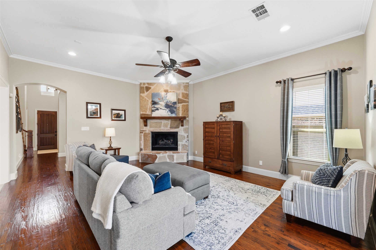
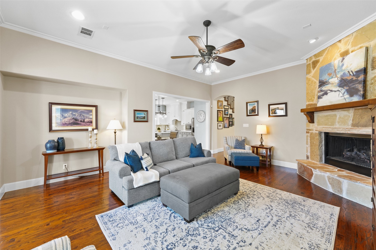
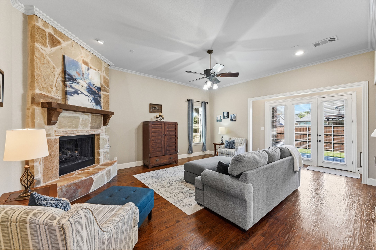
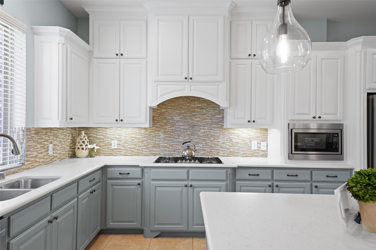
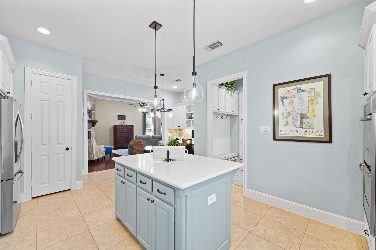
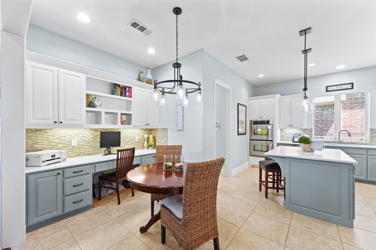
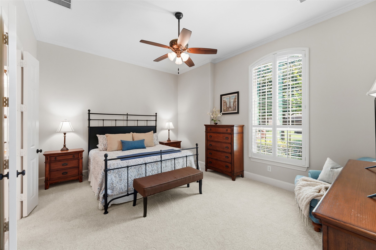
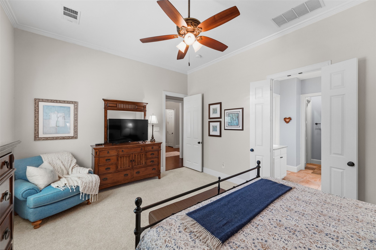
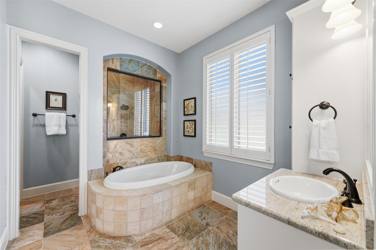
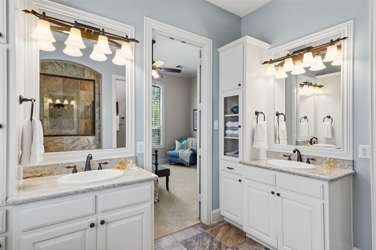
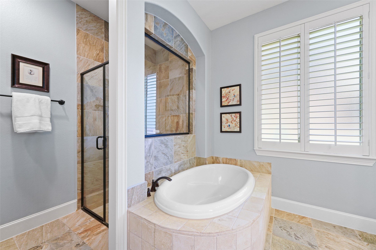
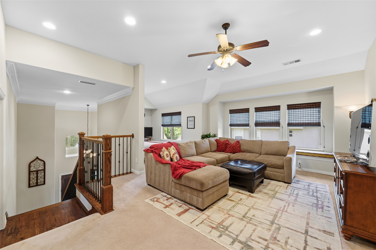
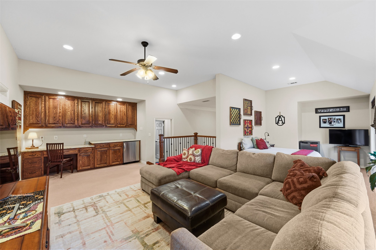
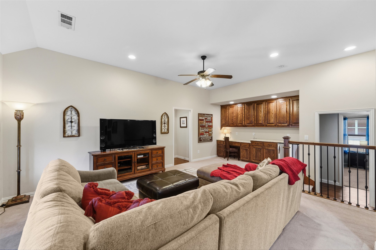
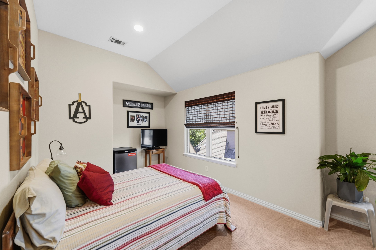
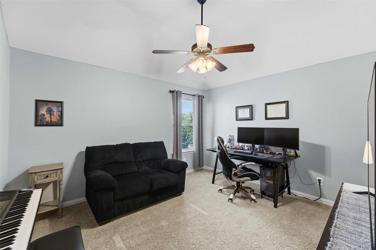
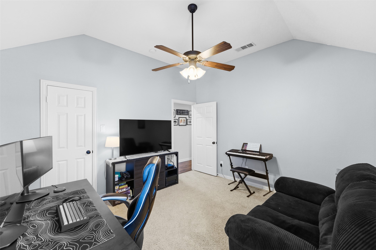
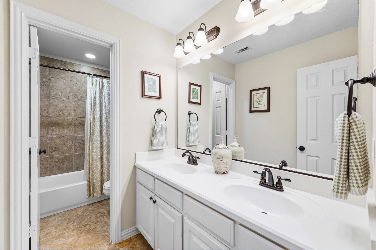
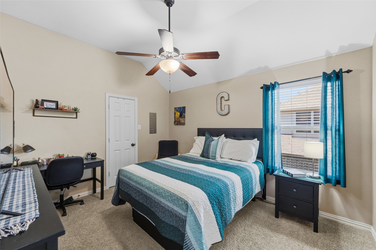
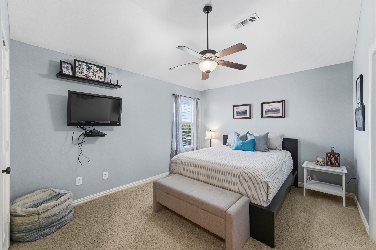
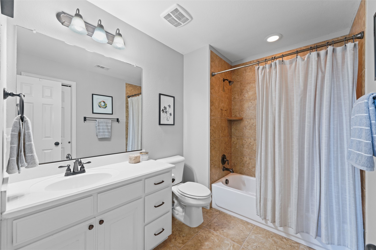
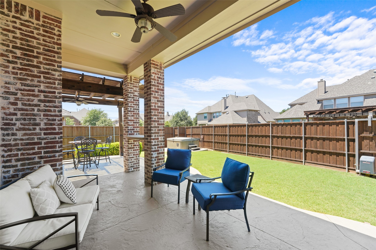
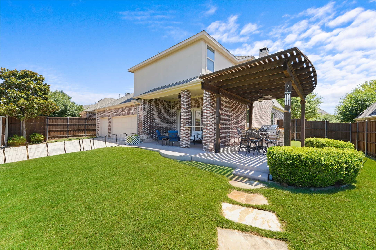
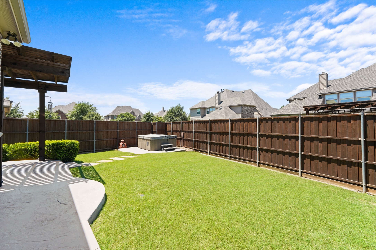
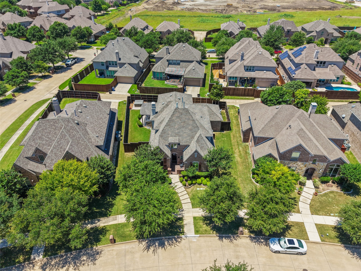
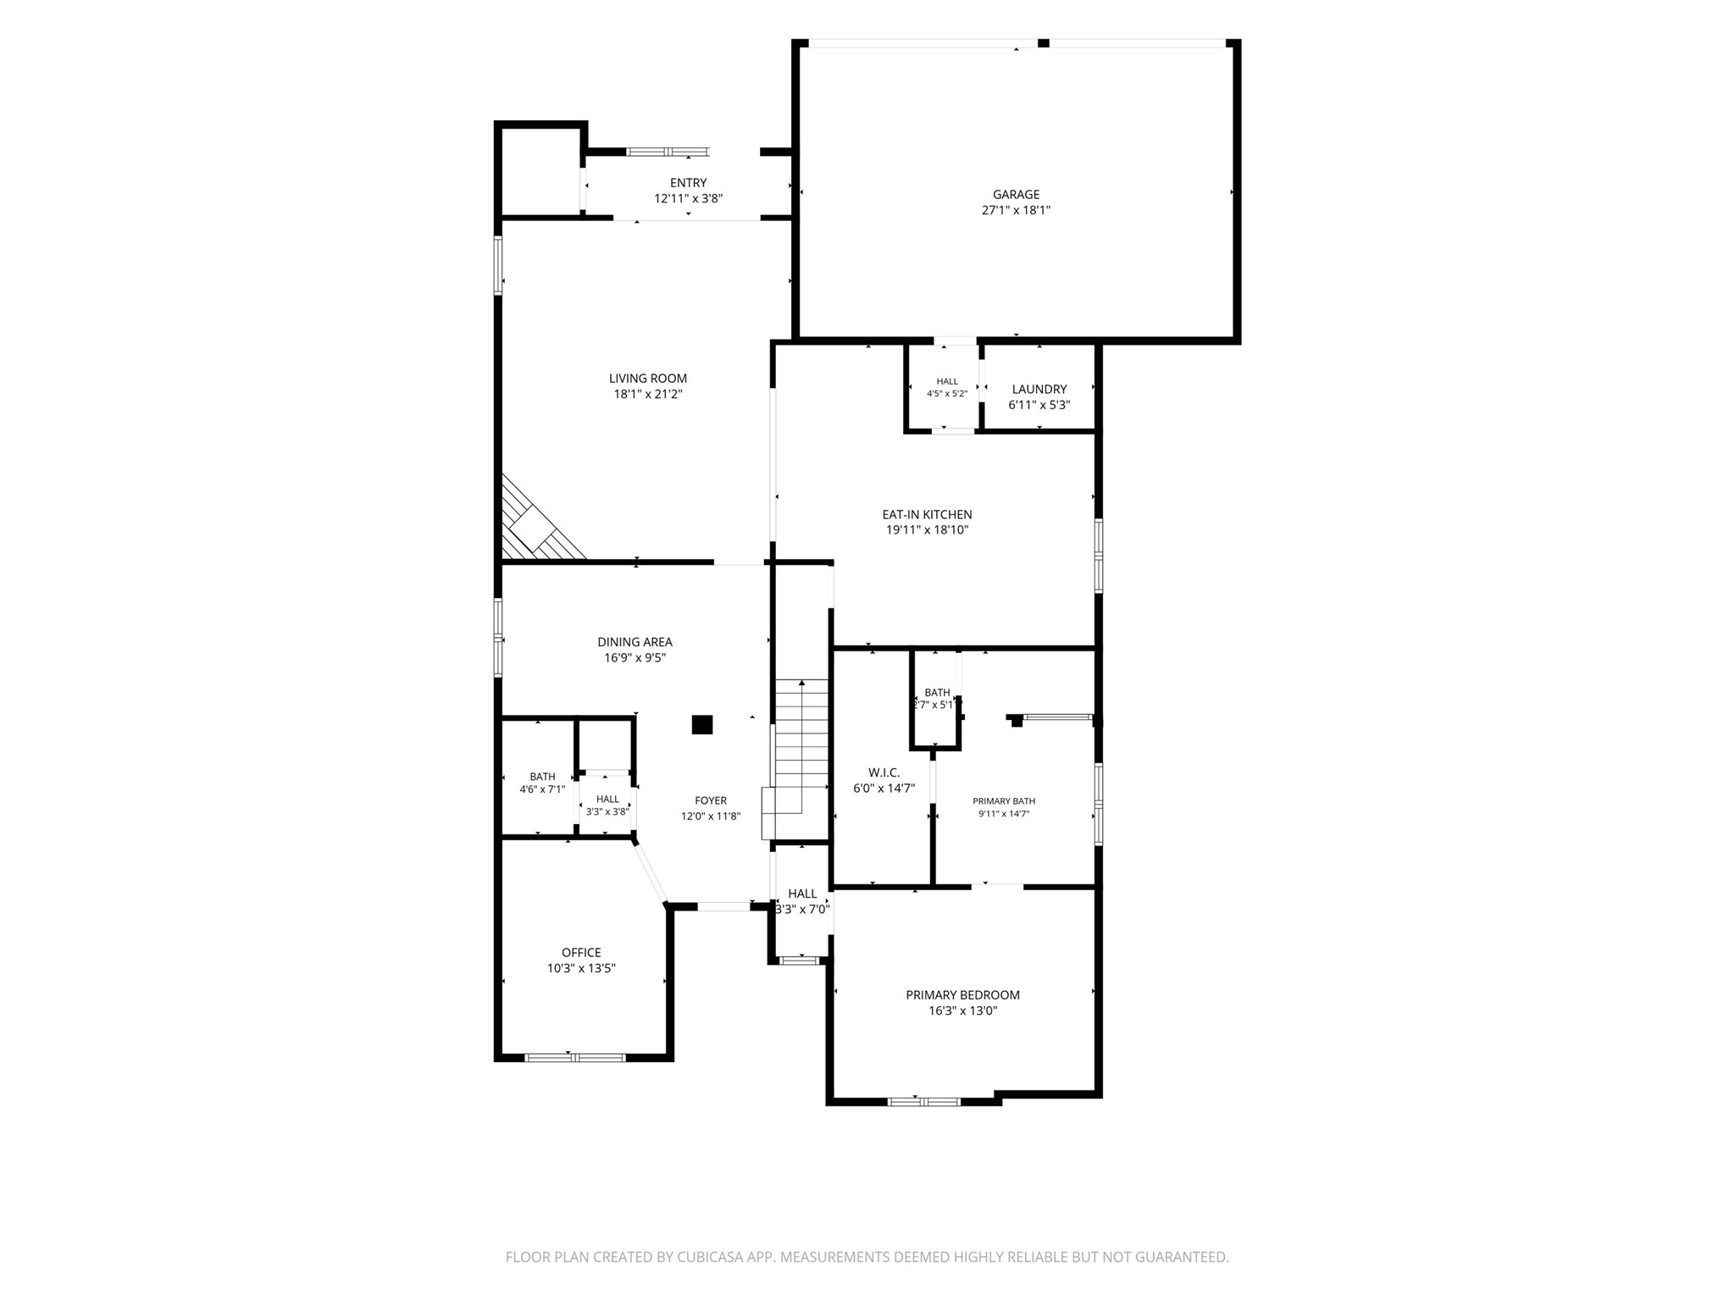
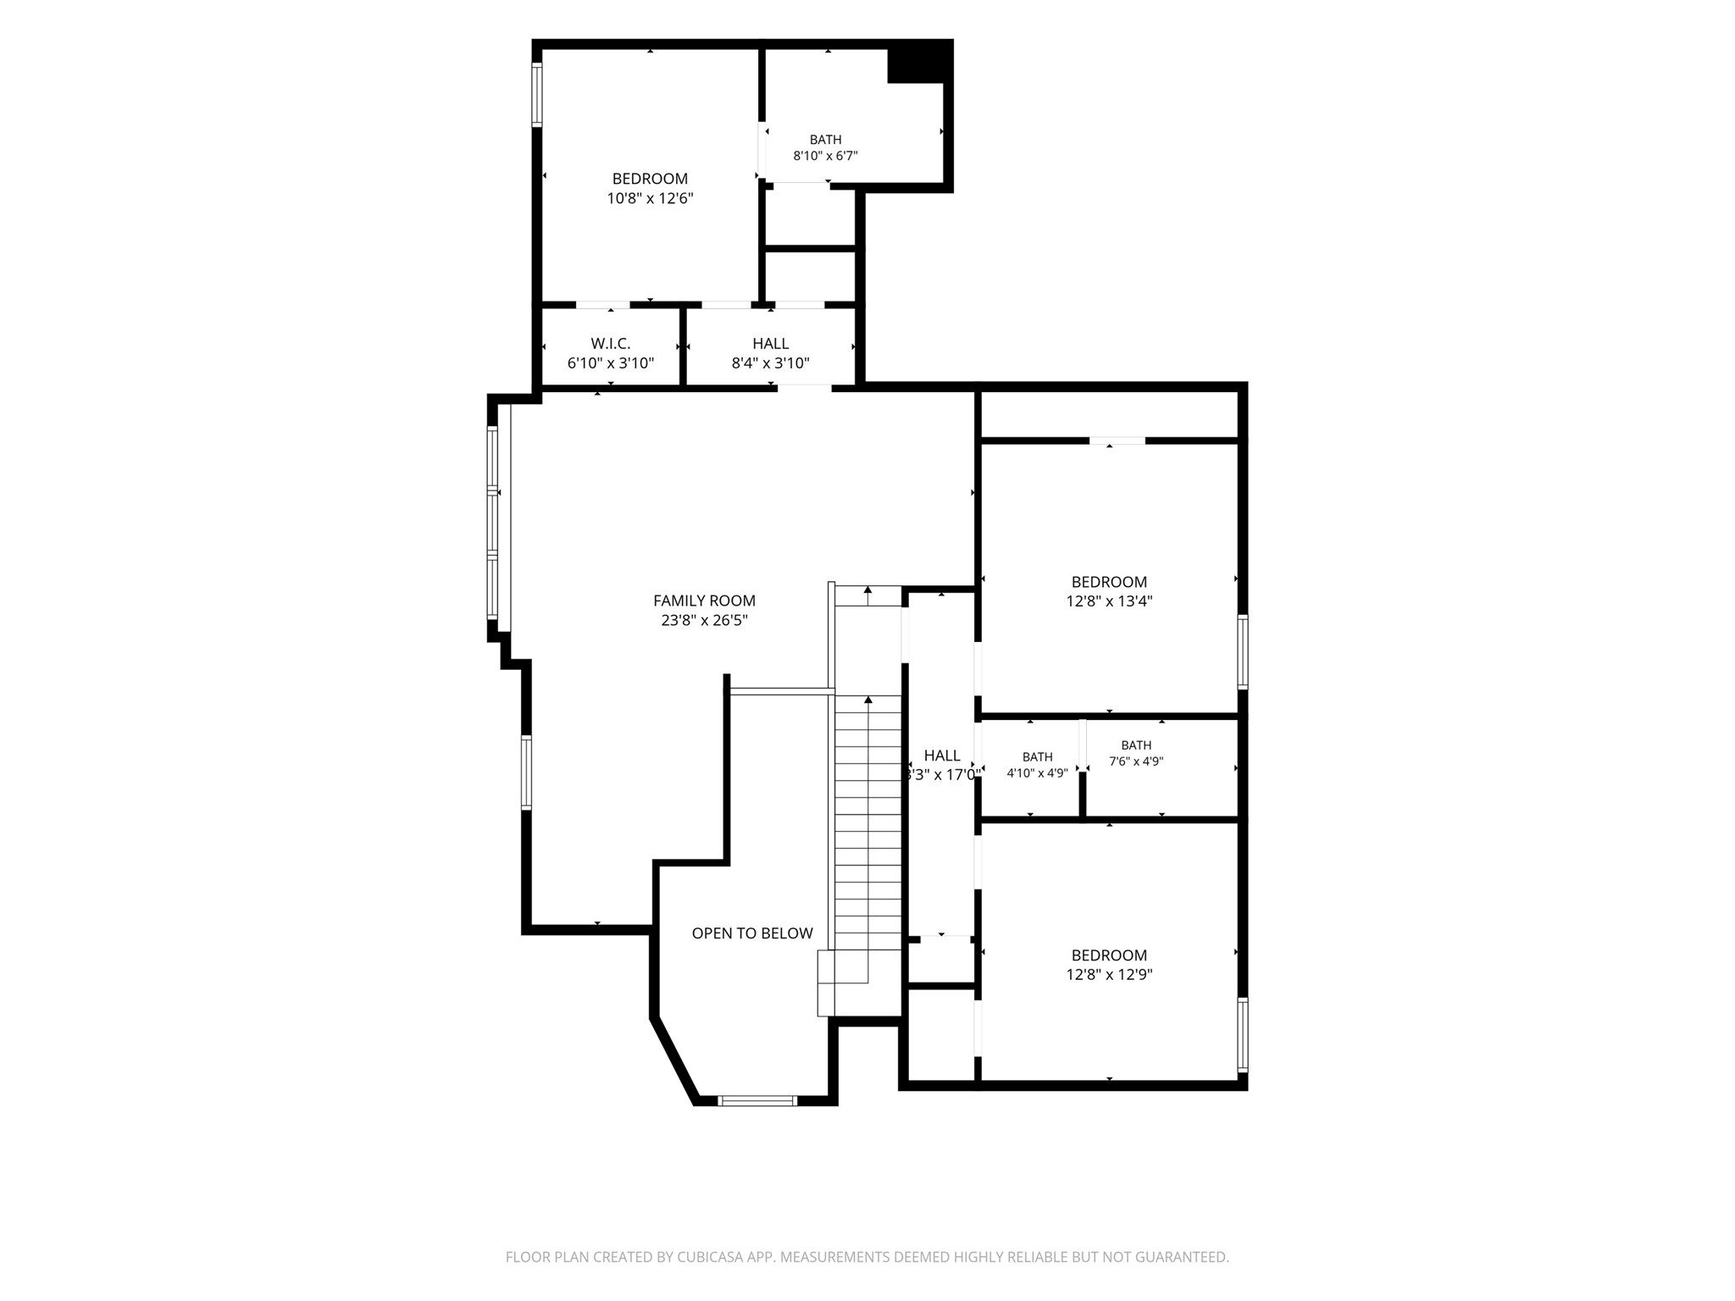
Built By Highland Homes. Designed For Modern Living. Built By Highland Homes And Meticulously Maintained By Its Original Owners, This East-Facing Cypress Creek Home Offers Approximately 3,300 Square Feet, Real Hardwood Flooring Throughout Both Levels, A Private Study With French Doors, Oversized Closets, Abundant Storage, And A Desirable 3-Car Side-By-Side Garage. The Thoughtfully Designed Floor Plan Features Spacious Living And Dining Areas, Generously Sized Bedrooms, And Flexible Spaces Designed For Today's Lifestyle. The Kitchen Offers Painted Cabinetry, Updated Countertops, Pendant Lighting, Abundant Workspace, Extensive Cabinet Storage, And Seamless Flow Into The Main Living Area, Making Everyday Living And Entertaining Effortless. The Primary Suite Offers A Spacious Retreat With Generous Closet Space And A Functional Layout Designed For Everyday Comfort. Secondary Bedrooms Are Larger Than Typical And Feature Oversized Closets As Well As, Multiple Storage Closets Throughout The Home. Recent Updates Include A Roof Replacement In 2022, Hot Water Heaters Replaced In 2023, HVAC Compressor Replacement, Interior Paint, Additional Hardwood Flooring Upstairs, And An Updated Hall Bath. Step Outside To Your Private Backyard Retreat Featuring An Extended Patio, Pergola, Built-In Grill, And Freestanding Hot Tub. Whether Hosting Weekend Gatherings, Outdoor Dining, Holiday Celebrations, Or Relaxing After A Long Day, The Outdoor Living Space Extends The Functionality Of The Home Year-Round. Situated On A Well-Maintained Interior Lot Within Cypress Creek, Residents Enjoy Easy Access To Neighborhood Parks, Walking Trails, Community Amenities, Shopping, Dining, Entertainment, And Major Commuter Routes. Located Within Frisco ISD And Just Minutes From PGA Frisco, The Star, Legacy West, Grandscape, And Corporate Employment Centers, This Home Offers An Exceptional Combination Of Quality Construction, Functional Living Space, Thoughtful Updates, And A Prime Frisco Location.

Share Property

Location

8747 Kelvington Drive, Frisco, TX 75035

Status

For Sale
Rene Burchell

Rene Burchell

TITLE

Texas Broker Associate, REALTOR®, CLHMS, CRS, CNE, e-Pro, GRI, SRS, SRES

Heather Gift

Heather Gift

TITLE

Broker Associate, Realtor®, Lead Associate

Property Amenities

Interior
Laundry room Washer Hookup, Dryer Hookup, Laundry in Utility Room
Fireplace Gas, Gas Log, Living Room
Appliances Double Oven, Dishwasher, Gas Cooktop, Disposal, Microwave, Vented Exhaust Fan
Flooring Carpet, Ceramic Tile, Hardwood
Total Bedrooms: 4
Half Bathrooms: 1
Full Bathrooms: 3
Other Interior Features Built-in Features, Dry Bar, Decorative/Designer Lighting Fixtures, Double Vanity, Eat-in Kitchen, Granite Counters, High Speed Internet, Kitchen Island, Open Floorplan, Pantry, Cable TV, Vaulted Ceiling(s), Walk-In Closet(s)
Area & Lot
Lot Area 9,583.2 Sq.Ft.
Living area 3,435 Sq.Ft.
MLS® ID 21283416
Year Built 2011
School District Frisco ISD
High School Centennial
Middle School Wester
Elementary School Gunstream
Architecture Styles Traditional, Detached
Type Residential
Status For Sale
Exterior
Stories 2
Pool None, Community
Air conditioning Central Air, Ceiling Fan(s), Electric
Heat type Central, Fireplace(s), Natural Gas
Water Source Public
Garage Space 3.0
Sewer Public Sewer
Other Exterior Features Gas Grill, Outdoor Grill, Private Yard
Parking Driveway, Epoxy Flooring, Electric Gate, Garage, Garage Door Opener, Kitchen Level, Garage Faces Rear
Lot Features Back Yard, Interior Lot, Lawn, Subdivision, Sprinkler System
Roof Composition
Utilities Electricity Available, Natural Gas Available, Sewer Available, Separate Meters, Underground Utilities, Water Available, Cable Available
Finance
Sales Price $767,000
HOA Fees $720 yearly
Real Estate Tax $11,955 yearly

360 Virtual Tour

Take a tour of this property
image

Schedule a Showing

We would love to show you our beautiful property. Please select your preferred date and time below. An agent will be in touch shortly to confirm your appointment.

Schedule a Showing

We would love to show you our beautiful property. Please select your preferred date and time below. An agent will be in touch shortly to confirm your appointment.

Thank you for your interest in 8747 Kelvington Drive, Frisco, TX 75035. We are reviewing your request and will be in touch shortly!

Mortgage Calculator

Estimate your monthly mortgage payment, including the principal and interest, property taxes, and HOA. Adjust the values to generate a more accurate rate.

All estimates are provided for informational purposes only. Actual amounts may vary.
$0,000 Your Payment 20 15 65
$0,000 Your Payment

Search for Homes Around Frisco, Texas

Work With Us

When it comes to your real estate needs, you should work with only the best. Whether it is buying, selling, renting, second homes, investing, or more, my team and I are happy to guide and advise you along the way. Contact us now!
Follow Us On Instagram