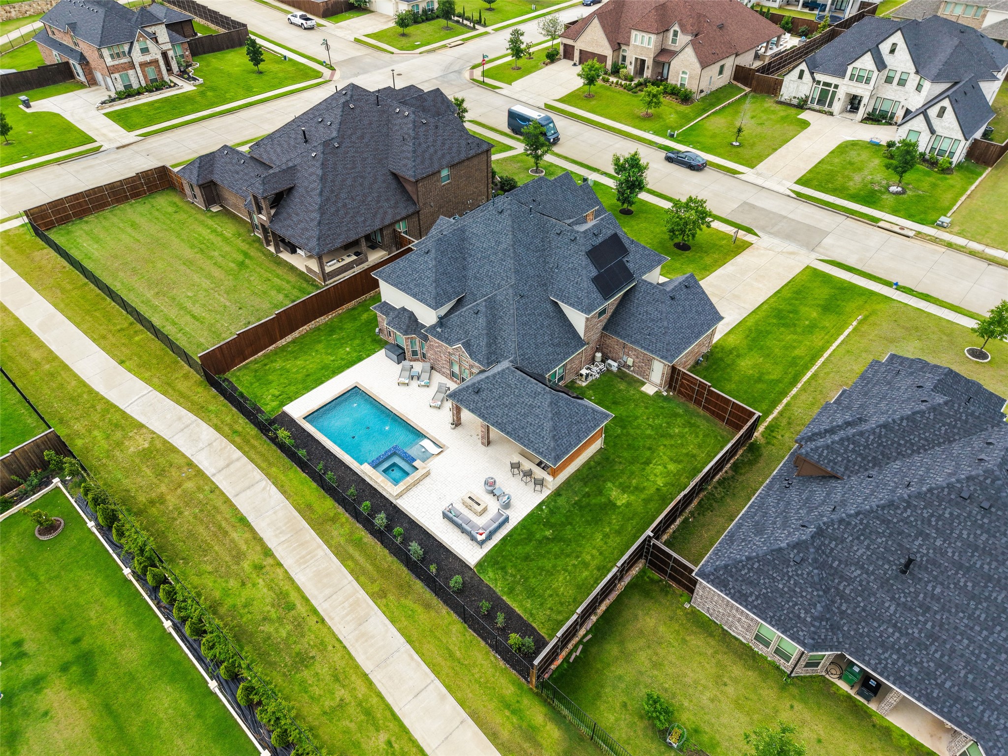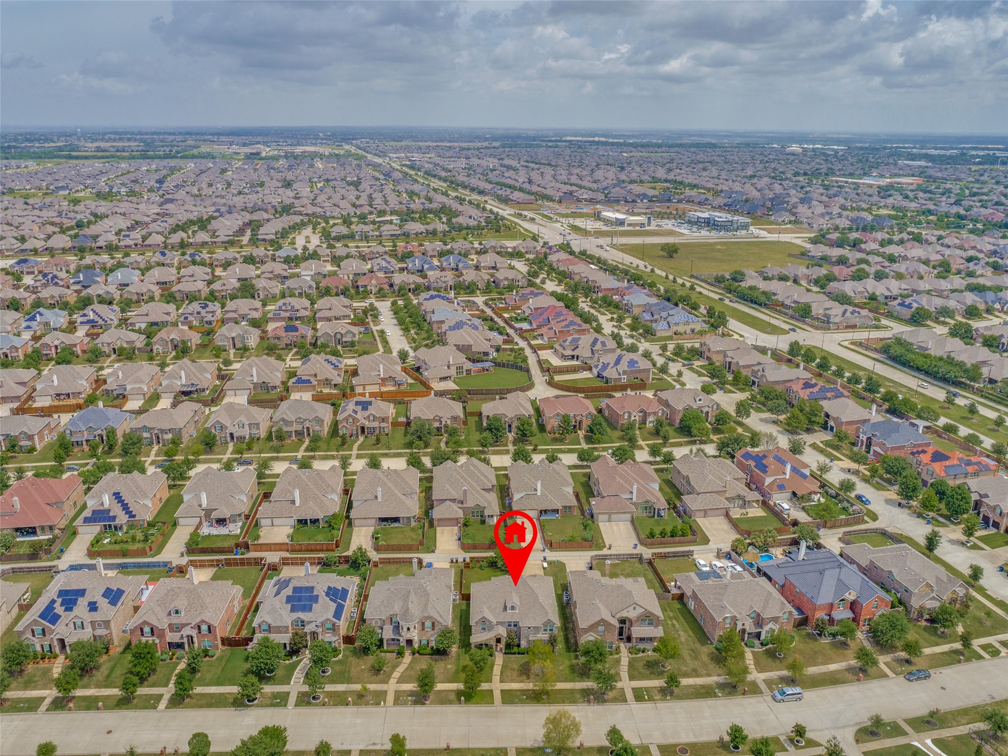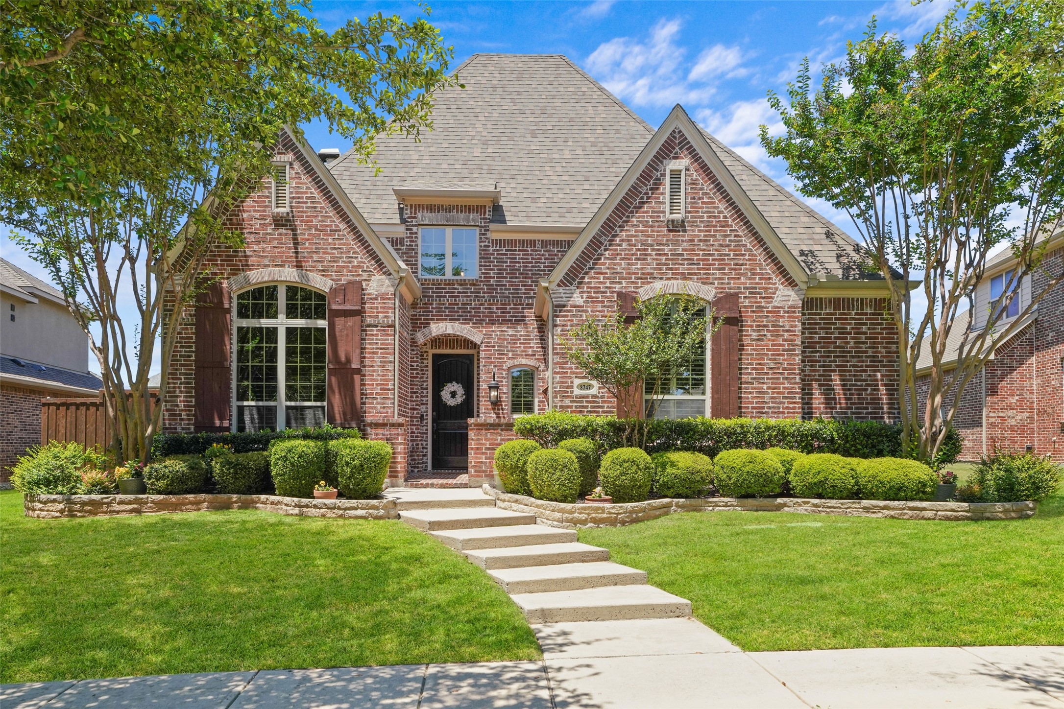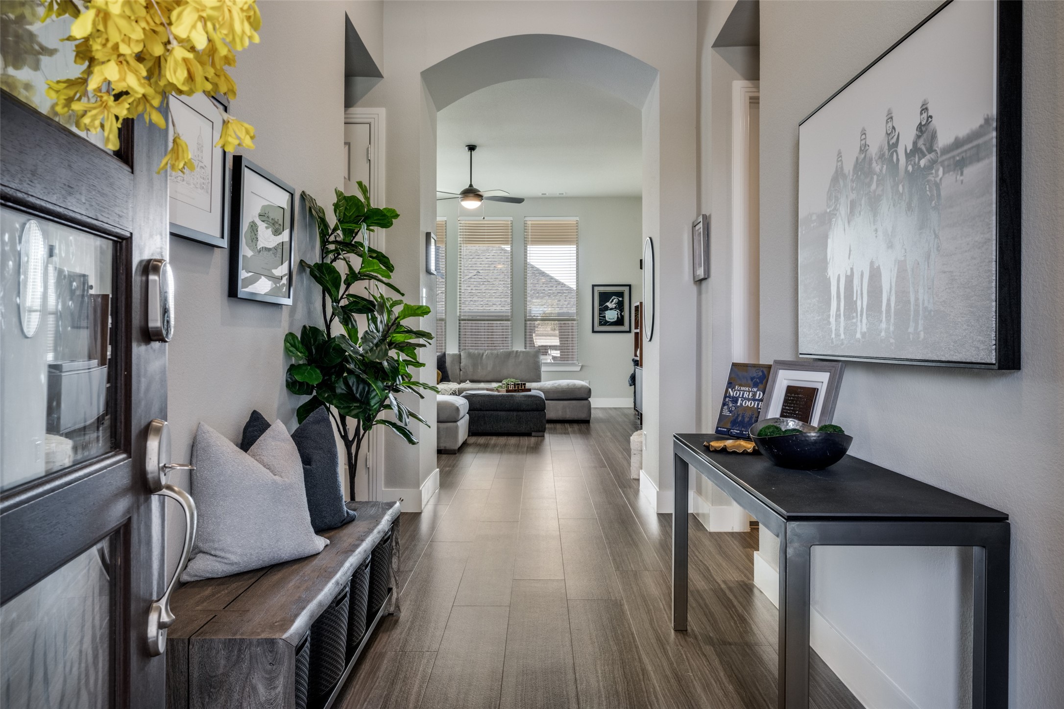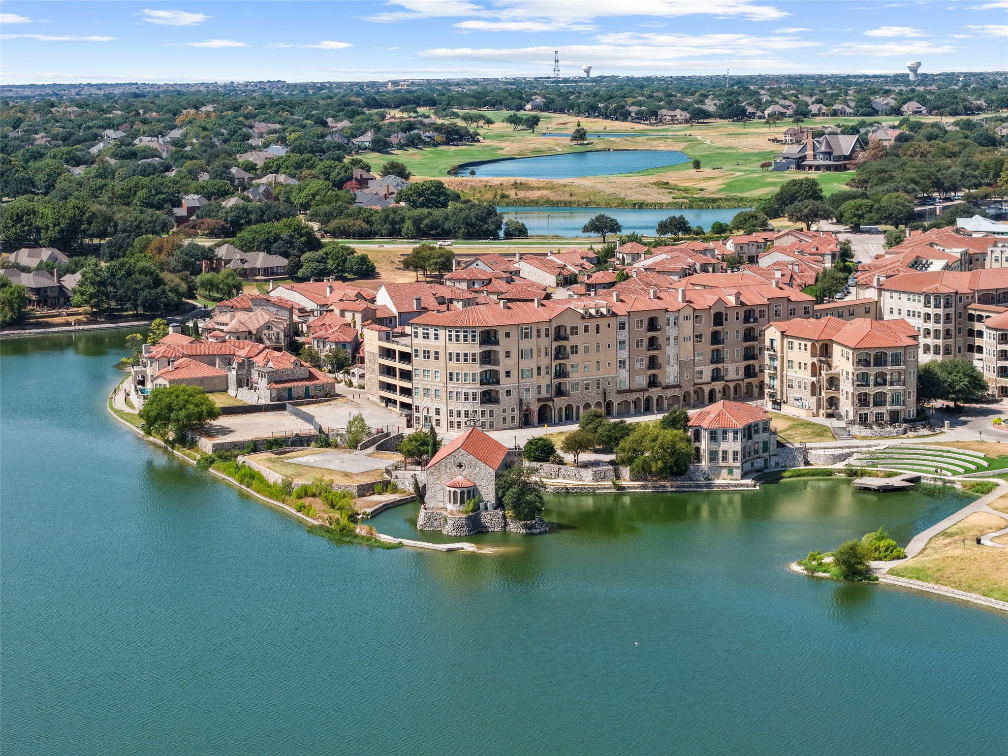
Aerial view of a waterfront apartment complex with red tile roofs, surrounding homes, and a golf course.
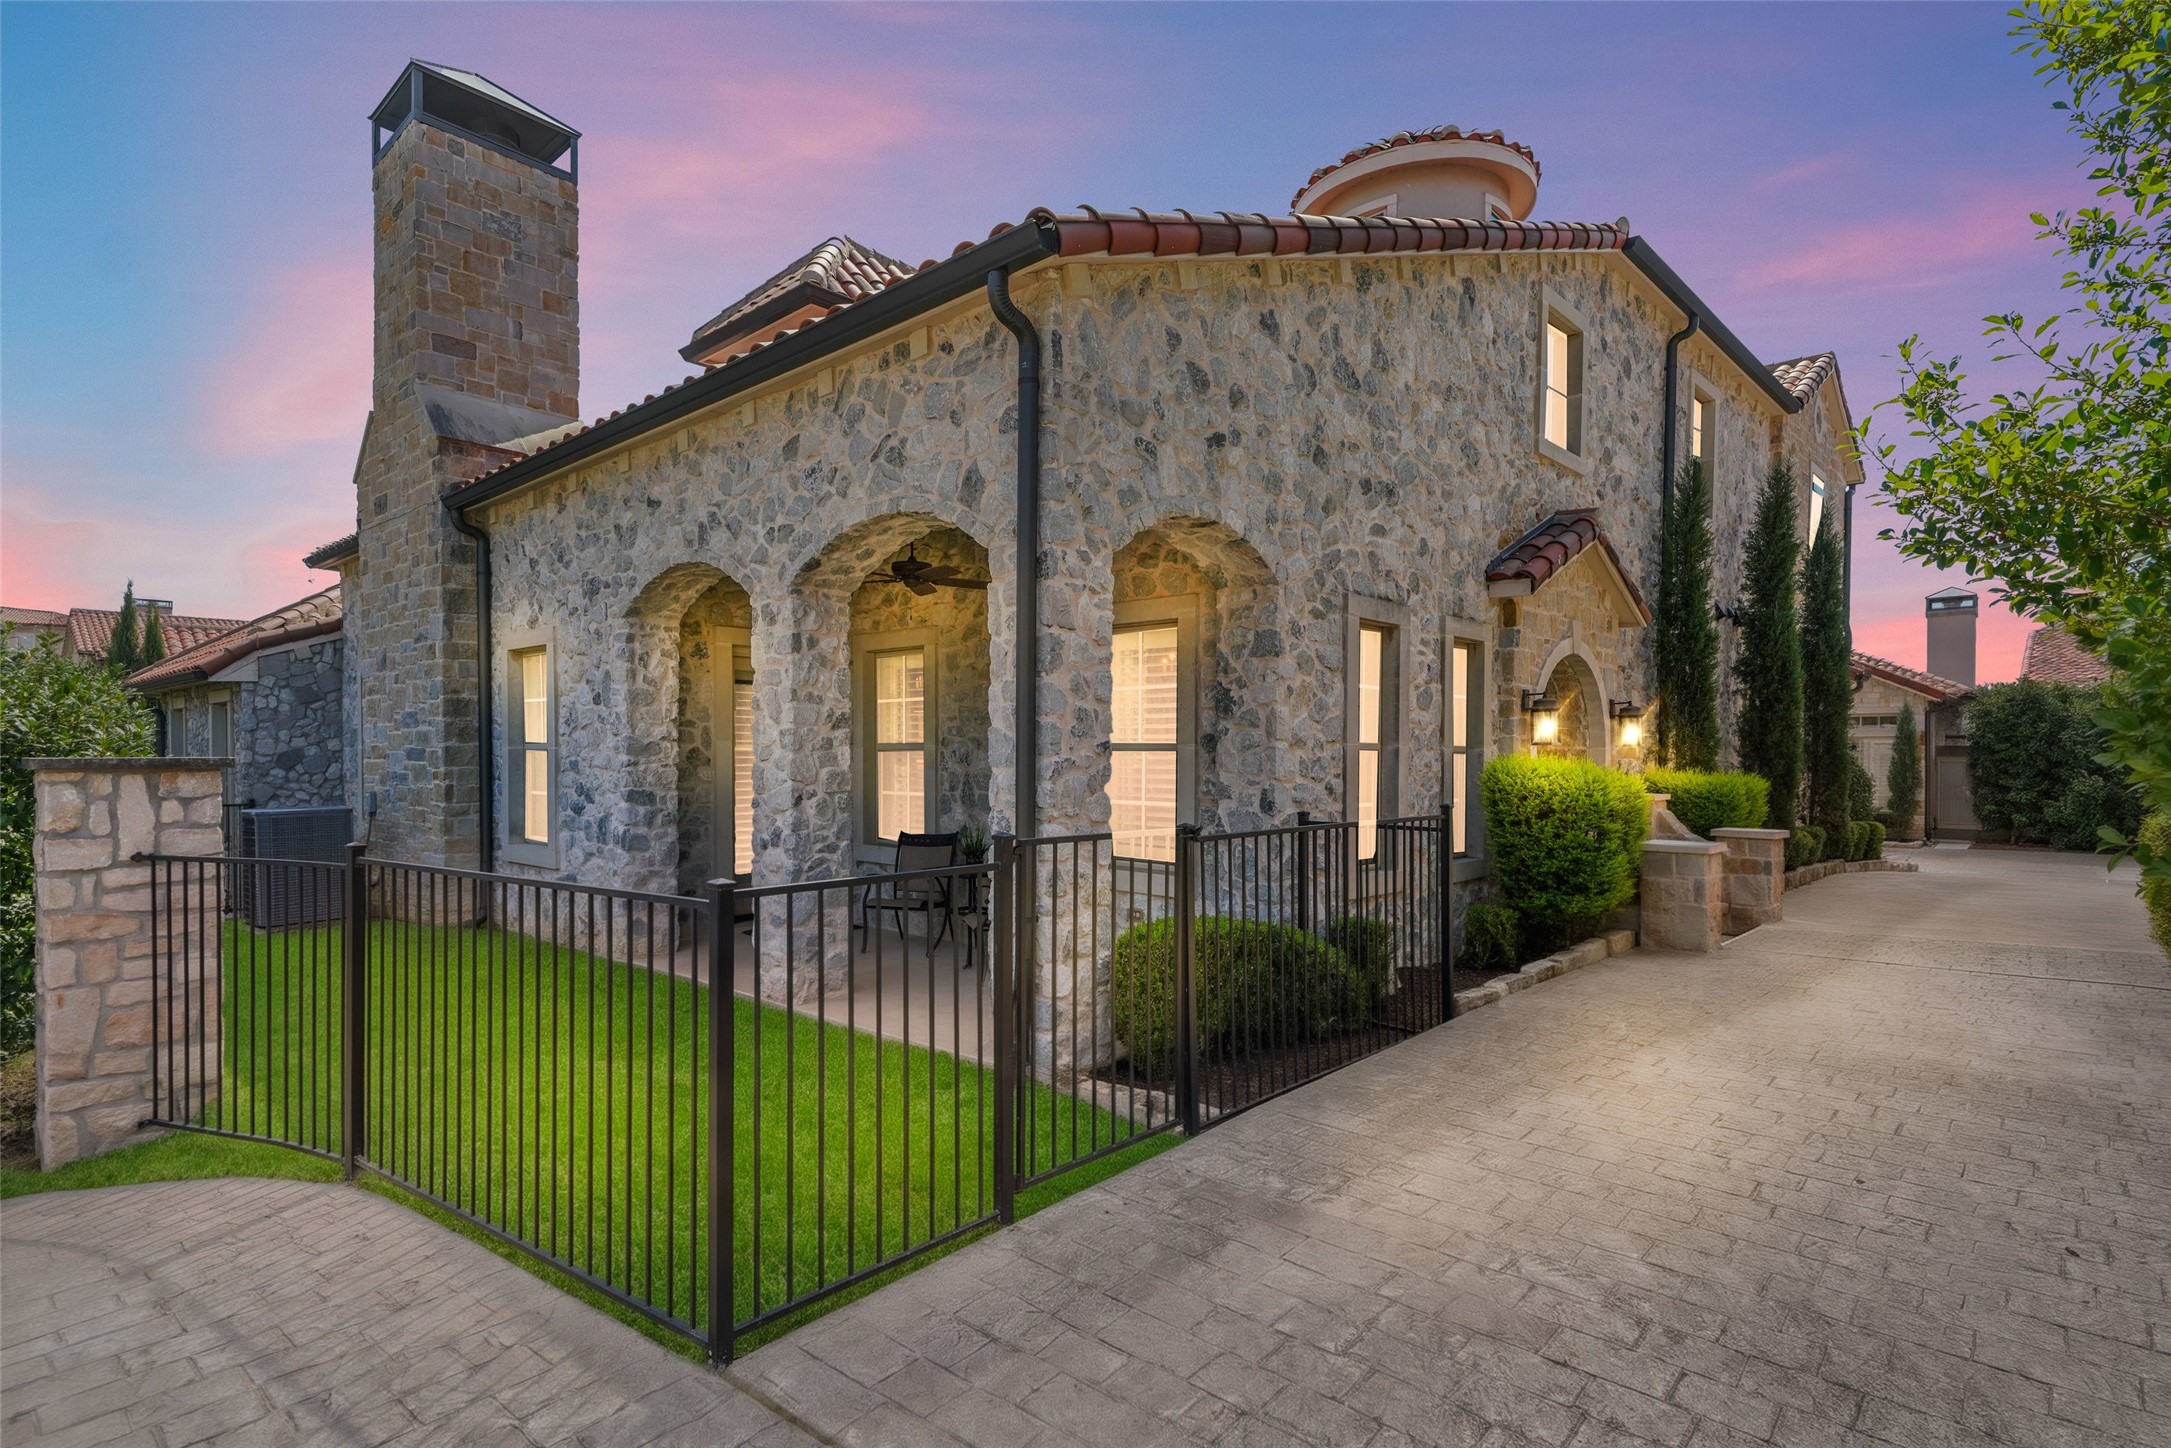
Stone house exterior with arched covered patio, fenced lawn, and paved courtyard at dusk.
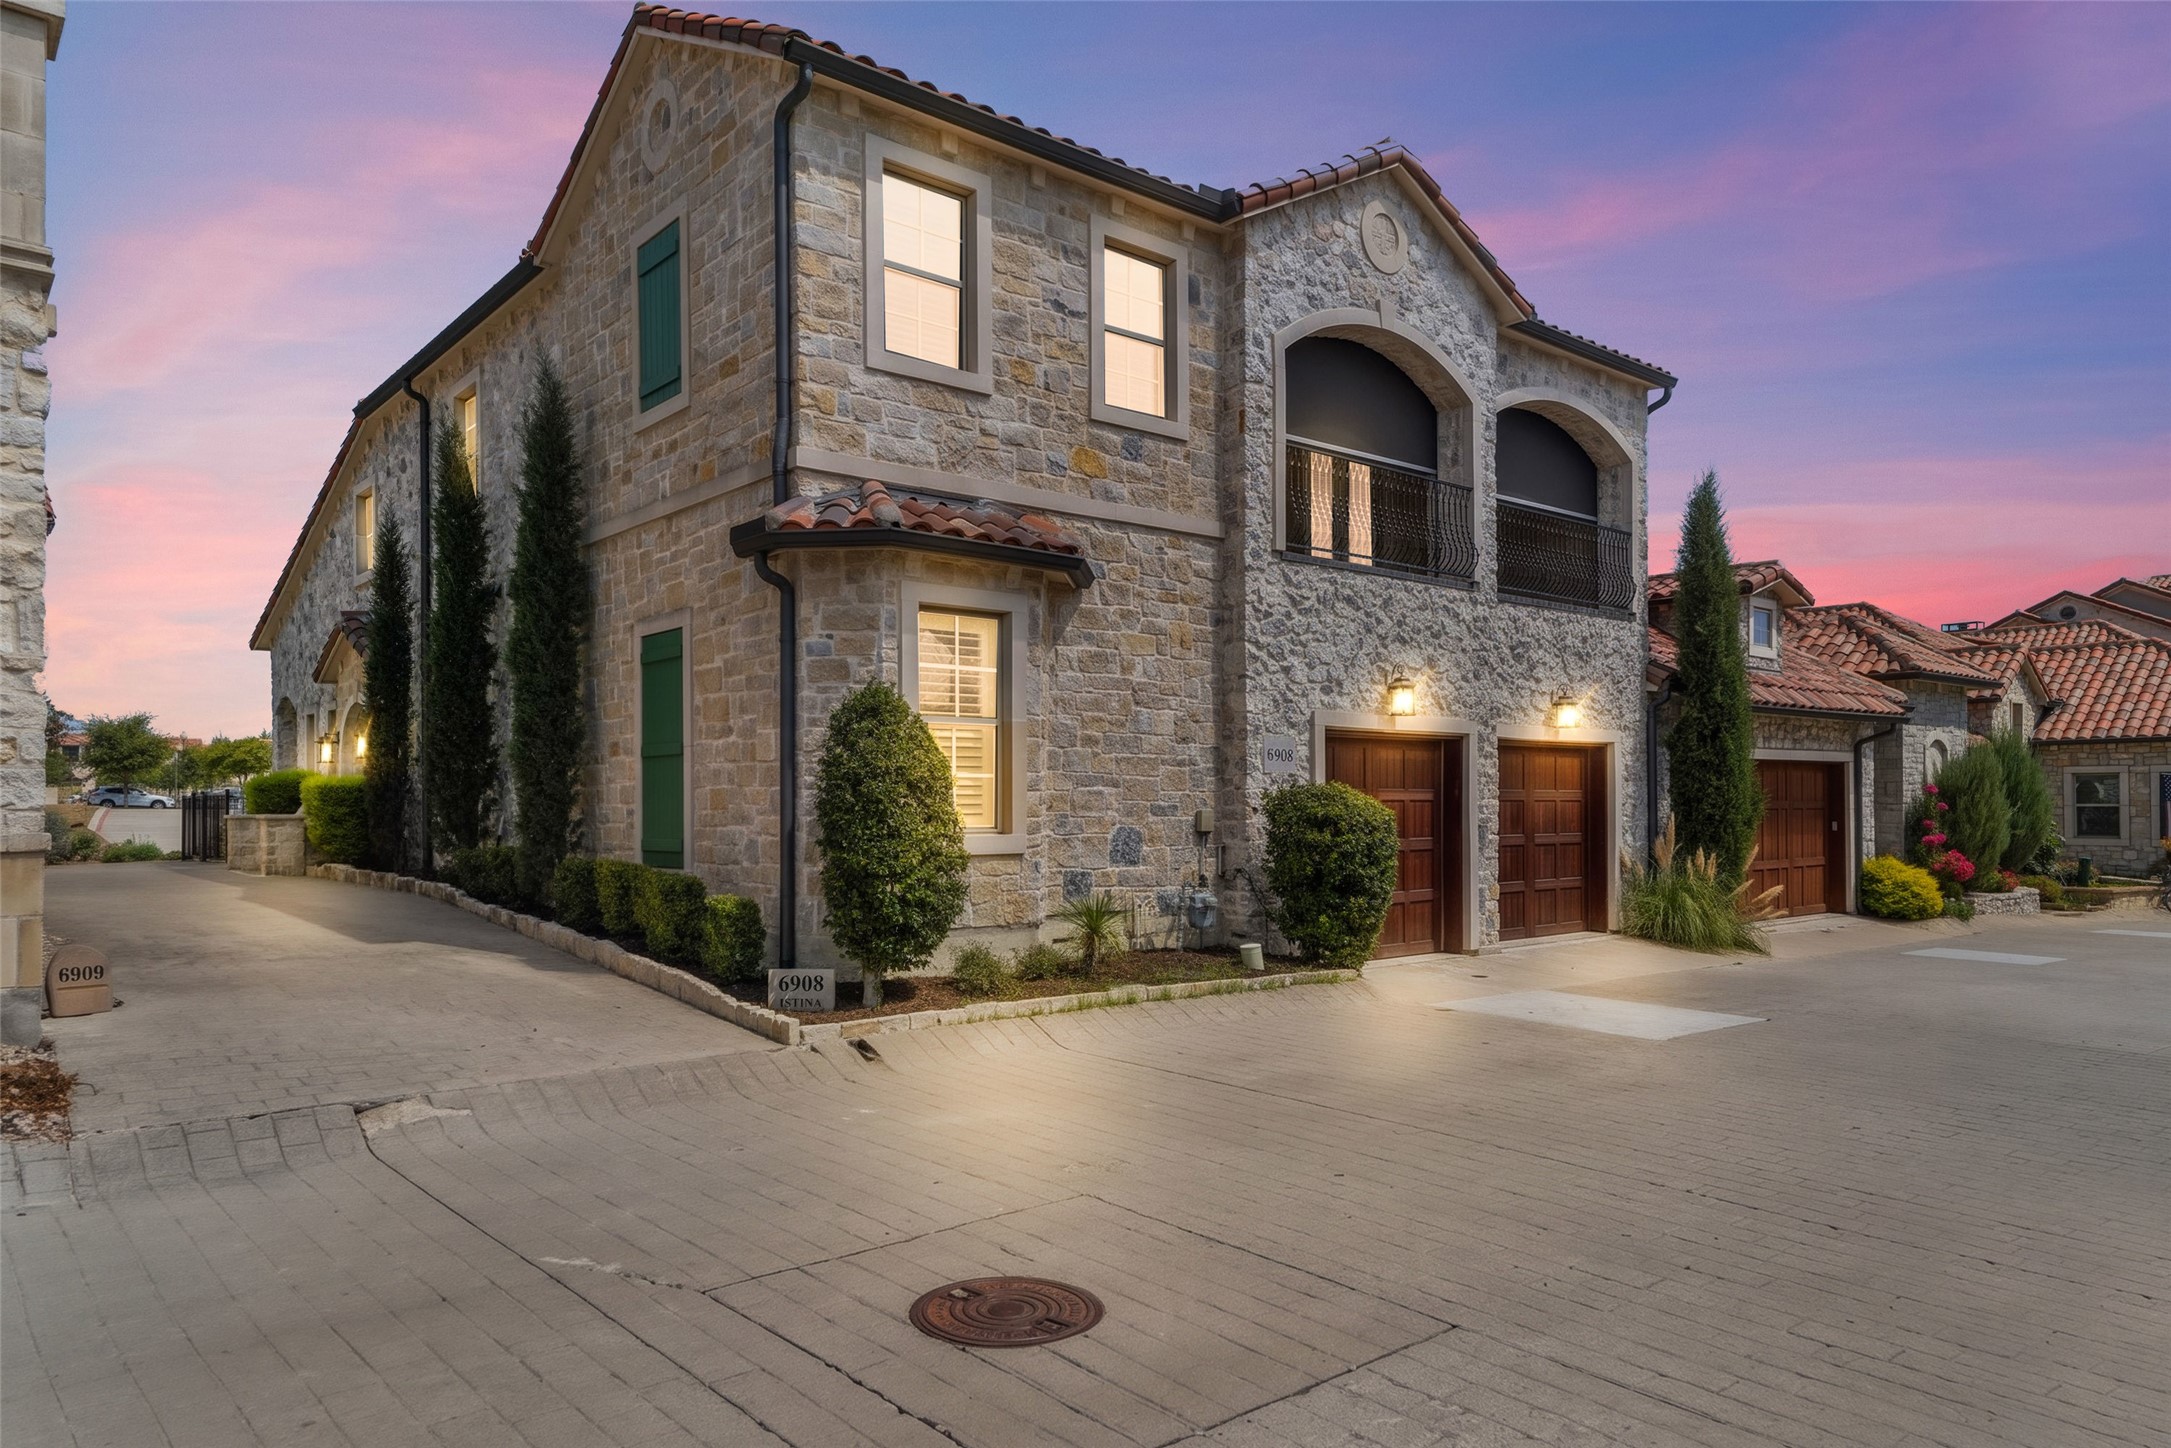
Two-story stone home with arched balconies and a pair of wooden garage doors at dusk.
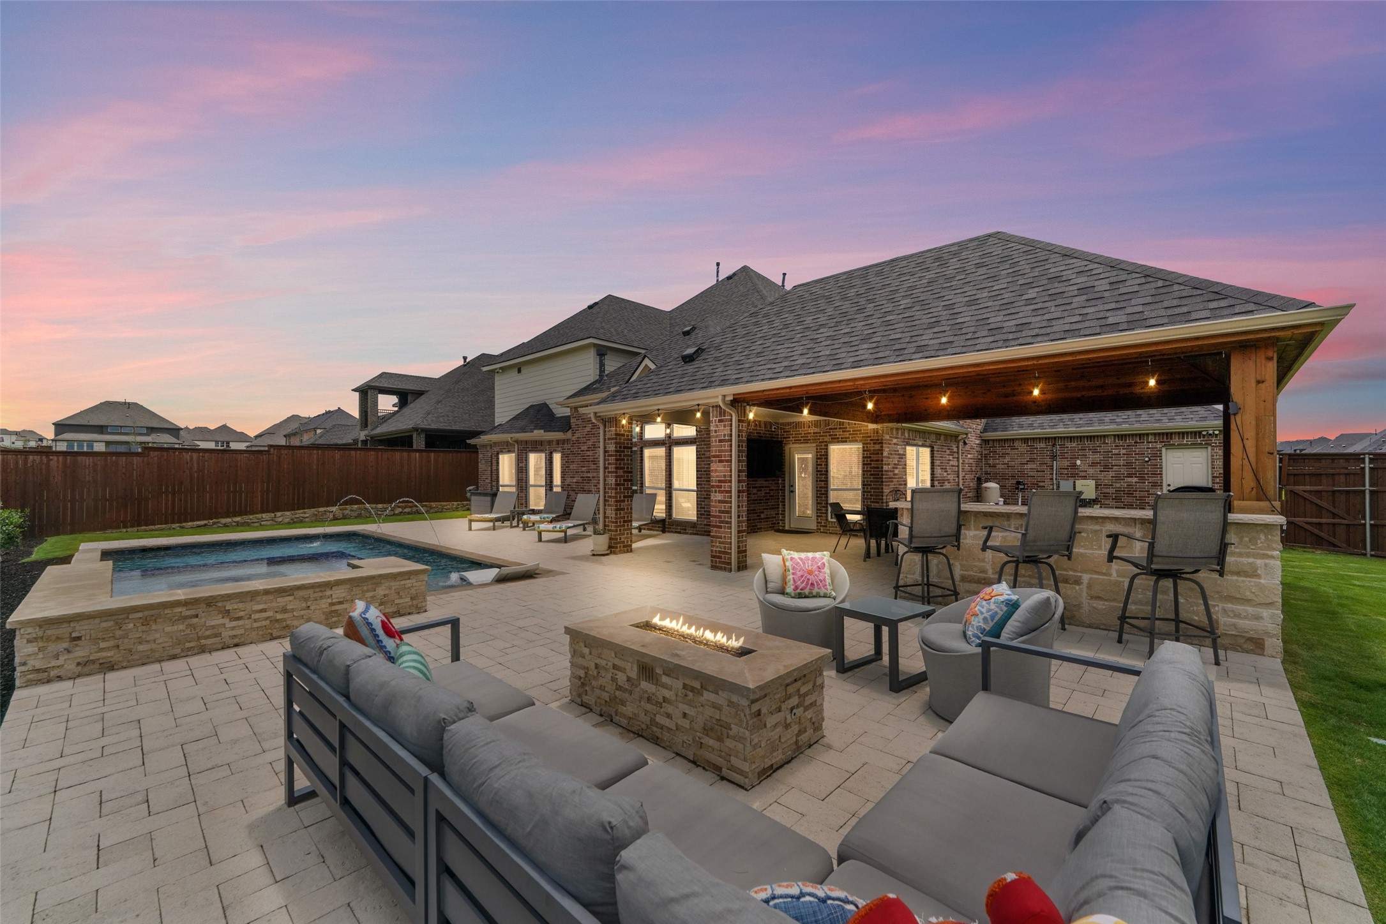
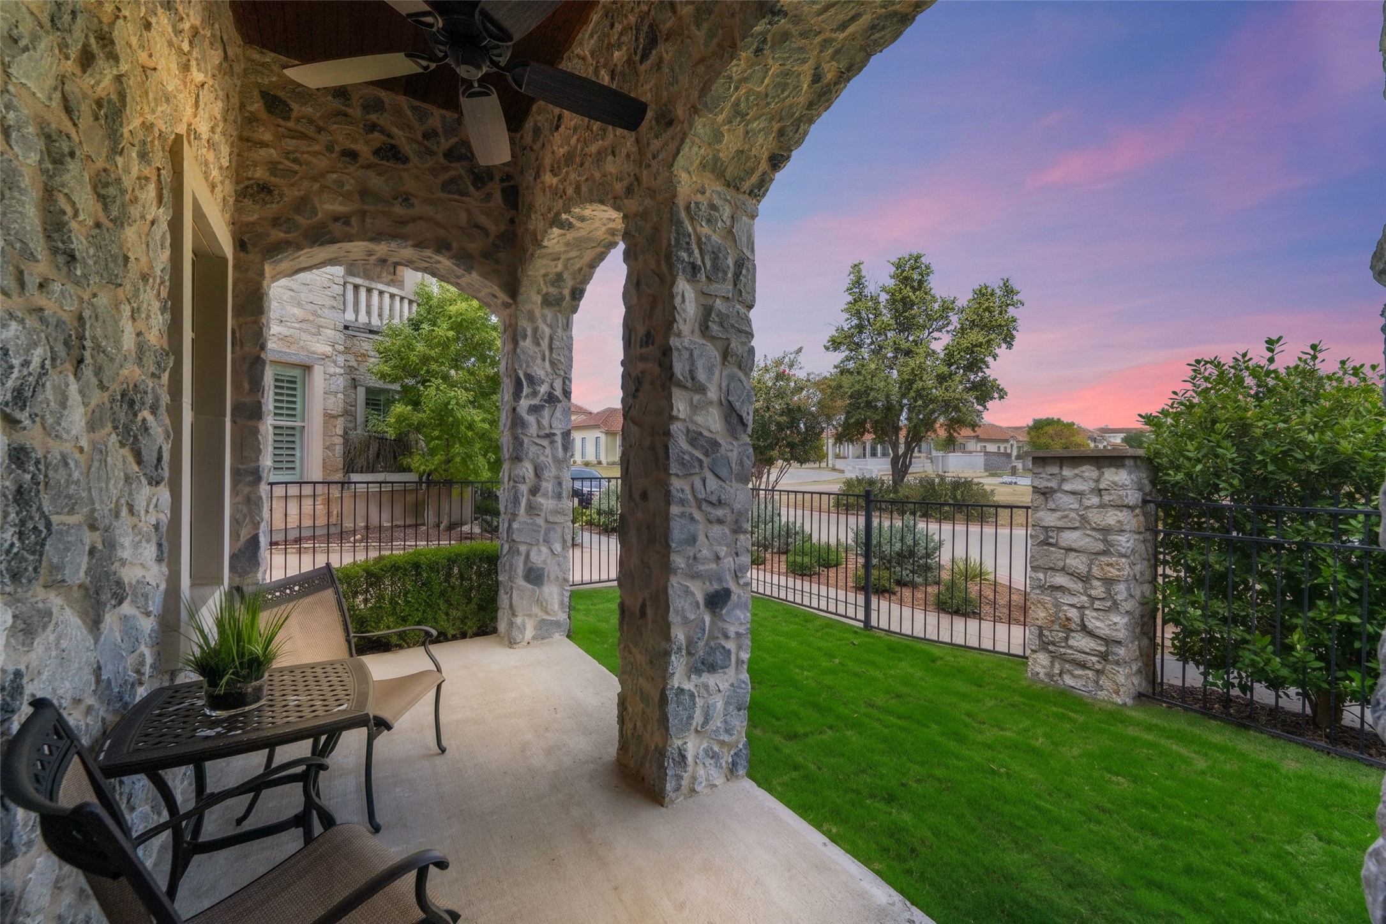
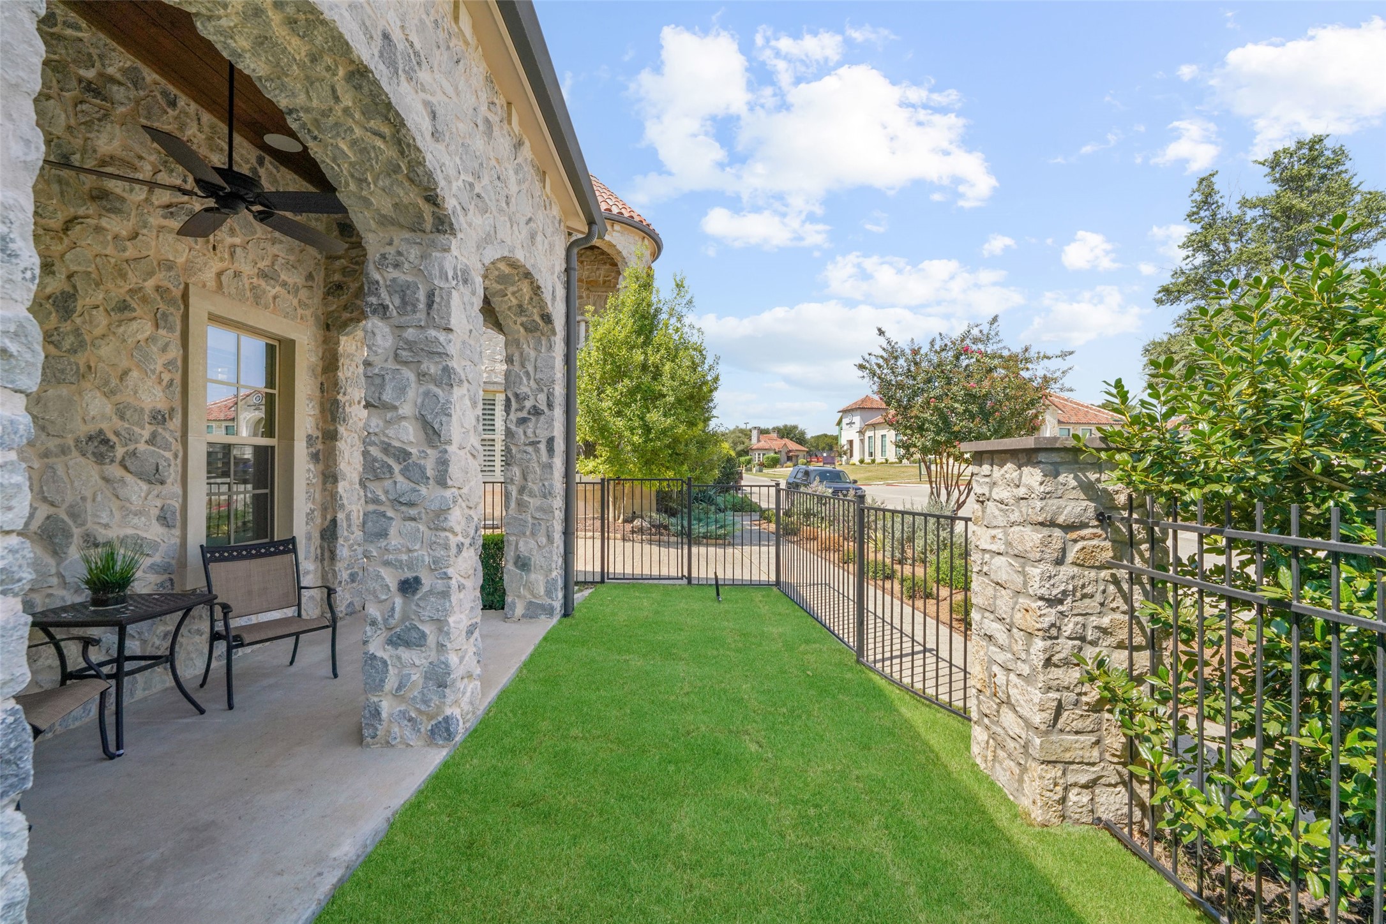
Covered stone patio with outdoor seating overlooking a fenced lawn at sunset.
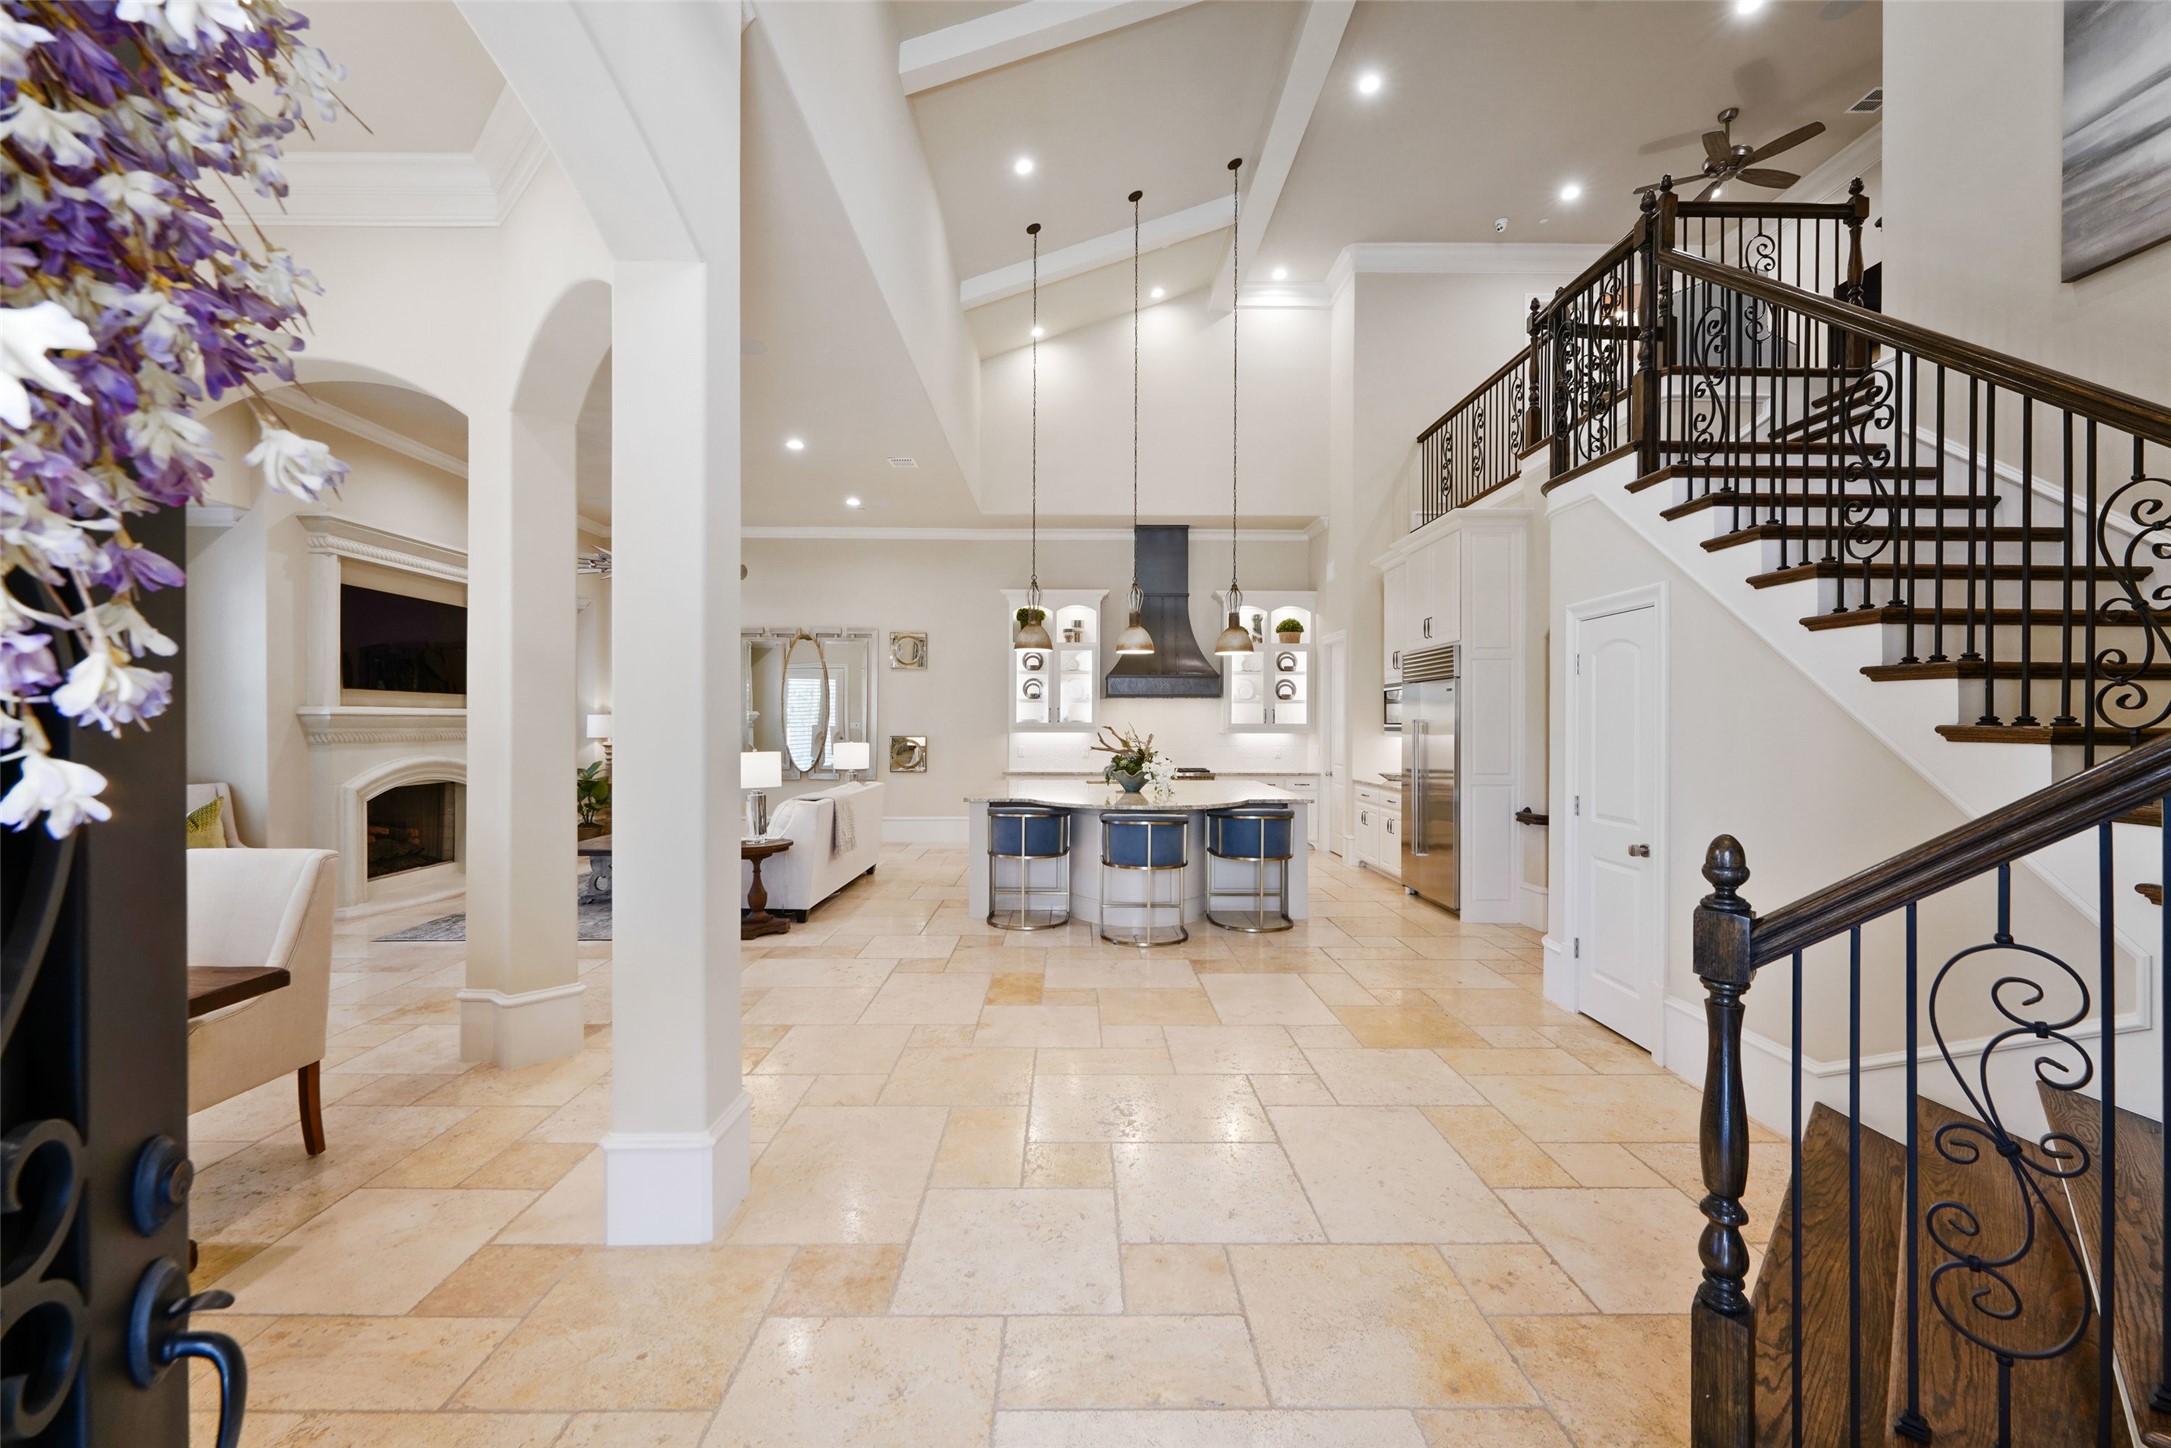
Open kitchen with a large island, adjoining fireplace and ornate staircase.
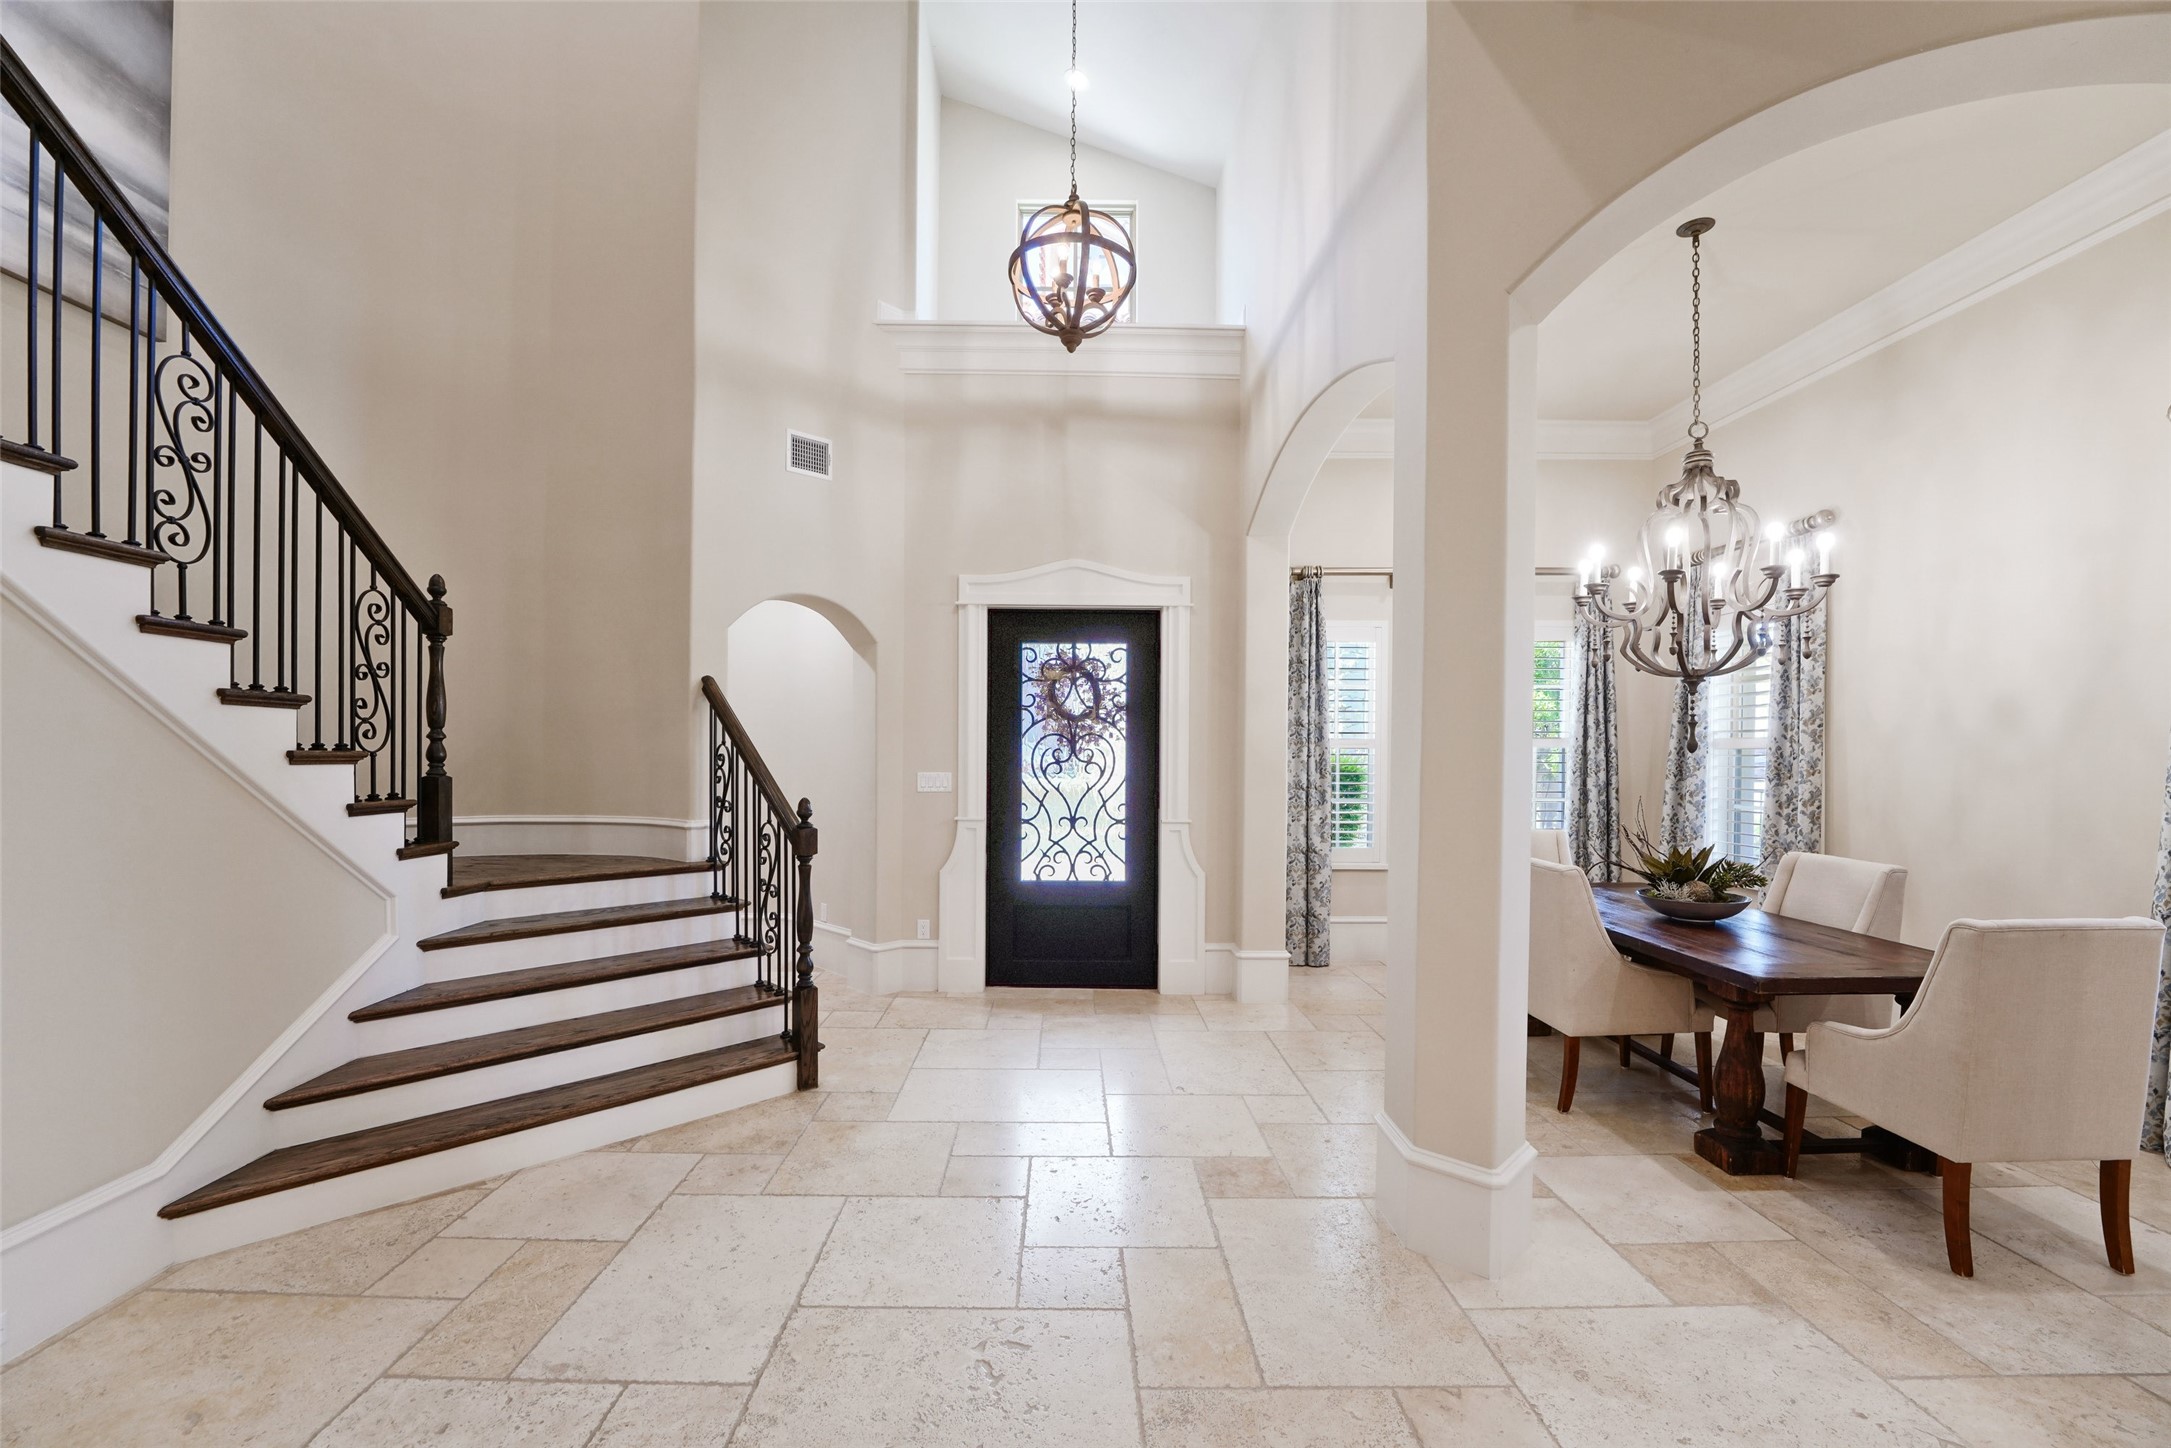
Foyer with a sweeping dark-wood staircase, ornate glass front door, and adjacent dining area.
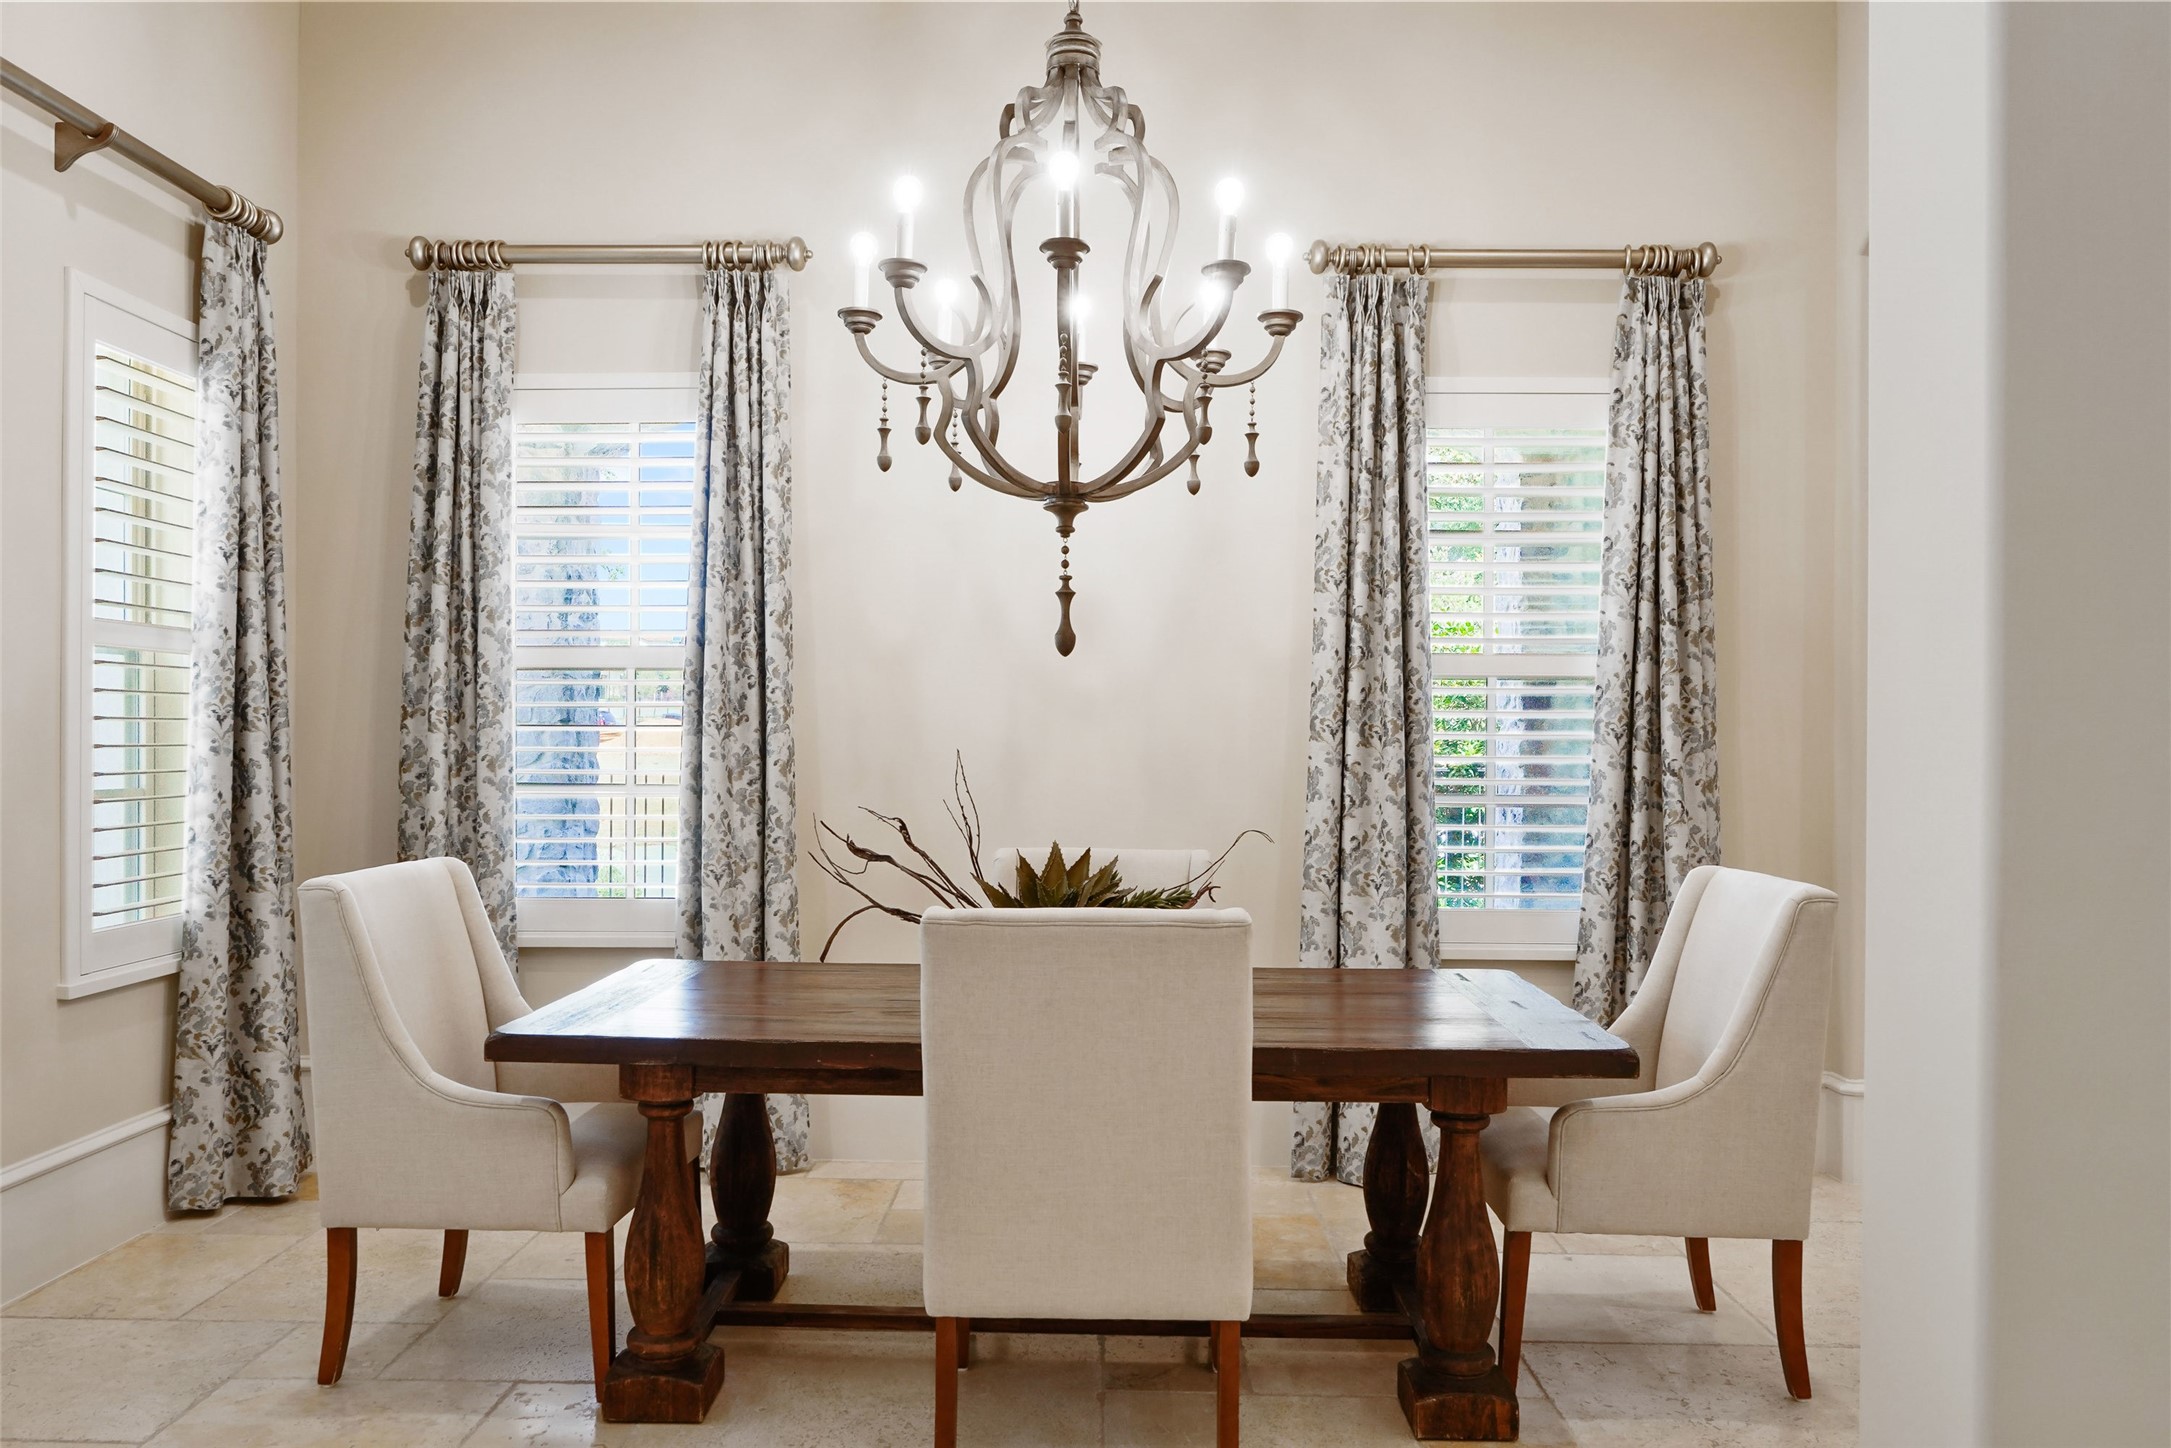
Dining room with a dark wood table, upholstered chairs, shuttered windows, and an ornate chandelier.
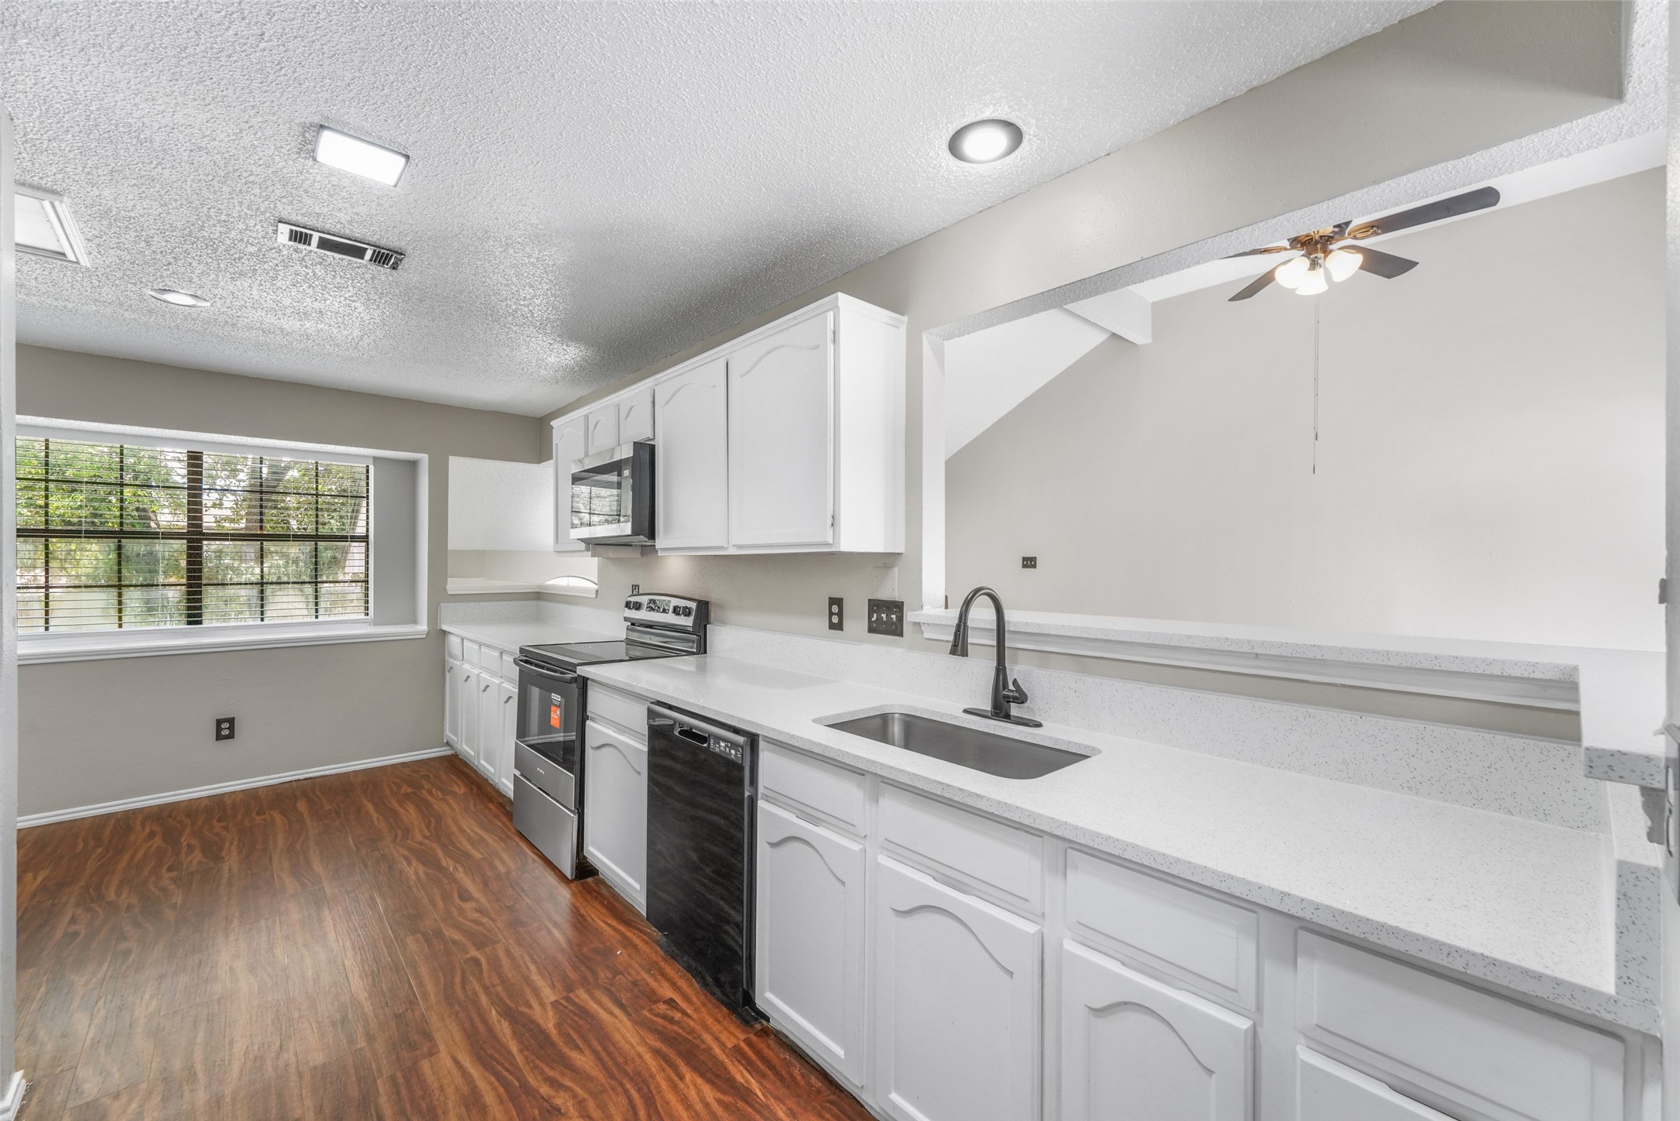
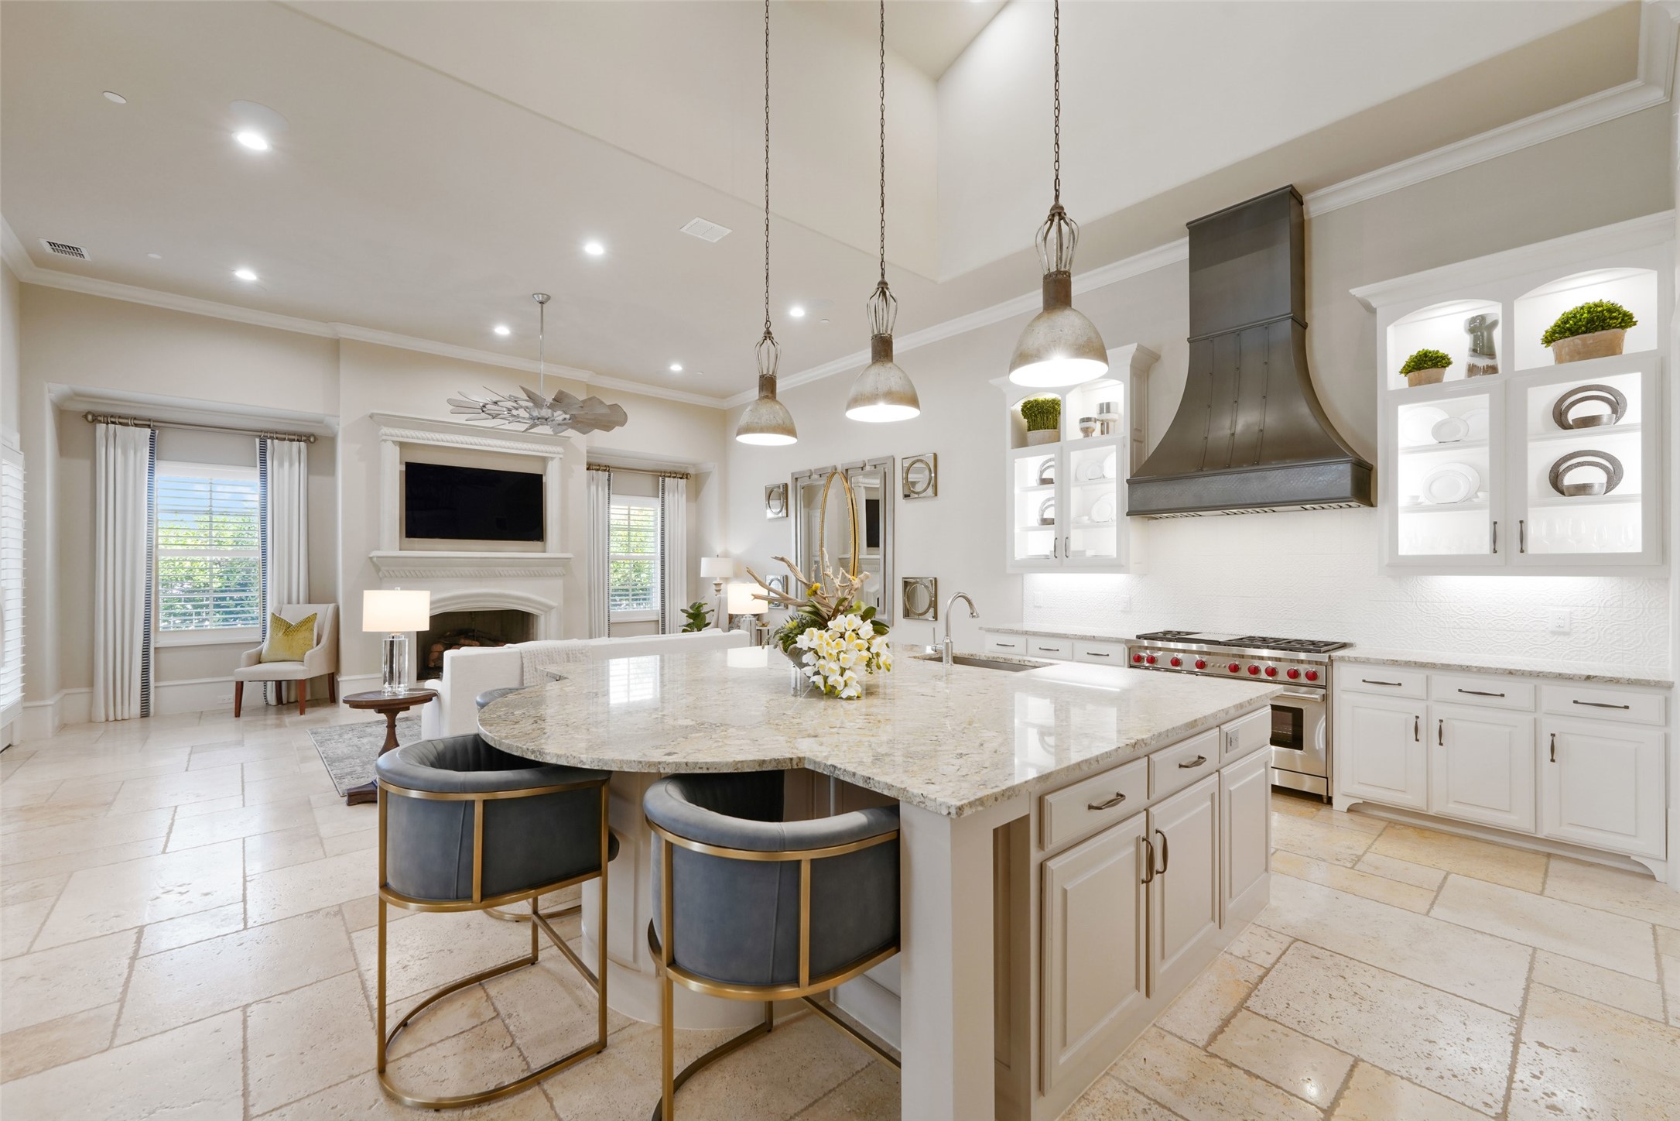
Bright open kitchen with a large stone island, pendant lights, and an adjoining living room with fireplace.
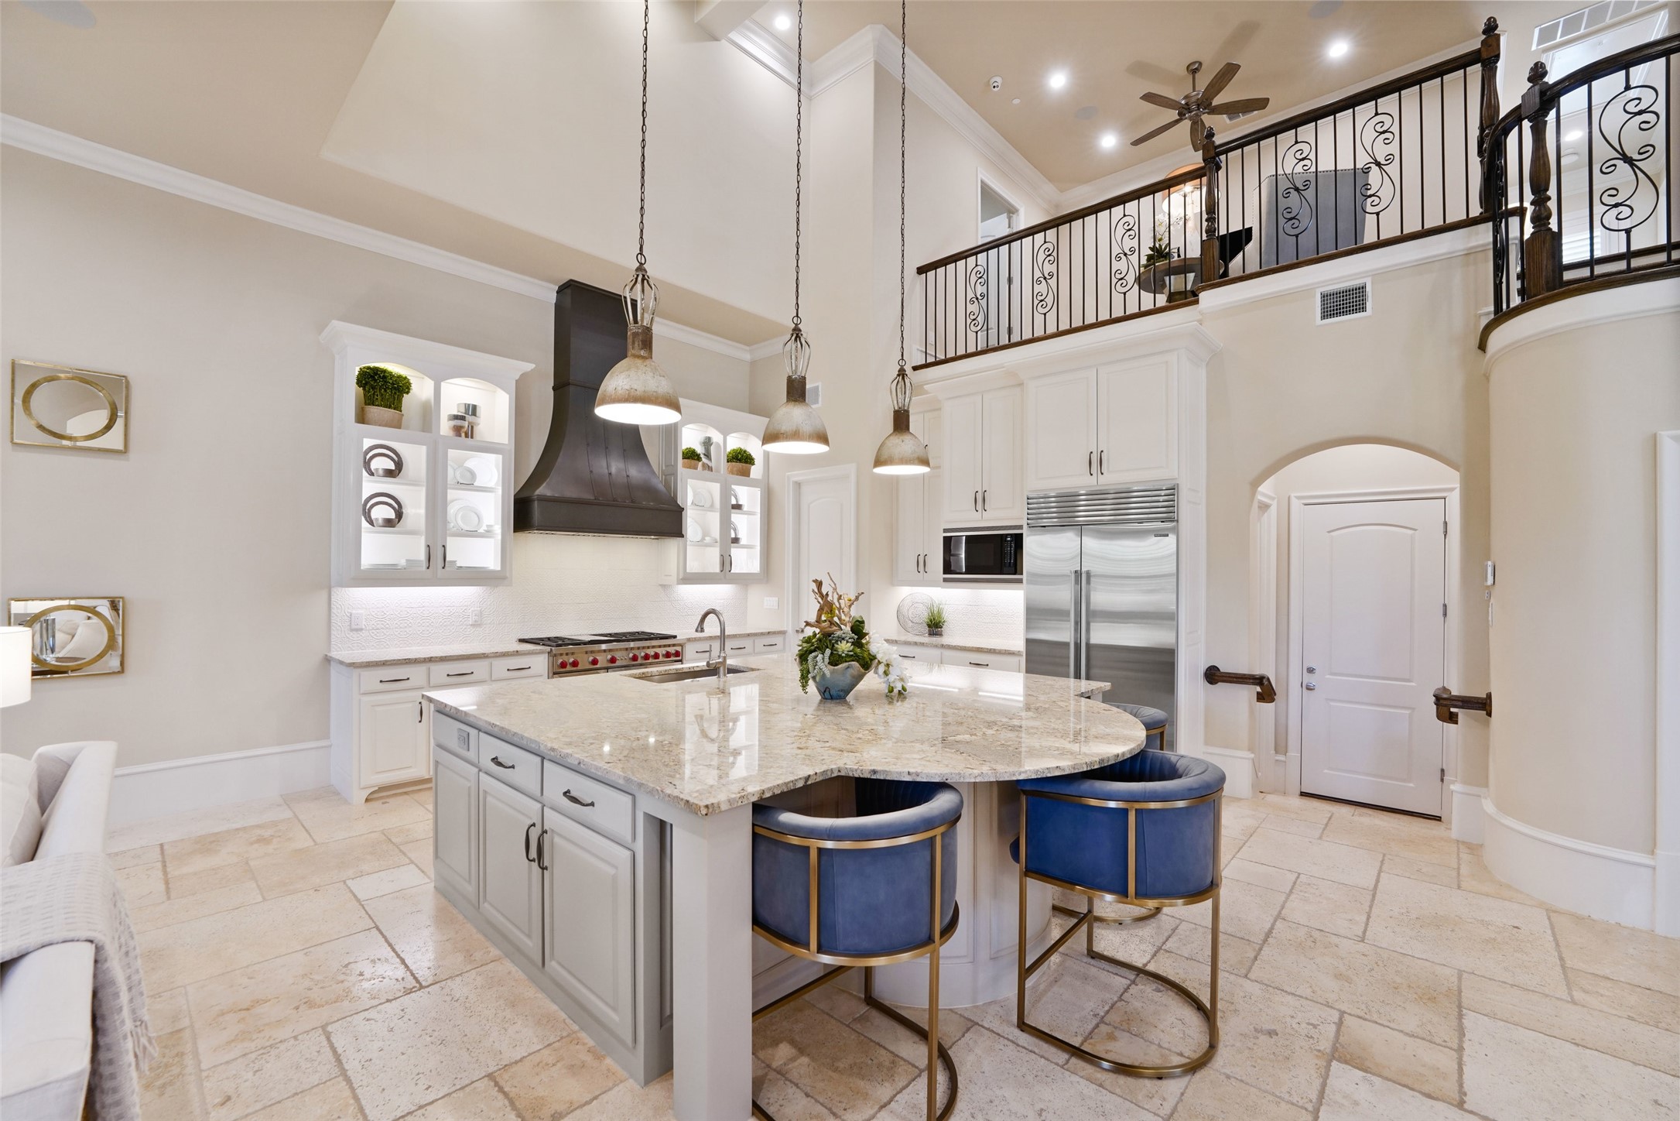
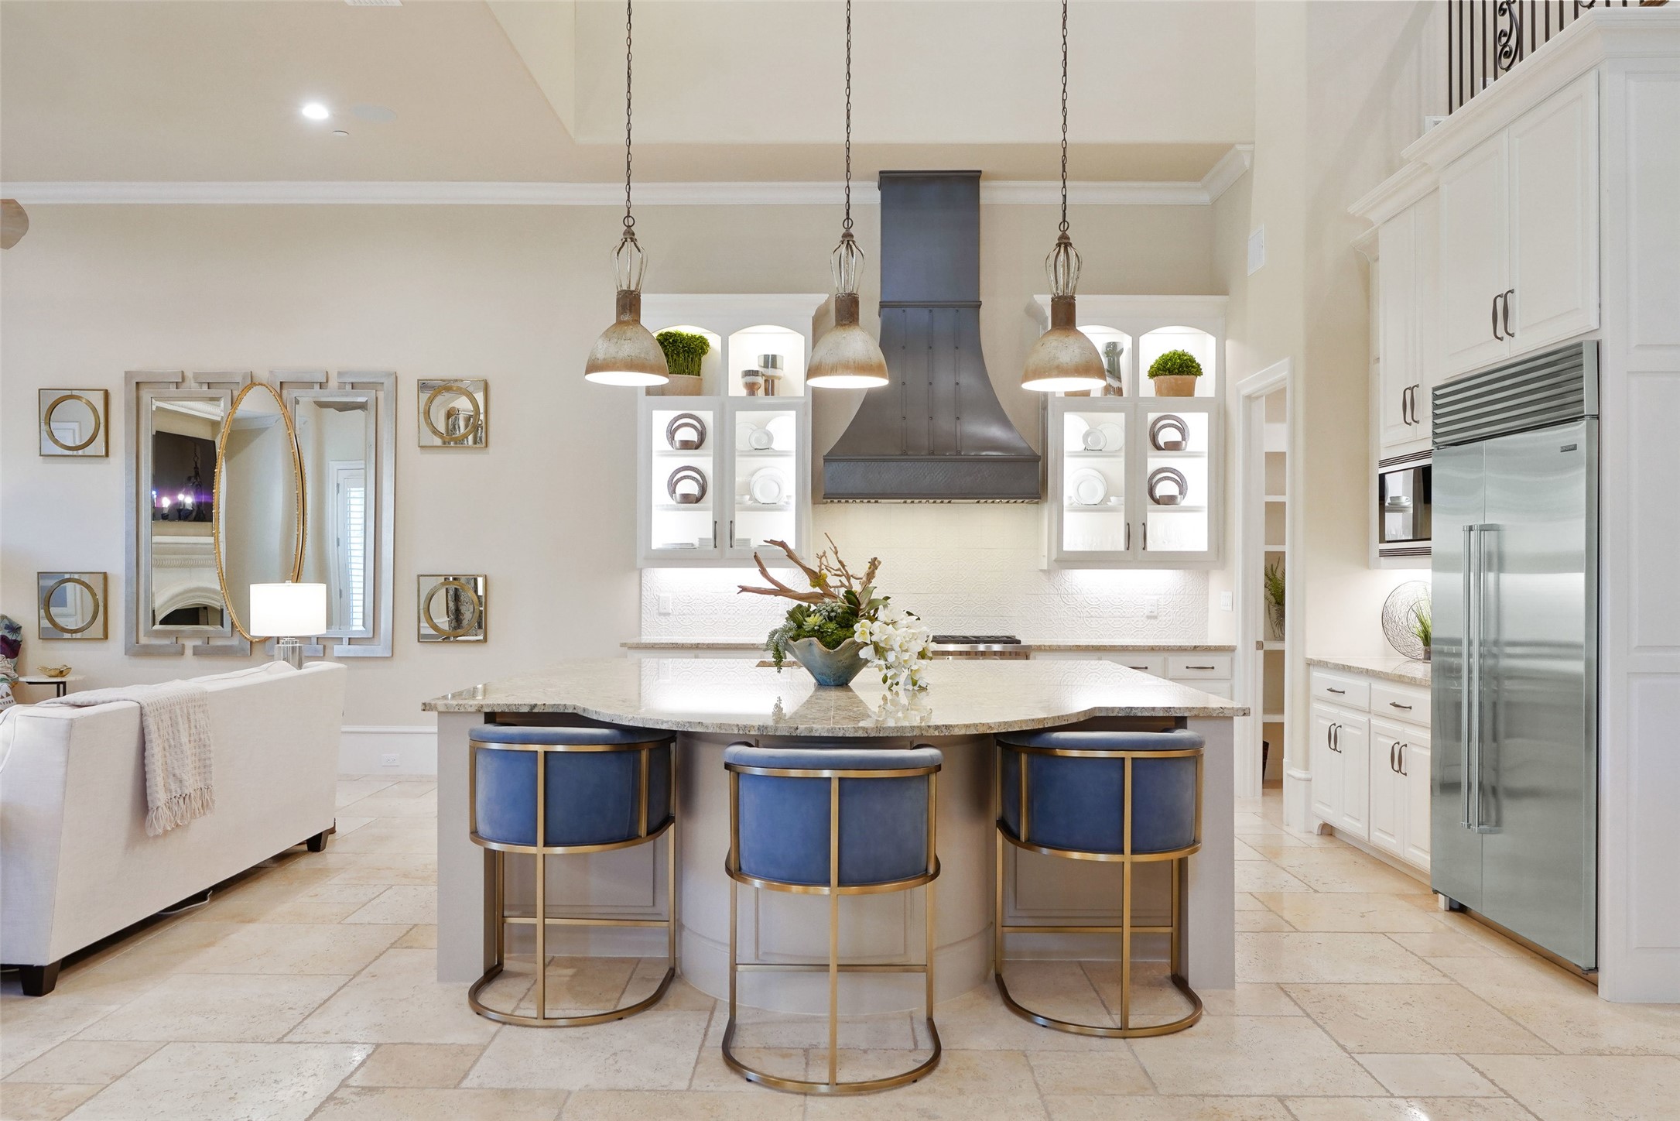
Kitchen with a large granite island, blue stools, white cabinetry, and stainless steel appliances.
Bright kitchen with a large island, blue bar stools, pendant lights, and stainless steel appliances.
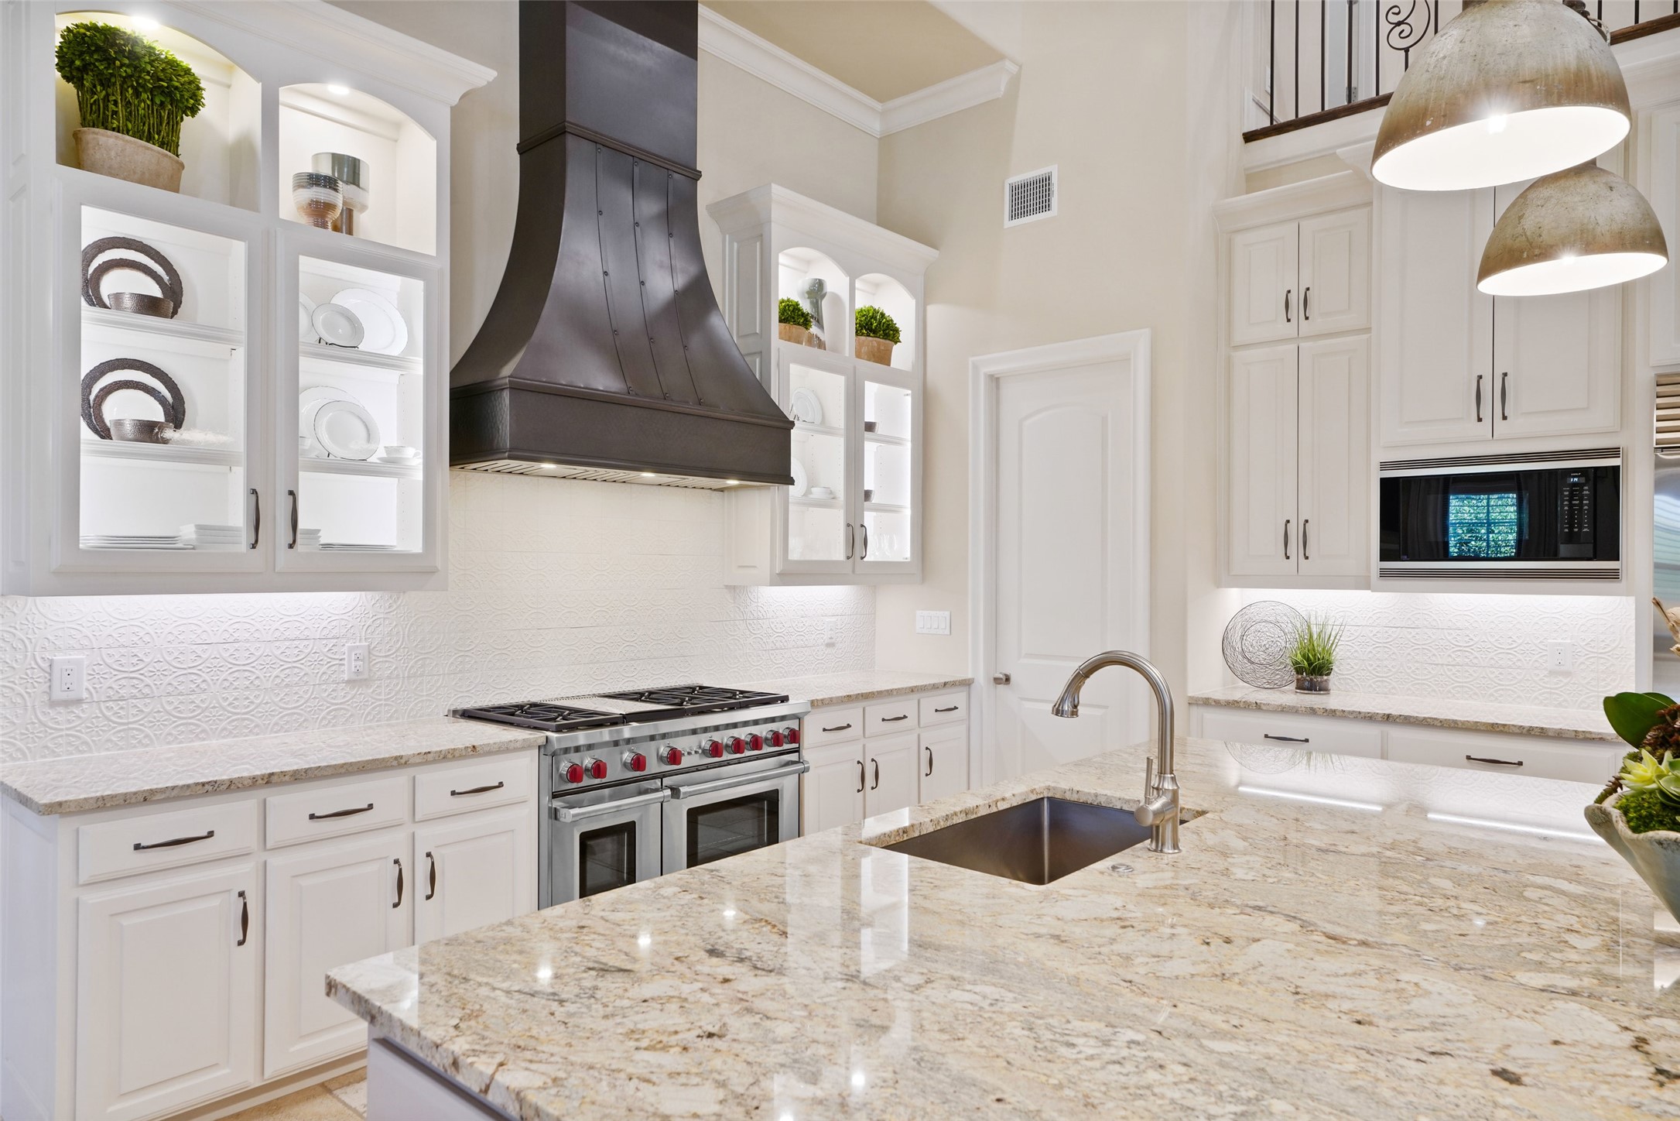
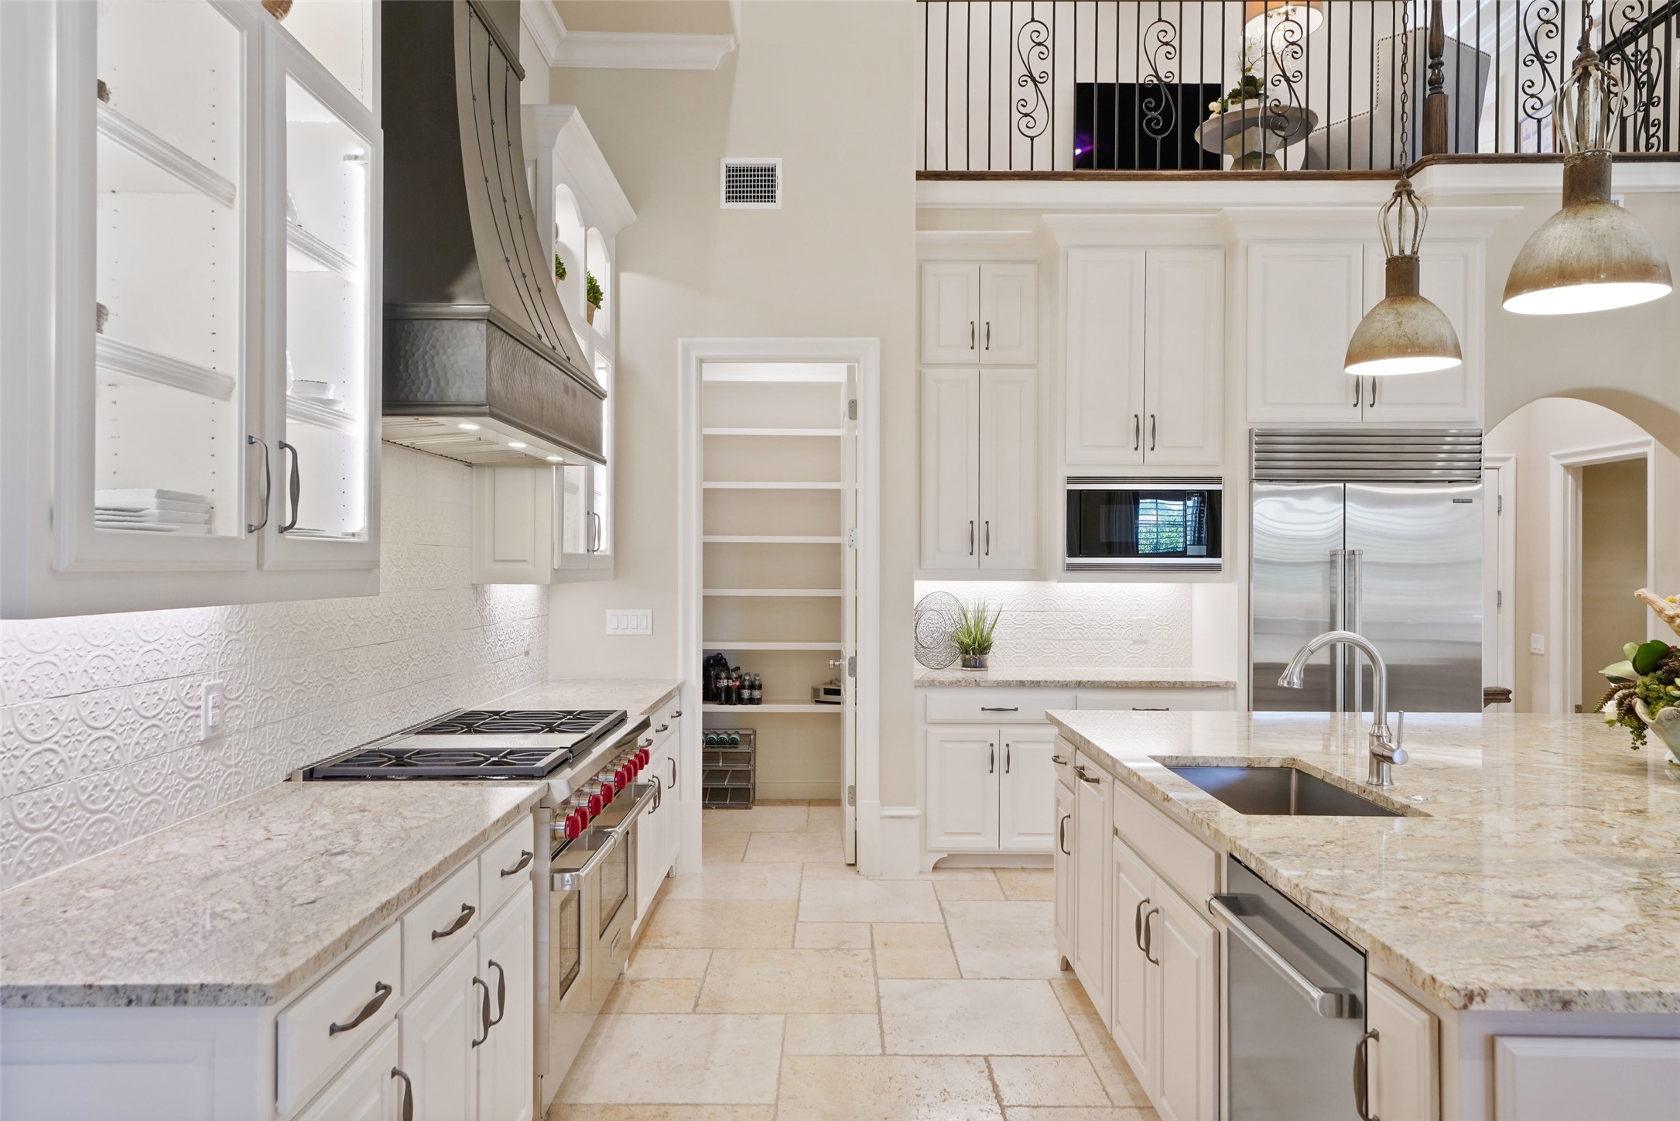
Bright kitchen with a large granite island, stainless range, and dark metal range hood.
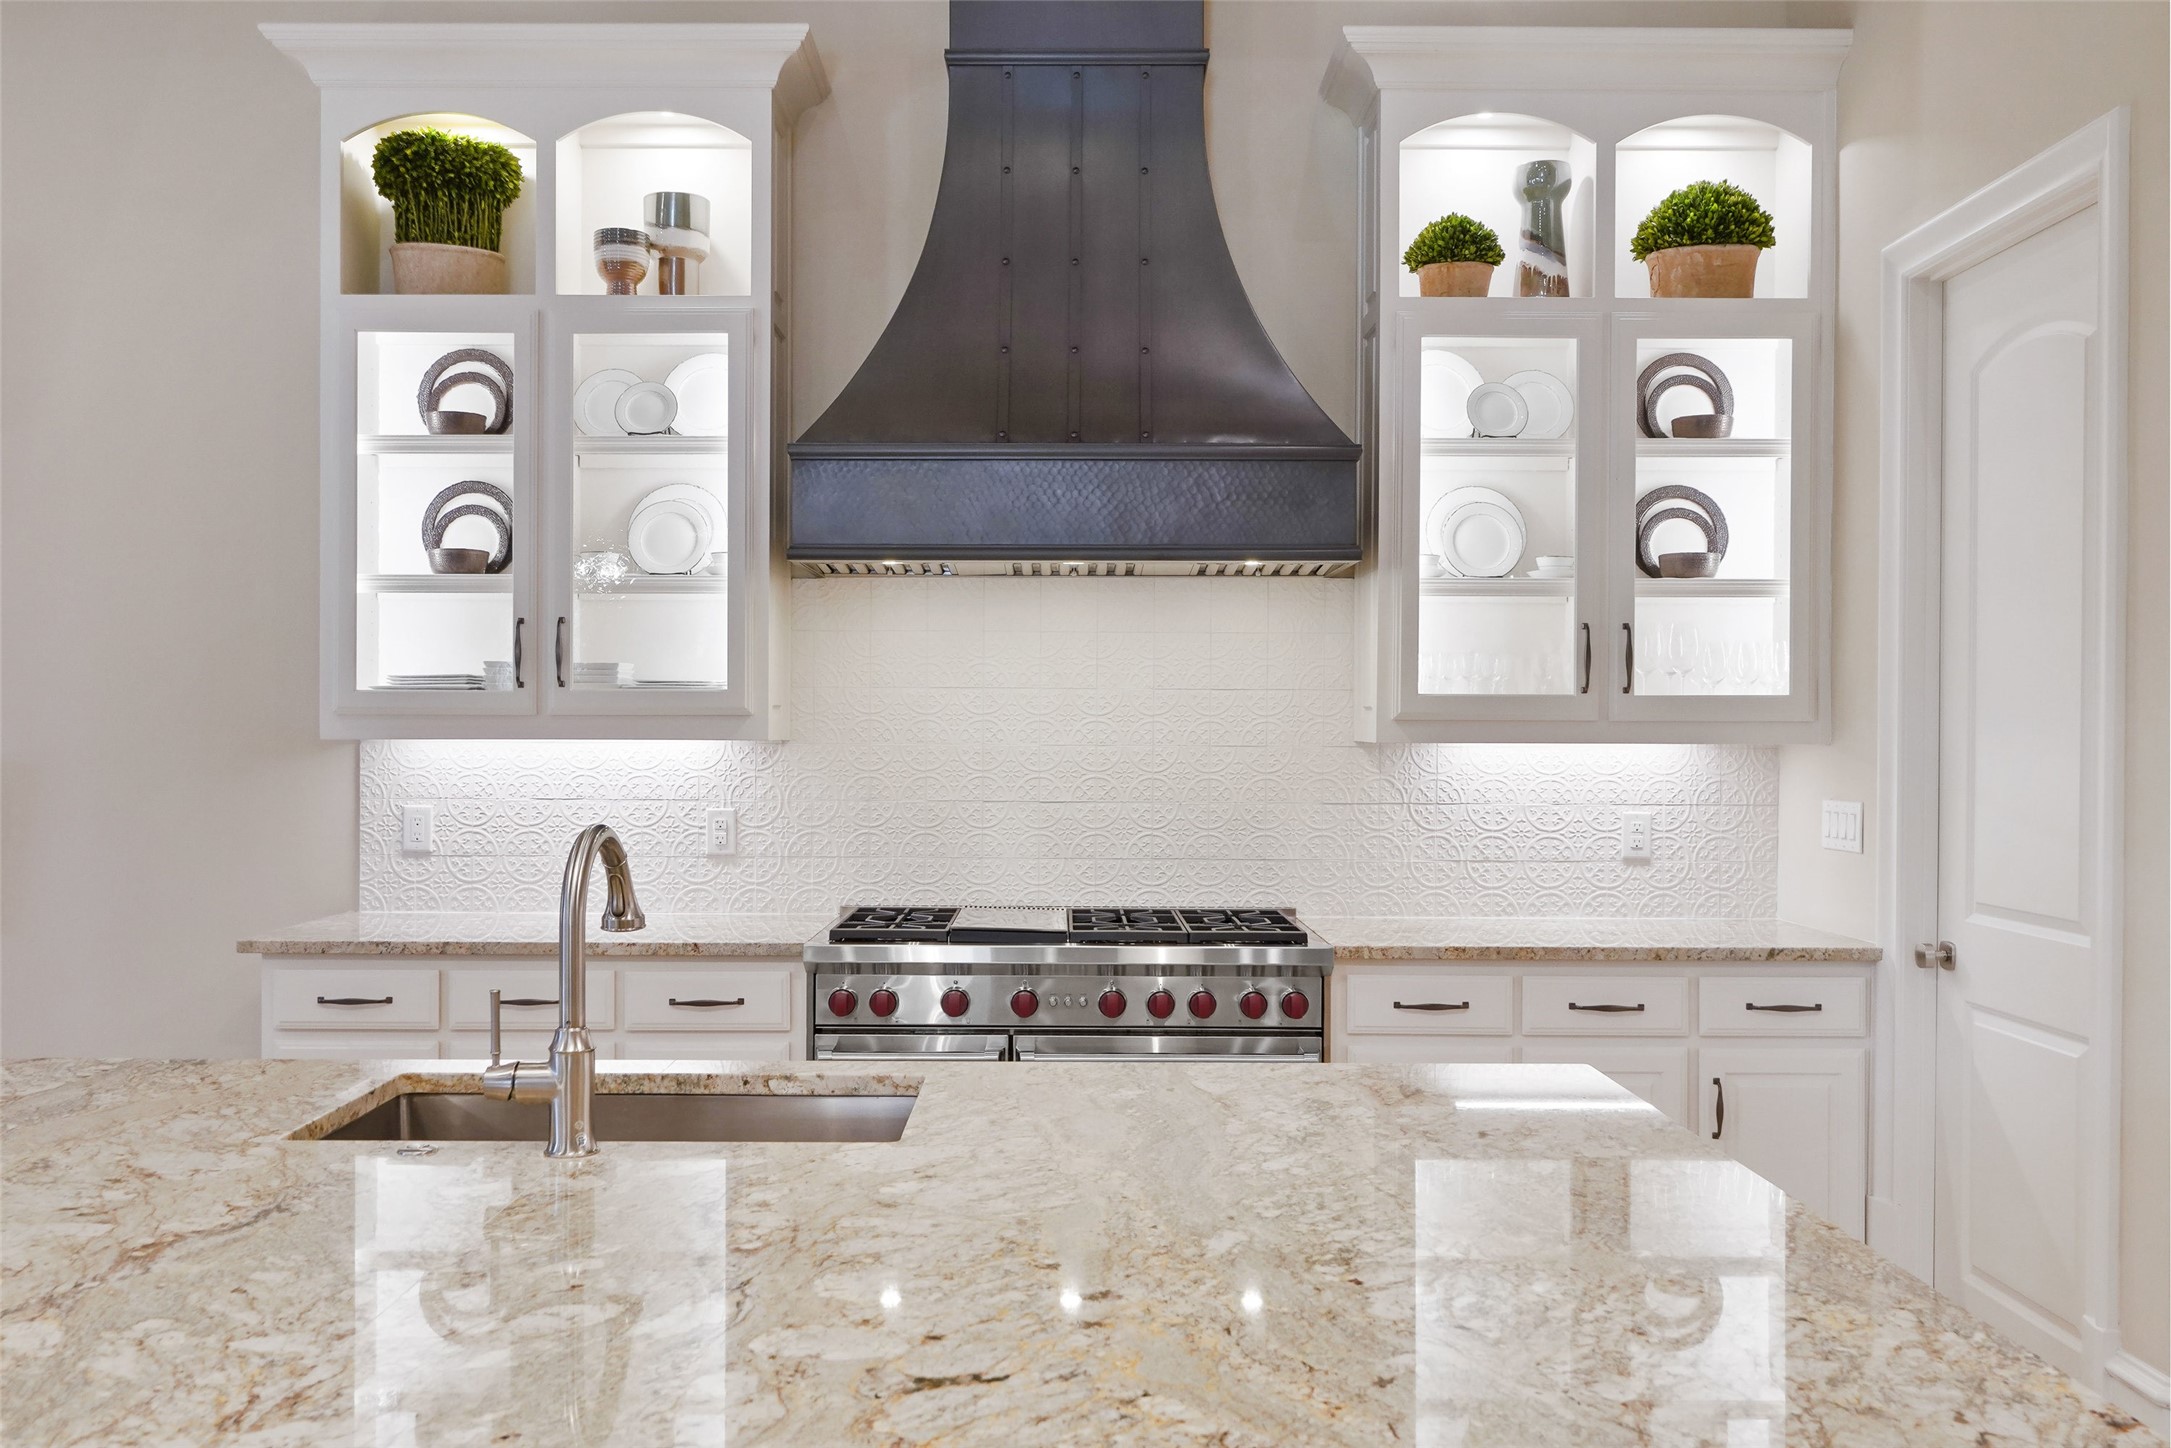
Kitchen with a broad marble island, stainless gas range, and illuminated display cabinets.
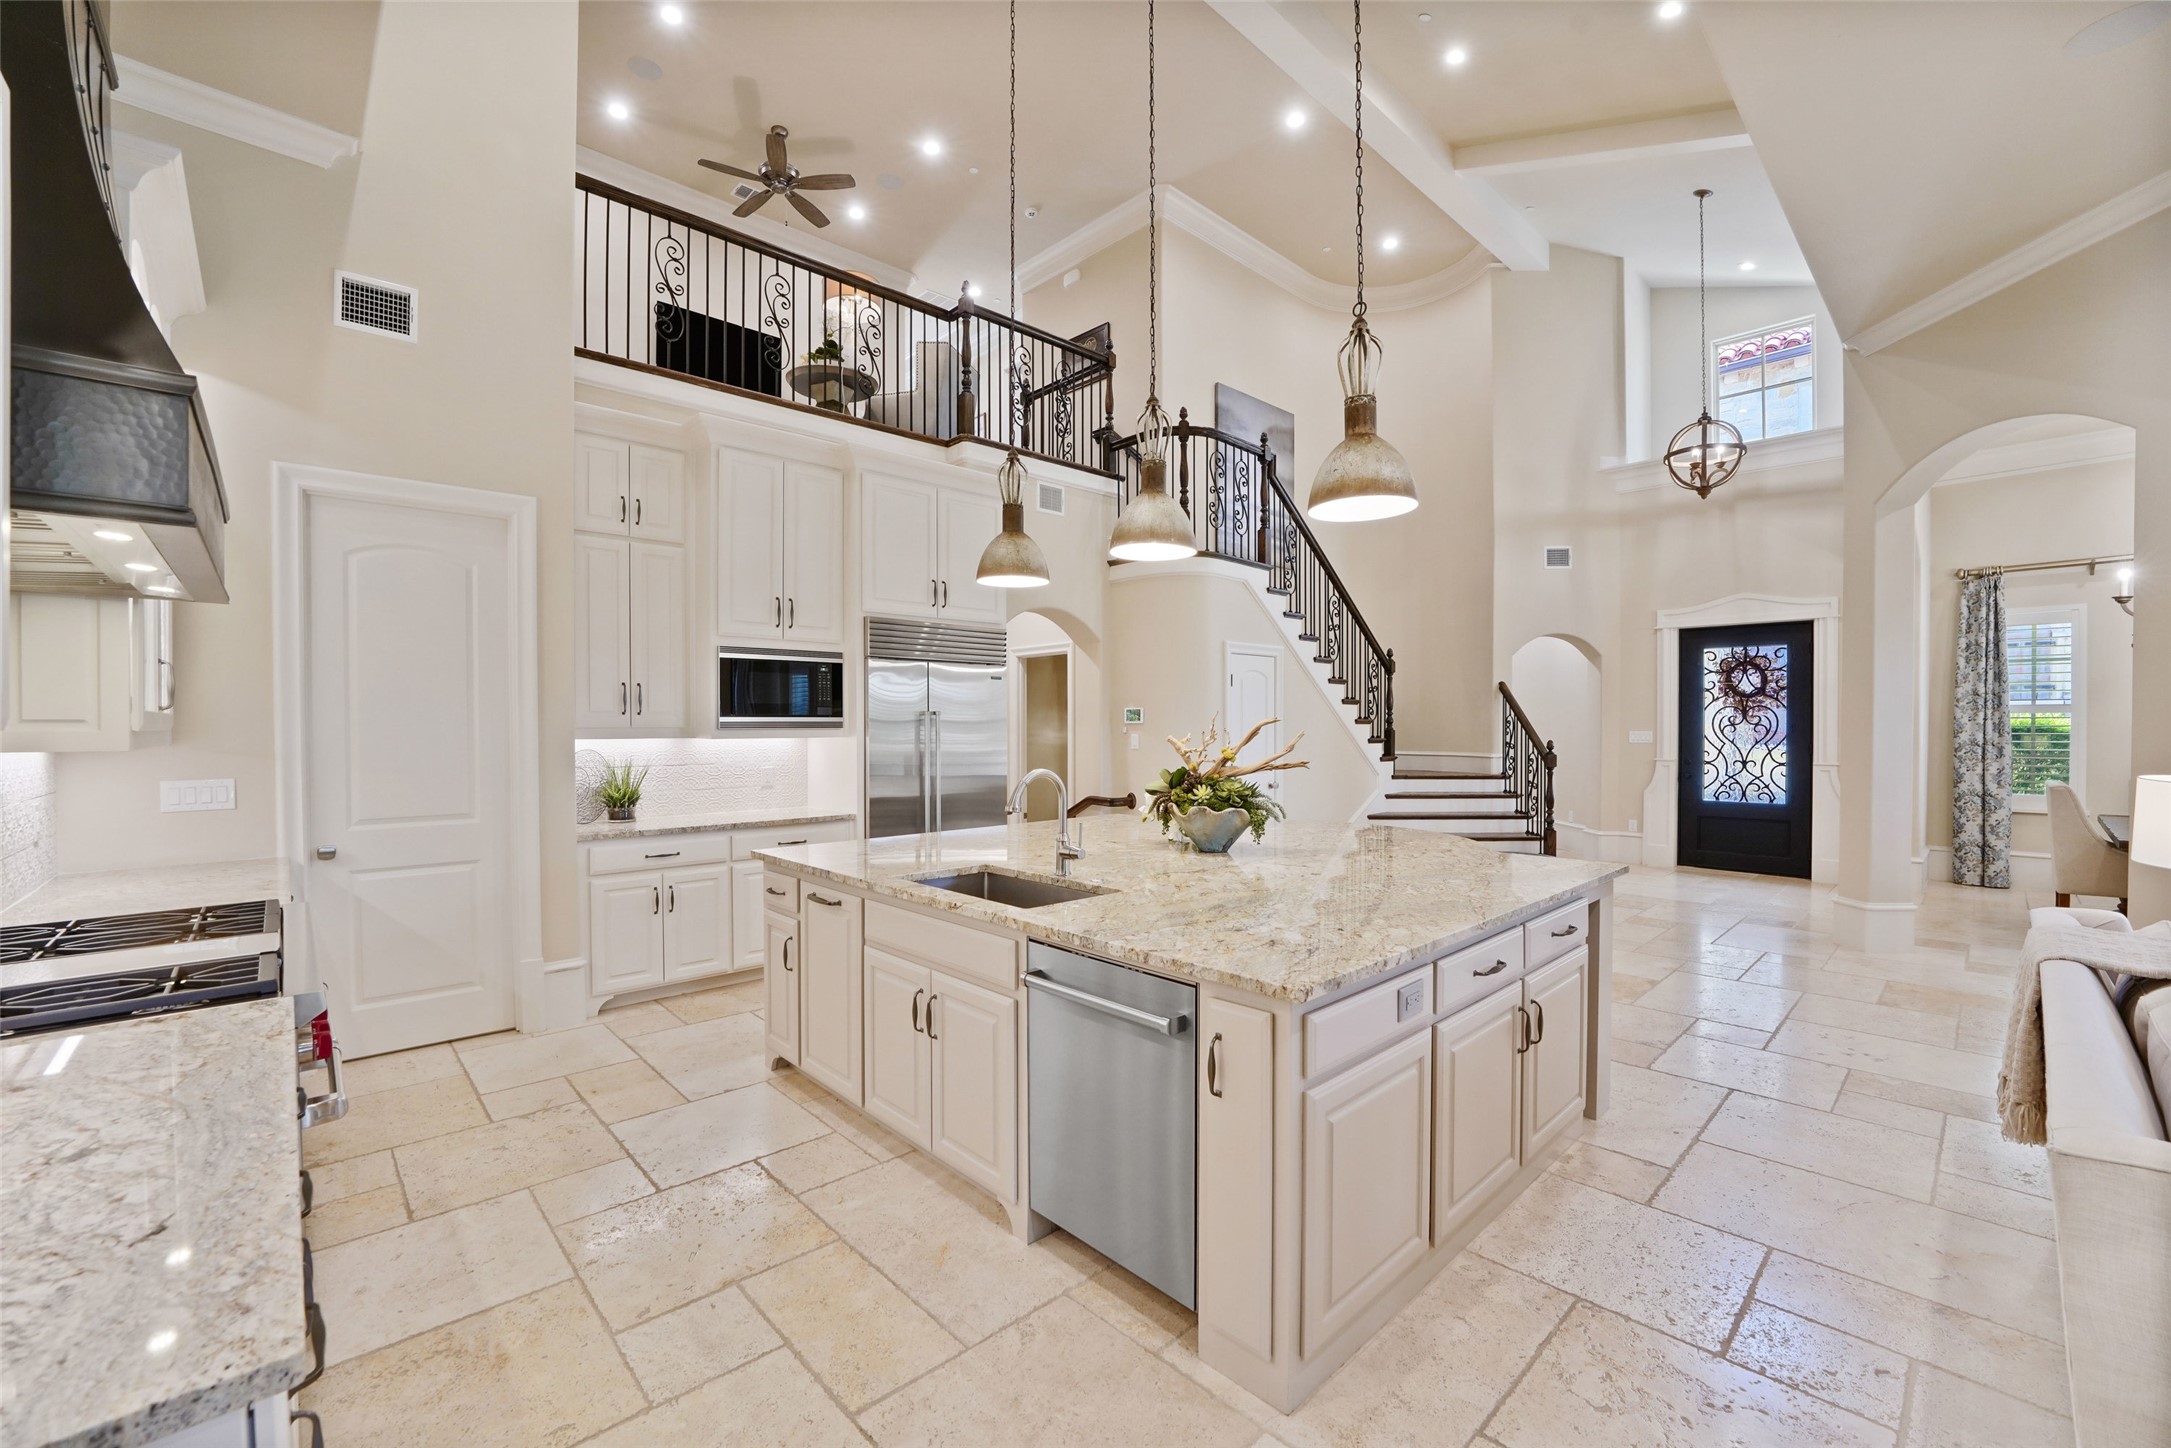
Kitchen with a large stone island beneath pendant lights, open to a dramatic two-story entry and staircase.
Bright kitchen with a large stone island, stainless steel appliances, and decorative white tile backsplash.
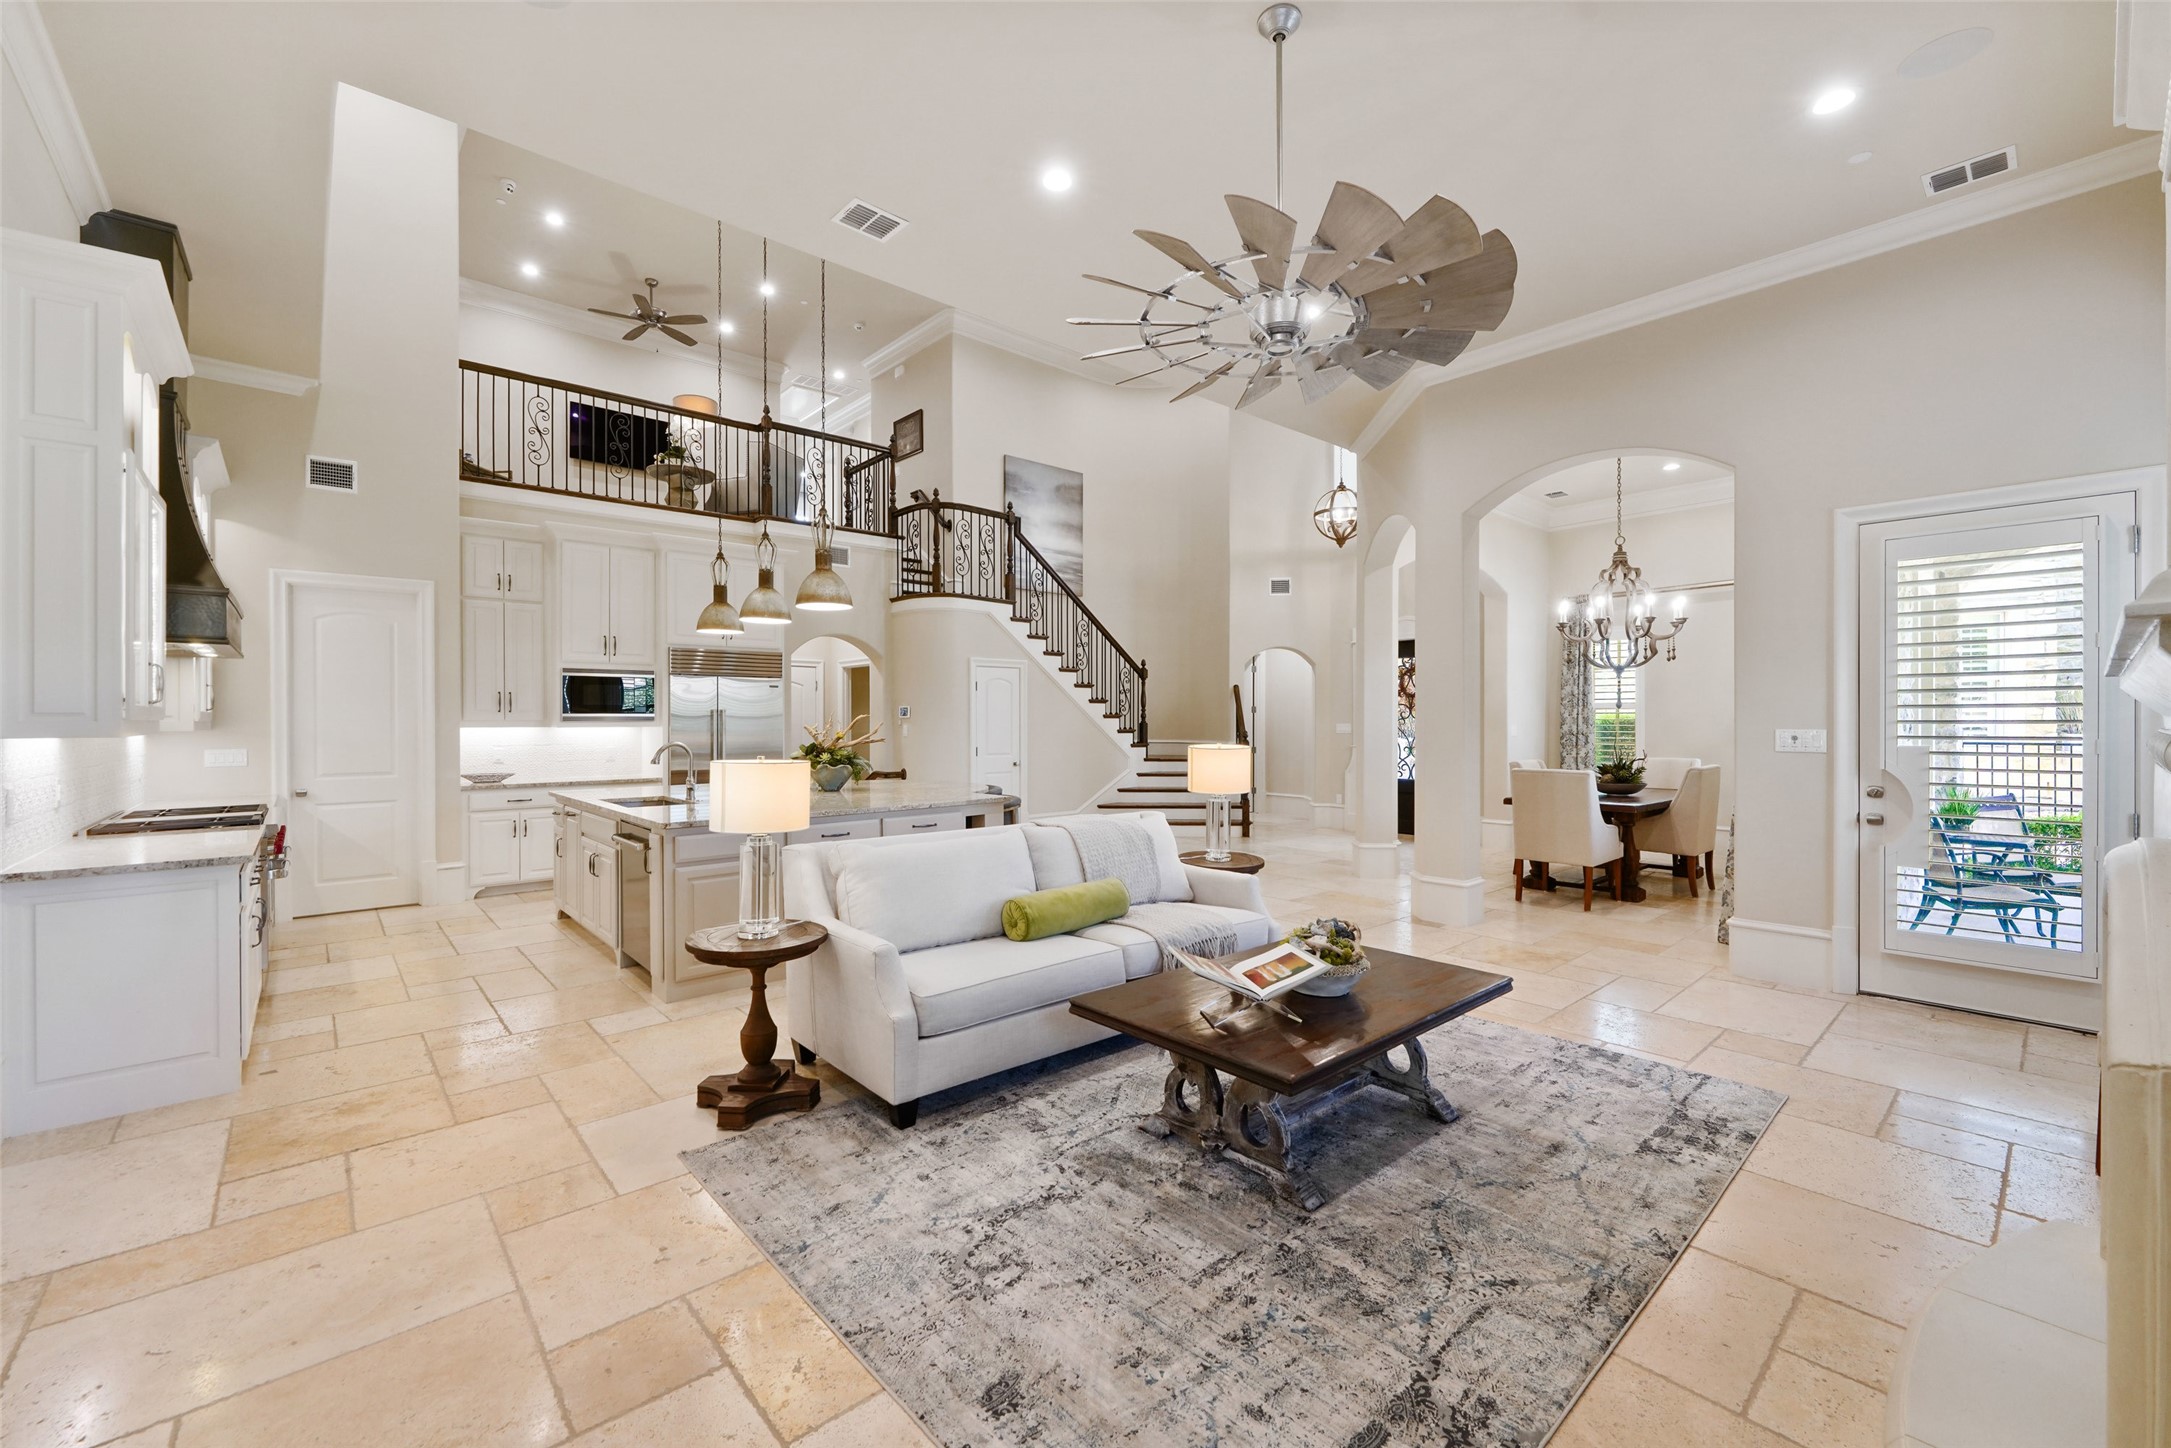
Open-plan living room with a white sofa, adjoining kitchen, and dramatic upstairs staircase.
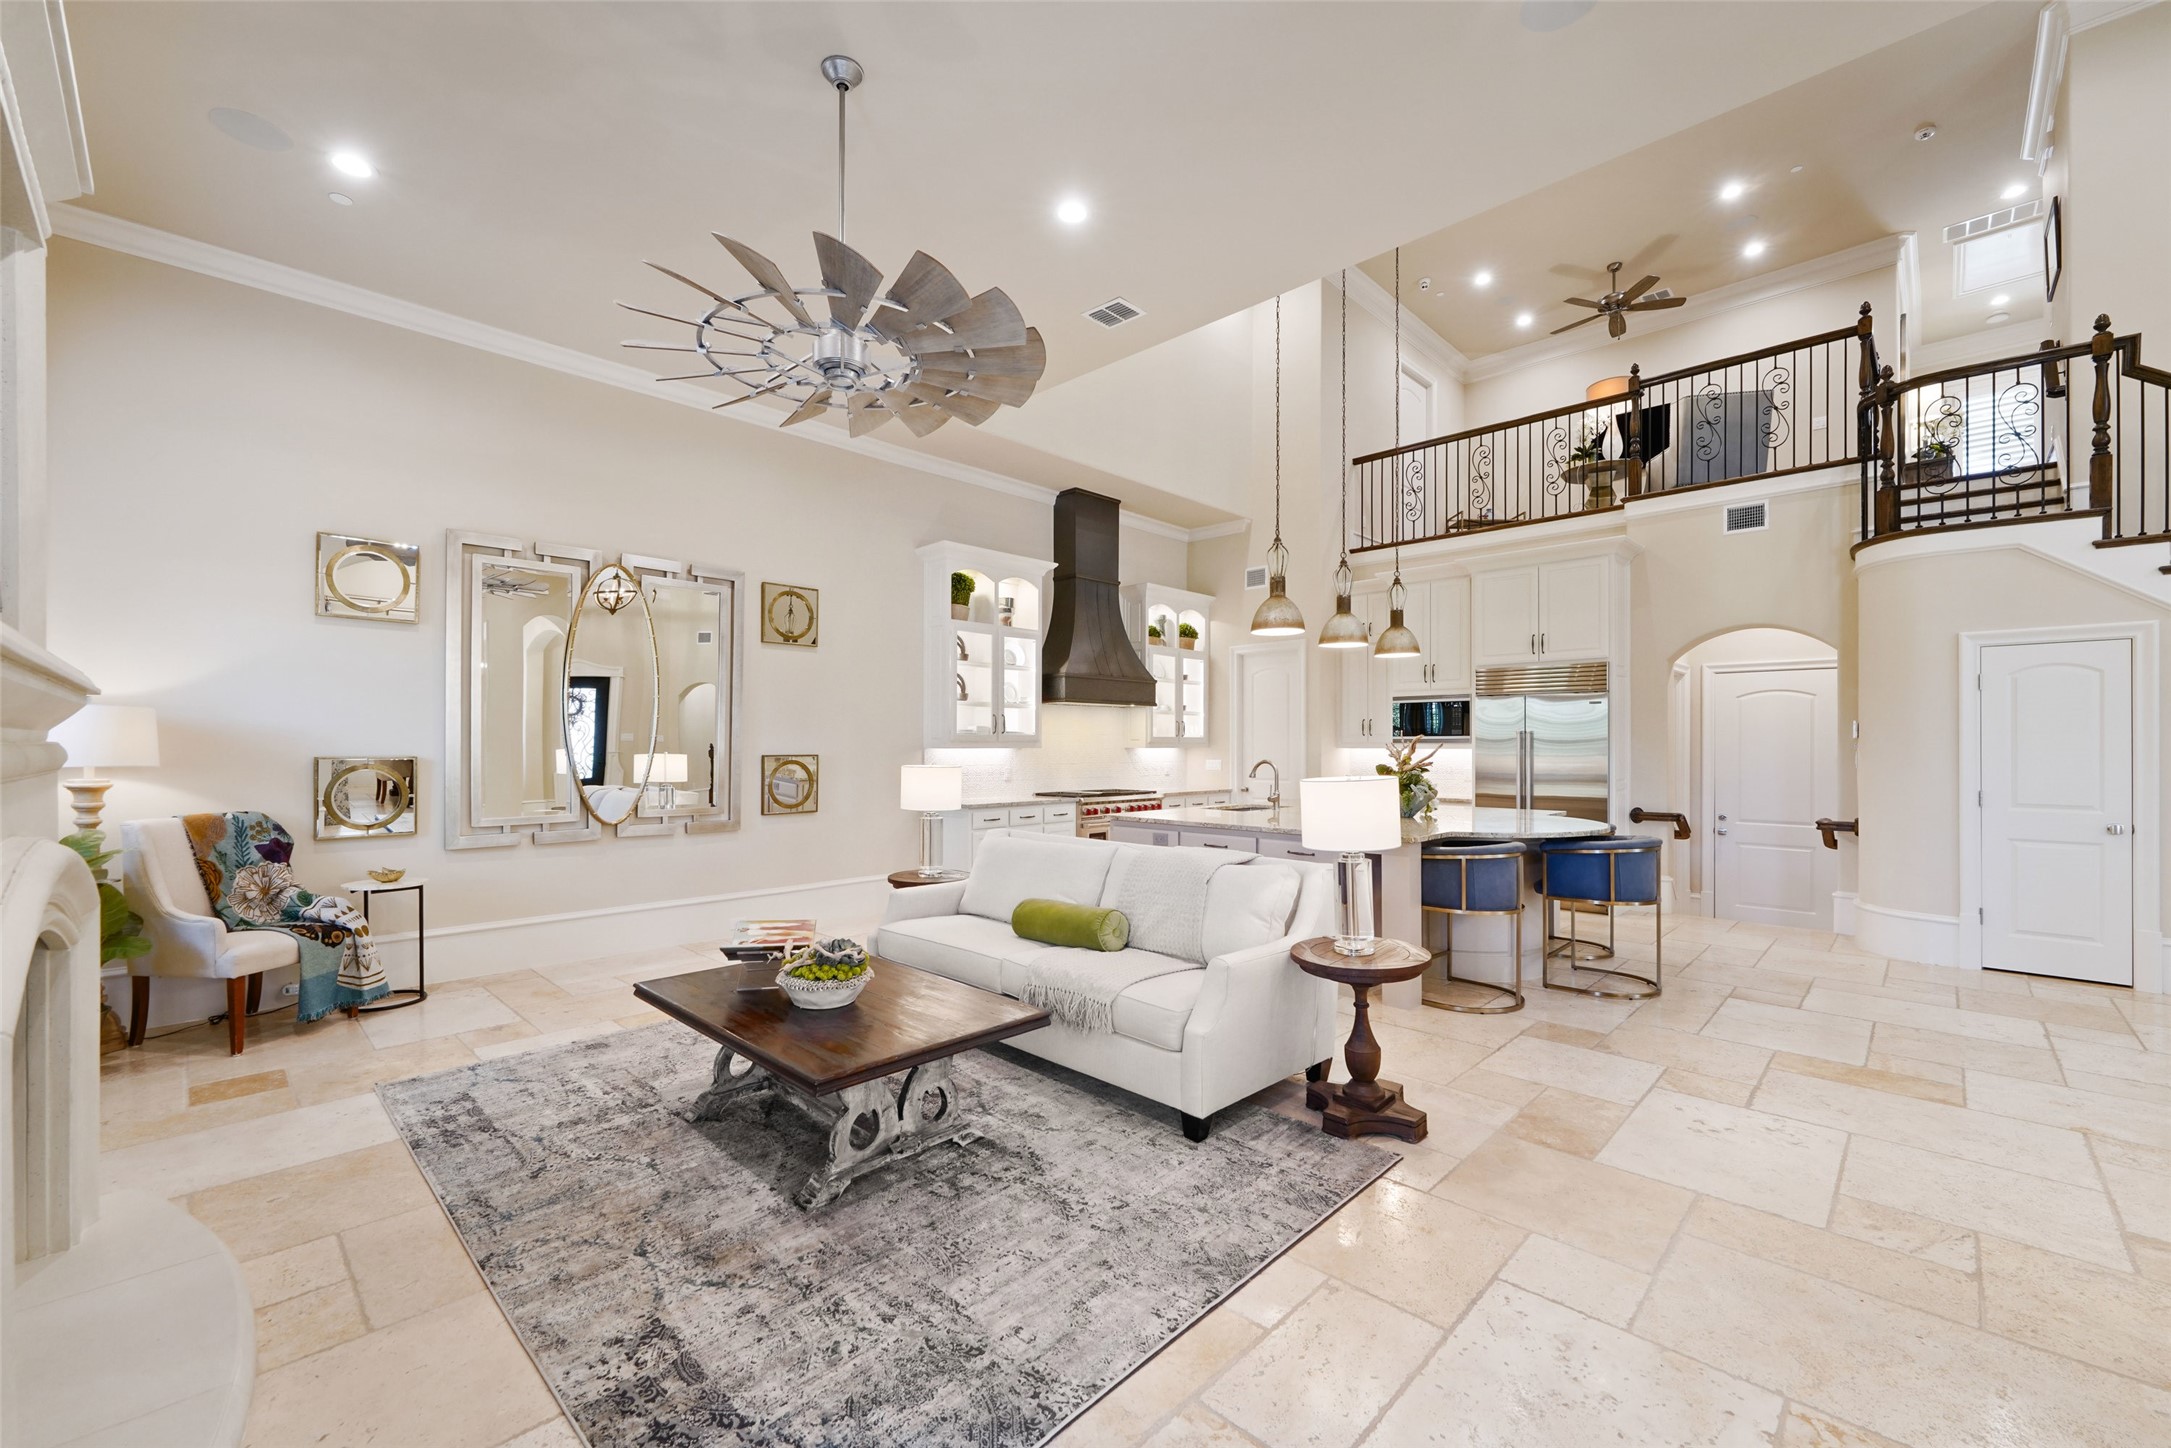
Open living room and kitchen with a white sofa, high ceilings, and an upstairs balcony.
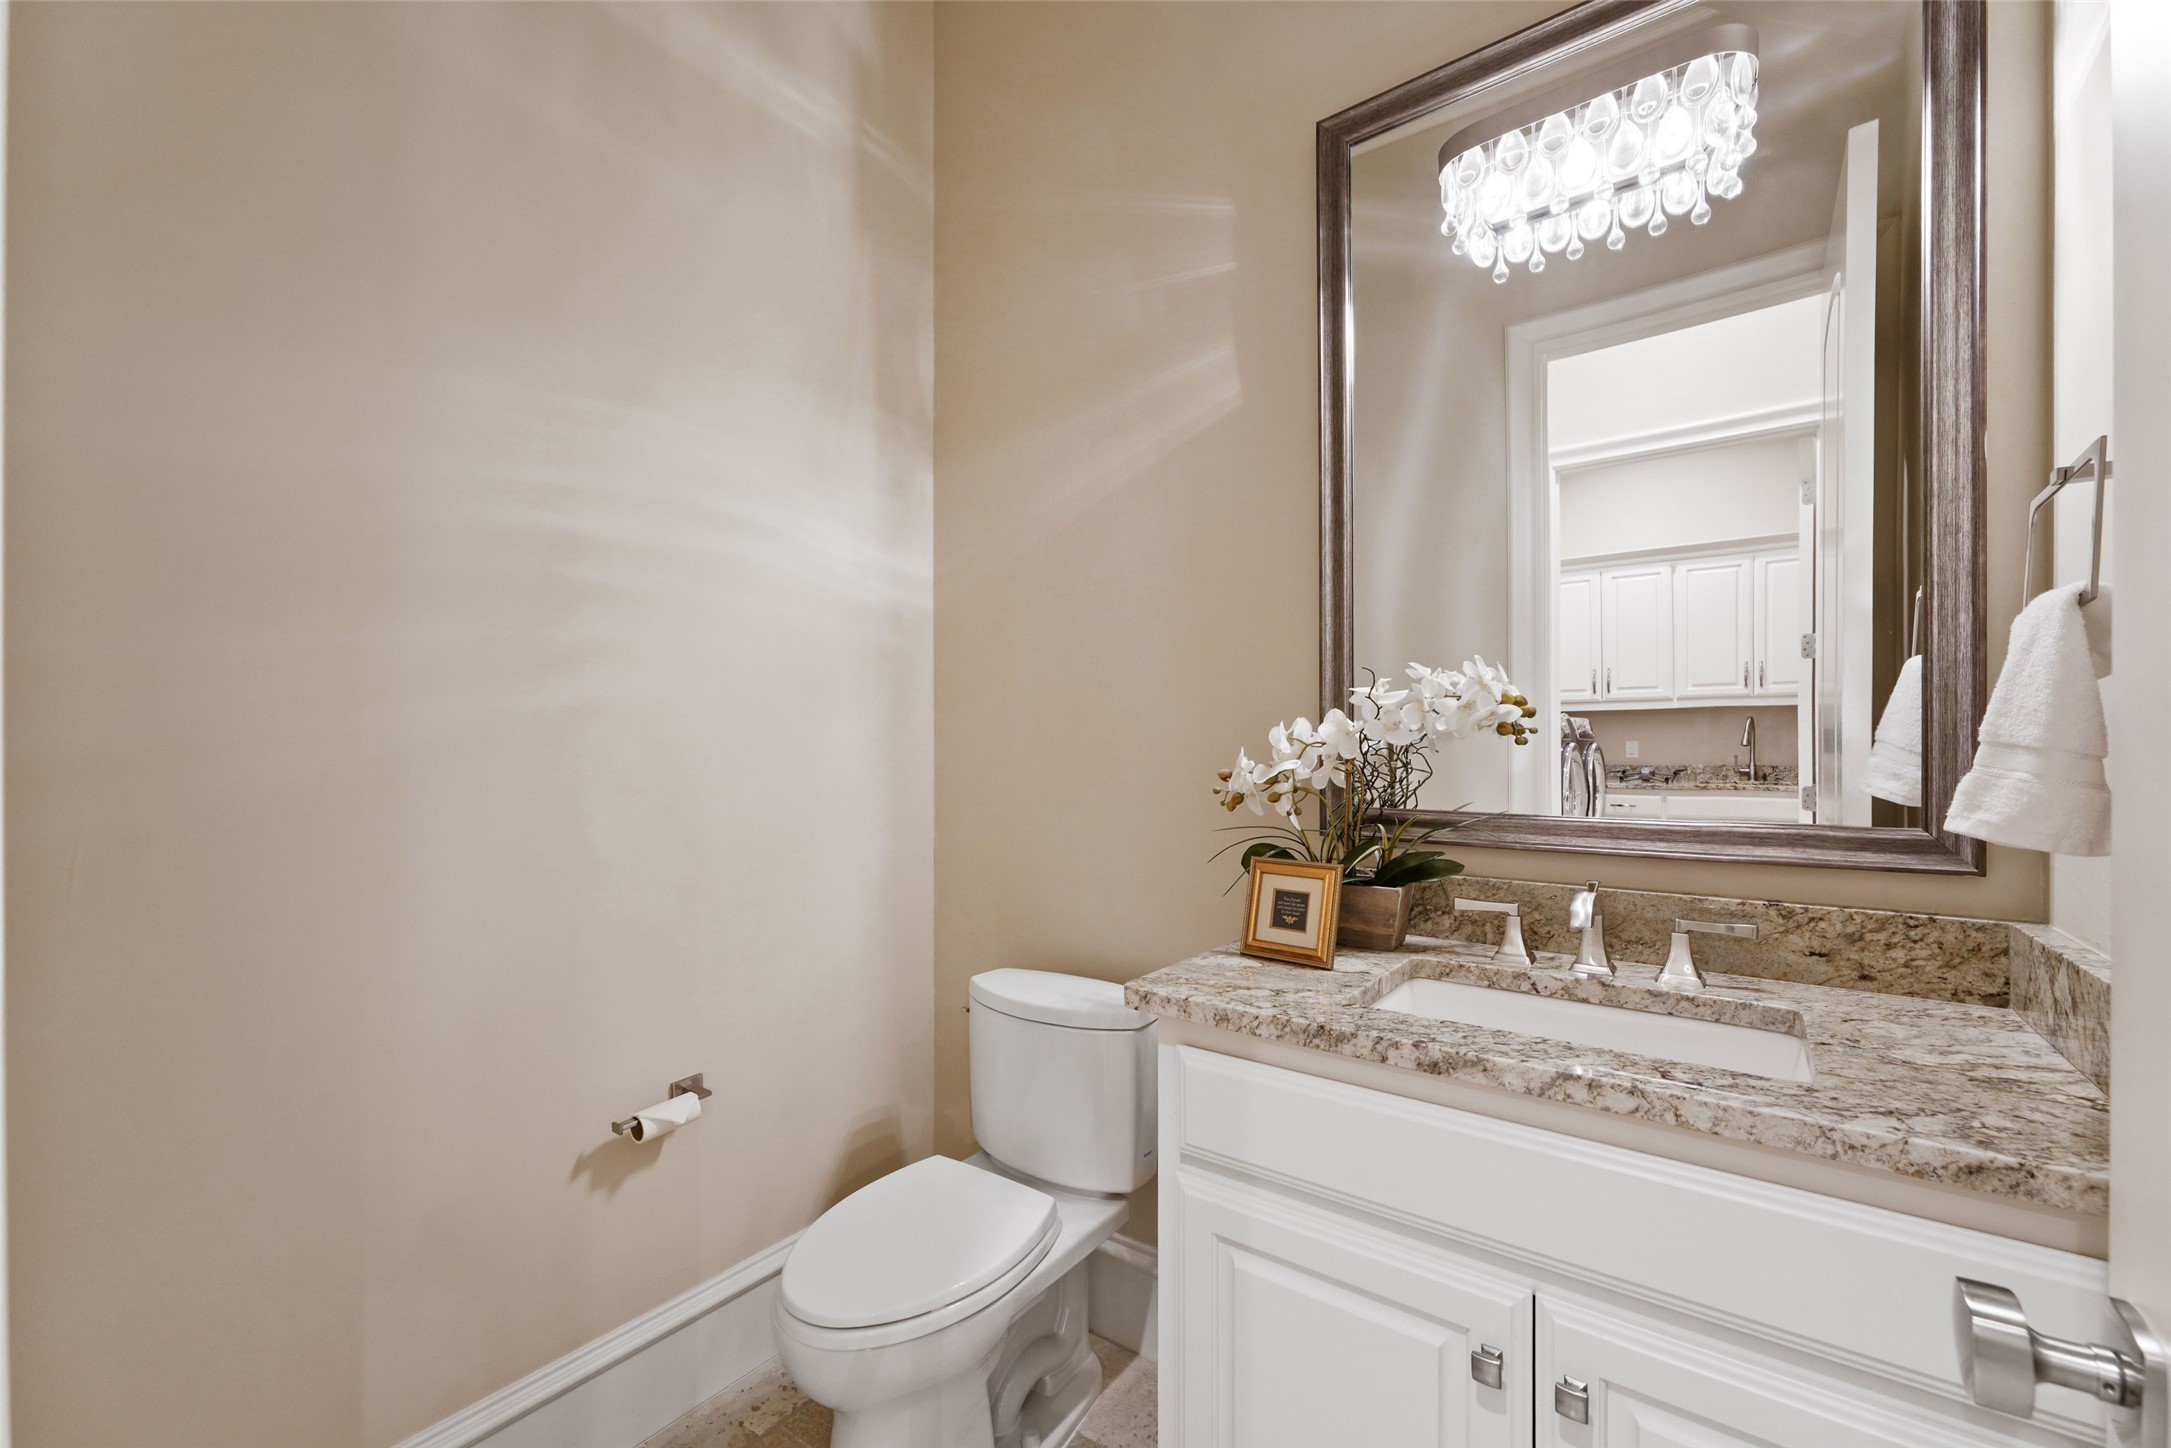
Bathroom with a white vanity, granite countertop, large framed mirror, and crystal chandelier.
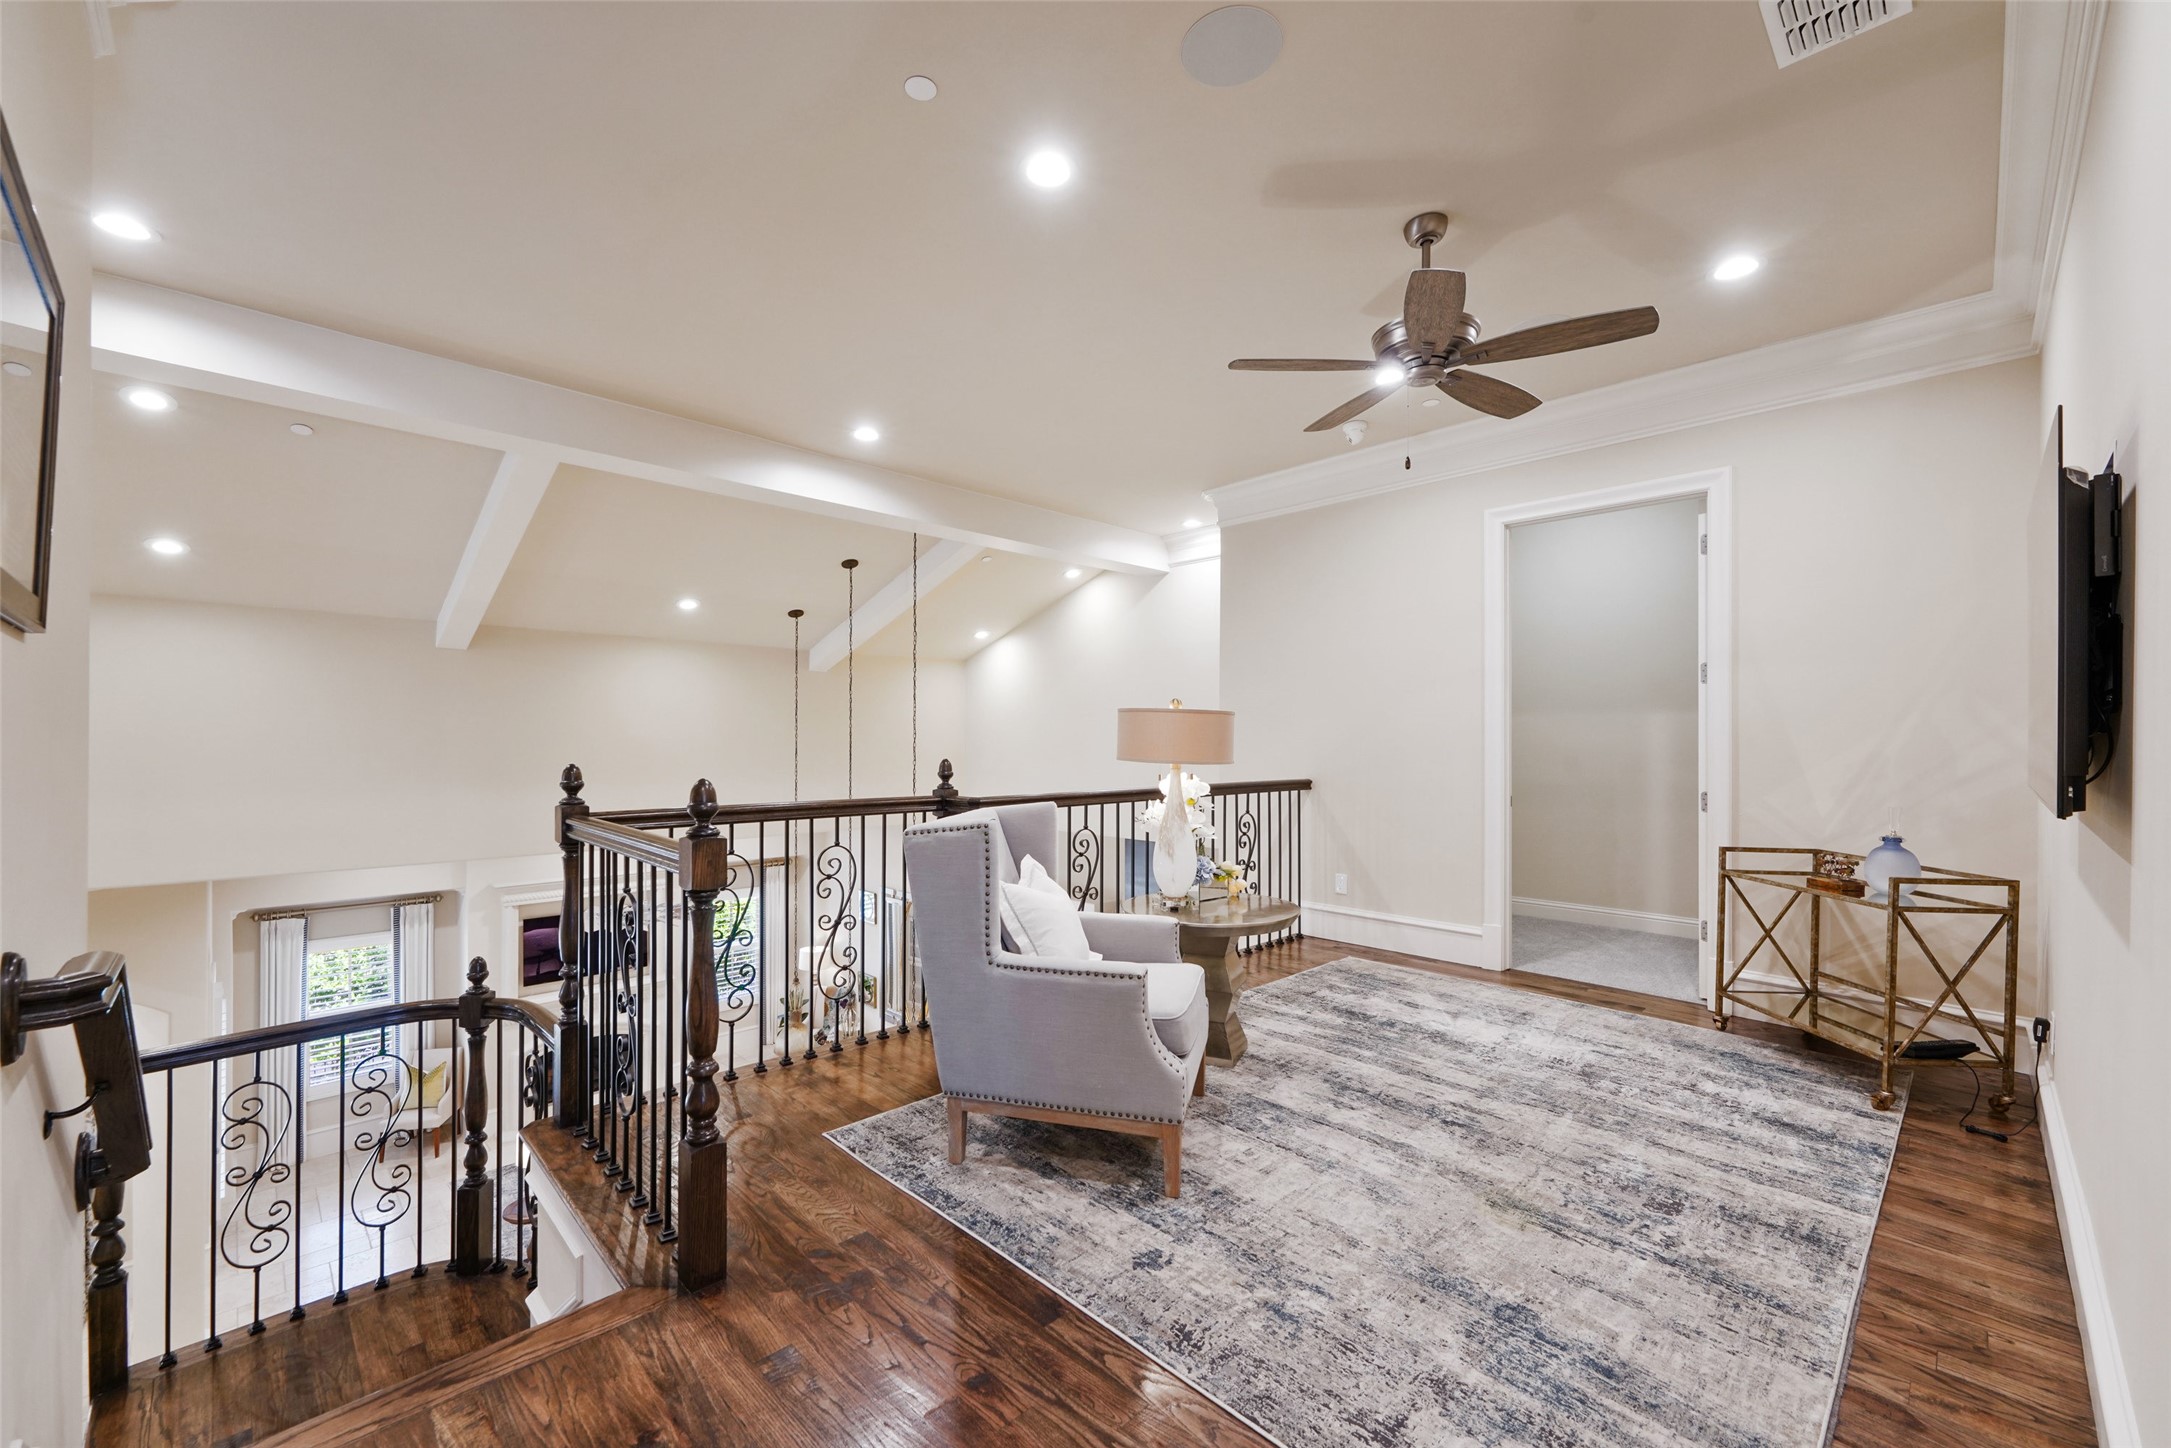
Upstairs landing with ornate dark railing, a gray armchair, patterned rug, and ceiling fan.
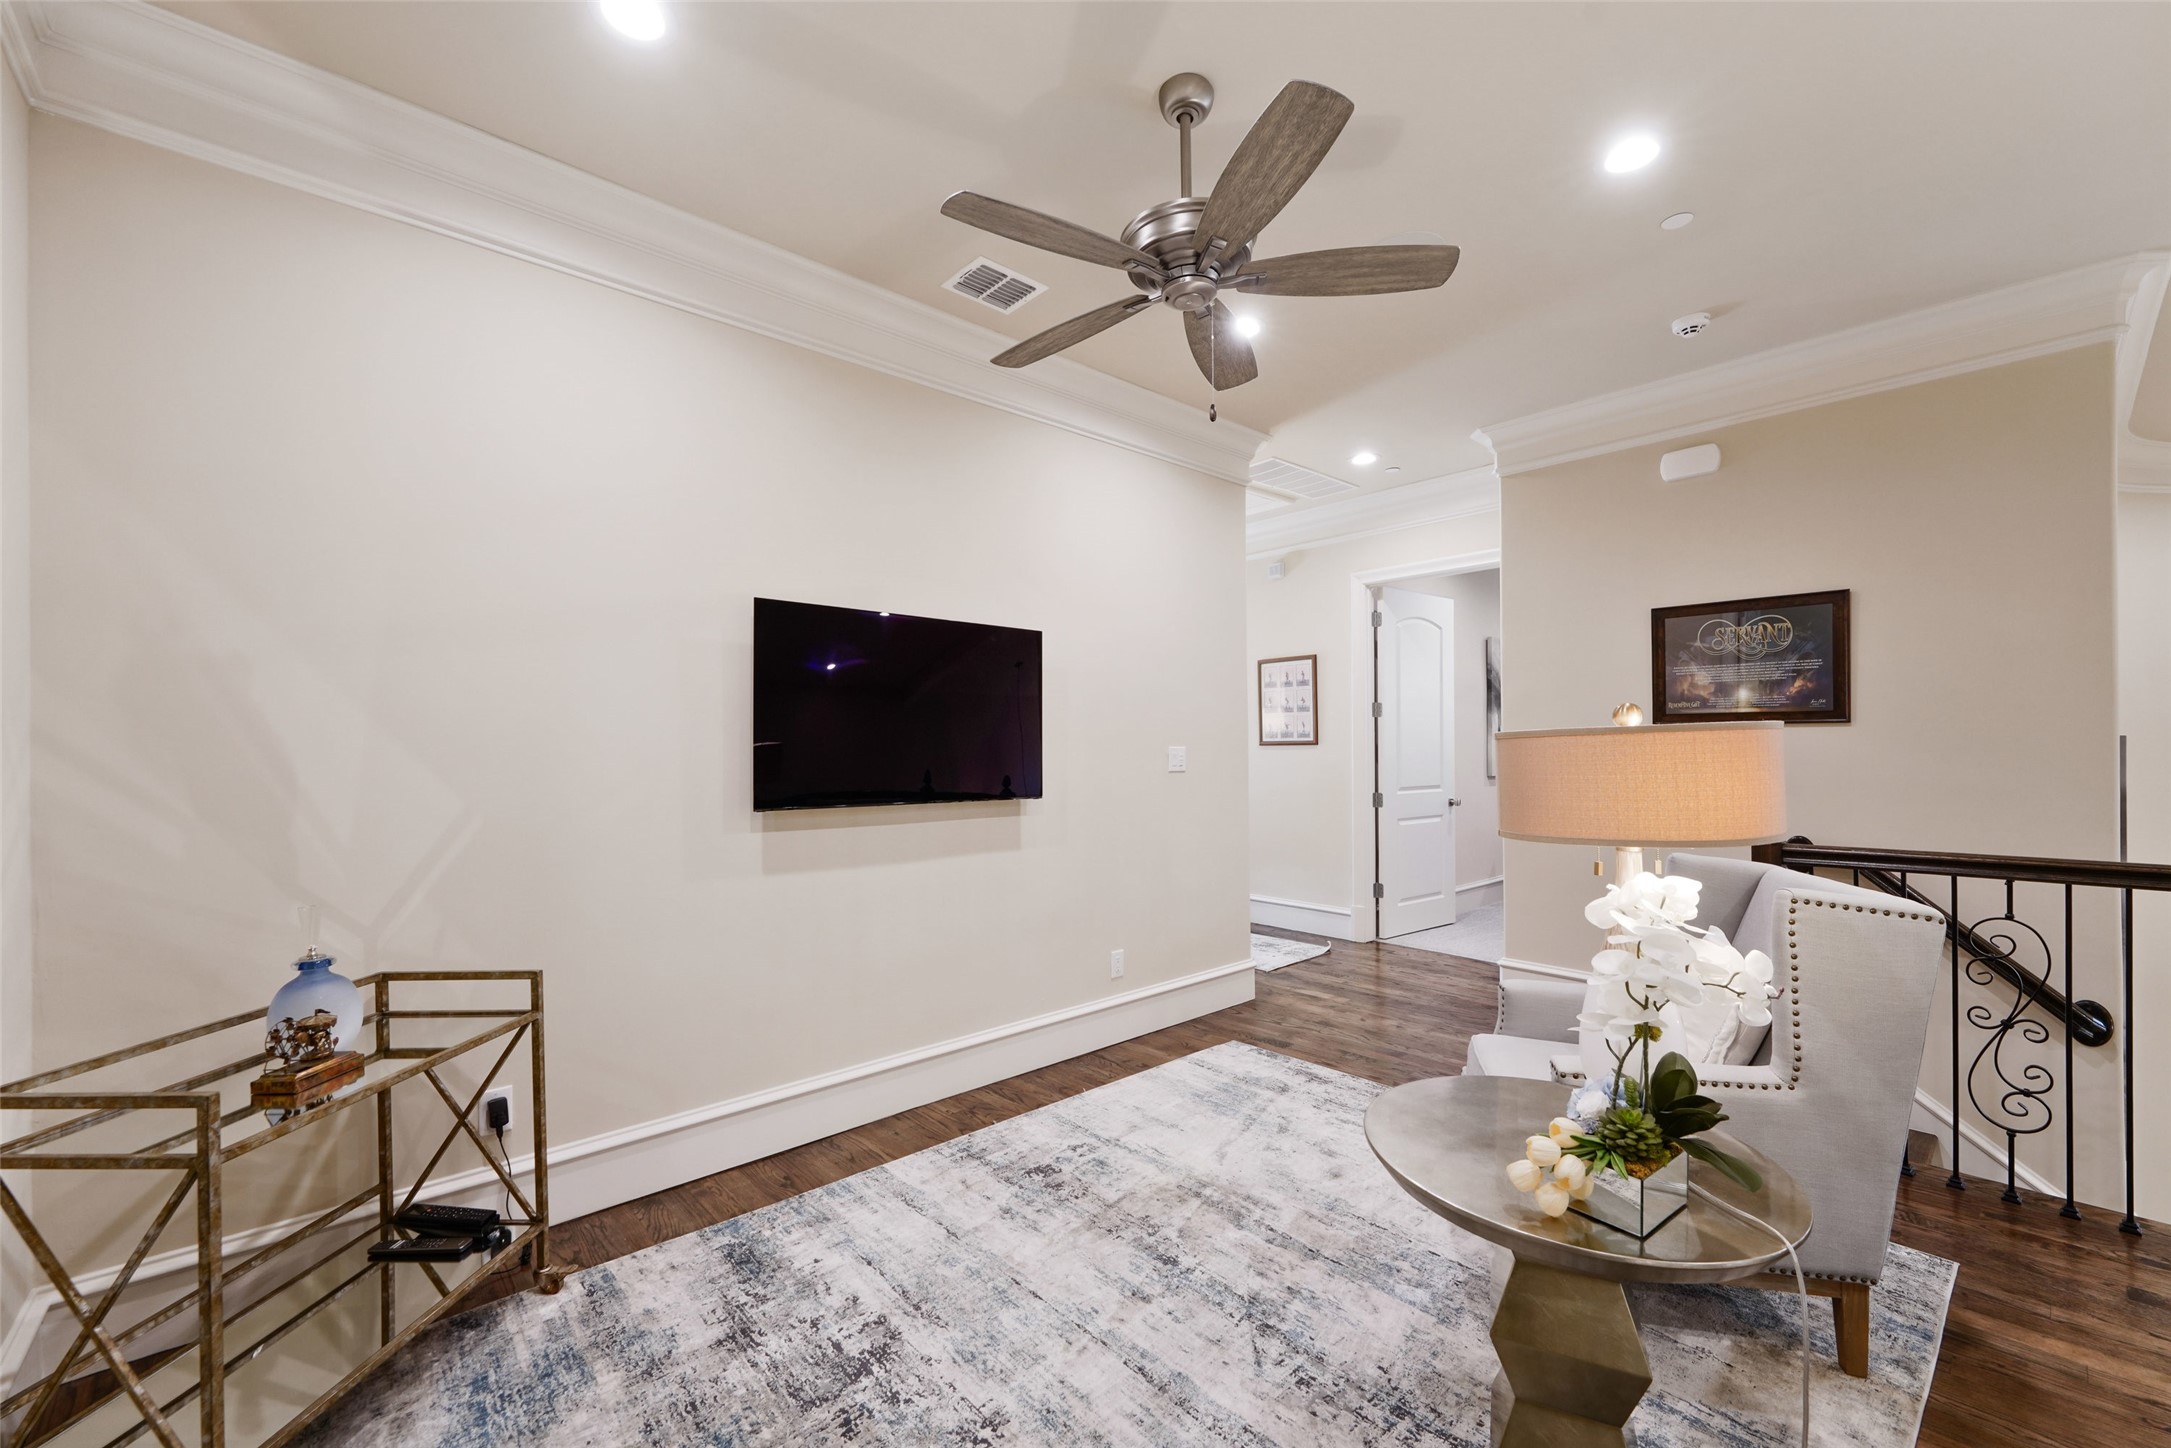
Upstairs sitting area with a wall-mounted TV, ceiling fan, and furnished seating beside a stair railing.
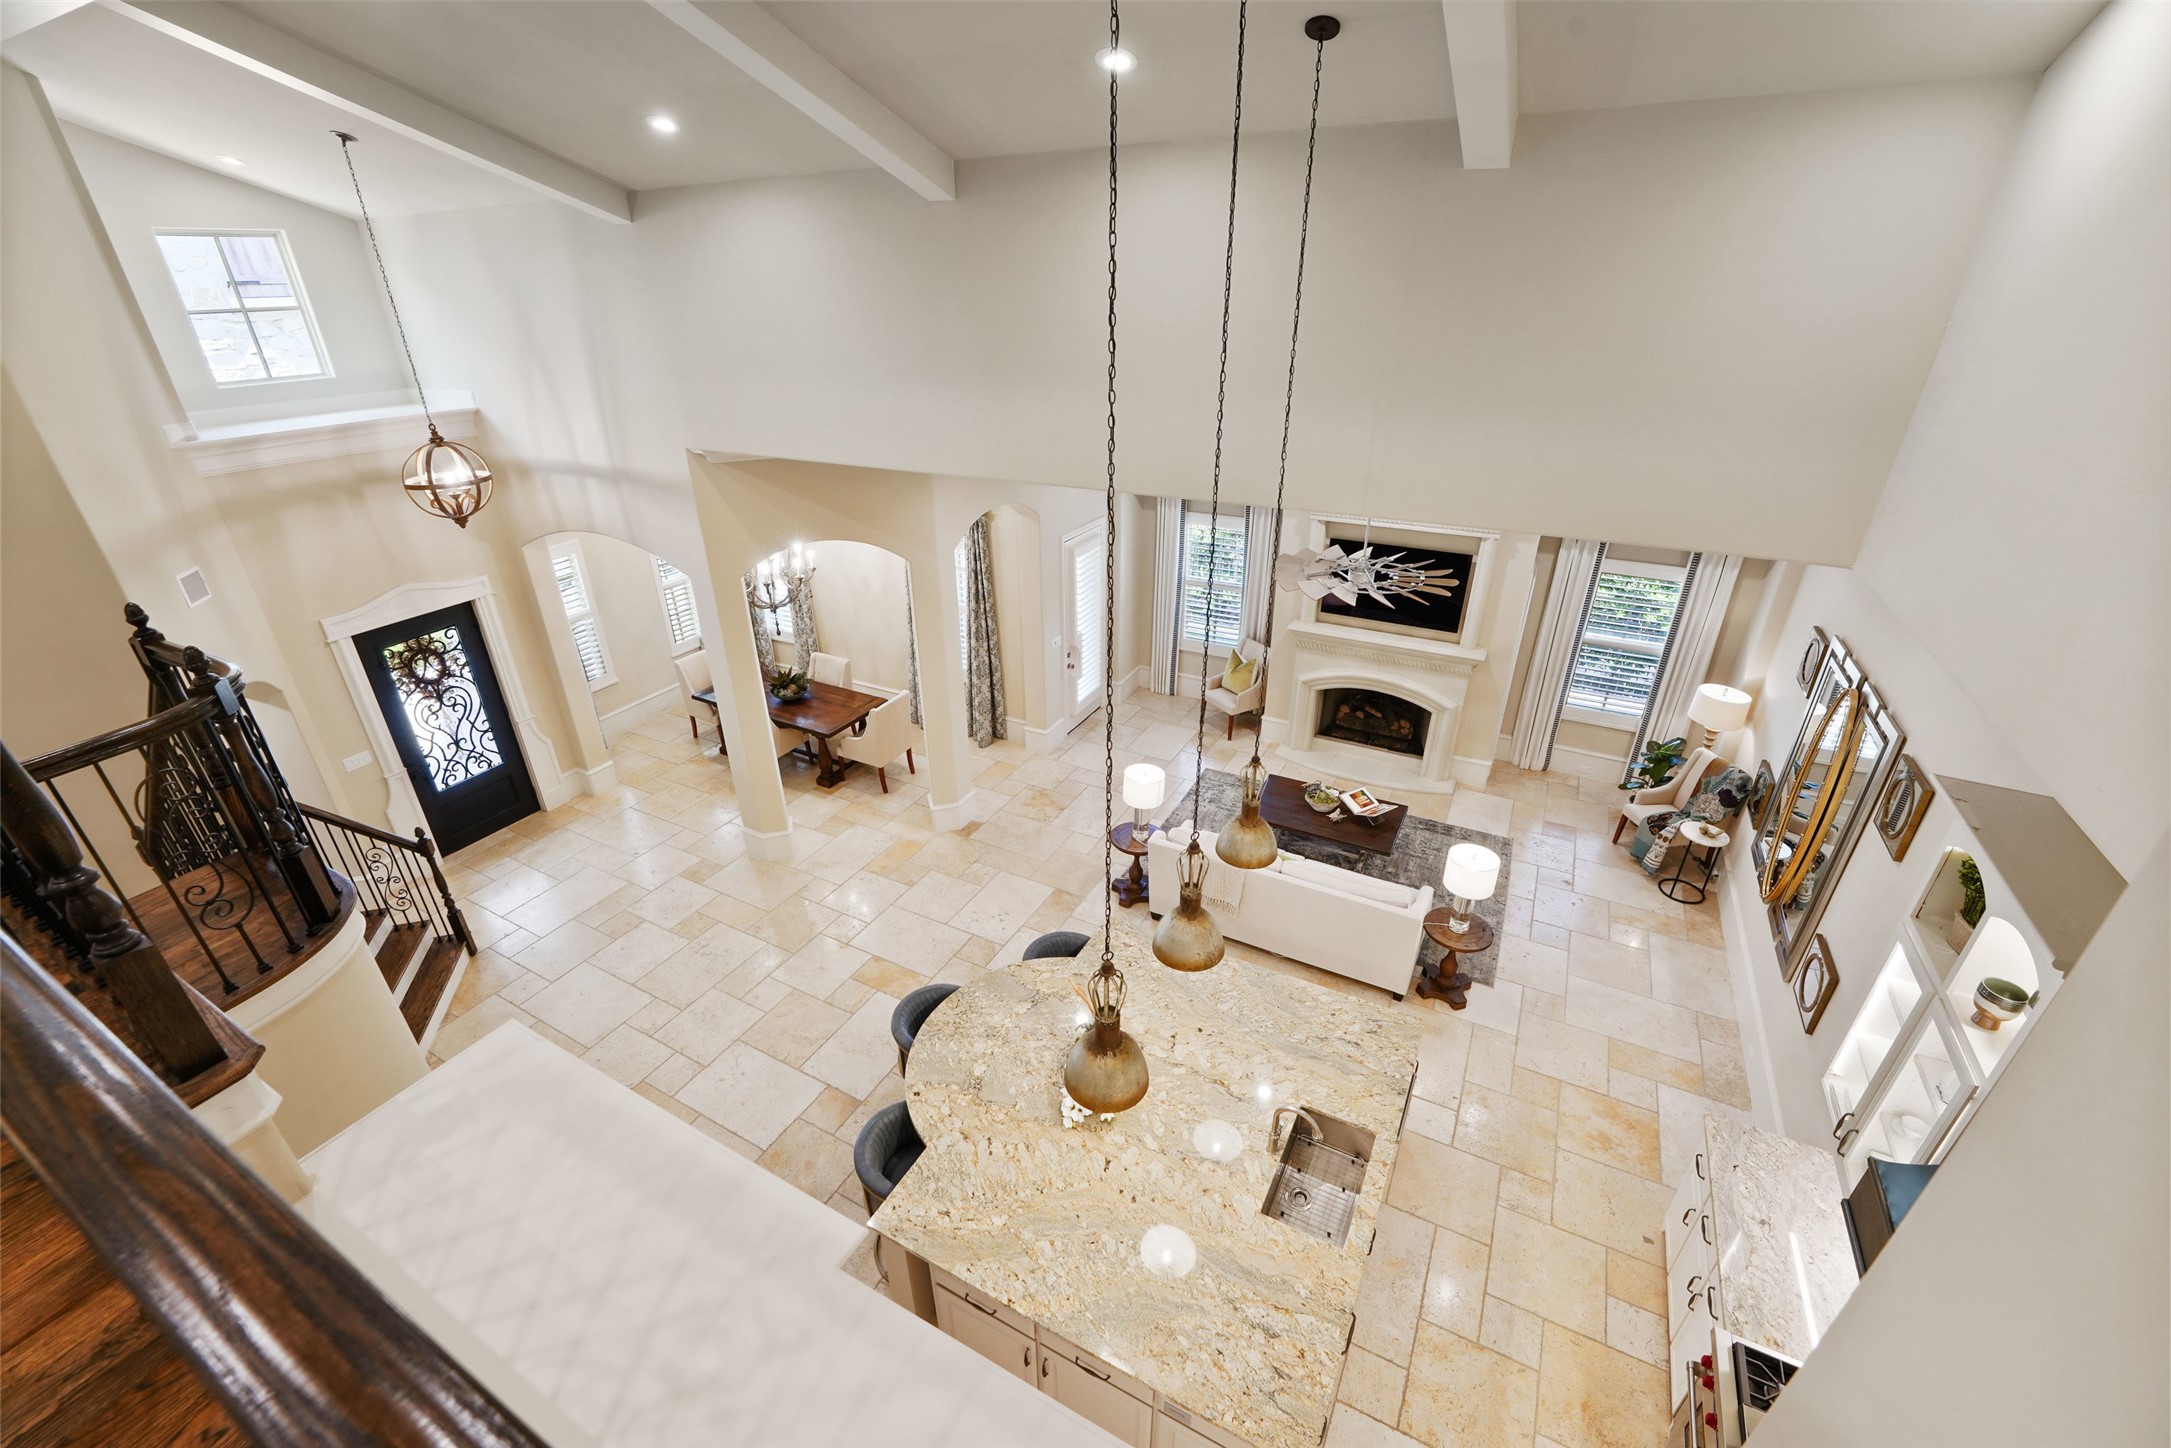
Open-plan kitchen and living room with a stone island, vaulted ceiling, and staircase overlook.
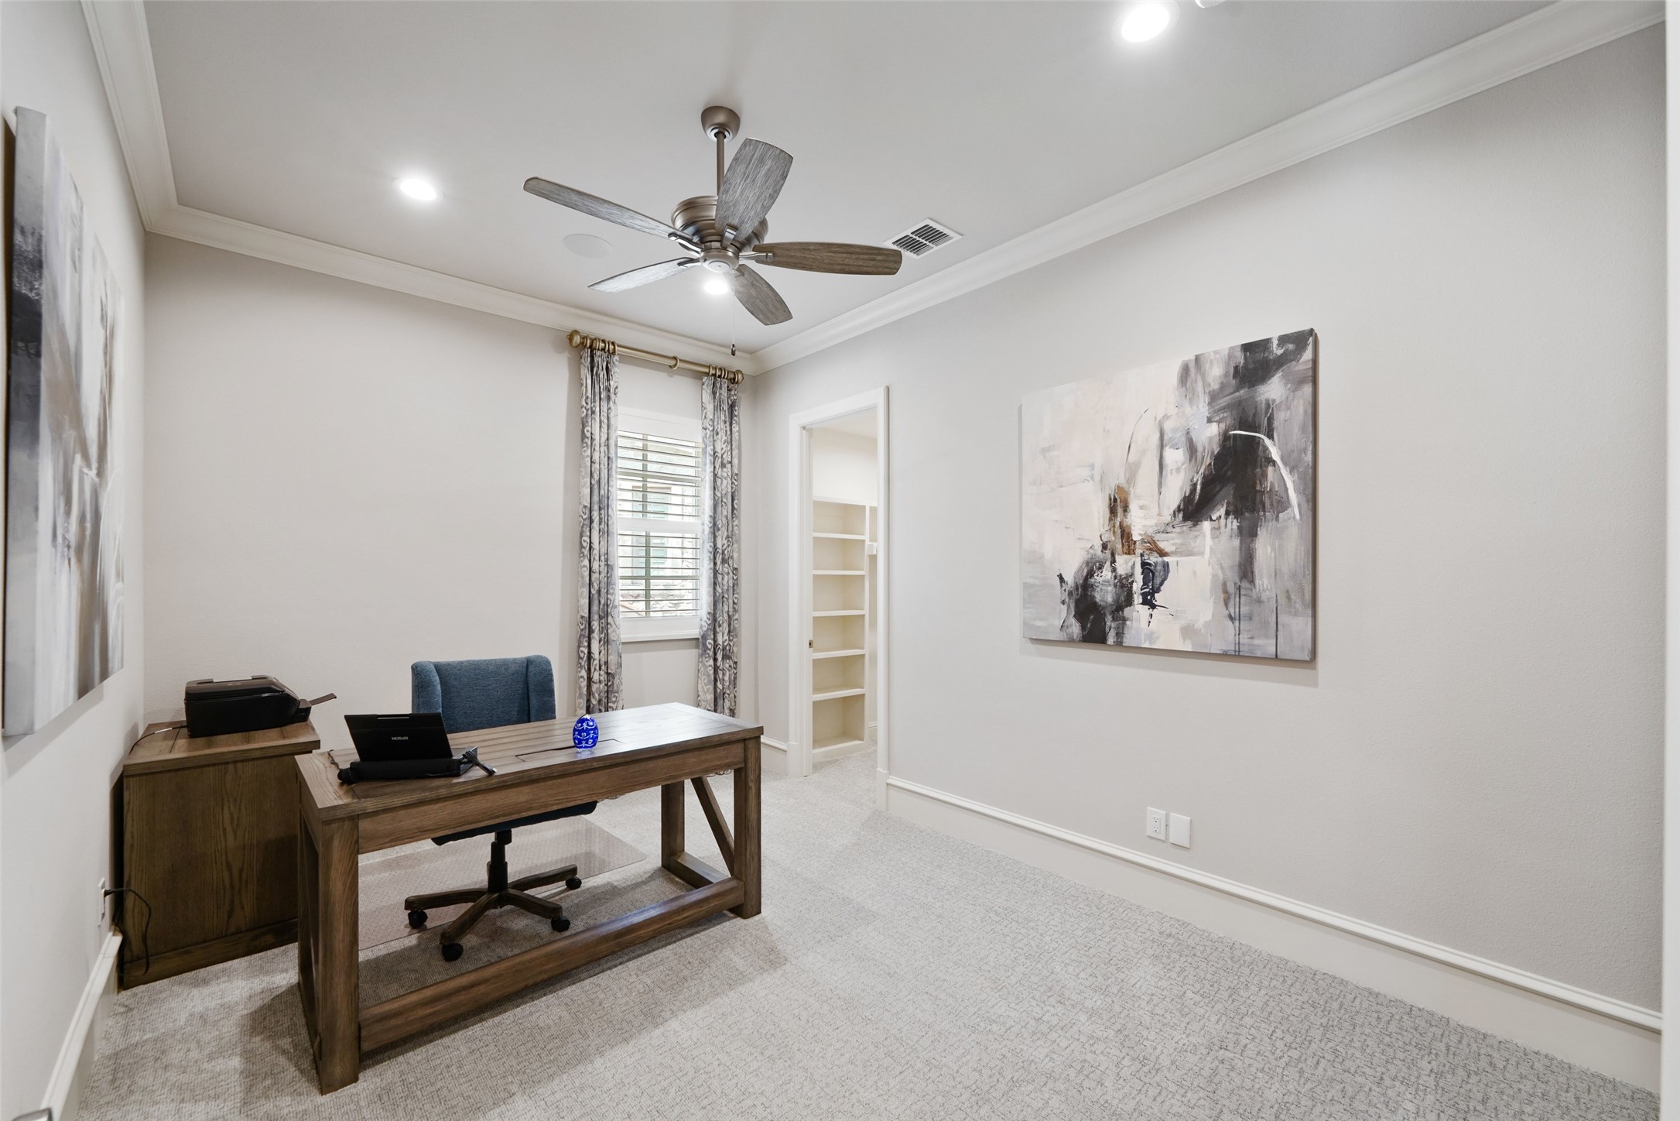
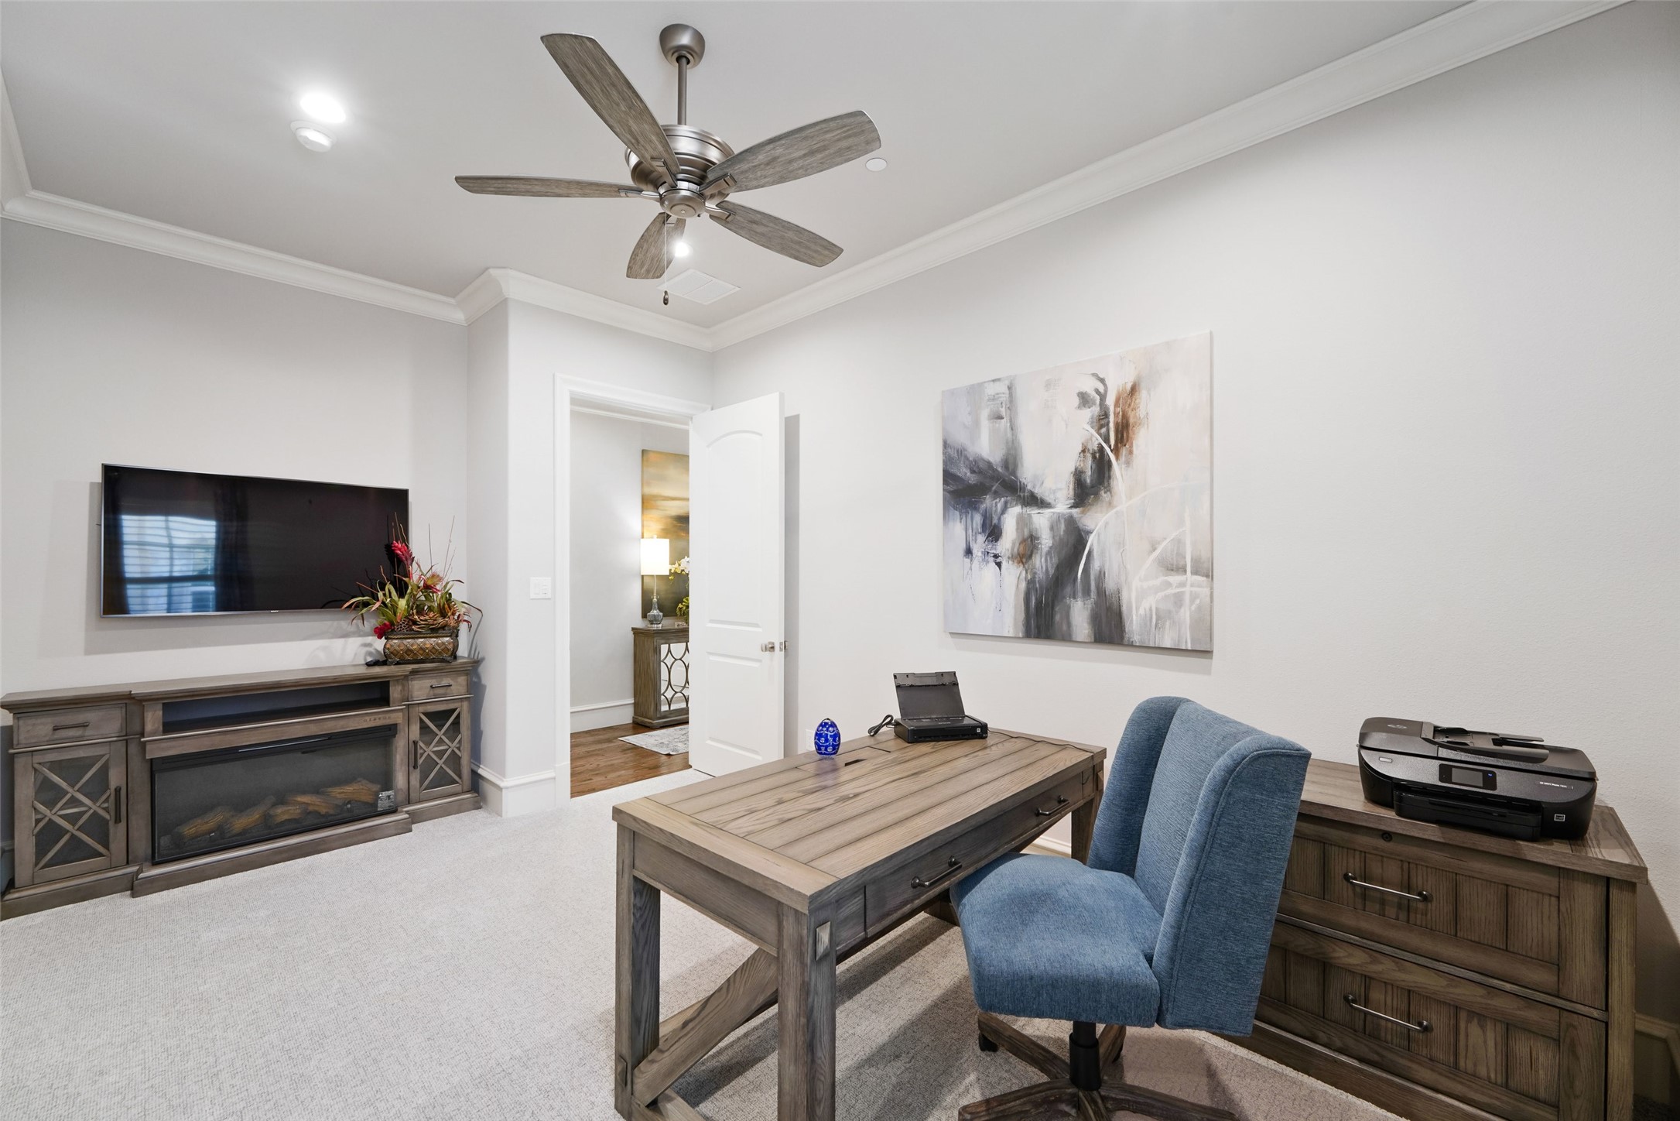
Home office with a wooden desk, blue chair, built-in shelving, and ceiling fan.
Furnished home office with a wooden desk, blue chair, wall-mounted TV, and fireplace console.
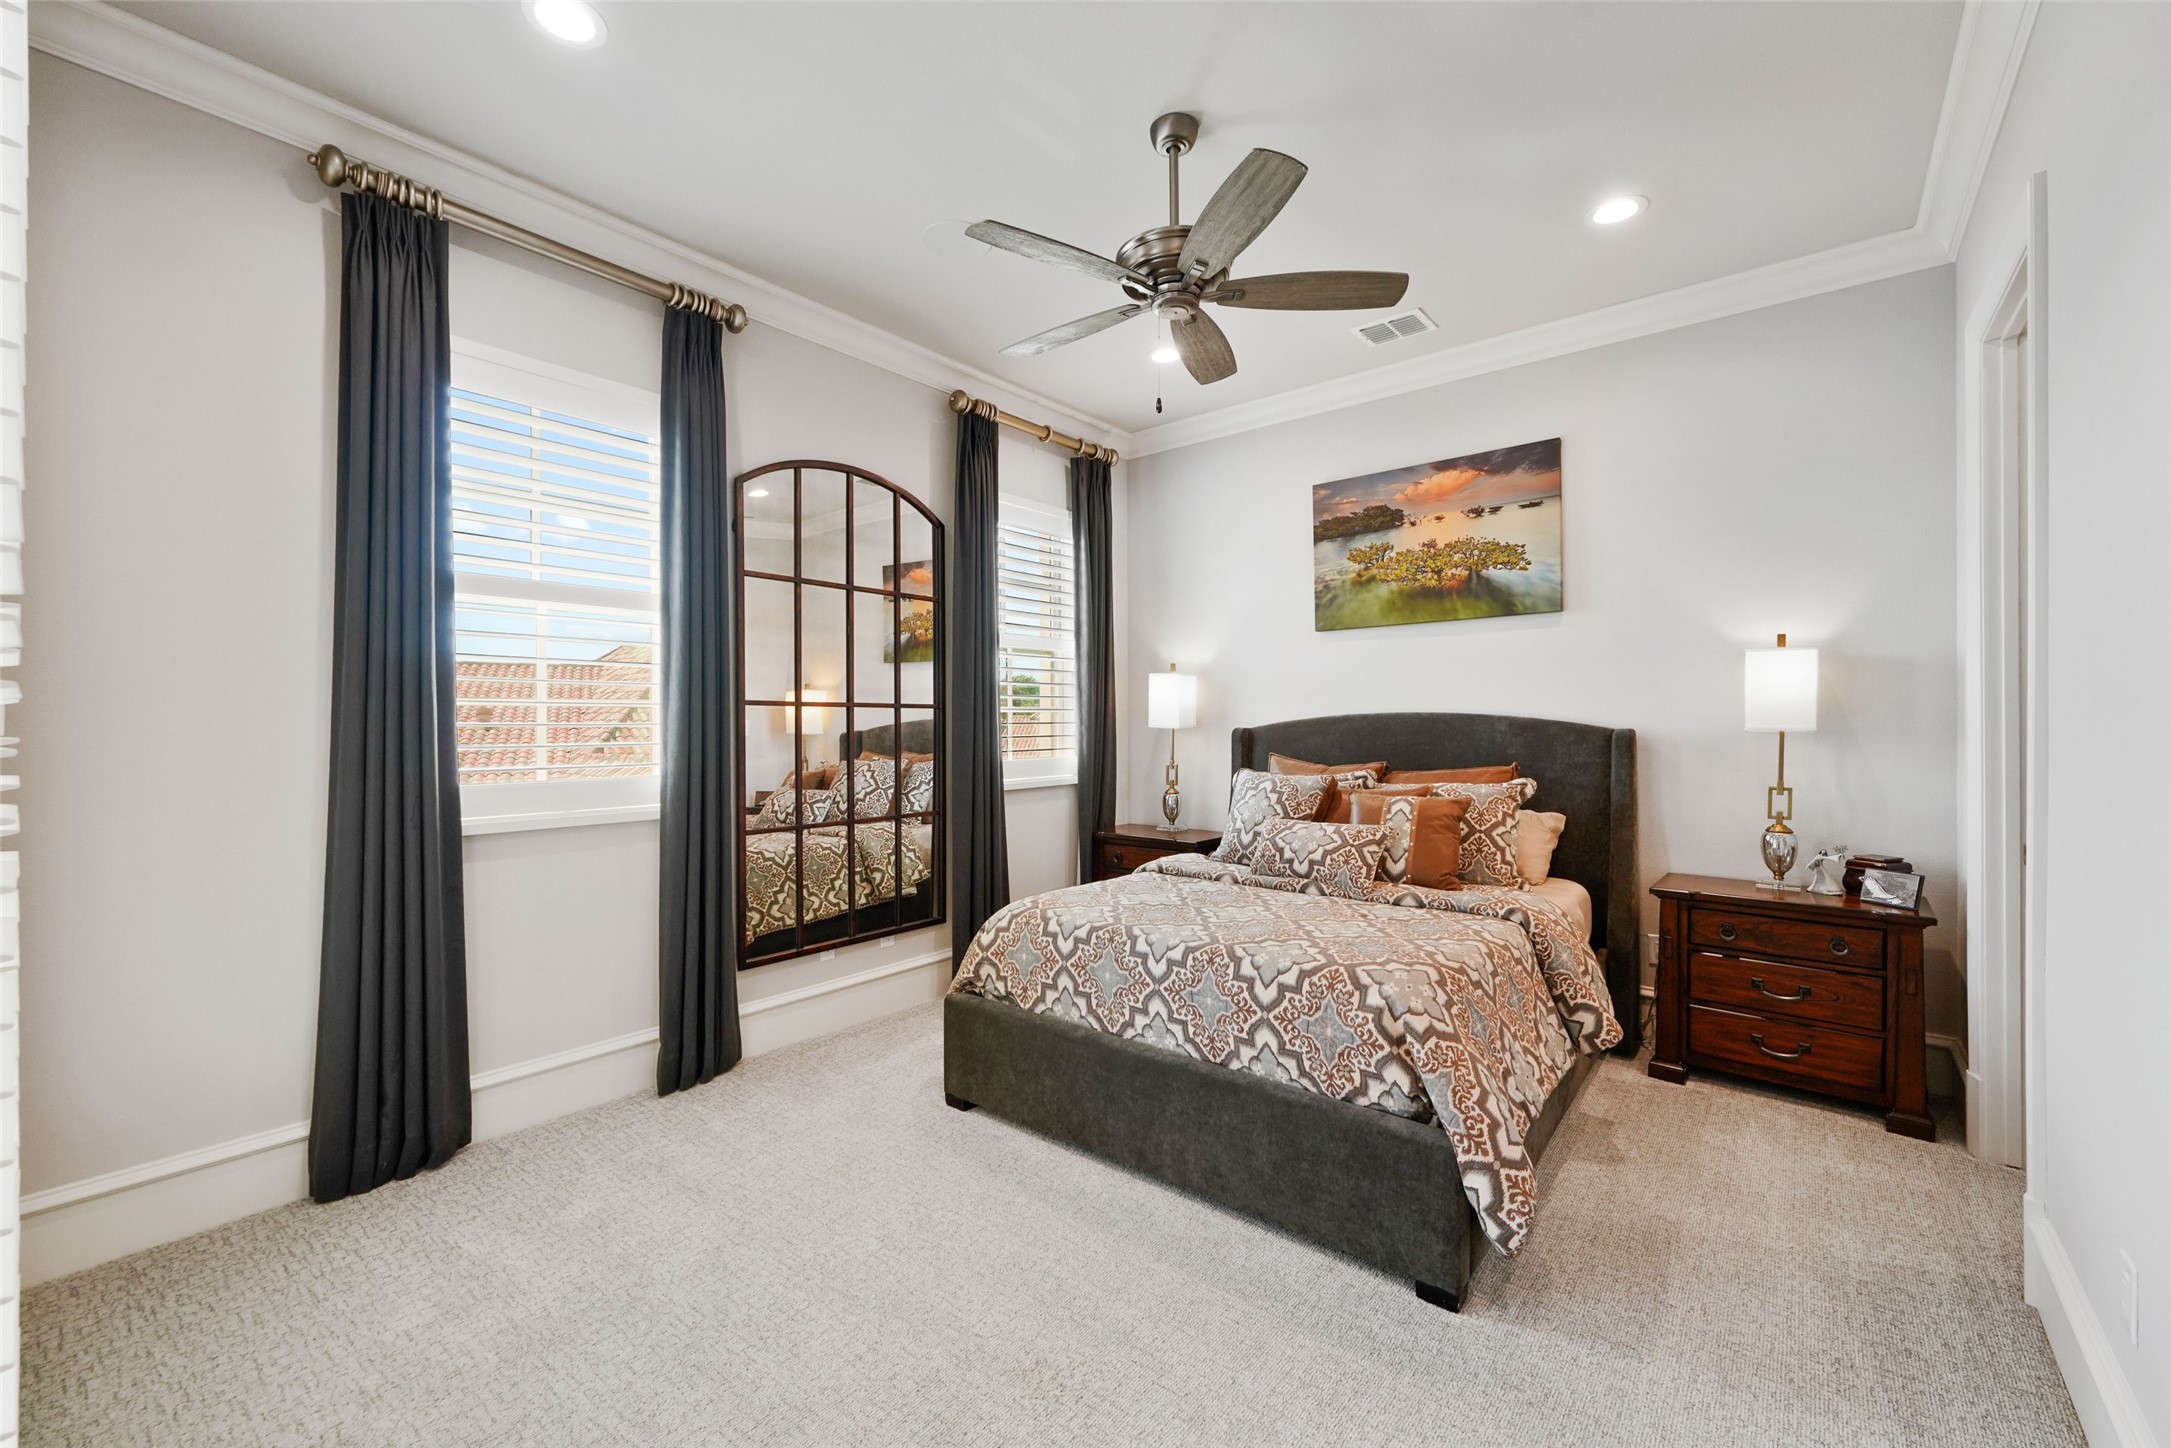
Staged bedroom with a patterned bed, dark curtains, and a large arched mirror.
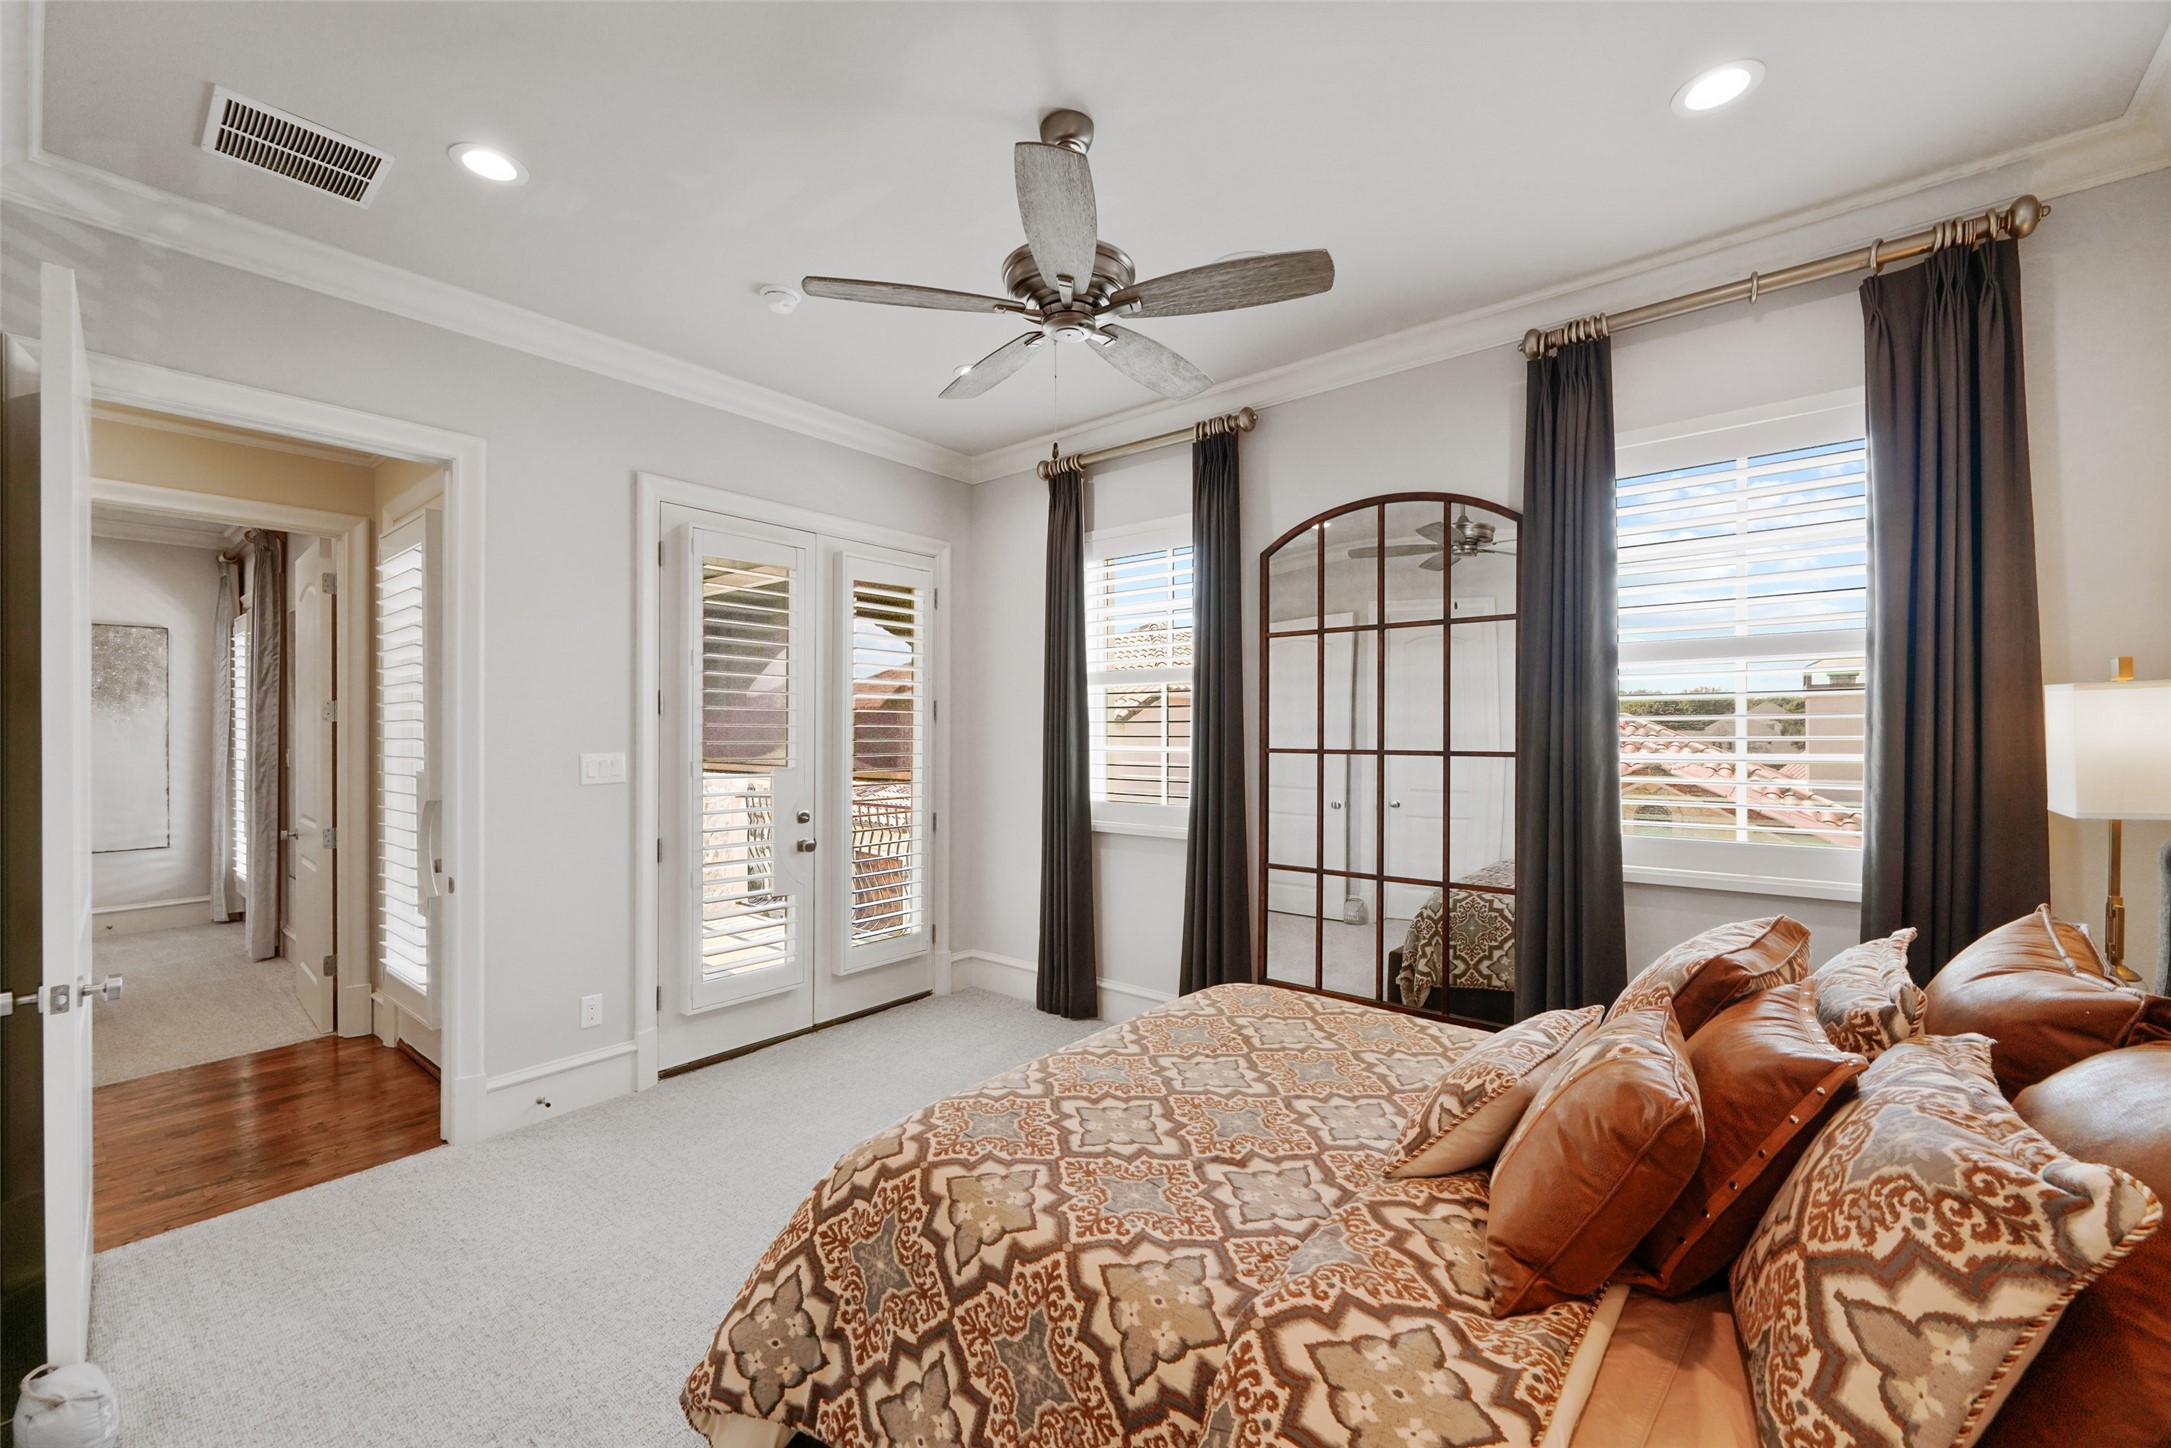
Bedroom with patterned bedding, plantation shutters, French doors, and a ceiling fan.
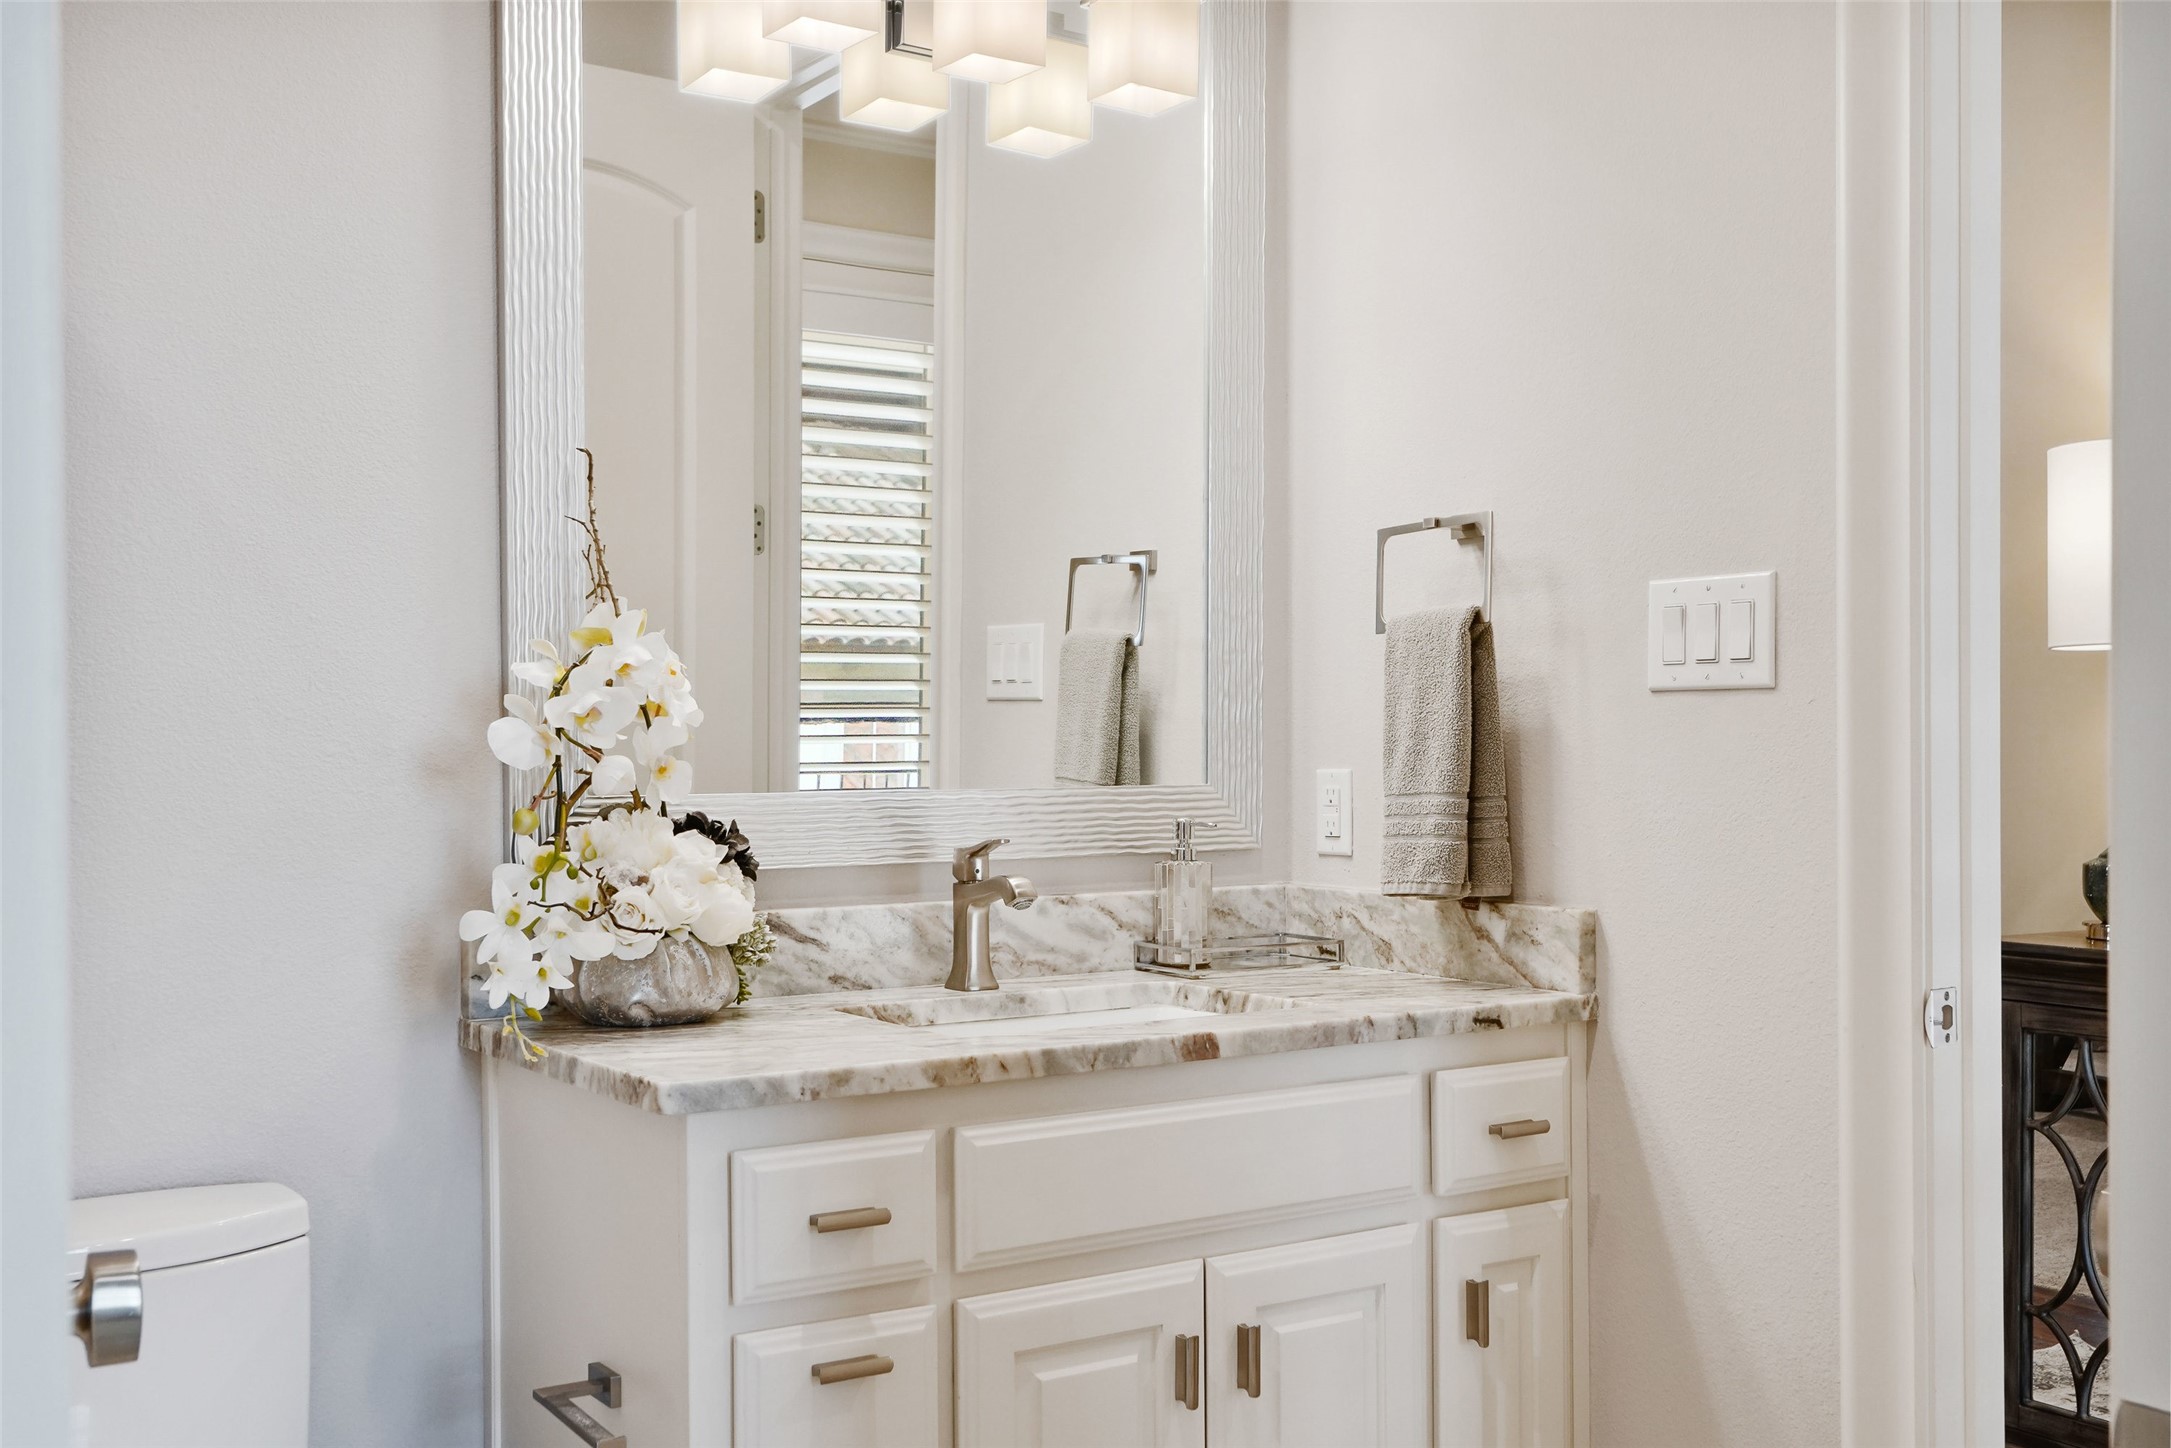
Bathroom vanity with a marble countertop, framed mirror, and white orchid arrangement.
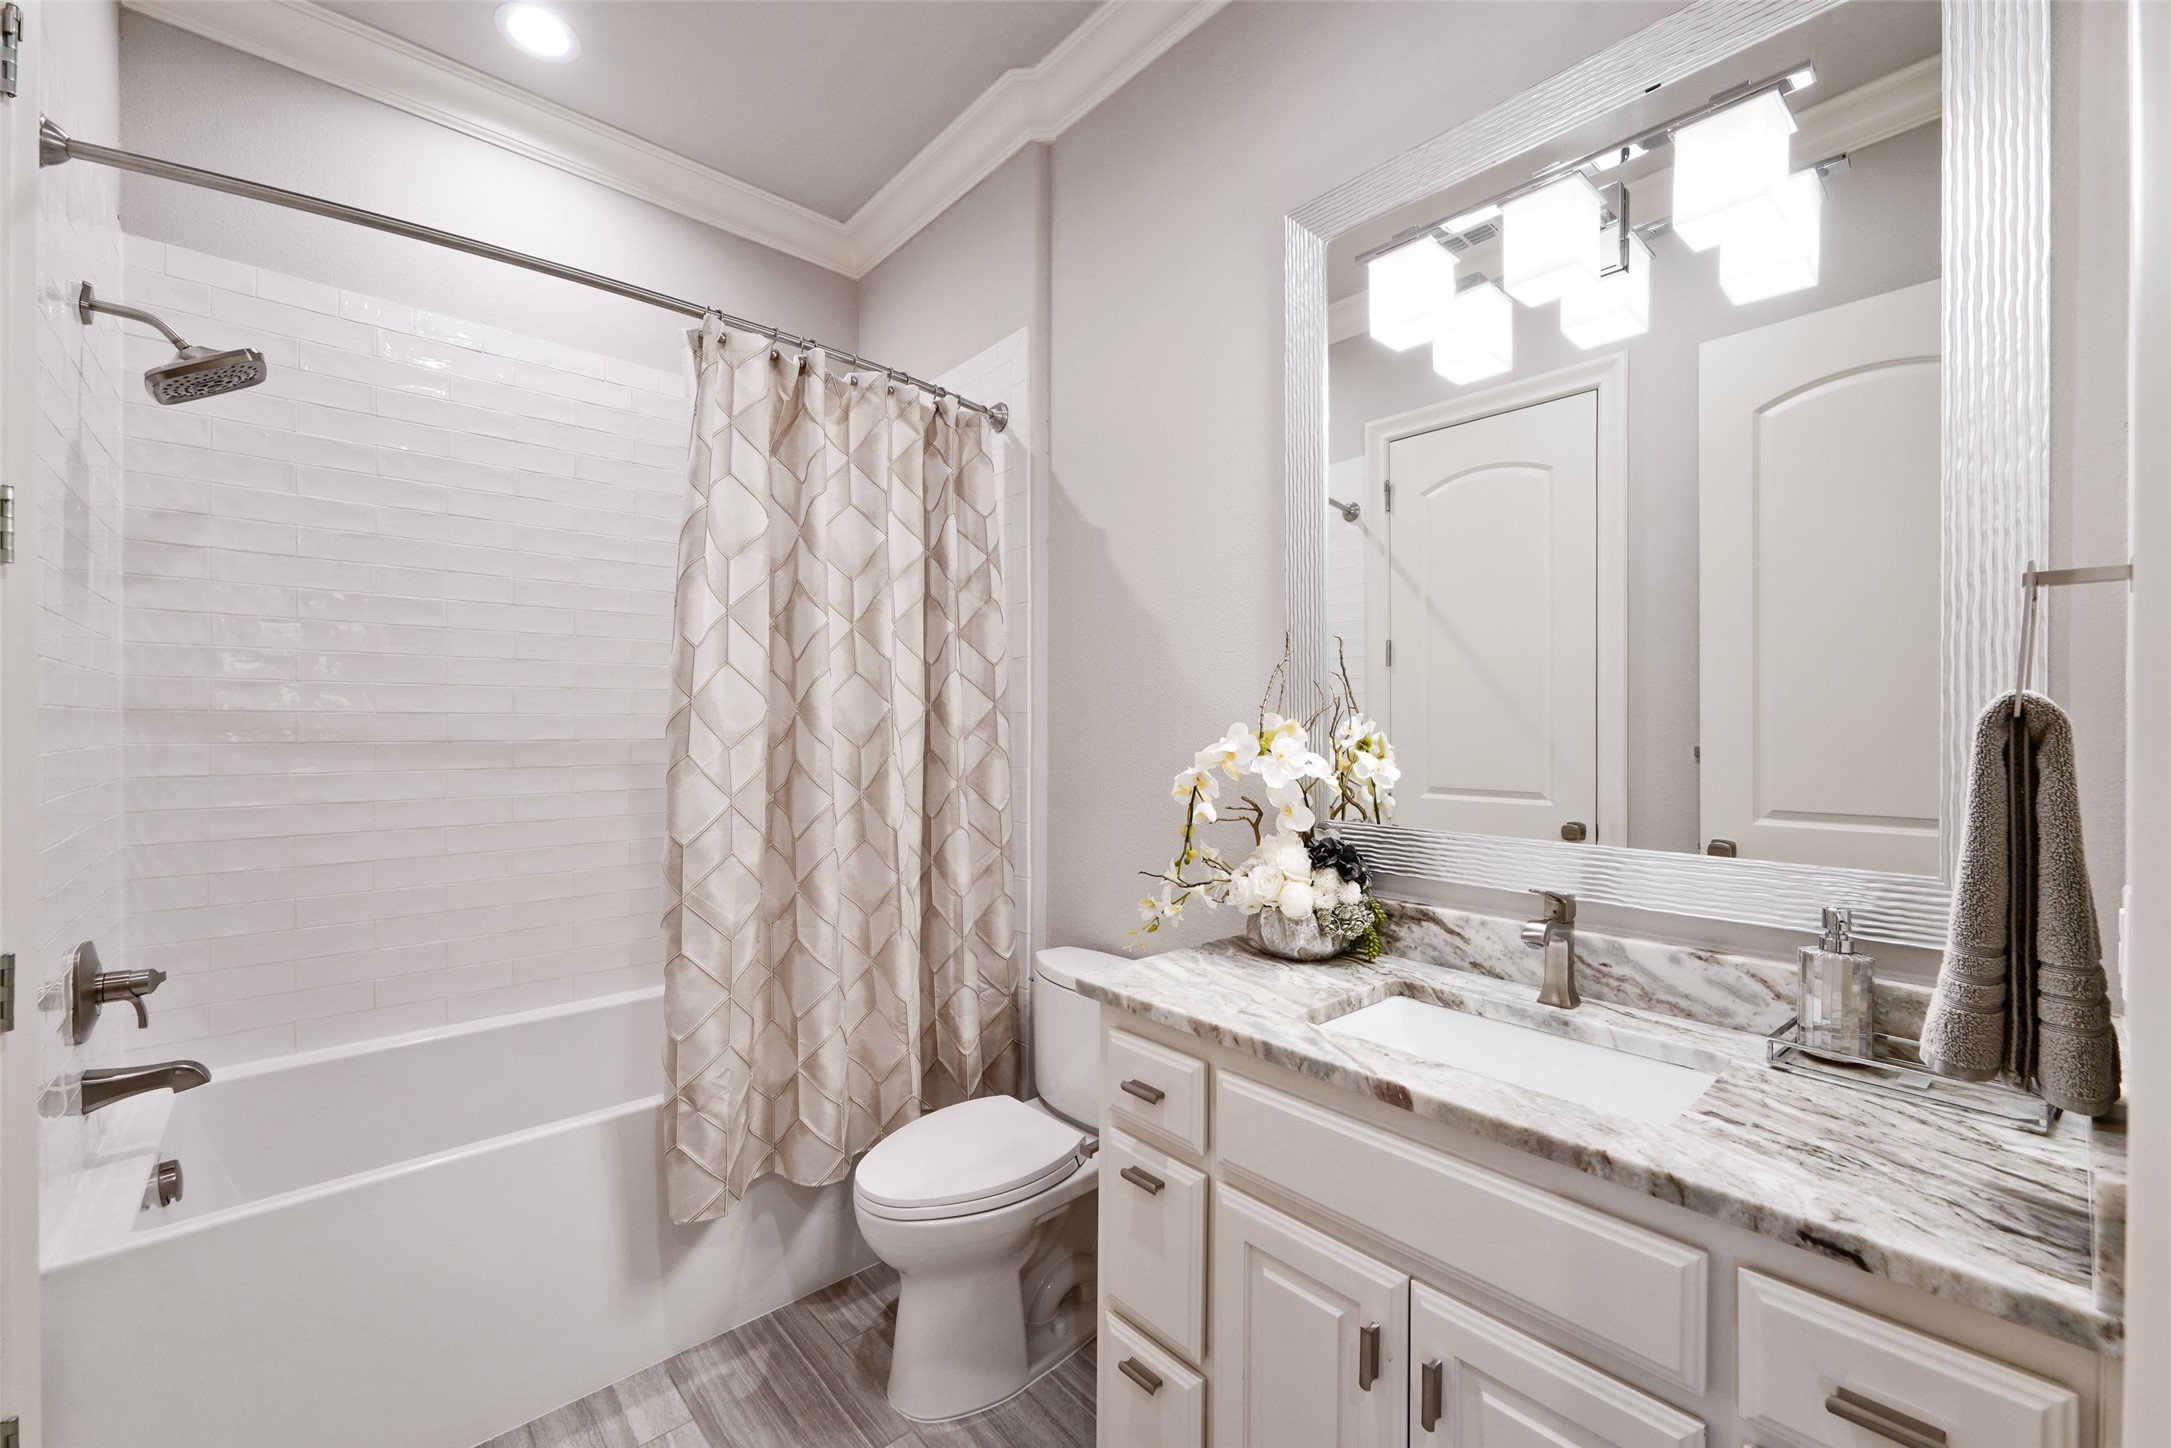
Bathroom with a tiled tub and shower, patterned curtain, and marble-look vanity.
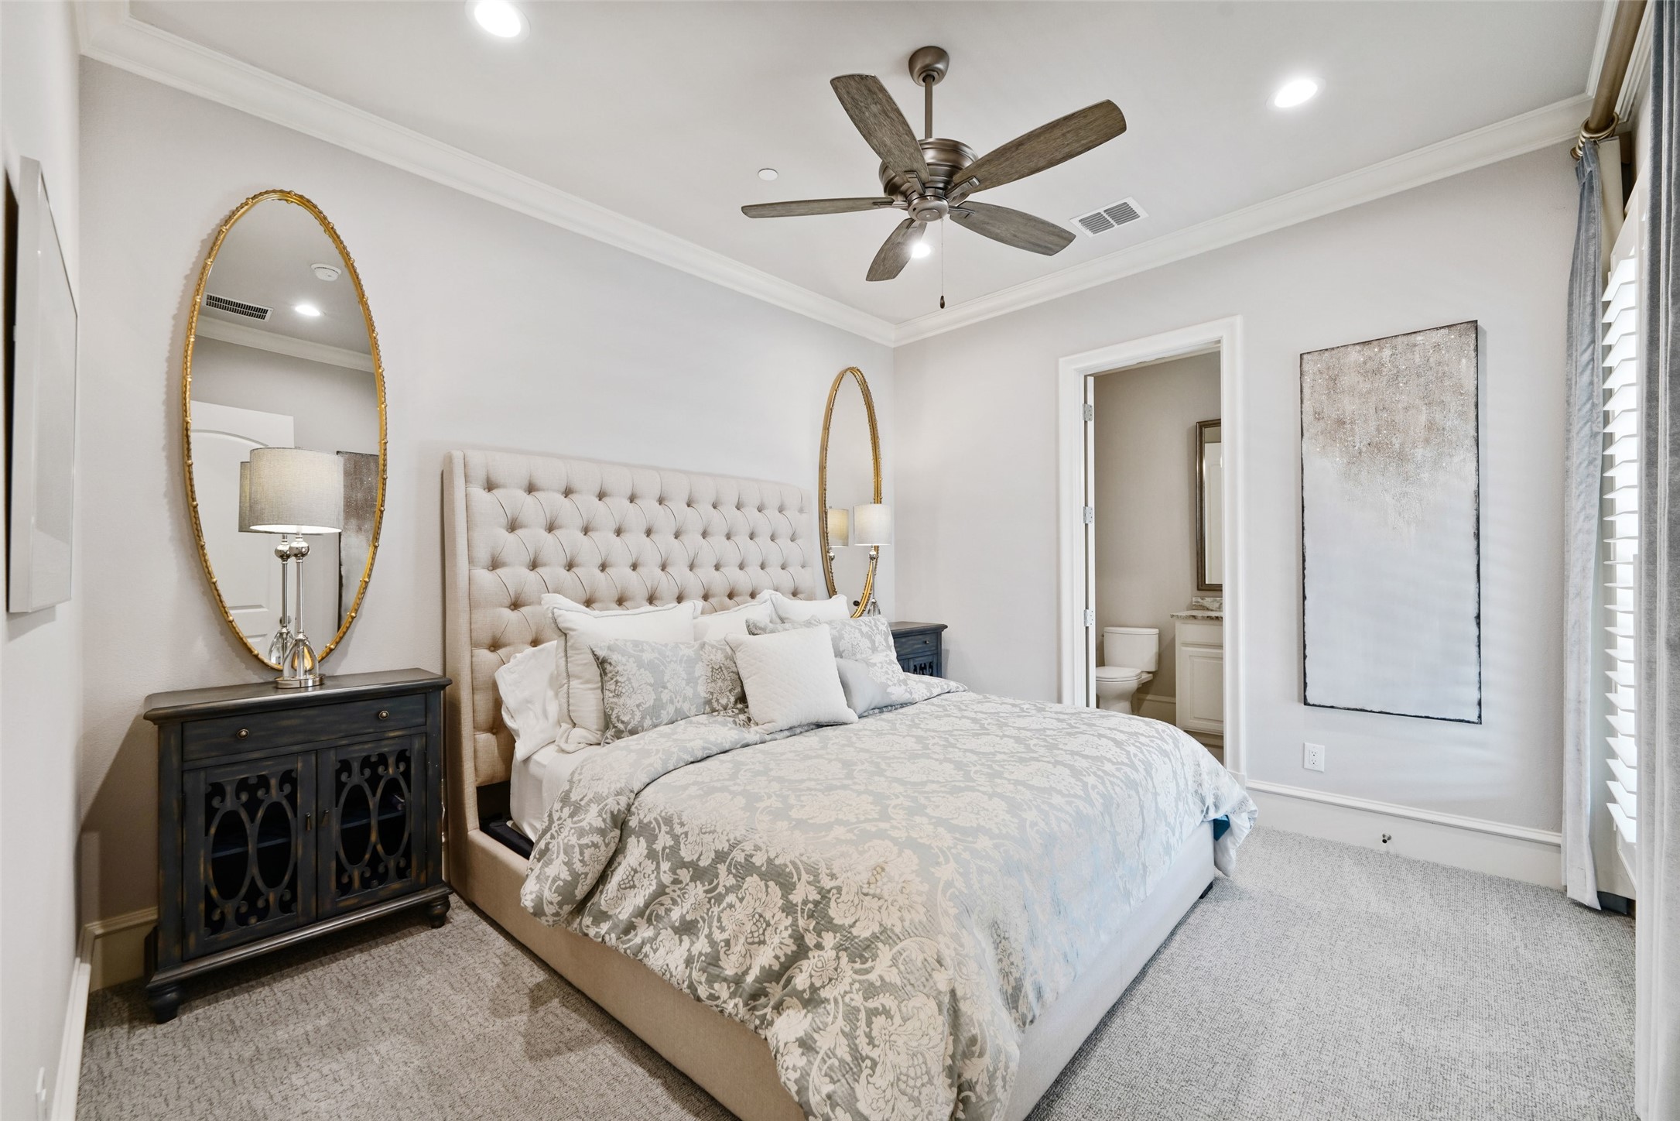
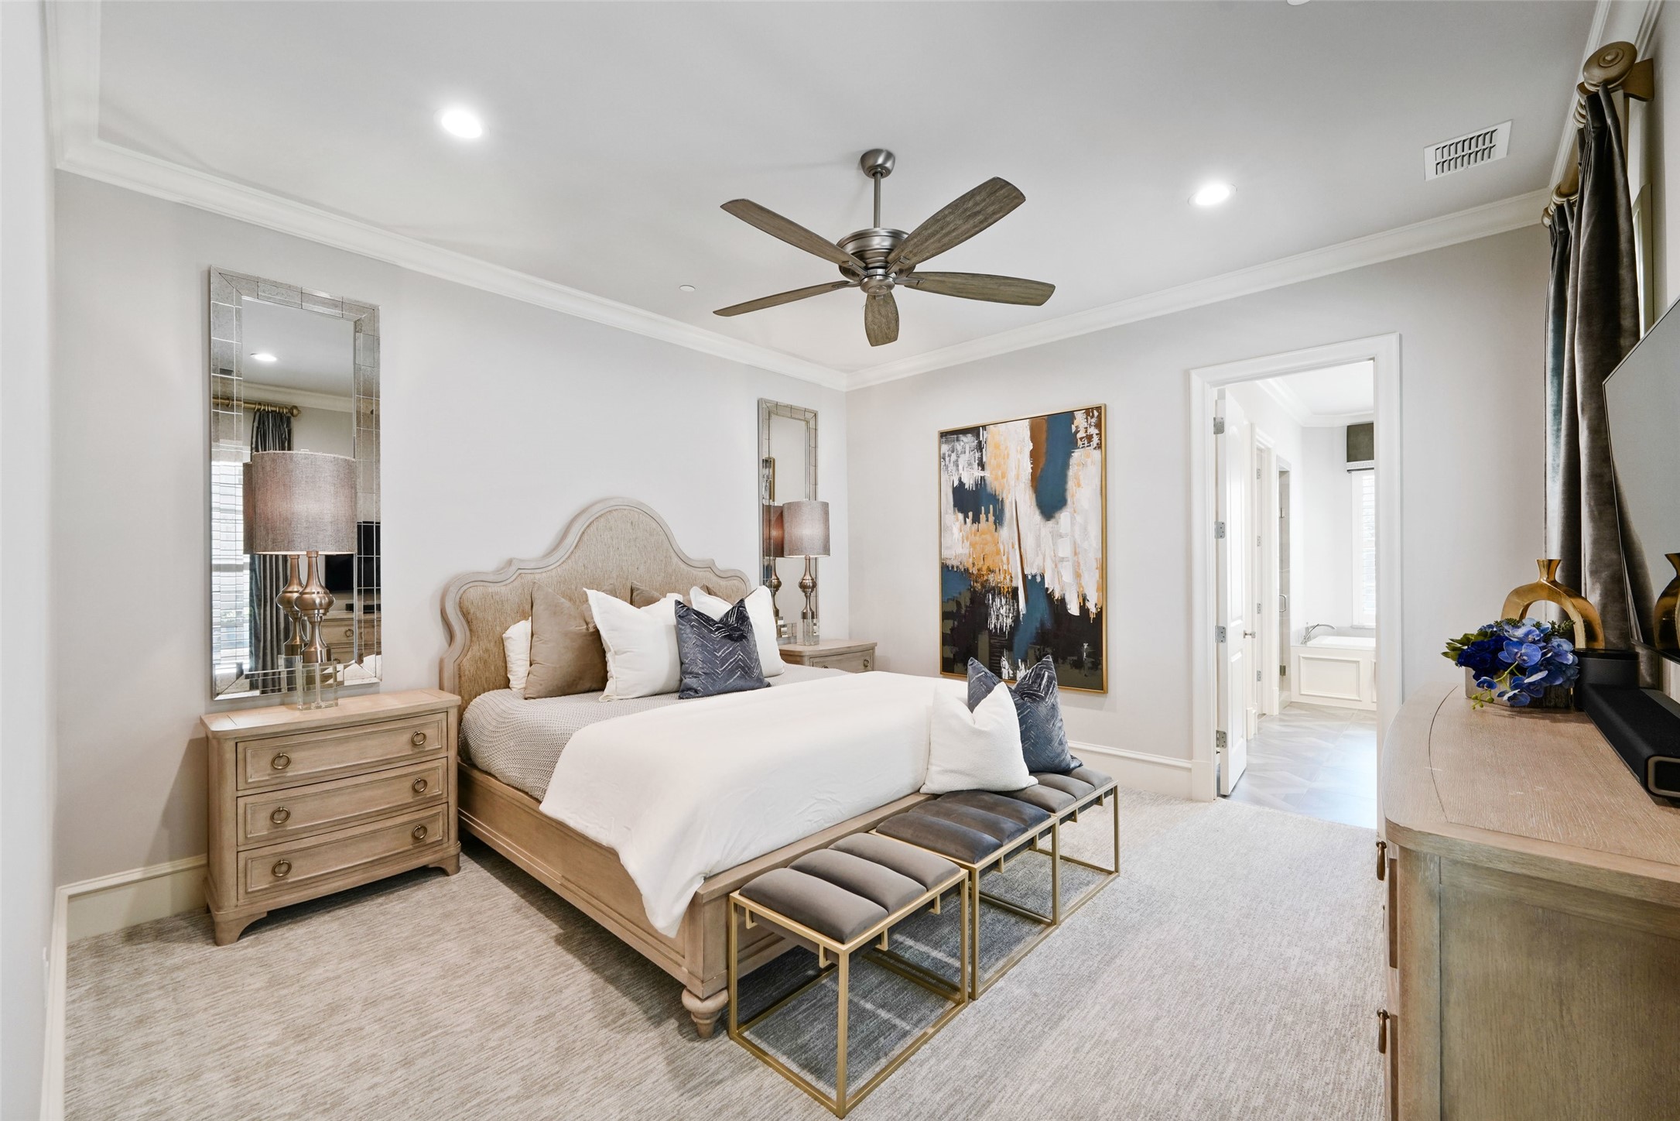
Furnished bedroom with a tufted bed, gold-framed mirrors, and an ensuite bathroom doorway.
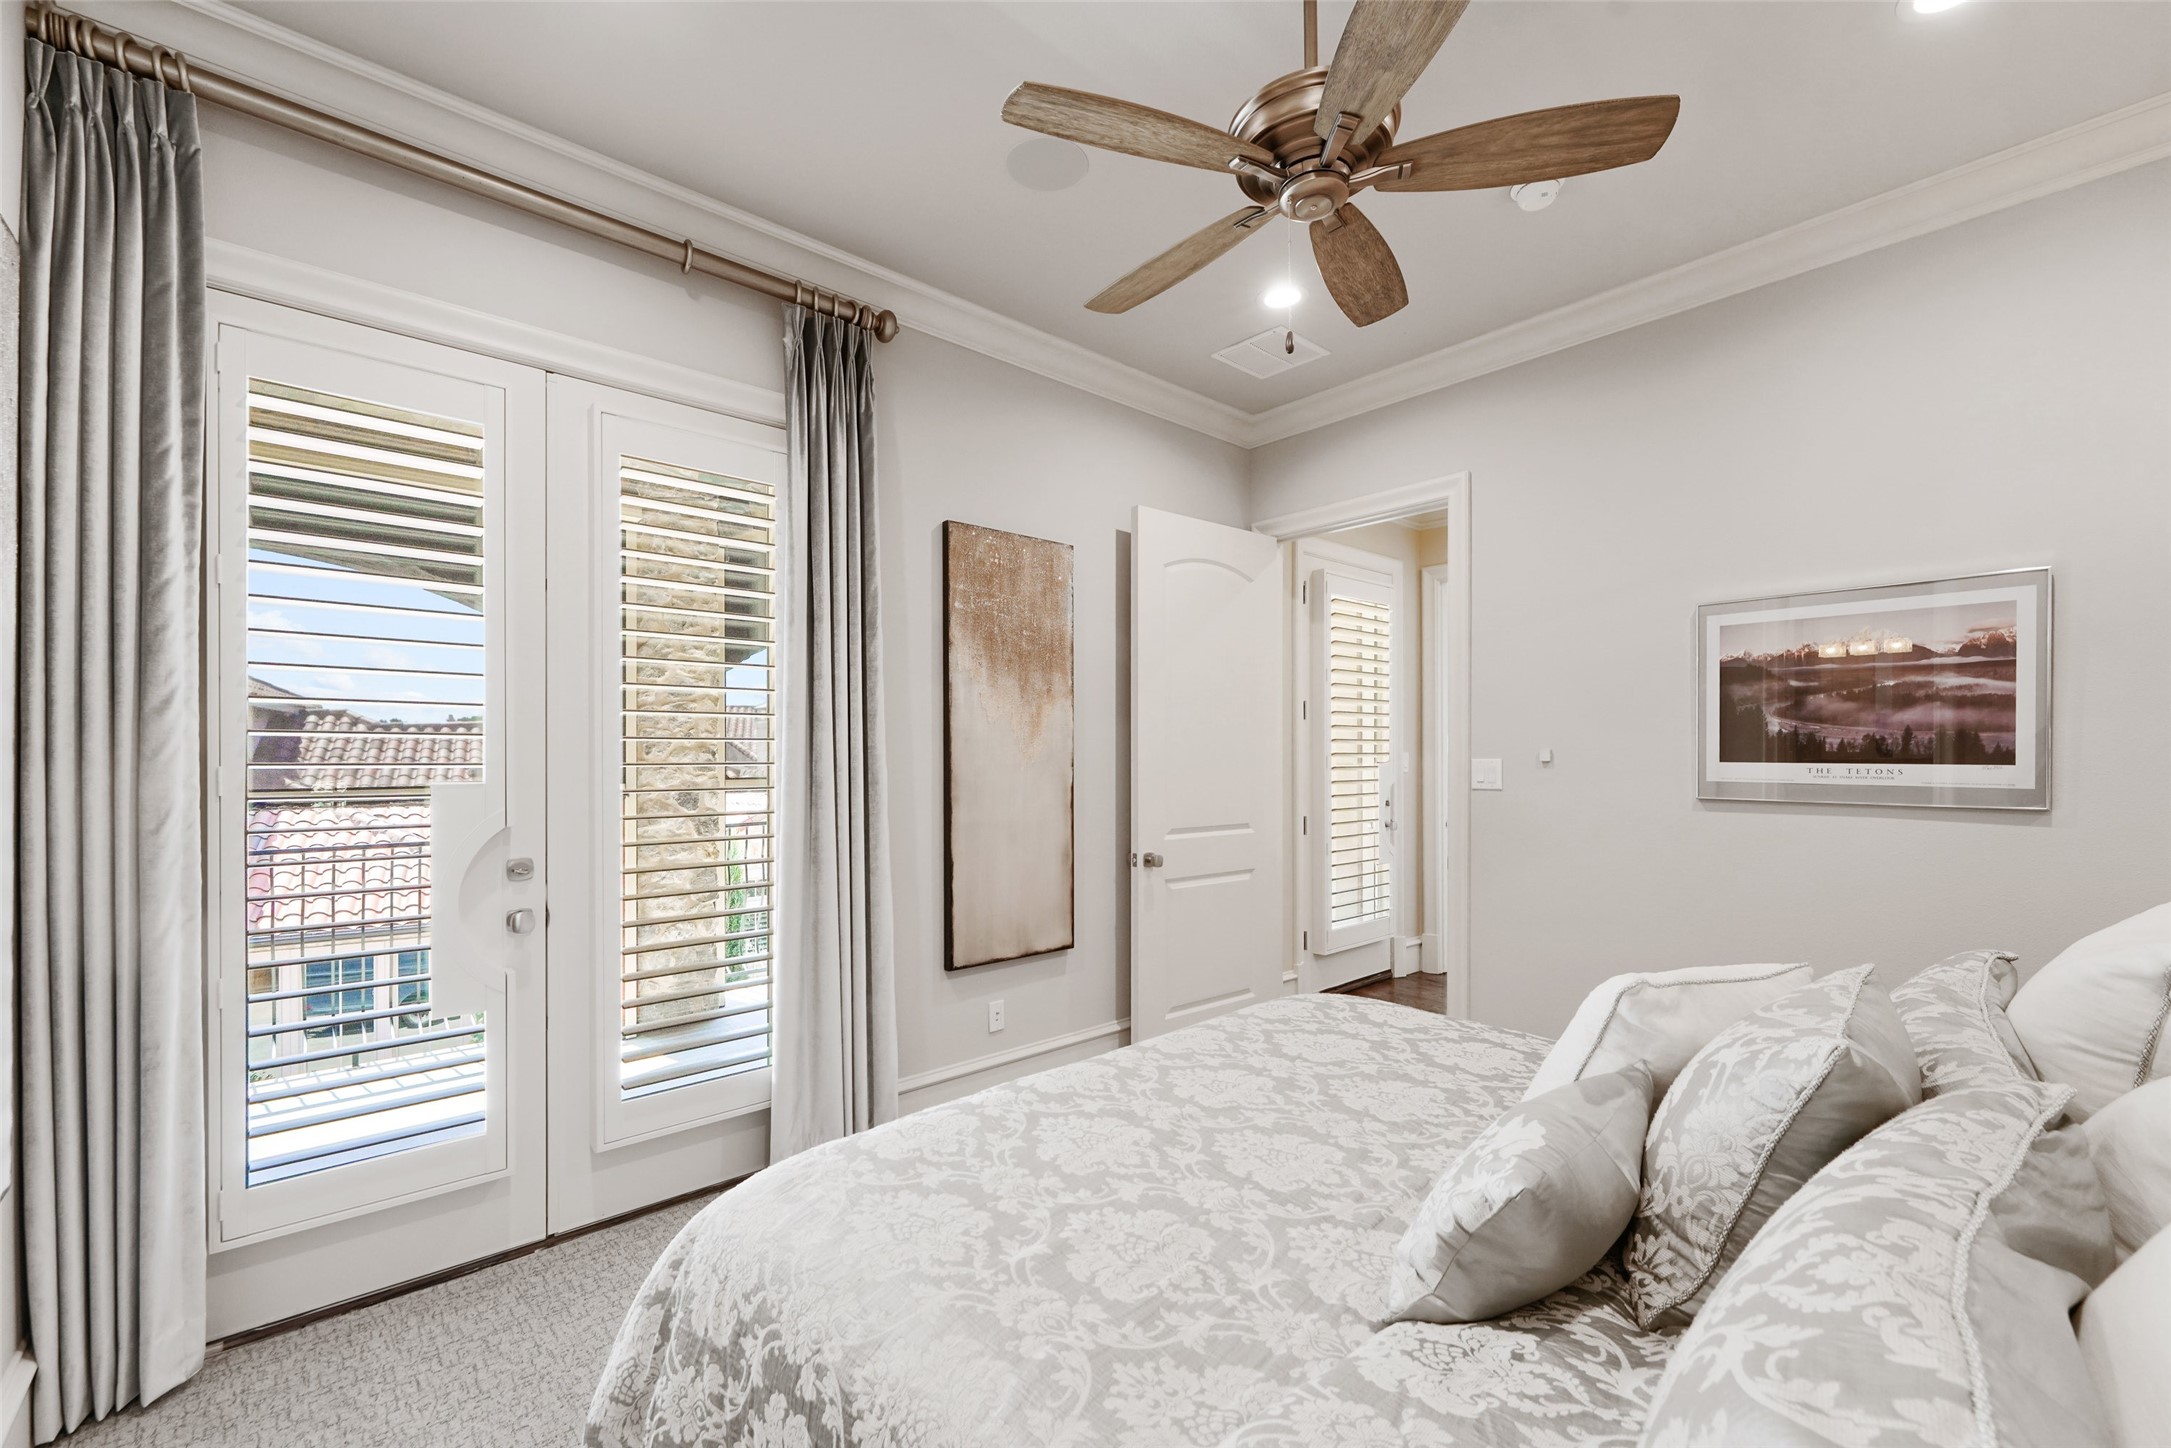
Bedroom with a patterned bed, plantation shutters, and a wood-blade ceiling fan.
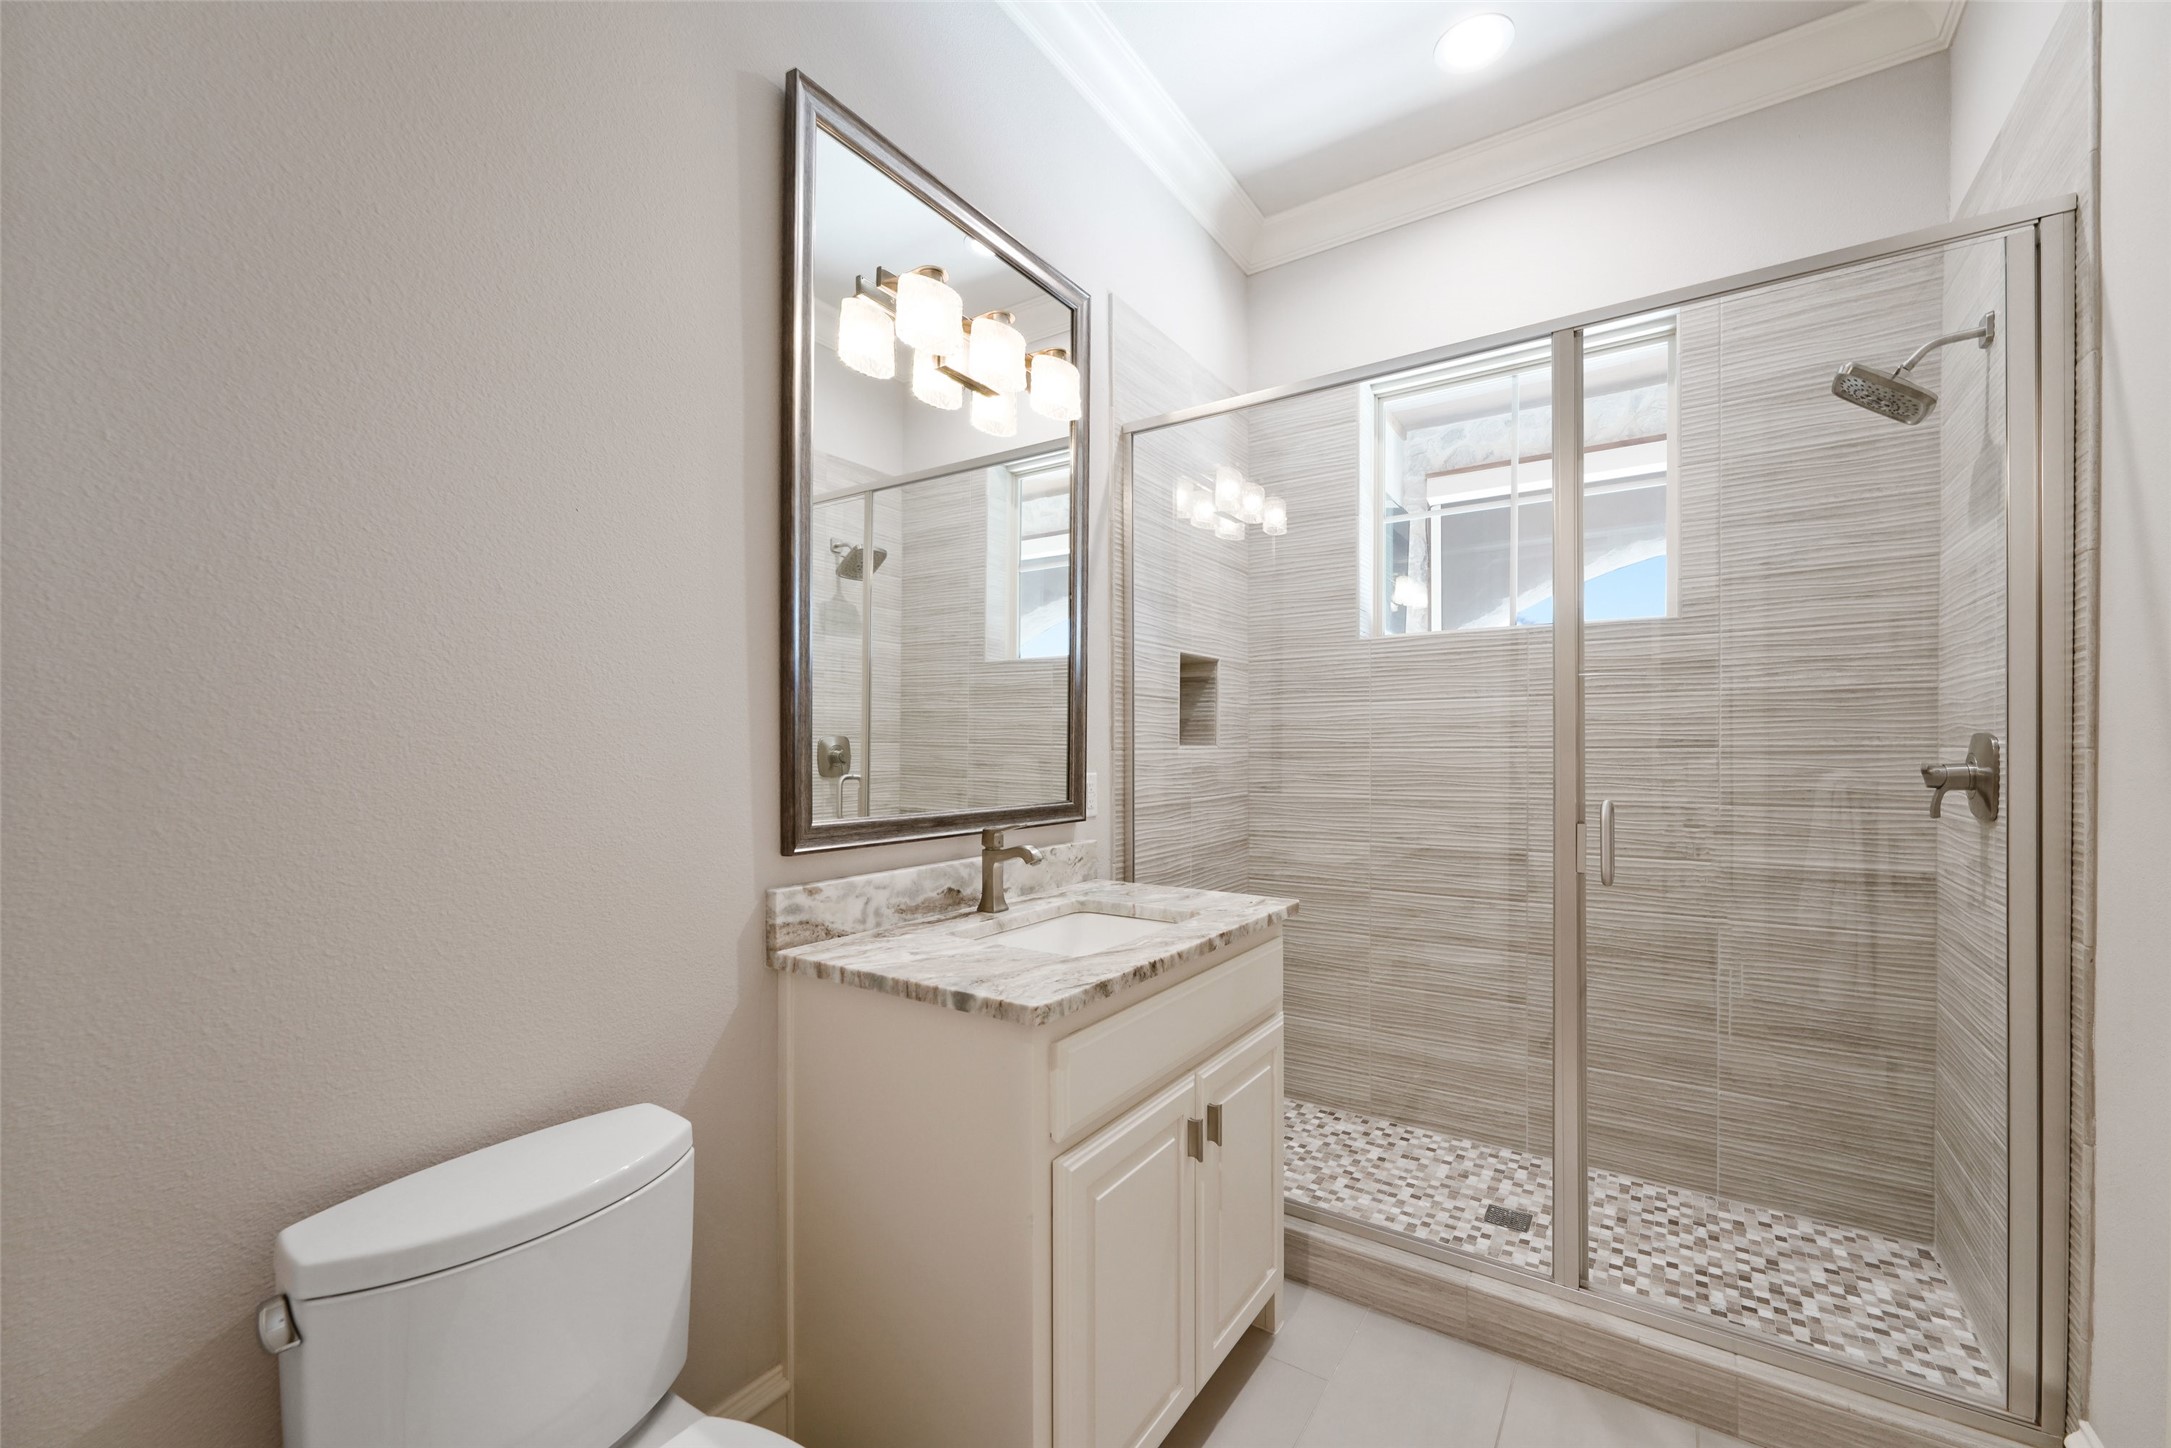
Bathroom with a marble-topped vanity and a glass-enclosed tiled shower.
Staged primary bedroom with an upholstered bed, mirrored nightstands, and an adjoining bathroom.
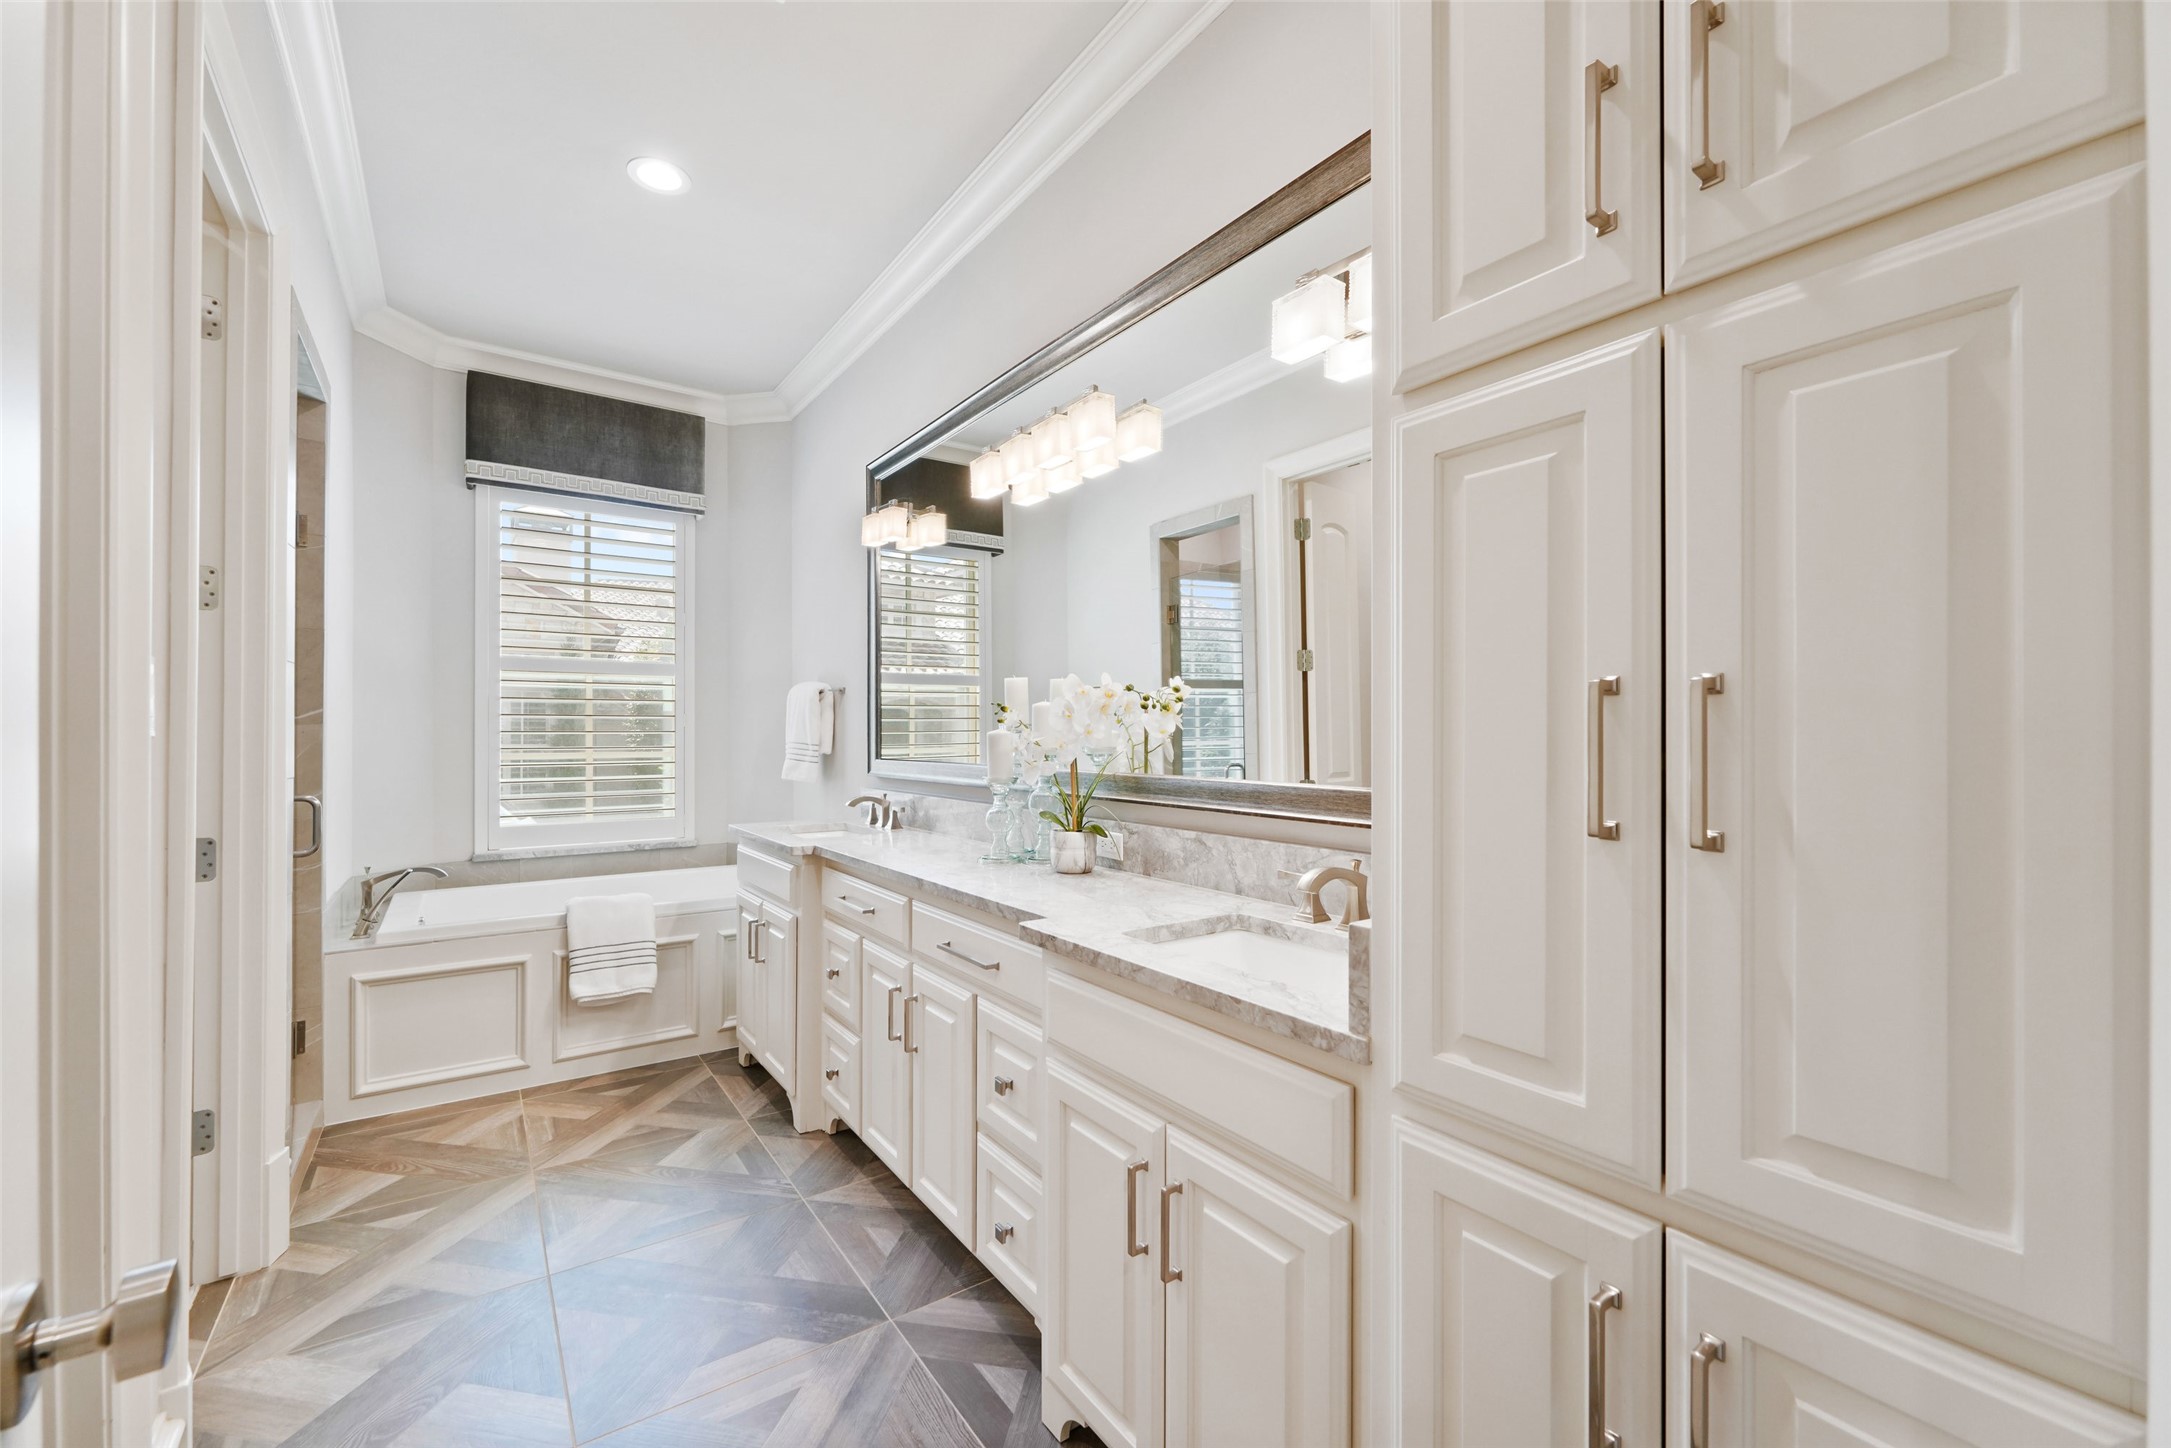
Bathroom with a long marble vanity, large mirror, and soaking tub beneath shuttered windows.
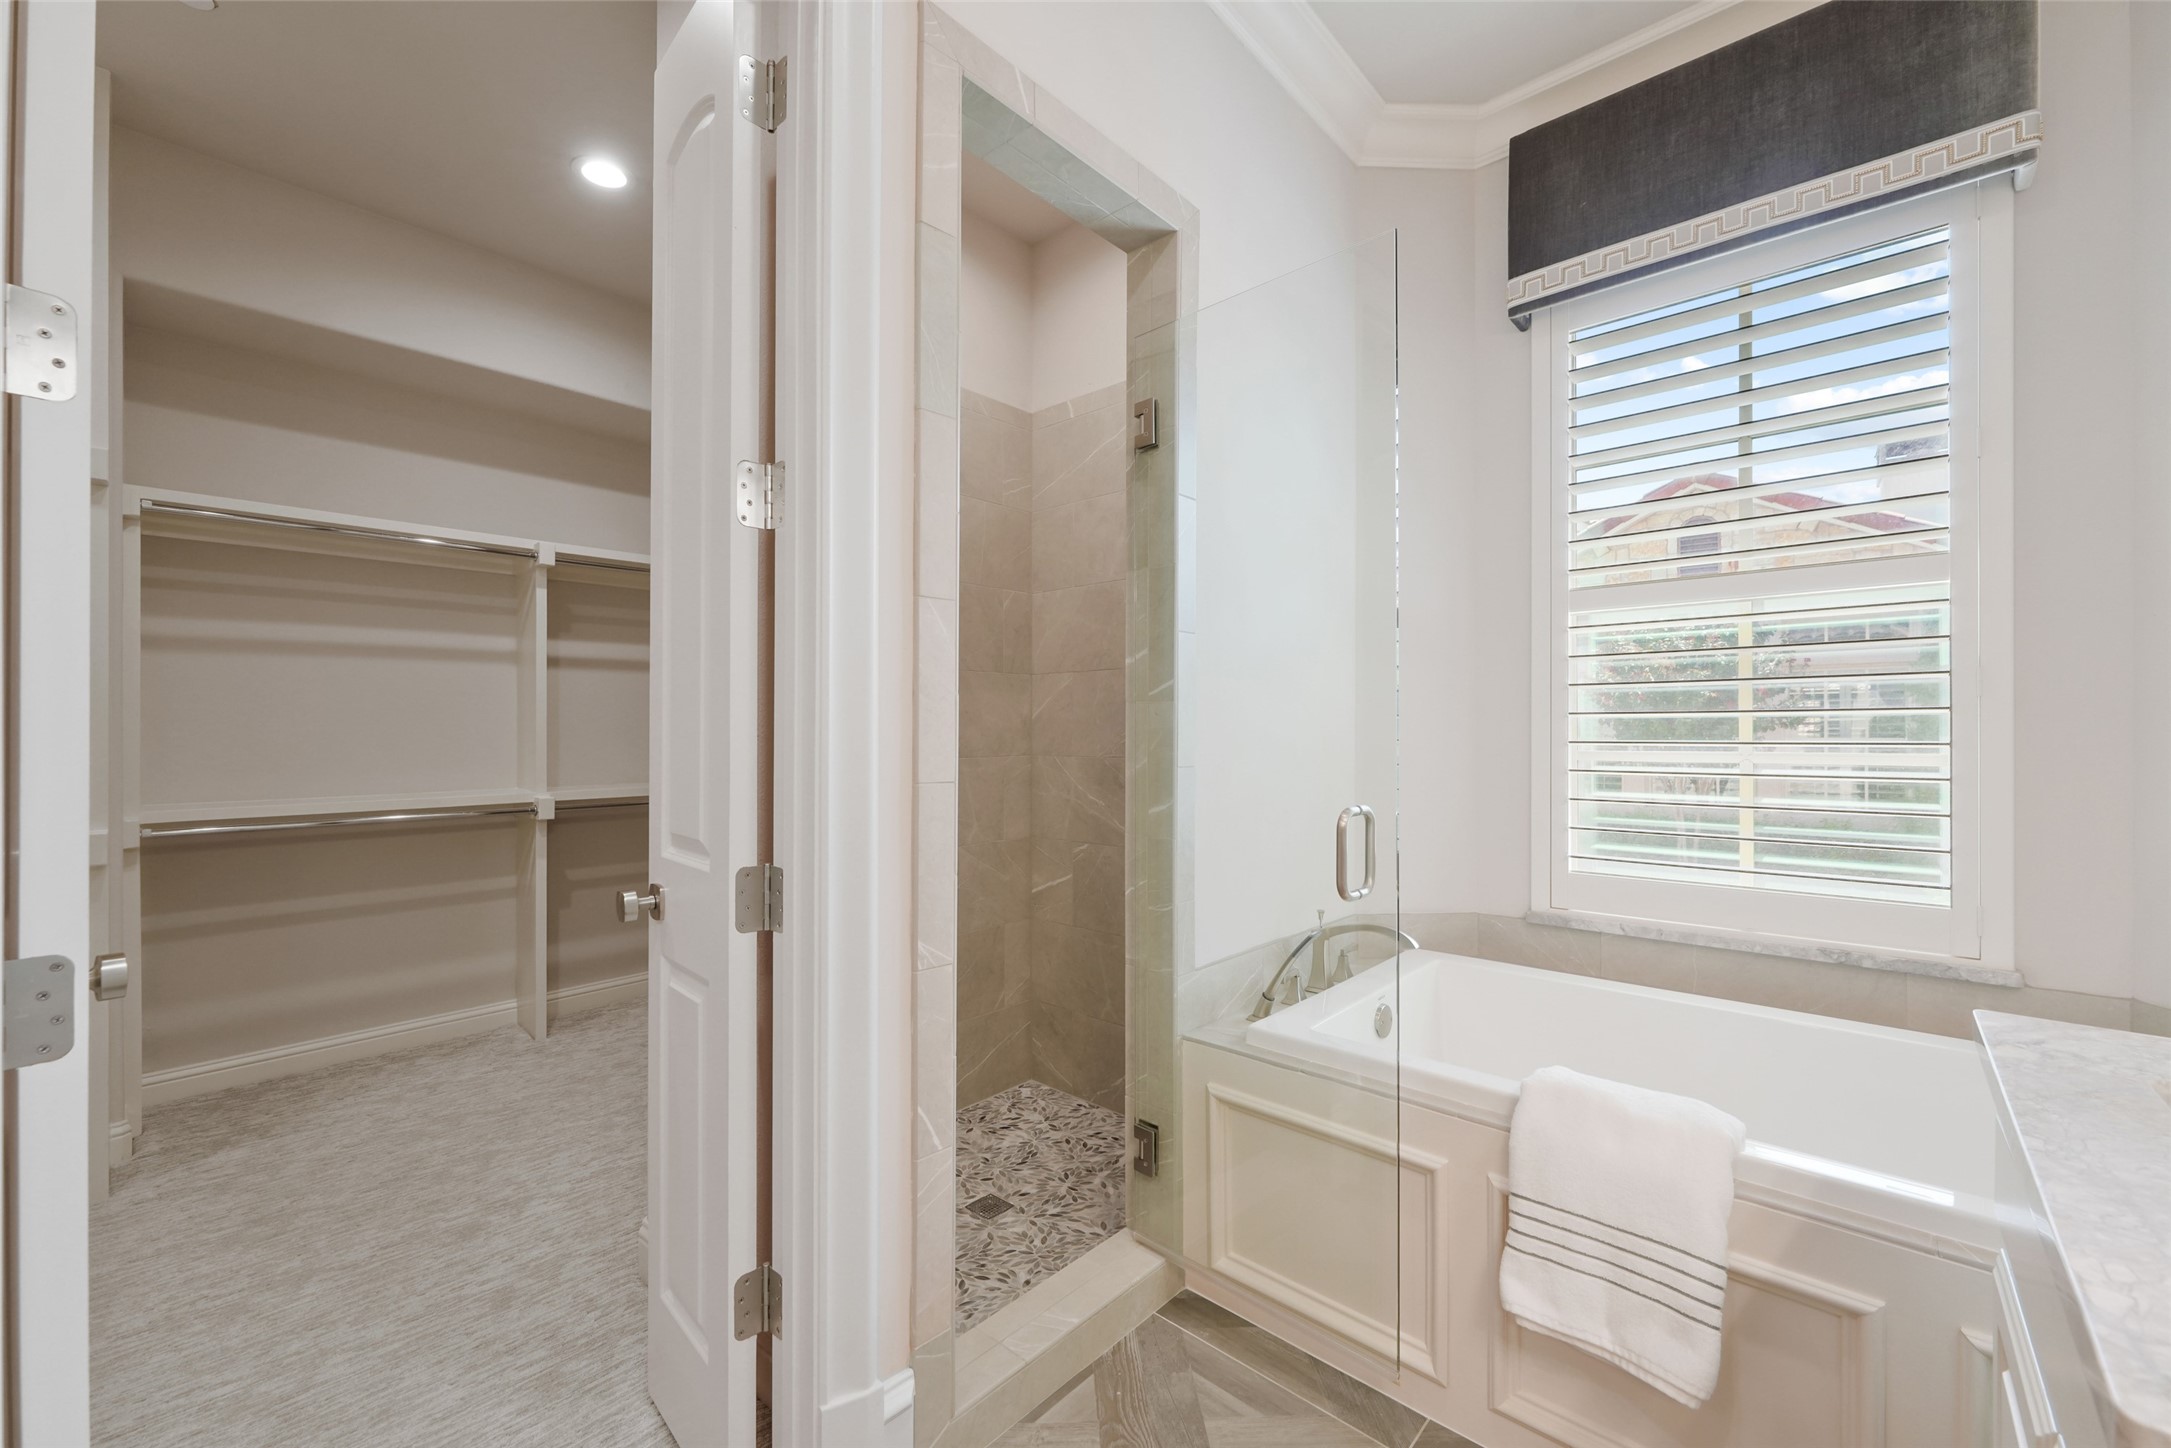
Bathroom with a glass-enclosed shower, soaking tub, and open walk-in closet.
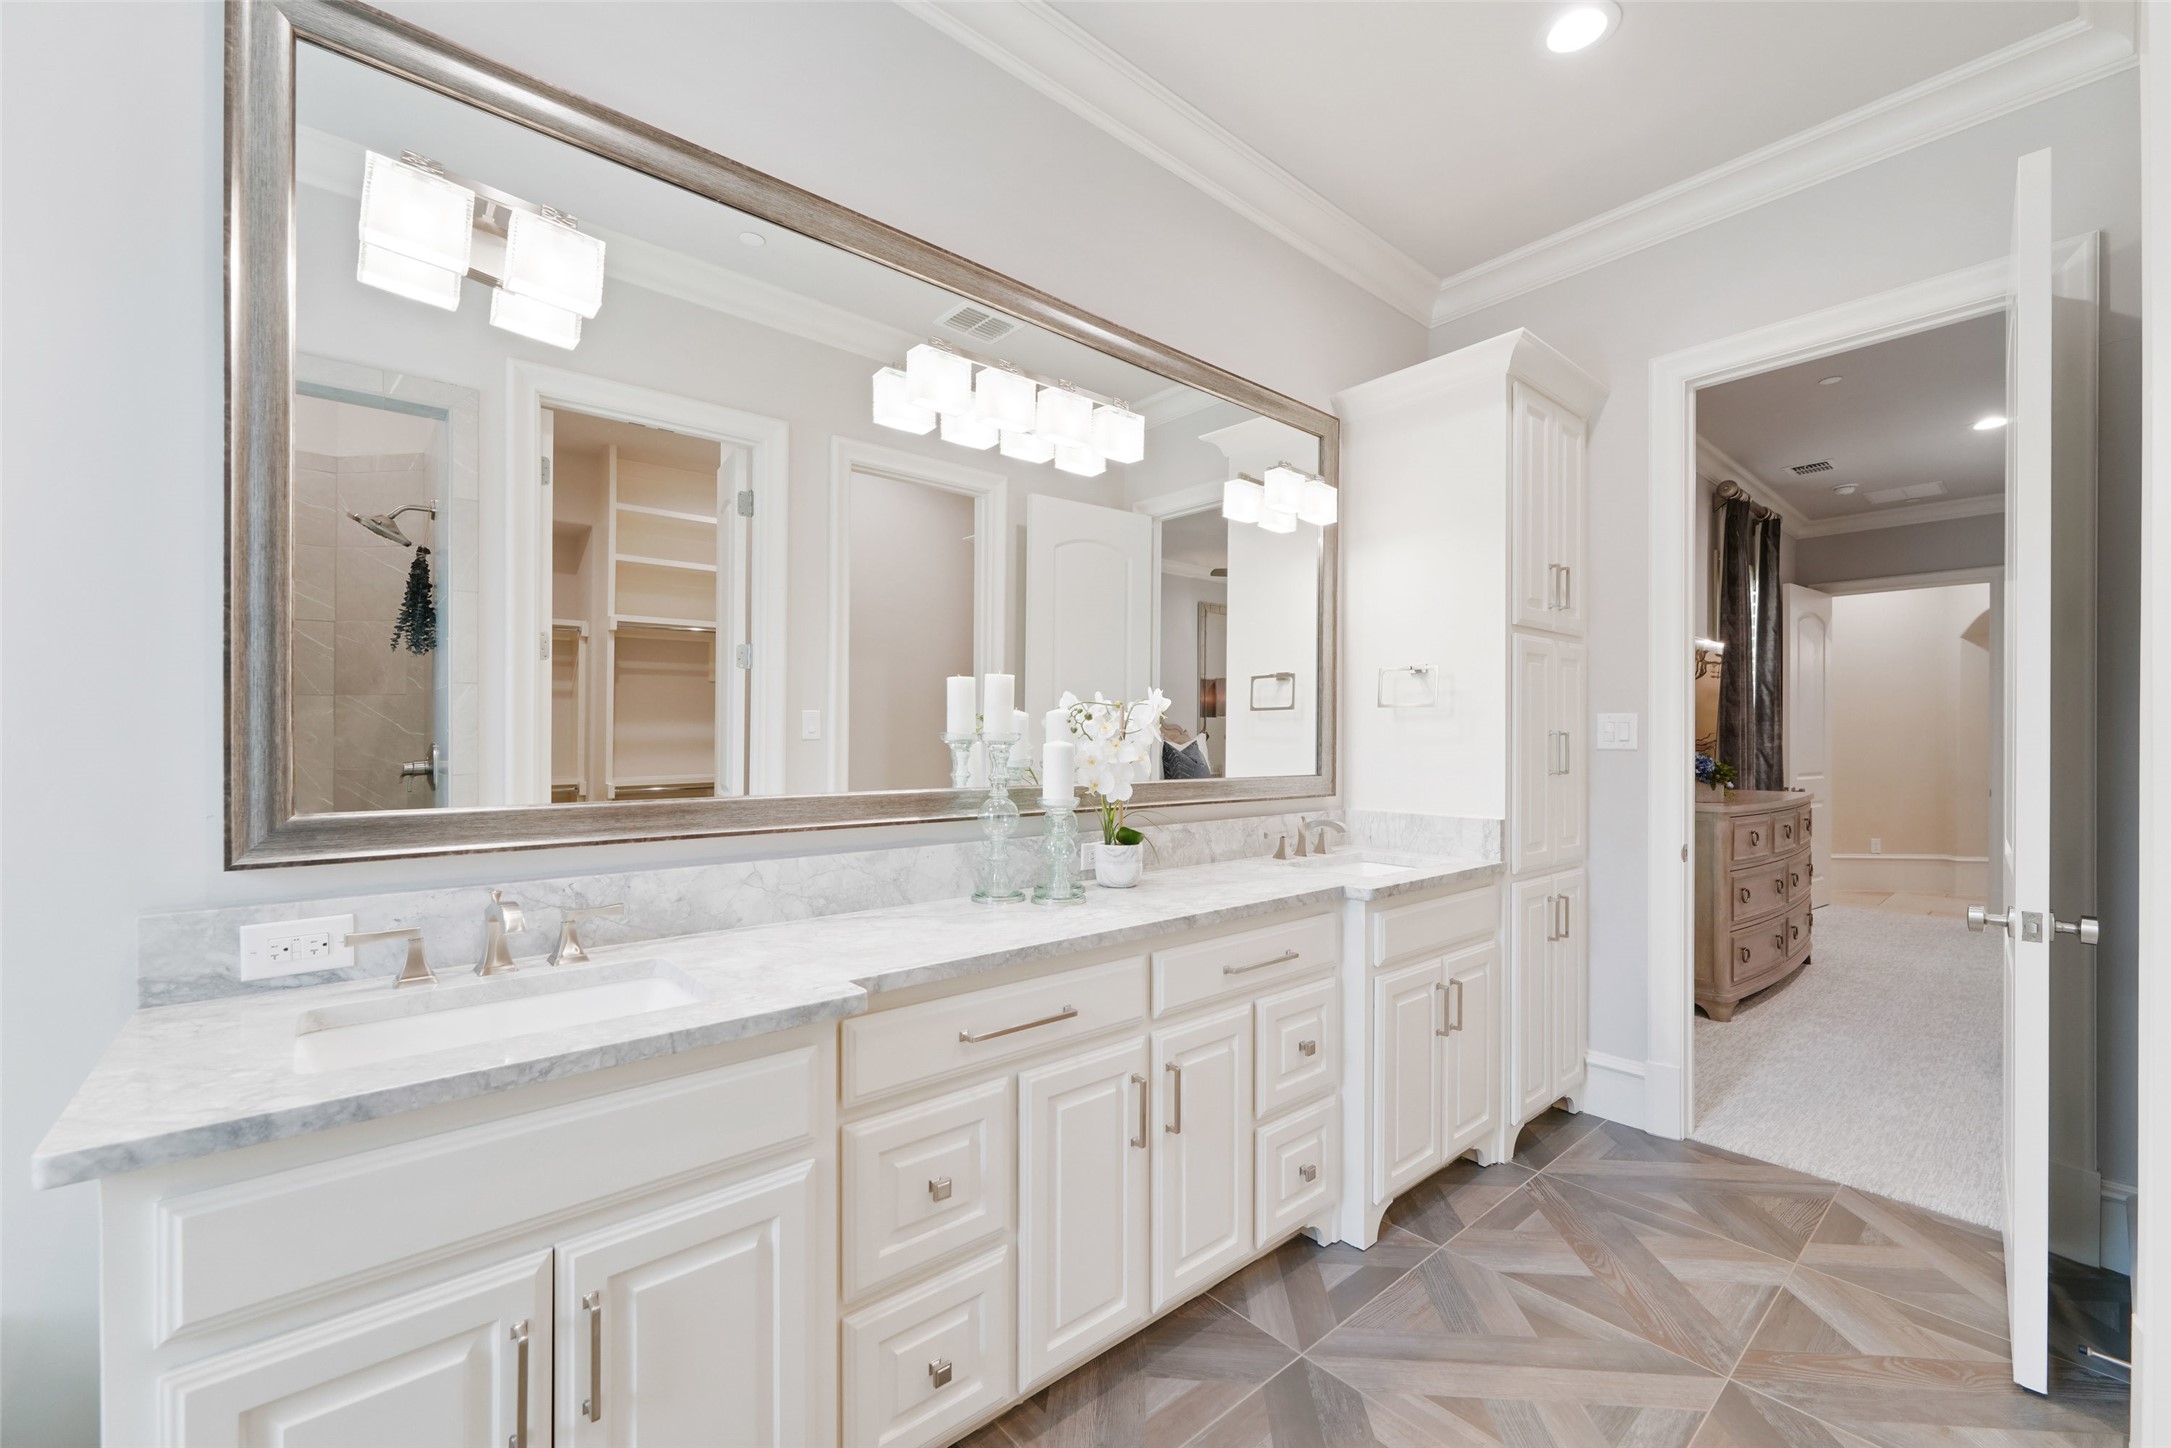
Bathroom vanity with a long marble counter, double sinks, and a large framed mirror.
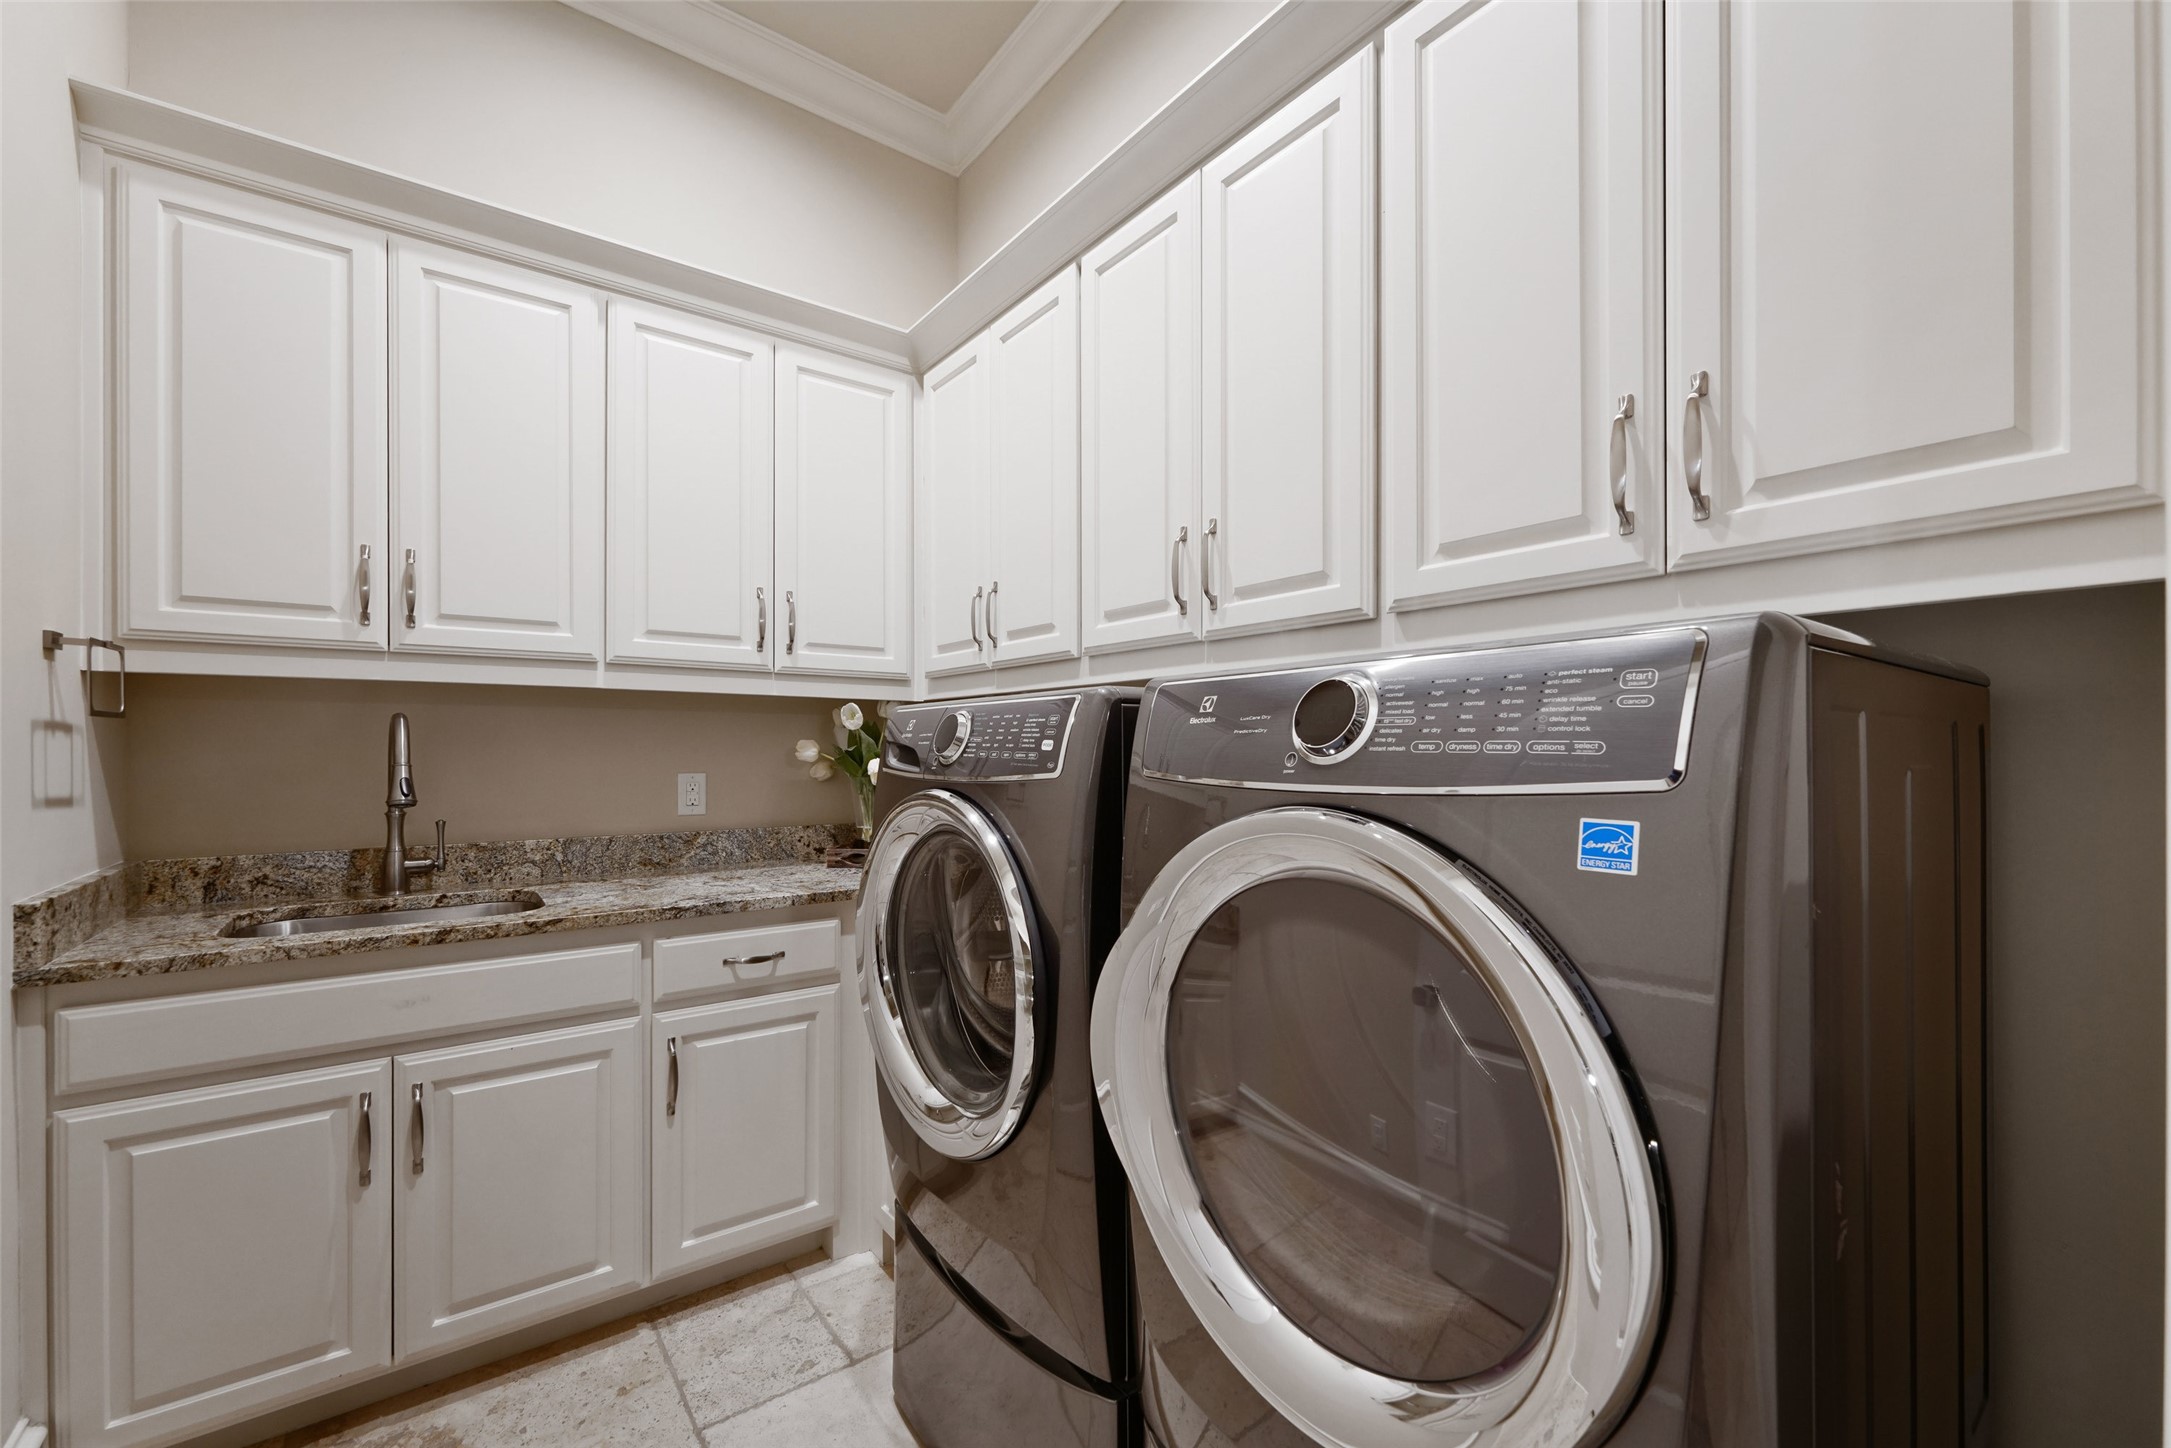
Laundry room with white cabinetry, granite countertop, sink, and front-loading washer and dryer.
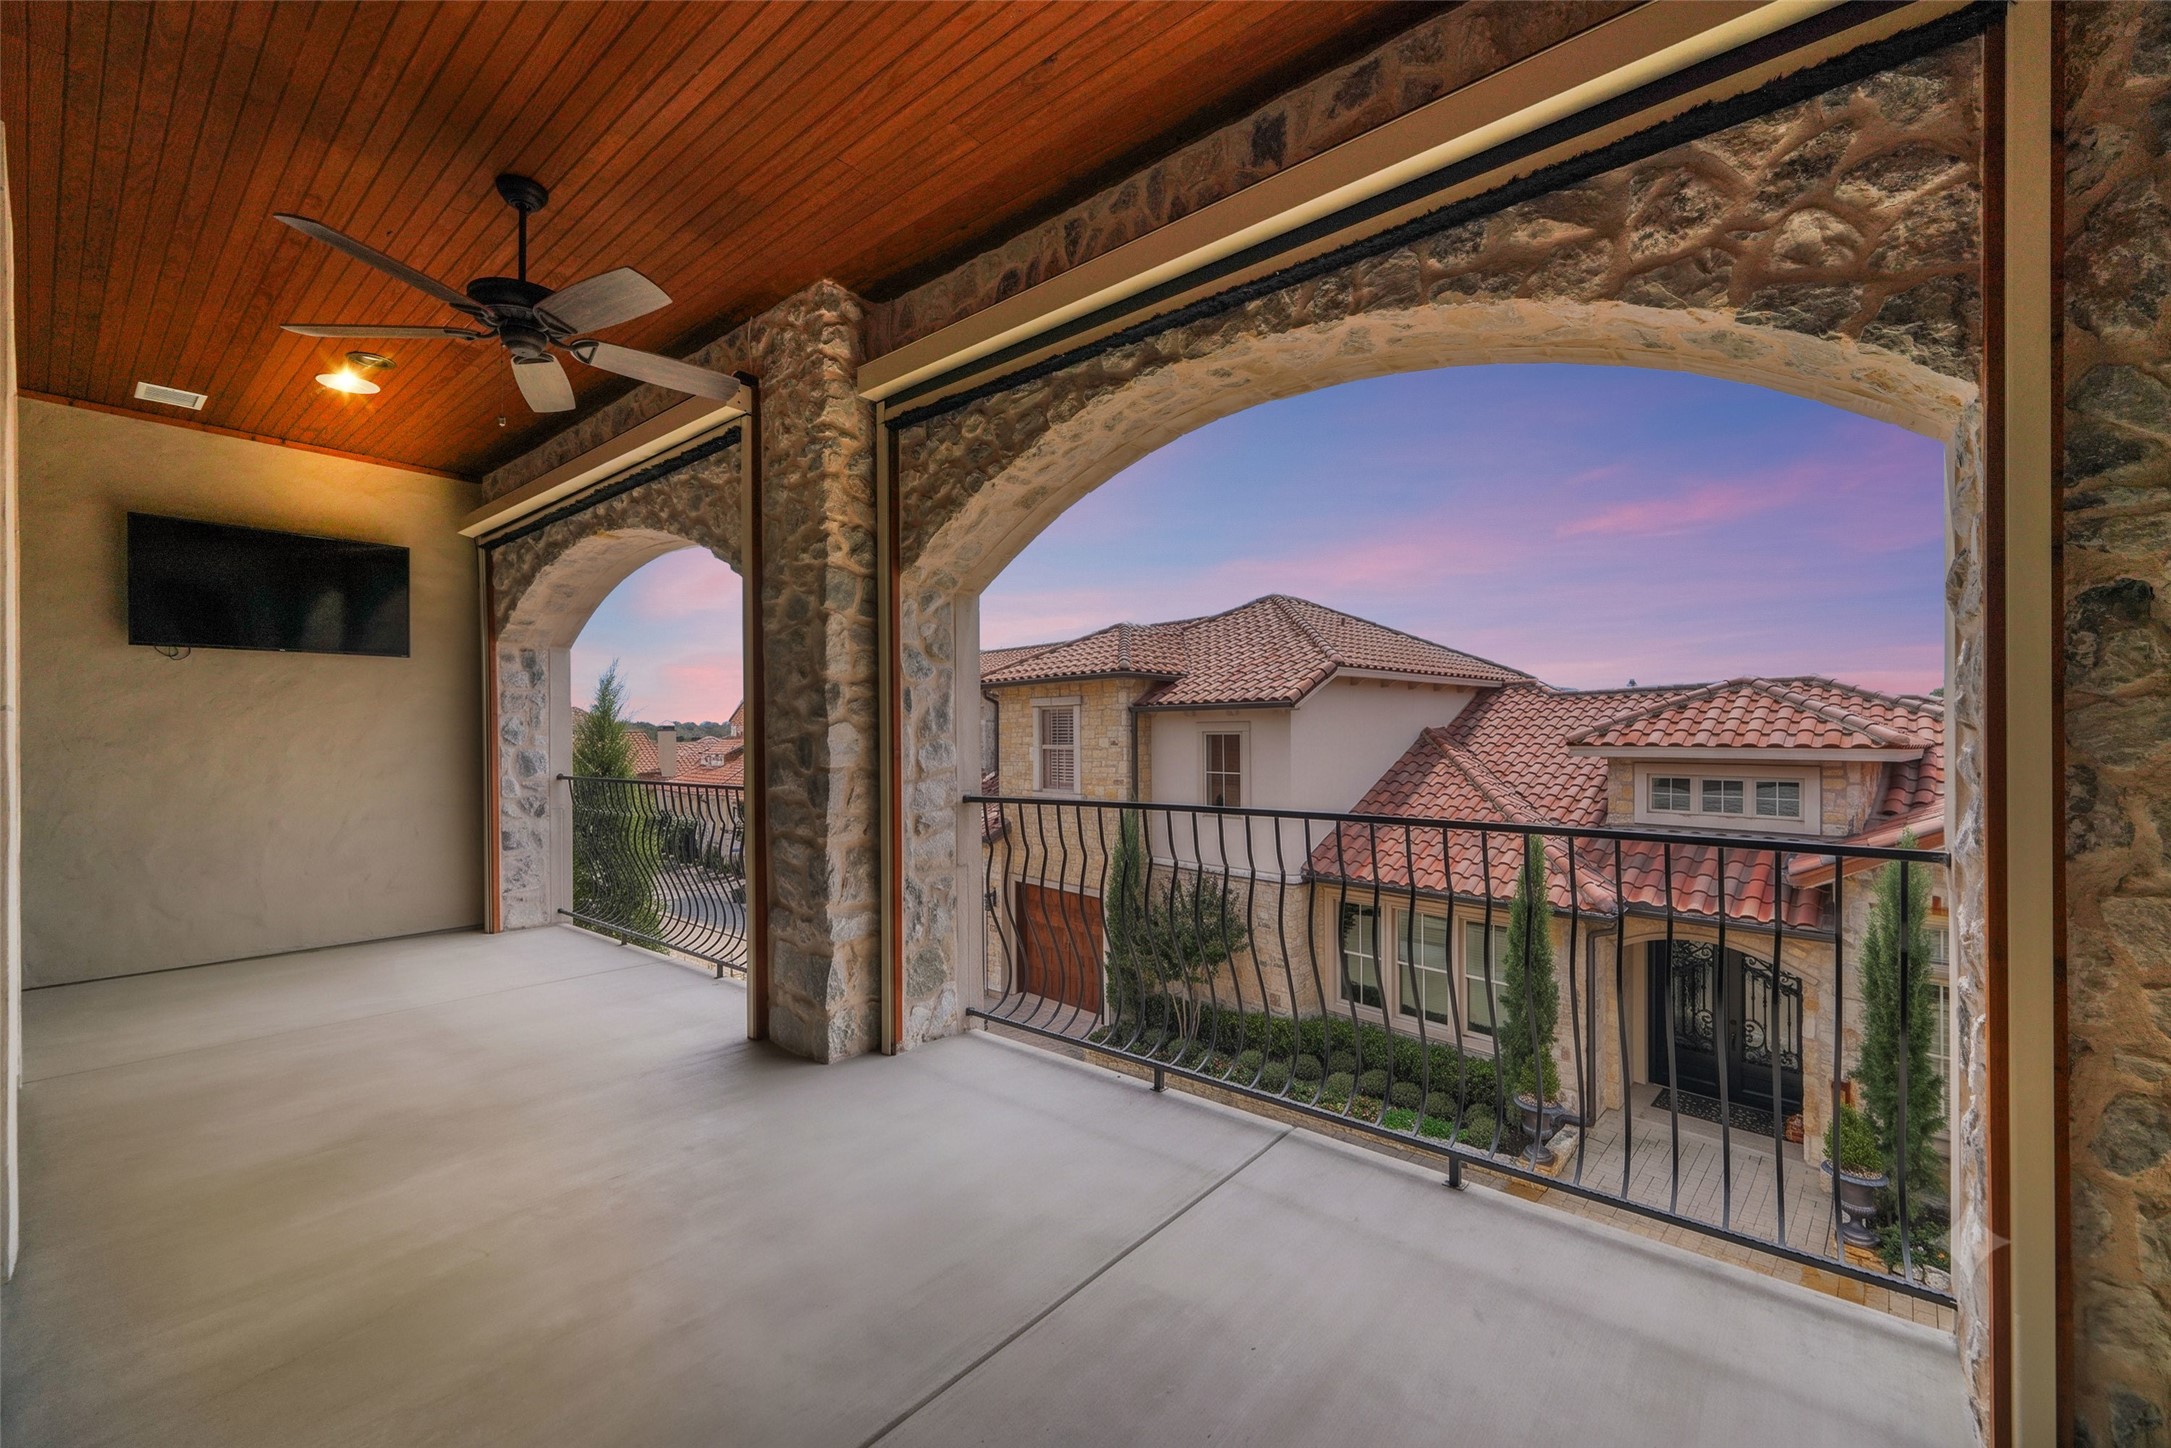
Covered stone balcony with a wood ceiling, ceiling fan, and arched views of tiled rooftops at dusk.
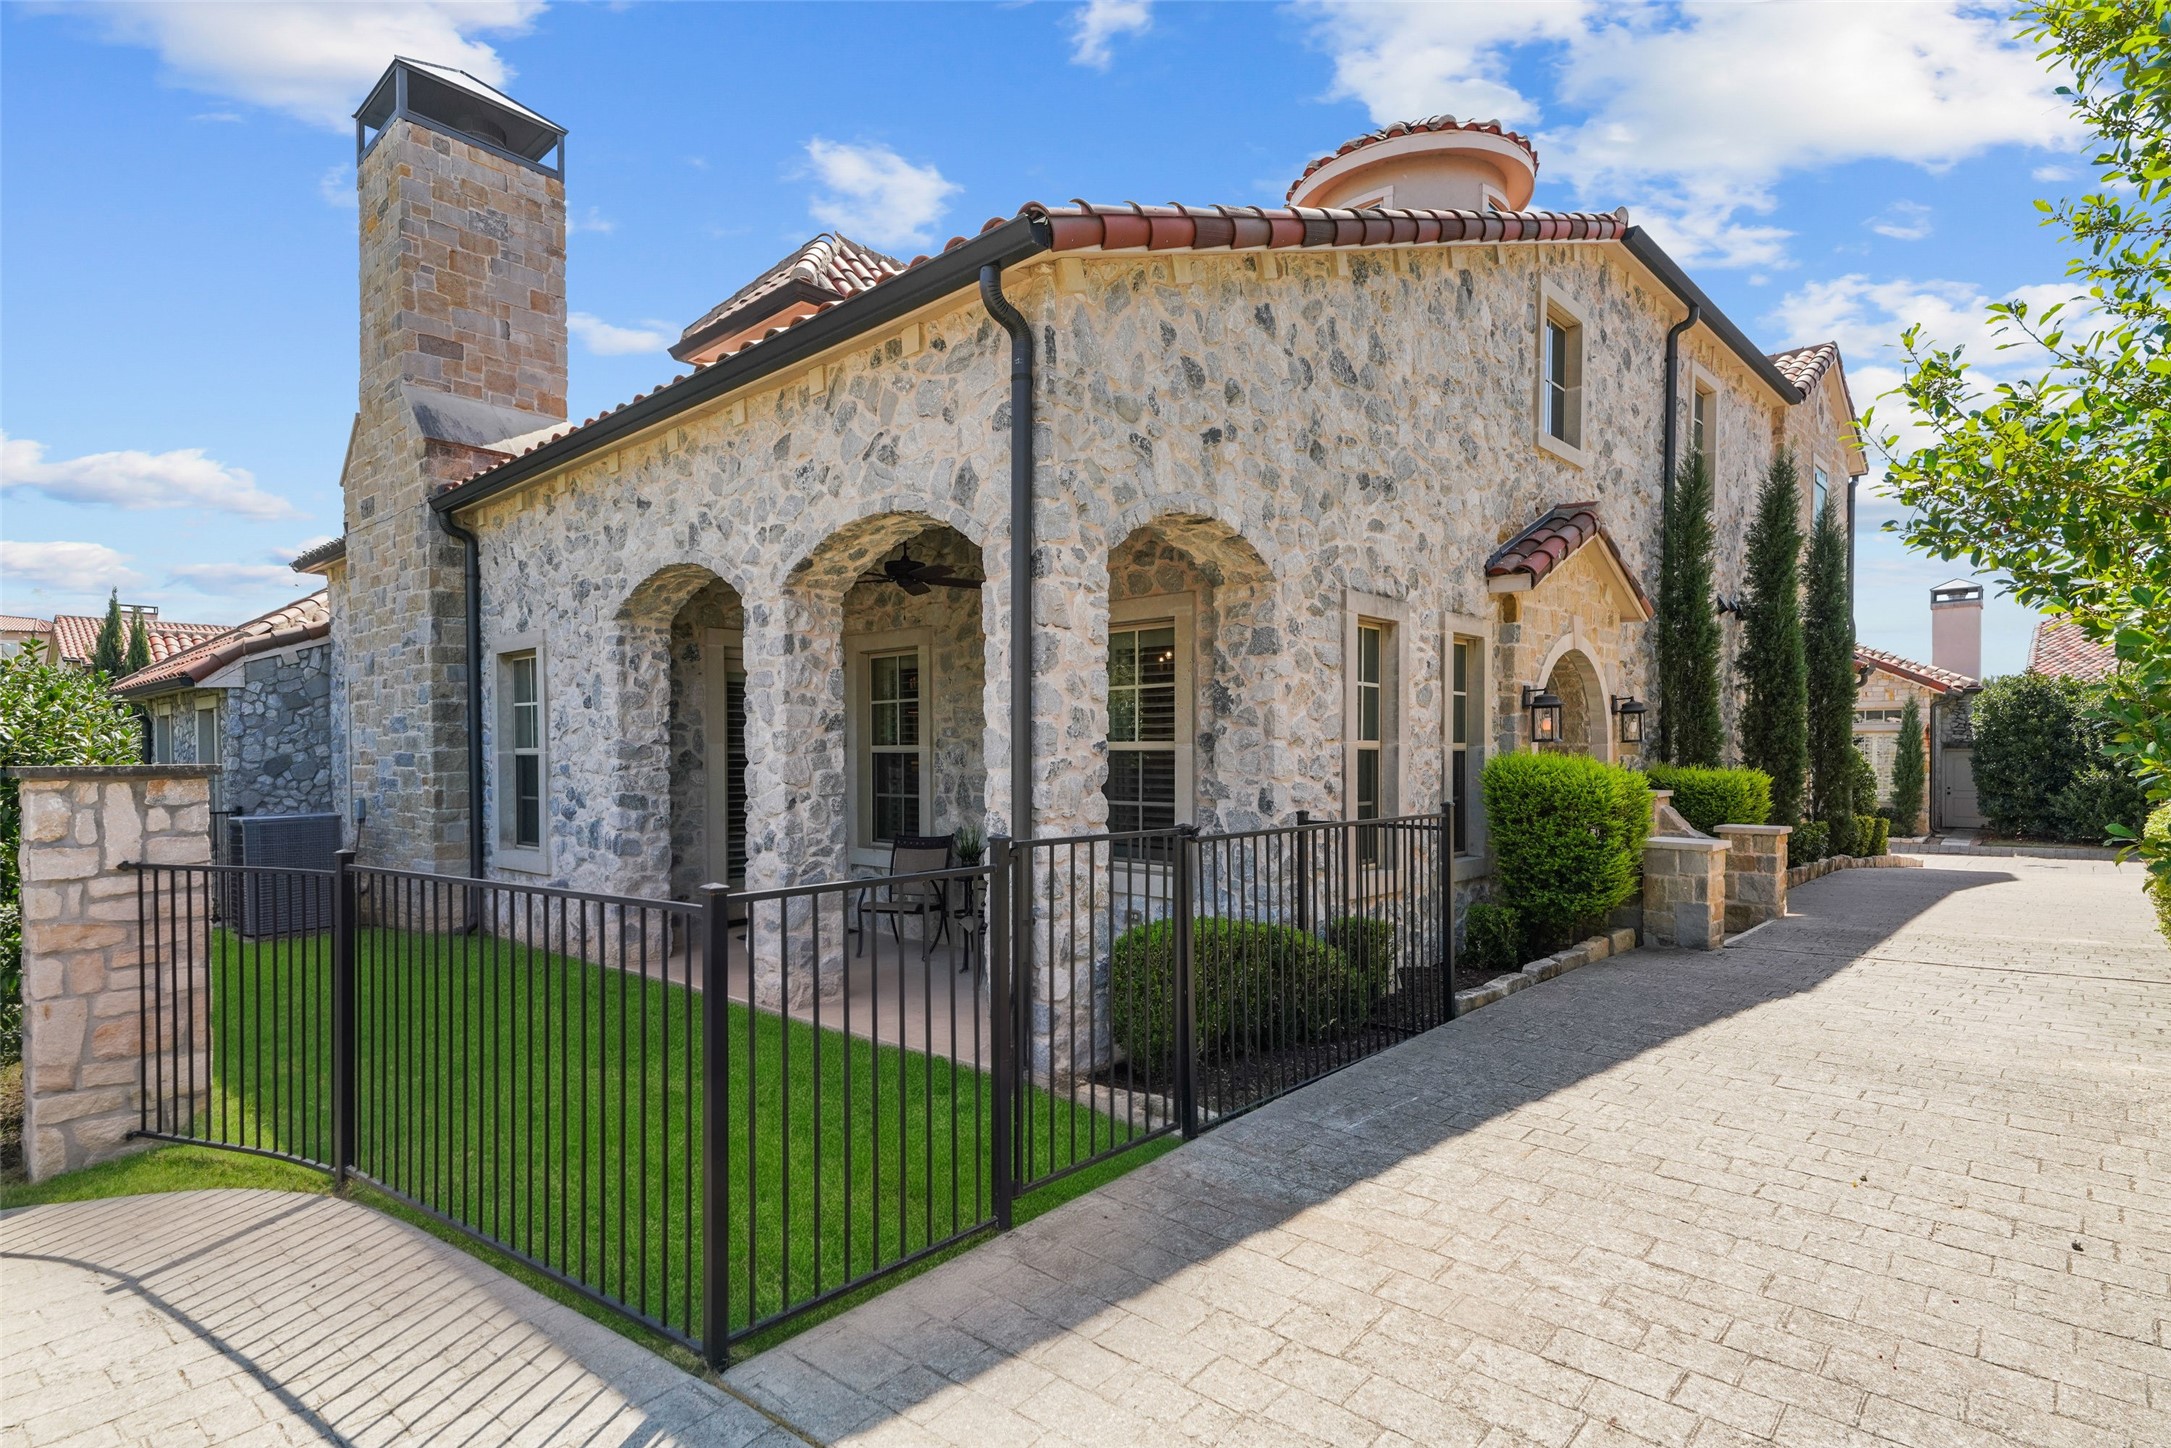
Stone house exterior with arched covered patio, fenced lawn, and tall chimney.
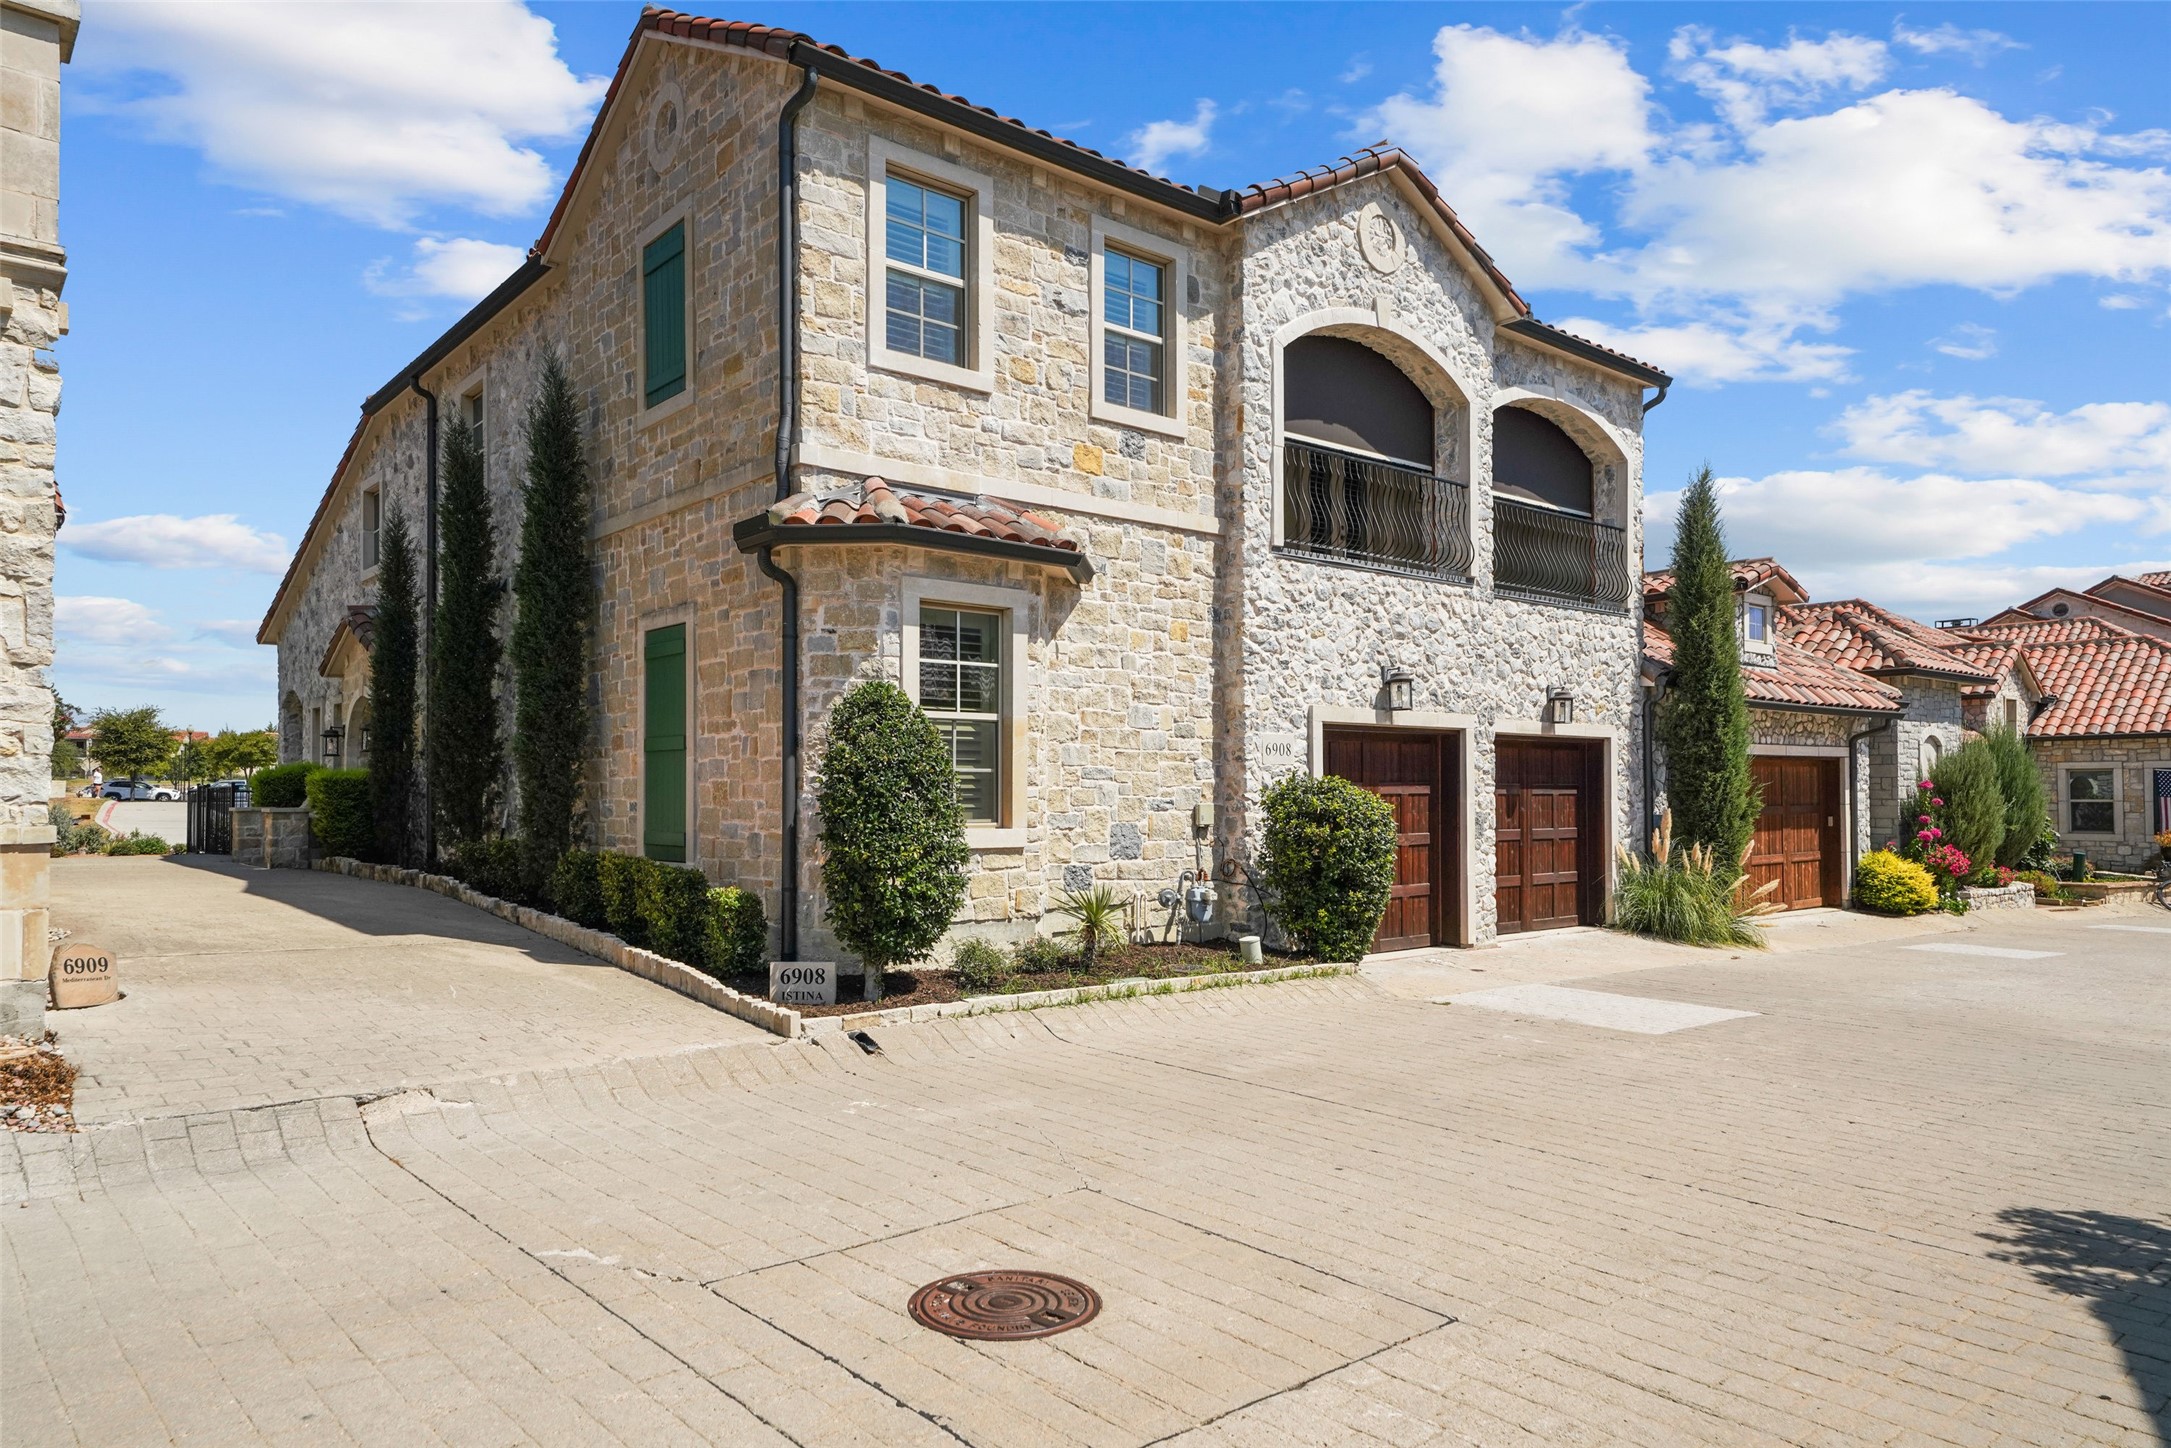
Two-story stone home with arched balconies, green shutters, and wooden garage doors.
Stone house patio with seating, ceiling fan, fenced lawn, and gate to the street.
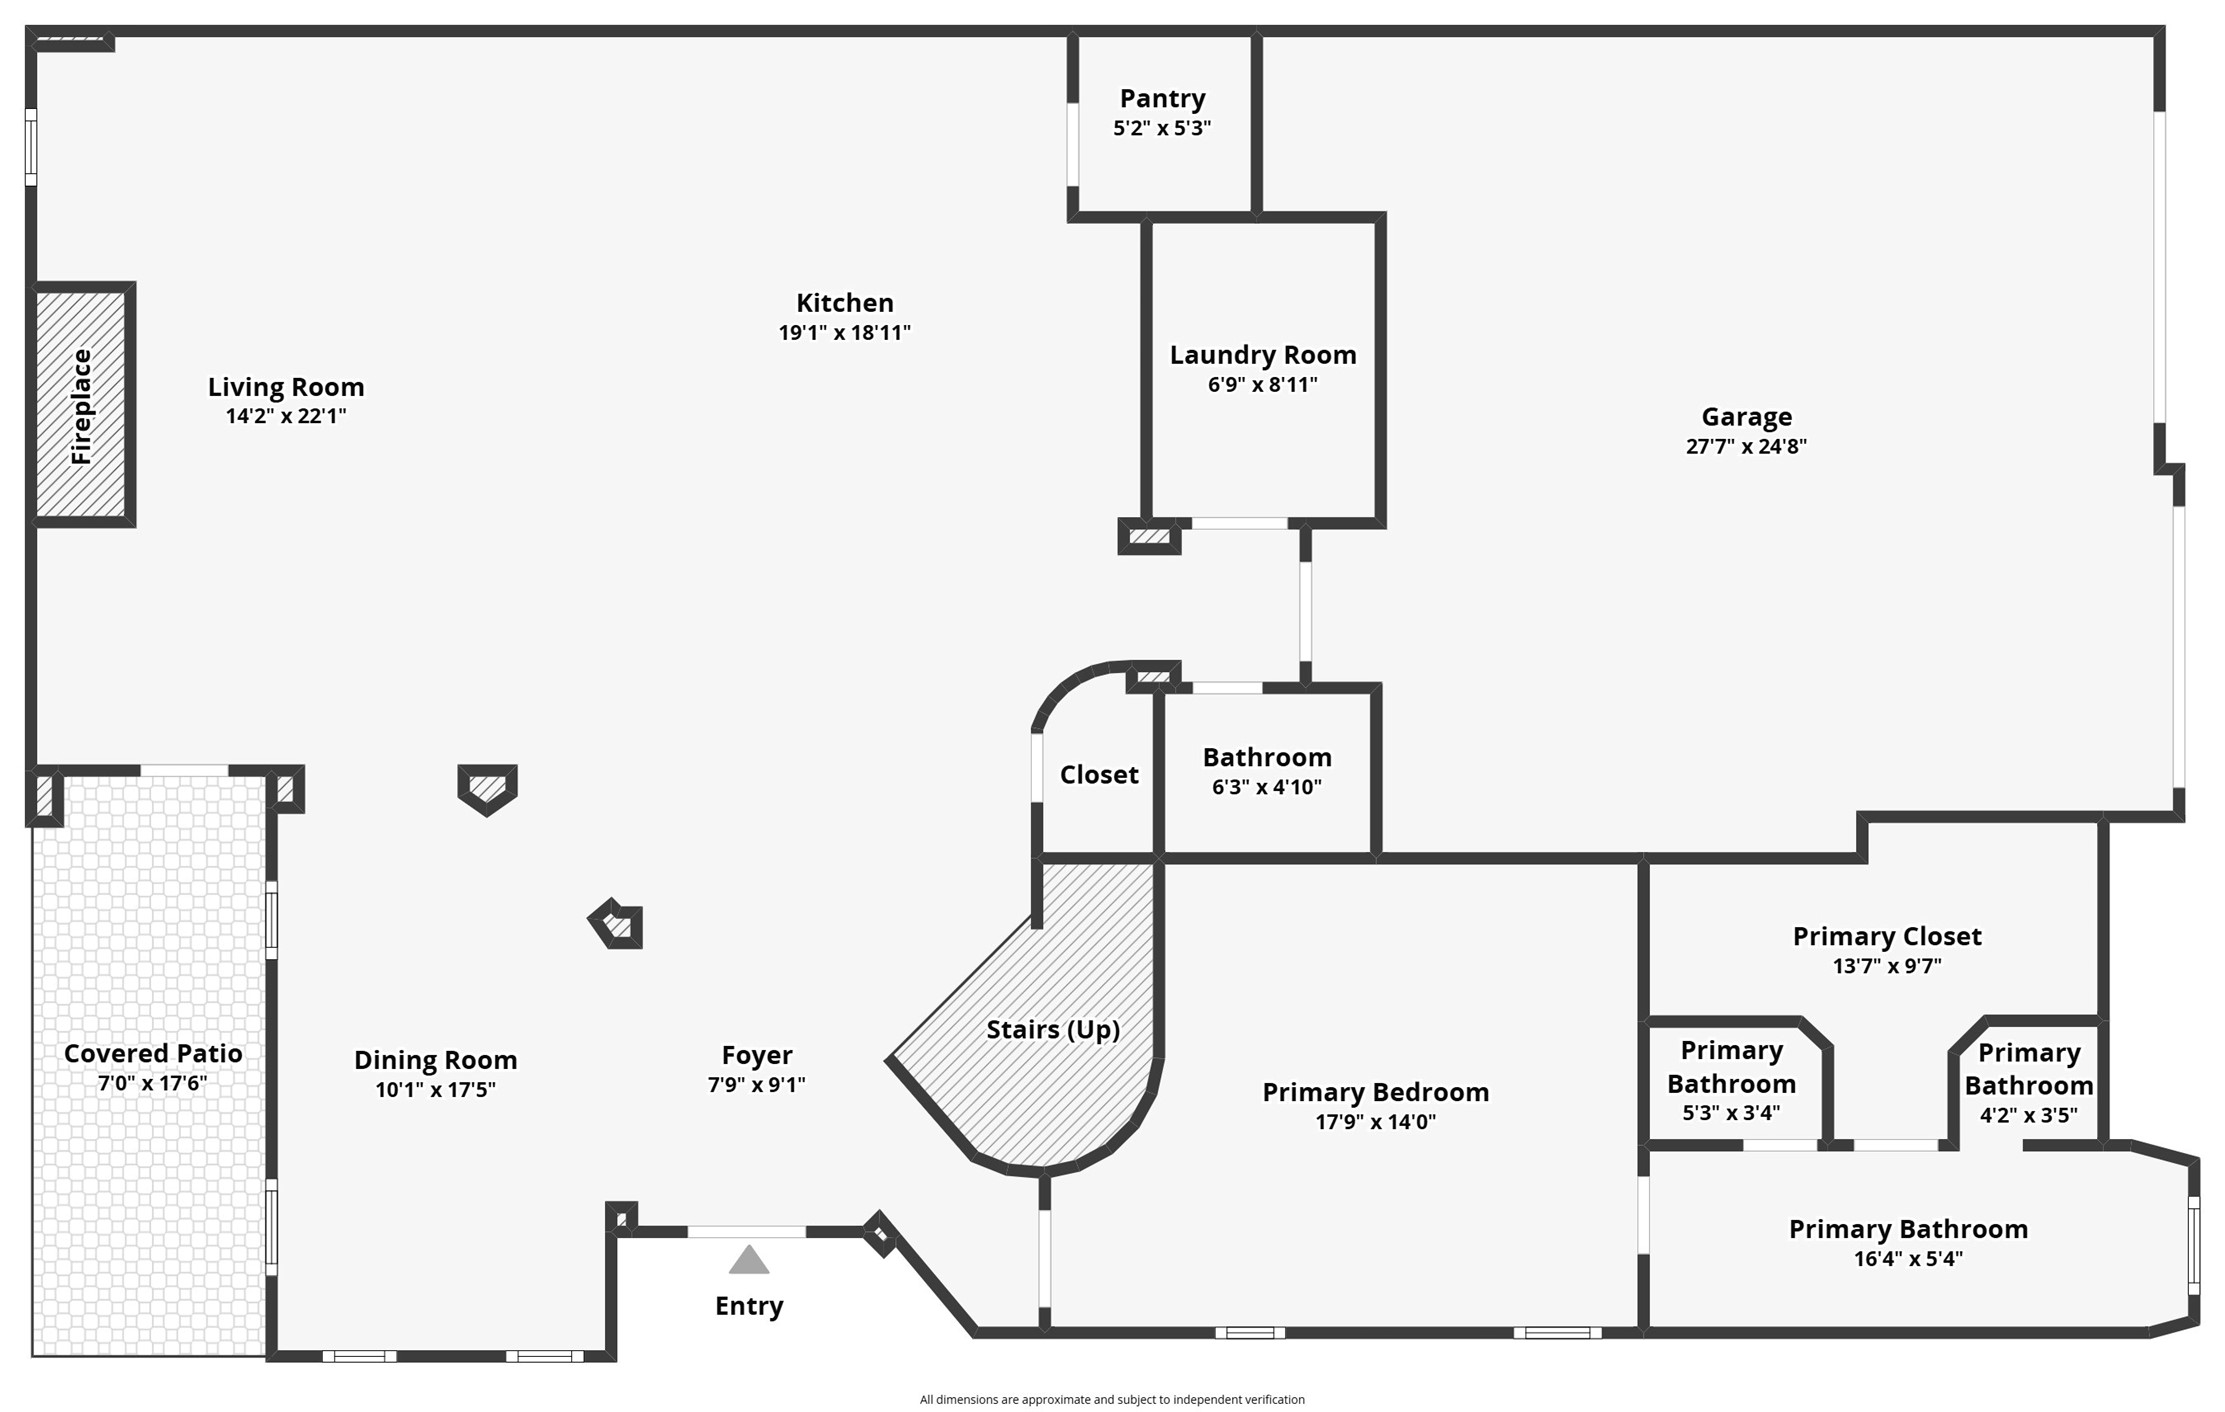
Floor plan of the home with labeled rooms and dimensions.
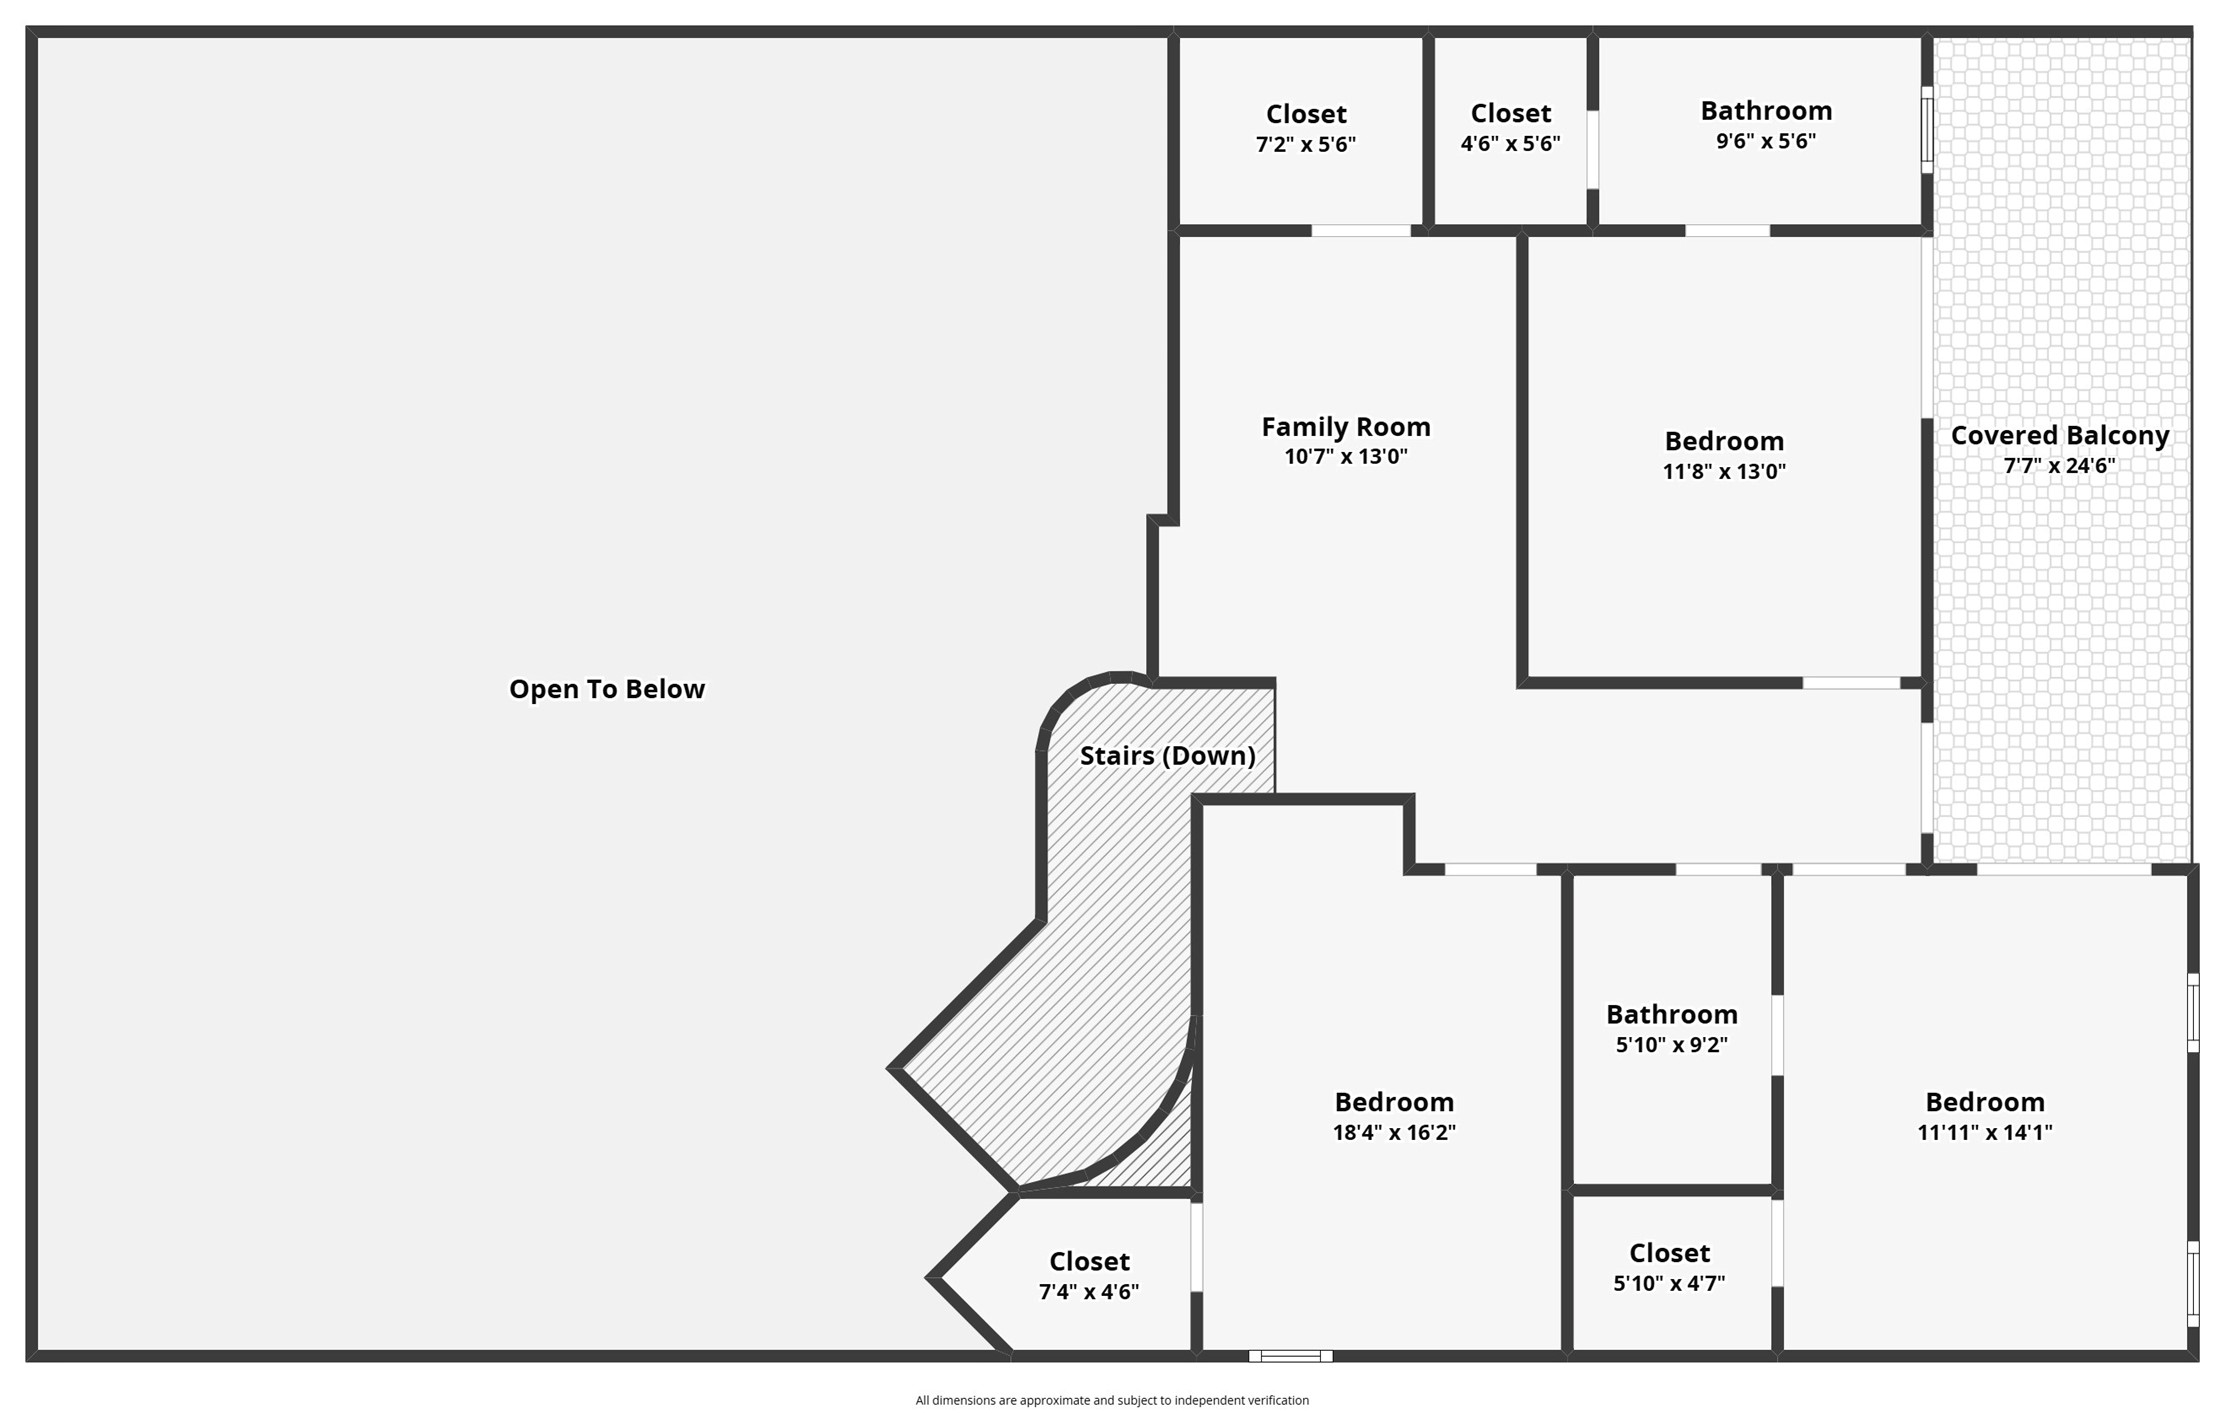
Second-floor plan with three bedrooms, family room, closets, bathroom, and covered balcony.
VIEW PHOTOS
$1,090,000

6908 Istina Drive

4 Beds 4 Baths 3,189 Sq.Ft. 3,267 Sq.Ft.

Open House

11/14/2026 12:00PM - 2:00PM CST

Description

THE ROMANCE OF EUROPE. THE COMFORT OF HOME. UNIQUELY NORTH TEXAS. Located Within The European-Inspired Setting Of Adriatica Village, This Exceptional Custom-Built Residence Blends Old-World Character With Modern Comfort. A Full Stone Exterior, Tile Roof, Arched Entry, Decorative Iron Door, And Courtyard-Style Patio With Manicured Landscaping Create An Unforgettable First Impression. Inside, Soaring Ceilings, Graceful Archways, Substantial Solid Custom Doors, Abundant Natural Light, Wood Shutters, Custom Drapery, And Beautiful Travertine Stone Flooring Throughout The First Floor Showcase The Home's Quality Craftsmanship. Designed For Gathering, The Impressive Kitchen Features An Oversized Island With Barstools, Custom Cabinetry, A Dual-Fuel Professional Wolf Range, Built-In Sub-Zero Refrigerator, Striking Custom Vent Hood, And Generous Walk-In Pantry. The Open Living Area Features A Cast Stone Fireplace, Sonos Surround-Sound System, And Oversized Ceiling Fan. The First-Floor Primary Suite Offers Cozy Carpet, A Mounted Television With Sonos Soundbar, Beautifully Appointed Bathroom, And Generous Custom Closet. Three Additional Bedrooms Feature Comfortable Carpet And Walk-In Closets, While The Upstairs Living Area And Hall Showcase Beautiful Wood Flooring. One Of The Home's Most Distinctive Features Is The Expansive Upstairs Balcony Entertainment Area, Complete With Electric Shades, A Ceiling Fan, Accent Wood Ceiling, And Mounted TV, Creating Another Exceptional Space To Relax Or Entertain. Enjoy Your Favorite Beverage On The Courtyard-Style Patio Surrounded By Manicured Landscaping. The Spacious Two-Car Garage Includes Epoxy Flooring, Storage Shelving, And A Gun Safe. A Comprehensive Five-Point Pre-Listing Inspection Was Completed, With All Cited Items Addressed. This One-Of-A-Kind McKinney Home Delivers Exceptional Architecture, Comfort, And A Lifestyle Unlike Anything Else In North Texas. Currently Home Is Professionally Maintained.

Share Property

Location

6908 Istina Drive, Mc Kinney, TX 75072

Status

For Sale
Rene Burchell

Rene Burchell

TITLE

Texas Broker Associate, REALTOR®, CLHMS, CRS, CNE, e-Pro, GRI, SRS, SRES

Heather Gift

Heather Gift

TITLE

Broker Associate, Realtor®, Lead Associate

Property Amenities

Interior
Laundry room Common Area, Laundry in Utility Room
Fireplace Gas Log, Living Room
Appliances Some Gas Appliances, Built-In Gas Range, Built-In Refrigerator, Double Oven, Dryer, Dishwasher, Disposal, Gas Range, Gas Water Heater, Microwave, Plumbed For Gas, Range, Some Commercial Grade, Vented Exhaust Fan, Washer
Flooring Carpet, Ceramic Tile, Hardwood, Travertine
Total Bedrooms: 4
Half Bathrooms: 1
Full Bathrooms: 3
Other Interior Features Built-in Features, Chandelier, Decorative/Designer Lighting Fixtures, Double Vanity, Eat-in Kitchen, Granite Counters, High Speed Internet, Kitchen Island, Loft, Open Floorplan, Pantry, Smart Home, Cable TV, Walk-In Closet(s), Wired for Sound
Area & Lot
Open house

11/14/2026 12:00PM - 2:00PM CST

Lot Area 3,267 Sq.Ft.
Living area 3,189 Sq.Ft.
MLS® ID 21368088
Year Built 2017
School District McKinney ISD
High School Mckinney Boyd
Middle School Dowell
Elementary School Glenoaks
Architecture Styles Mediterranean, Garden Home
Type Residential
Status For Sale
Exterior
Stories 2
Pool None, Community
Air conditioning Central Air
Heat type Central, Fireplace(s)
Water Source Public
Garage Space 2.0
Security Features Security System, Carbon Monoxide Detector(s), Fire Sprinkler System, Smoke Detector(s)
Sewer Public Sewer
Other Exterior Features Balcony, Rain Gutters
Parking Common, Epoxy Flooring, Garage, Garage Door Opener, Garage Faces Rear
Lot Features Sprinkler System, Zero Lot Line
Roof Spanish Tile
Utilities Sewer Available, Water Available, Cable Available
Finance
Sales Price $1,090,000
HOA Fees $2,303 yearly
Real Estate Tax $16,243 yearly
Stone house exterior with arched covered patio, fenced lawn, and paved courtyard at dusk.

360 Virtual Tour

Take a tour of this property
Stone house exterior with arched covered patio, fenced lawn, and paved courtyard at dusk.

Schedule a Showing

We would love to show you our beautiful property. Please select your preferred date and time below. An agent will be in touch shortly to confirm your appointment.

Schedule a Showing

We would love to show you our beautiful property. Please select your preferred date and time below. An agent will be in touch shortly to confirm your appointment.

Thank you for your interest in 6908 Istina Drive, Mc Kinney, TX 75072. We are reviewing your request and will be in touch shortly!

Mortgage Calculator

Estimate your monthly mortgage payment, including the principal and interest, property taxes, and HOA. Adjust the values to generate a more accurate rate.

All estimates are provided for informational purposes only. Actual amounts may vary.
$0,000 Your Payment 20 15 65
$0,000 Your Payment

McKinney

Search for Homes Around Frisco, Texas

Work With Us

When it comes to your real estate needs, you should work with only the best. Whether it is buying, selling, renting, second homes, investing, or more, my team and I are happy to guide and advise you along the way. Contact us now!
Follow Us On Instagram