Leave a Message

Thank you for your message. We will be in touch with you shortly.

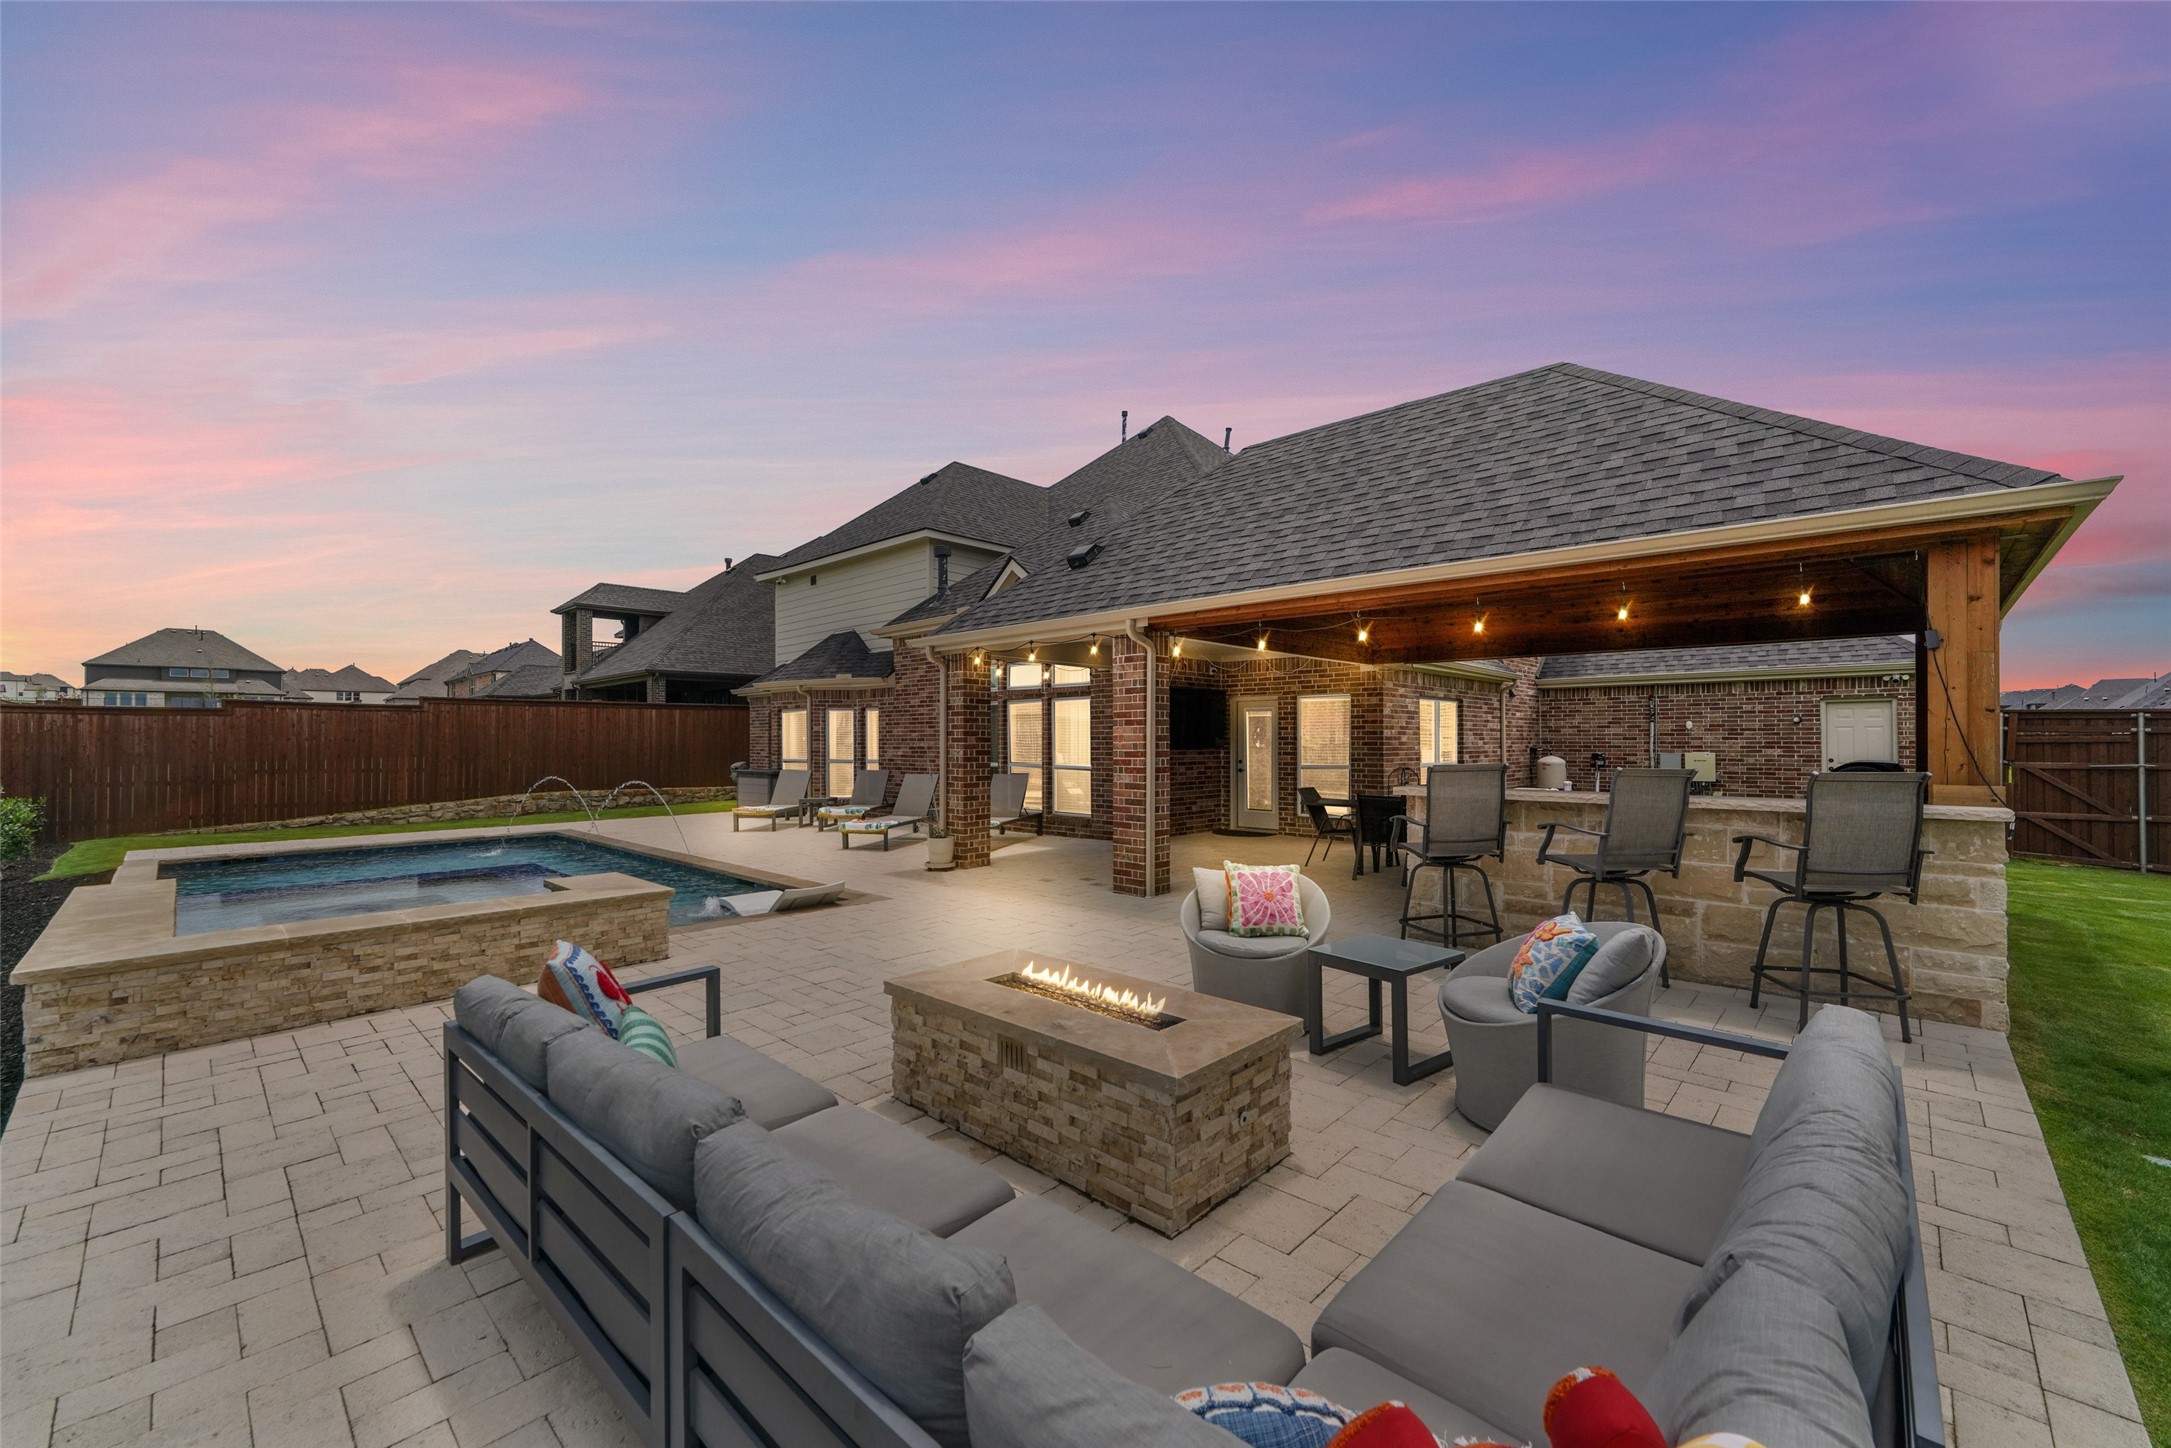
Backyard patio with pool, covered outdoor kitchen, fire pit, and seating at dusk.
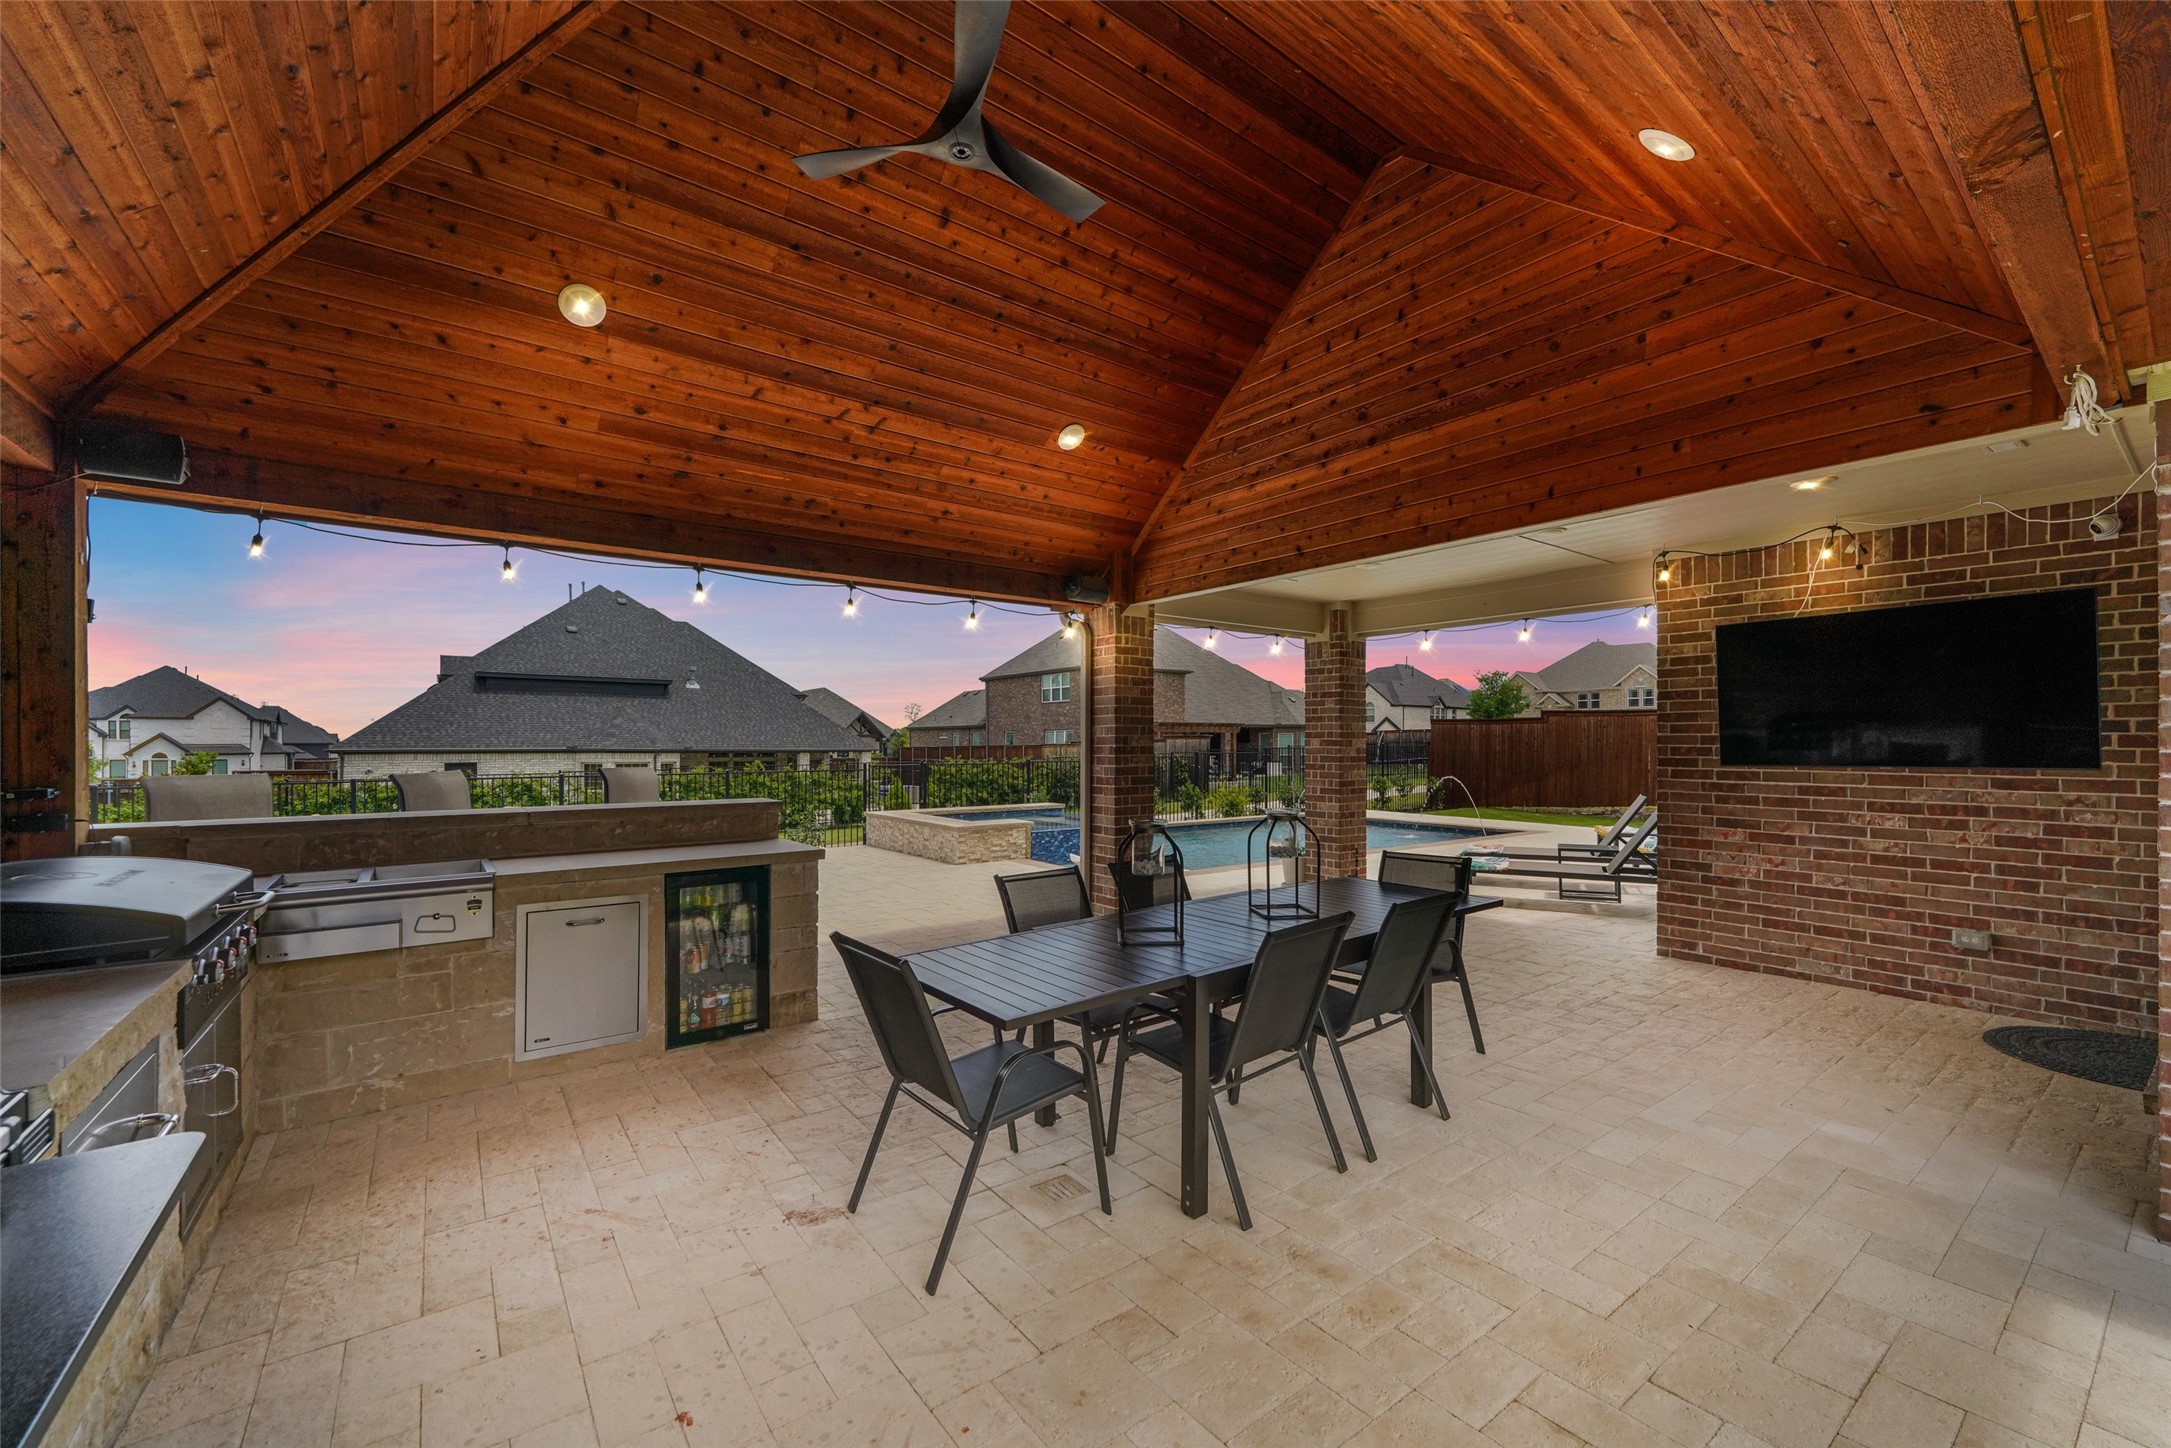
Covered patio with a vaulted wood ceiling, outdoor kitchen, dining set, and pool view at dusk.
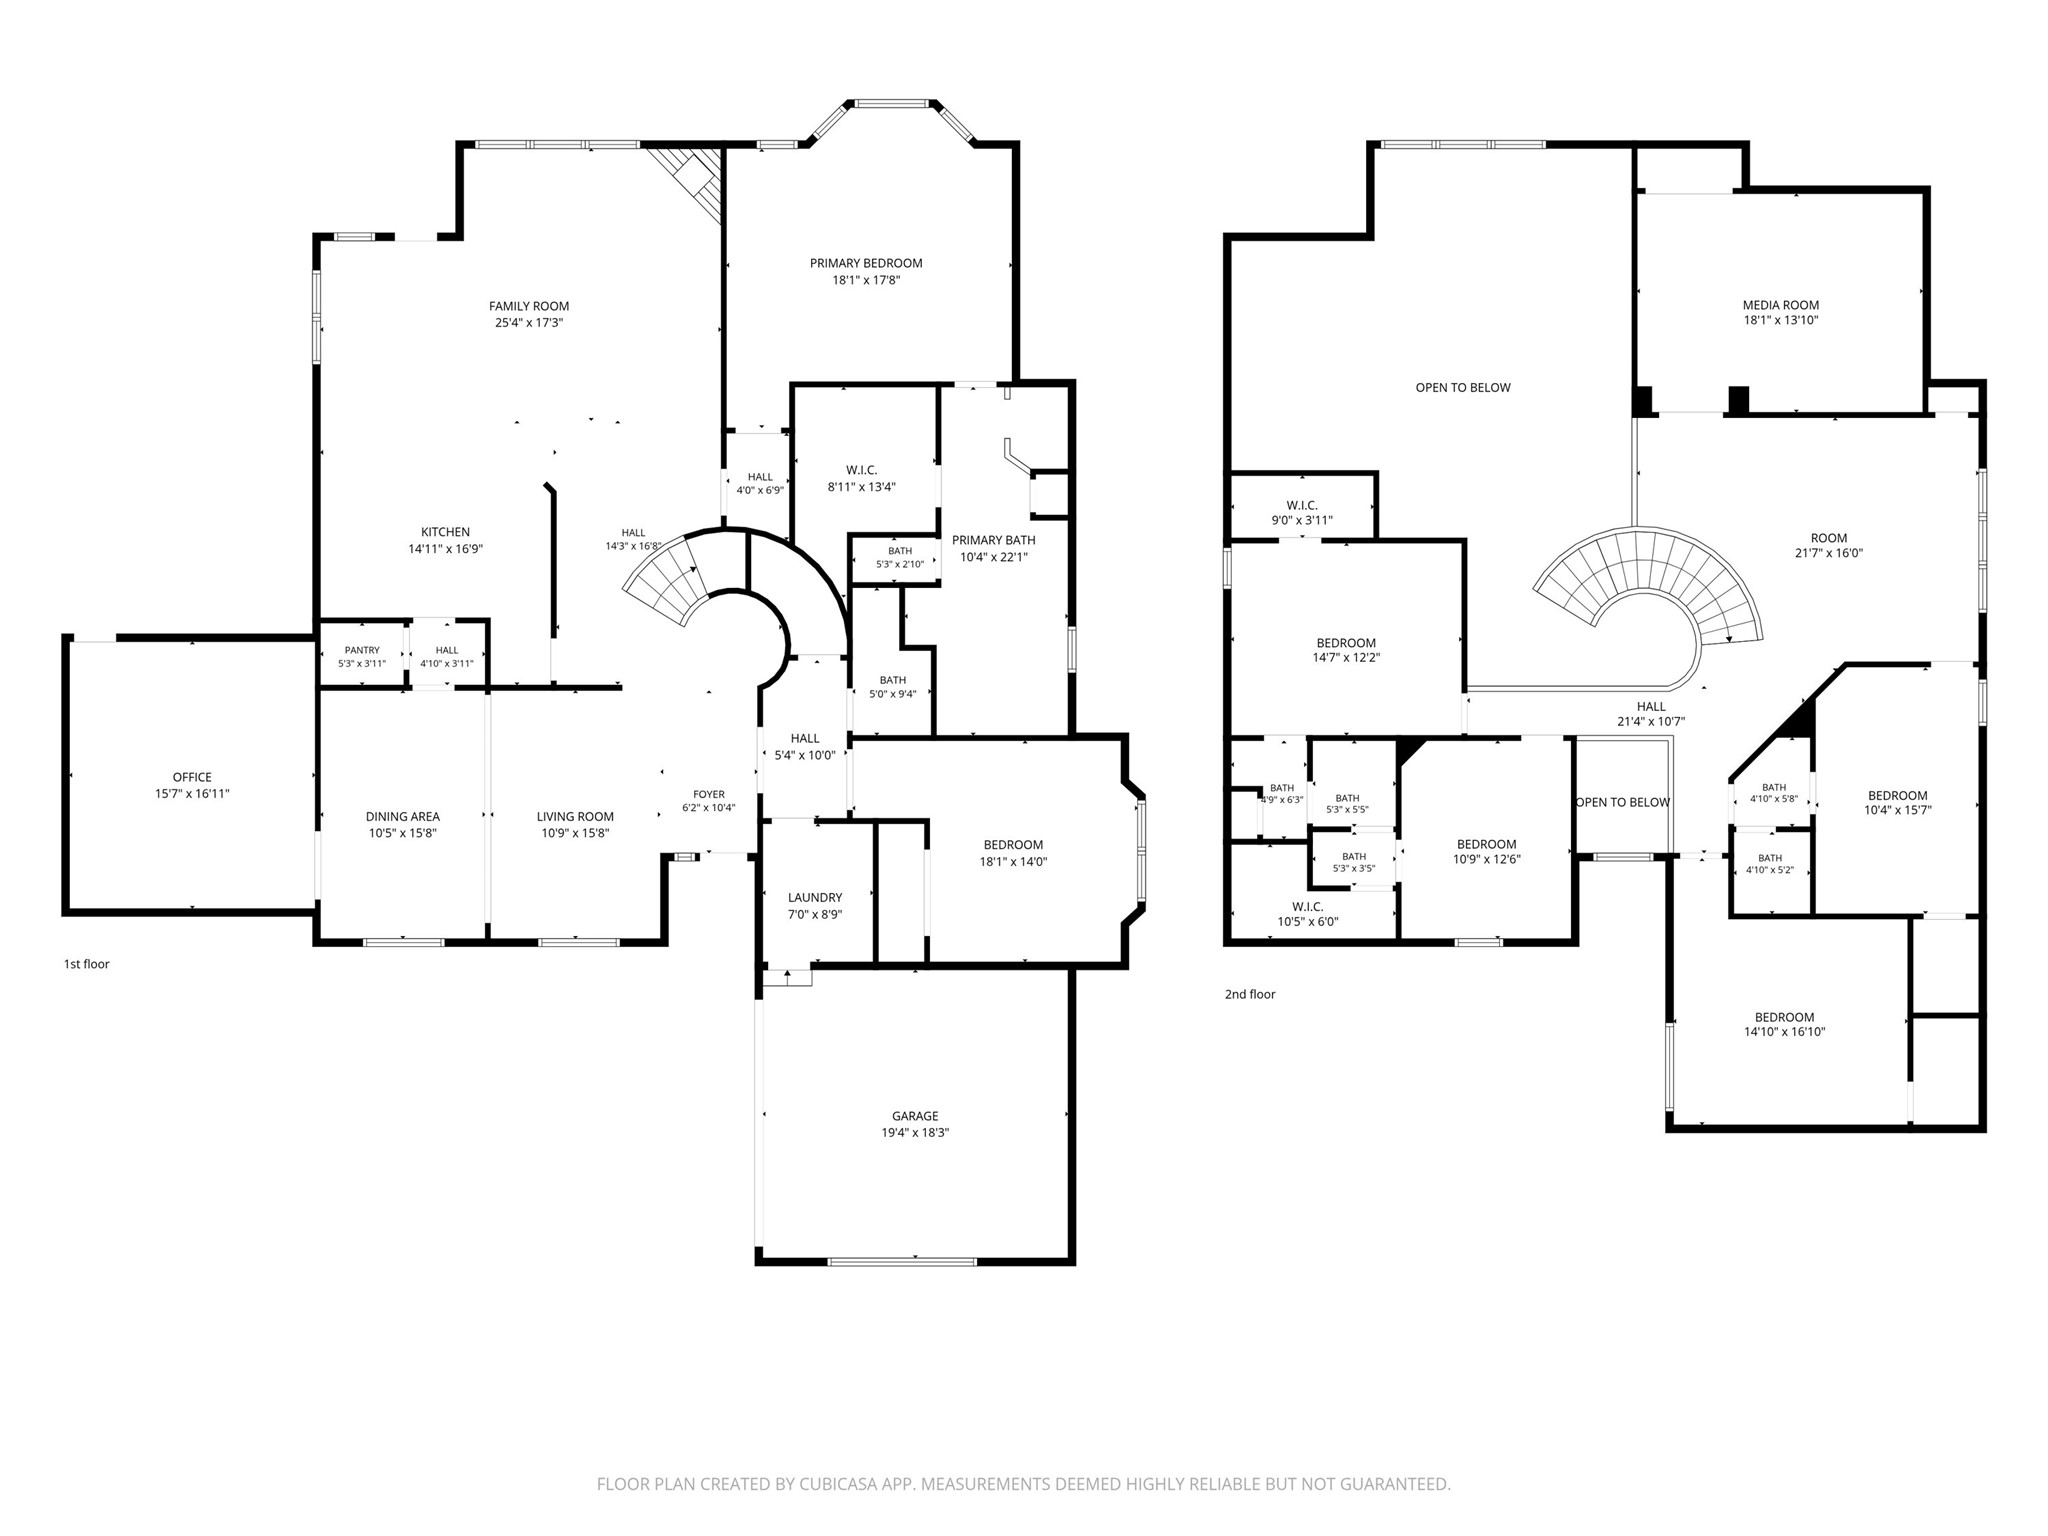
Two-story floor plan showing room layouts, dimensions, a curved staircase, and open-to-below areas.
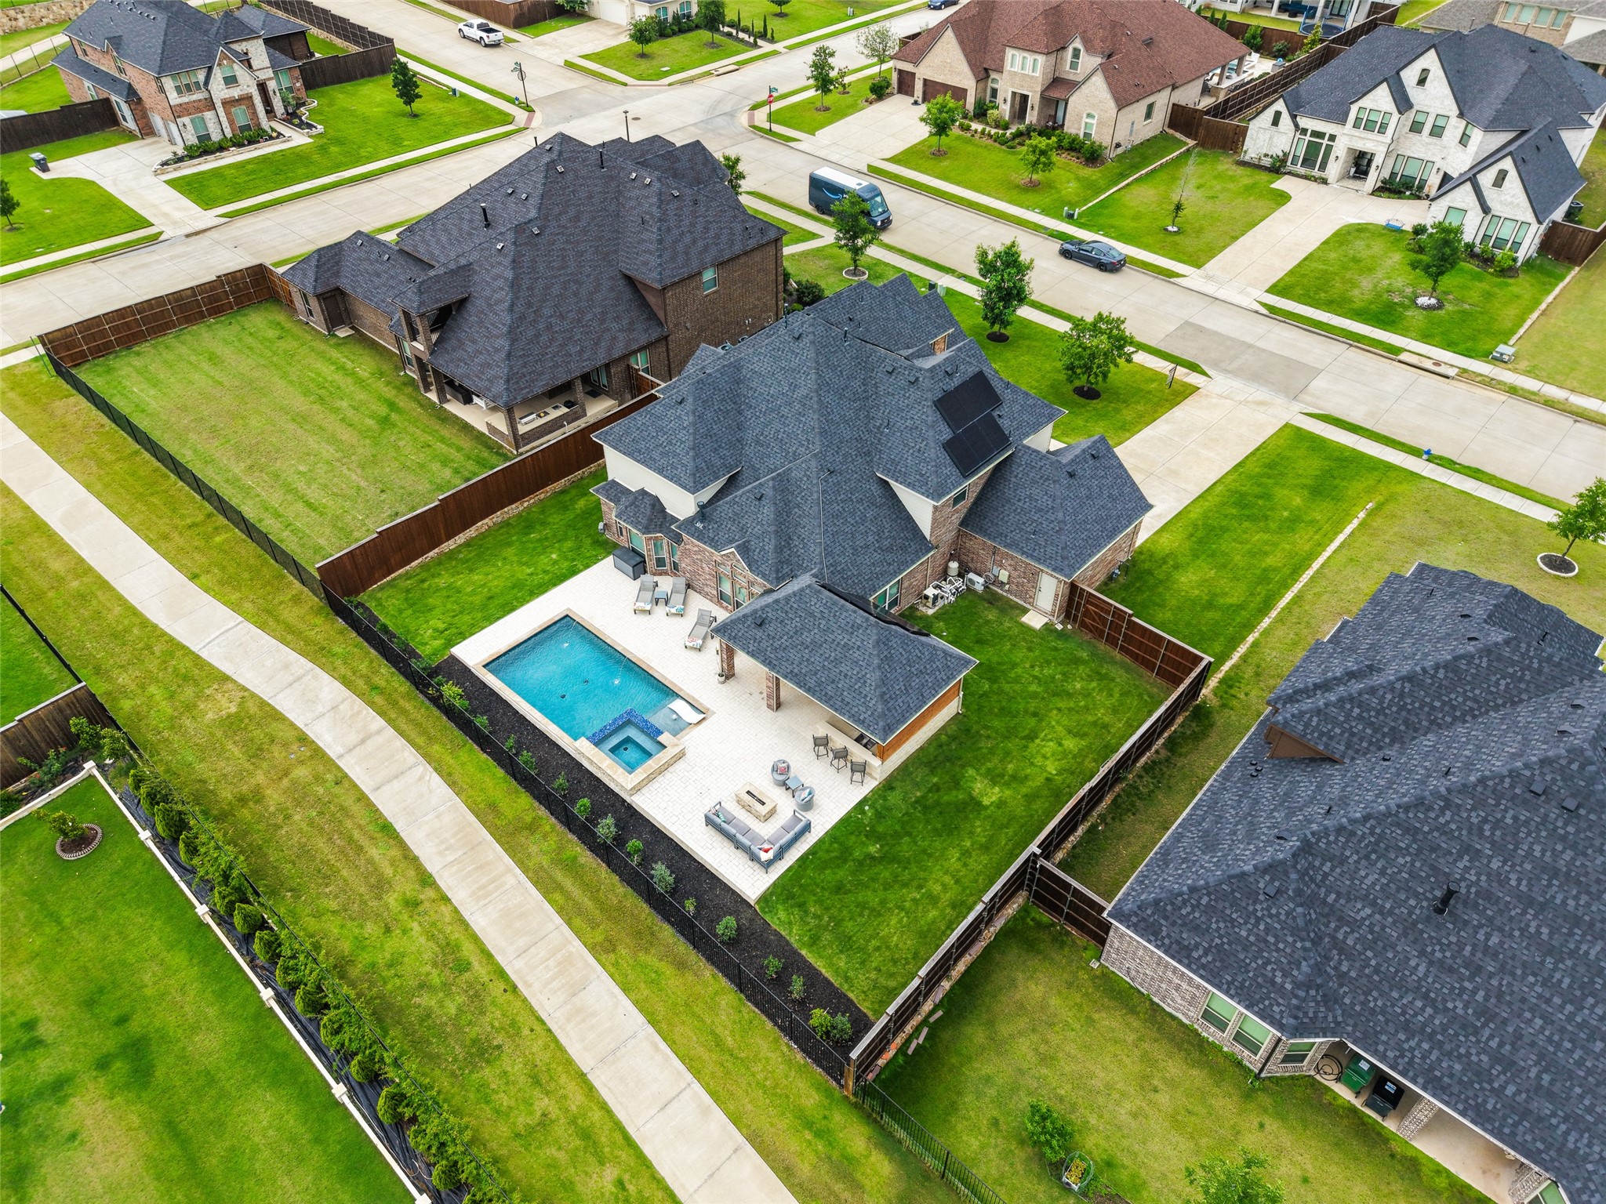
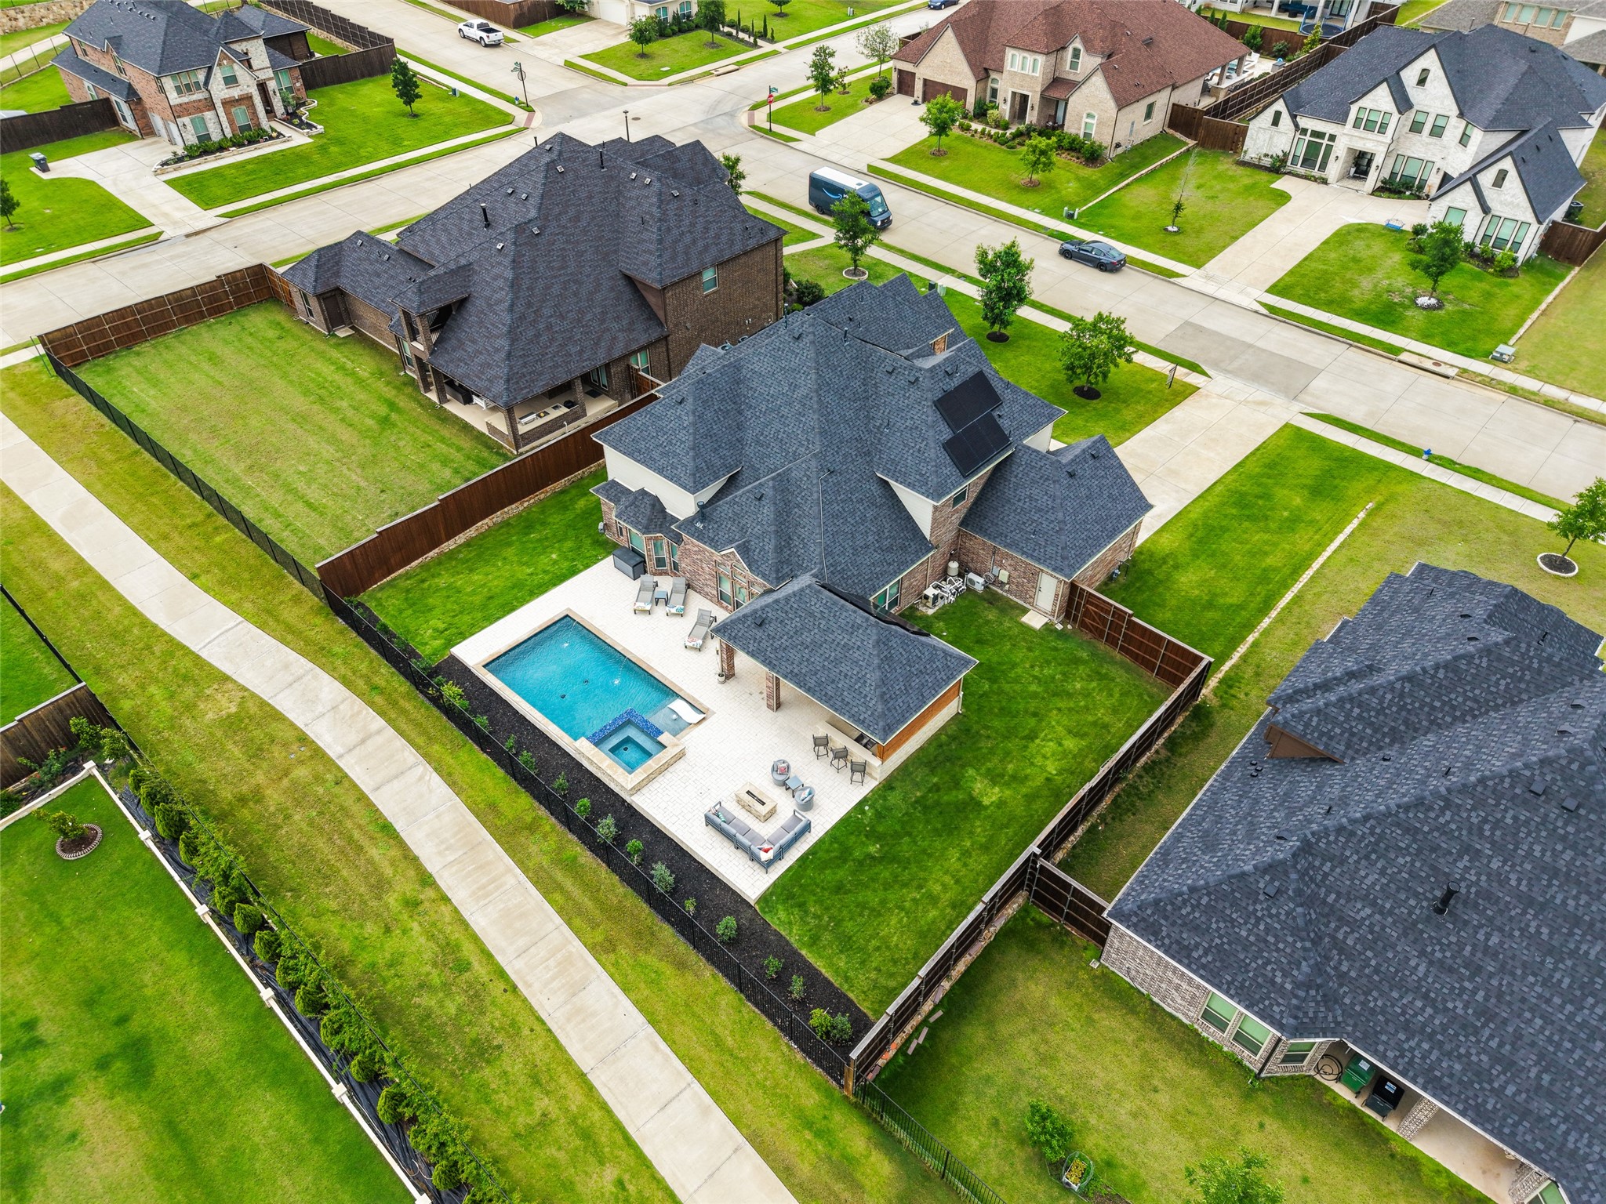
Aerial view of a brick home with a fenced pool, spa, patio, and rooftop solar panels.
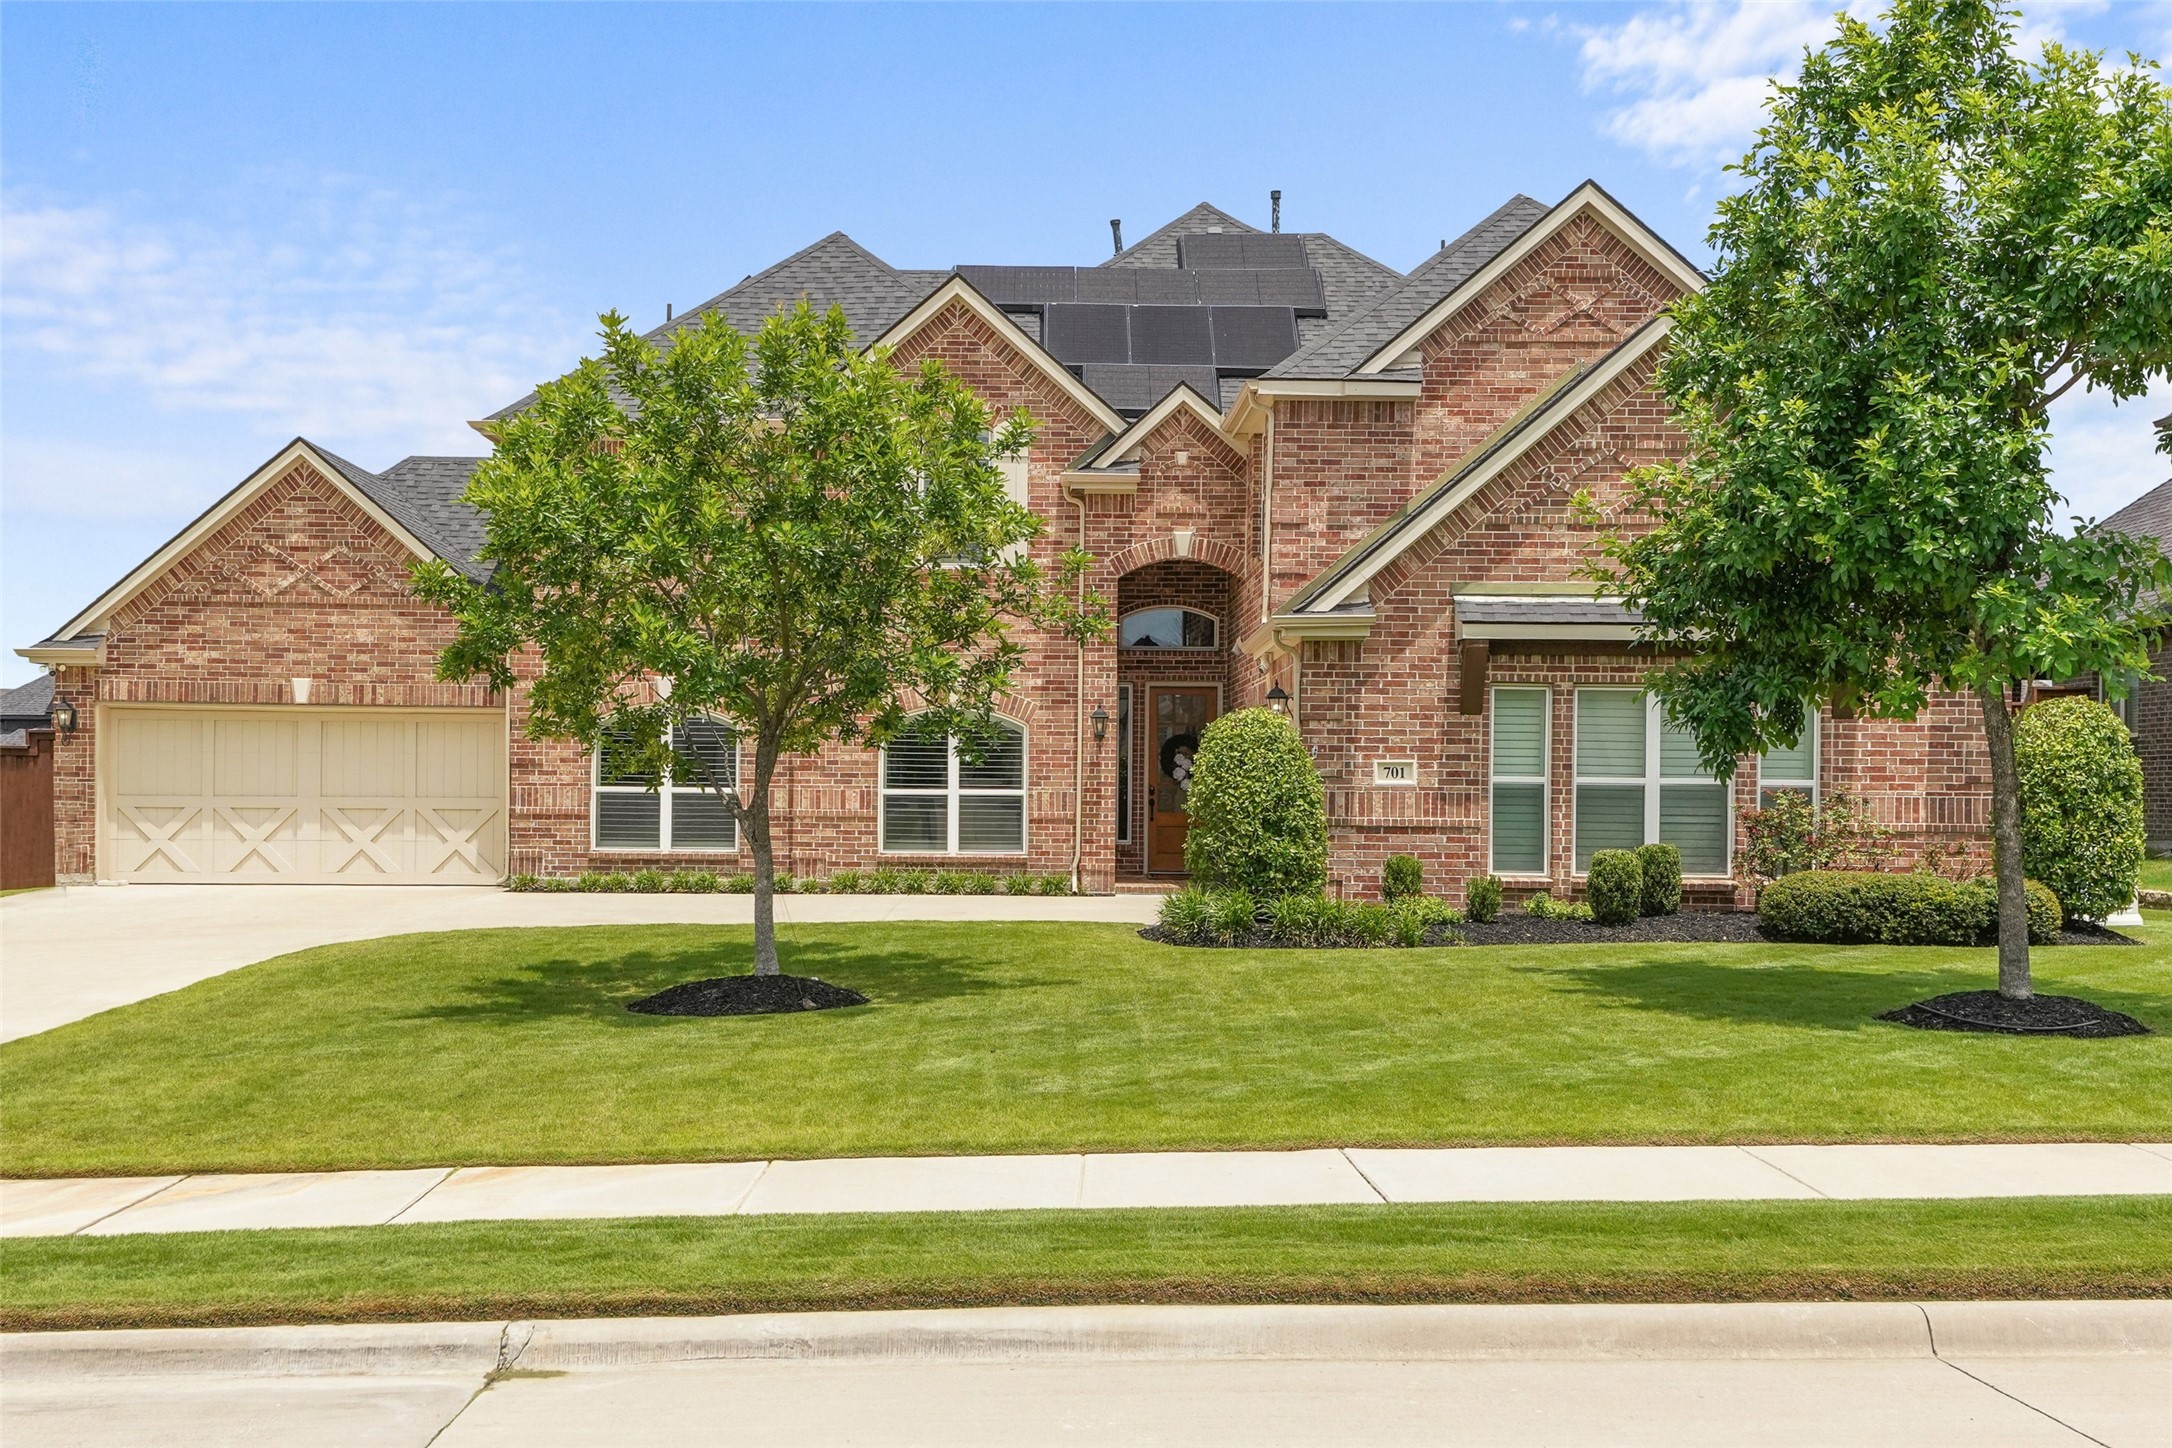
Red-brick home with multiple gables, solar panels, a two-car garage, and landscaped front lawn.
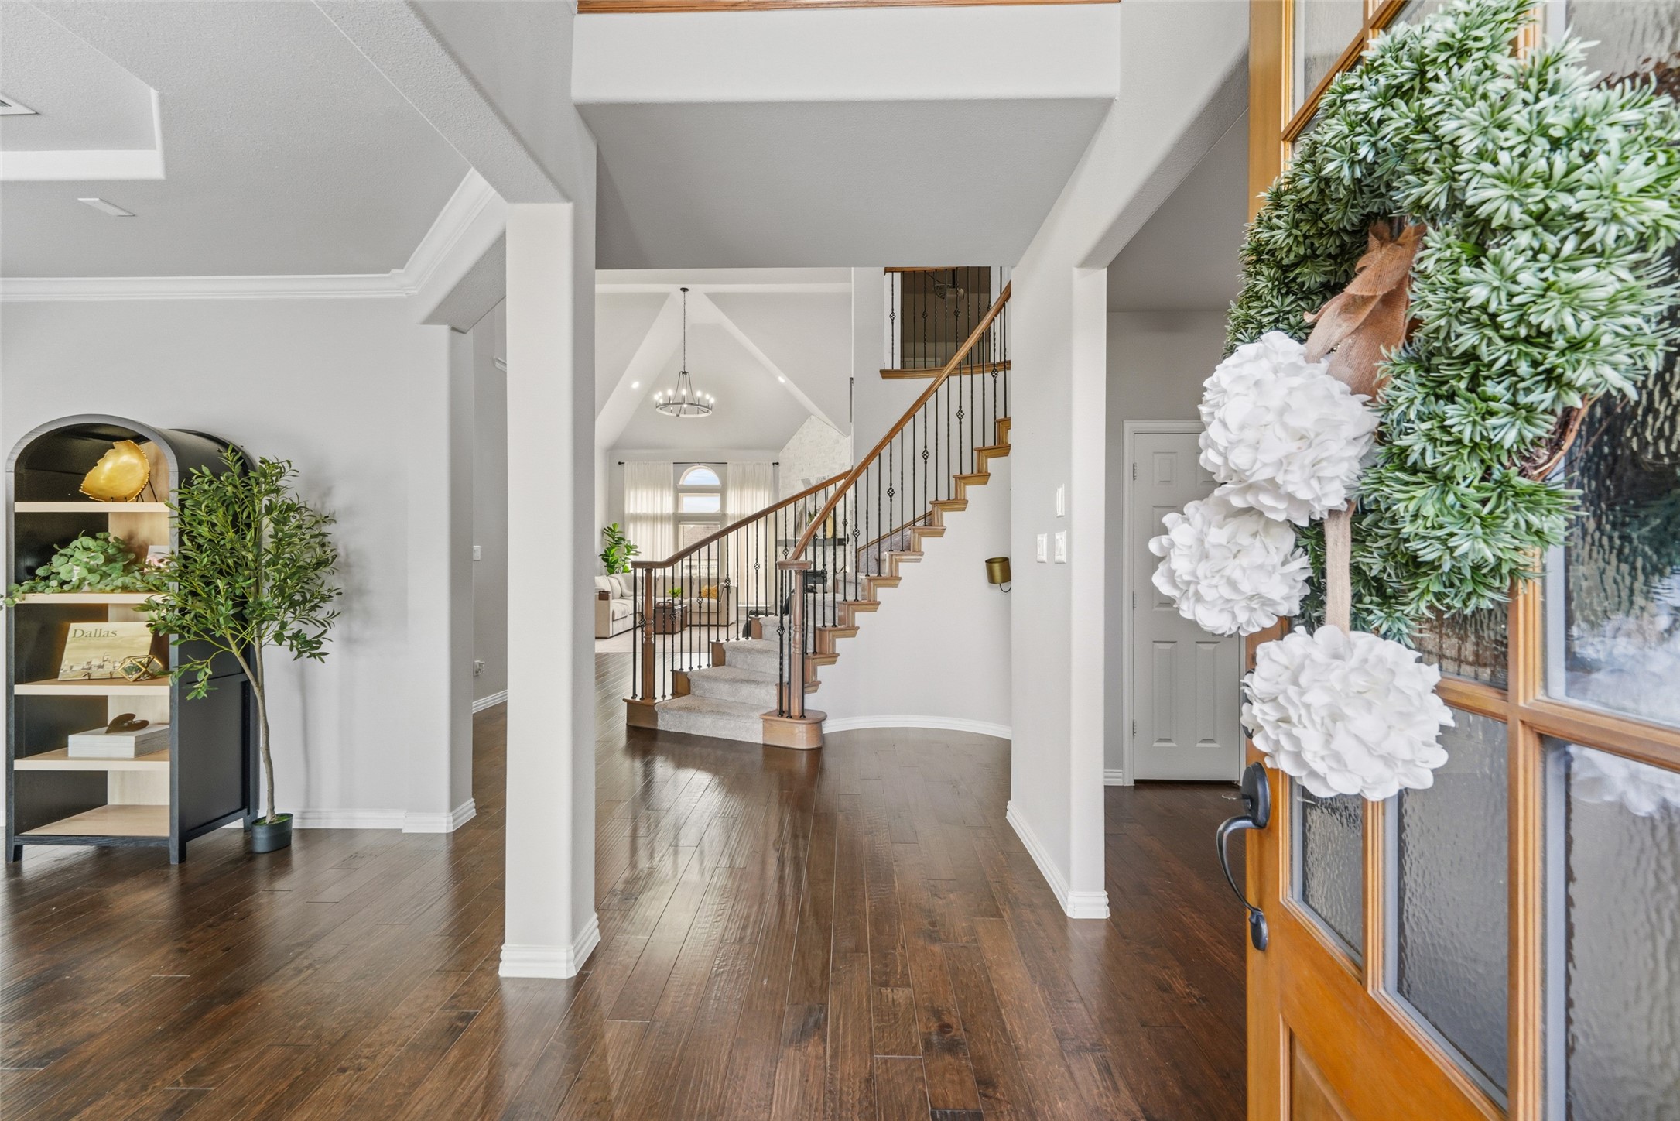
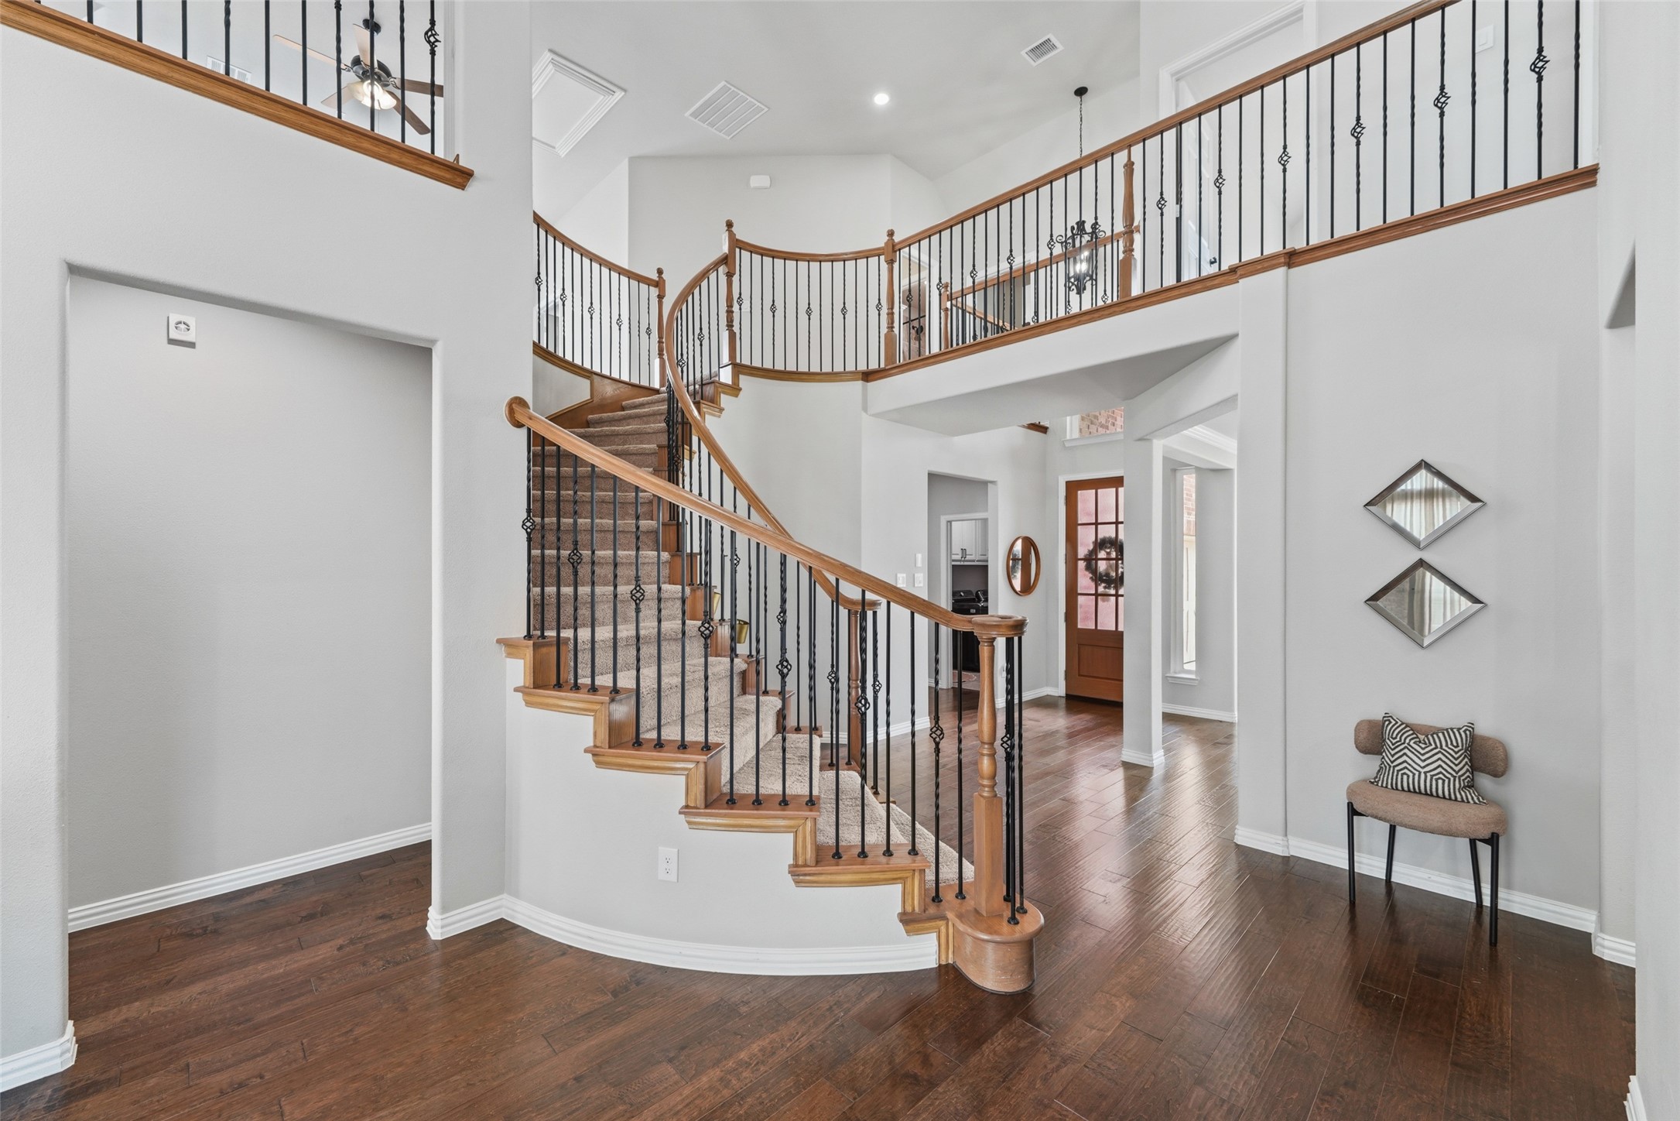
Entry foyer with dark hardwood floors, a wood-and-iron staircase, and a wreath on the open front door.
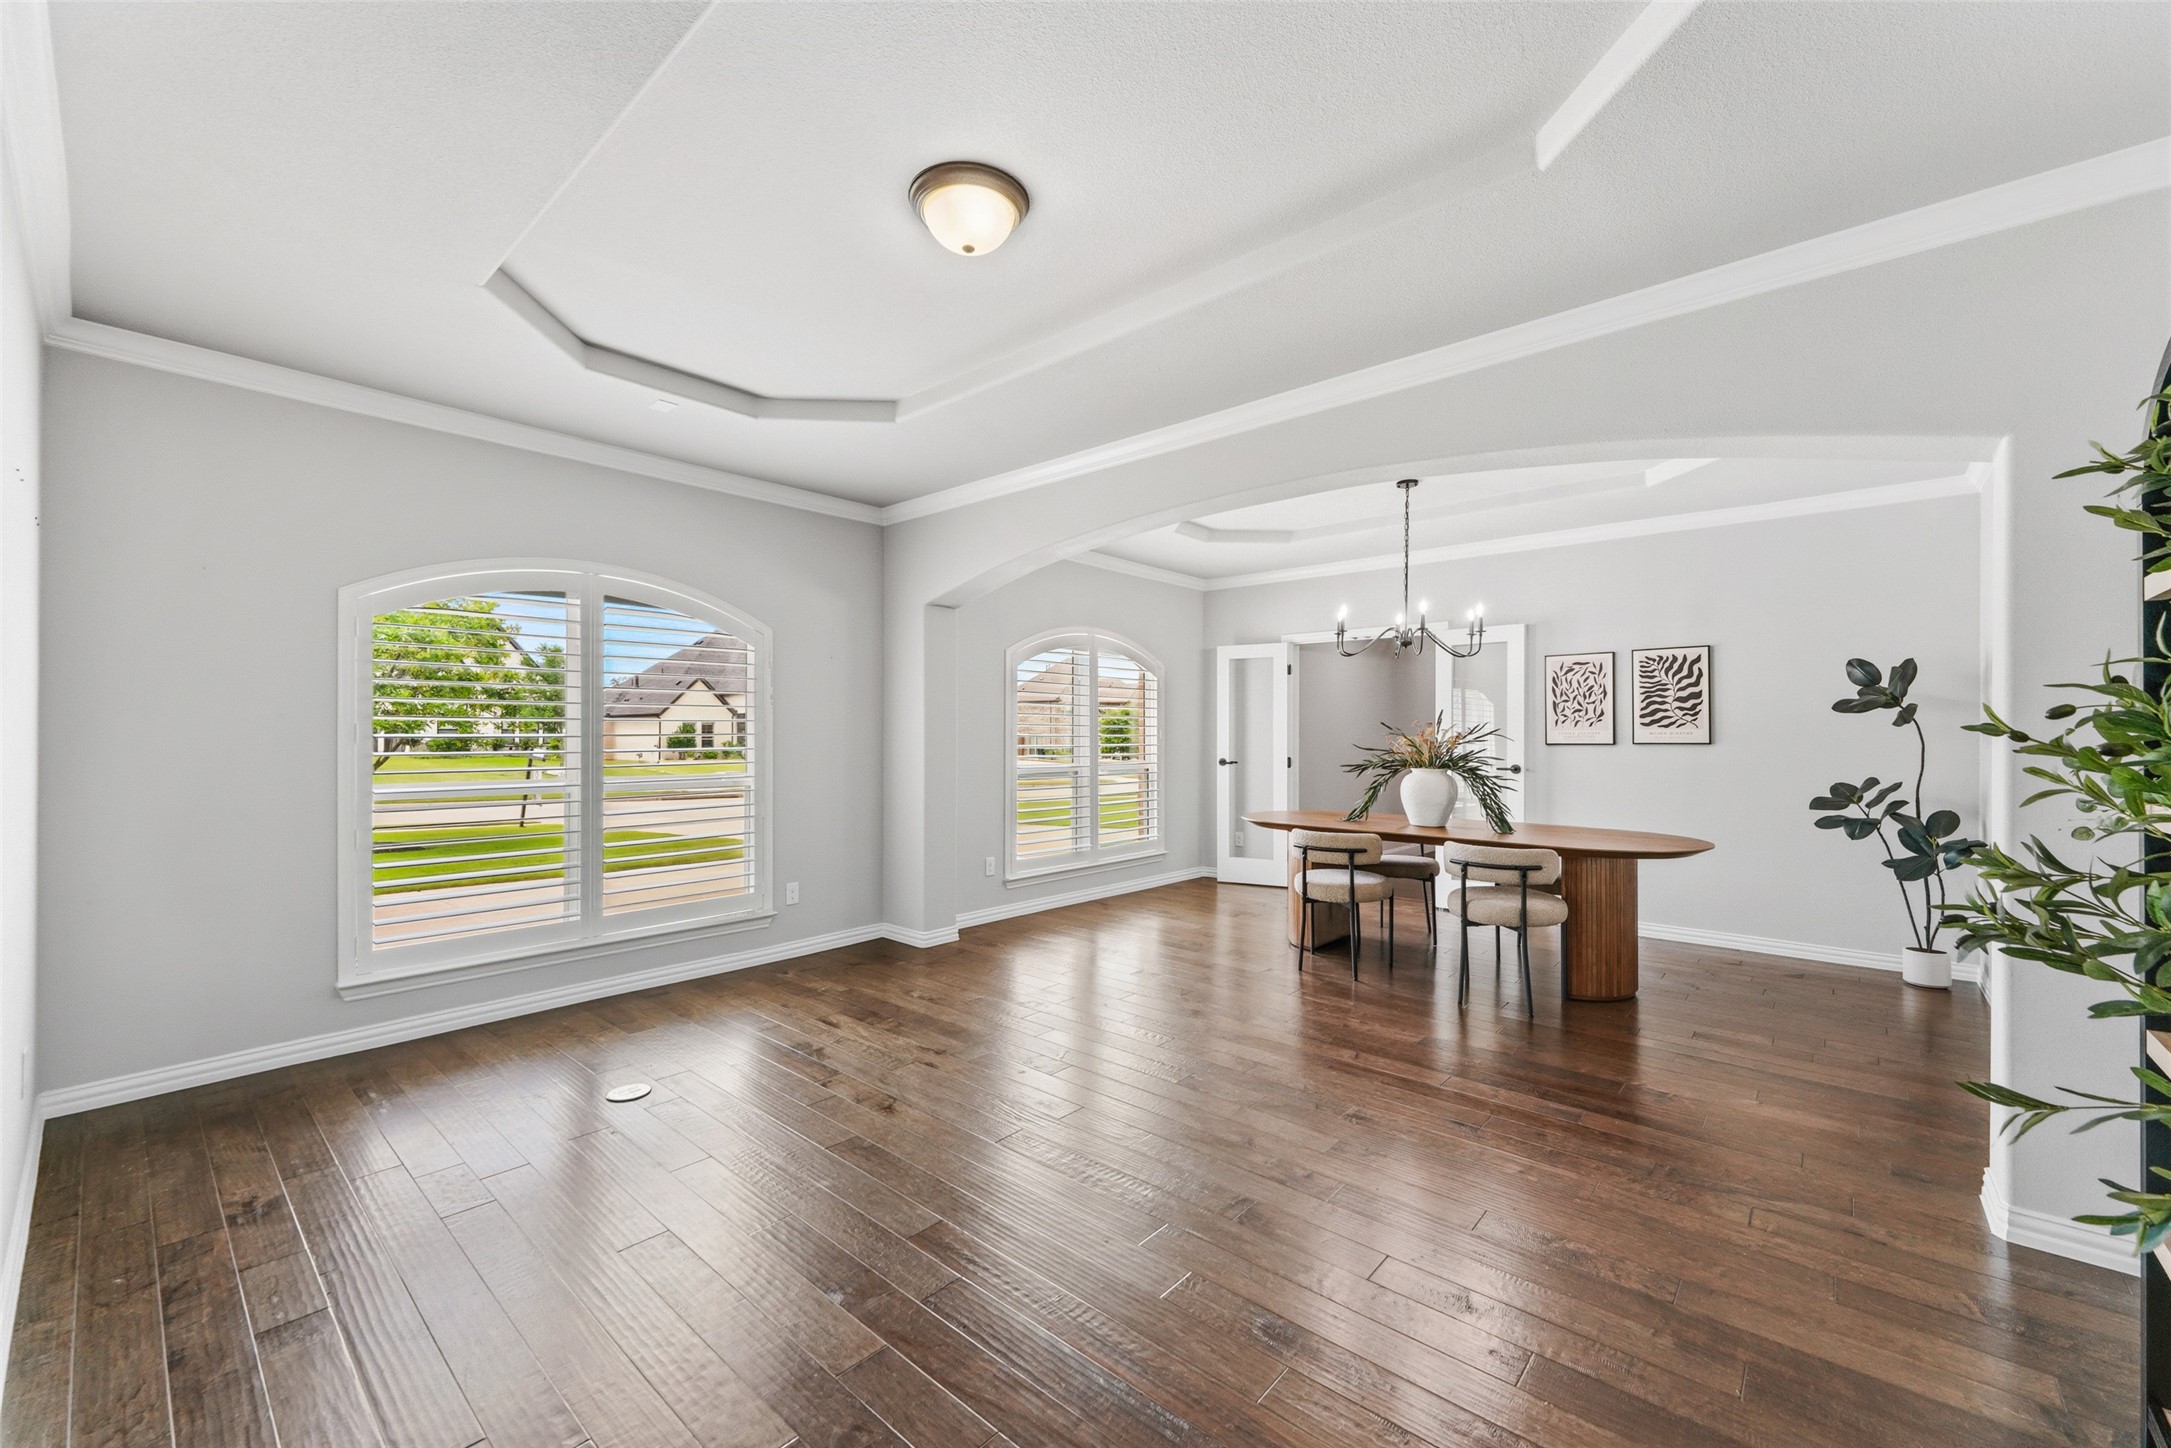
Dining room with a long wood table, arched shuttered windows, and dark plank flooring.
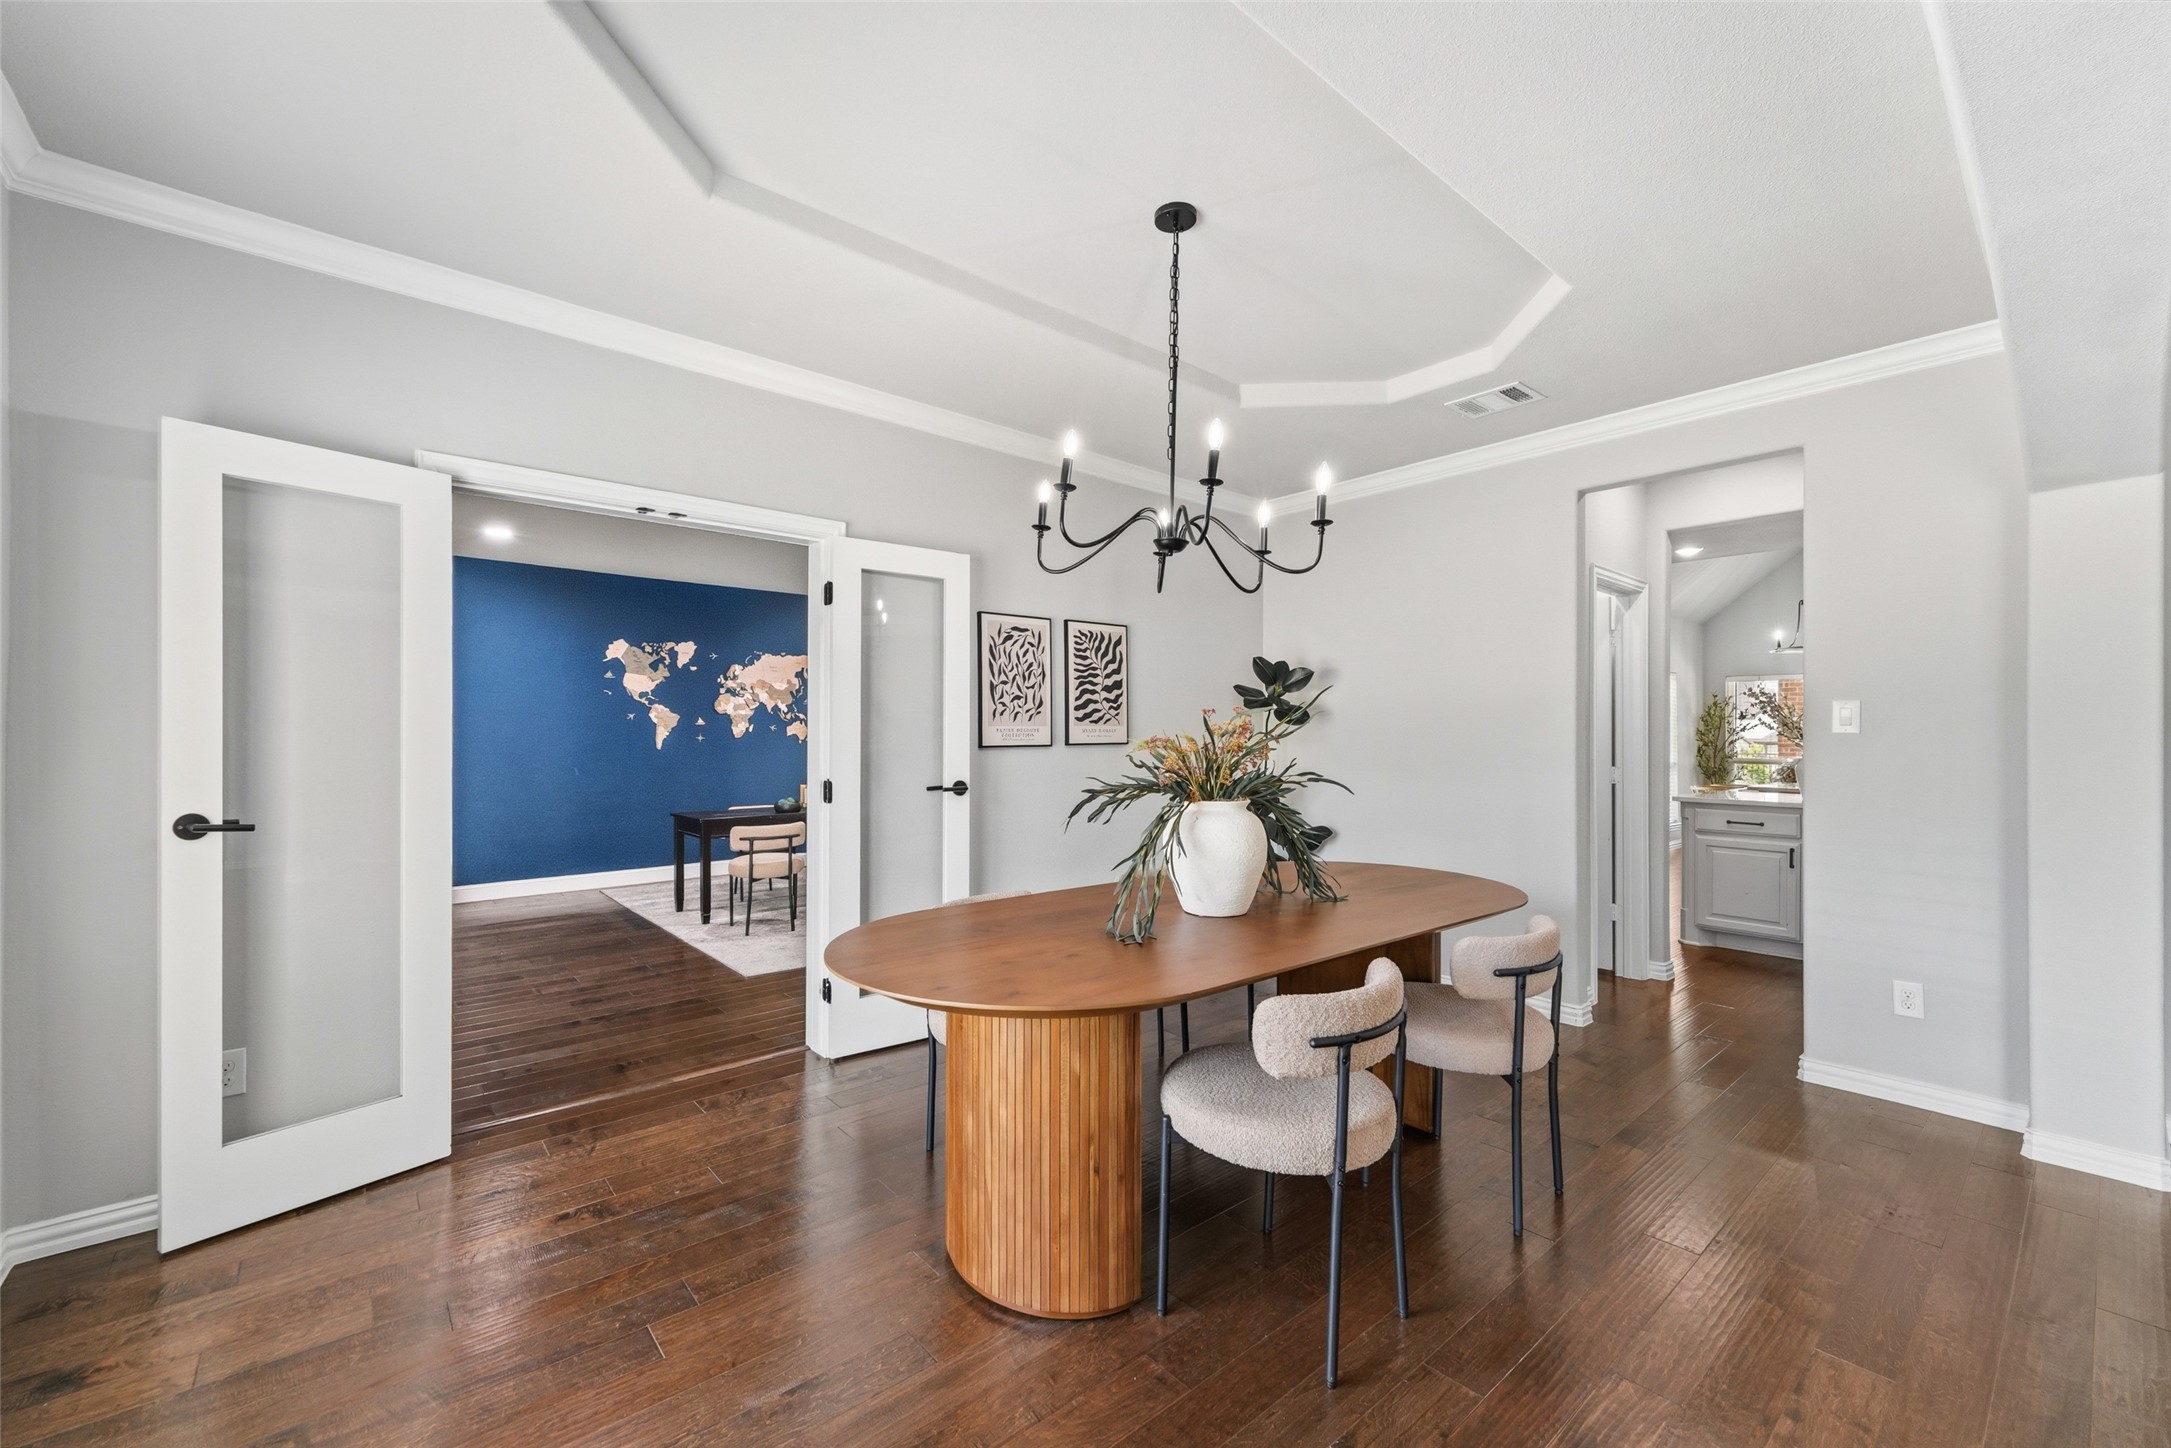
Dining room with an oval wood table, black chandelier, and open doors to a blue-accented room.
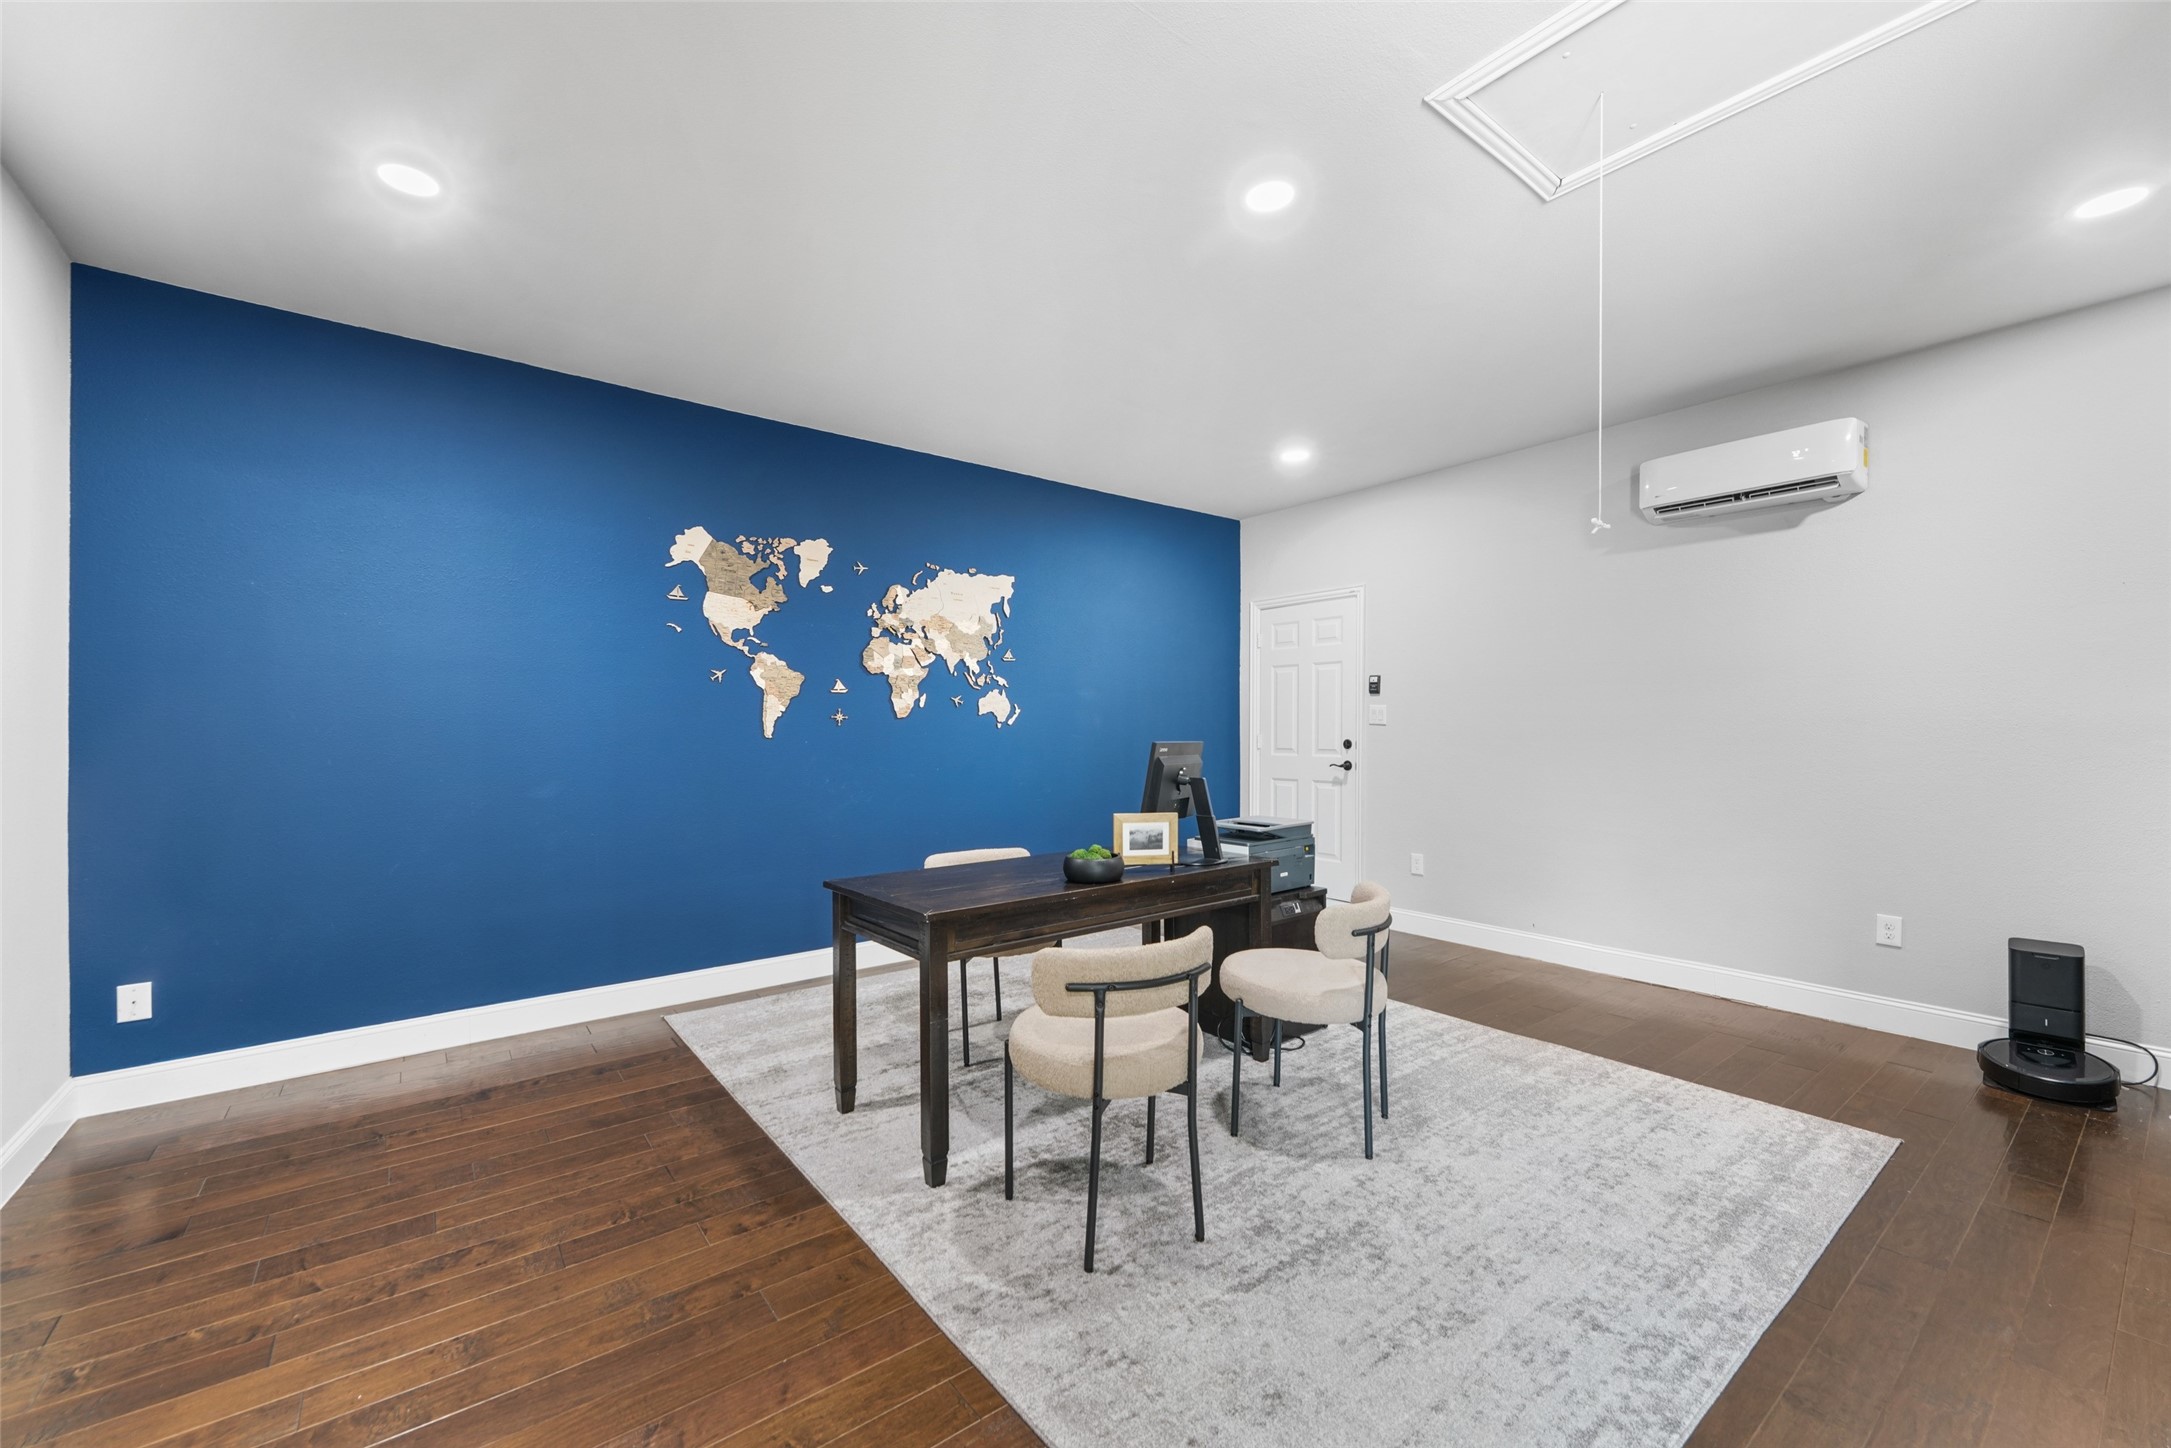
Furnished home office with a blue accent wall and wooden world map.
Two-story foyer with a curved staircase, iron balusters, and dark hardwood floors.
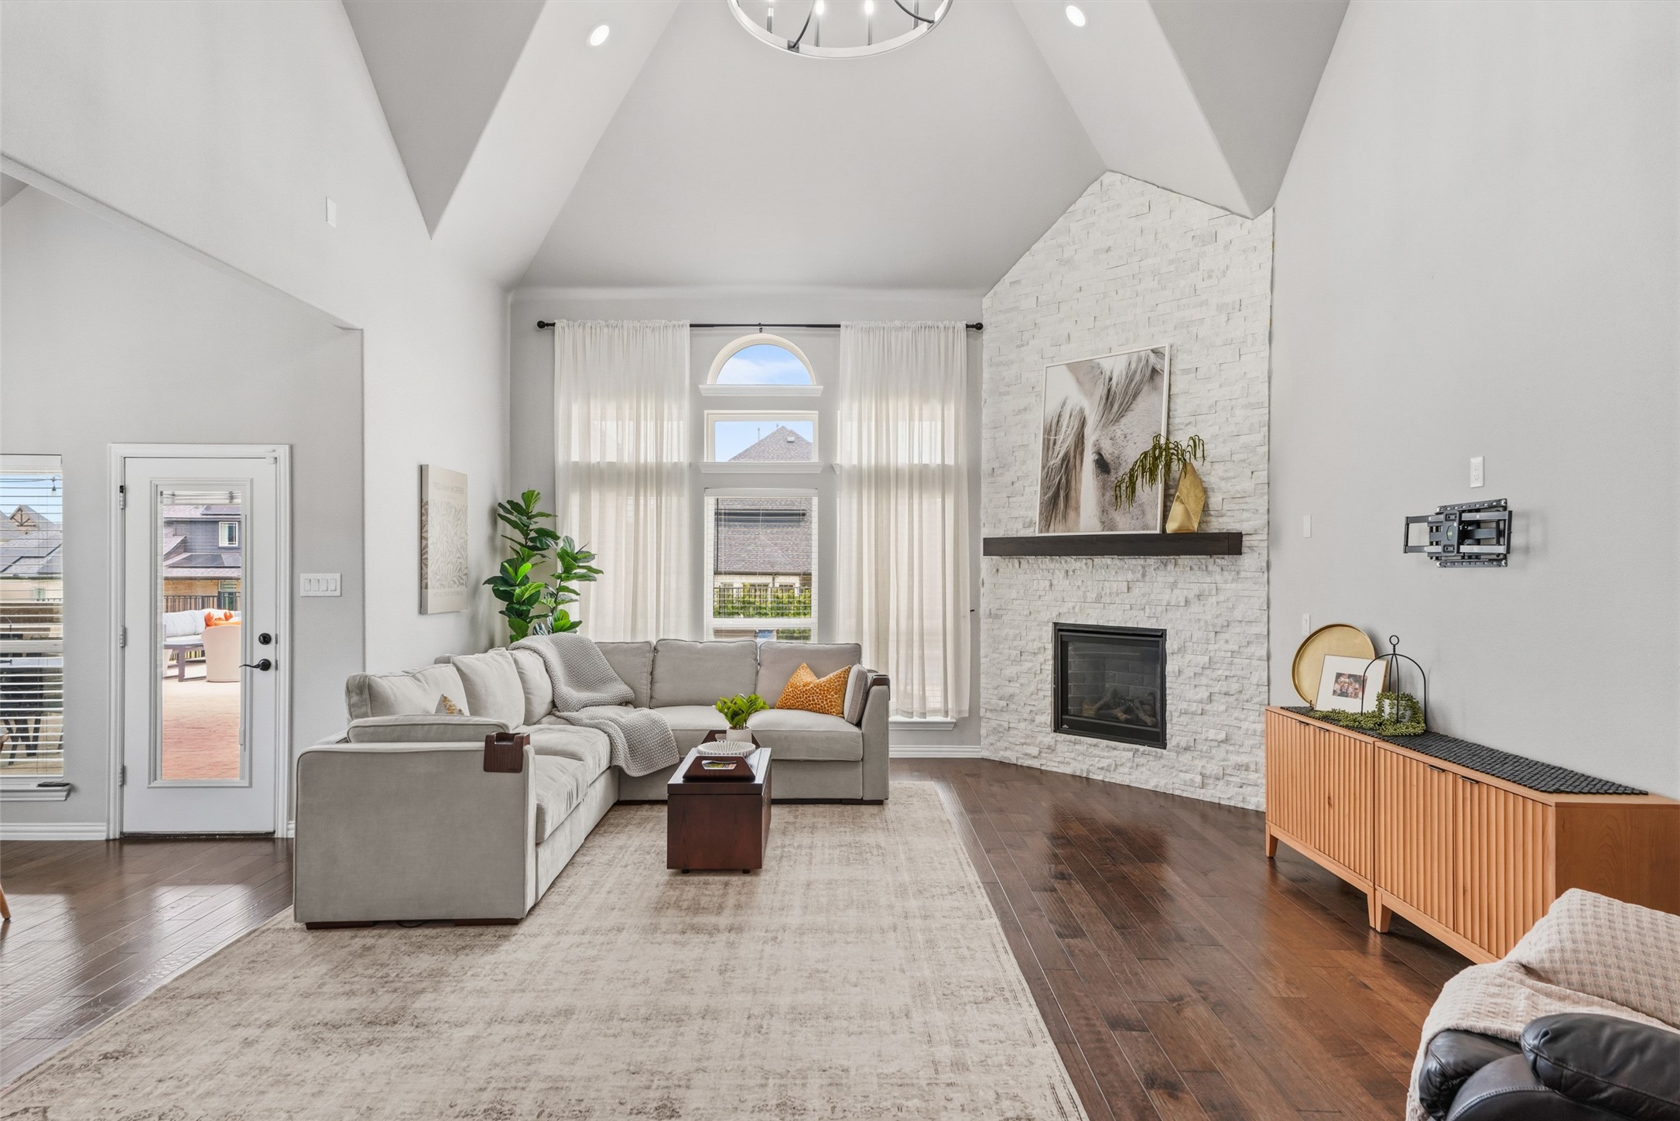
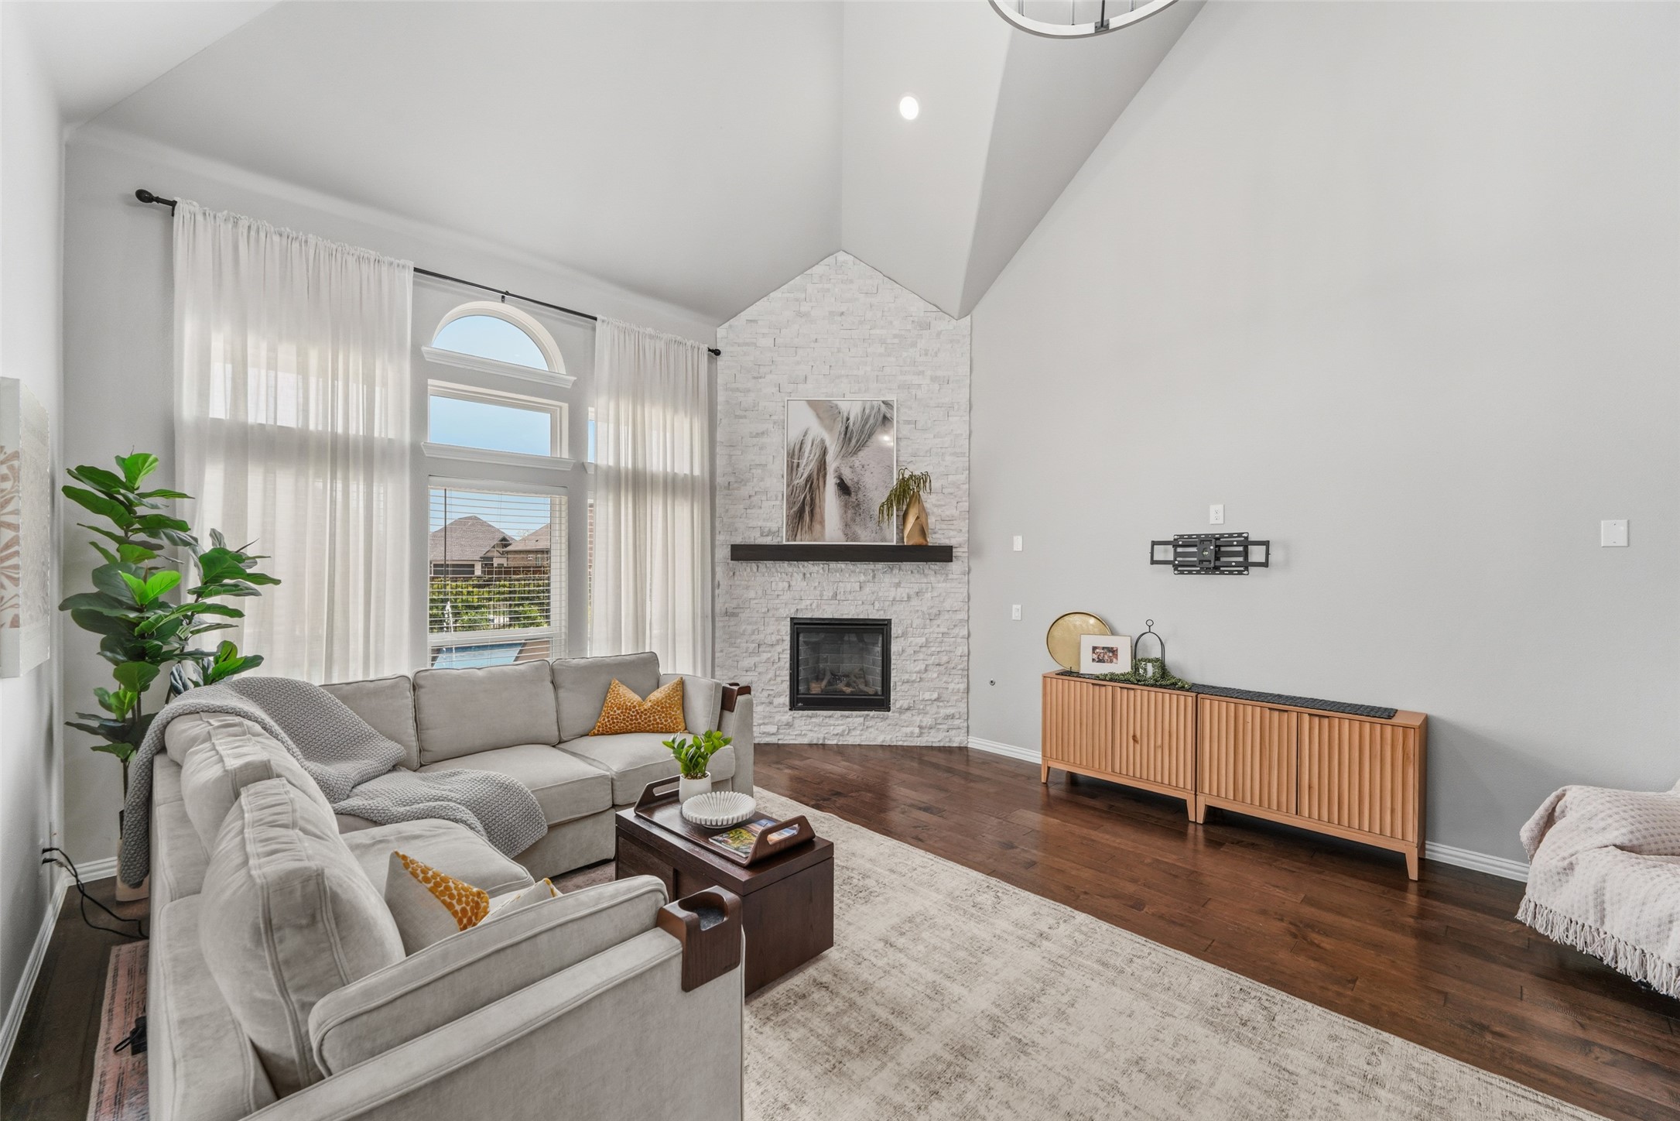
Living room with a vaulted ceiling, arched windows, and a white stone fireplace.
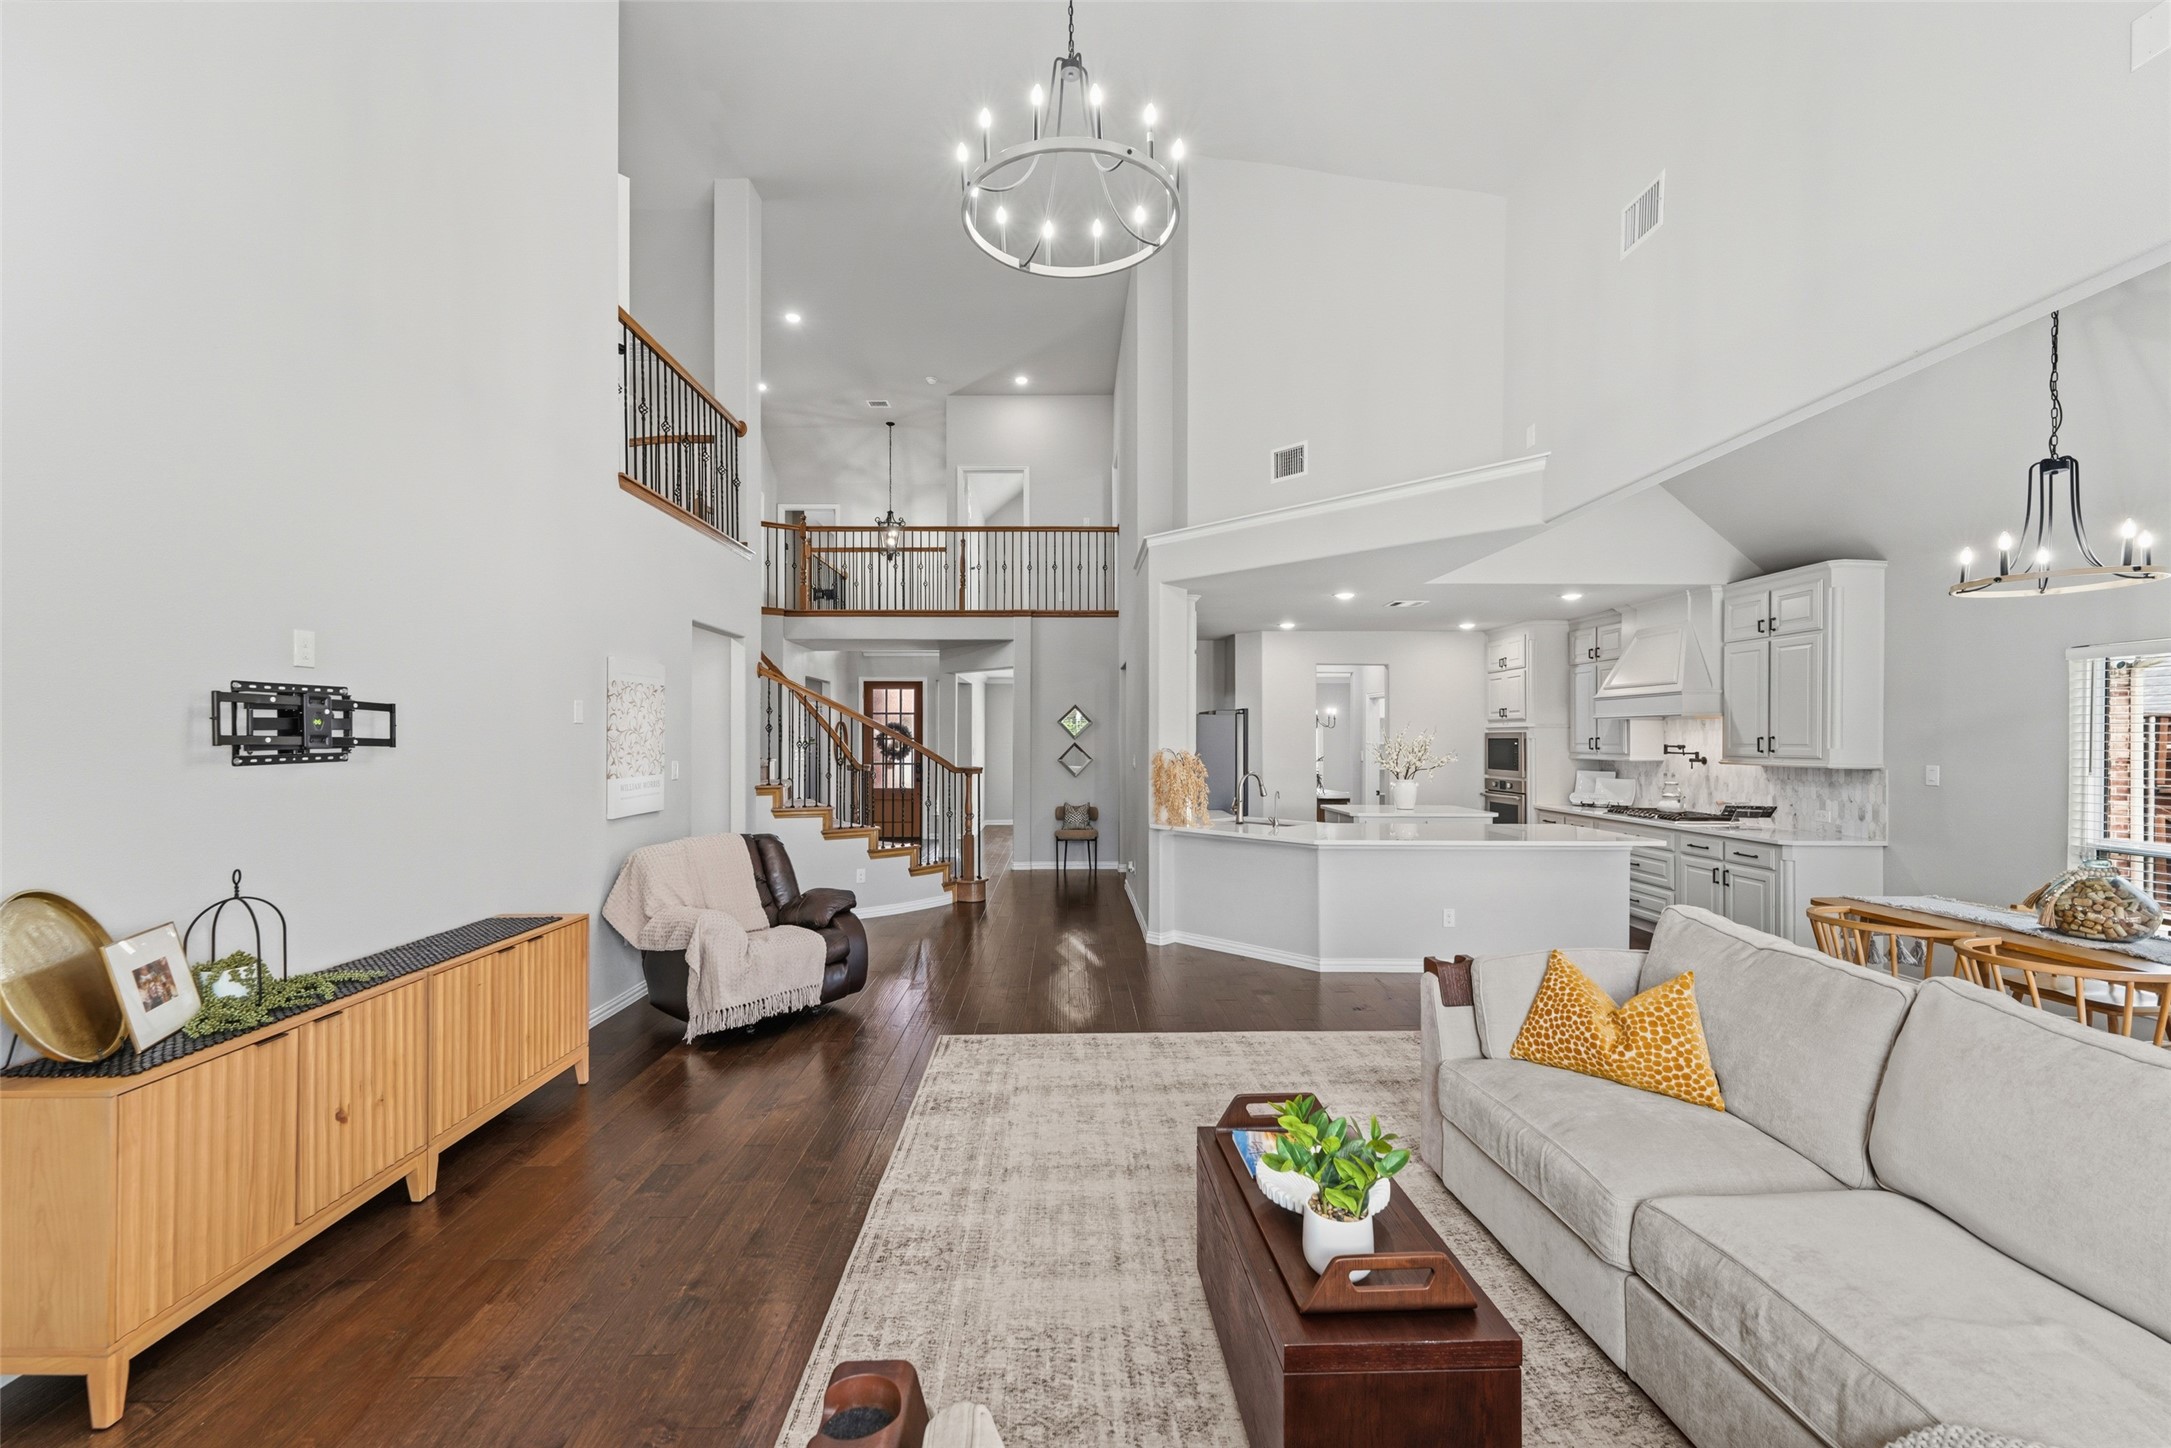
Open-plan living room and kitchen with a vaulted ceiling, staircase, and dark hardwood floors.
Bright living room with a vaulted ceiling, stone fireplace, tall curtained windows, and gray sectional sofa.
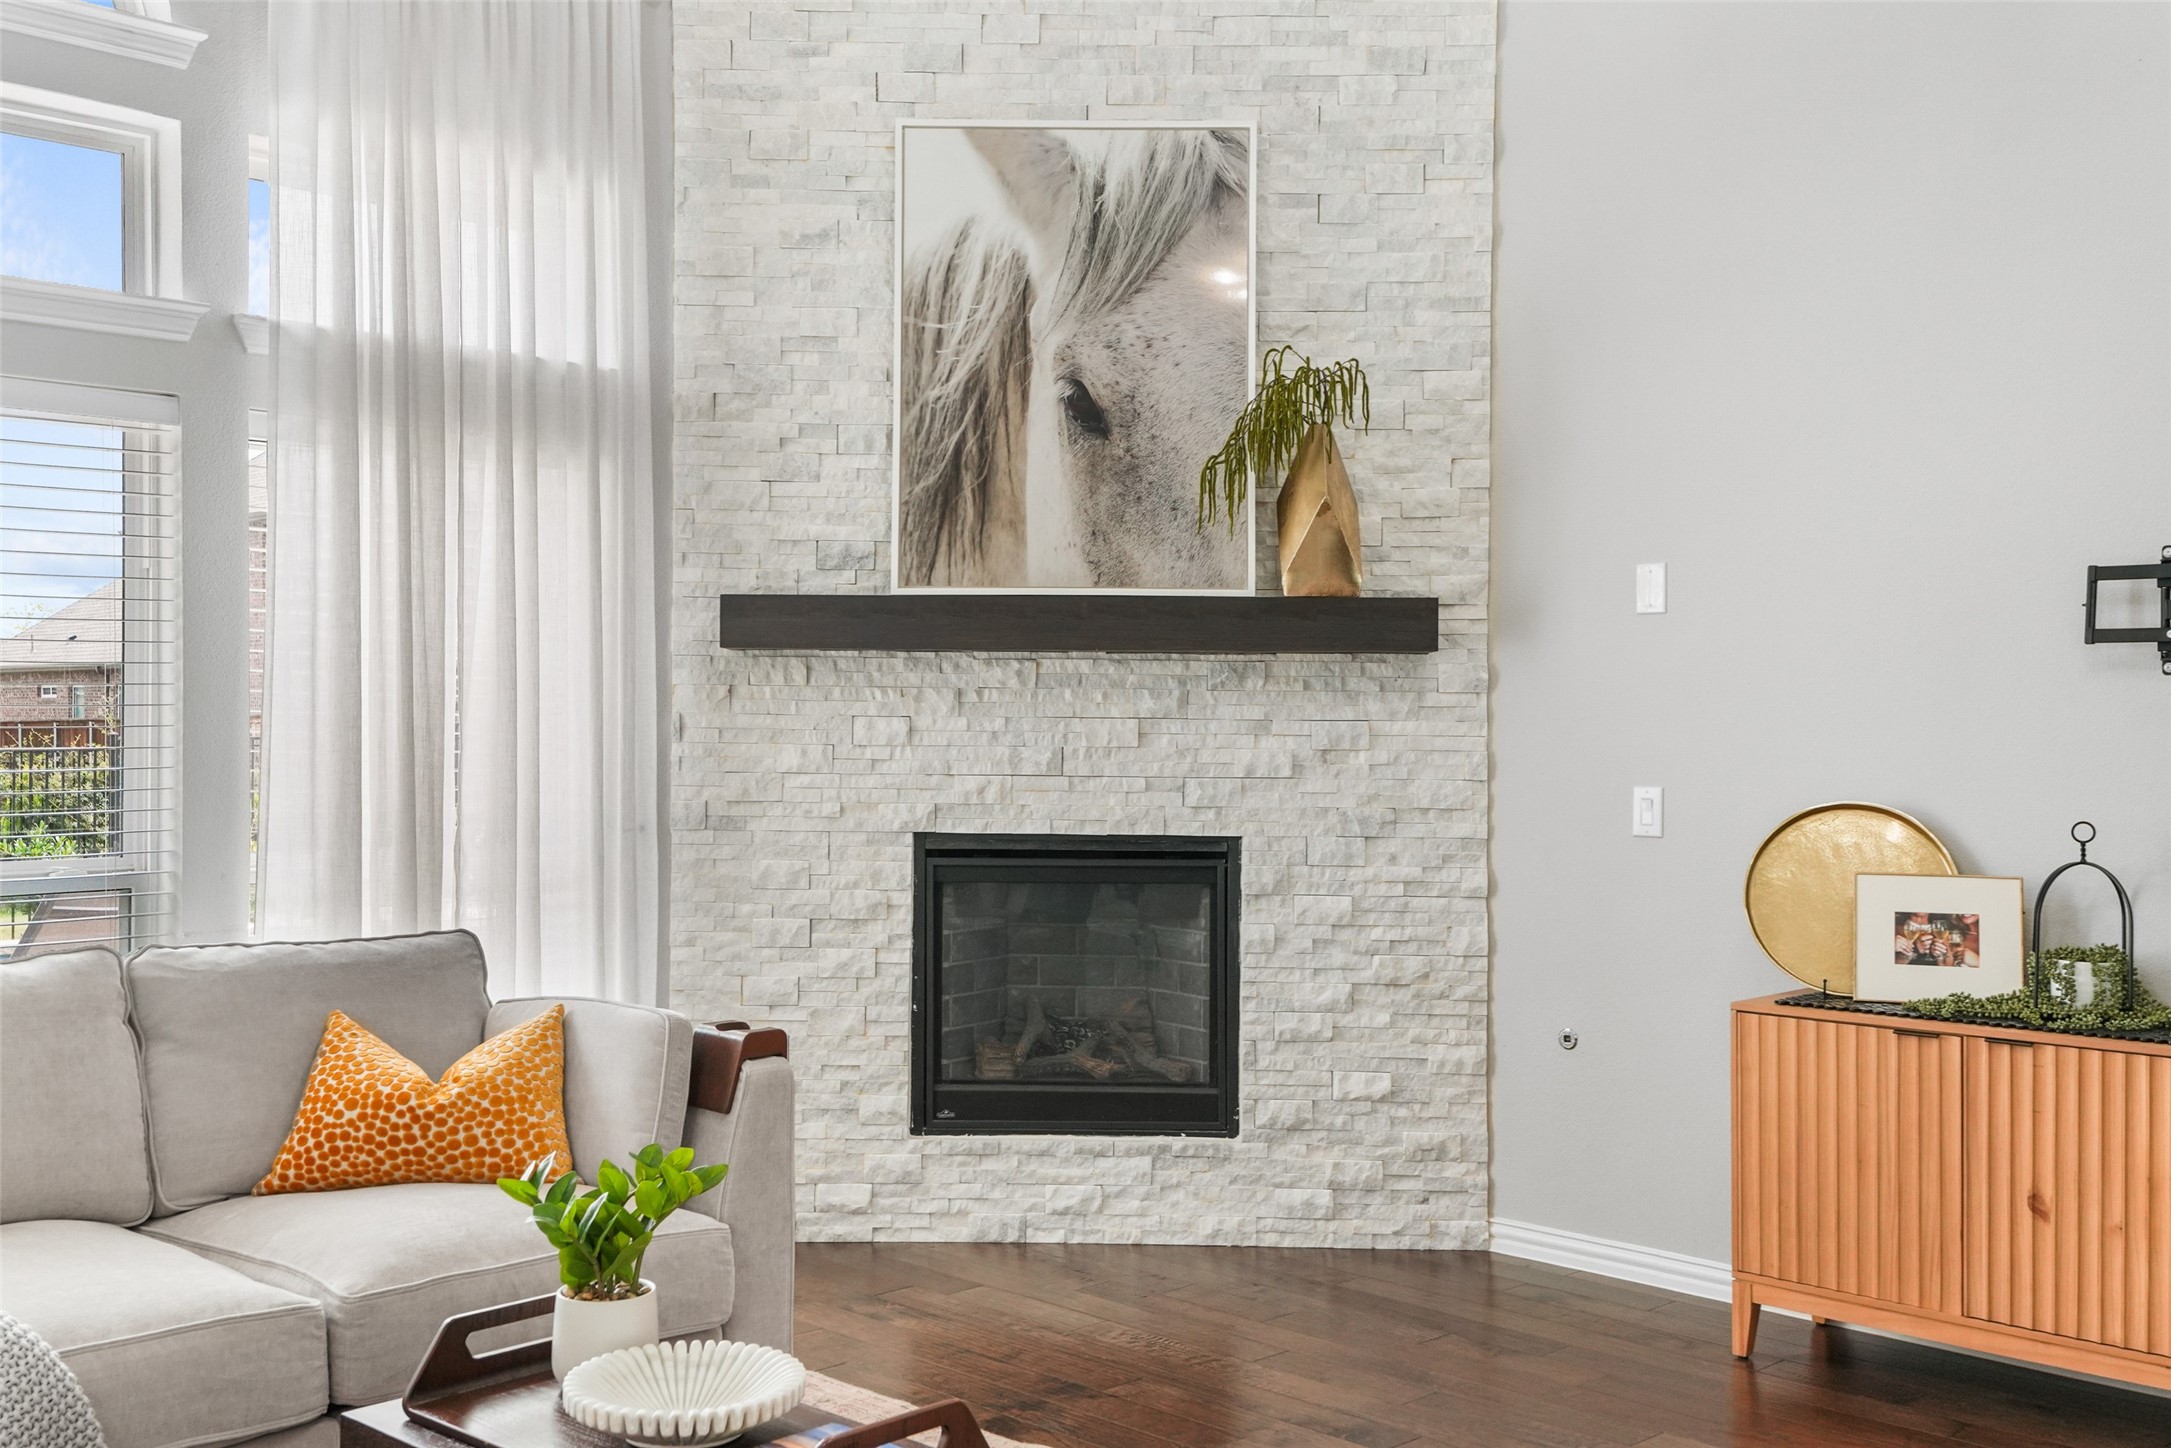
Living room with a white stone fireplace, gray sofa, and orange accent pillow.
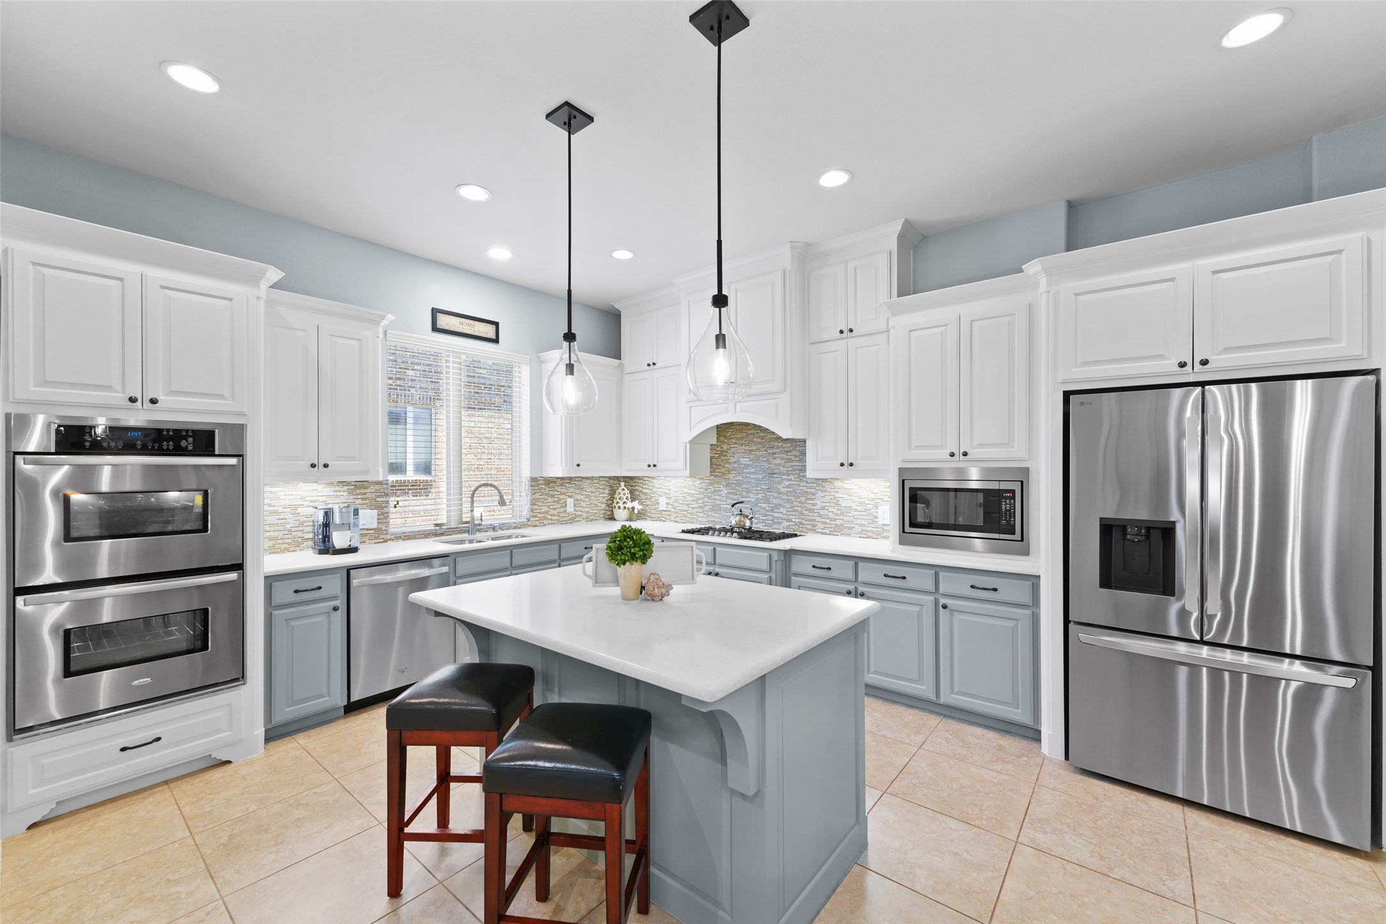
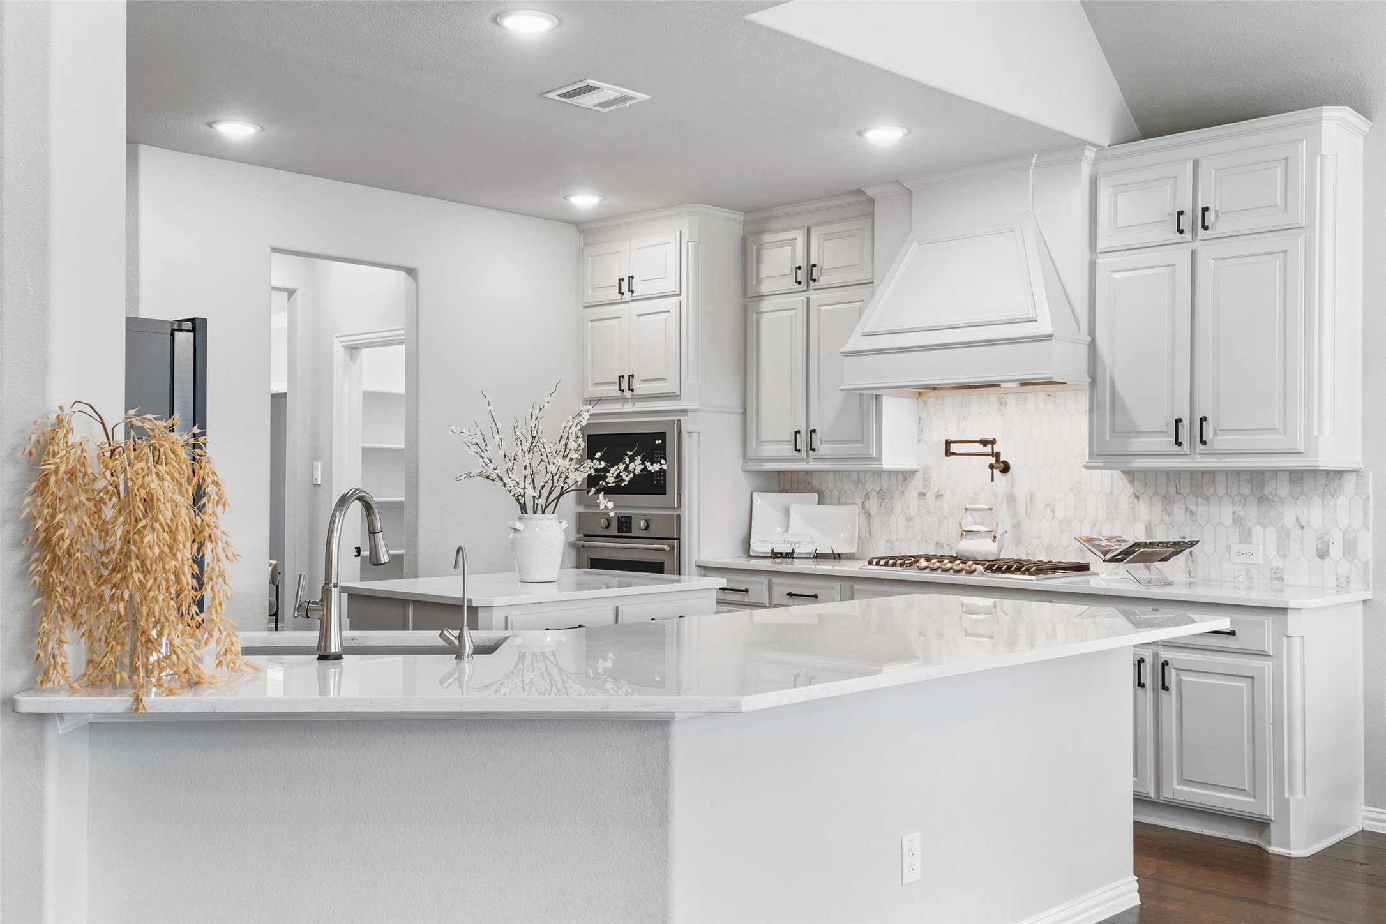
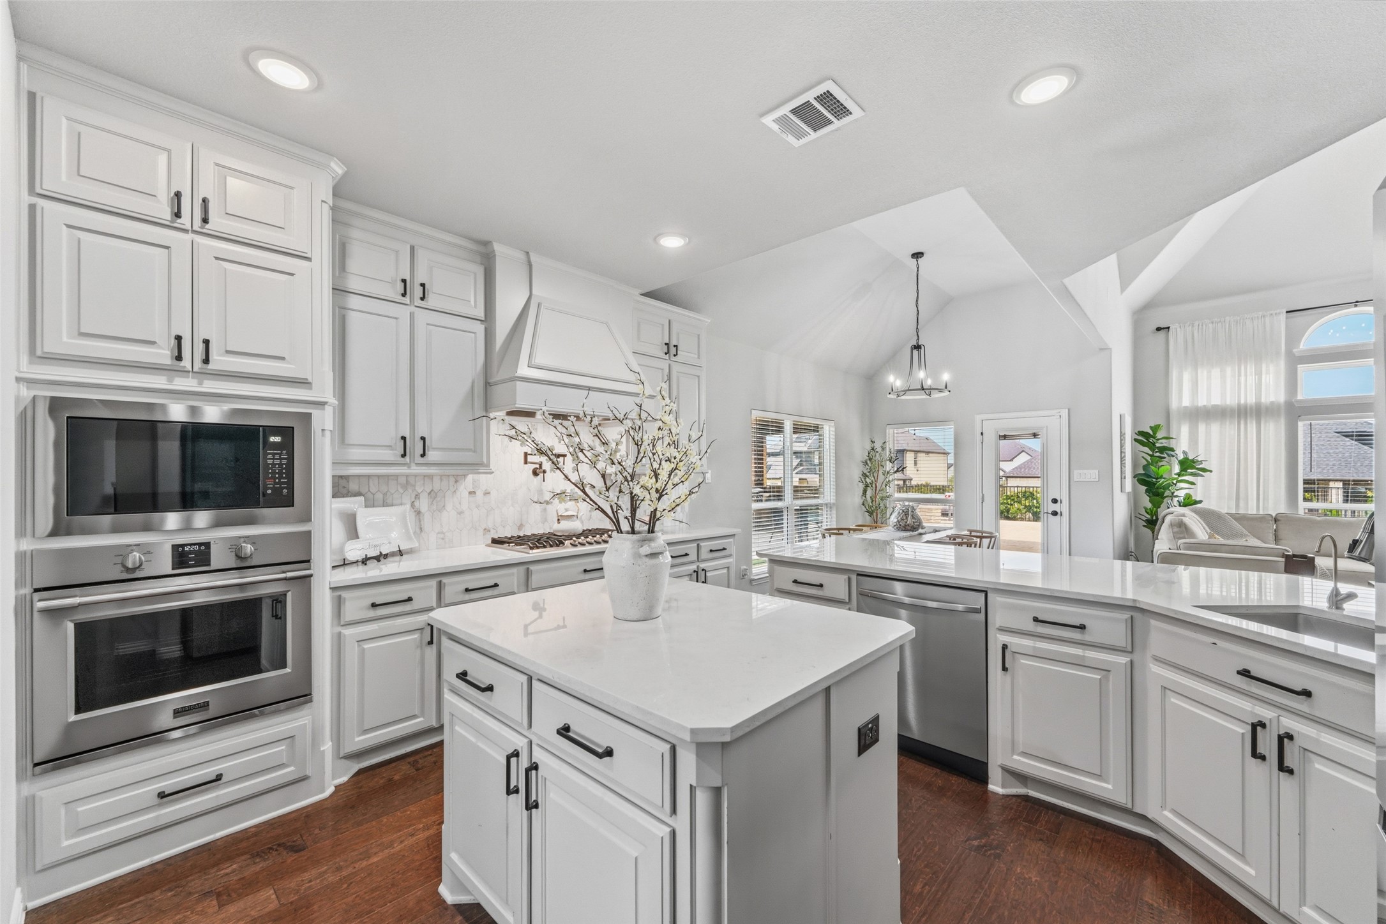
White kitchen with a large range hood, marble backsplash, double ovens, and broad quartz island.
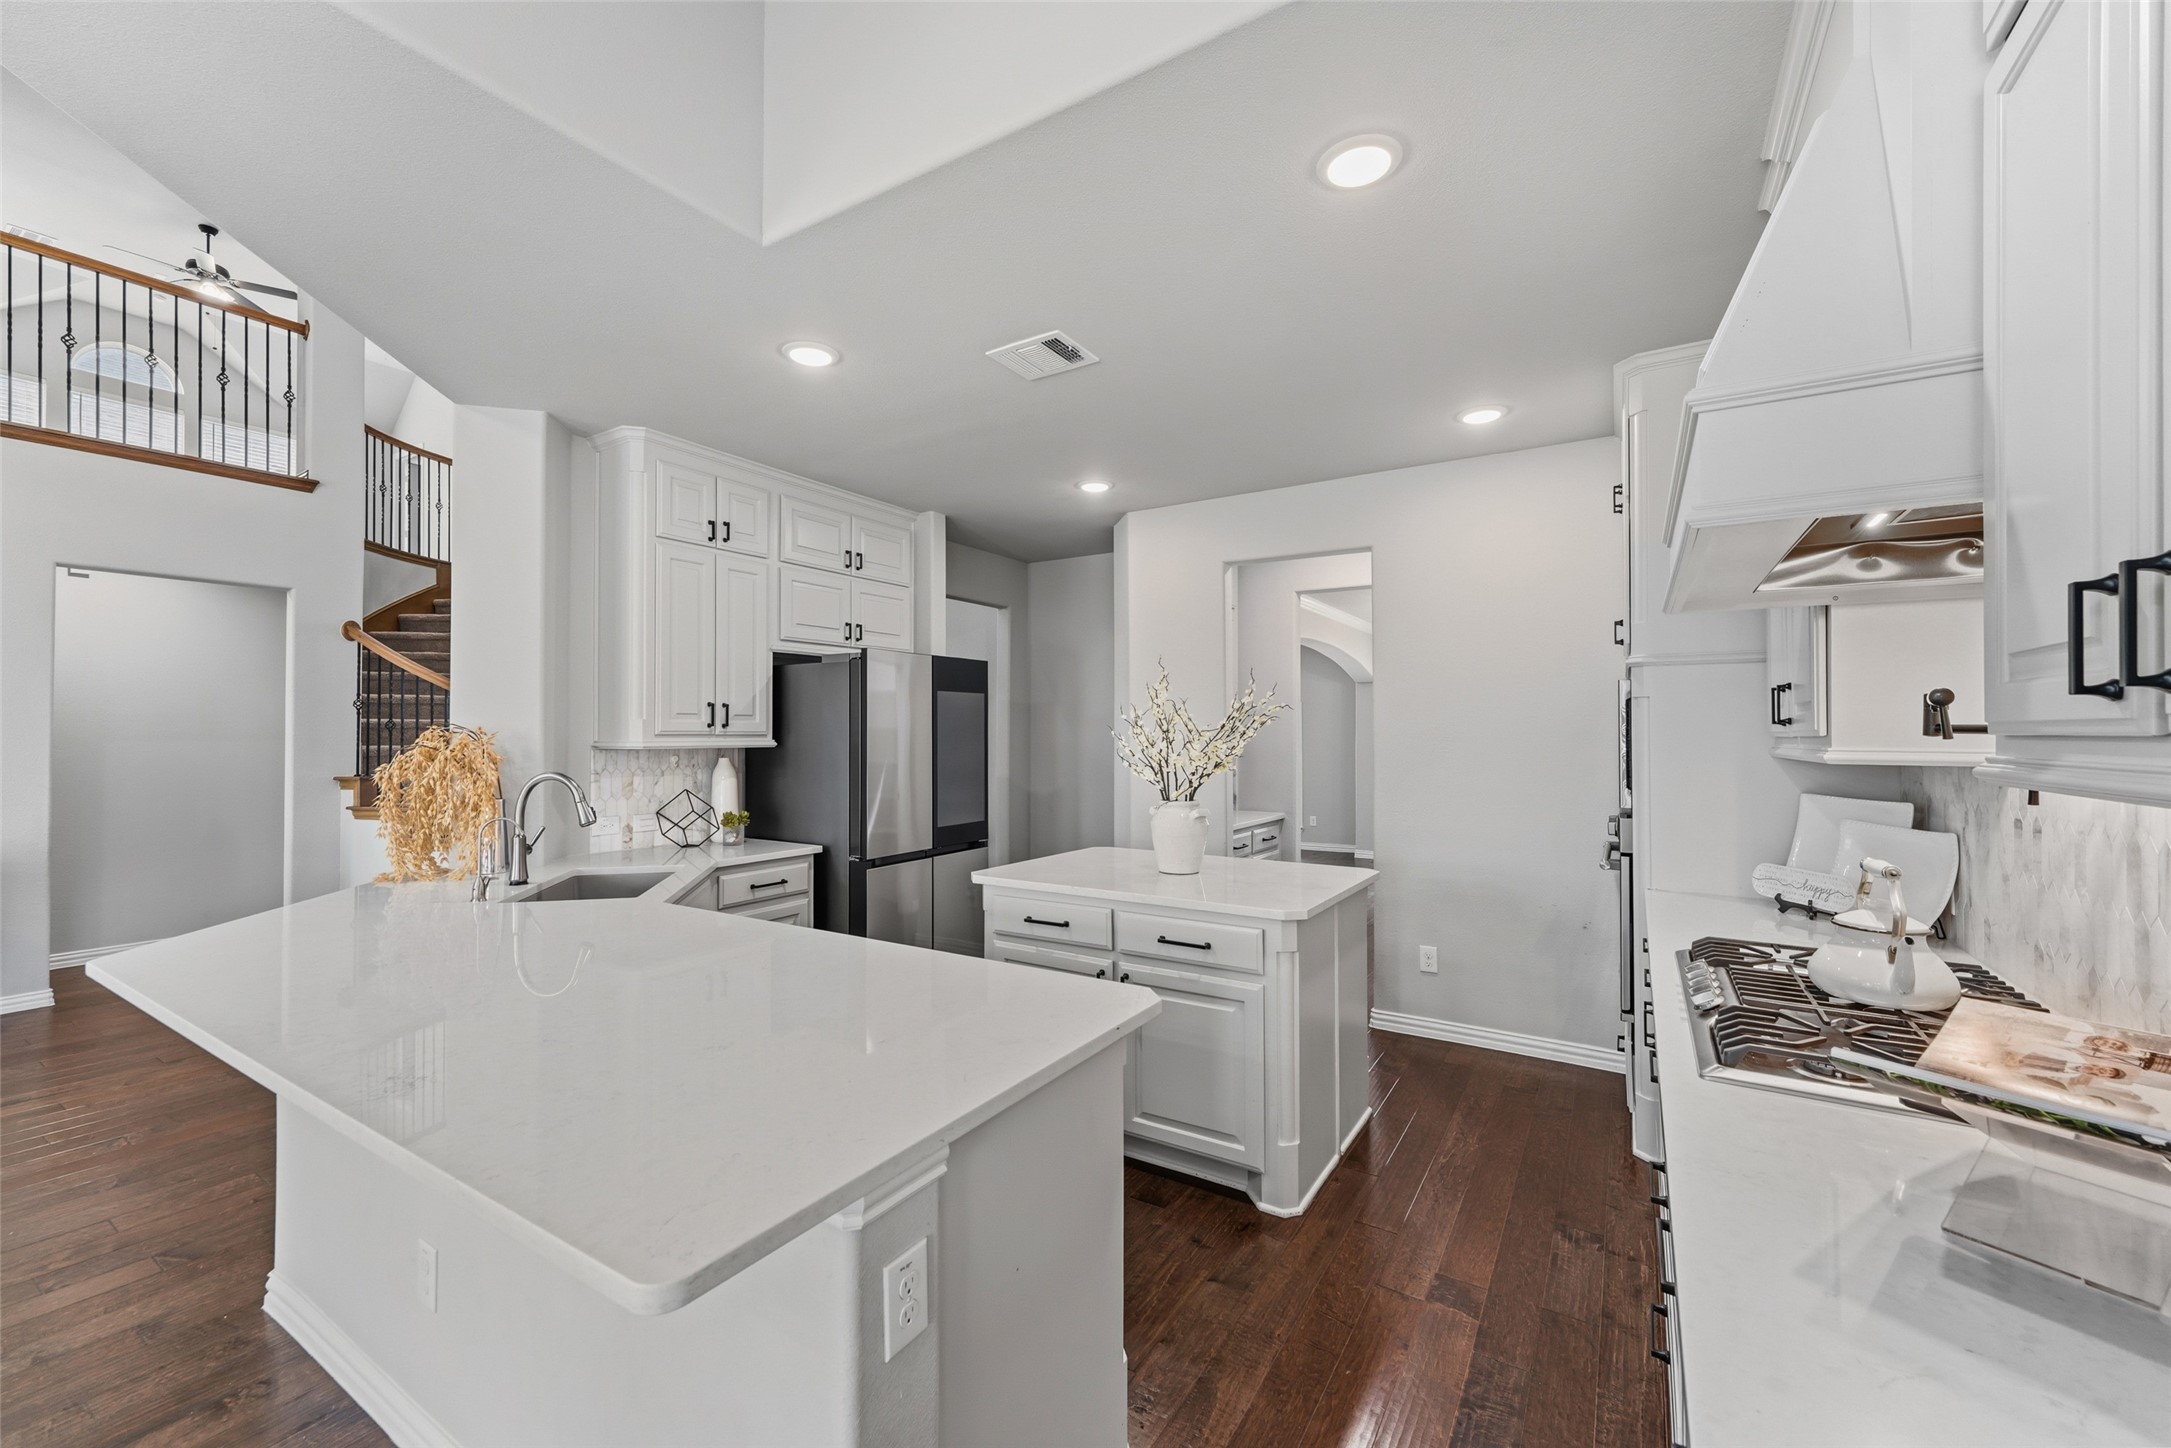
Bright kitchen with white cabinetry, stainless steel appliances, large island, and dark wood floors.
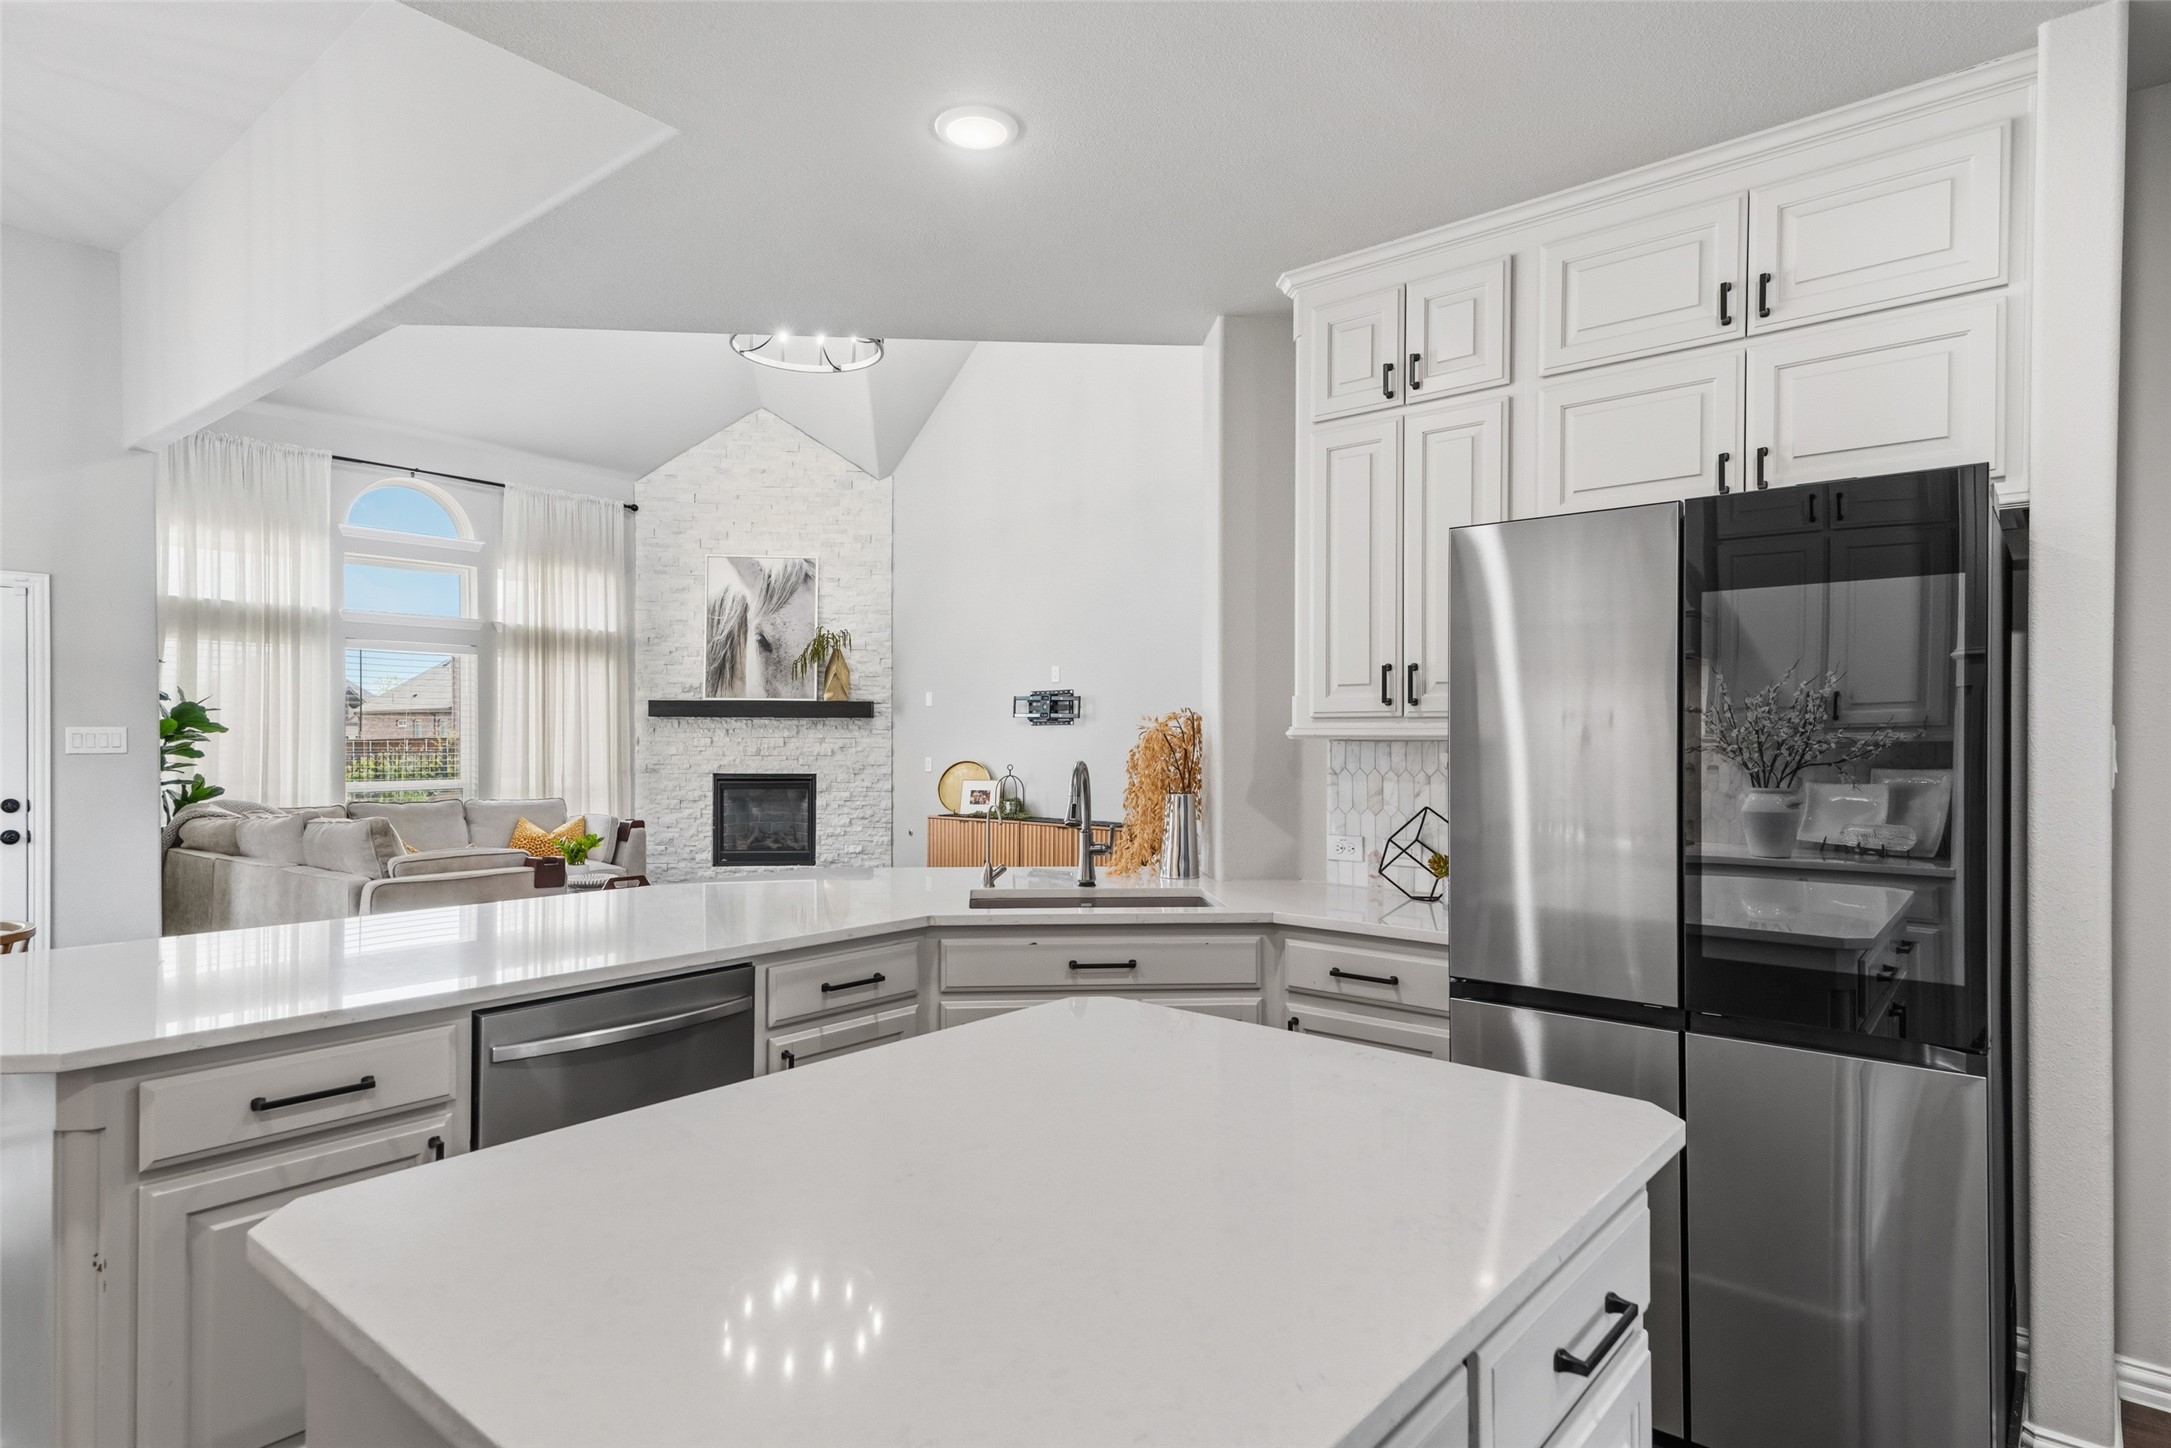
Bright white kitchen with a large quartz island, stainless appliances, and a stone fireplace in the adjoining living room.
Bright white kitchen with a large island, stainless steel appliances, and dark wood floors.
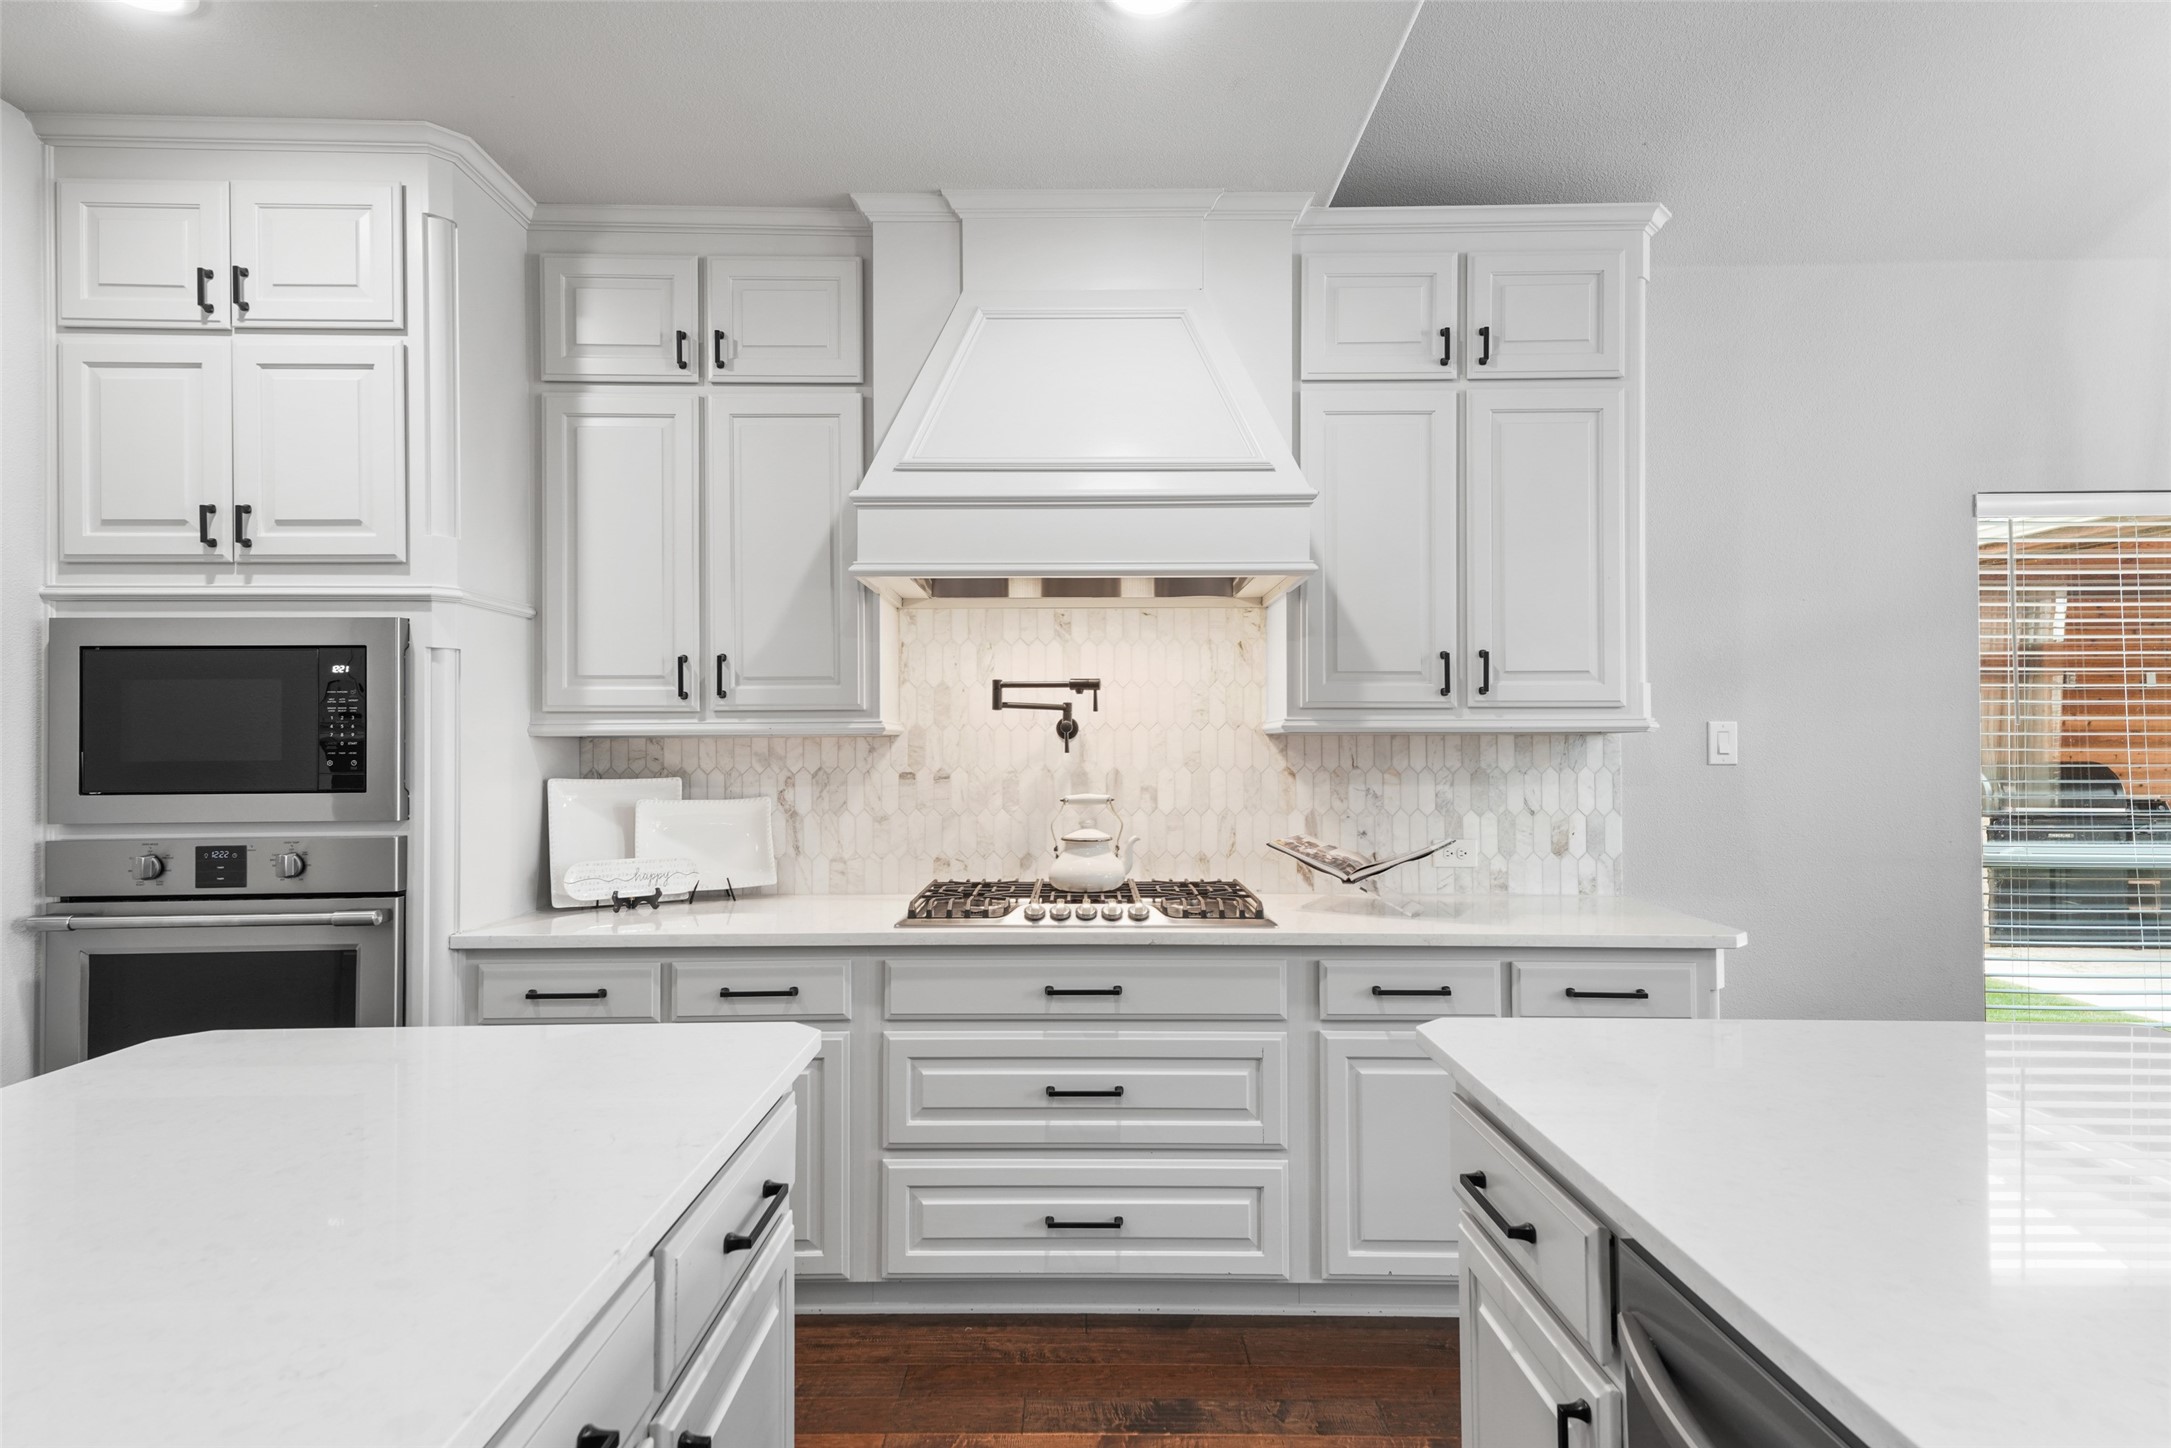
White kitchen with a sculpted range hood, hexagonal tile backsplash, and two large islands.
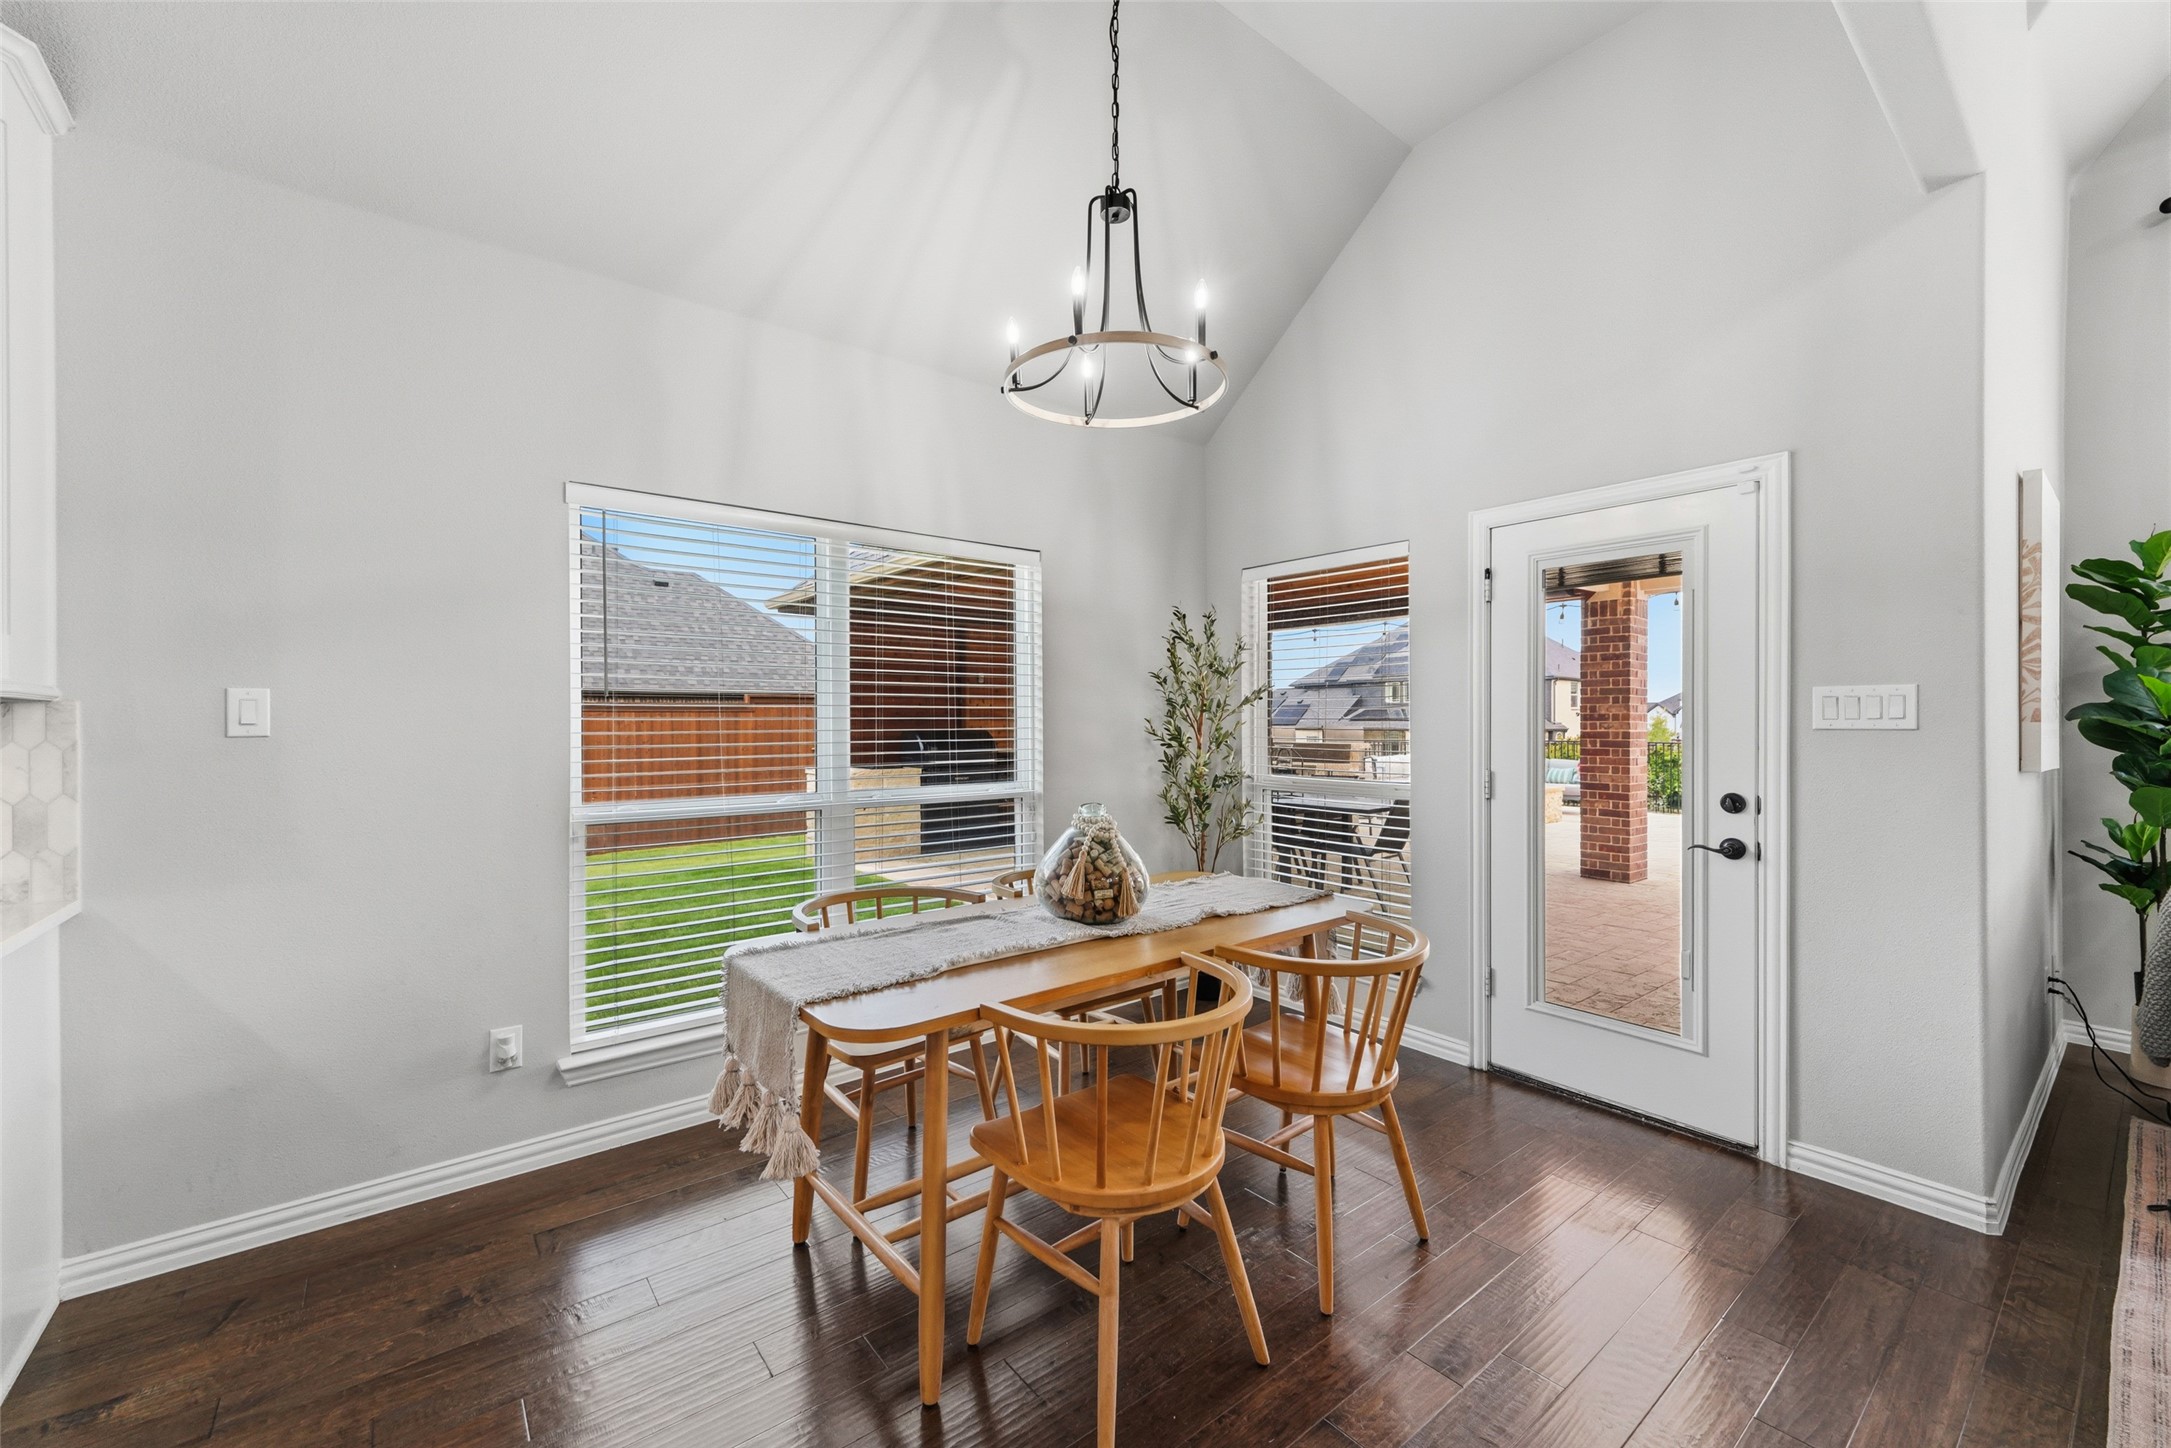
Dining room with vaulted ceiling, wooden table, dark floors, and glass door opening to a patio.
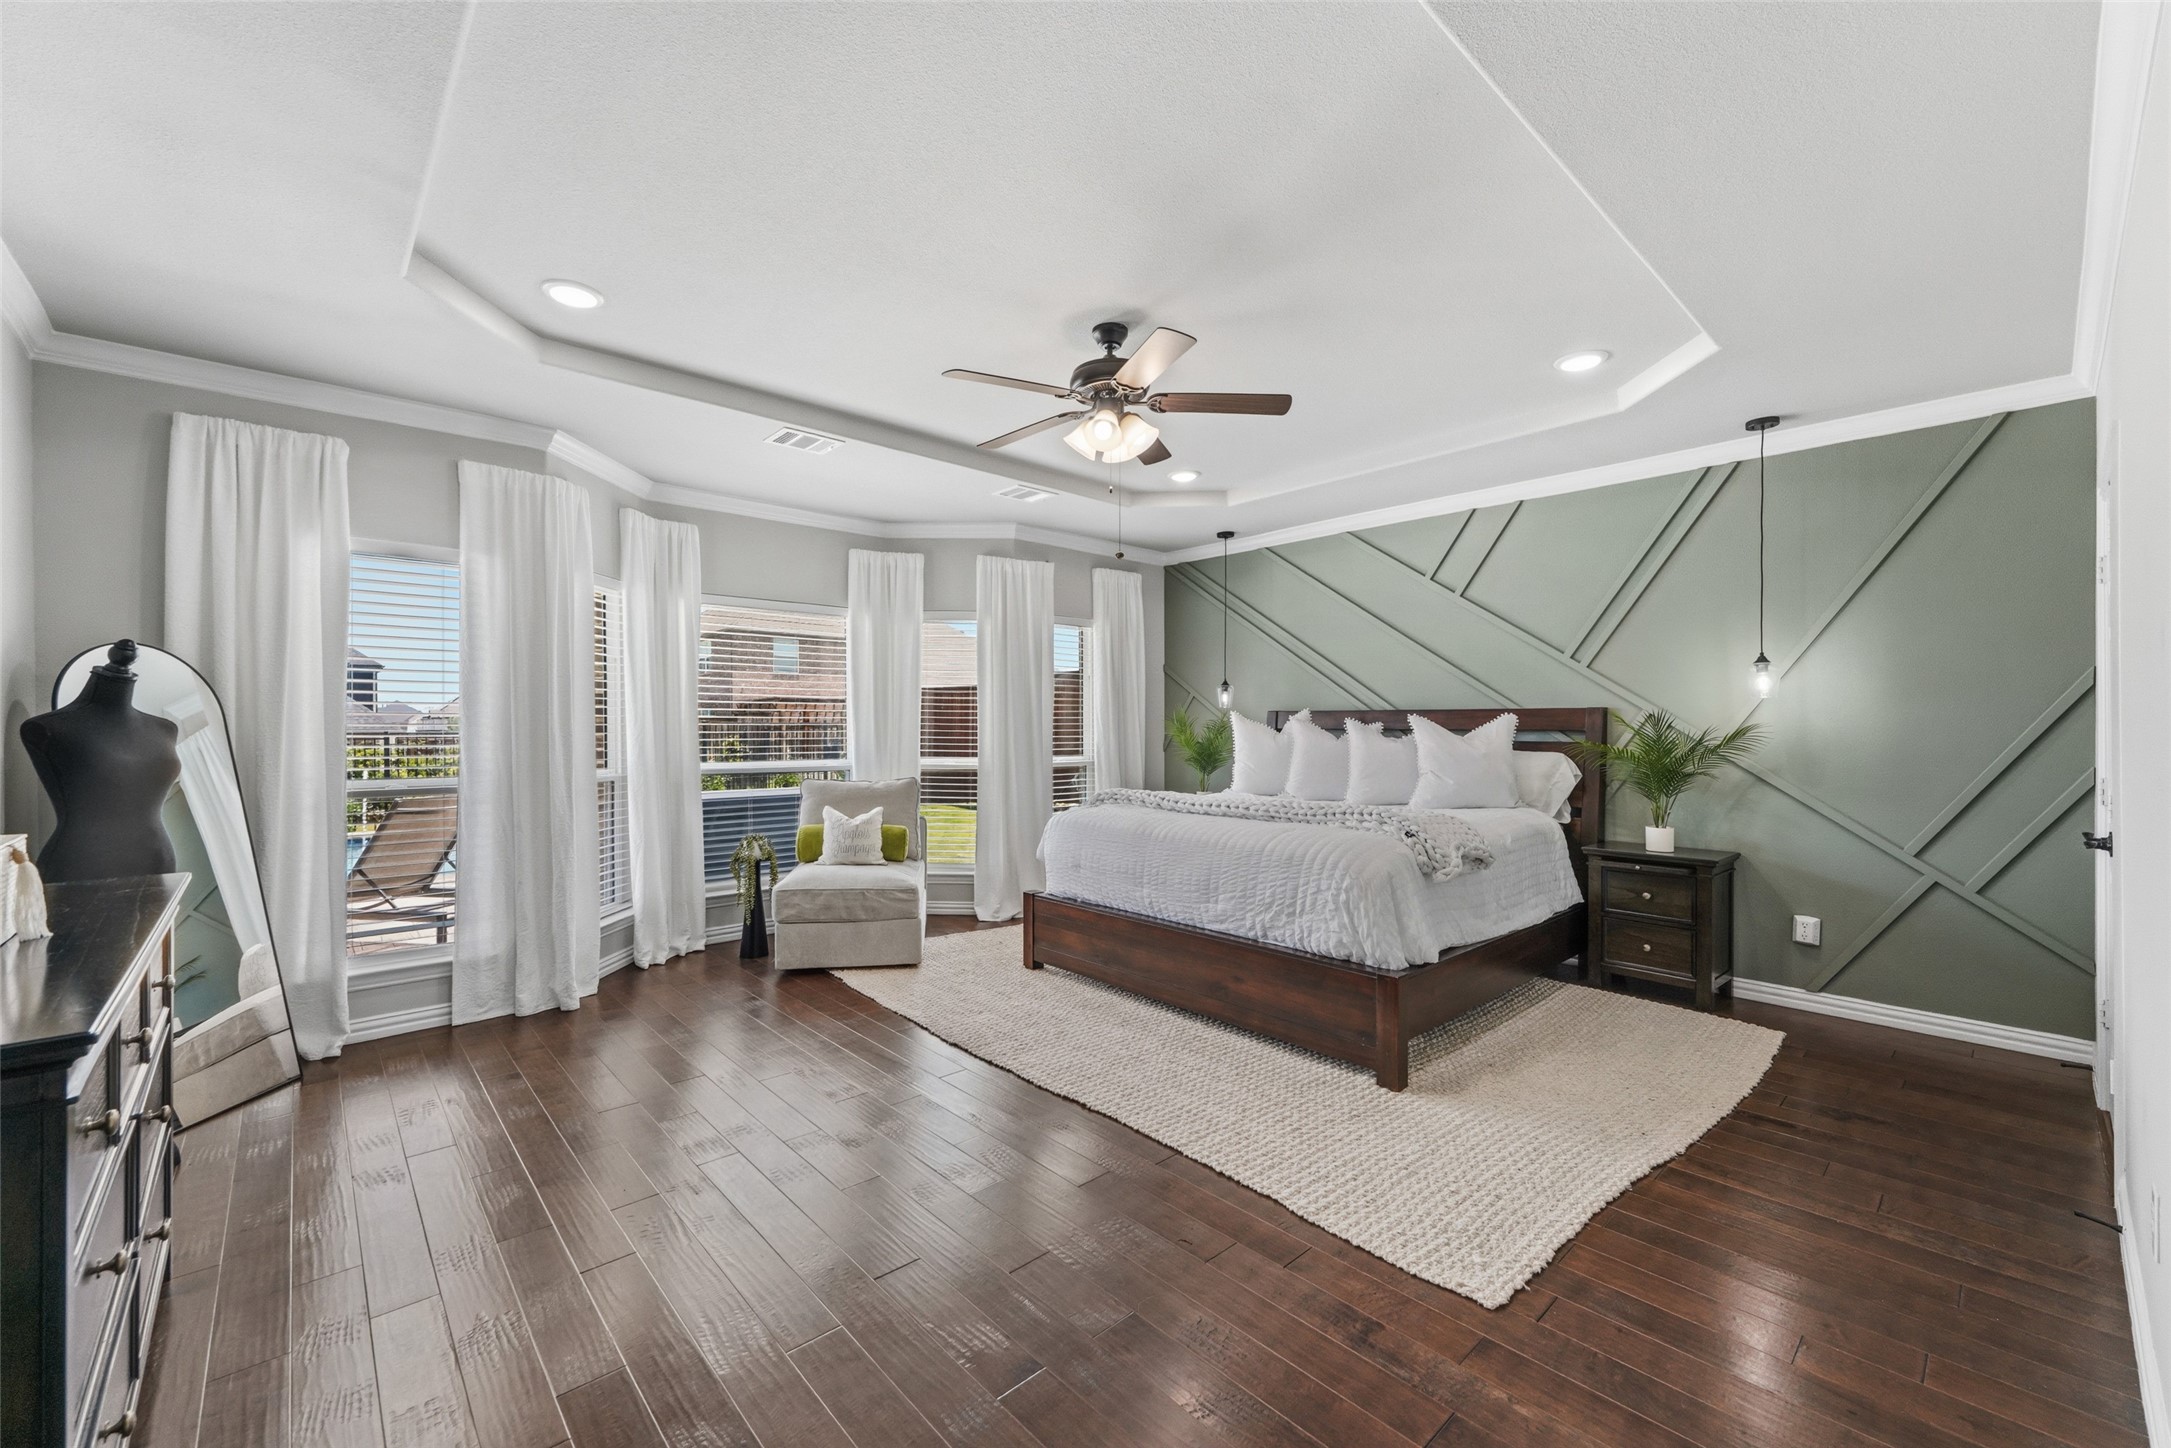
Bedroom with white bedding, a geometric sage-green accent wall, and tall curtained windows.
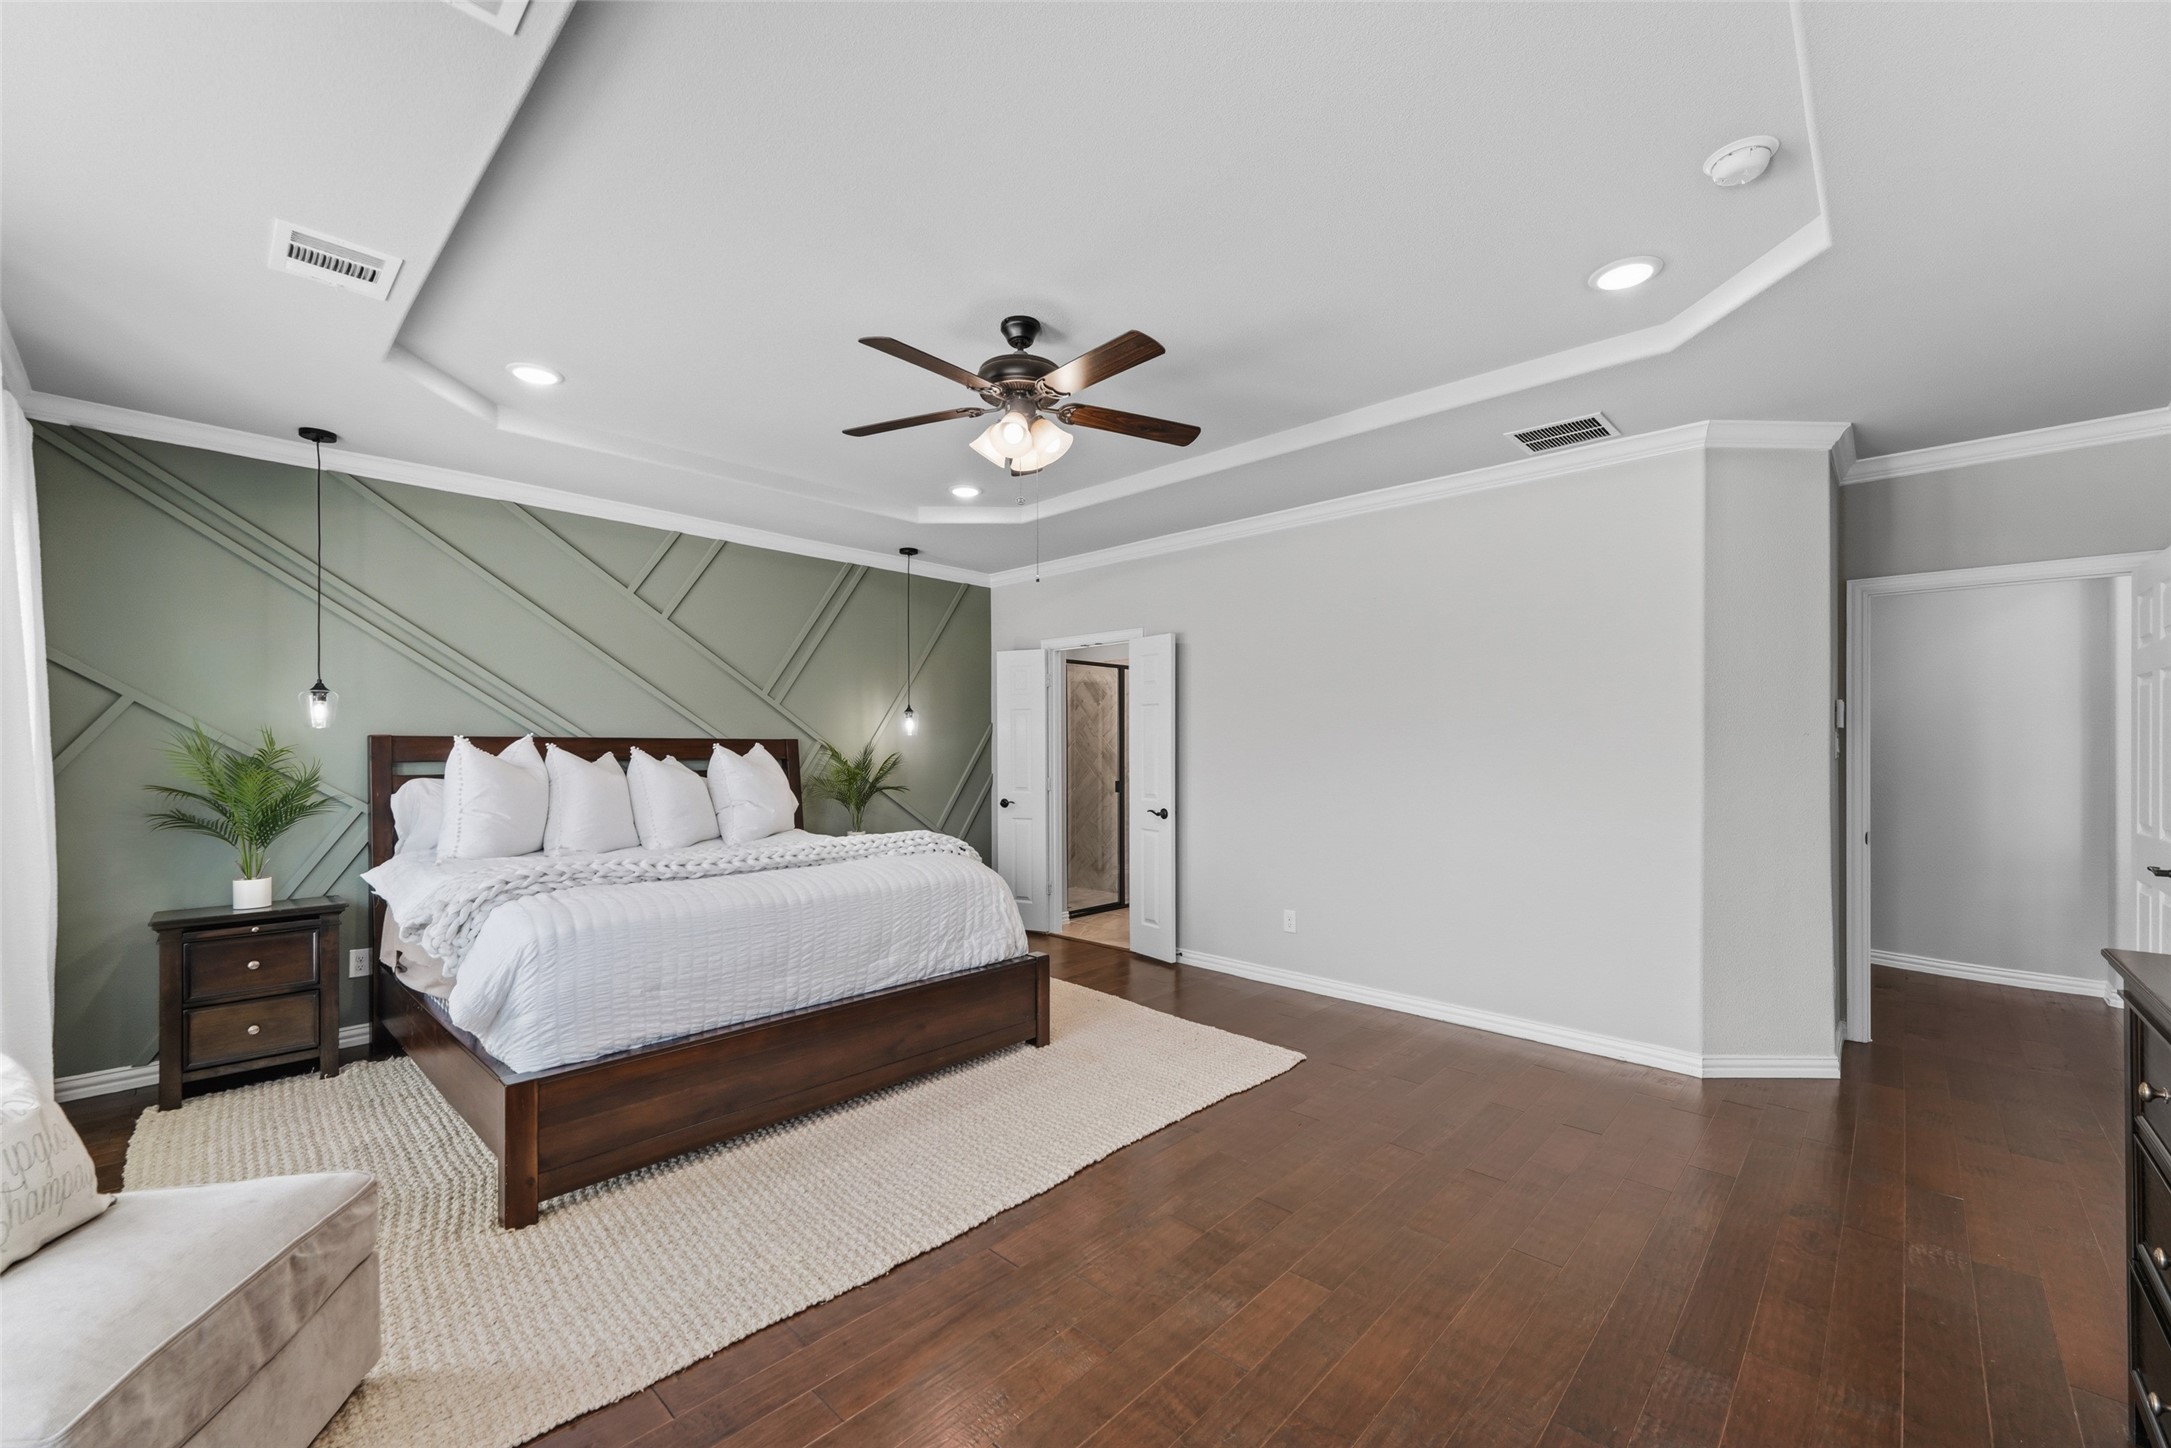
Bedroom with a white bed, sage green geometric accent wall, and dark hardwood floors.
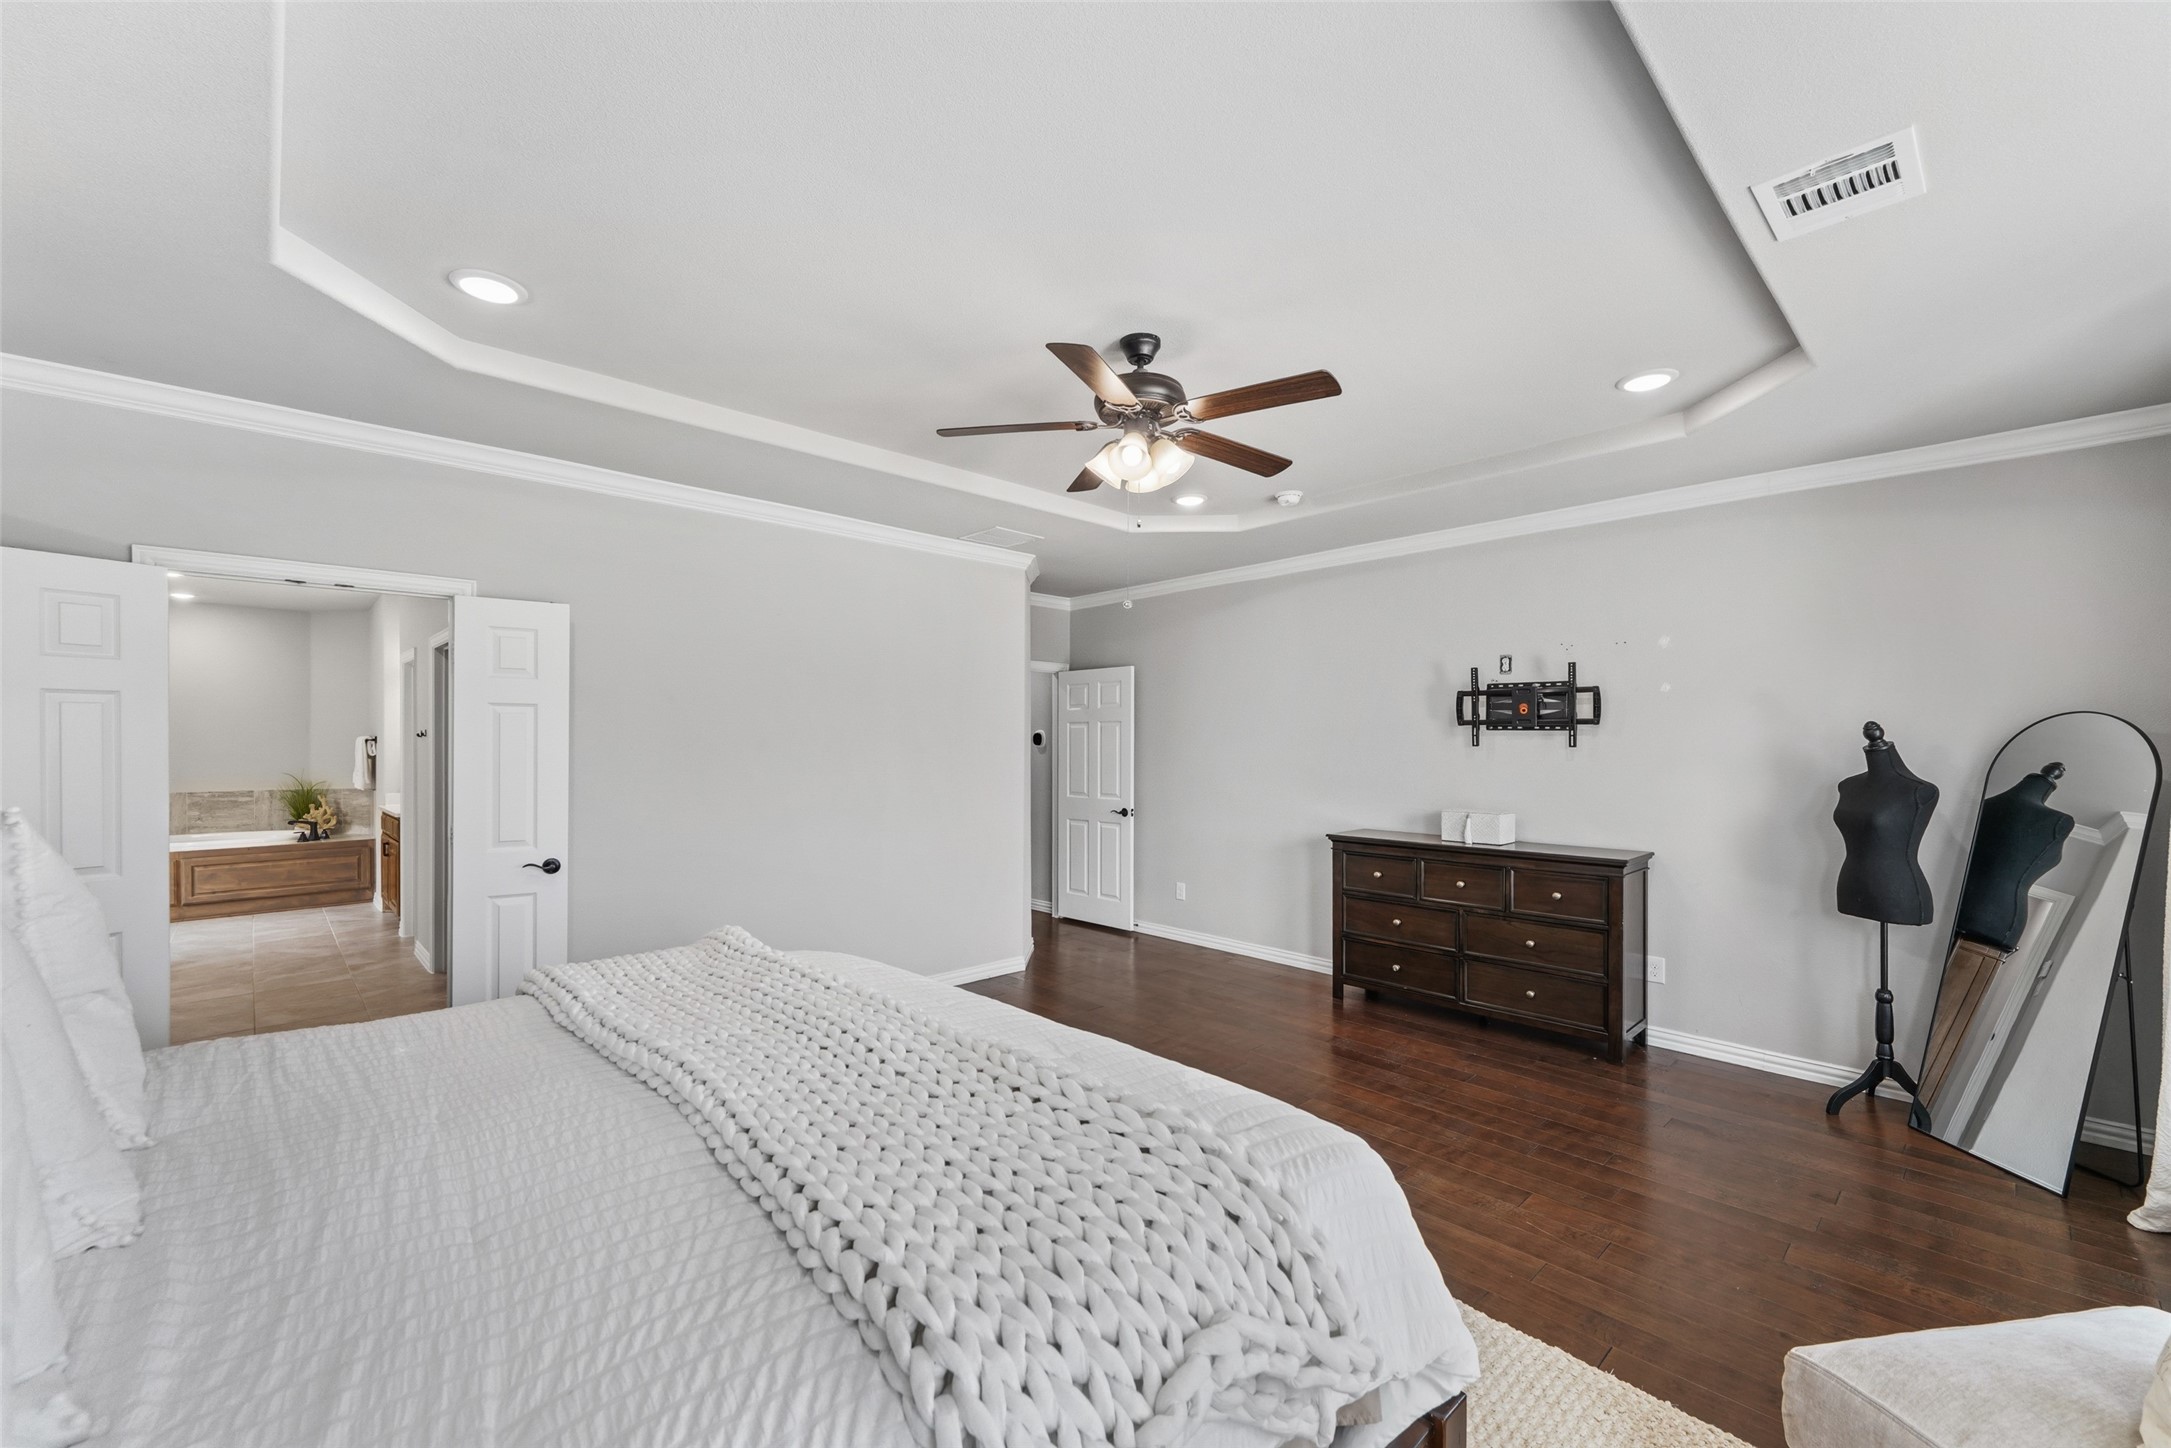
Bedroom with a white bed, dark hardwood floors, and open doors to an adjoining bathroom.
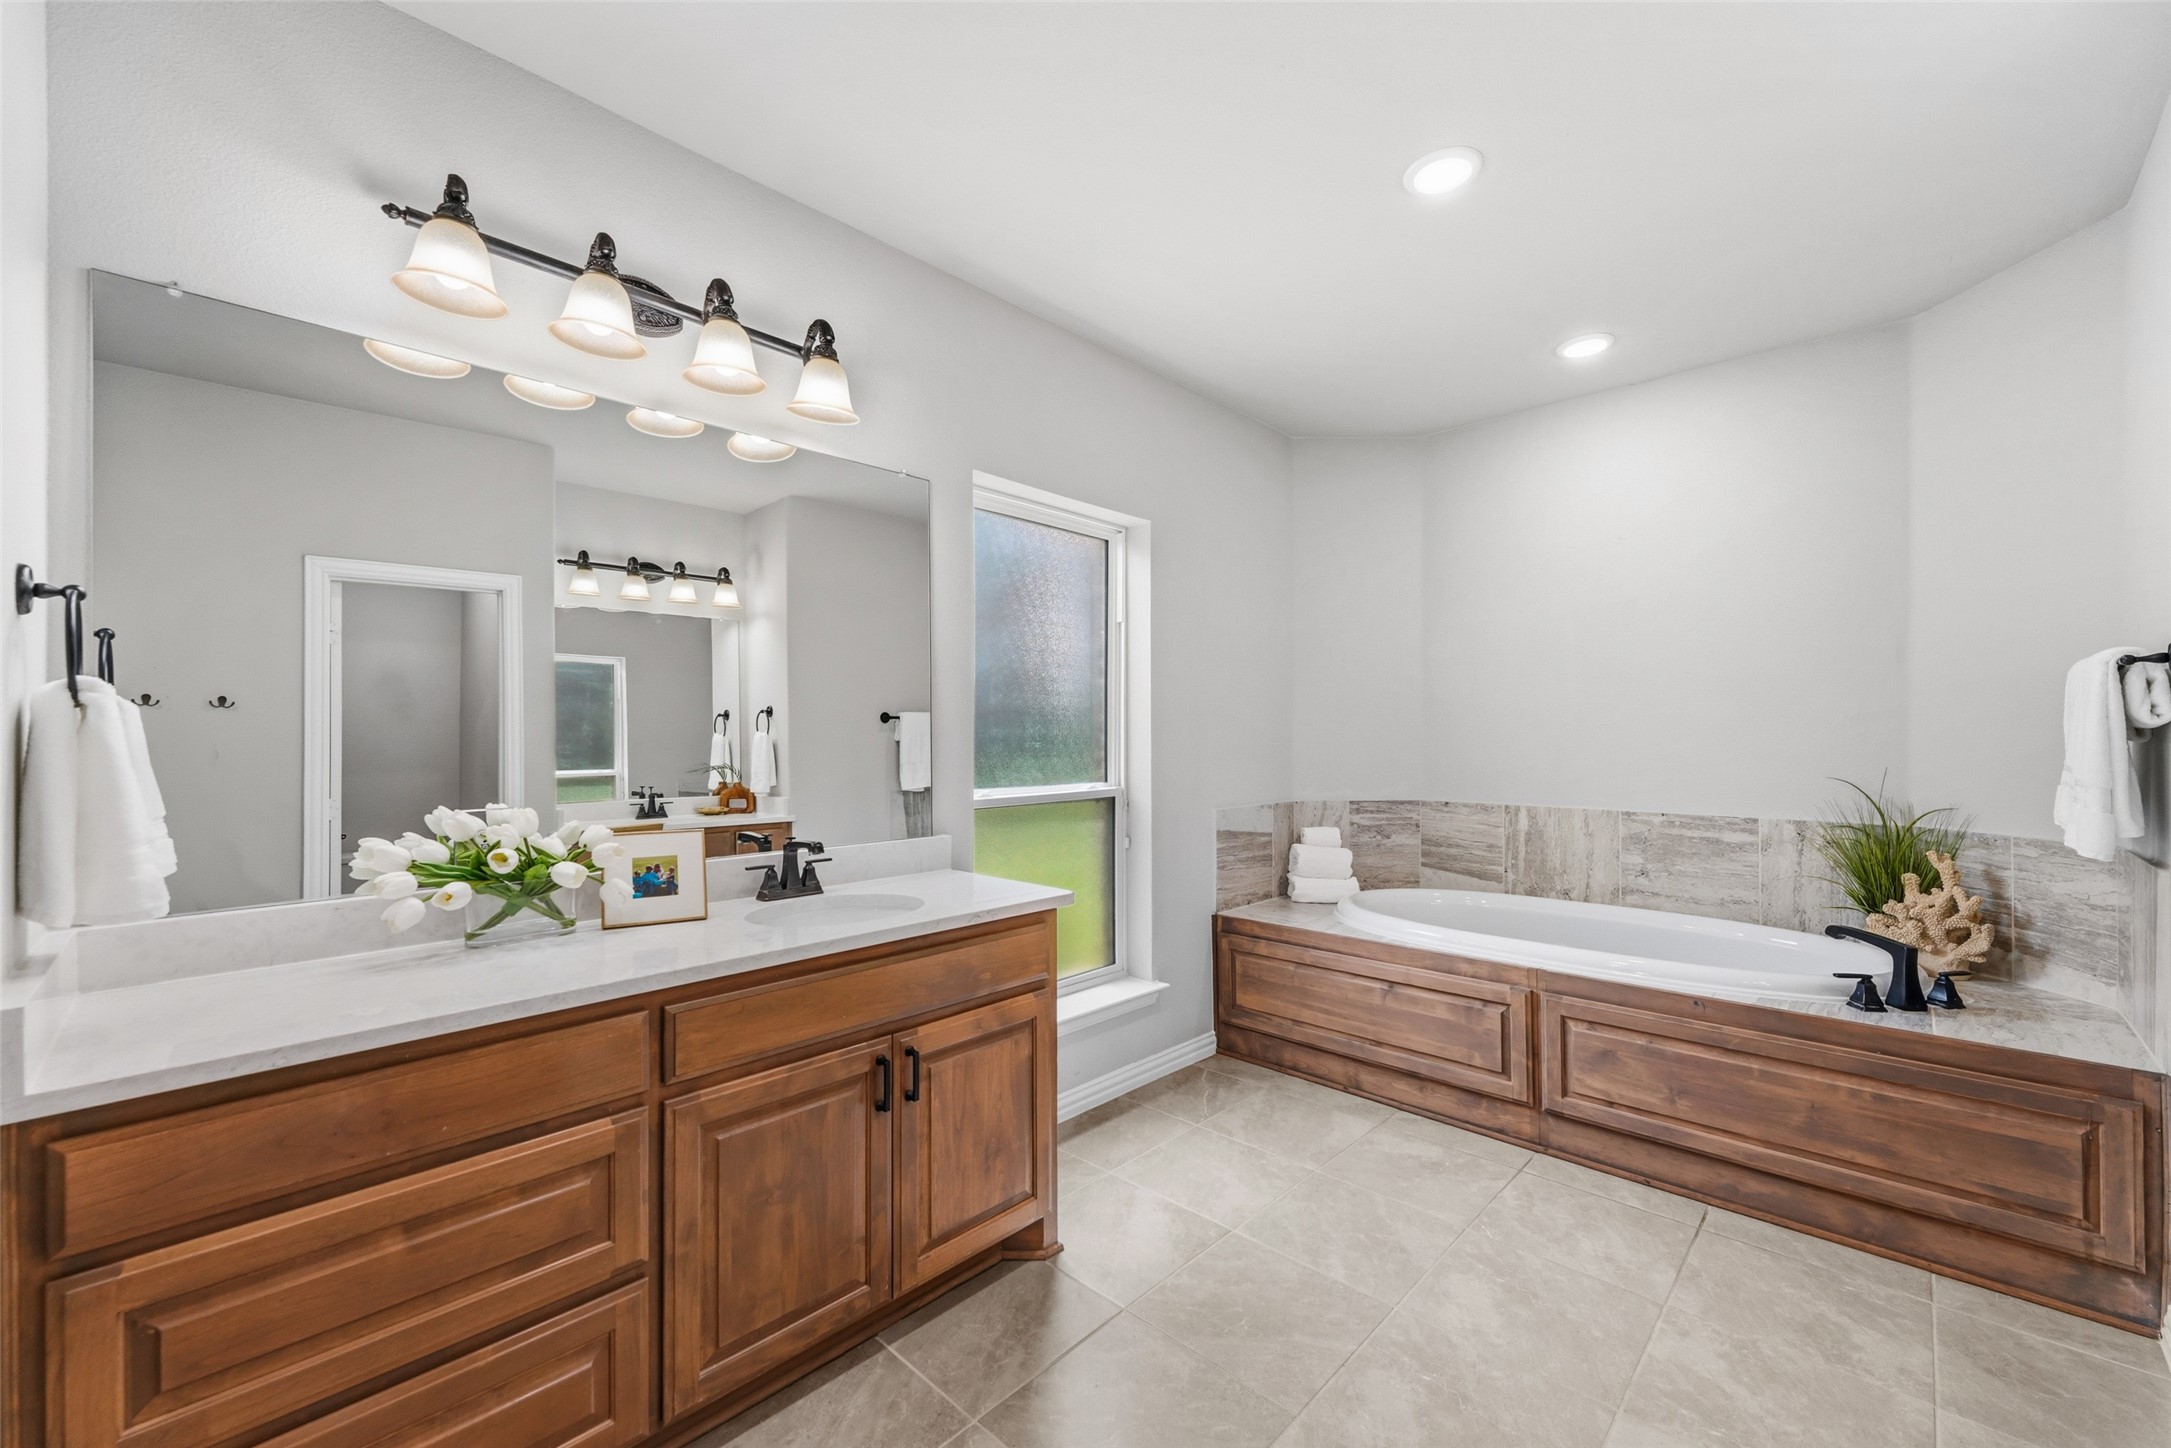
Bright bathroom with a wood double vanity and a built-in tub with stone tile surround.
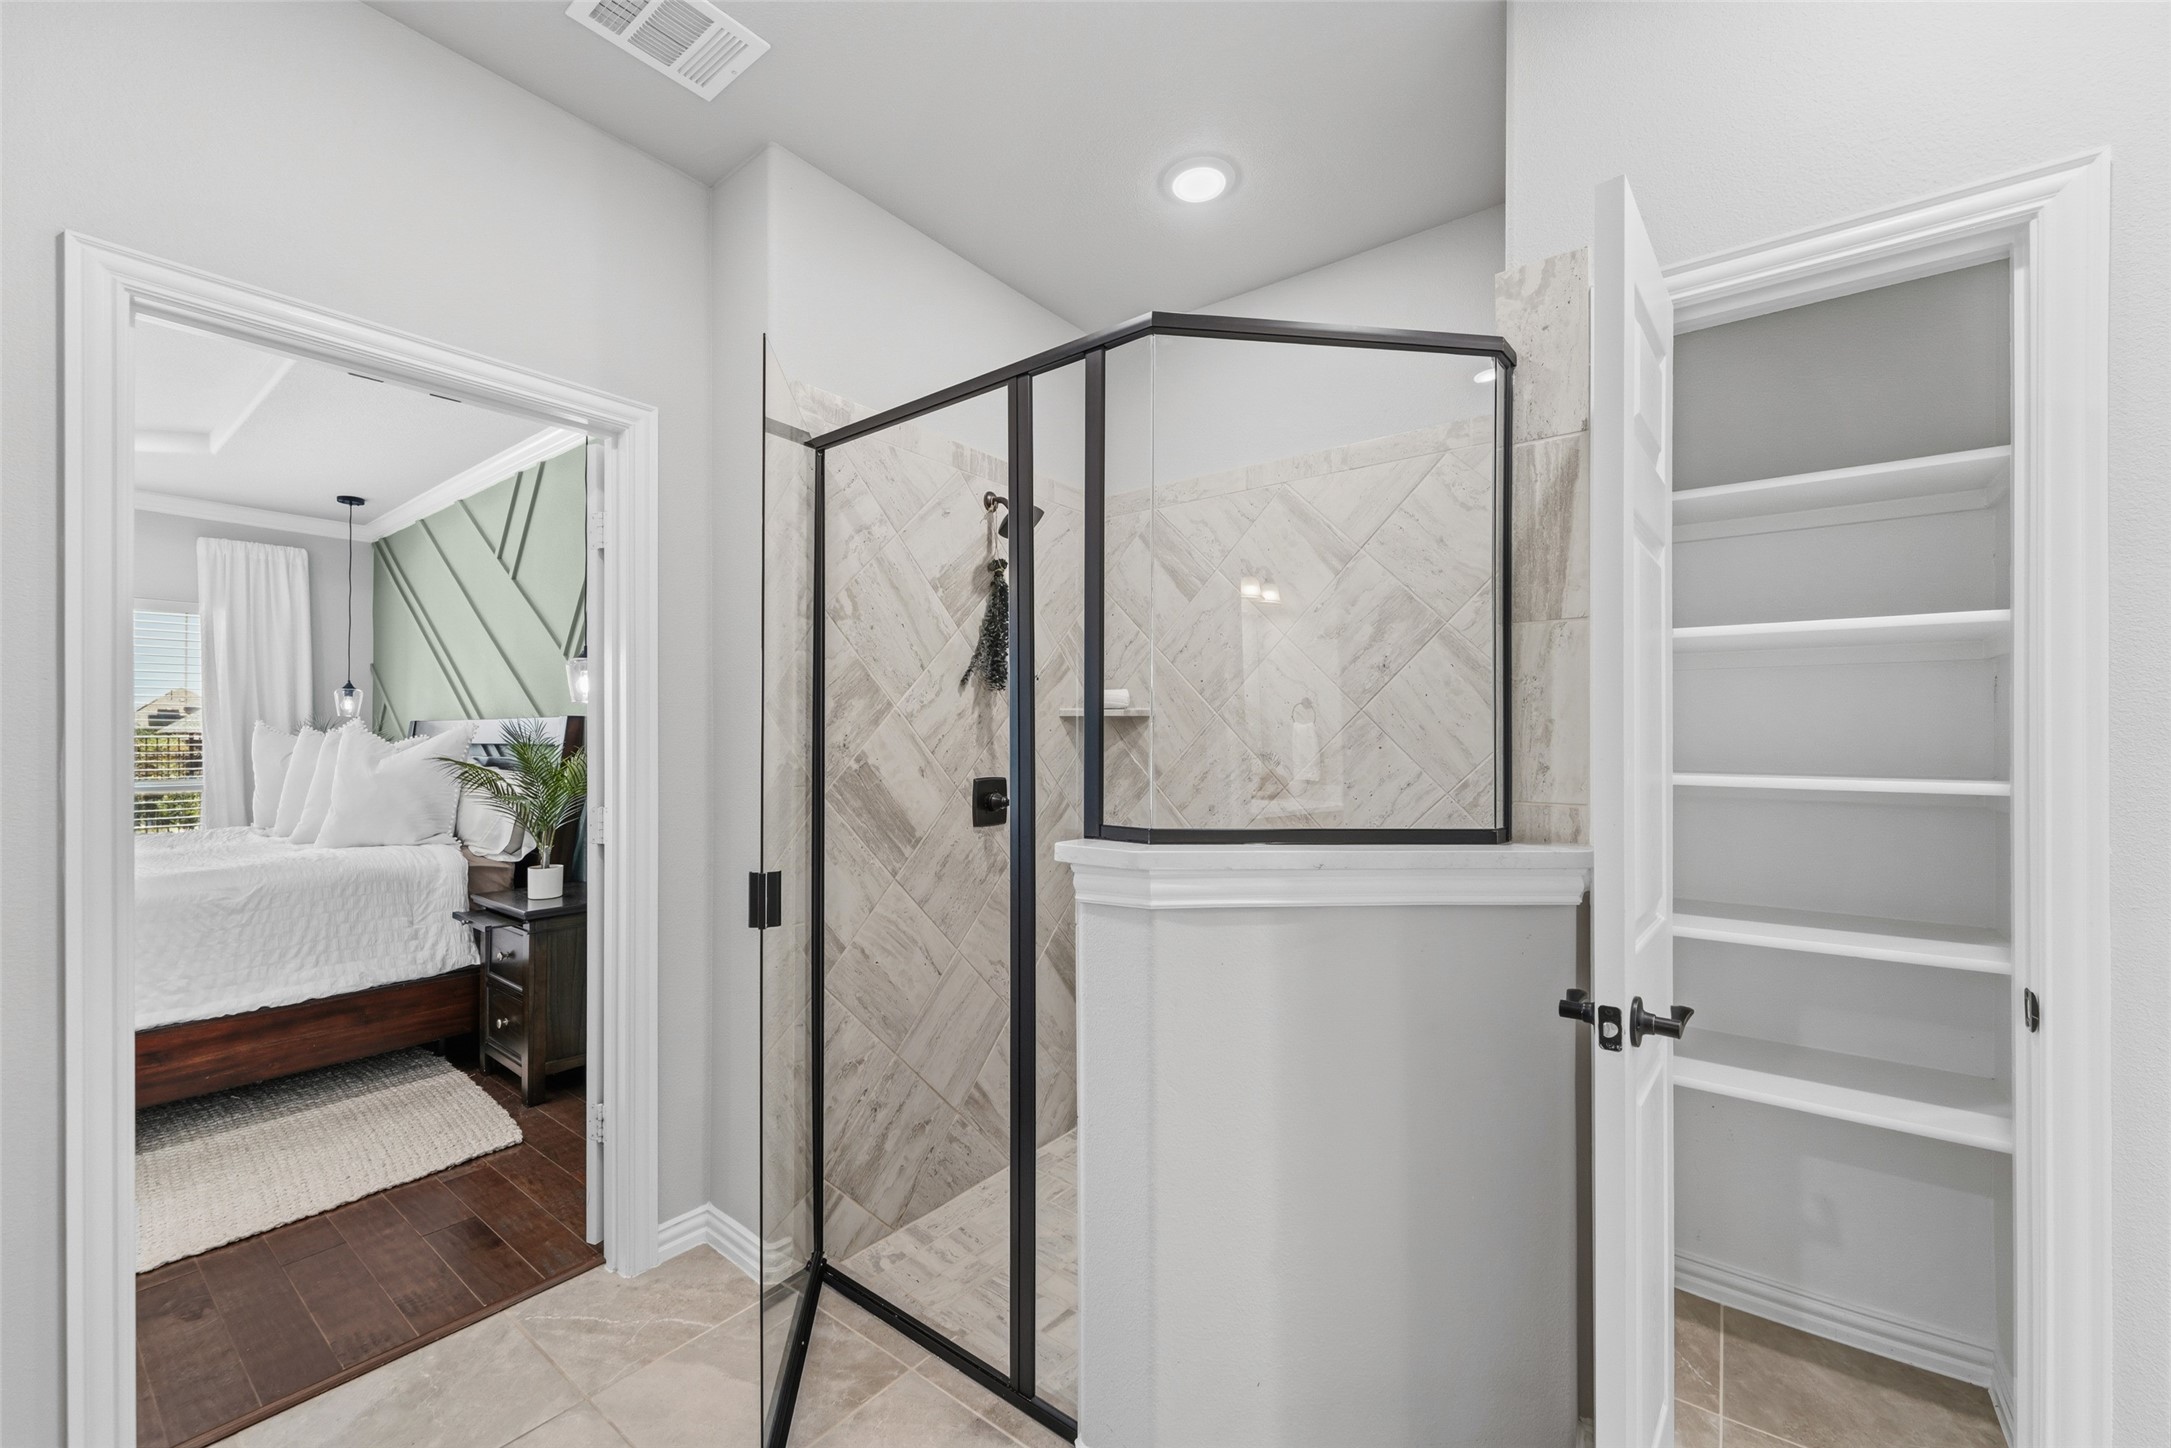
Bathroom with a black-framed glass shower, adjoining bedroom, and open built-in shelving.
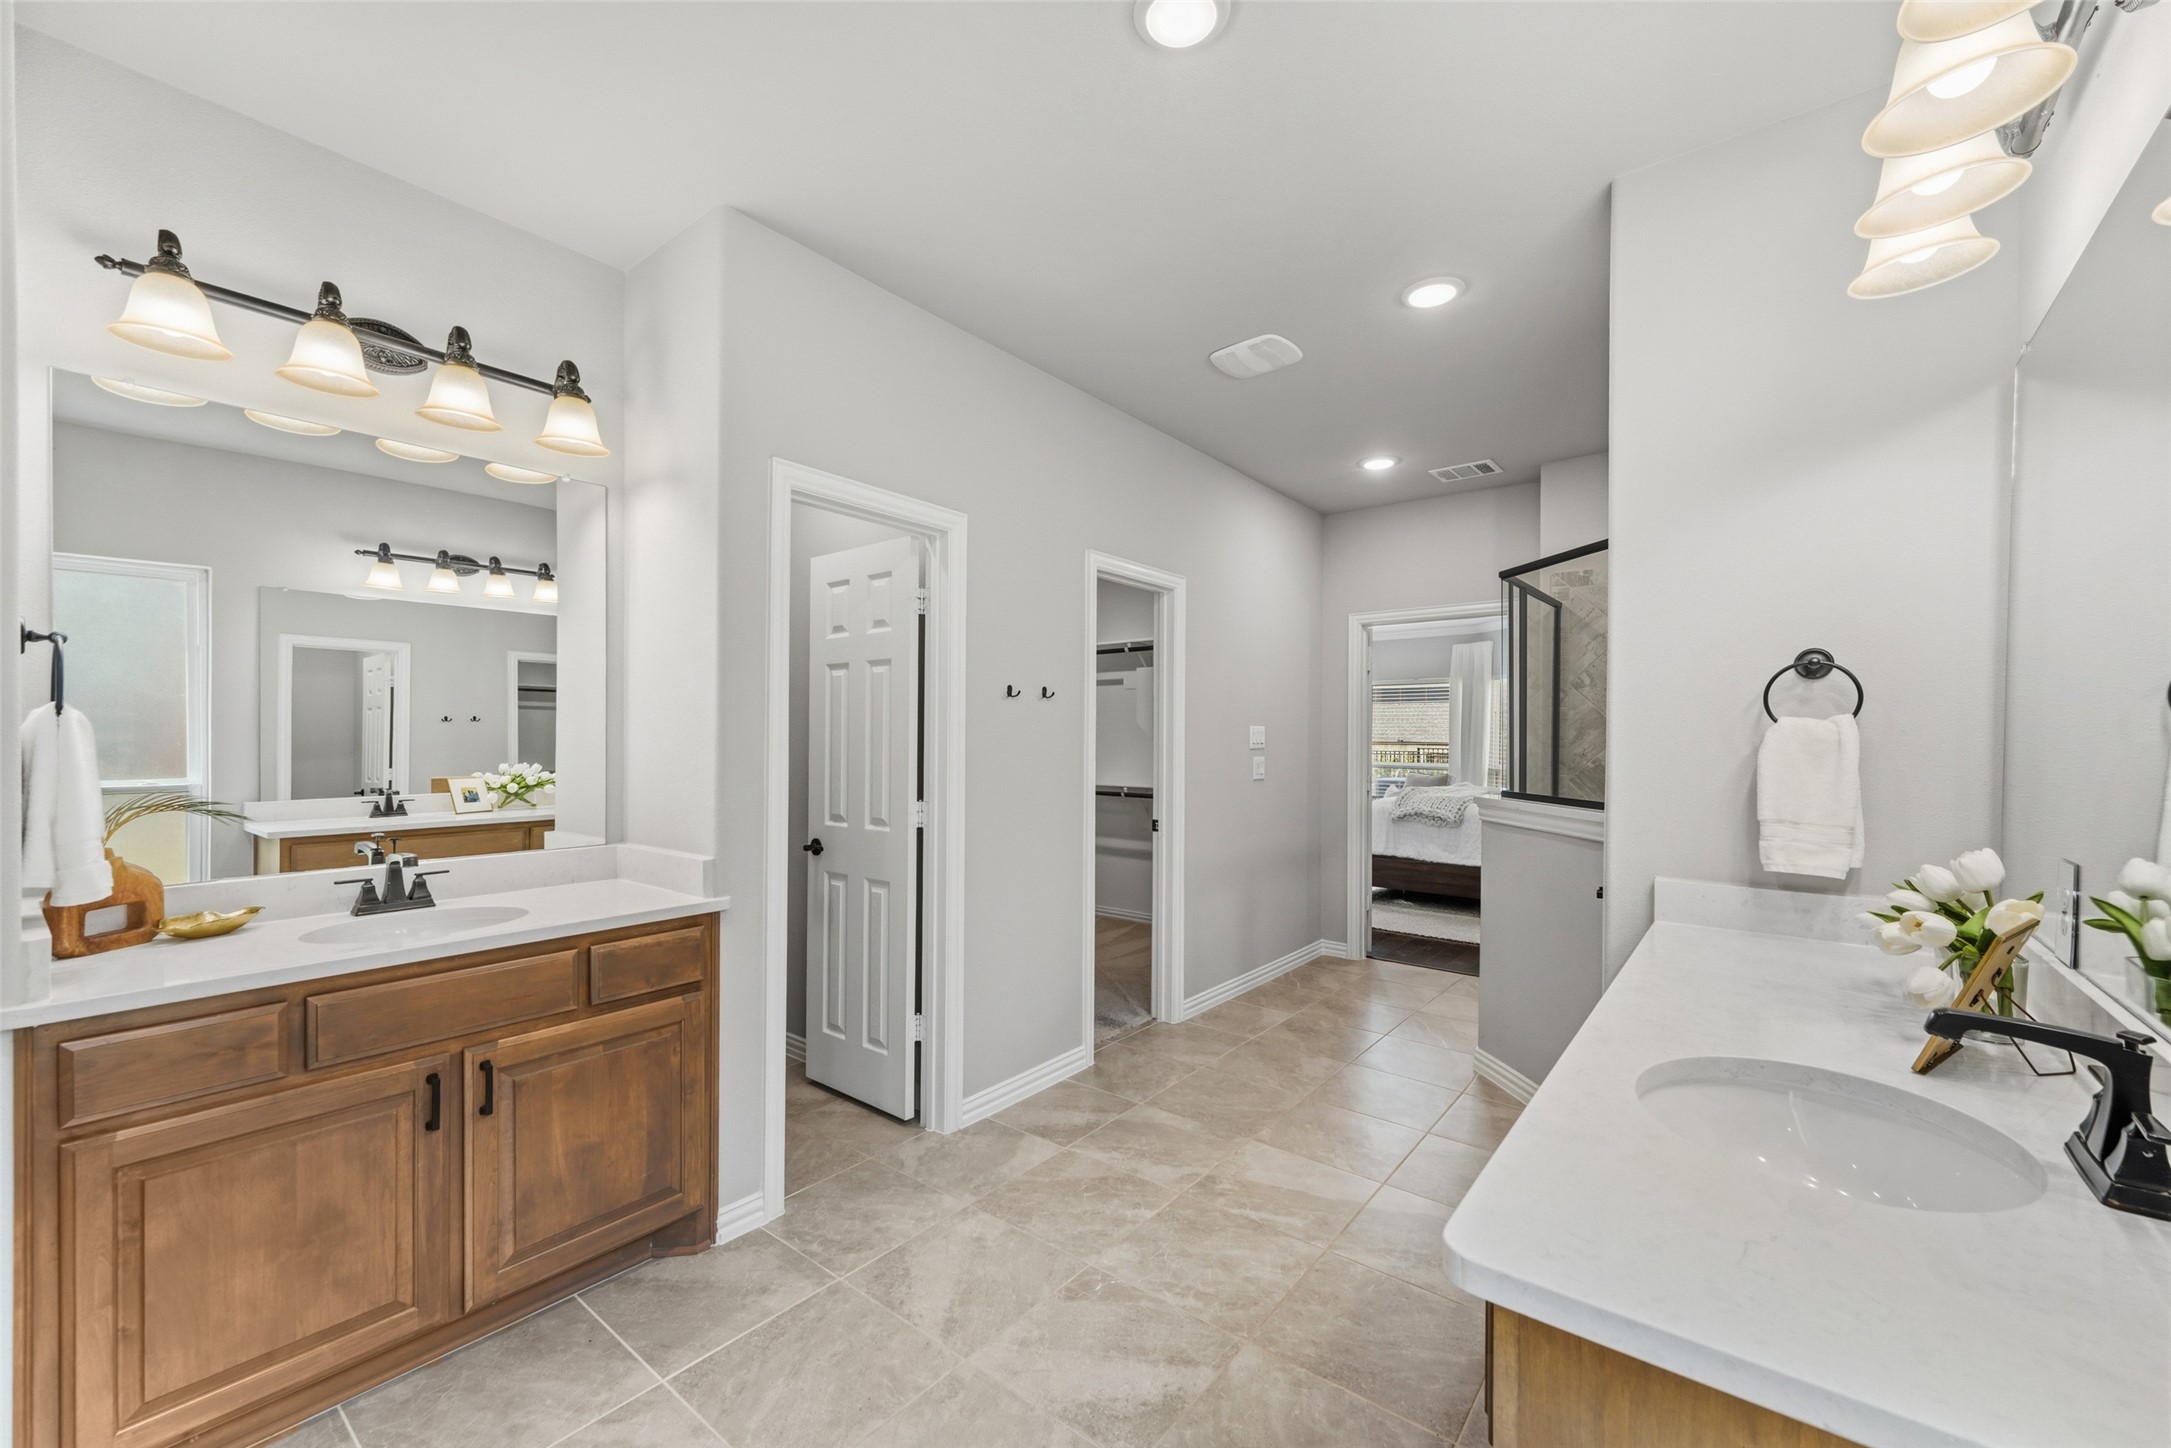
Spacious bathroom with dual wood vanities, beige tile flooring, and a glass-enclosed shower.
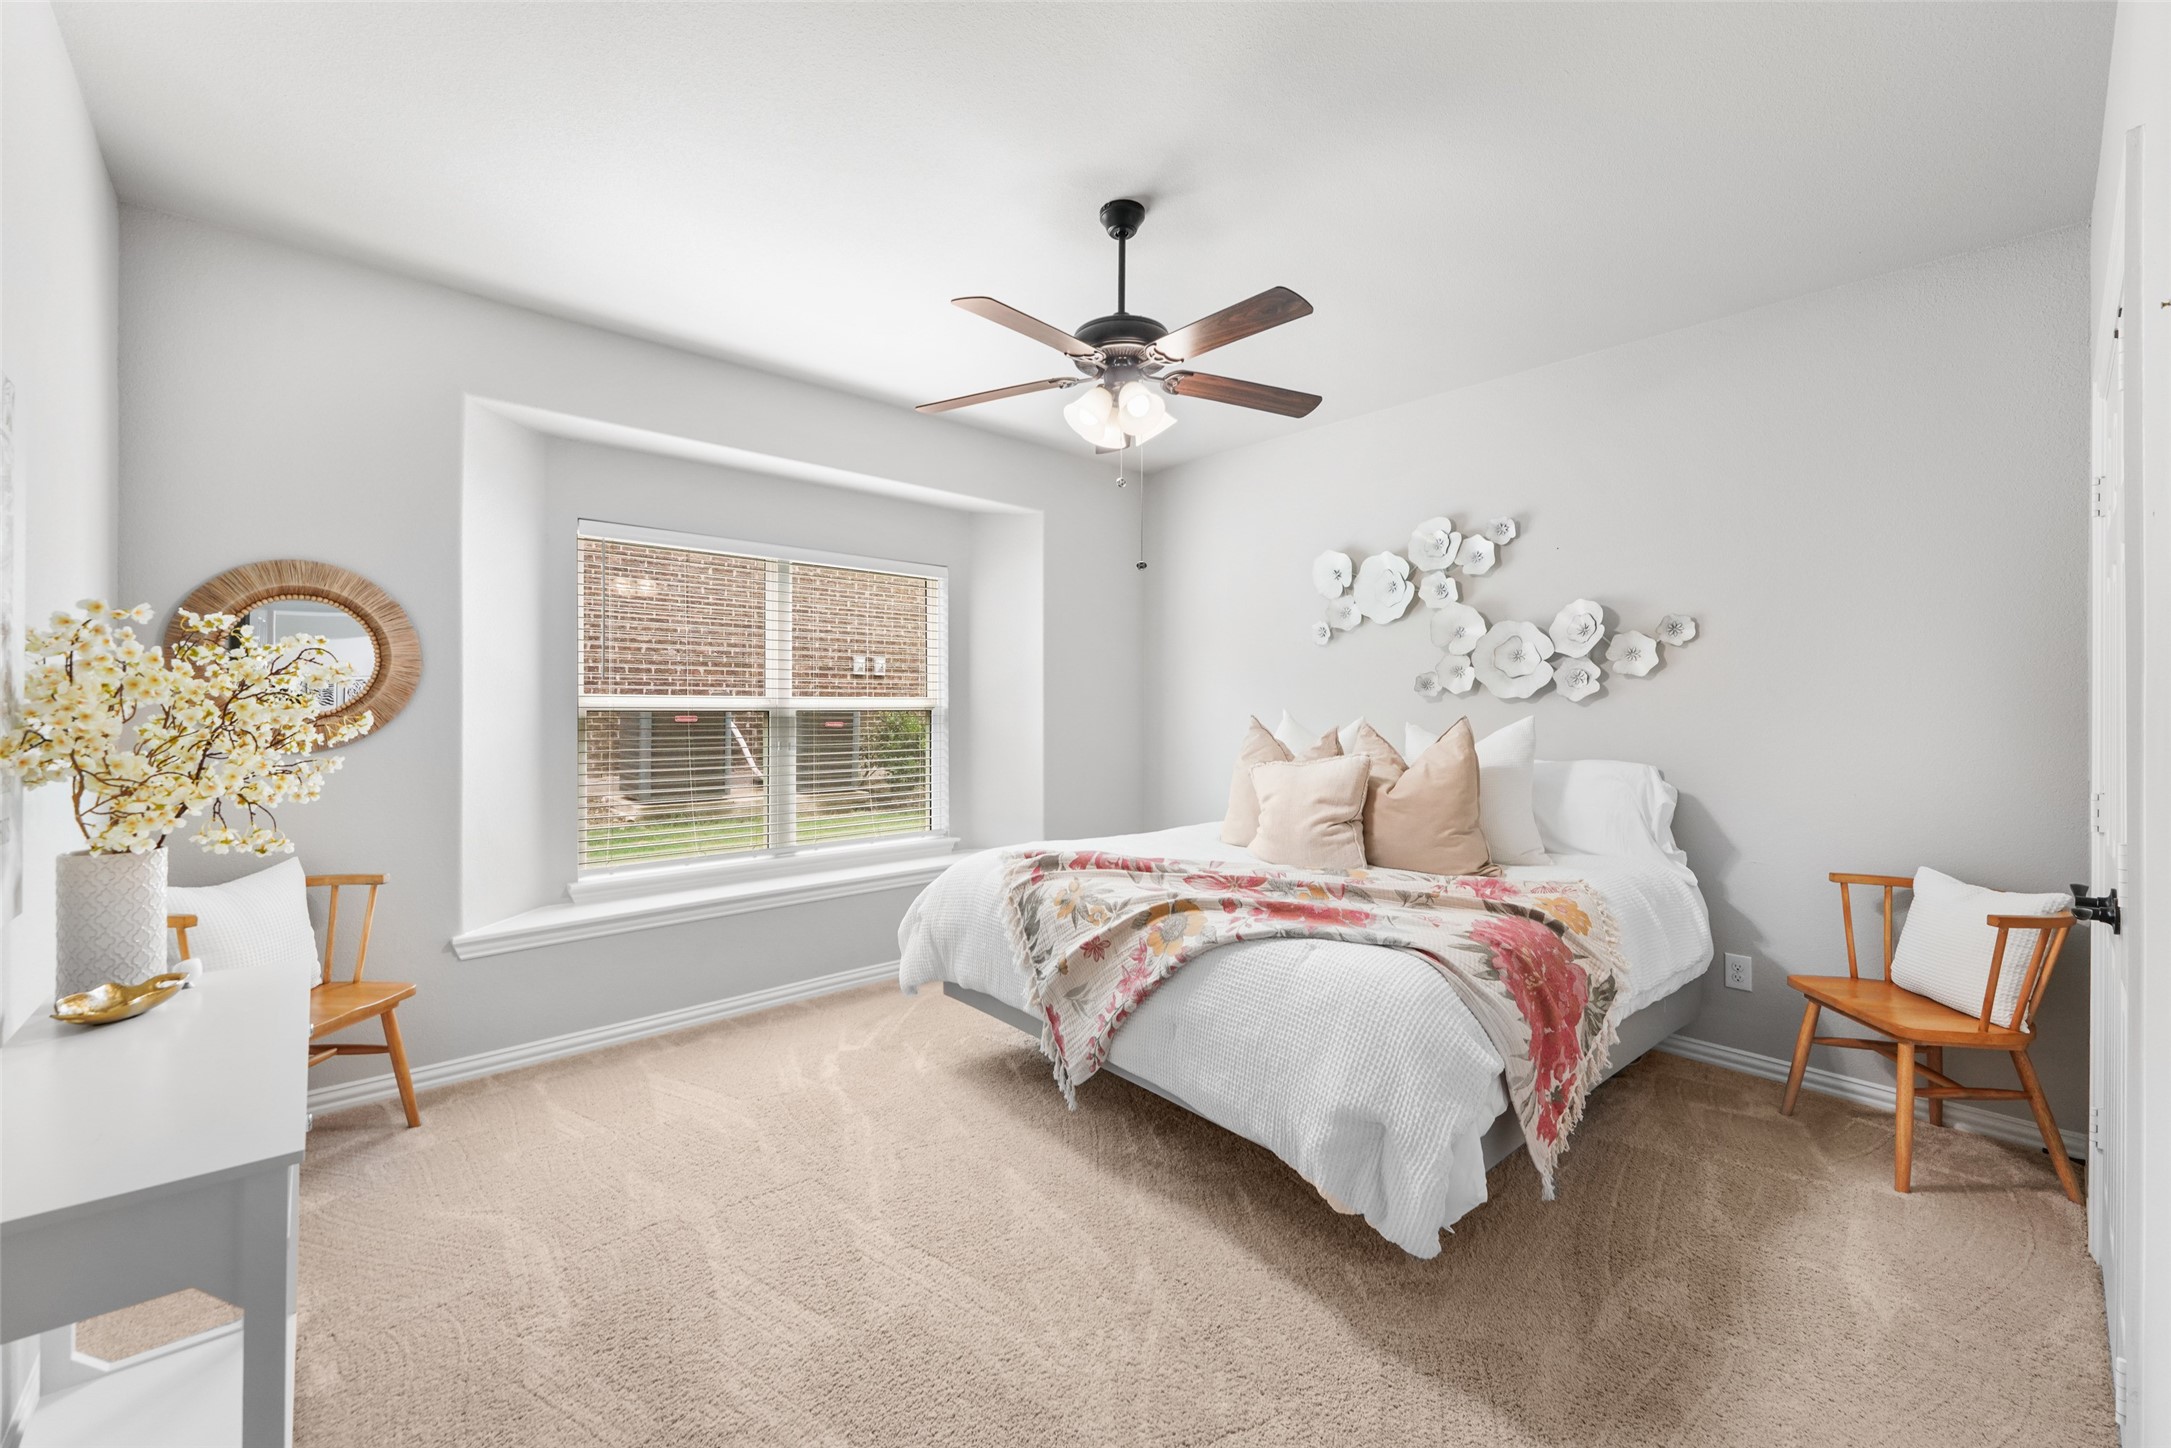
Staged bedroom with a floral throw, pale pink pillows, ceiling fan, and window with blinds.
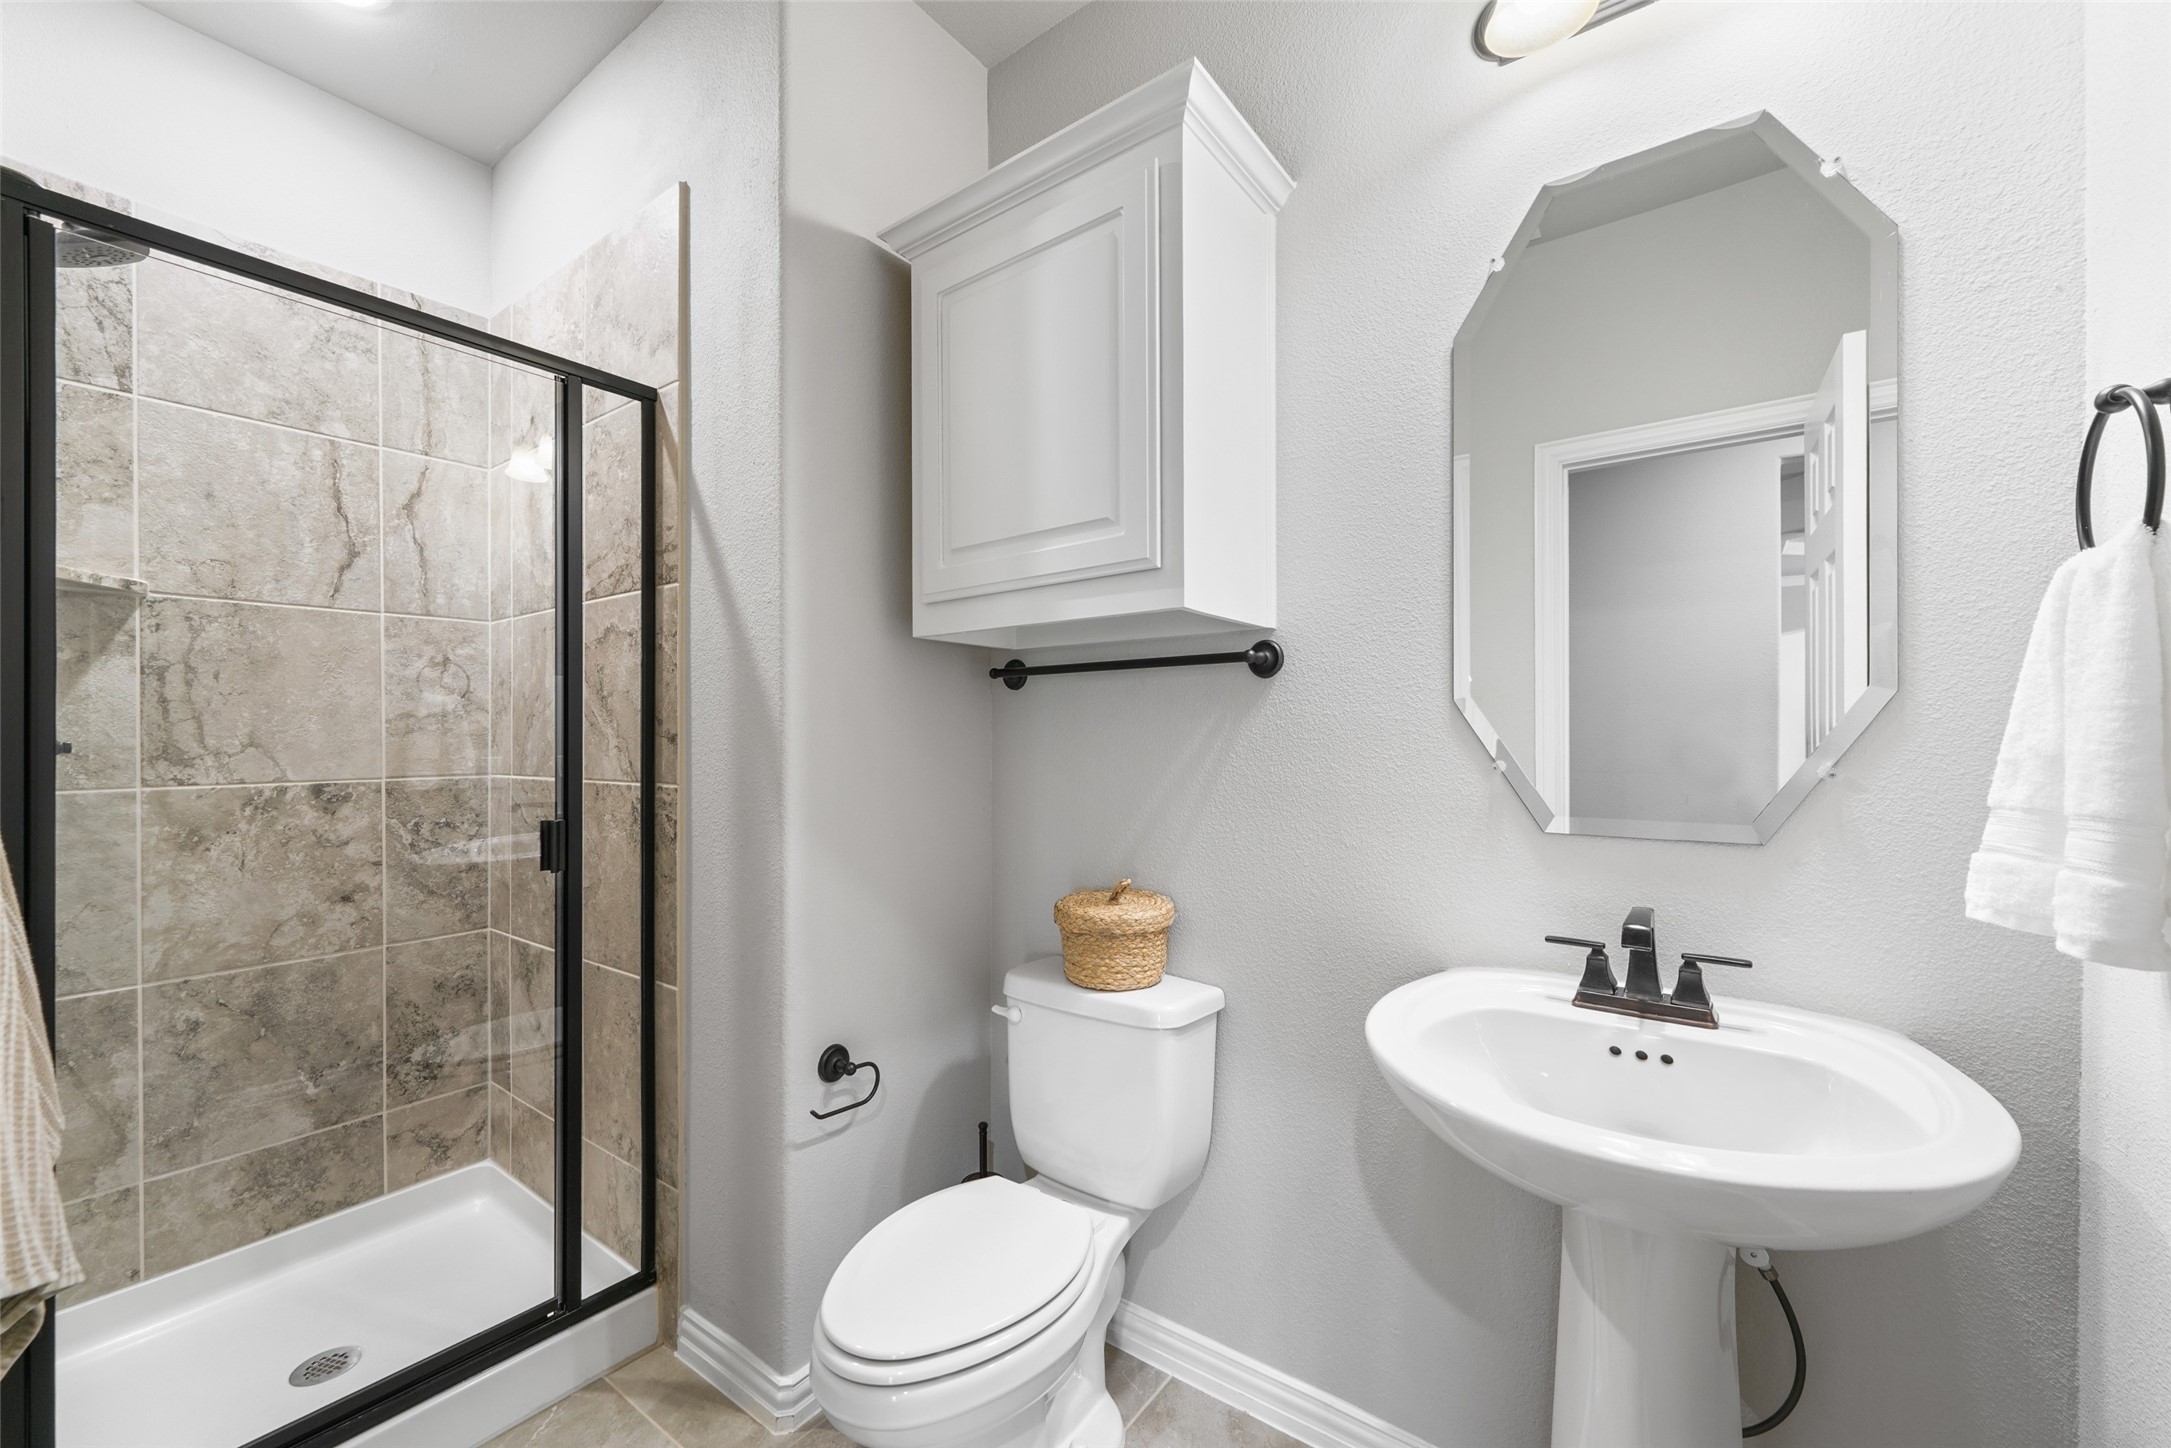
Bathroom with a black-framed tiled shower, white toilet, and pedestal sink beneath a beveled mirror.
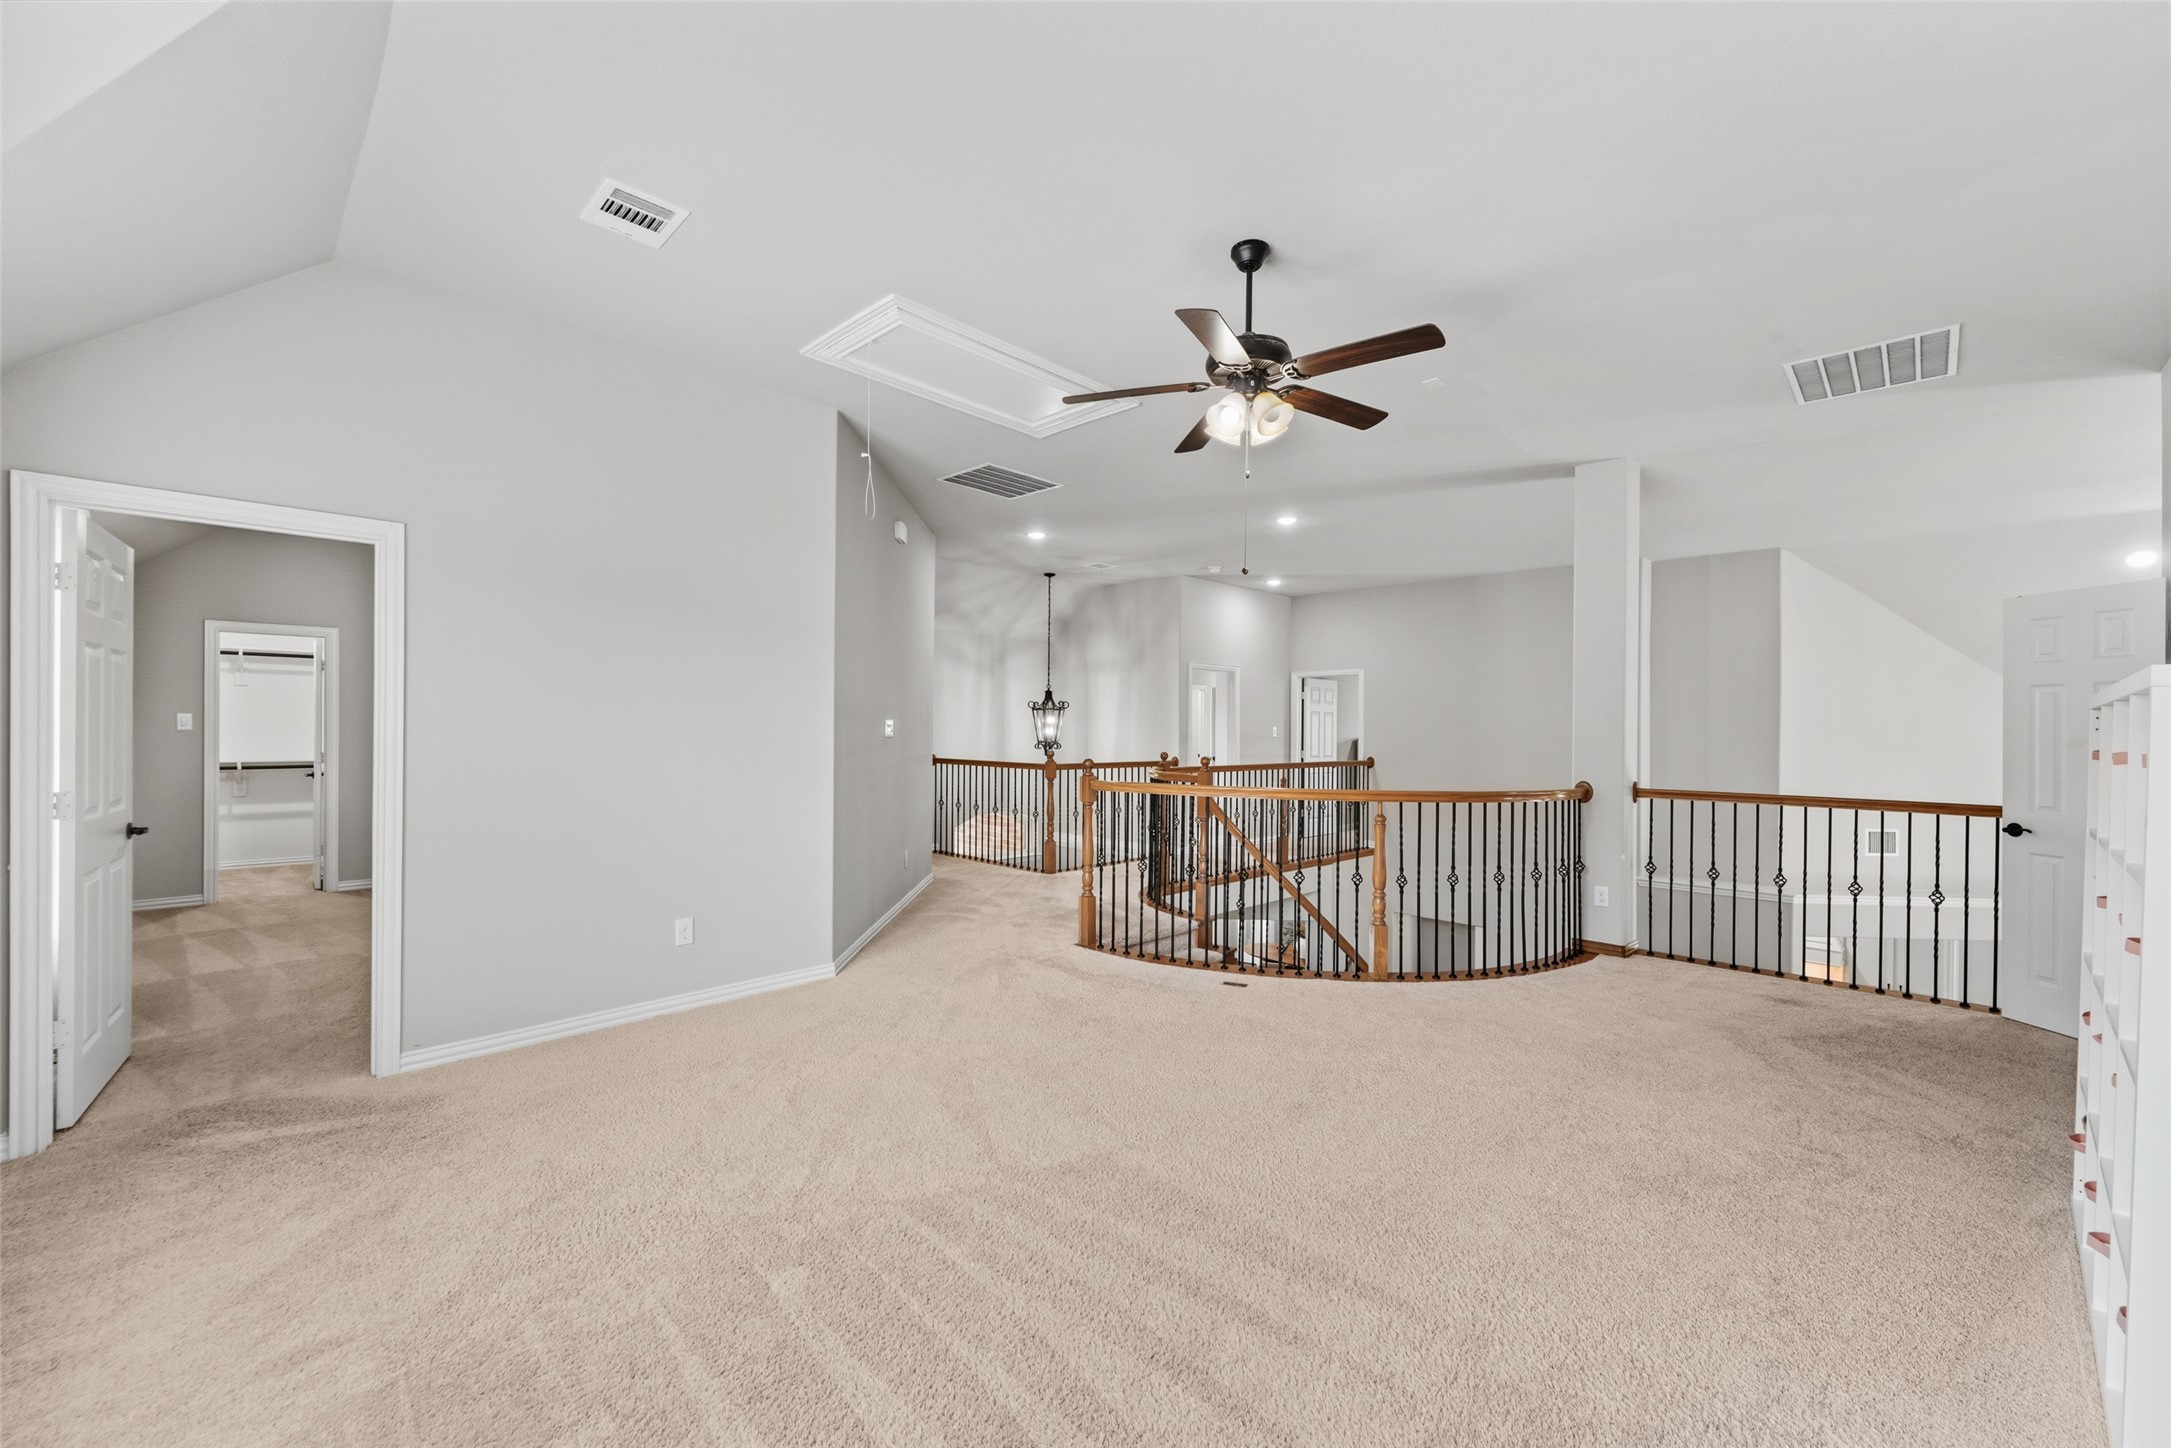
Empty upstairs landing with beige carpet, ceiling fan, and curved iron-and-wood stair railing.
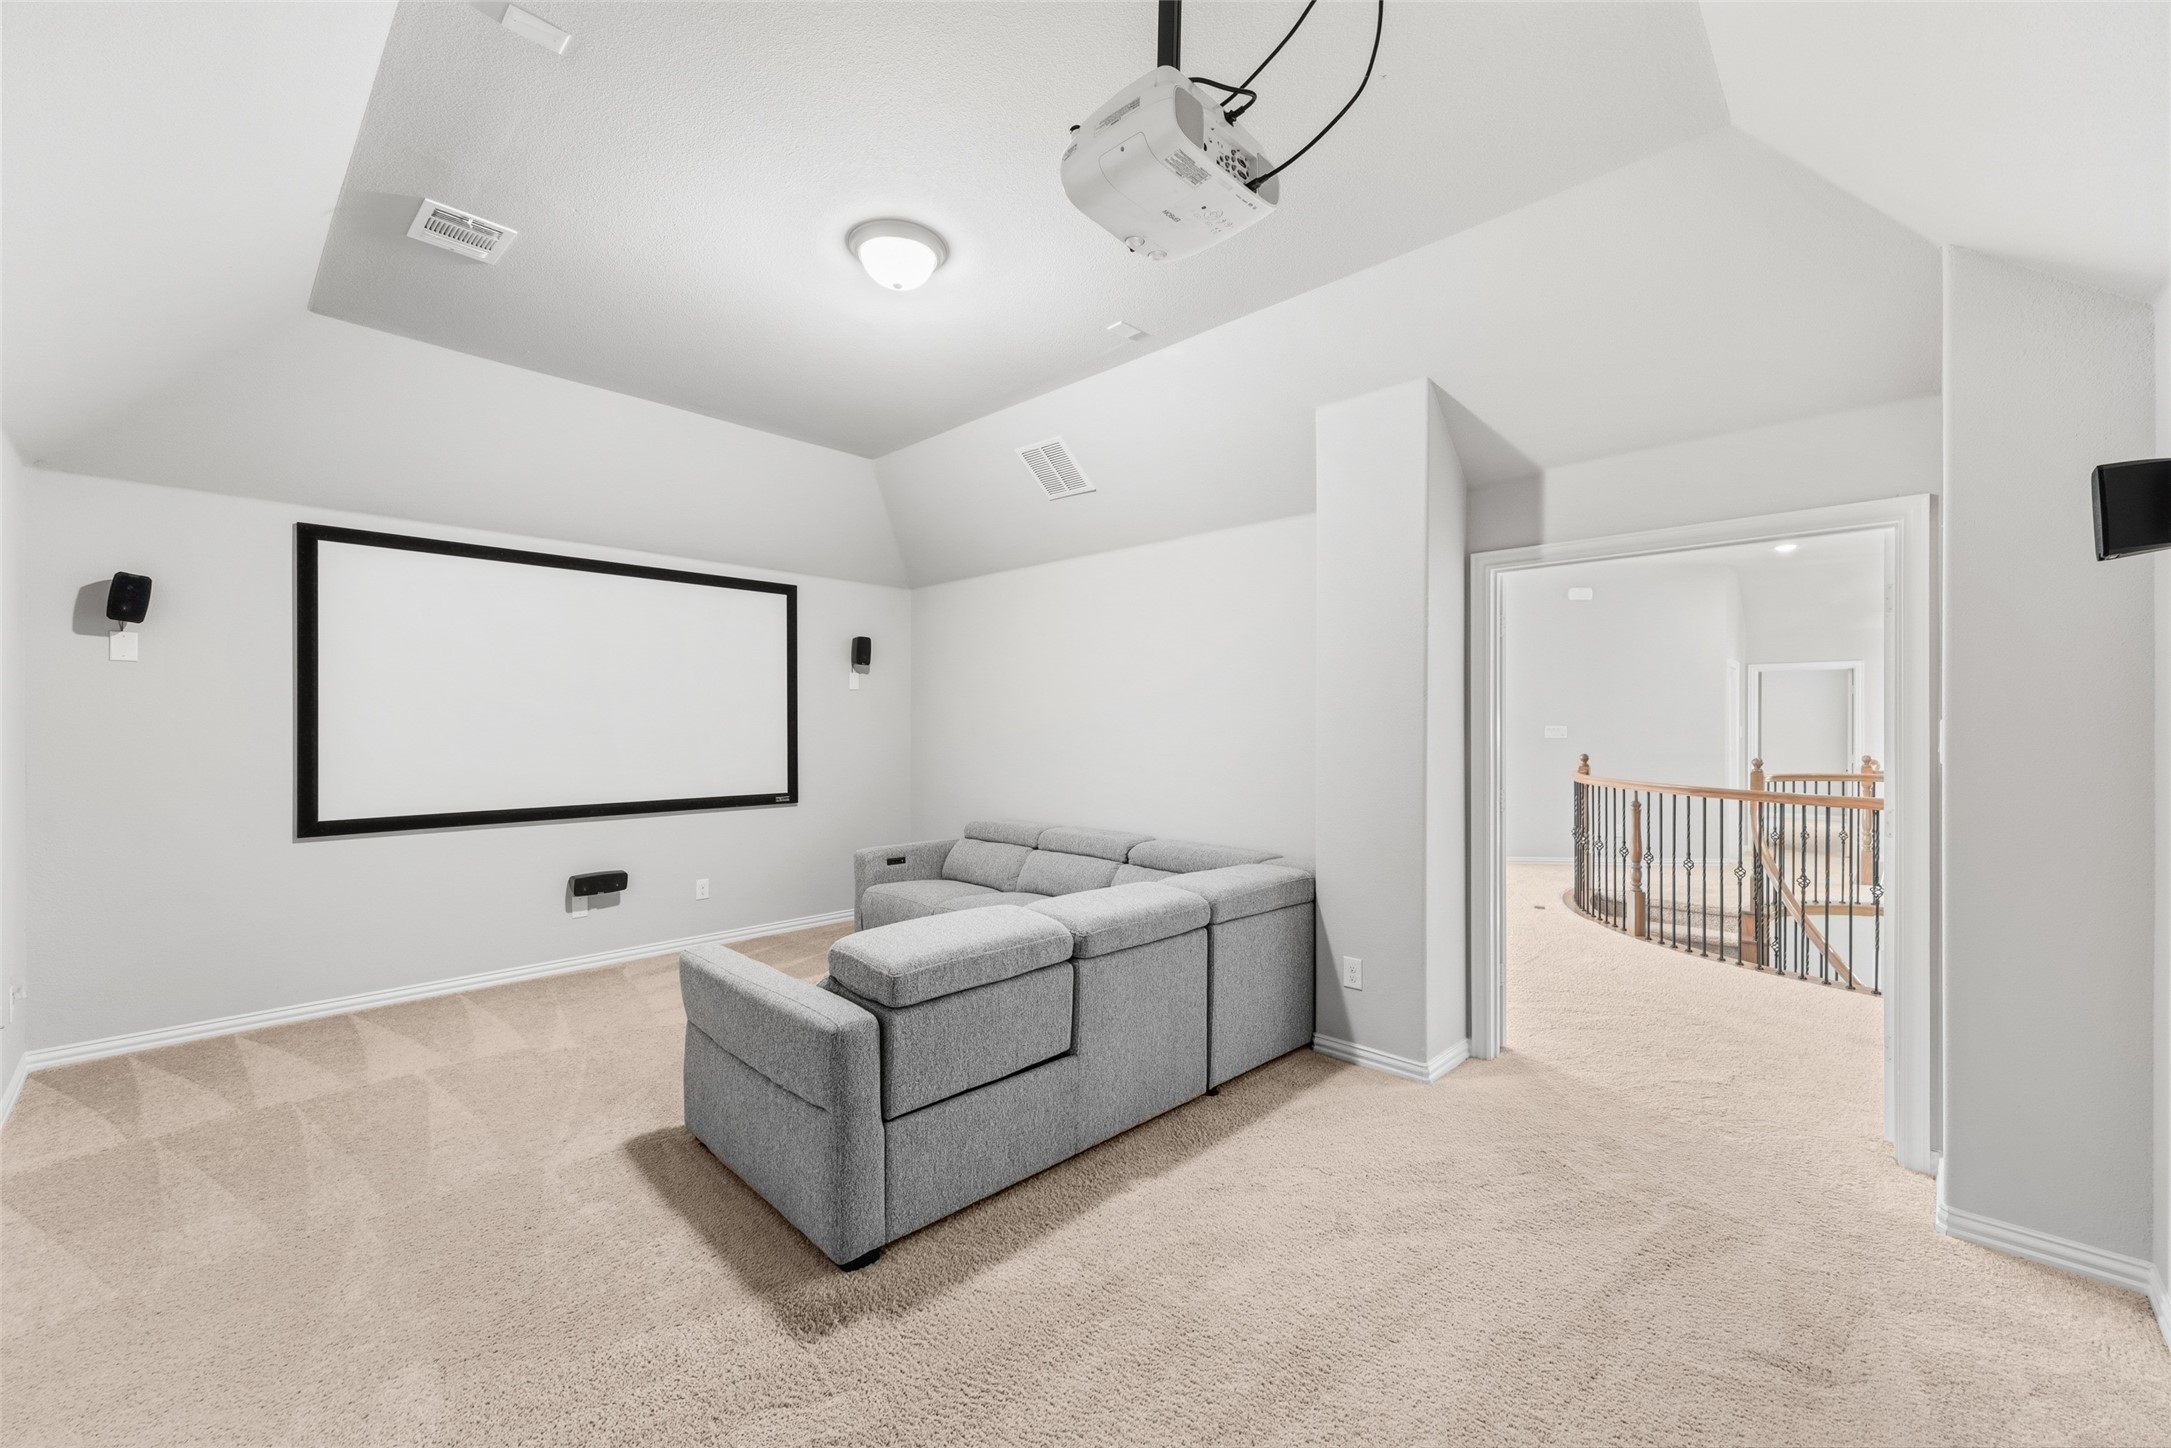
Upstairs home theater with a large projection screen, ceiling projector, and gray sectional sofa.
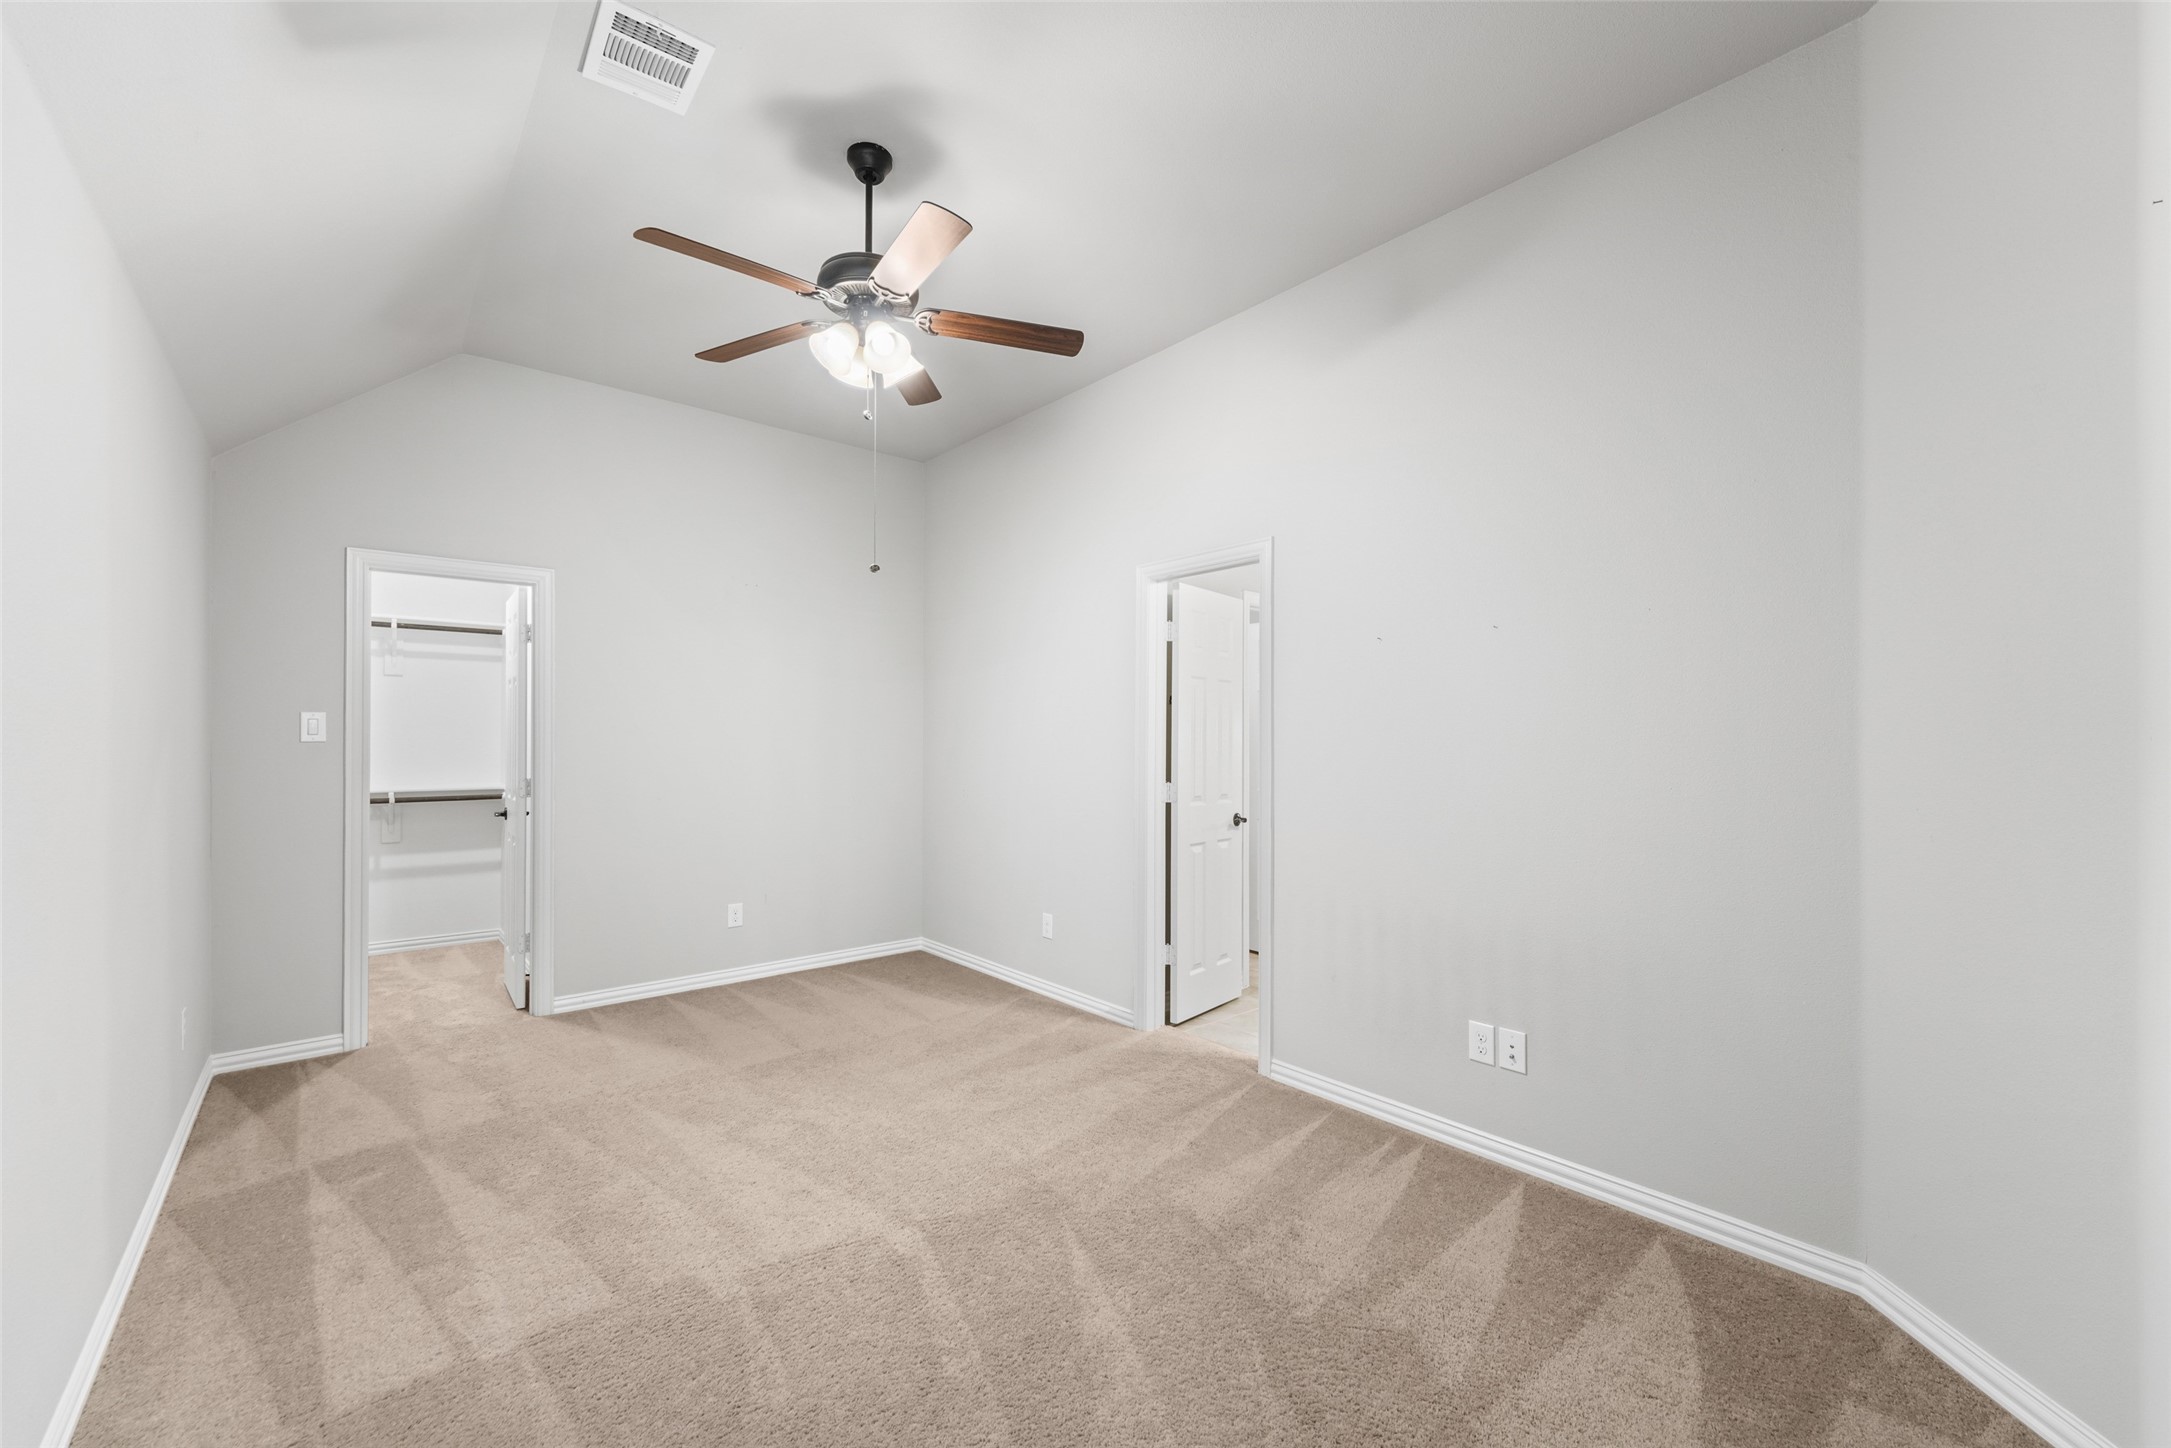
Empty bedroom with beige carpet, vaulted ceiling, and ceiling fan
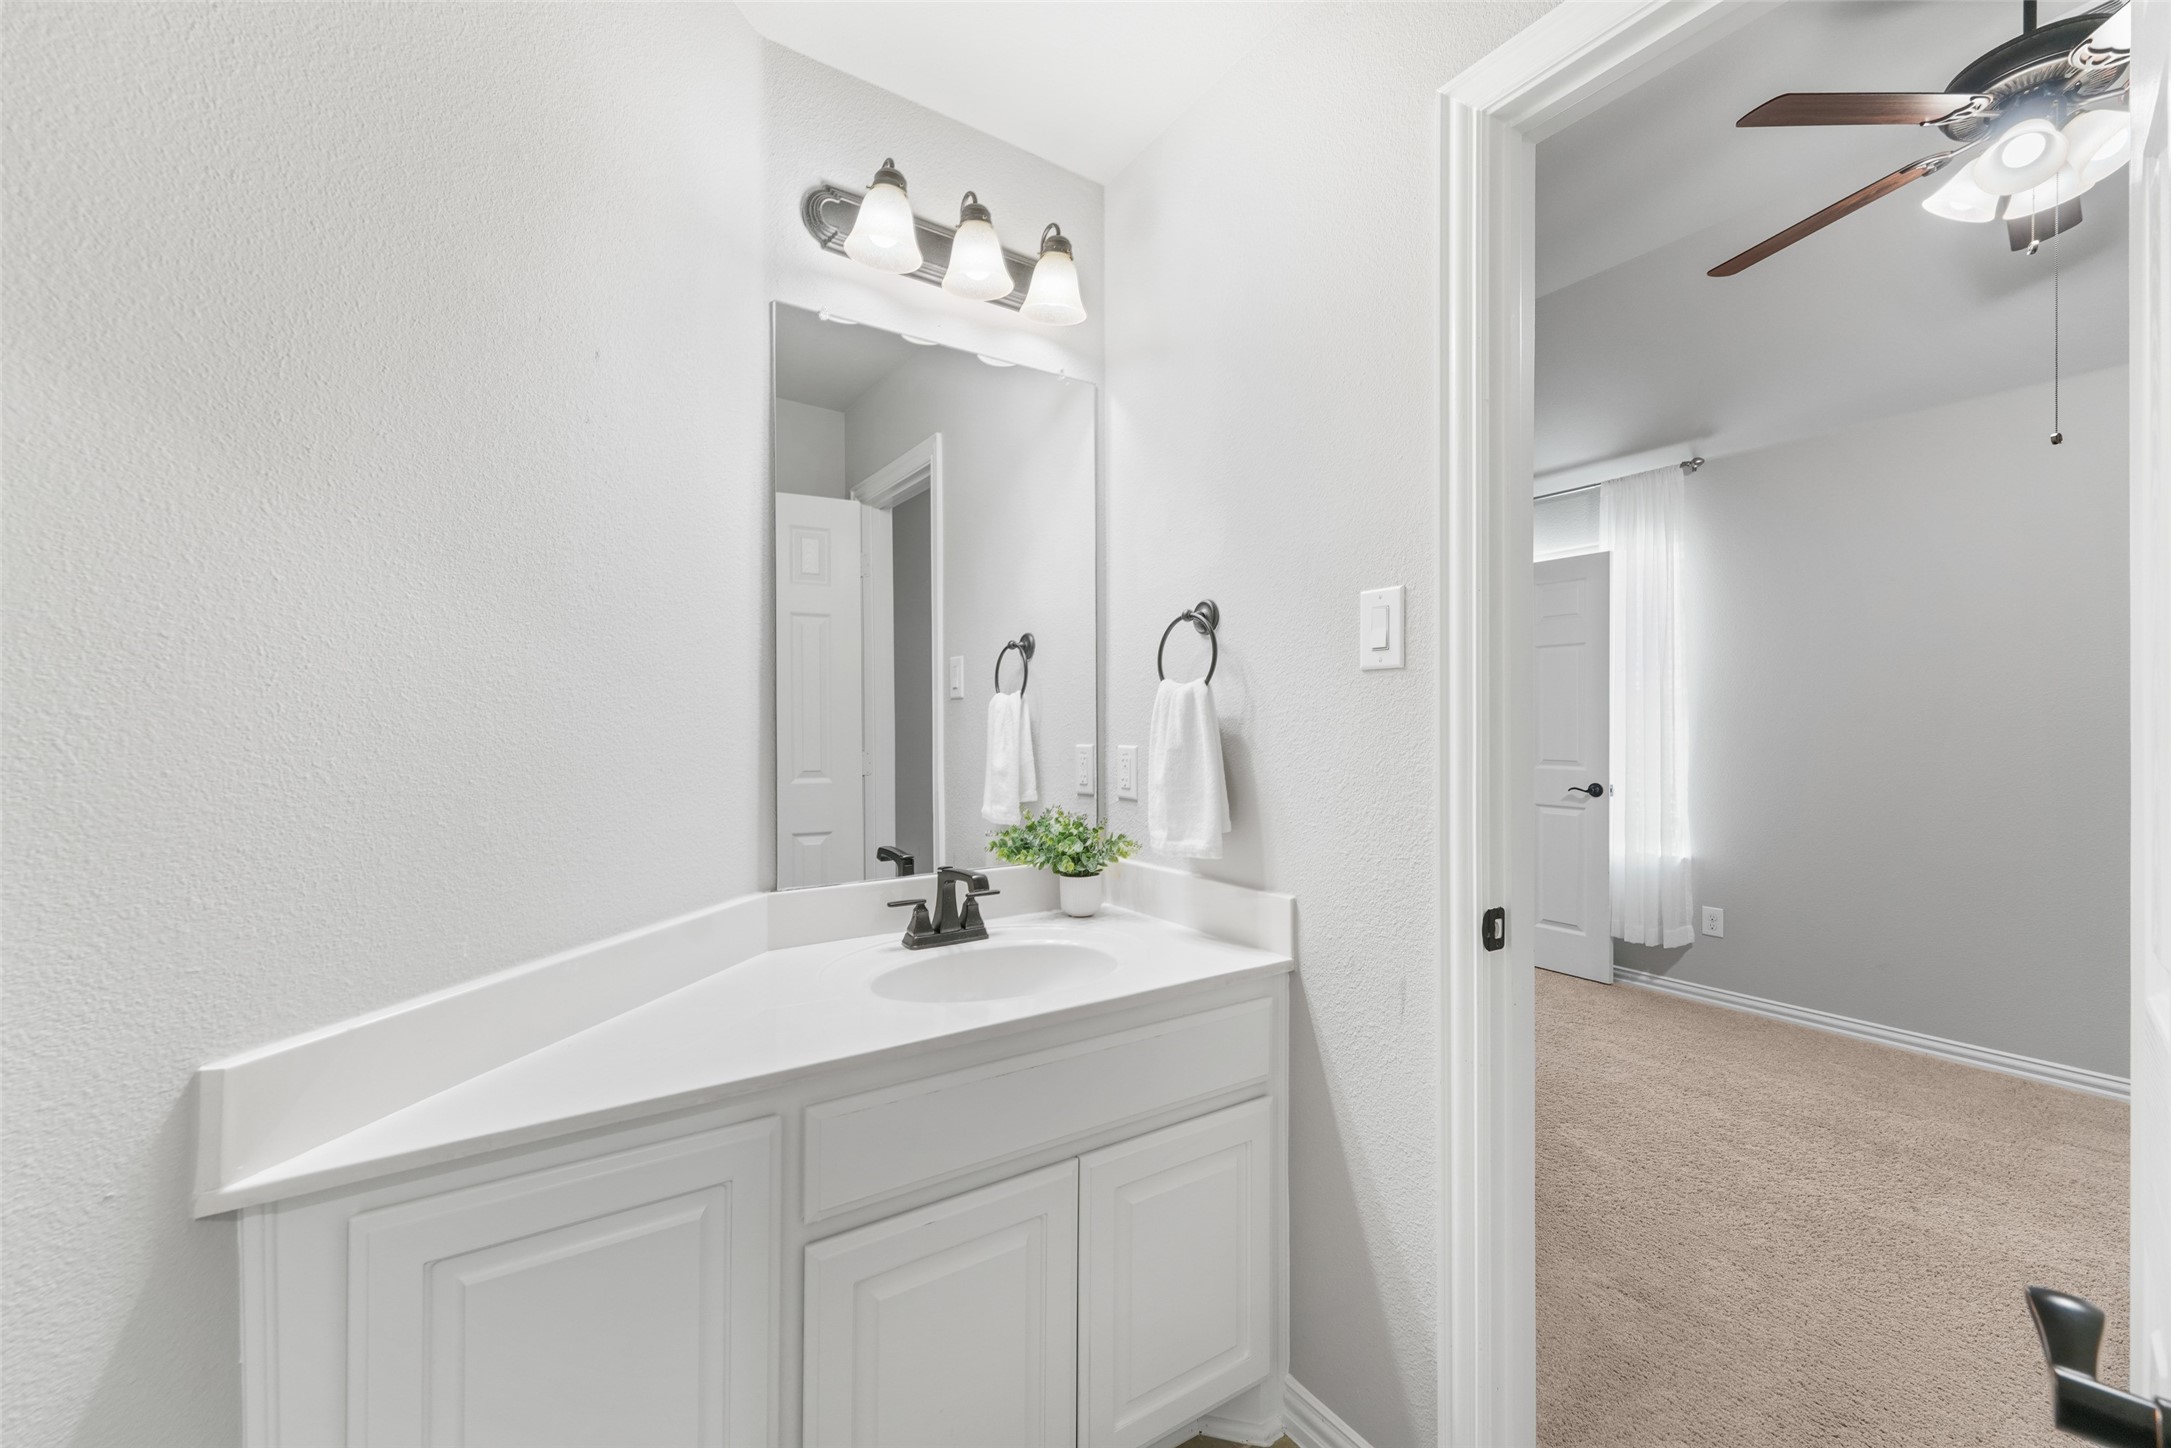
Bathroom vanity with a large mirror and an open doorway to a carpeted room.
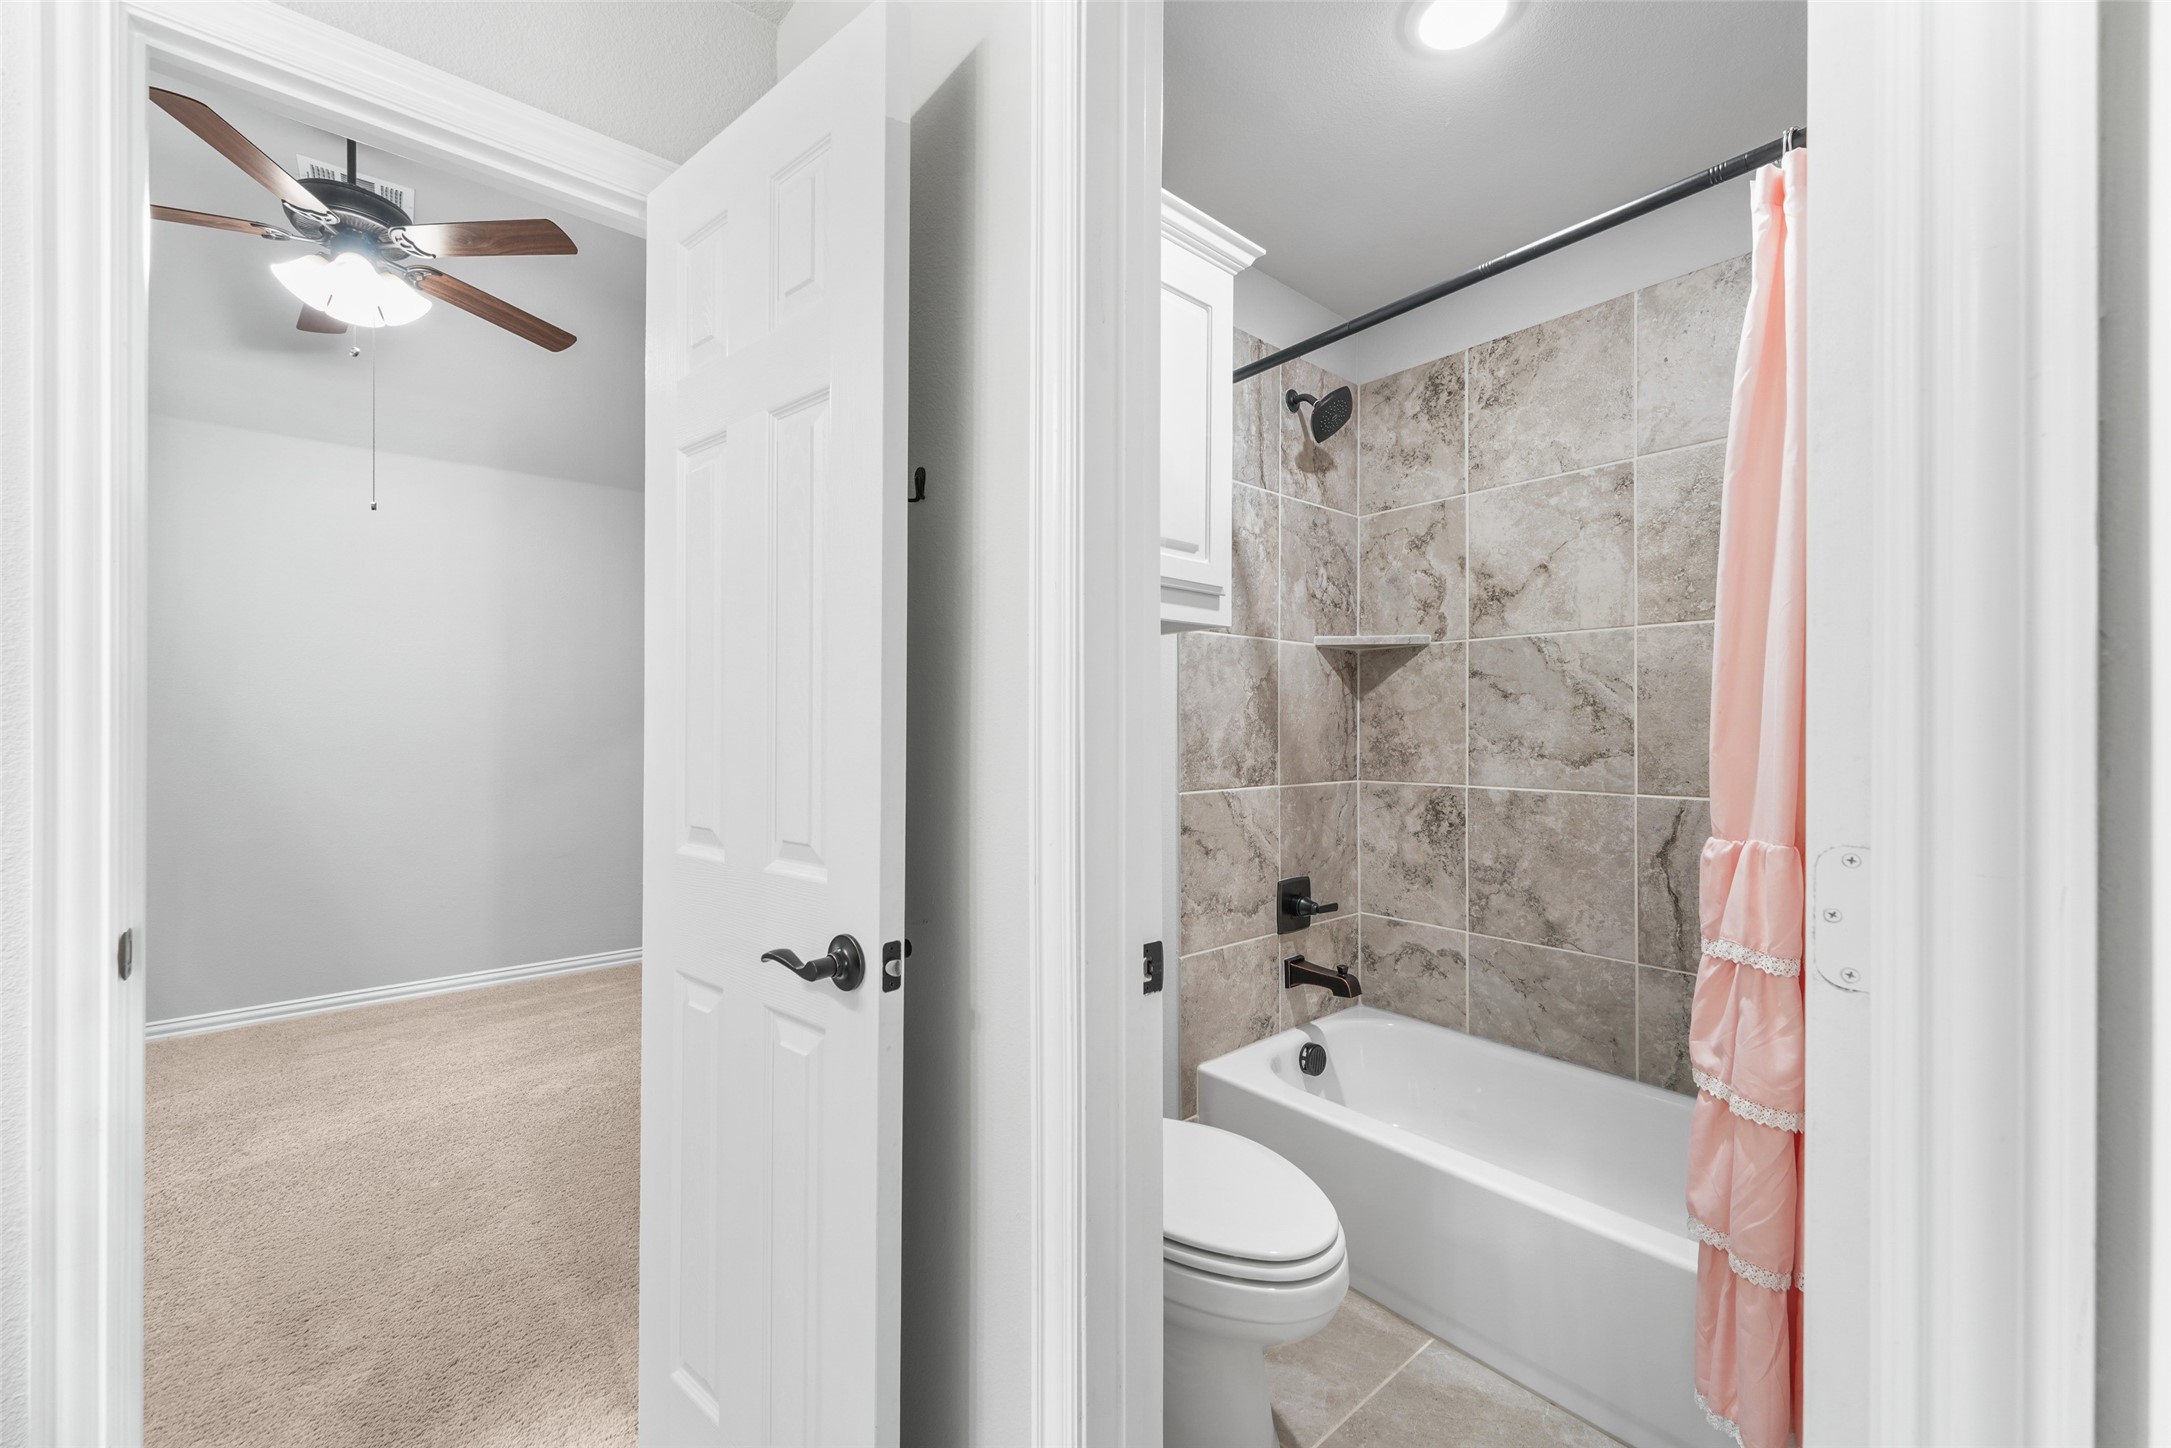
Bathroom with tiled tub and pink shower curtain, viewed beside an empty carpeted bedroom.
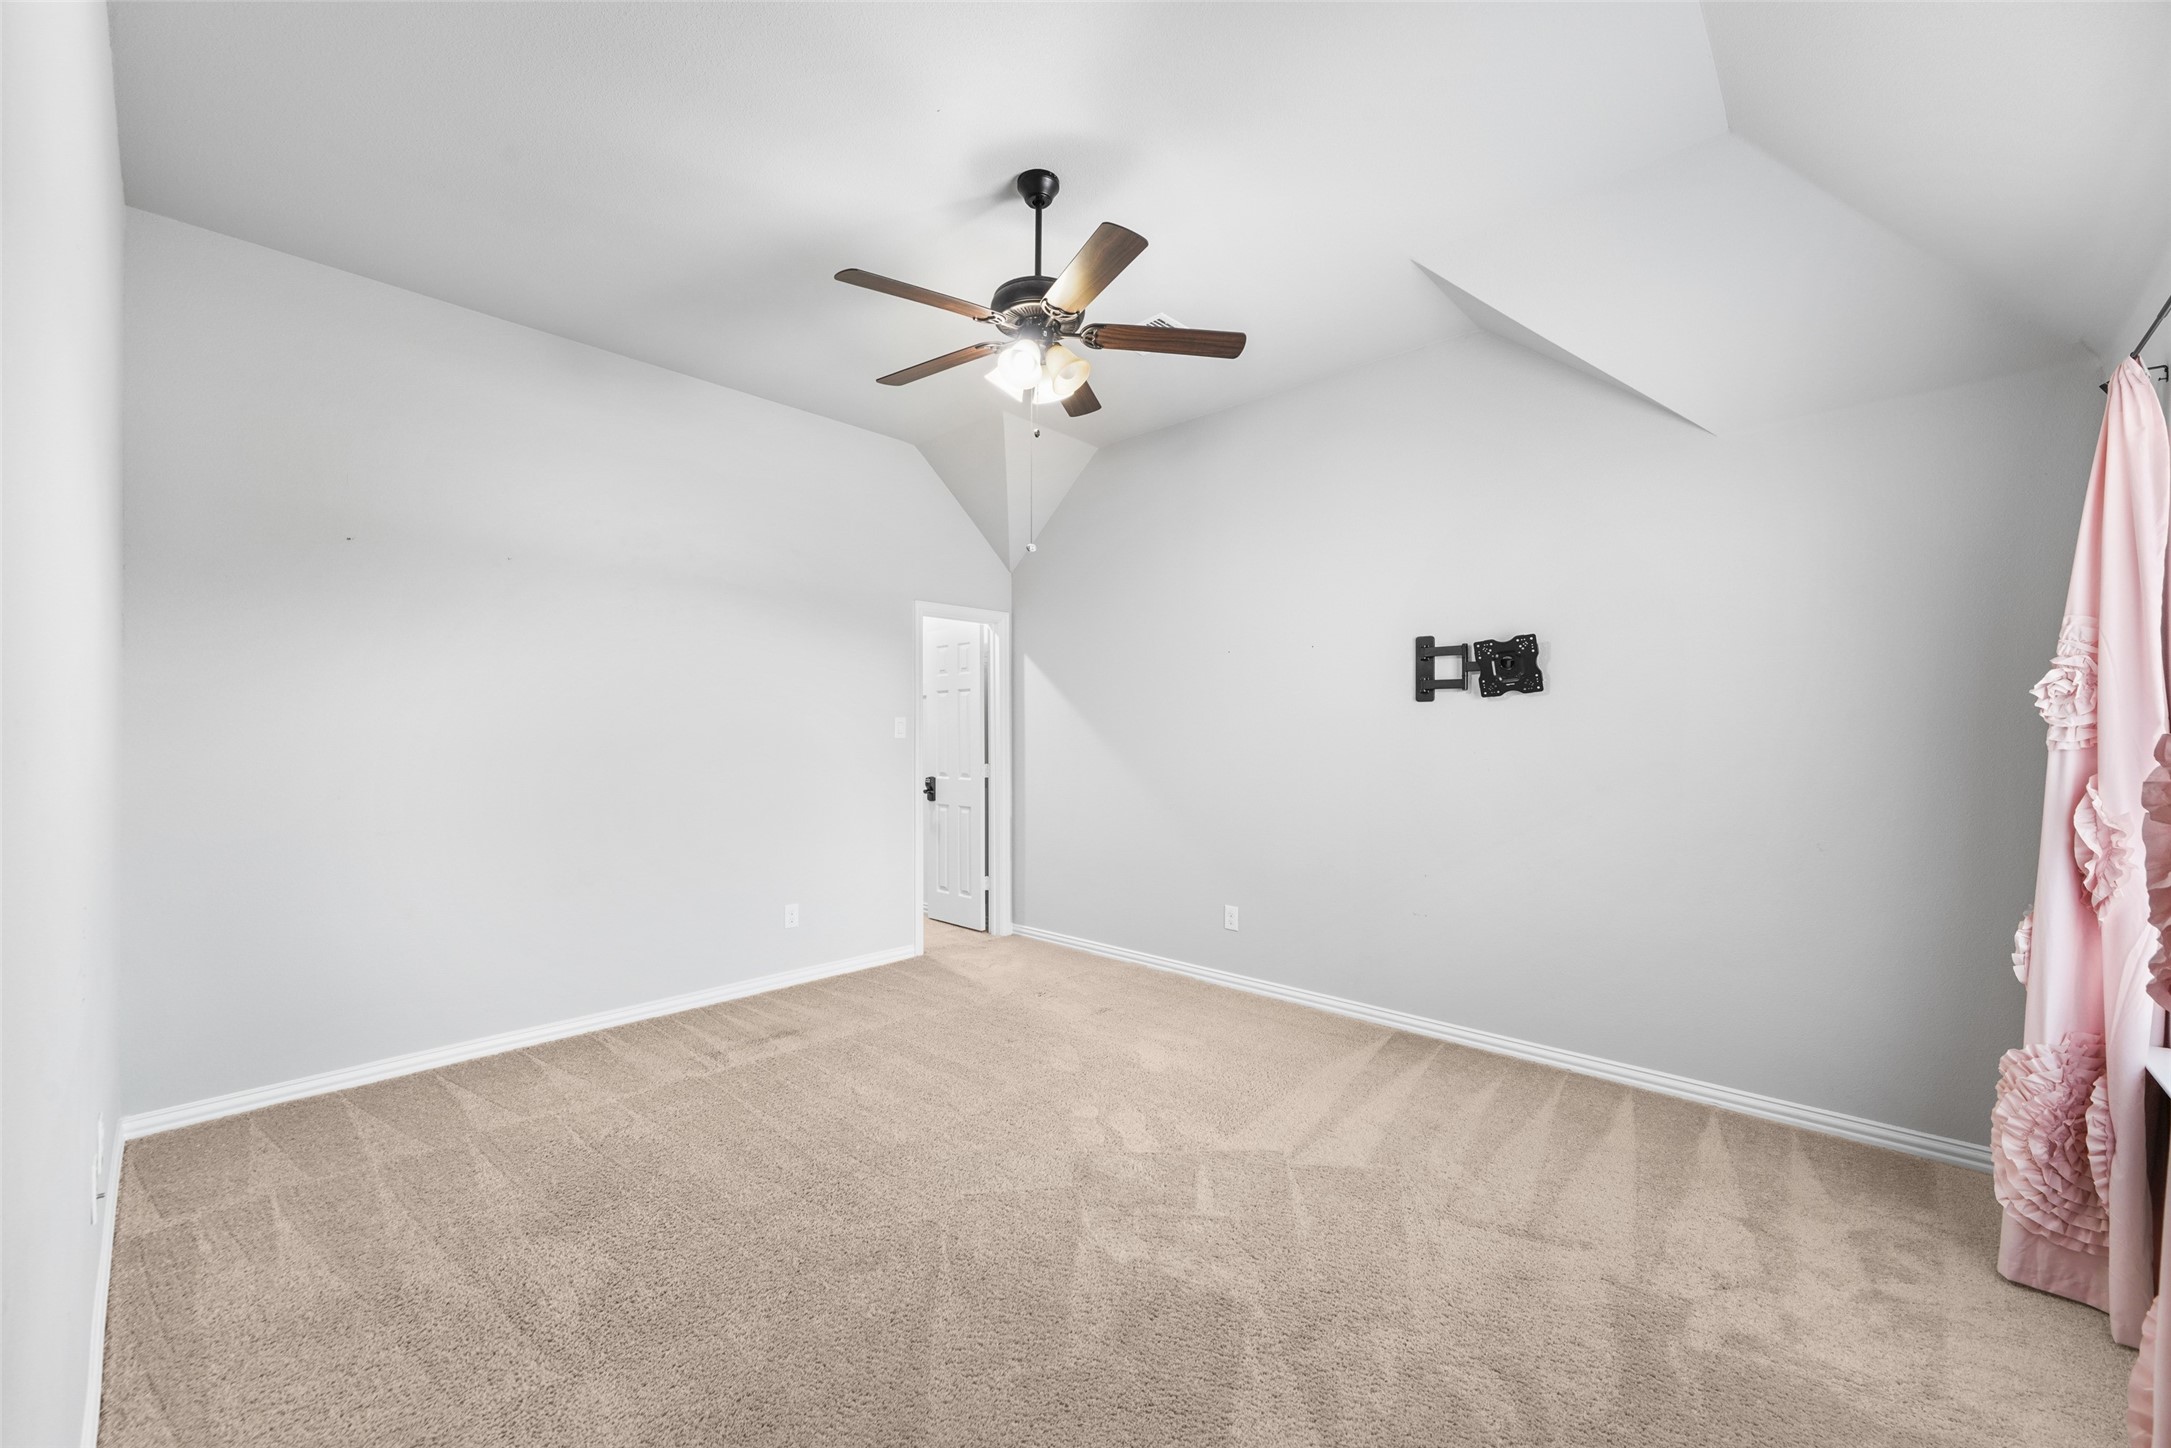
Empty bedroom with vaulted ceiling, beige carpet, ceiling fan, and pink curtains.
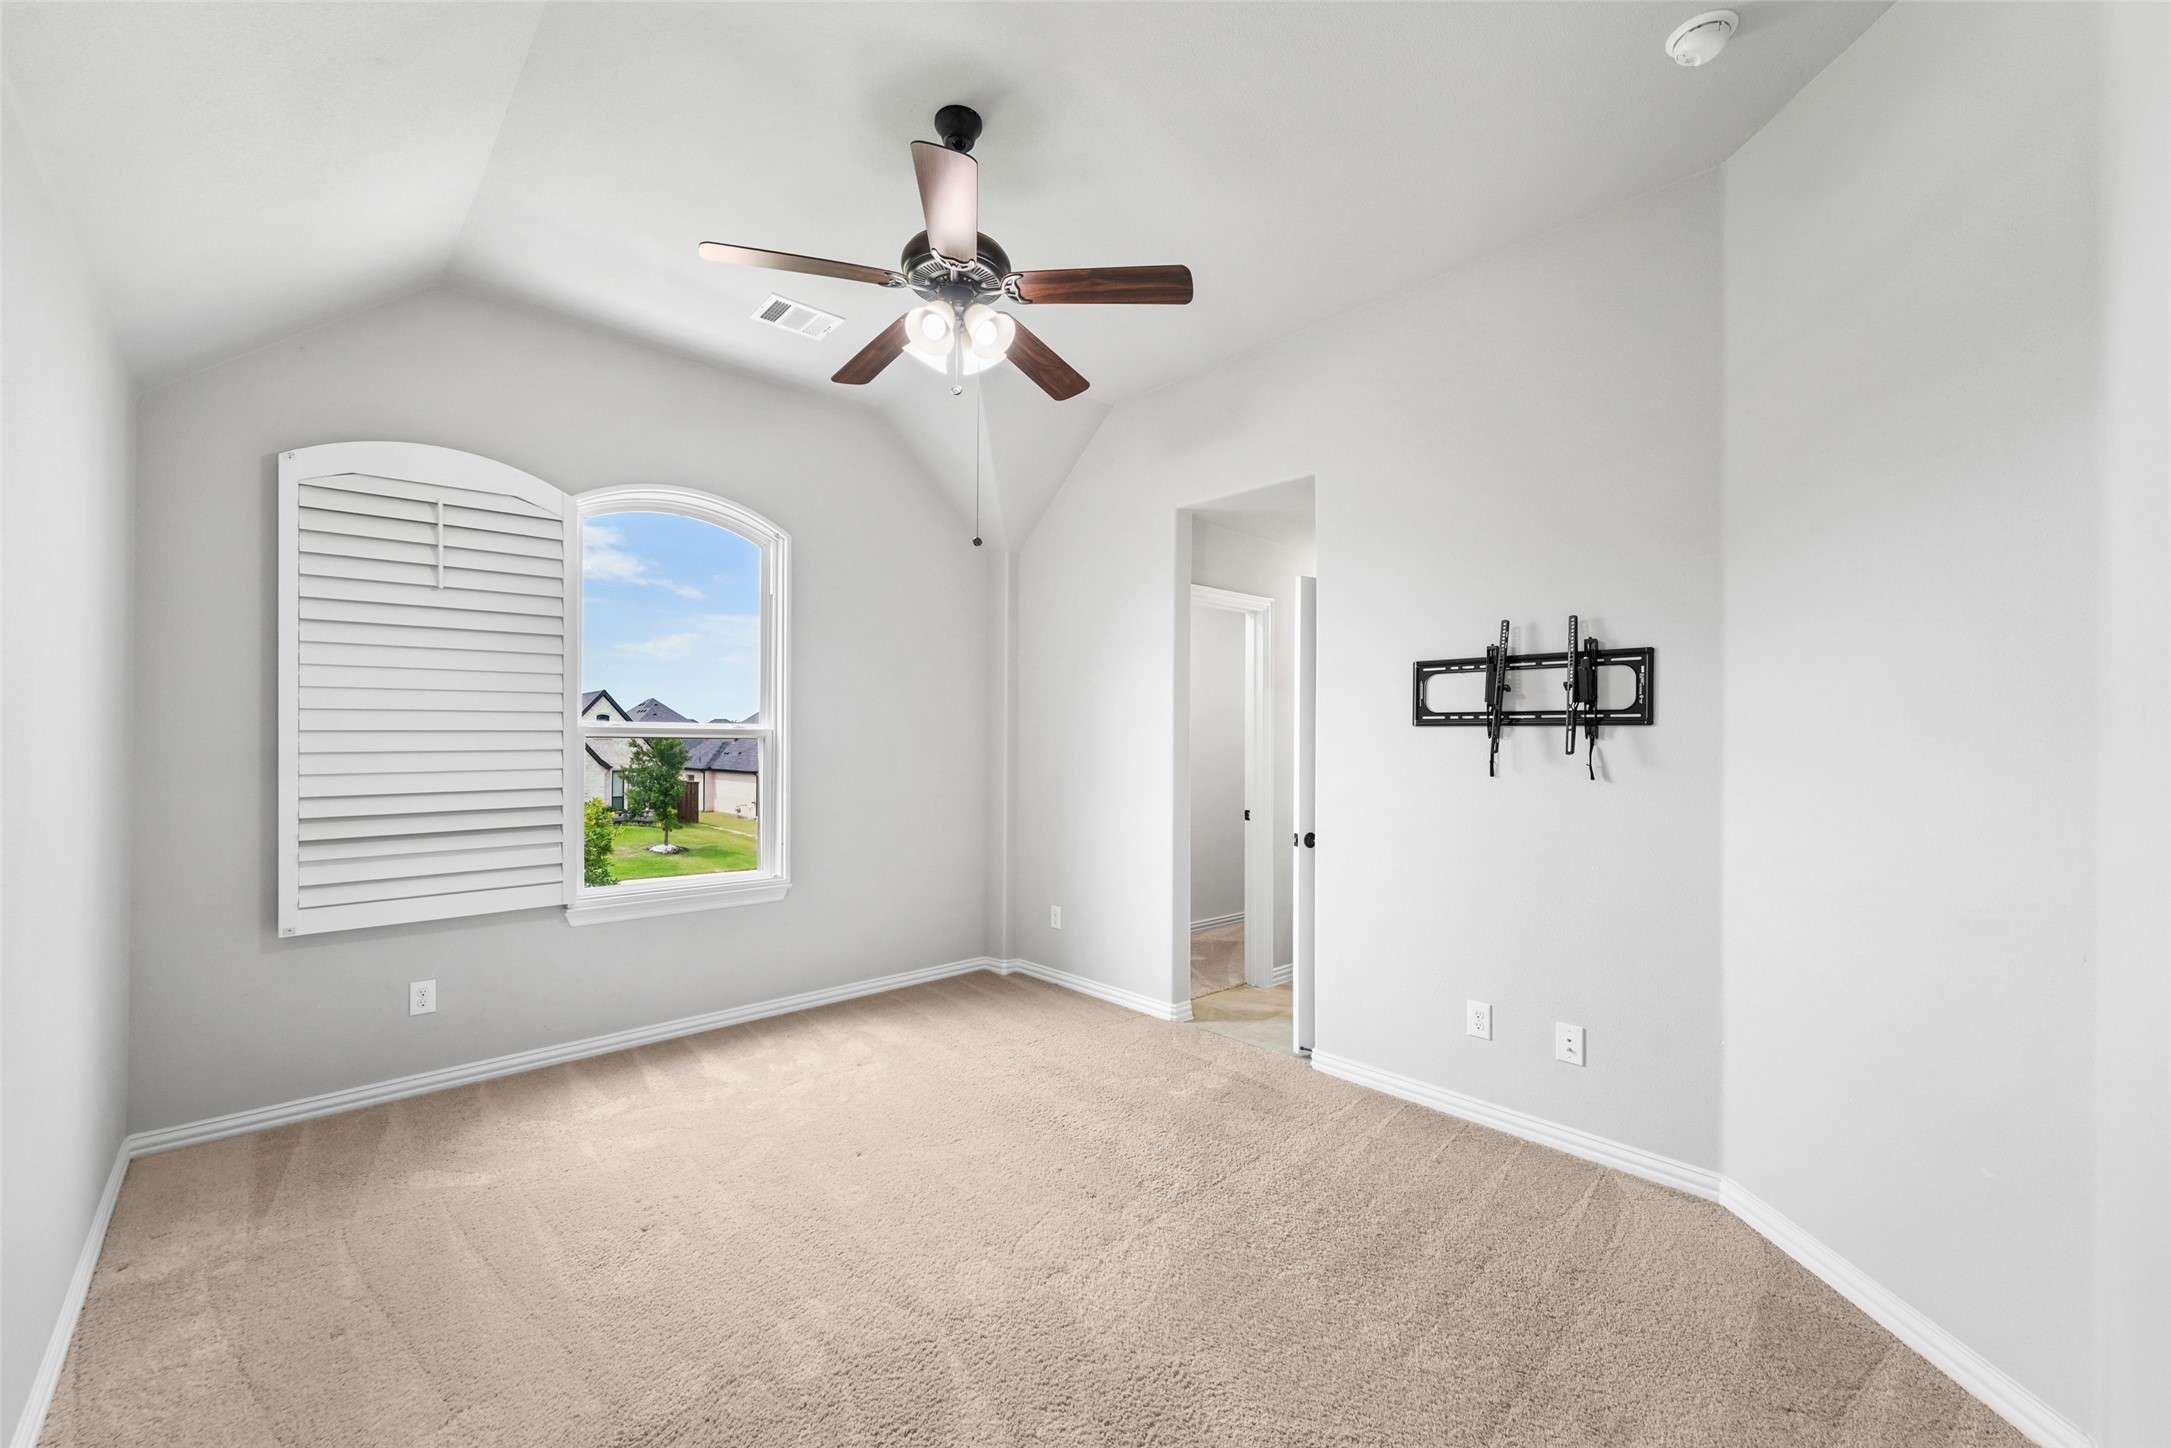
Empty bedroom with vaulted ceiling, ceiling fan, arched window, and TV wall mount.
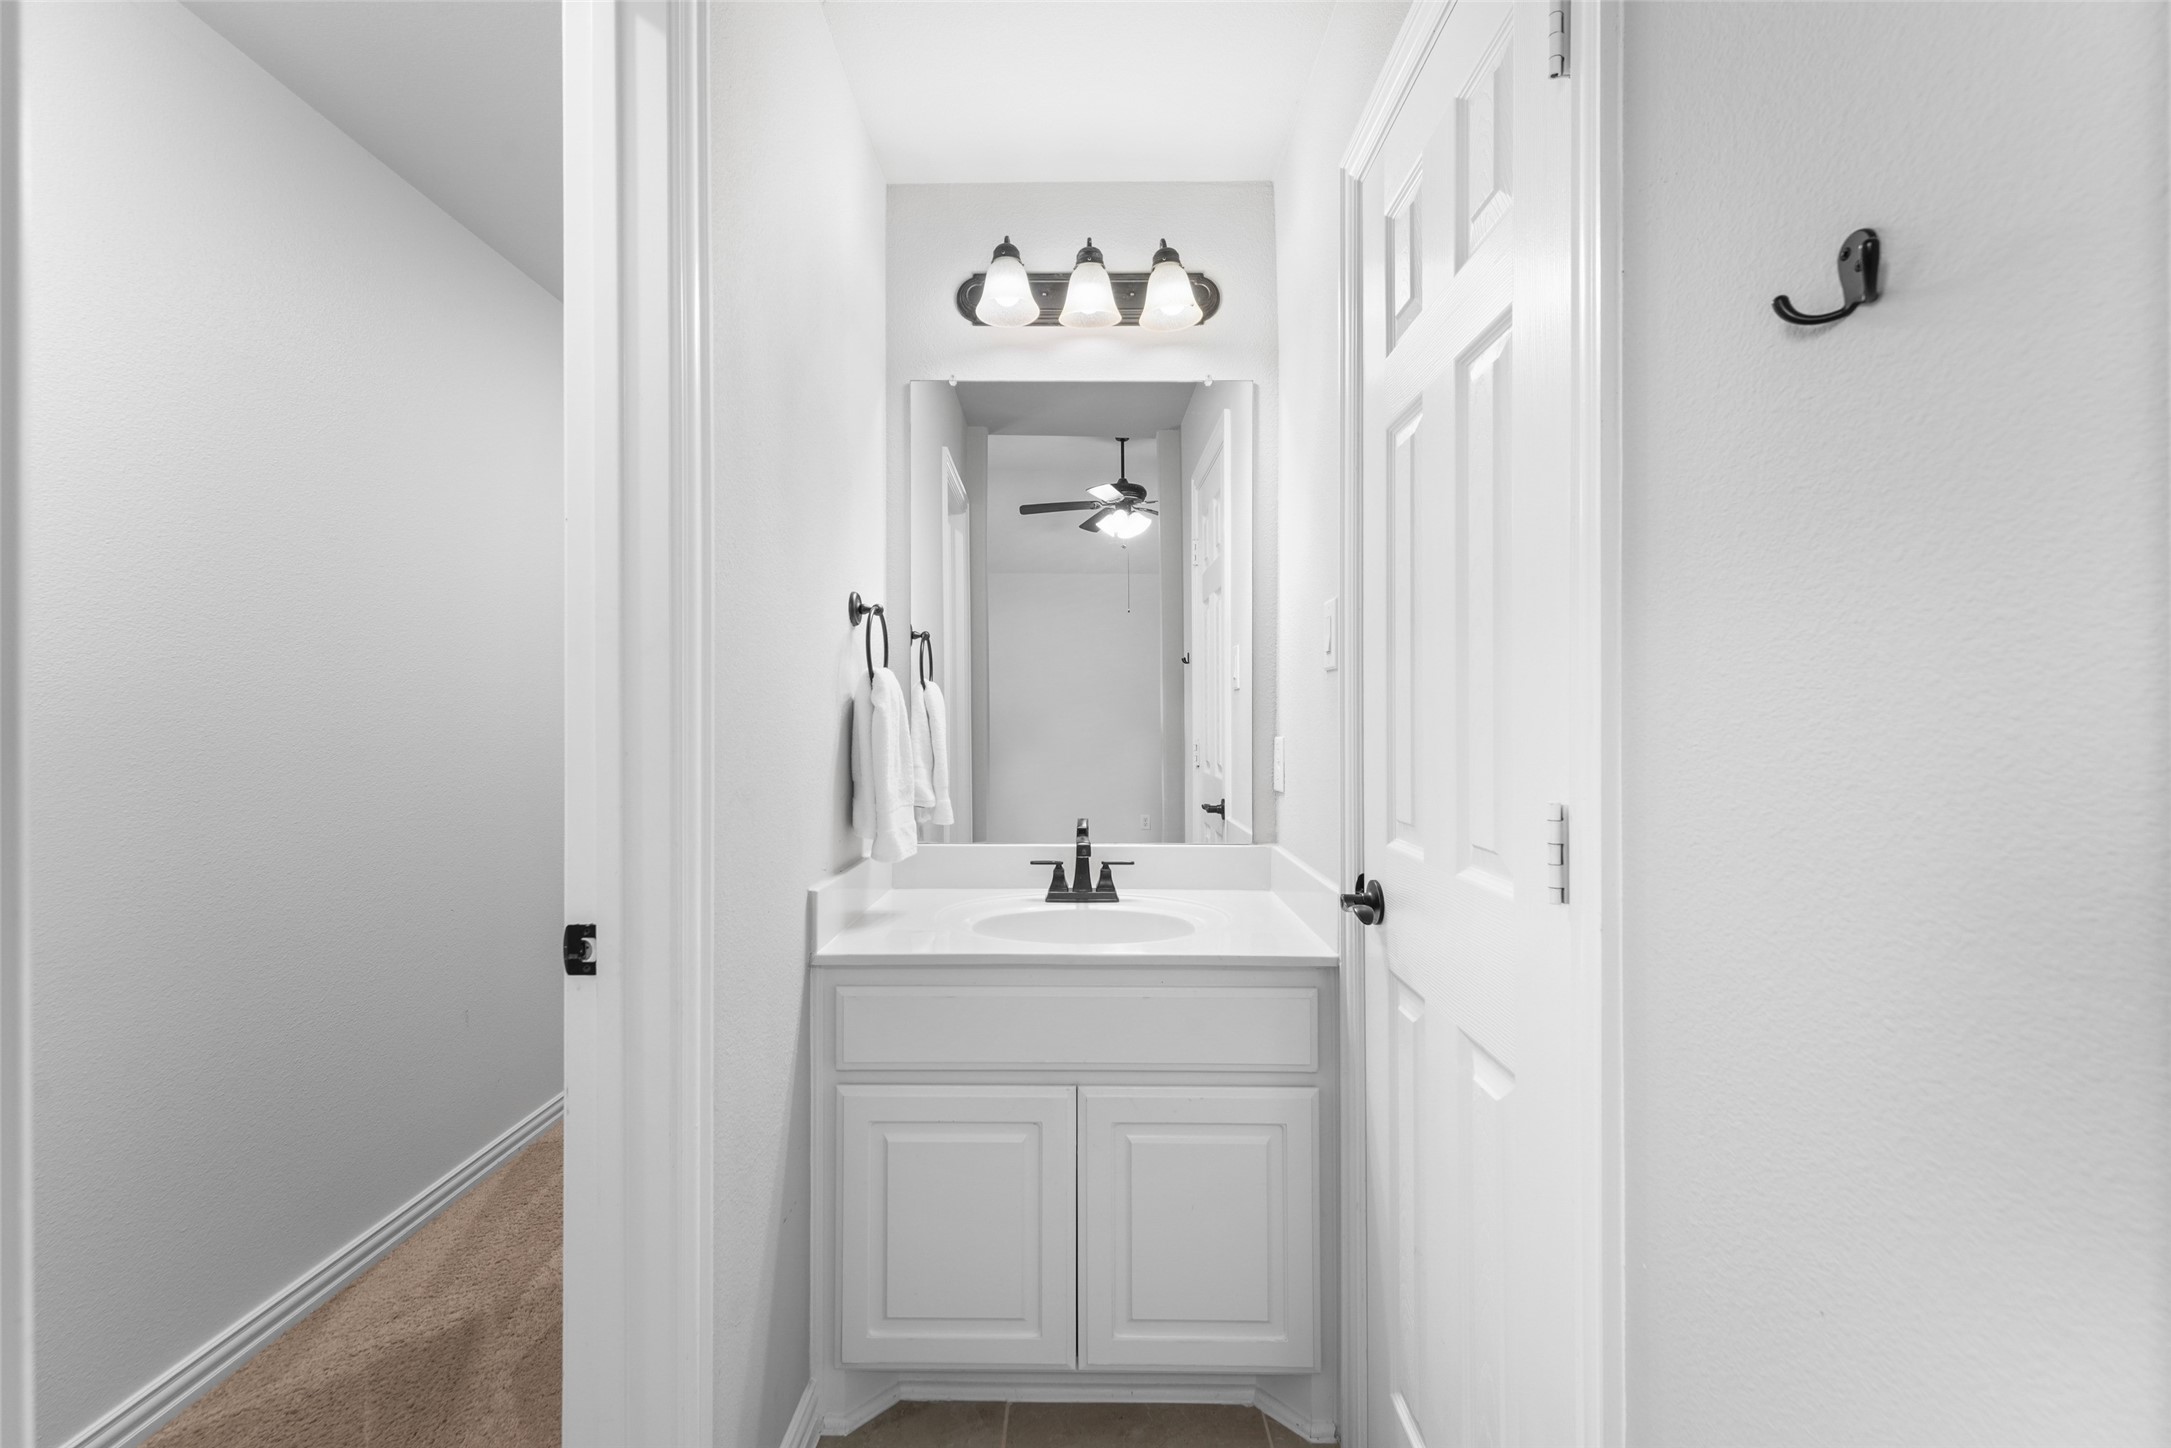
Bathroom vanity with white cabinetry, oval sink, large mirror, and three-light fixture.
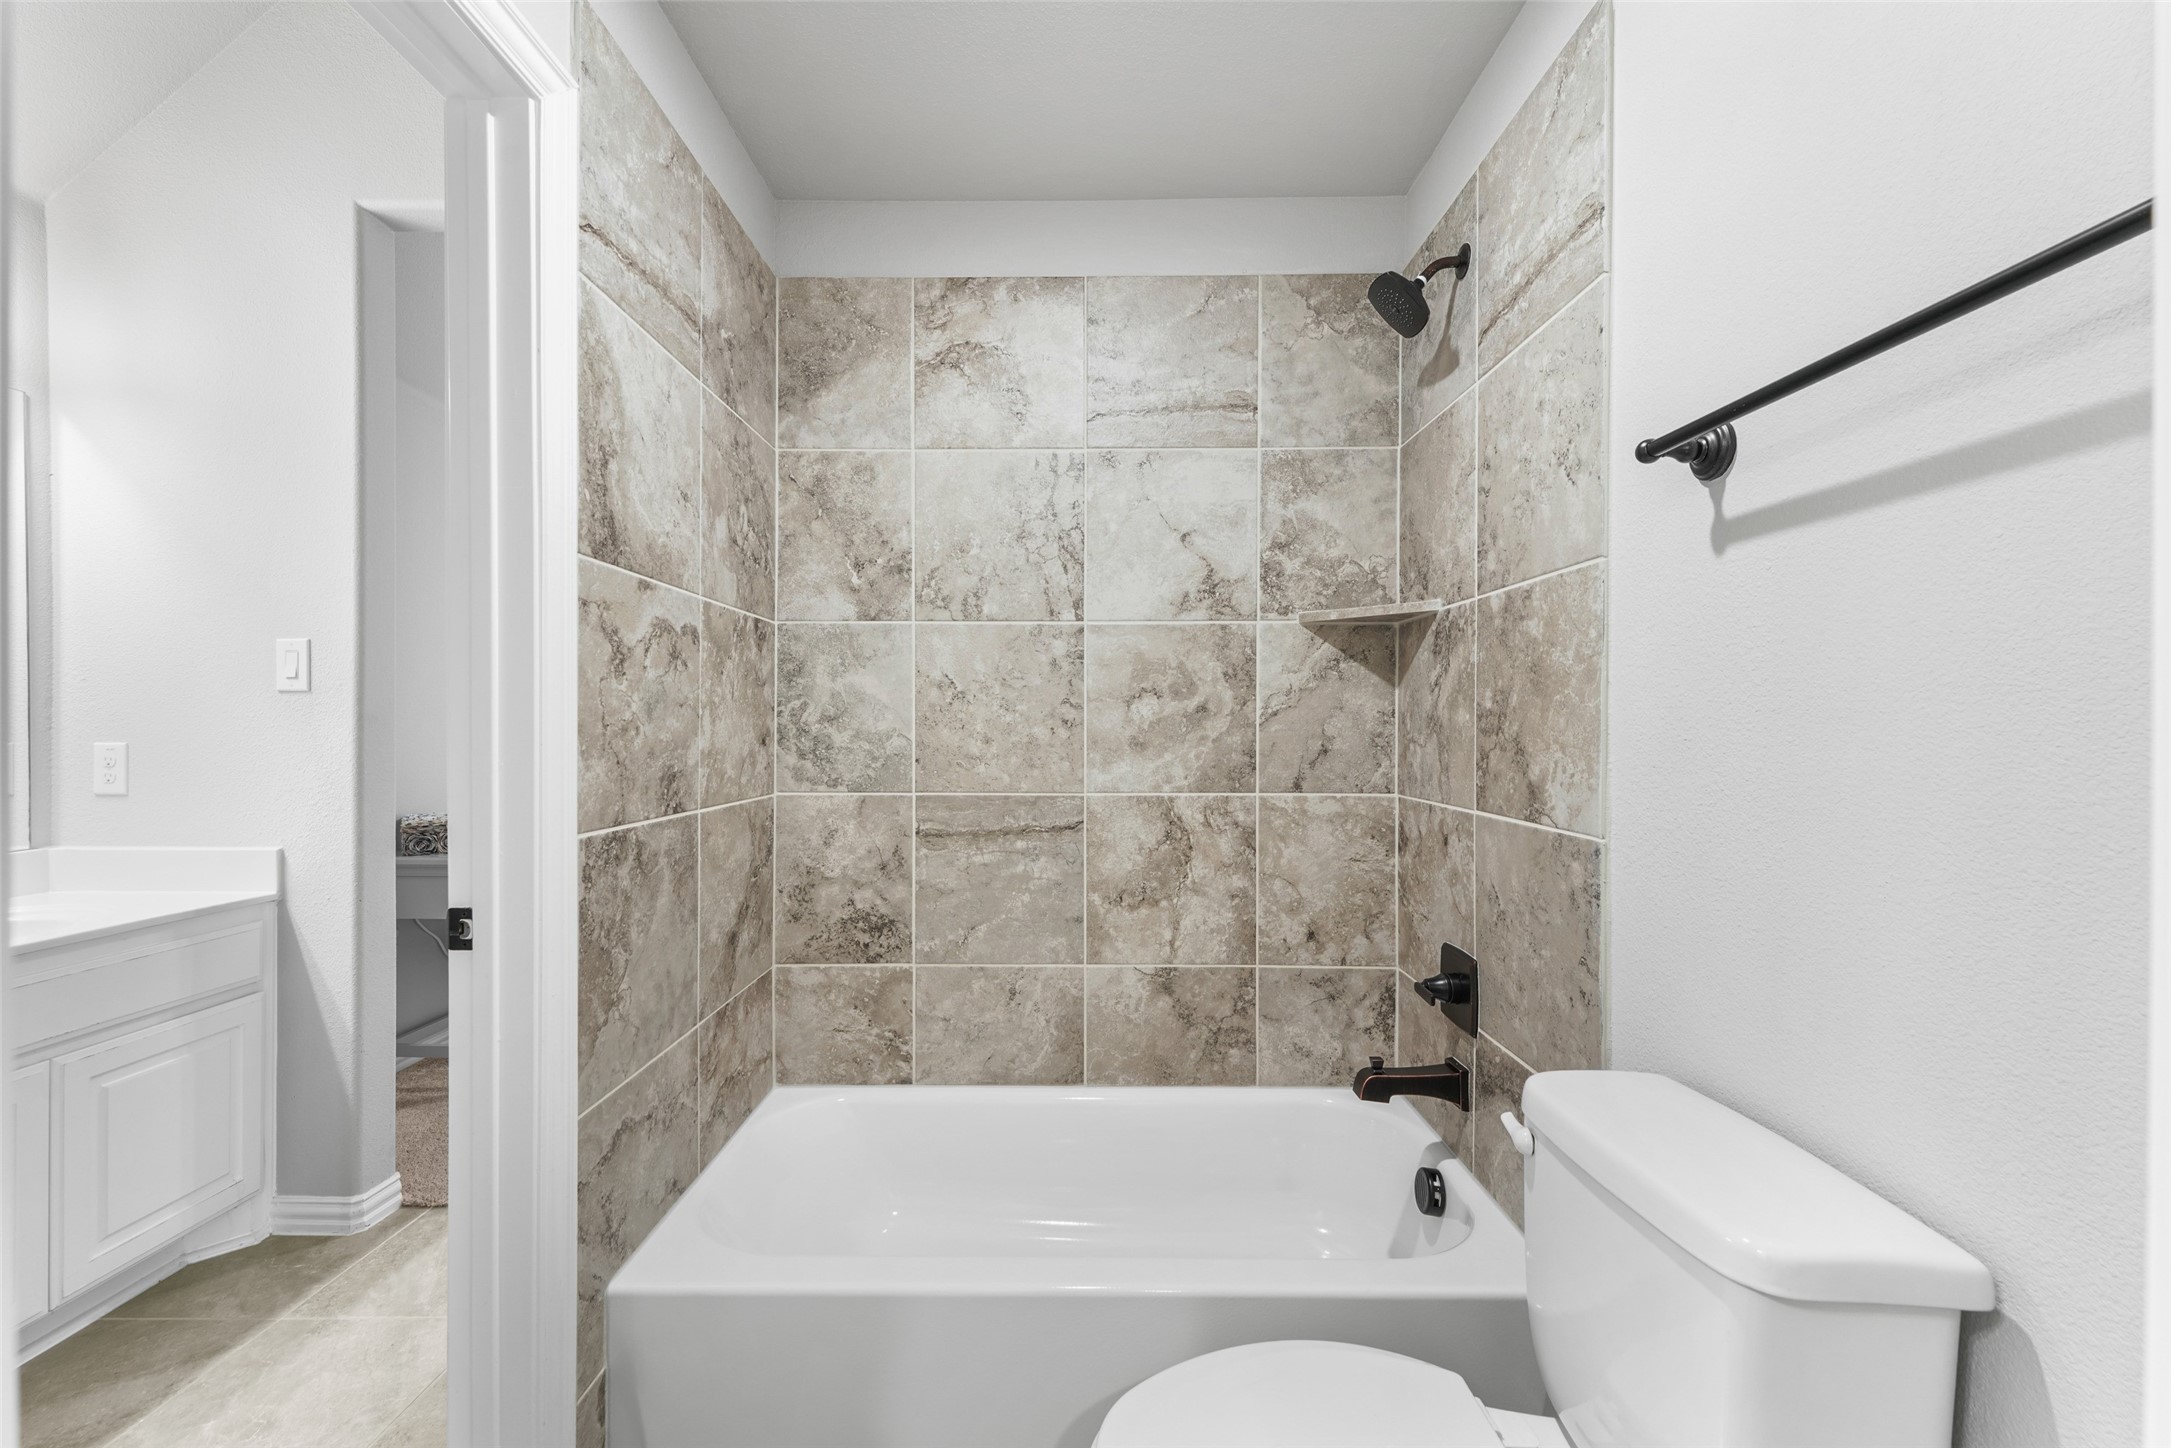
Bathroom with a tiled tub and shower, dark fixtures, and a white vanity.
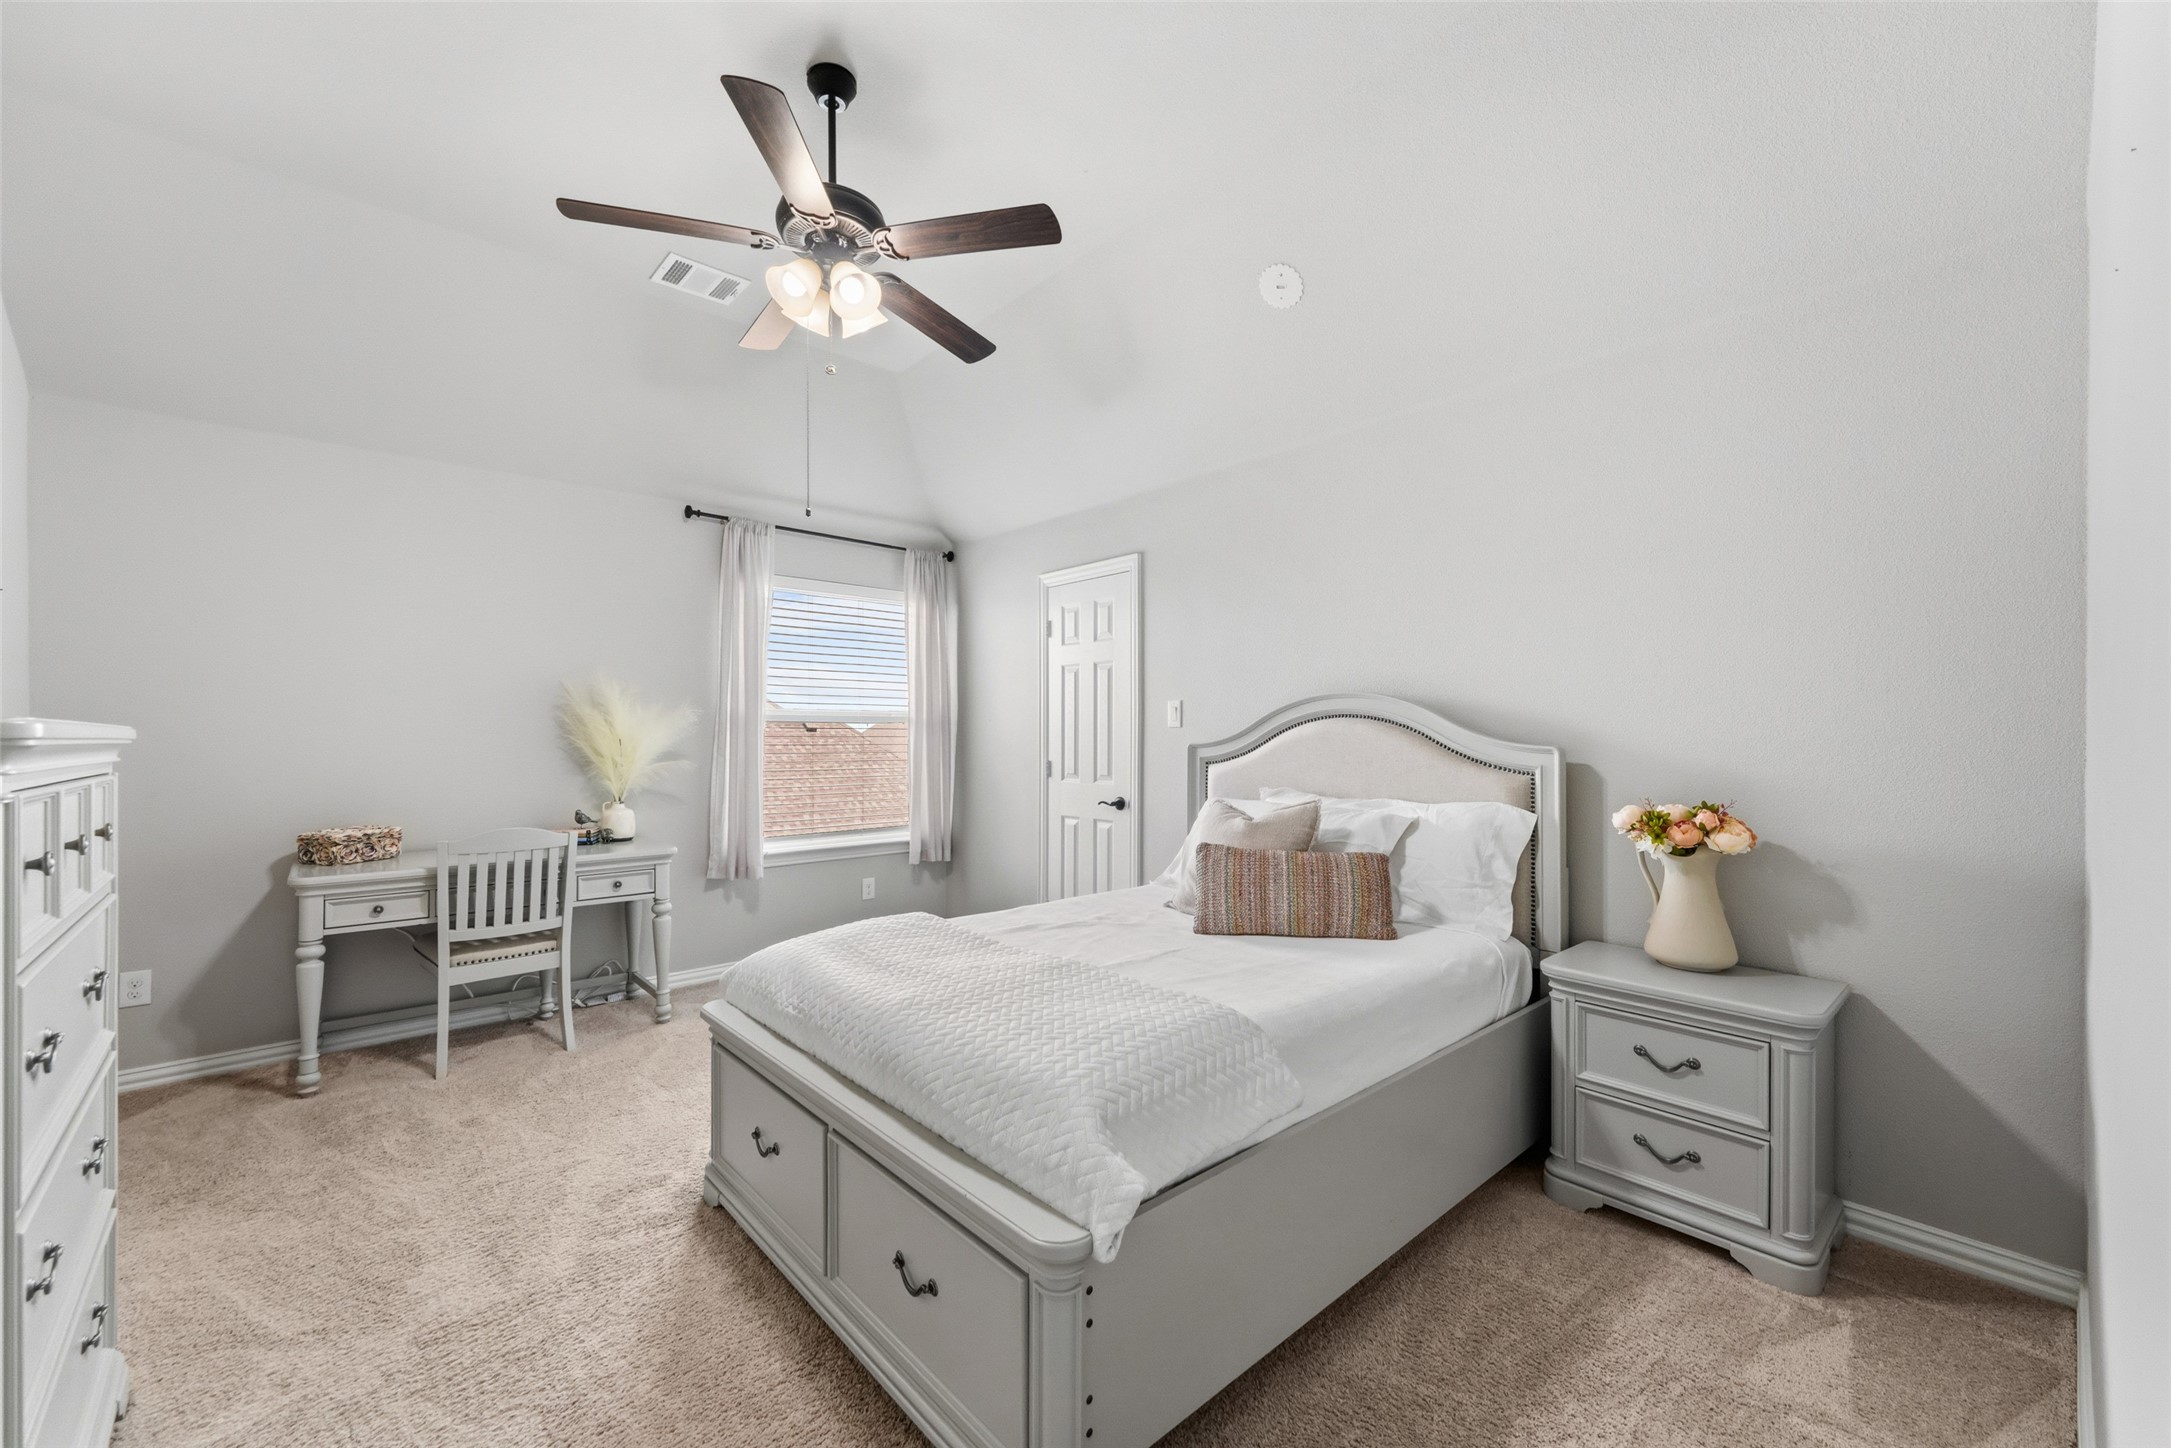
Bedroom with a white storage bed, matching furniture, a desk by the window, and a ceiling fan.
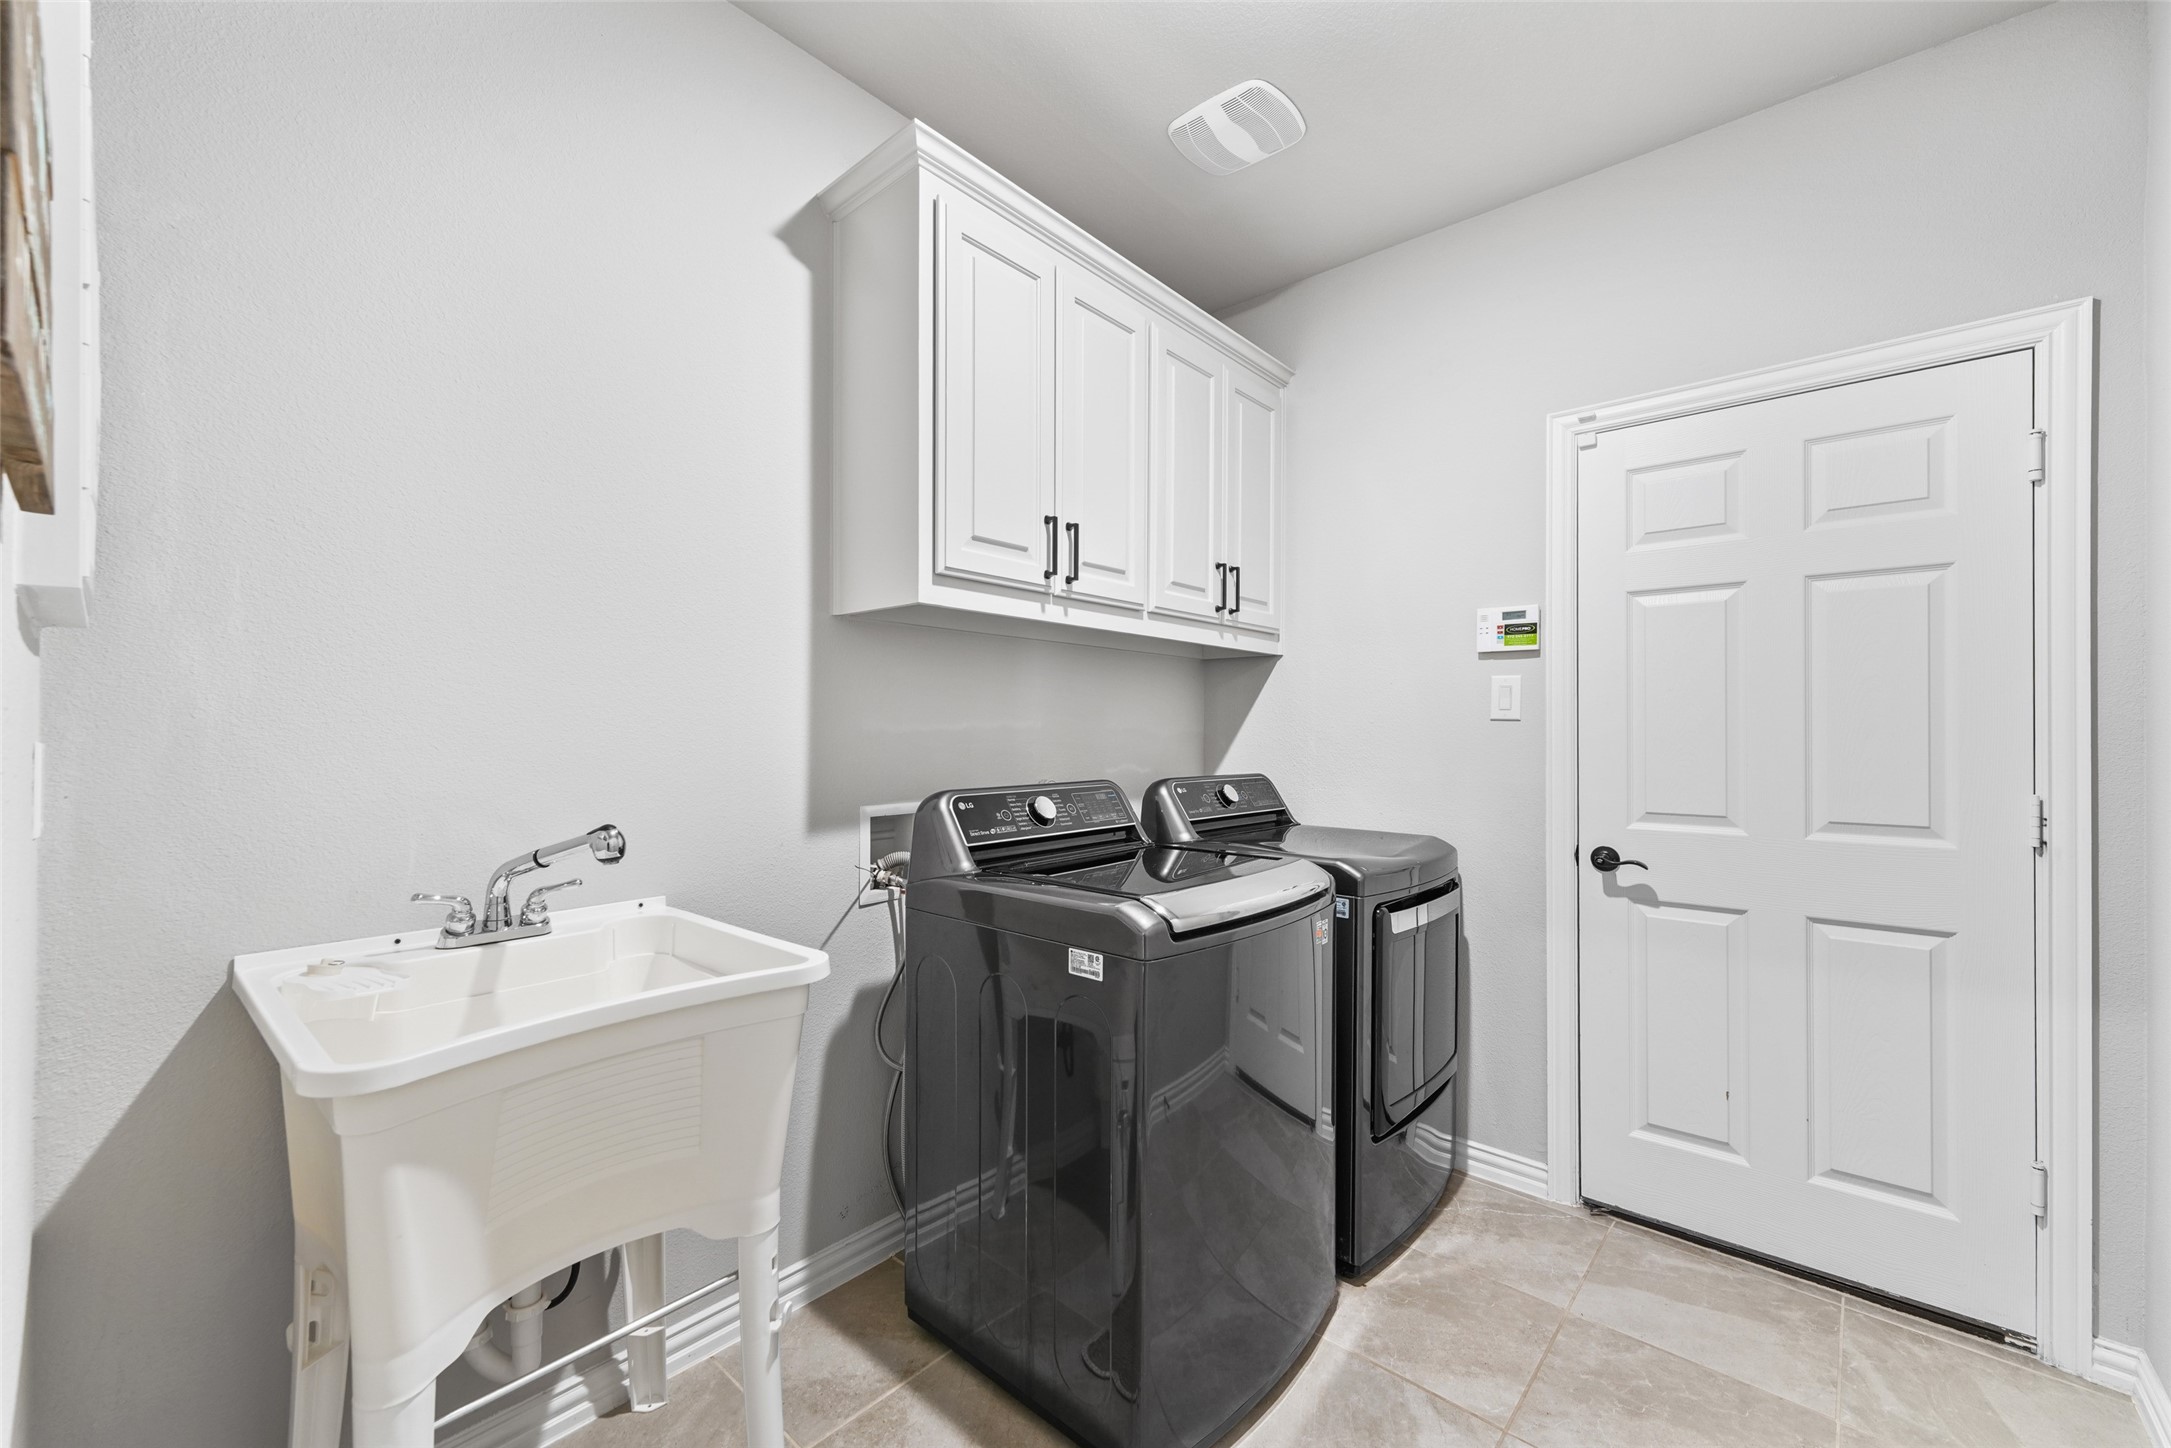
Laundry room with dark washer and dryer, white cabinets, and a utility sink.
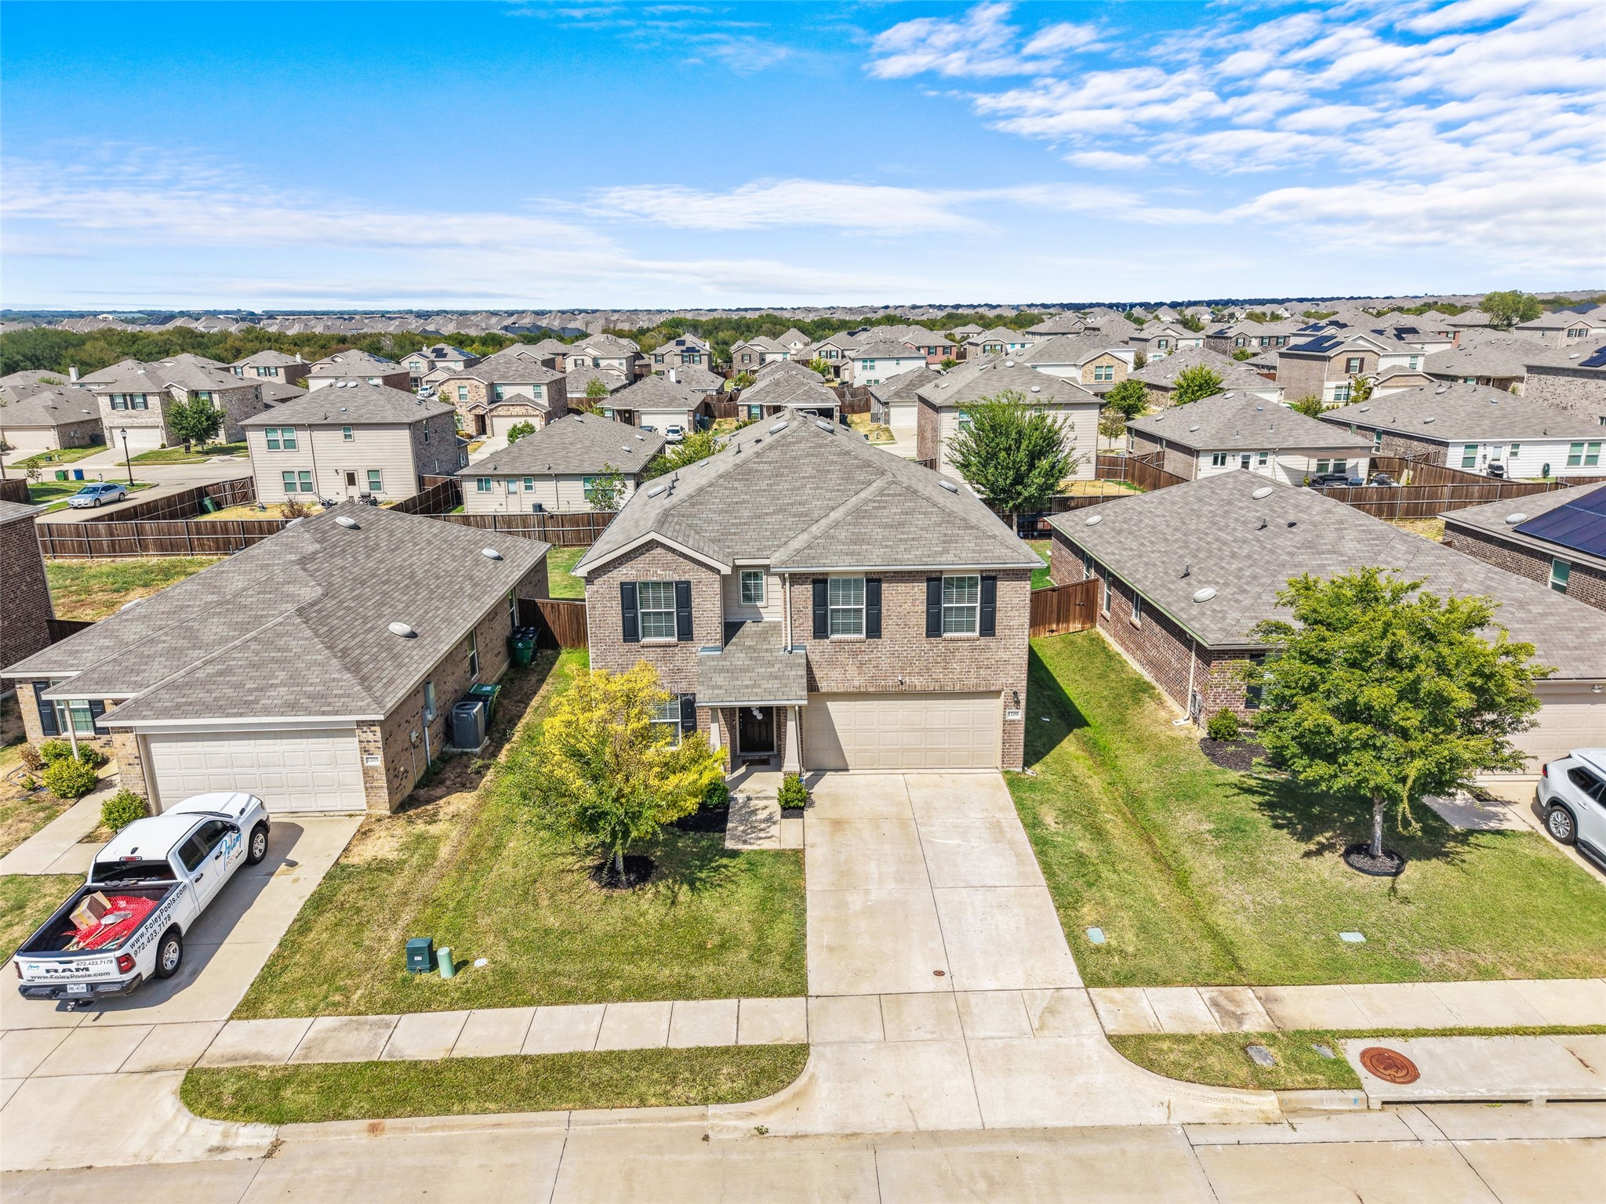
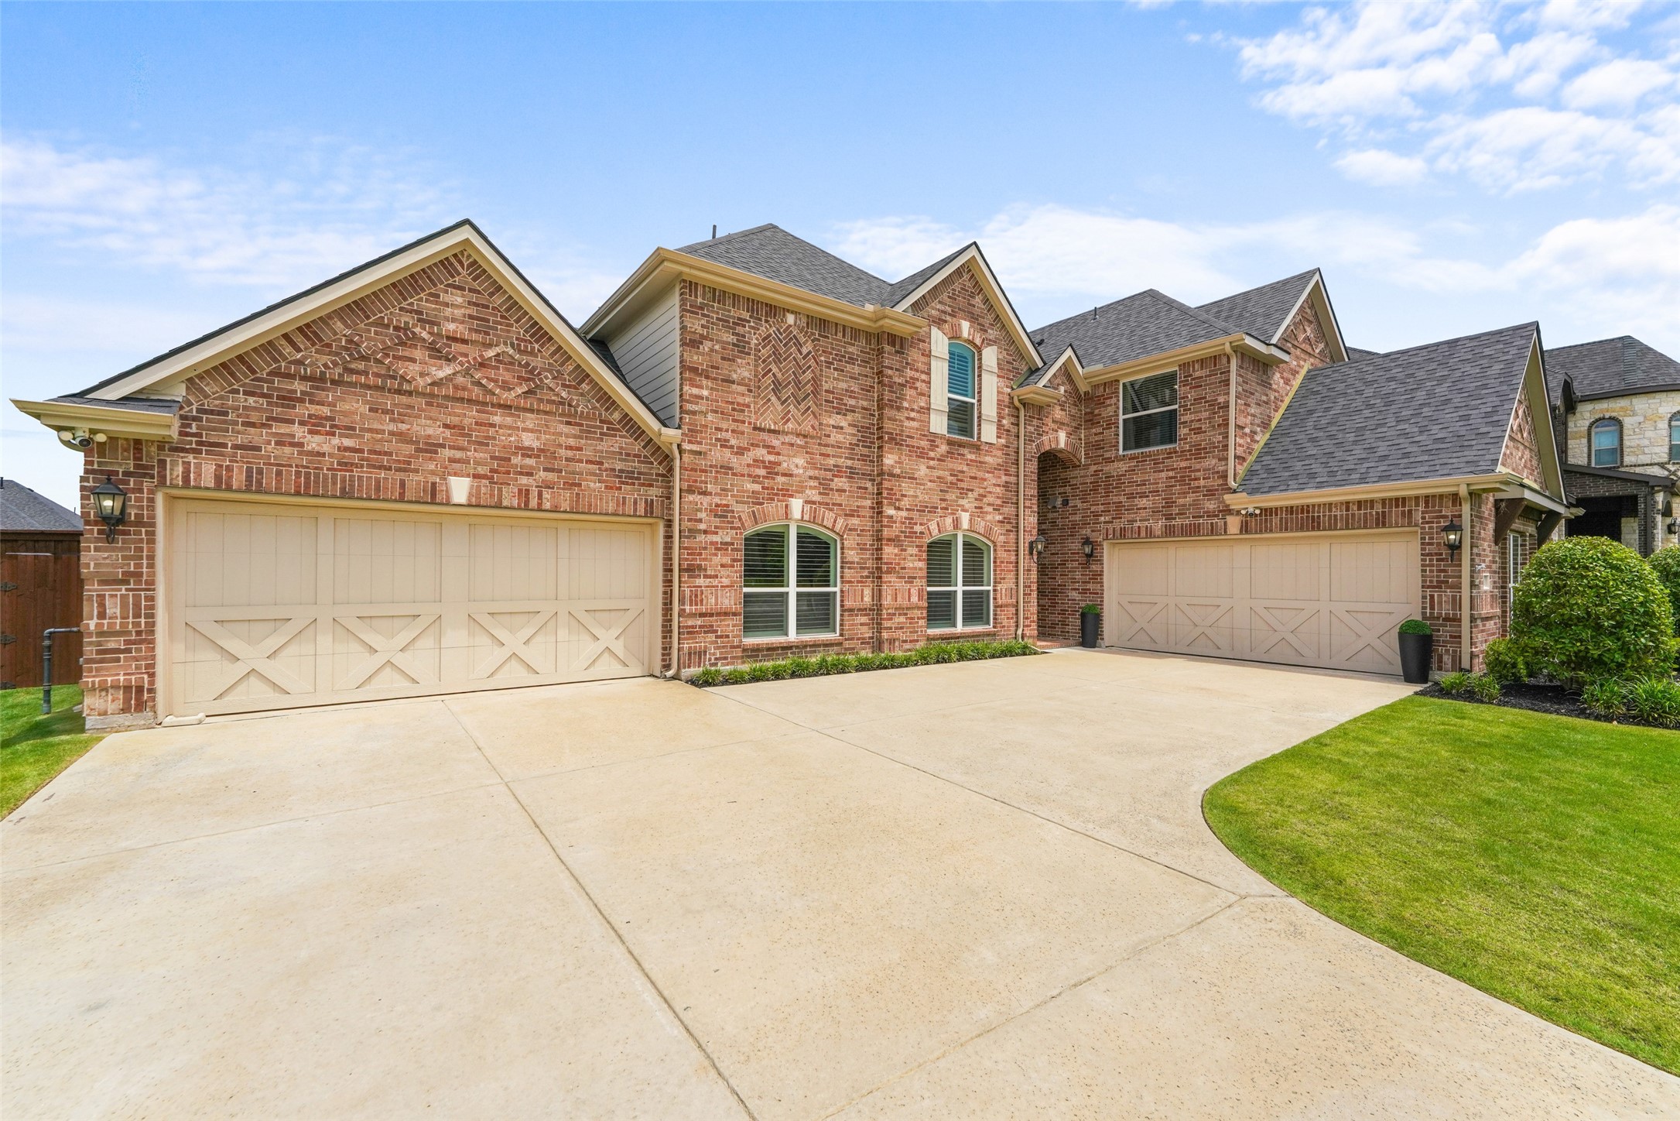
Two-story brick house with two beige garage doors and a broad concrete driveway.
VIEW PHOTOS
$7,500/mo

701 Featherstone Lane

6 Beds 4 Baths 4,950 Sq.Ft. 0.36 Acres

Description

Texas Living. Resort Style Backyard. Exceptional Value. Nearly 5,000 Sq Ft In Prosper With 6 Bedrooms, 4 Baths, A Resort Style Pool And Spa, 31 Fully Paid-Off Solar Panels, Whole Home Generac Generator And Approximately $150K Invested In The Pool, Patio, Outdoor Kitchen And Firepit. This Home Offers An Open Floor Plan, Two Story Living Spaces, Engineered Hardwood Flooring, Full Stone Fireplace And An Updated Kitchen With Refinished Cabinetry, Backsplash, Pot Filler And Under Cabinet Lighting. Major Improvements Include A June 2024 Roof Replacement With Transferable Warranty, Reverse Osmosis System, Water Softener And Updated LED Lighting Throughout. The Backyard Is Designed For Texas Living With A Robertson Pools Sport Pool, Oversized 10 Person Hot Tub, Extensive Travertine, Fire Pit Lounge And Covered Outdoor Pavilion With Vaulted Cedar Ceiling. The Outdoor Kitchen Includes A Blackstone Griddle, Traeger Smoker, Sink, Beverage Refrigerator, Storage, Bar Seating And A Oversized Covered Dining Area. A Portion Of The Original 4 Car Garage Has Been Professionally Finished As Climate Controlled Flex Space, While
Retaining A 2 Car Garage. Keep The Additional Space As An Office, Gym, Game Room Or Additional Living Area, Or Explore Converting It Back To Garage Use At The Buyer's Discretion. Seller Can Provide Contractor Contact Information For The Buyer After Closing. Zoysia Grass, Beautifully Maintained Landscaping And No MUD, PID Or PUD.

Share Property

Location

701 Featherstone Lane, Prosper, TX 75078

Status

For Lease
Rene Burchell

Rene Burchell

TITLE

Texas Broker Associate, REALTOR®, CLHMS, CRS, CNE, e-Pro, GRI, SRS, SRES

Heather Gift

Heather Gift

TITLE

Broker Associate, Realtor®, Lead Associate

Property Amenities

Interior
Laundry room Washer Hookup, Dryer Hookup, Laundry in Utility Room
Fireplace Gas, Gas Log, Stone
Appliances Convection Oven, Dishwasher, Electric Oven, Gas Cooktop, Disposal, Gas Water Heater, Microwave, Tankless Water Heater, Vented Exhaust Fan, Water Purifier
Flooring Carpet, Ceramic Tile, Engineered Hardwood
Total Bedrooms: 6
Full Bathrooms: 4
Other Interior Features Built-in Features, Cathedral Ceiling(s), Double Vanity, Eat-in Kitchen, Granite Counters, High Speed Internet, Kitchen Island, Open Floorplan, Pantry, Smart Home, Cable TV, Vaulted Ceiling(s), Walk-In Closet(s), Wired for Sound
Area & Lot
Lot Area 0.36 Acres
Living area 4,950 Sq.Ft.
MLS® ID 21366283
Year Built 2020
School District Prosper ISD
High School Prosper
Middle School Reynolds
Elementary School Ralph and Mary Lynn Boyer
Architecture Styles Traditional, Detached
Type Residential
Status For Lease
Exterior
Stories 2
Pool Fenced, Gunite, Heated, In Ground, Outdoor Pool, Pool, Pool/Spa Combo
Air conditioning Central Air, Ceiling Fan(s), Electric, ENERGY STAR Qualified Equipment, Zoned
Heat type Central, ENERGY STAR Qualified Equipment, Natural Gas, Solar, Zoned
Green Feature Solar
Disability Features Smart Technology
Water Source Public
Garage Space 4.0
Security Features Security System Owned, Smoke Detector(s)
Sewer Public Sewer
Other Exterior Features Built-in Barbecue, Barbecue, Fire Pit, Gas Grill, Outdoor Grill, Outdoor Kitchen, Outdoor Living Area, Rain Gutters
Parking Additional Parking, Converted Garage, Door-Single, Driveway, Epoxy Flooring, Electric Vehicle Charging Station(s), Garage, Garage Door Opener, Kitchen Level, Garage Faces Side
Lot Features Back Yard, Interior Lot, Lawn, Level, Subdivision, Sprinkler System, Few Trees
Roof Composition
Utilities Natural Gas Available, Sewer Available, Separate Meters, Water Available, Cable Available
Finance
Lease Price $7,500/mo
HOA Fees $990 yearly
Covered patio with a vaulted wood ceiling, outdoor kitchen, dining set, and pool view at dusk.

360 Virtual Tour

Take a tour of this property
Covered patio with a vaulted wood ceiling, outdoor kitchen, dining set, and pool view at dusk.

Schedule a Showing

We would love to show you our beautiful property. Please select your preferred date and time below. An agent will be in touch shortly to confirm your appointment.

Schedule a Showing

We would love to show you our beautiful property. Please select your preferred date and time below. An agent will be in touch shortly to confirm your appointment.

Thank you for your interest in 701 Featherstone Lane, Prosper, TX 75078. We are reviewing your request and will be in touch shortly!

Search for Homes Around Frisco, Texas

Work With Us

When it comes to your real estate needs, you should work with only the best. Whether it is buying, selling, renting, second homes, investing, or more, my team and I are happy to guide and advise you along the way. Contact us now!

Follow Us On Instagram