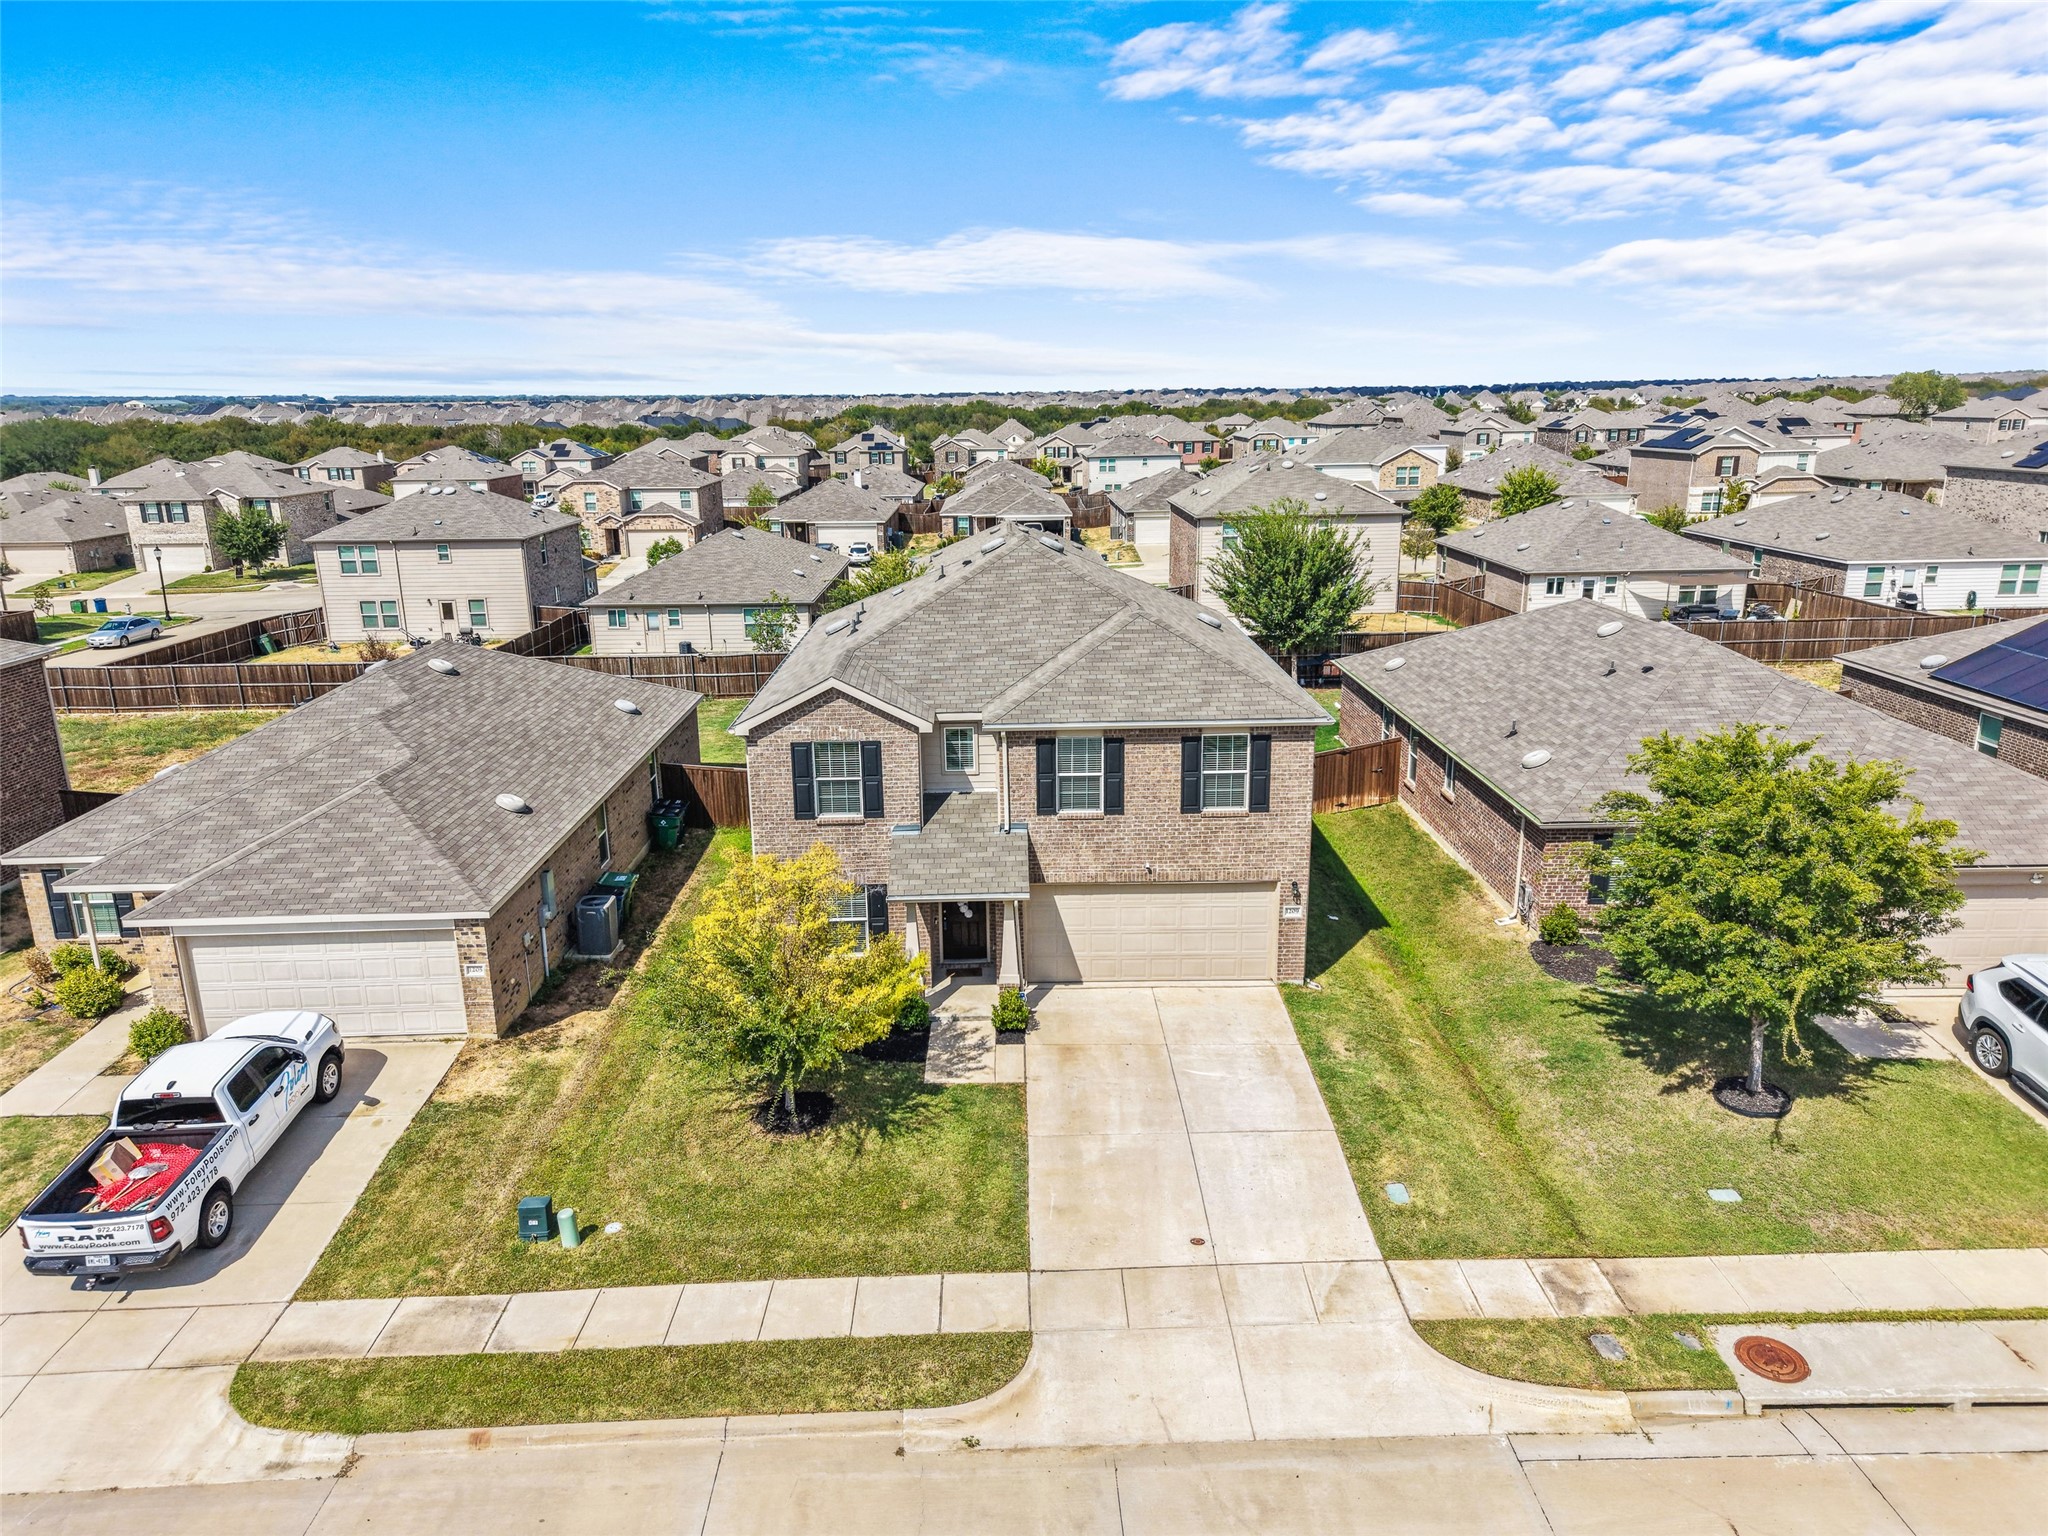
Two-story brick home with a front-facing garage, driveway, and neighboring homes in a dense subdivision.
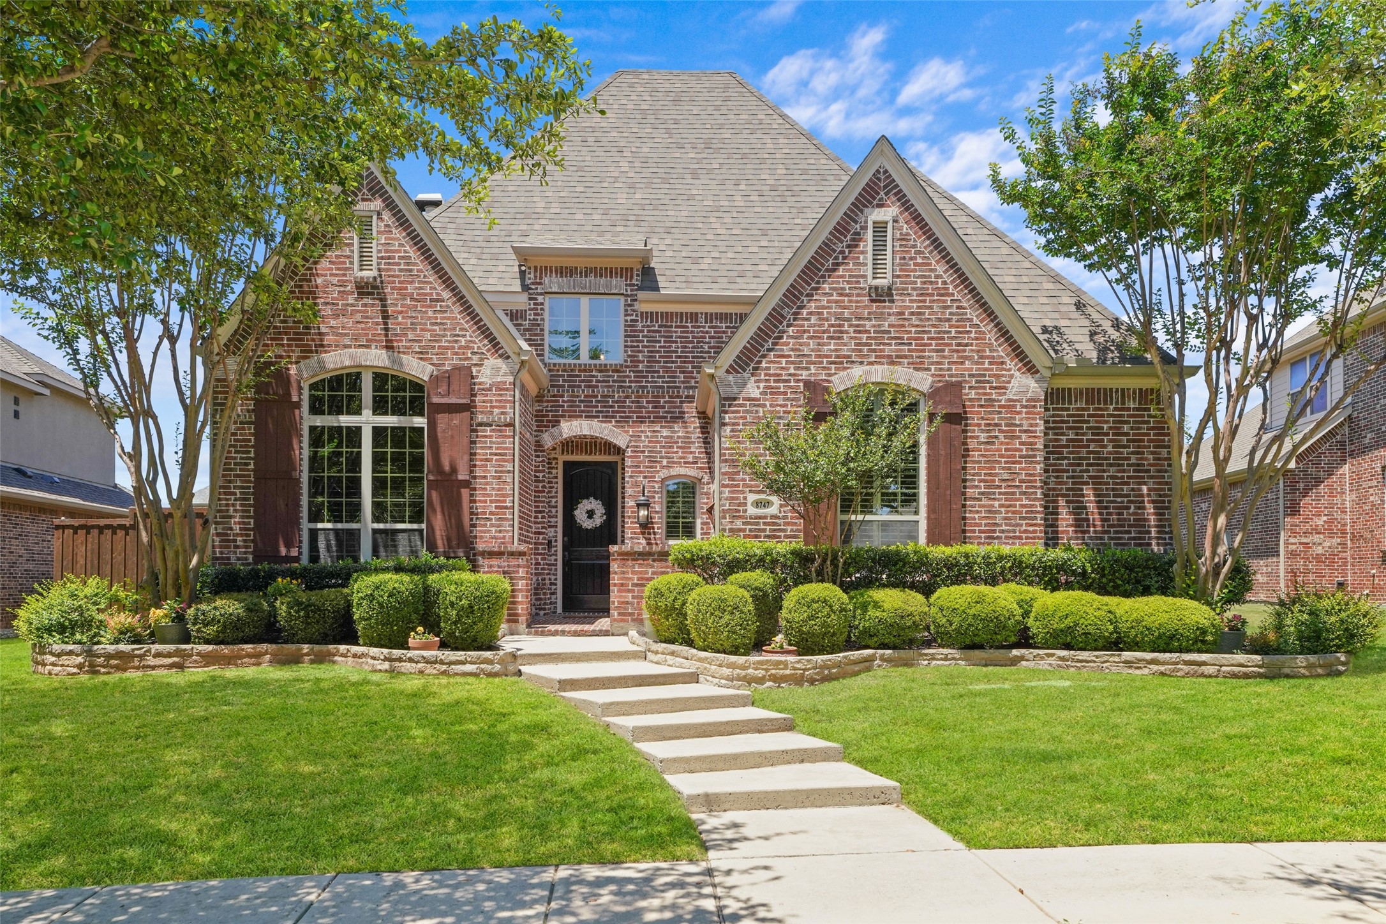
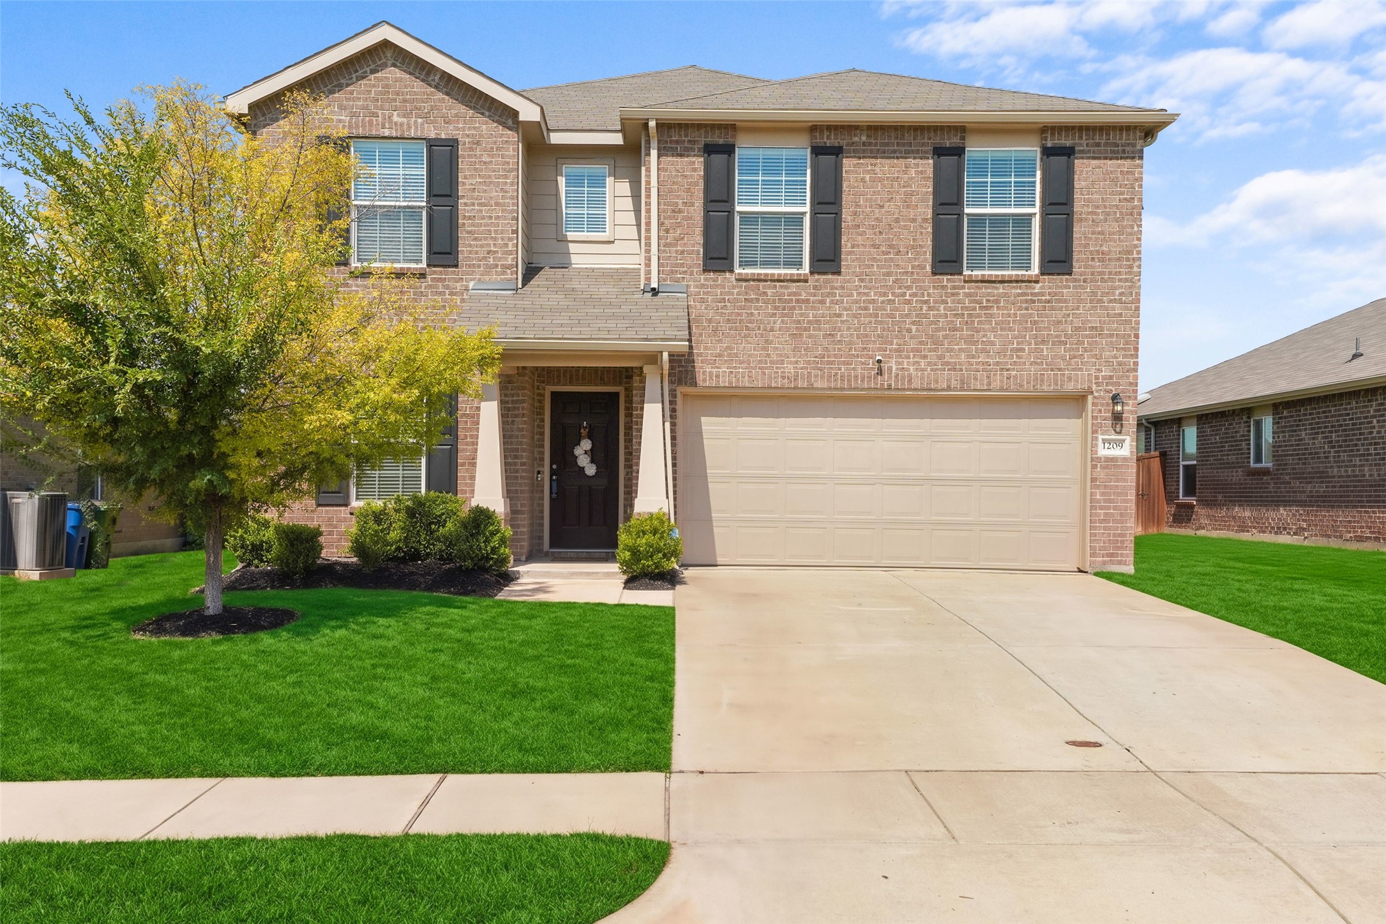
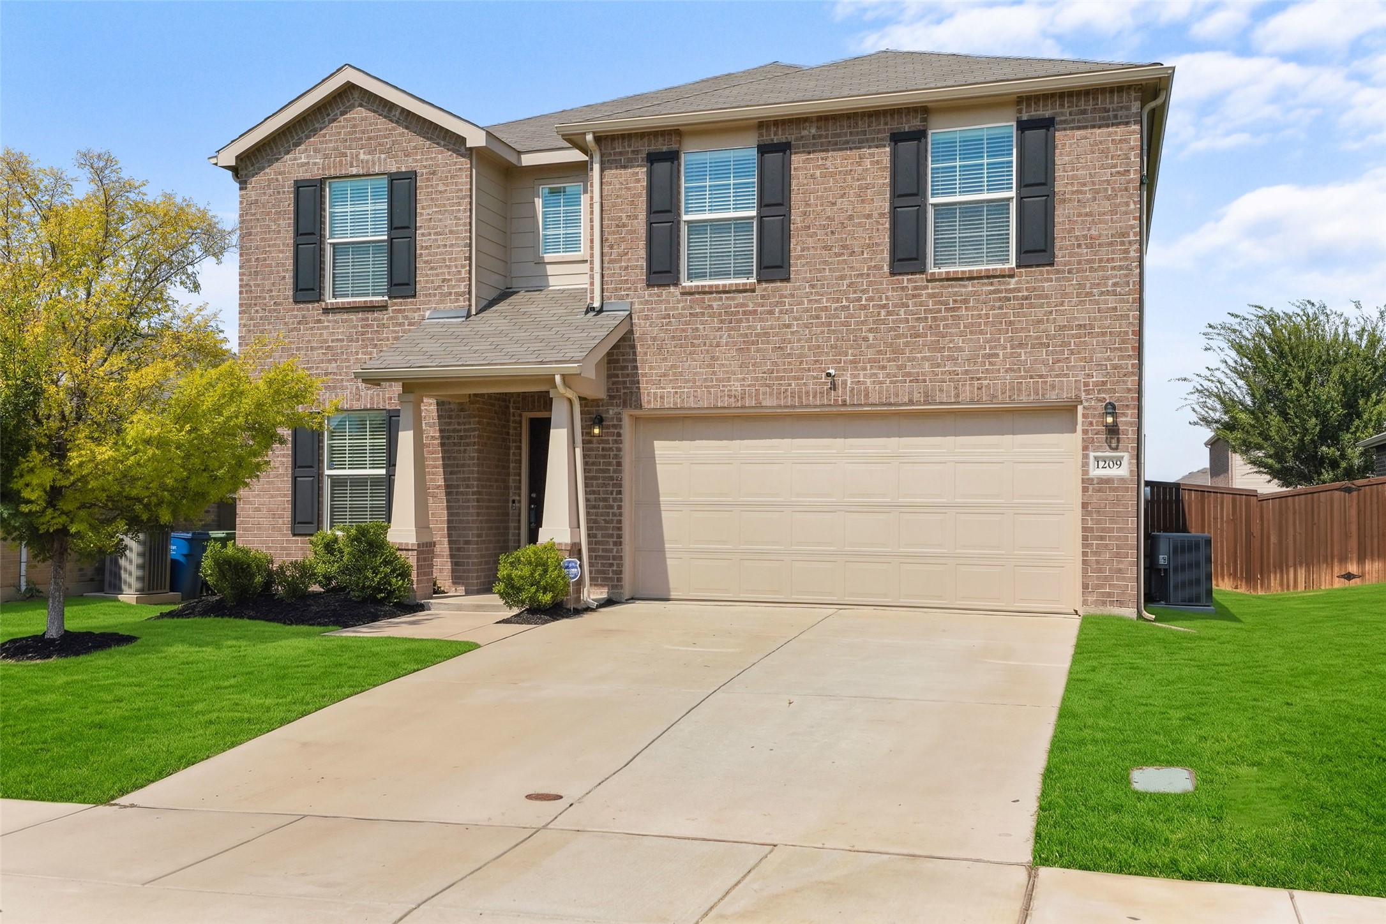
Two-story brick house with black shutters, a wide garage, and a green front lawn.
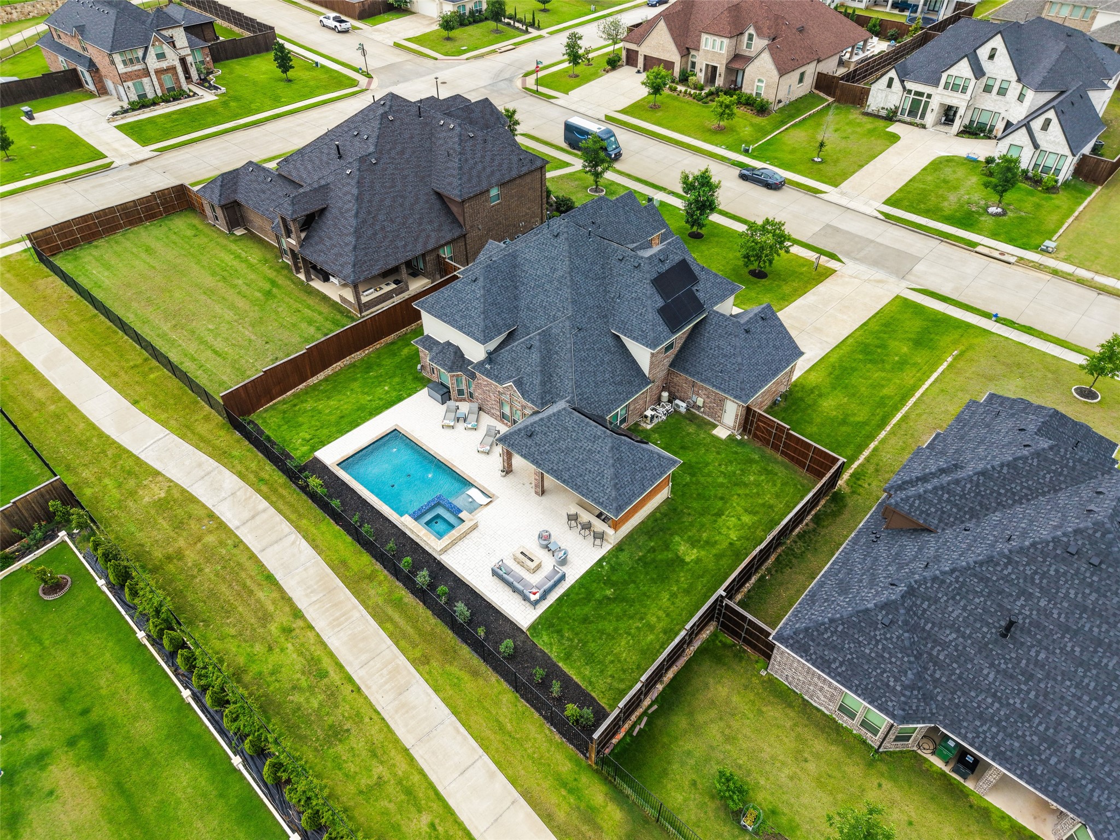
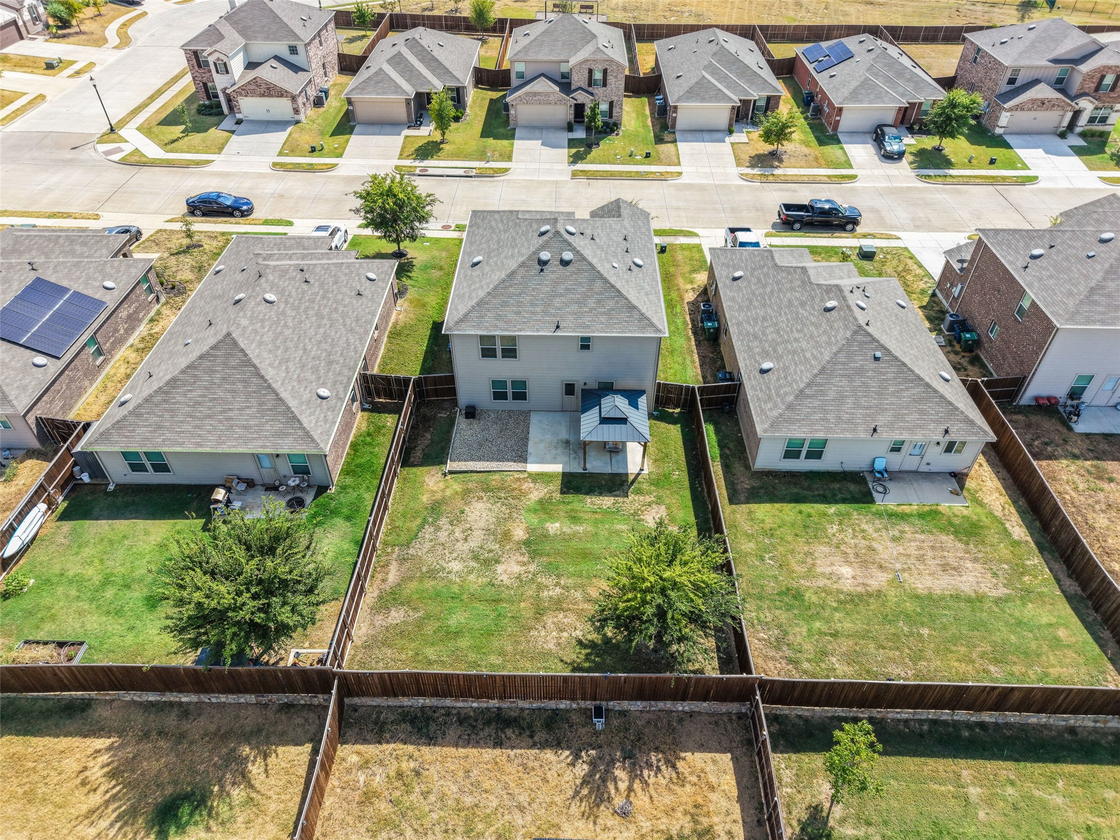
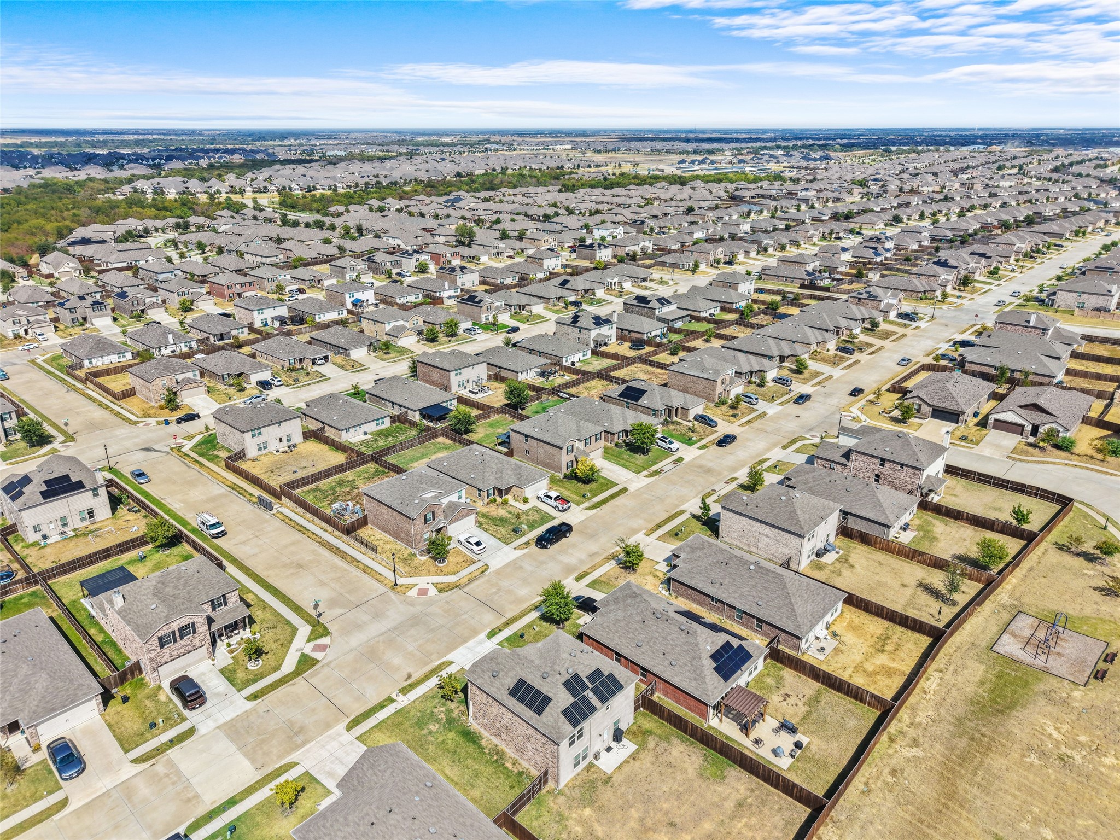
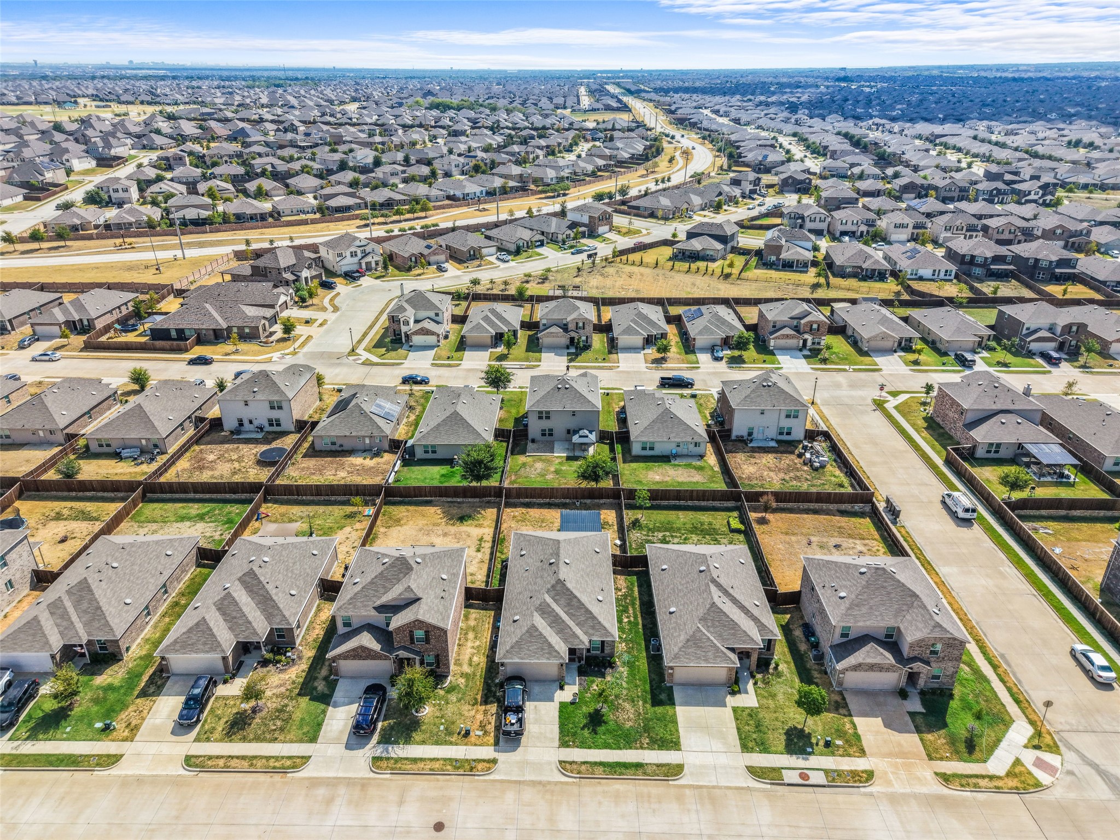
Aerial view of the home’s fenced backyard, with a covered patio and neighboring houses.
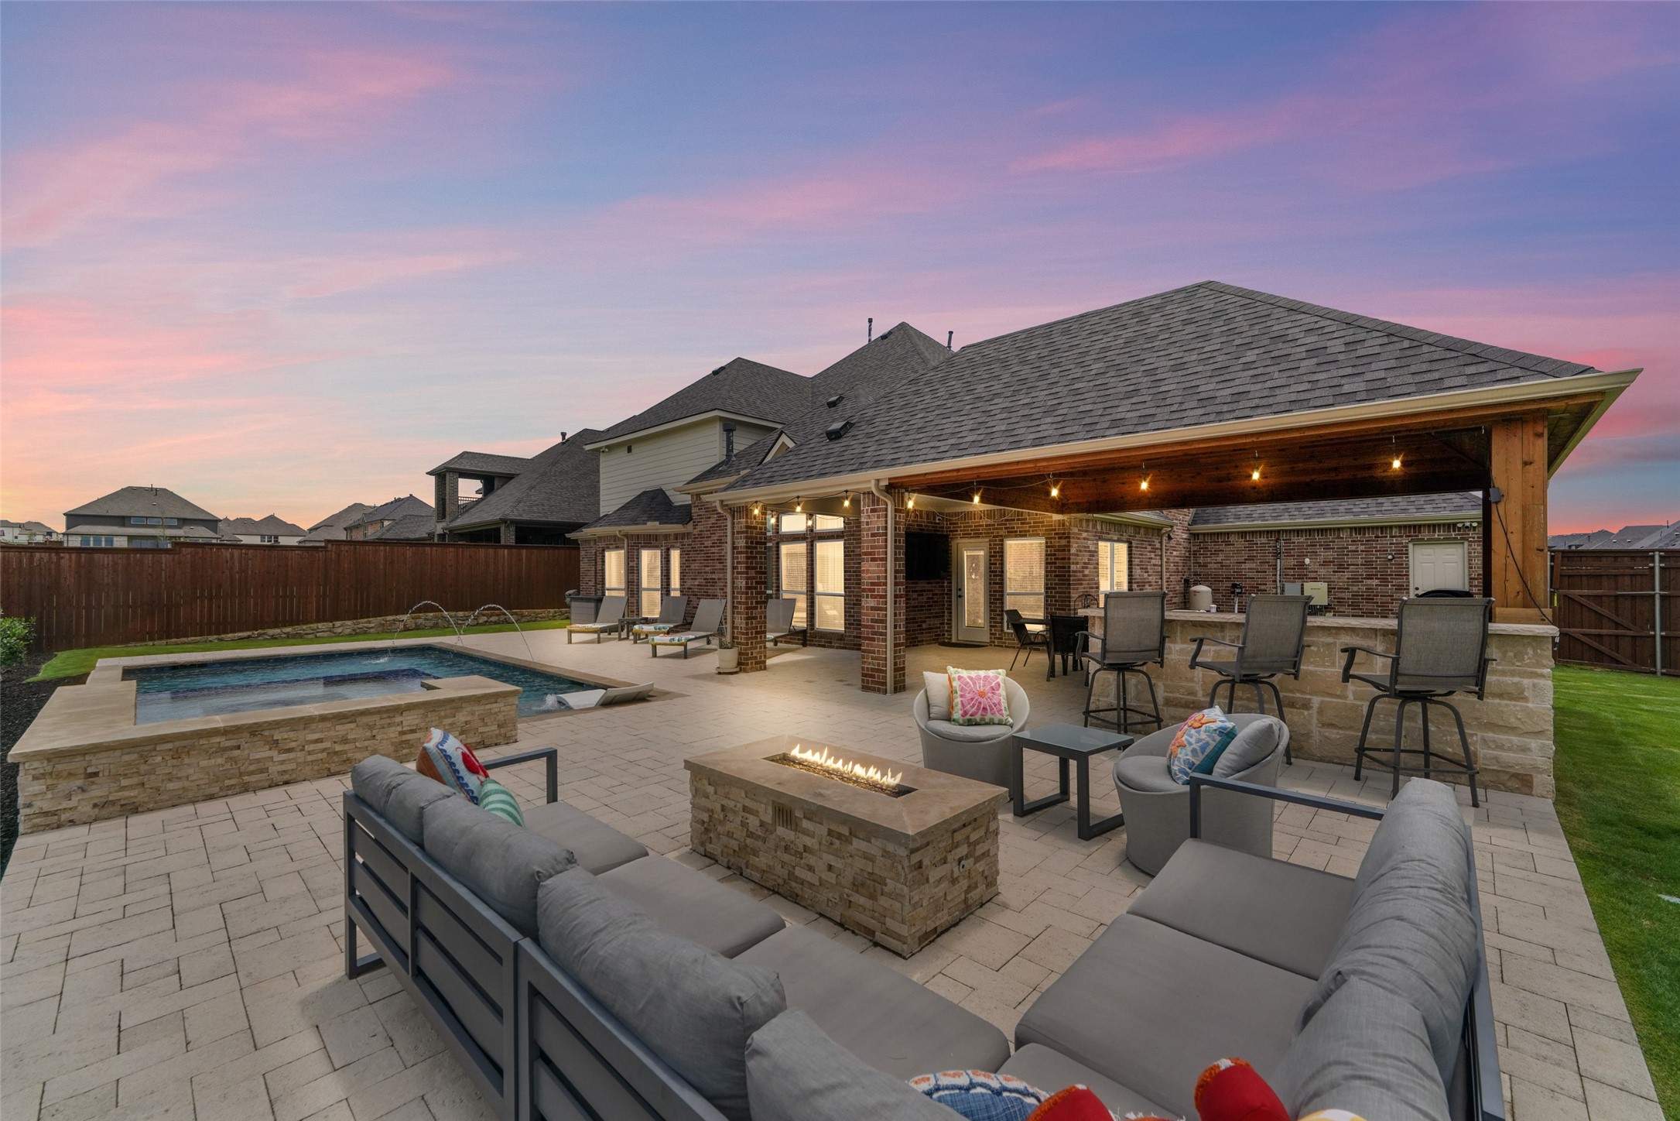
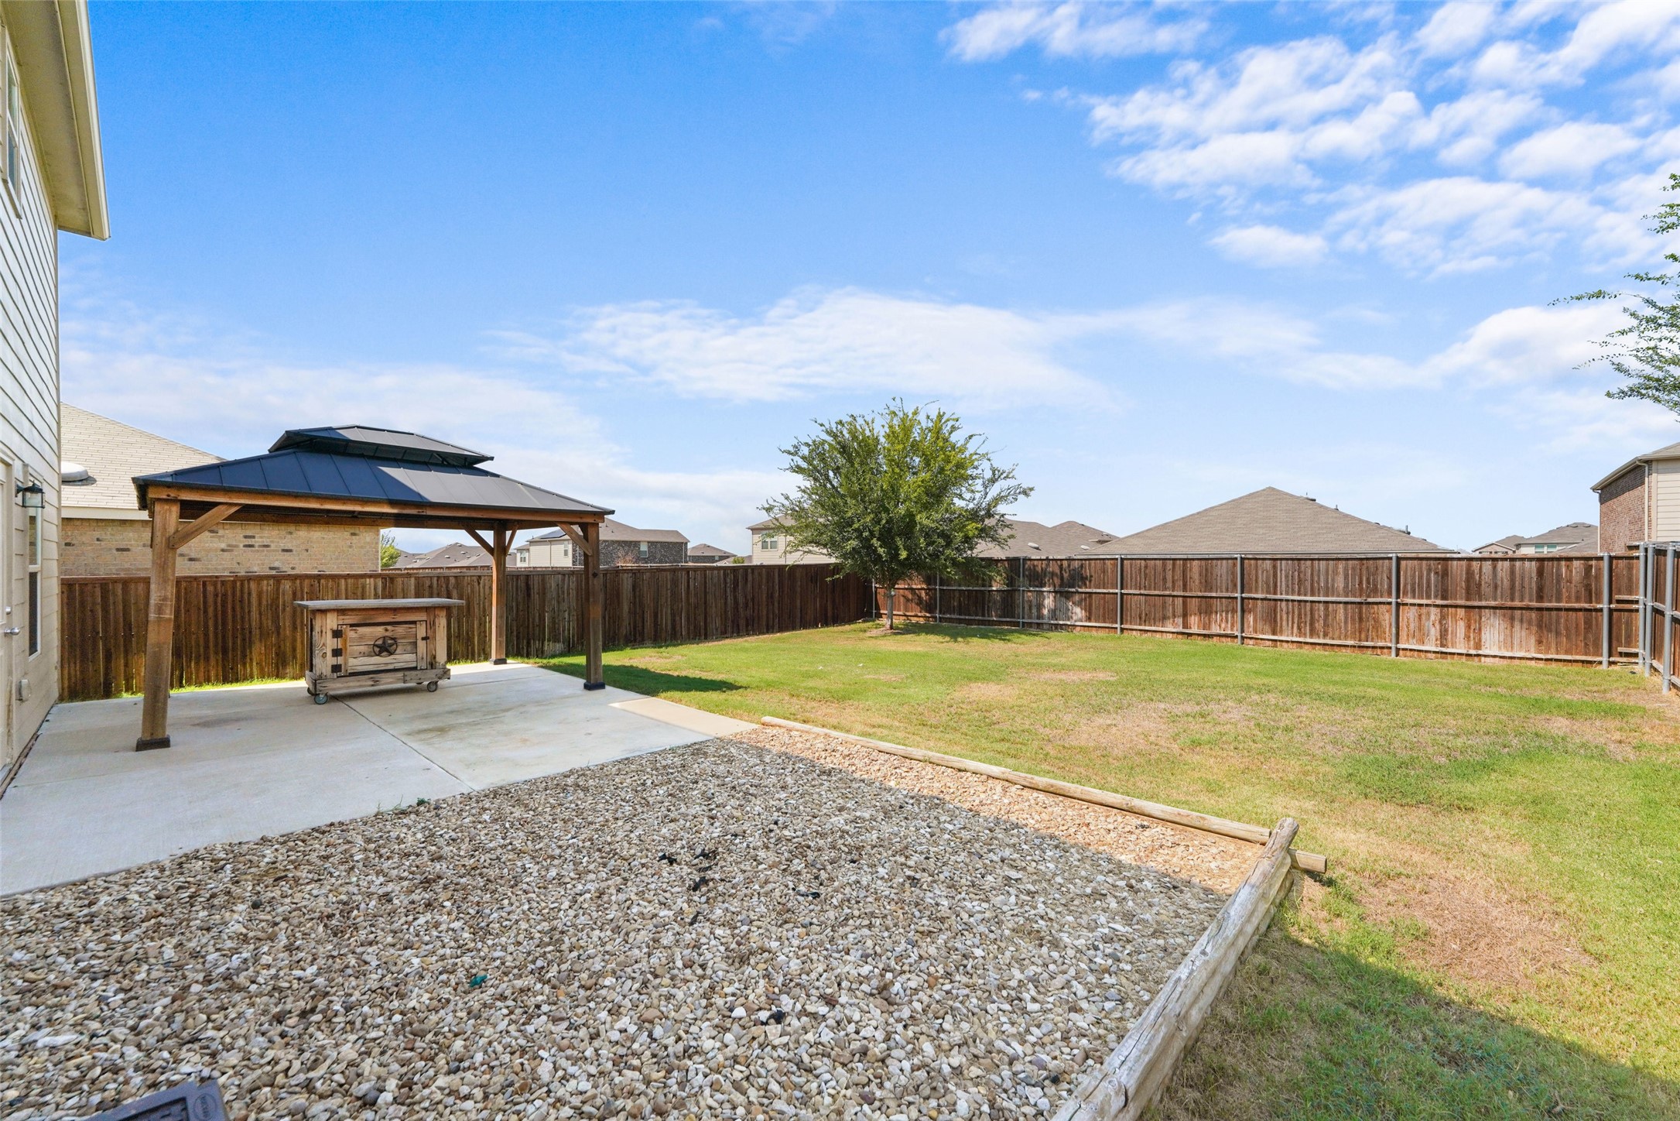
Backyard with a covered patio, gravel bed, lawn, and fenced perimeter.
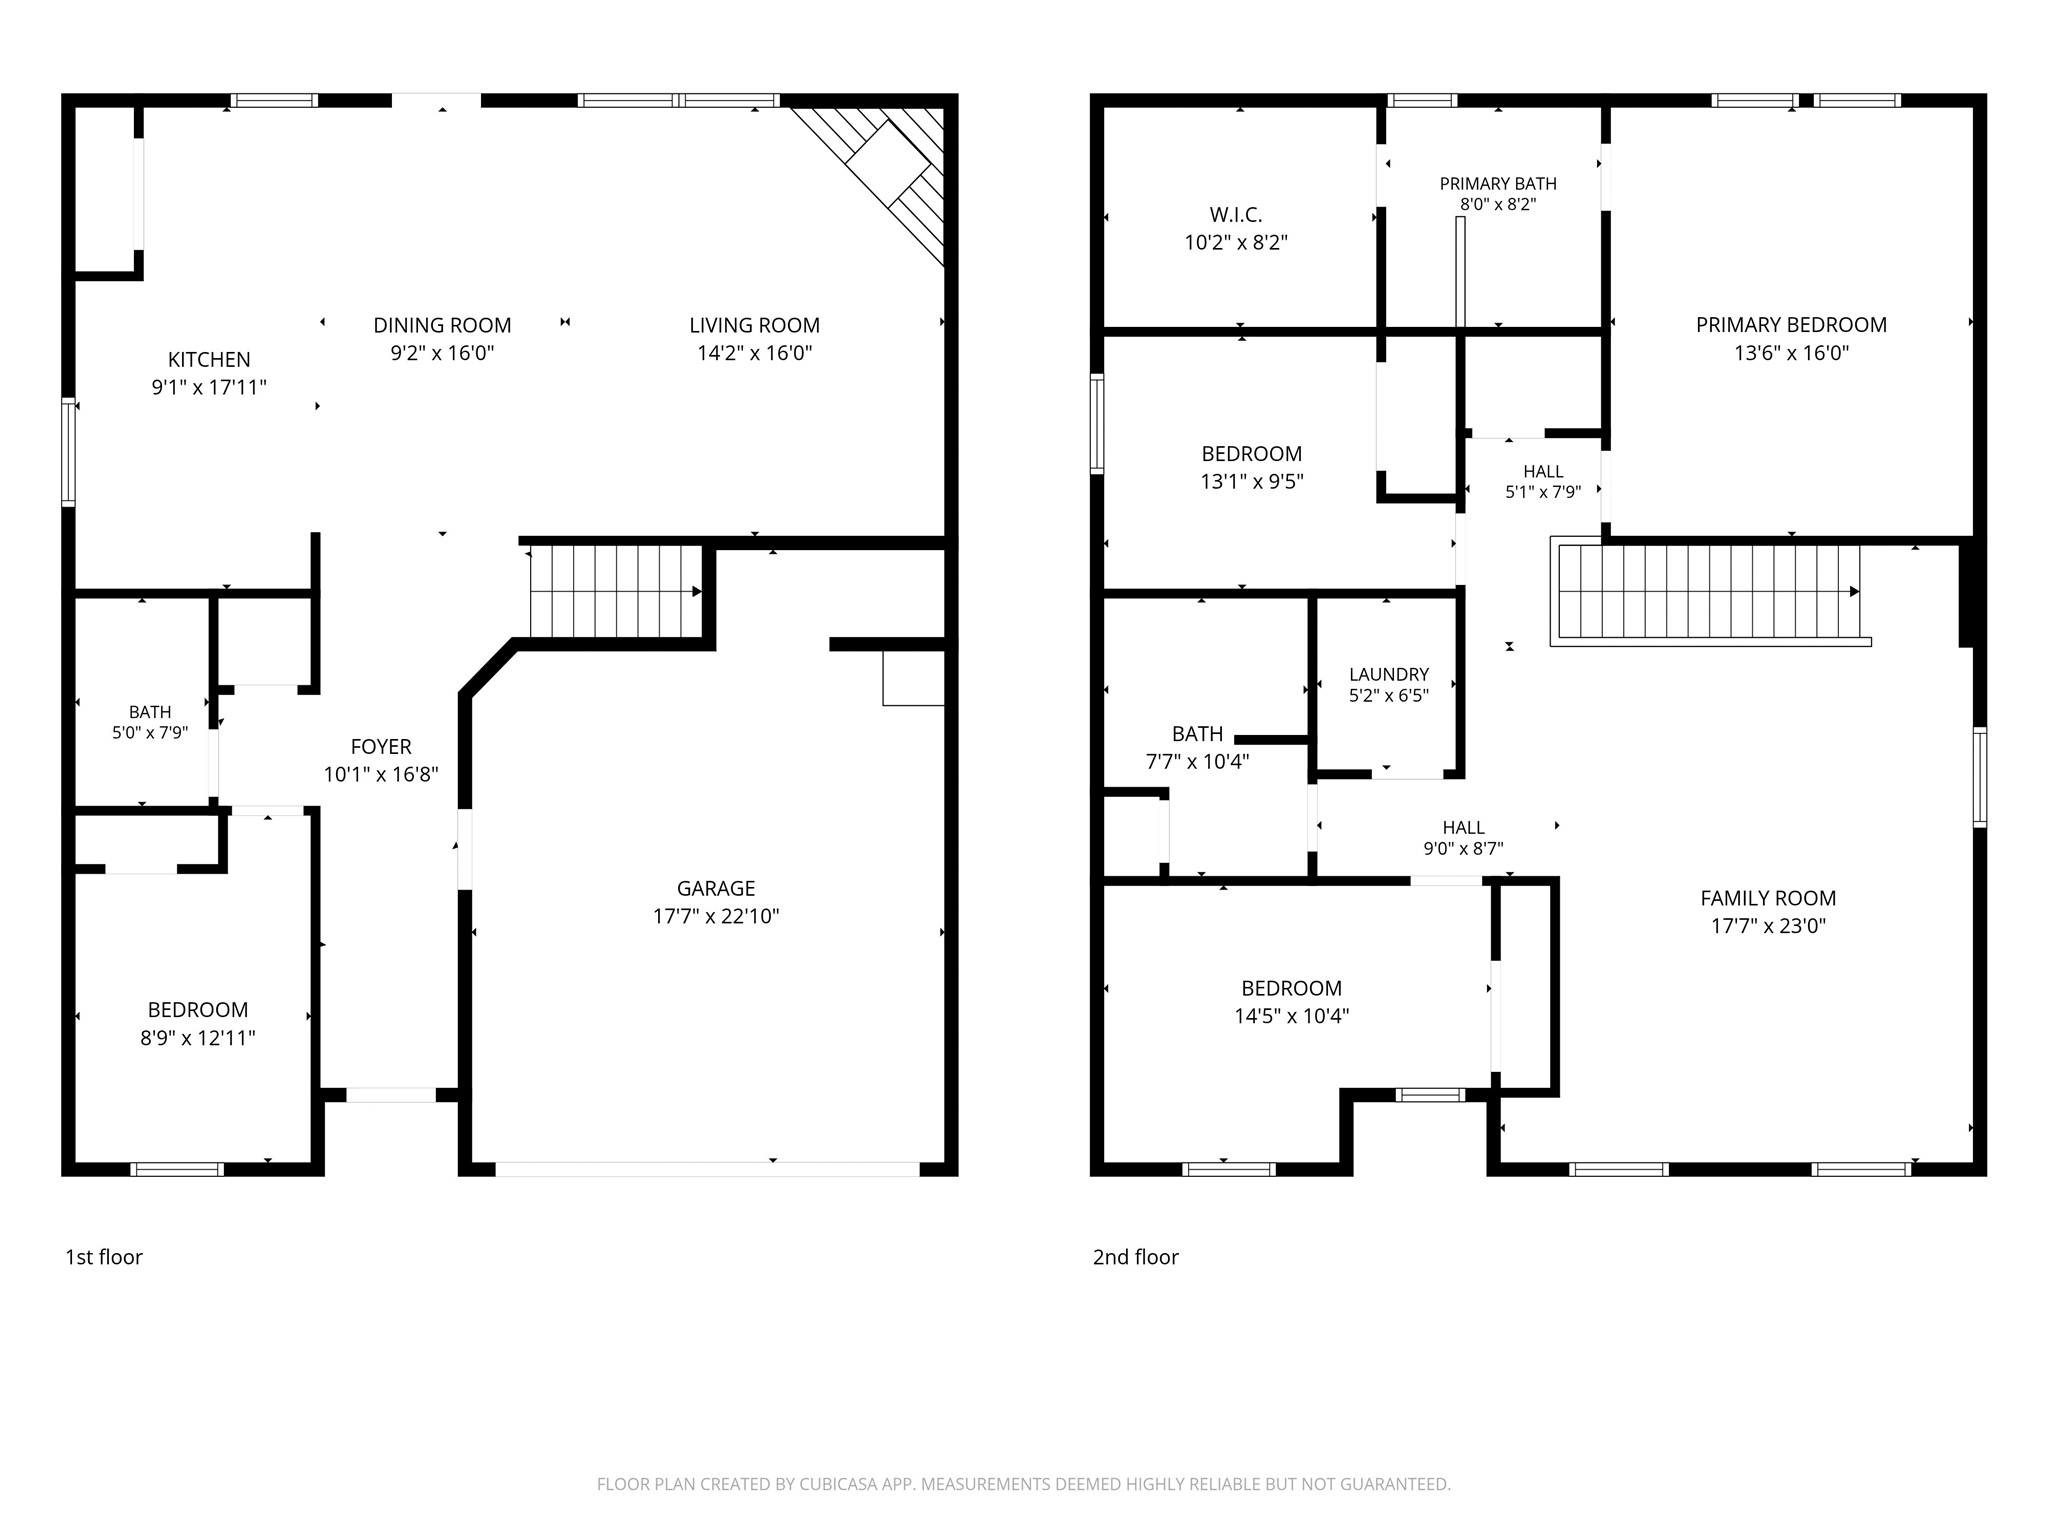
Floor plan for 1209 Waggoner Drive, showing both floors and room layouts.
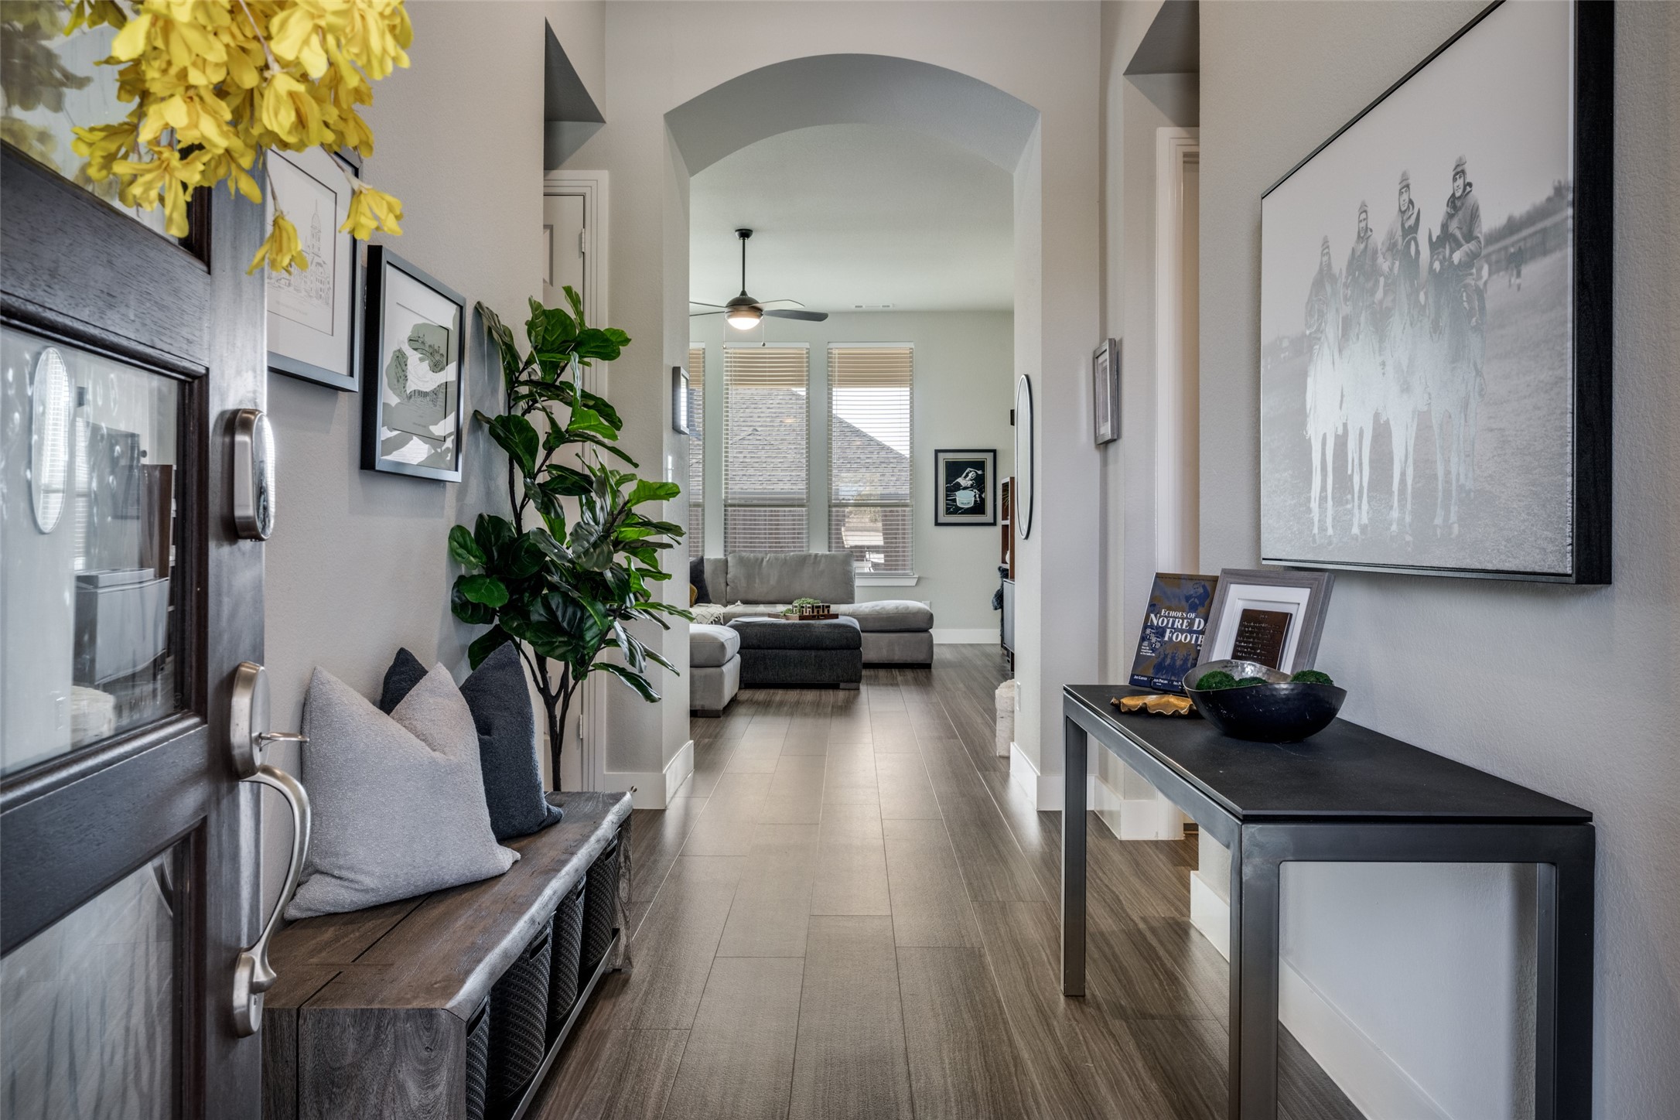
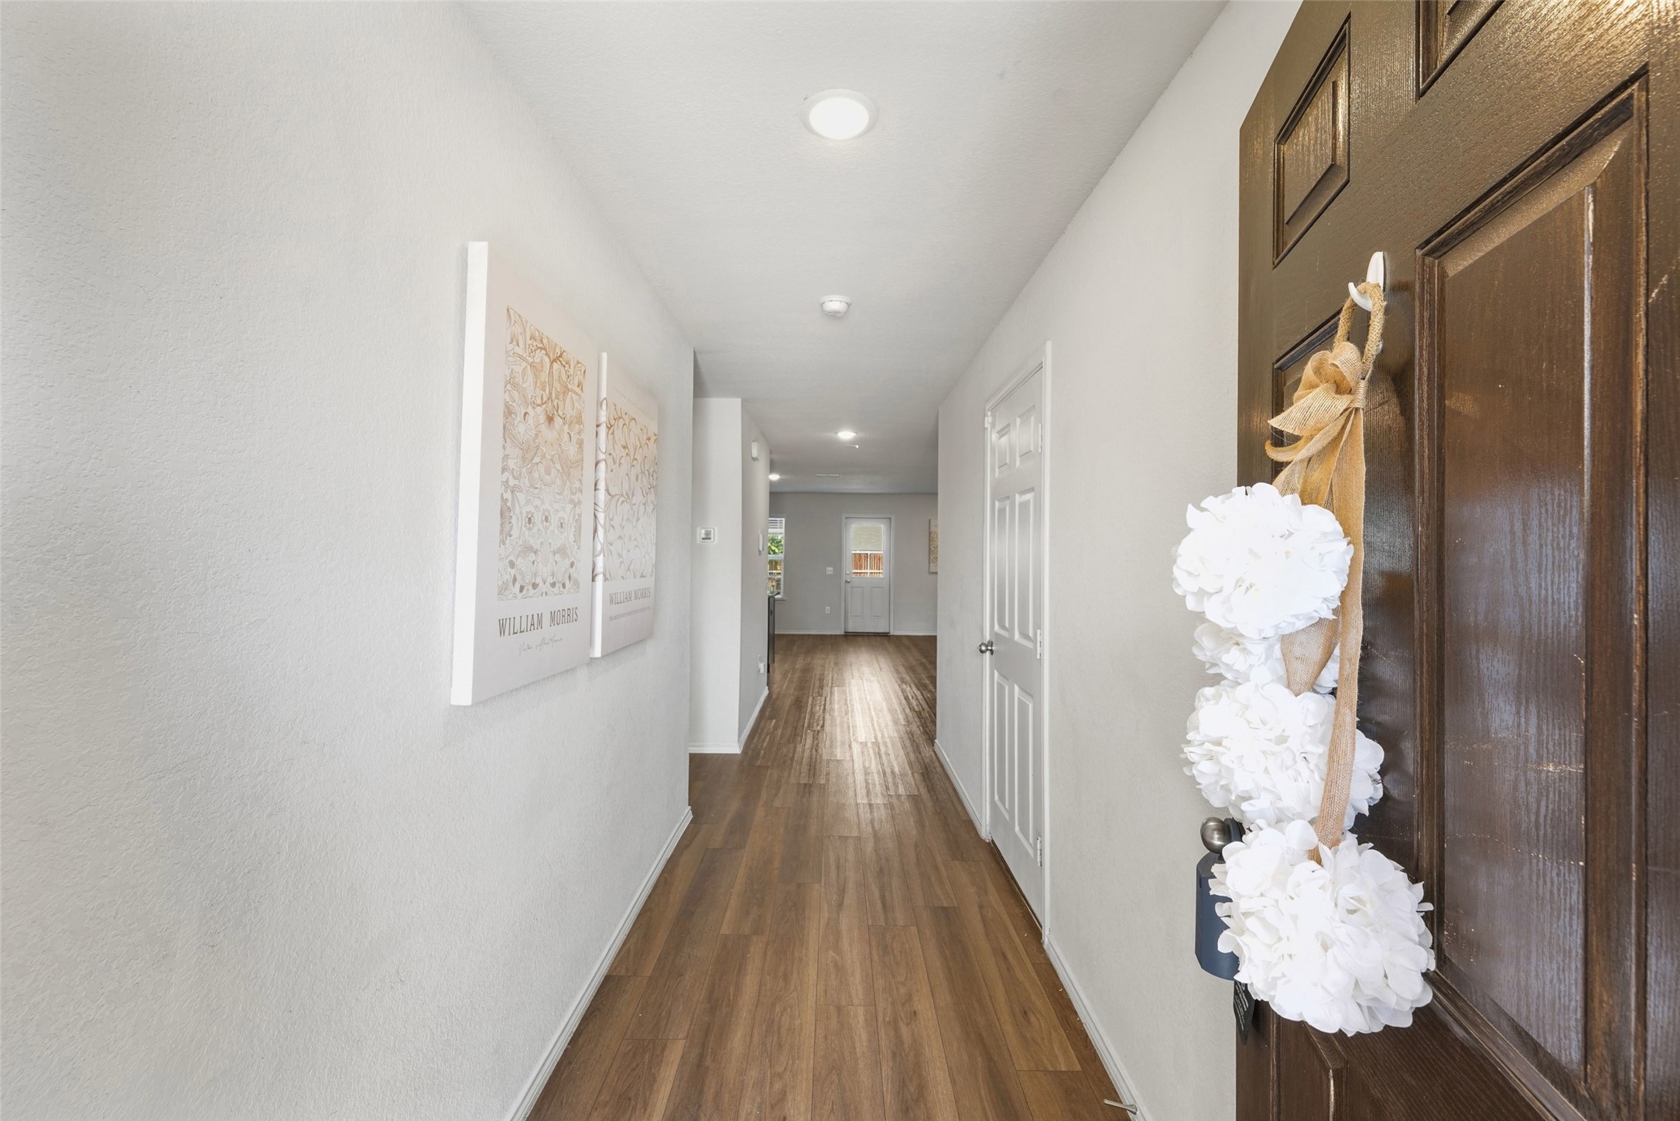
Entry hallway with wood-look flooring, white walls, and a flower wreath on the front door.
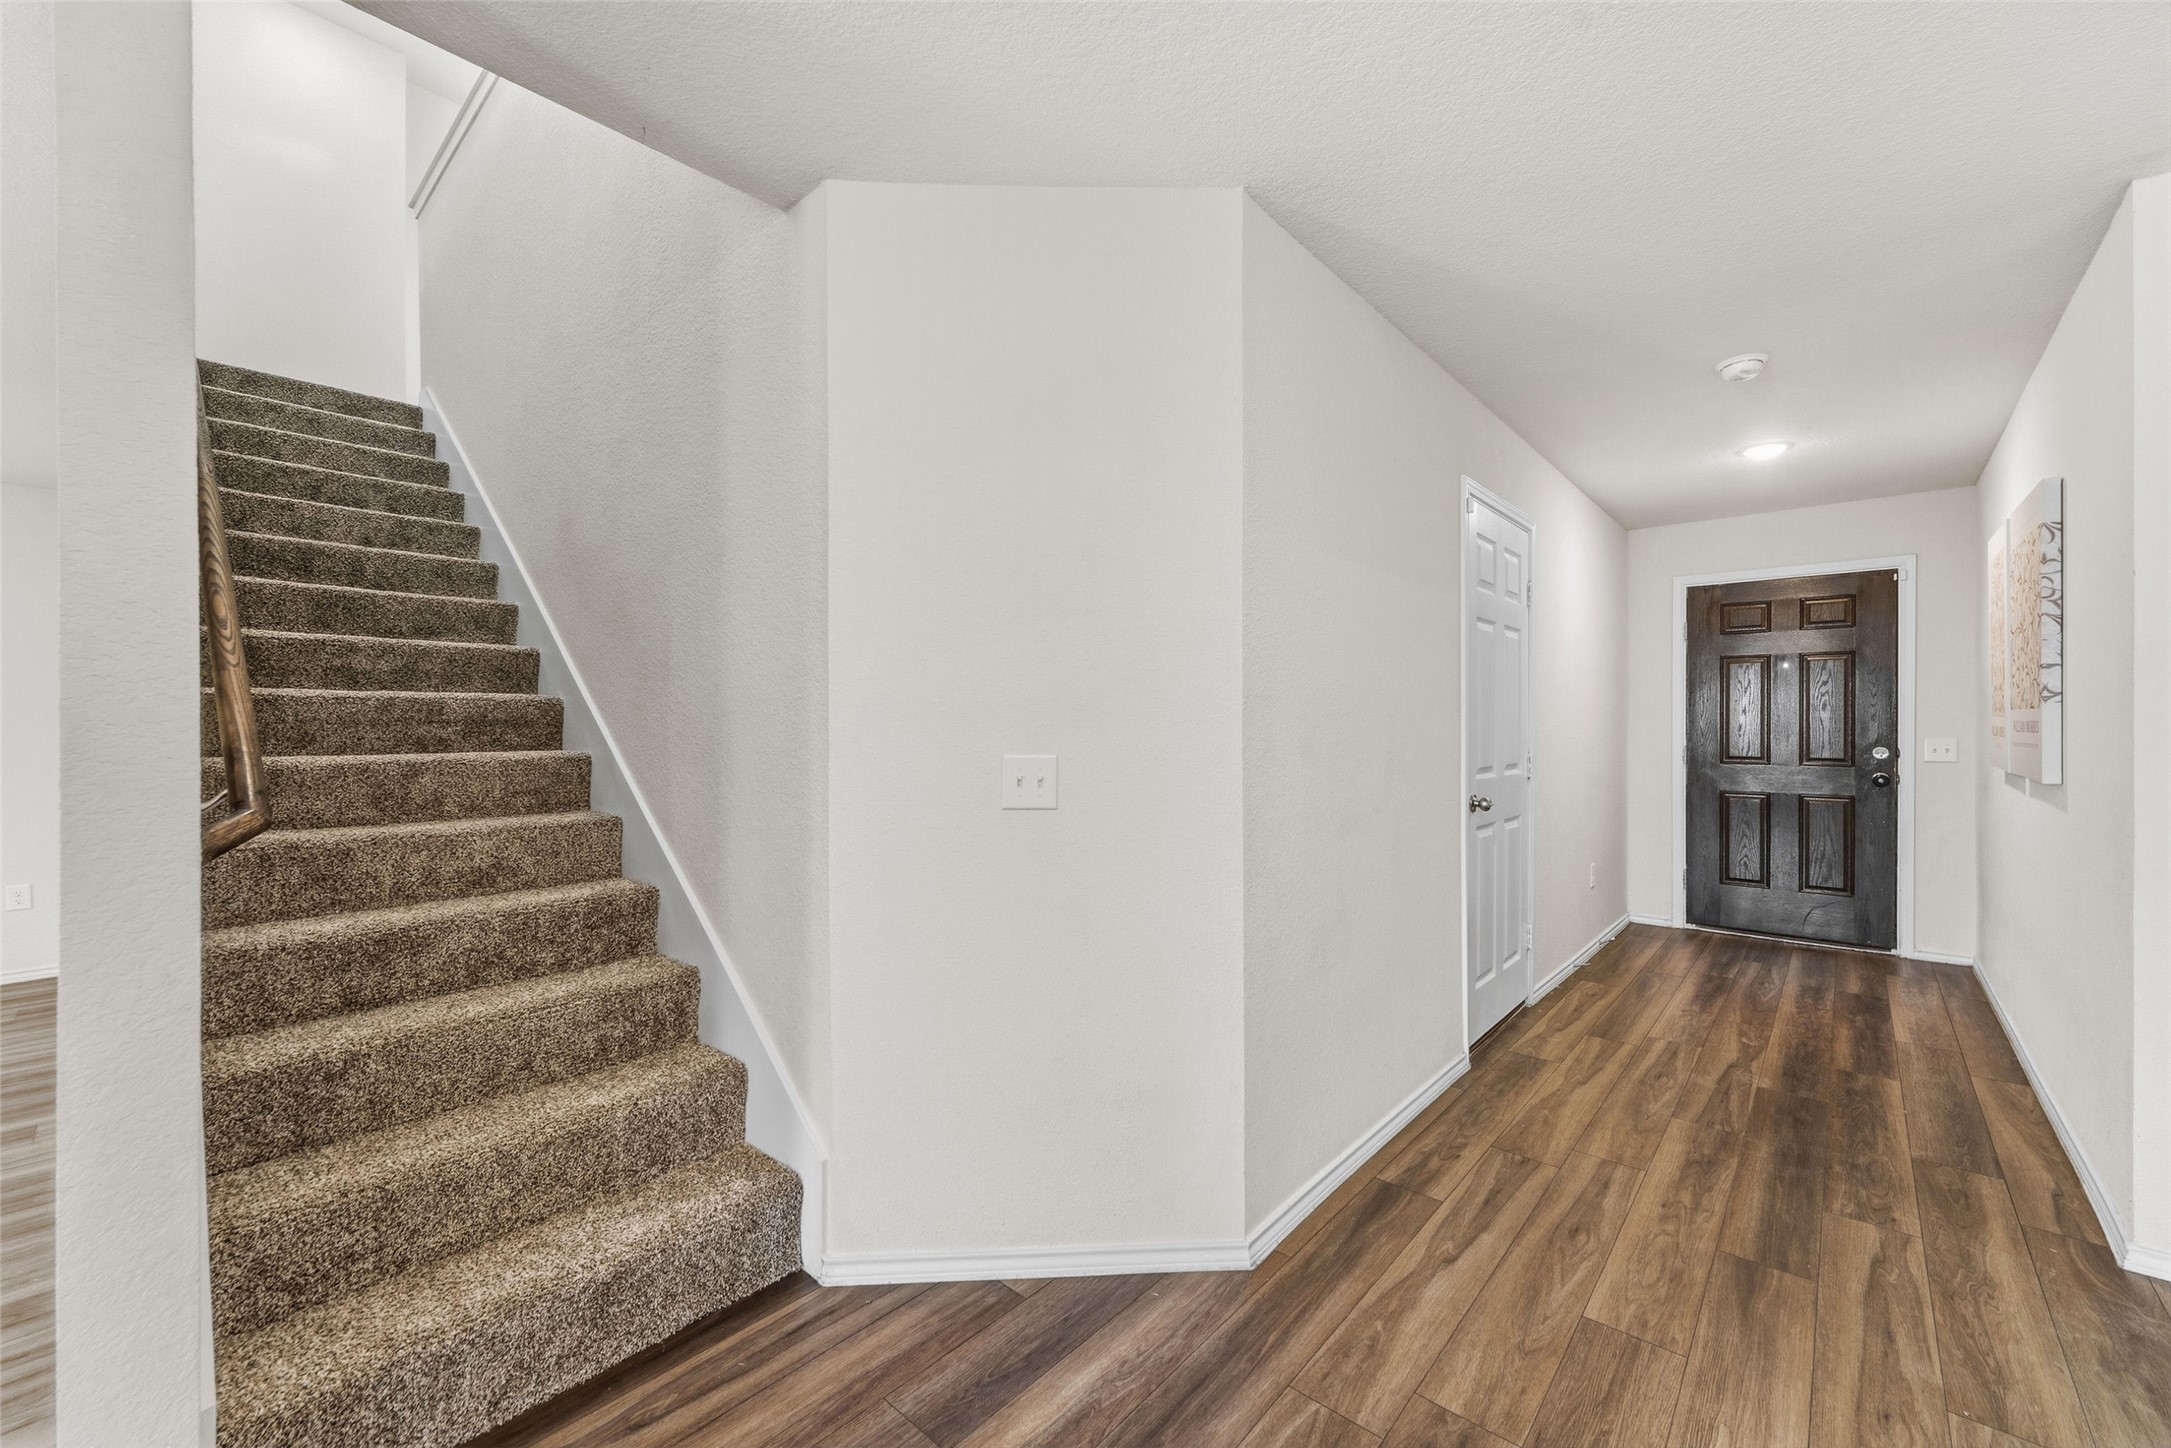
Entry hall with carpeted staircase, wood-look flooring, and dark front door.
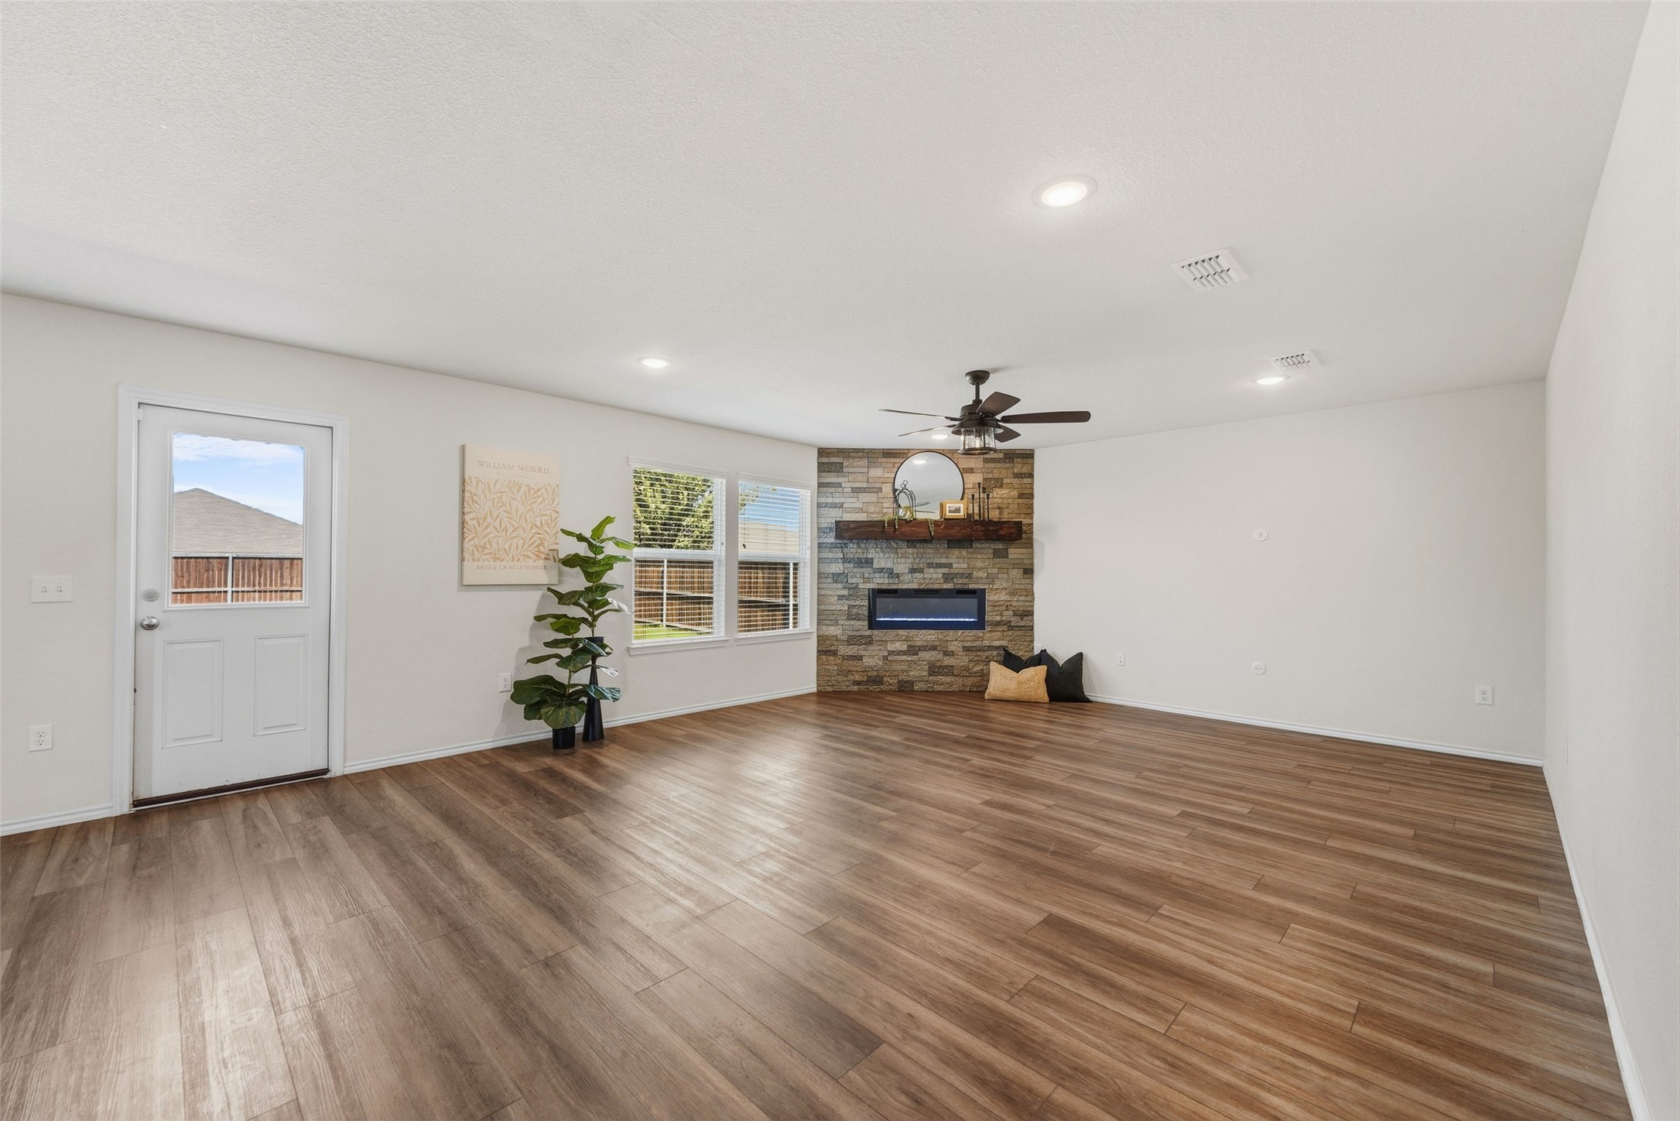
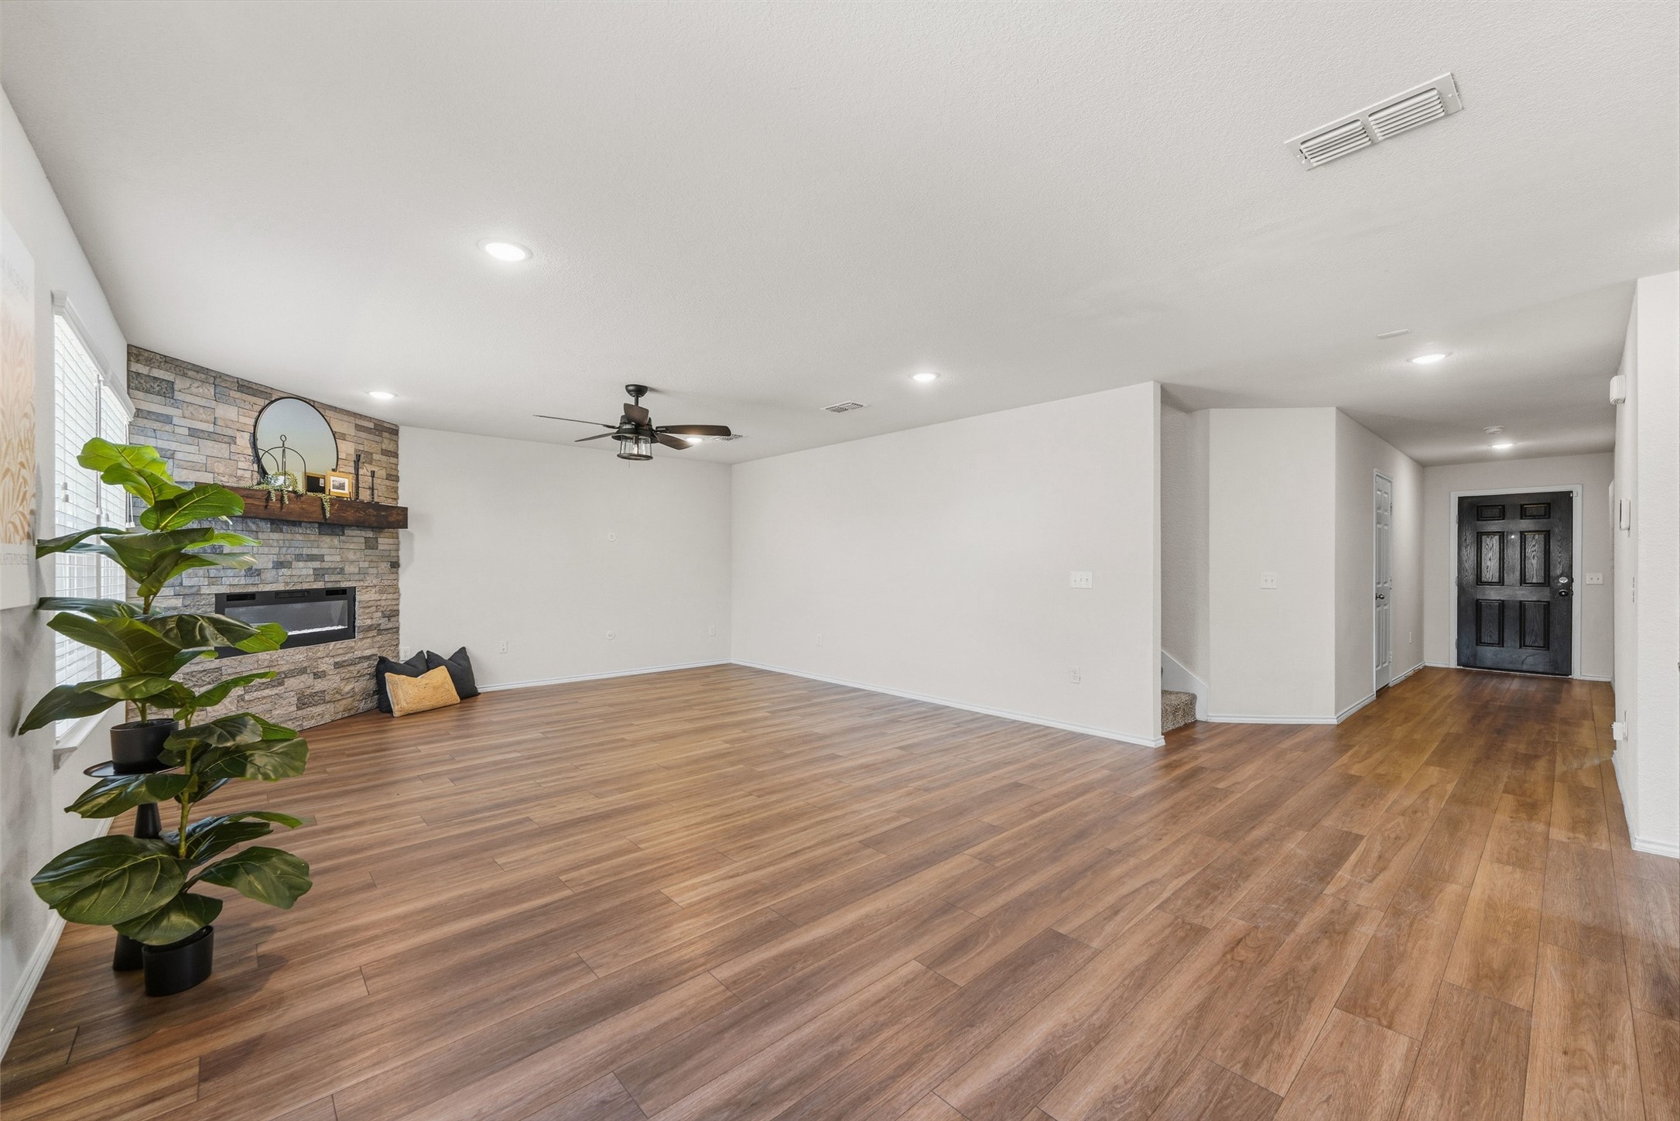
Living room with wood-look floors, stone fireplace, ceiling fan, and front entry door.
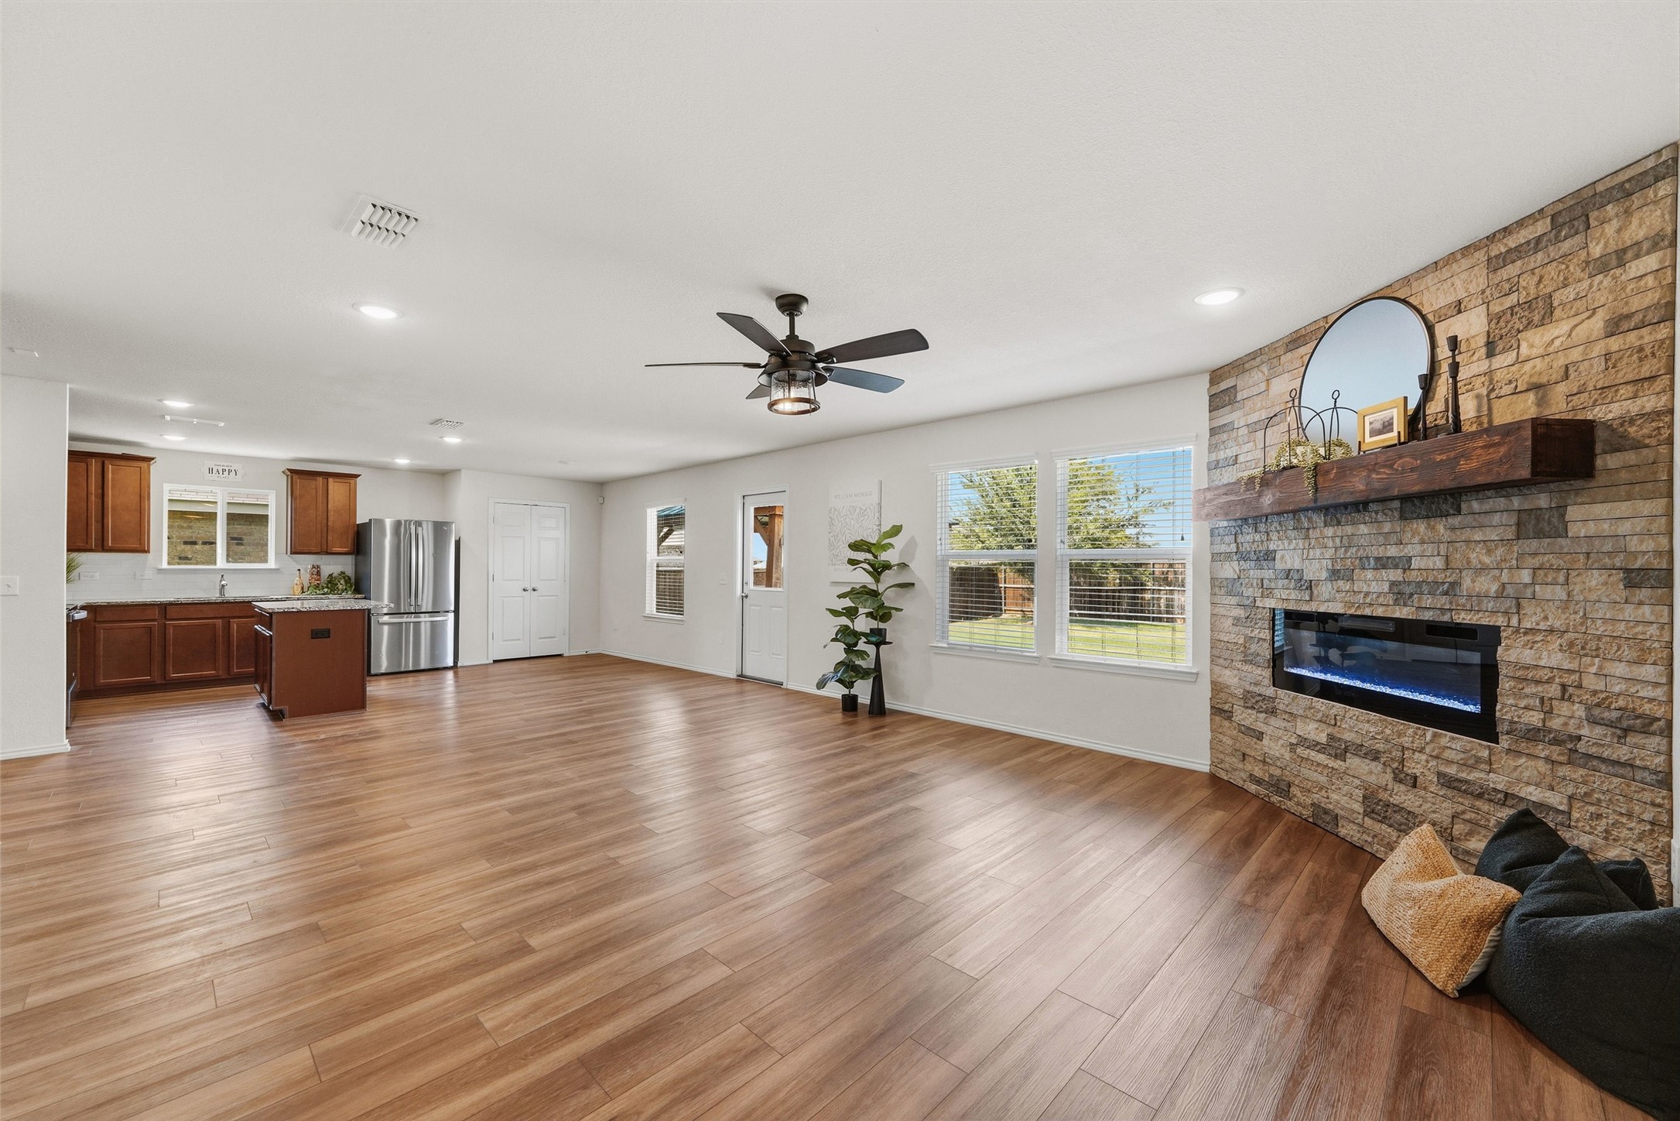
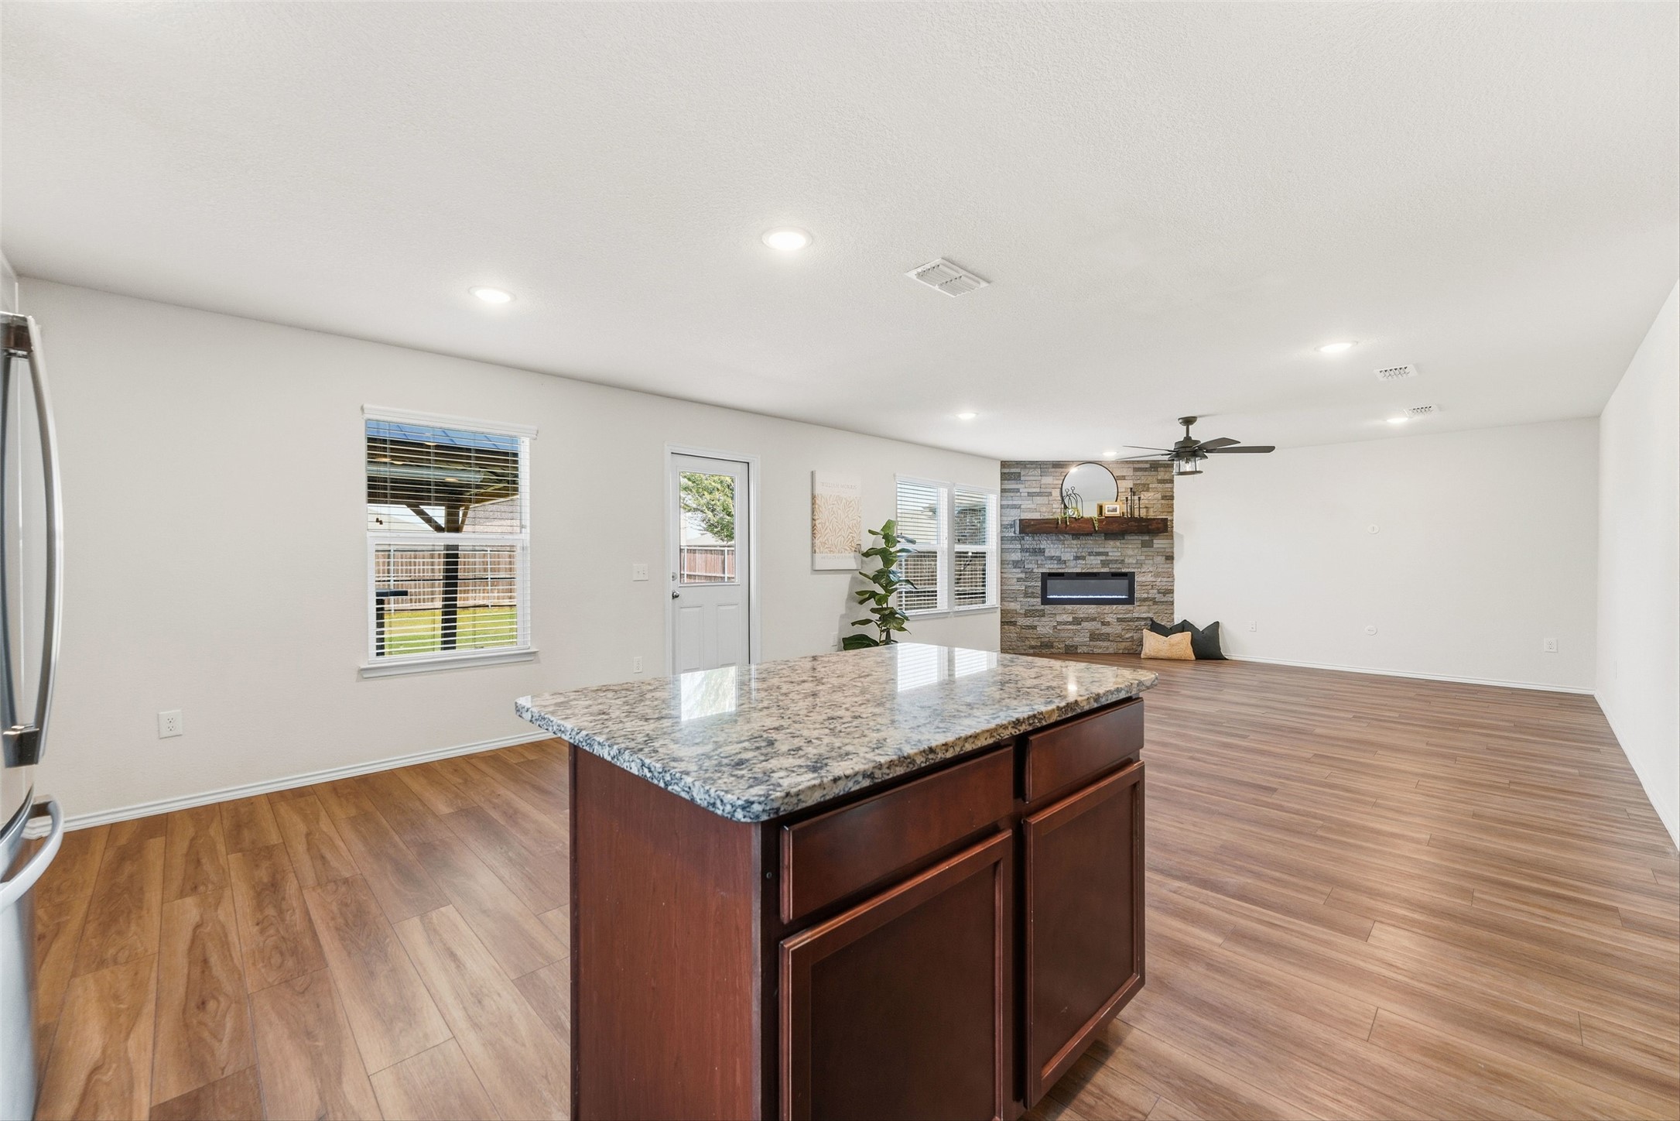
Open living room and kitchen with wood-look floors and a stone fireplace wall.
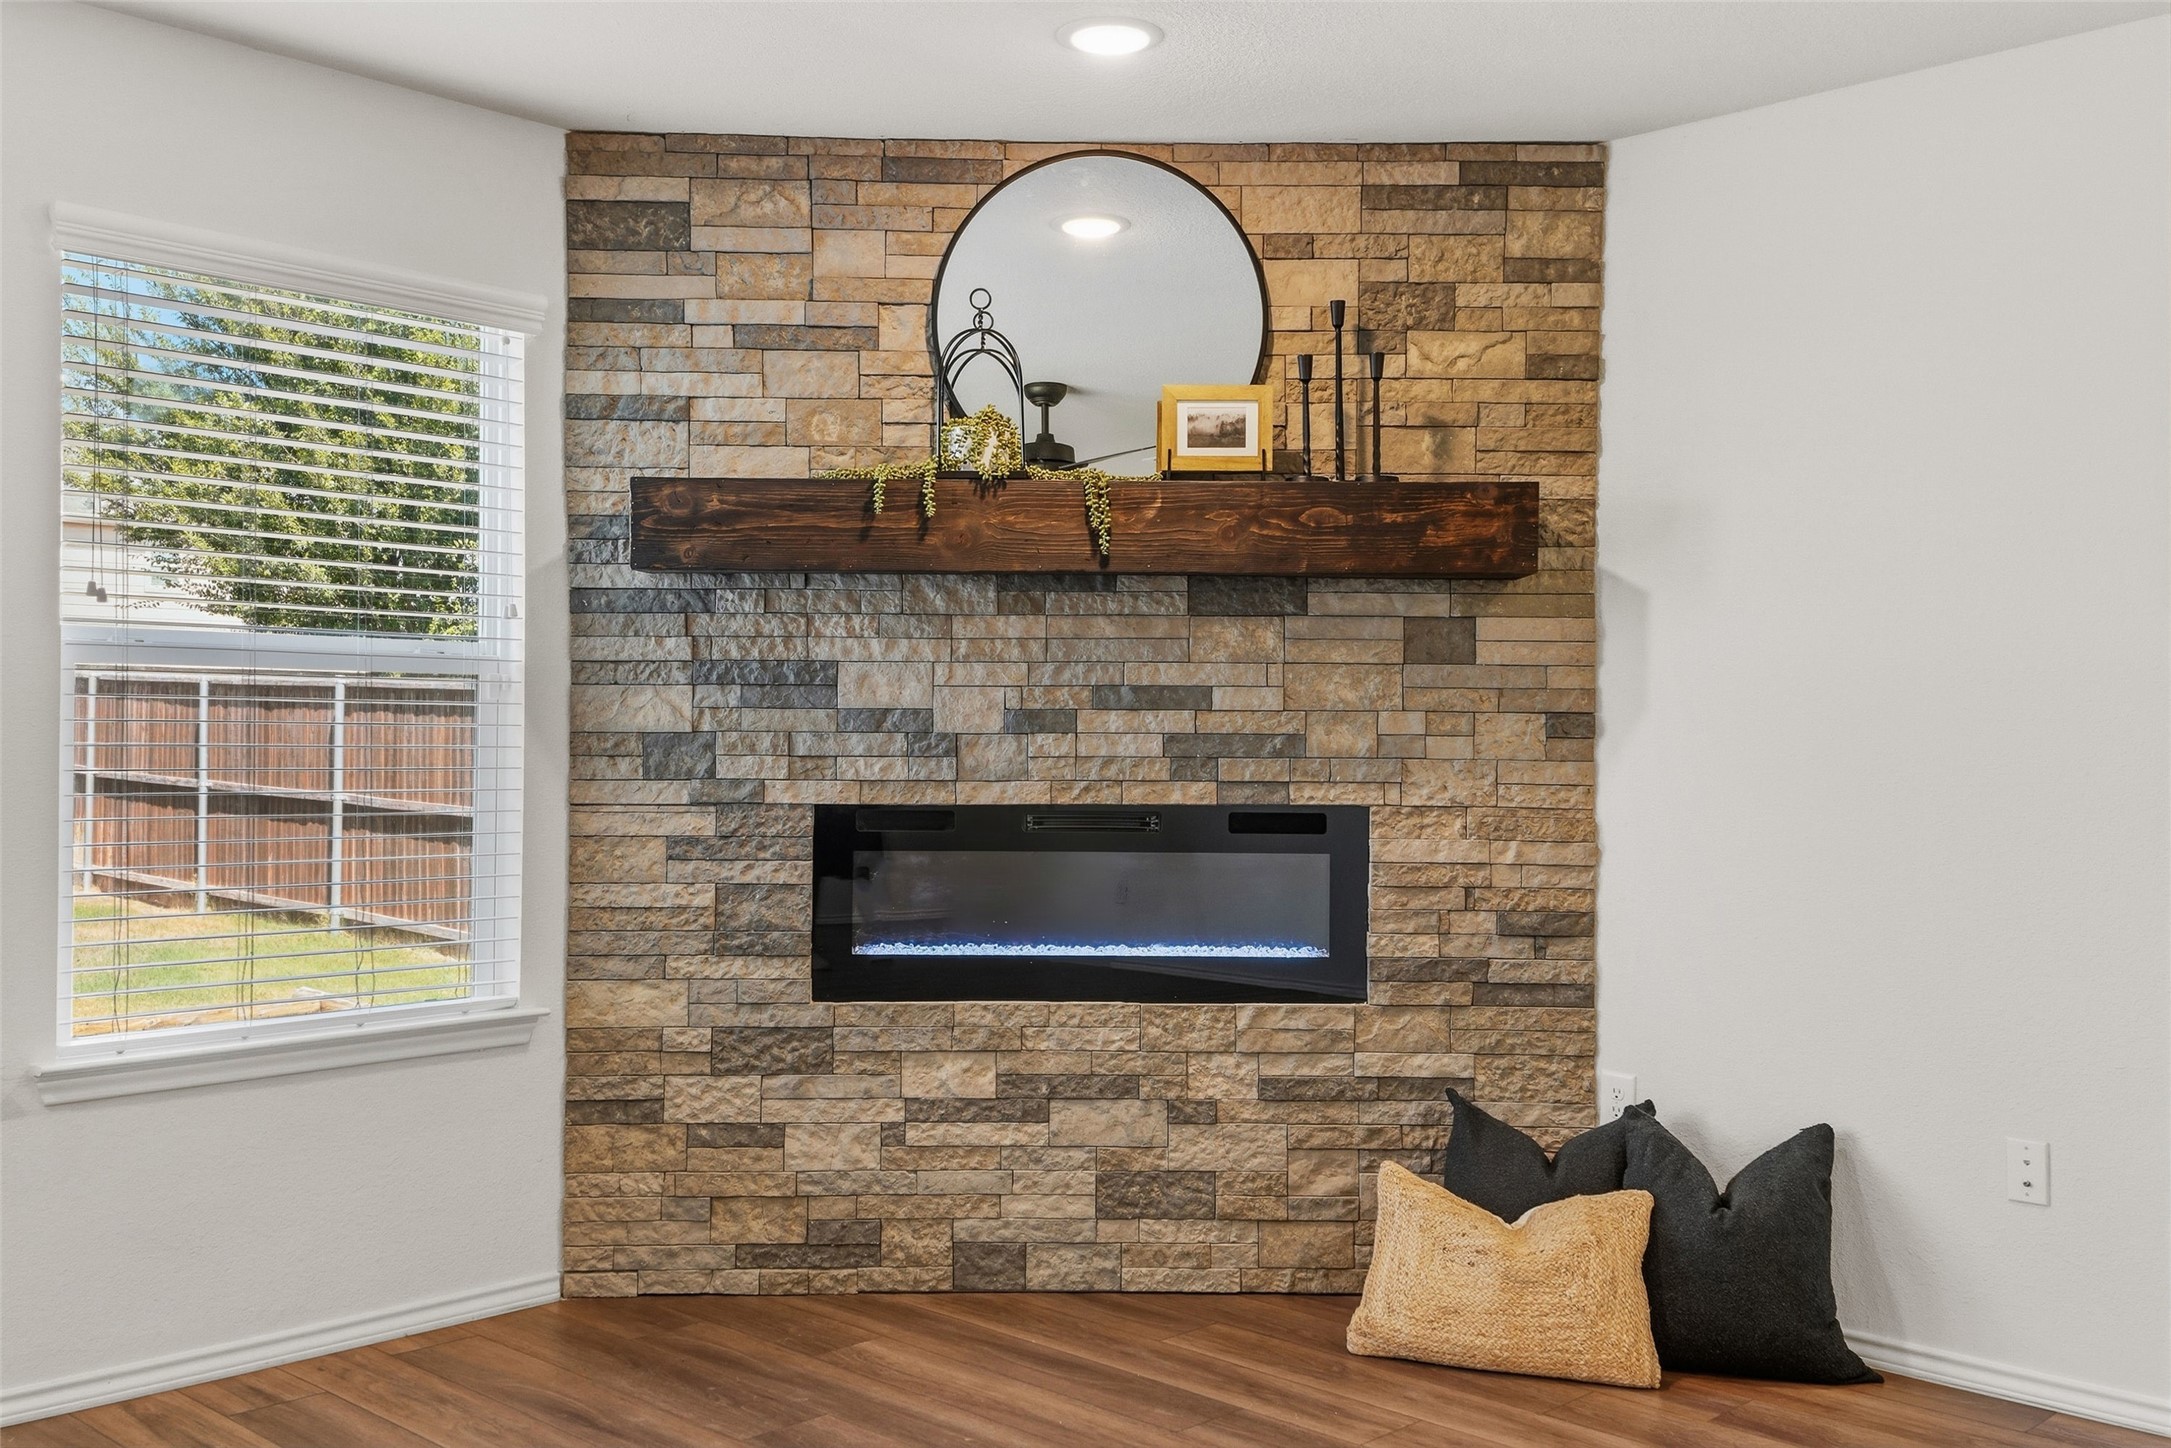
Living room with a stone fireplace, dark wood mantel, and round mirror.
Living room with wood-look floors, stone fireplace, and view to the front entry.
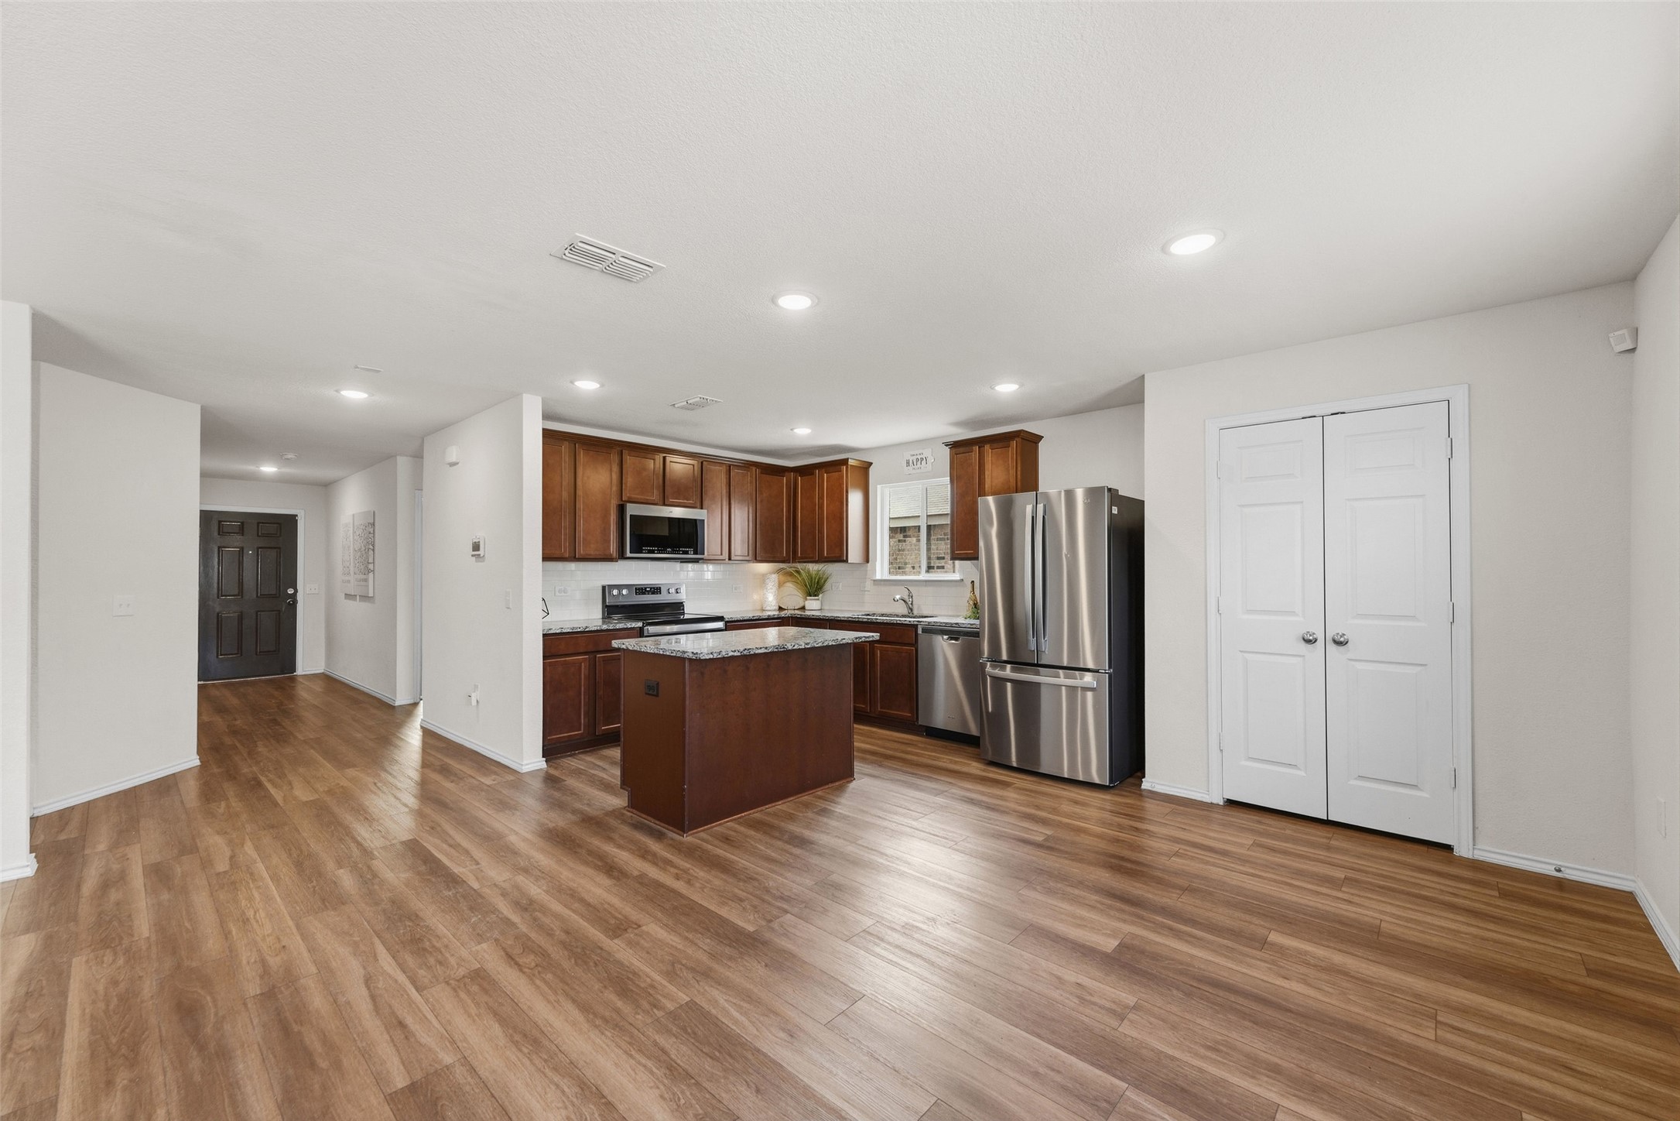
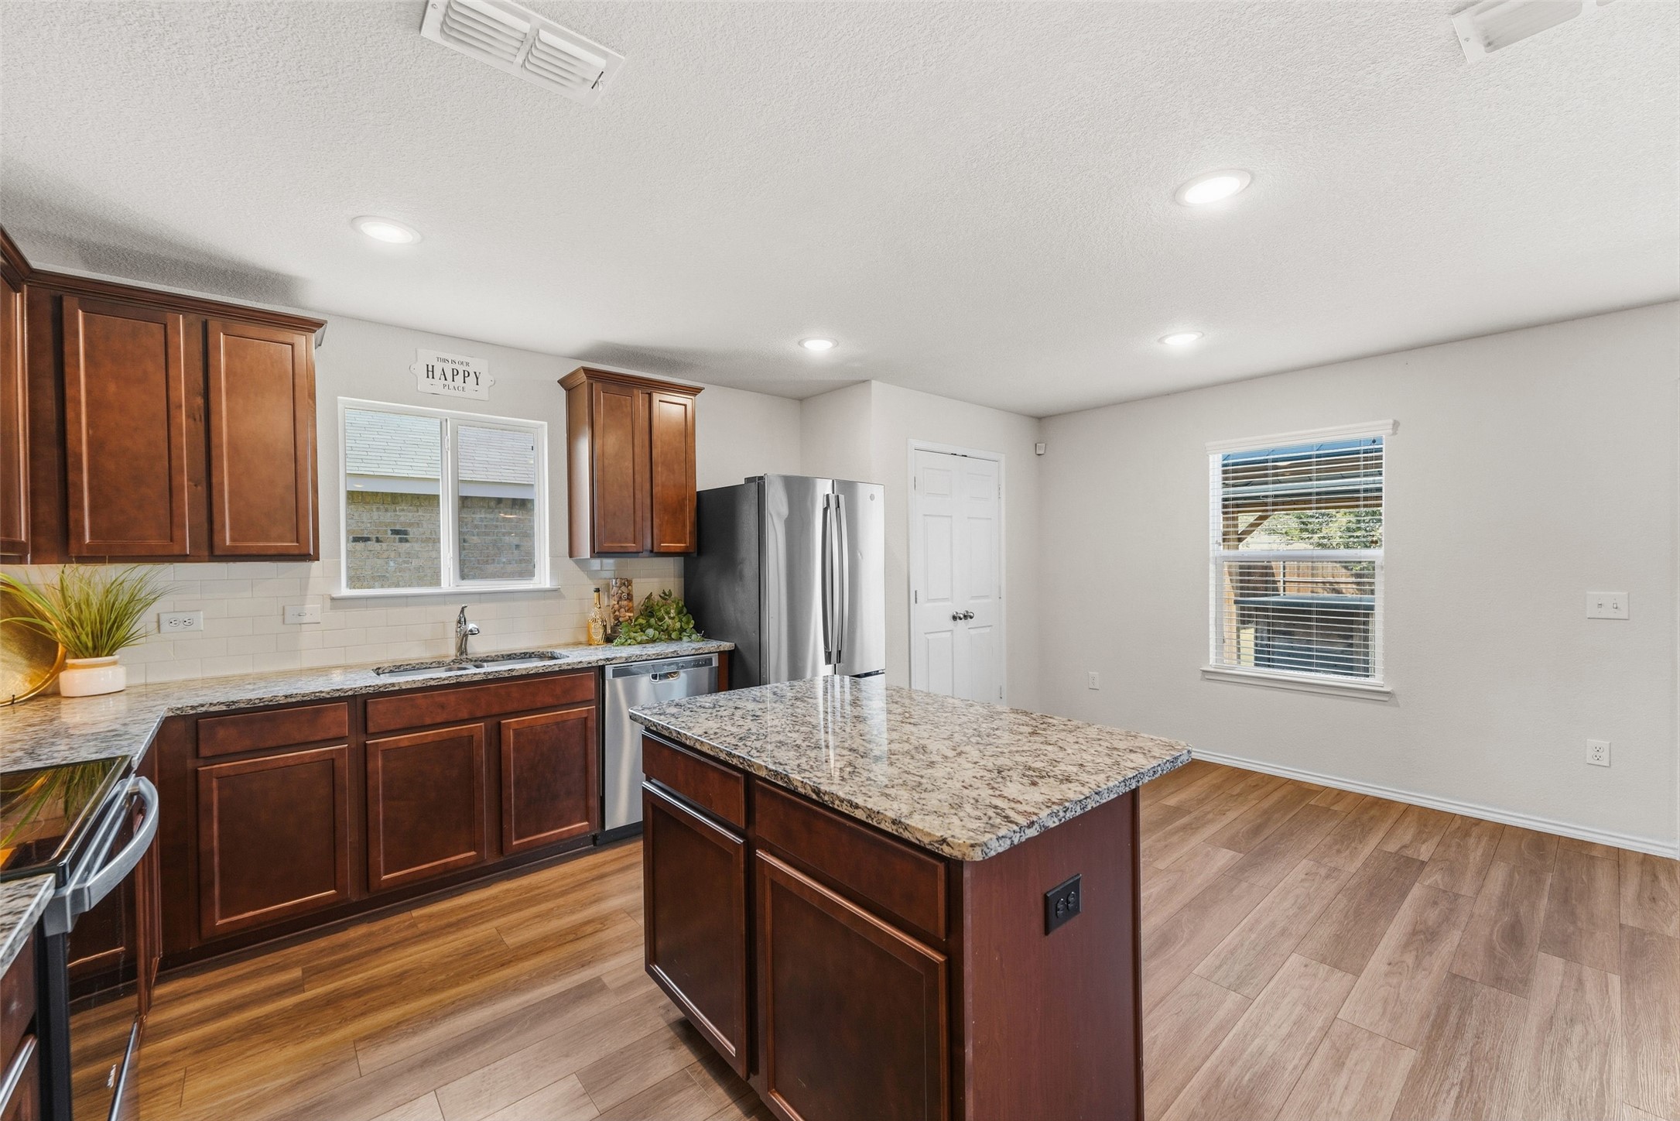
Kitchen with dark wood cabinets, granite island, stainless steel appliances, and wood-look flooring.
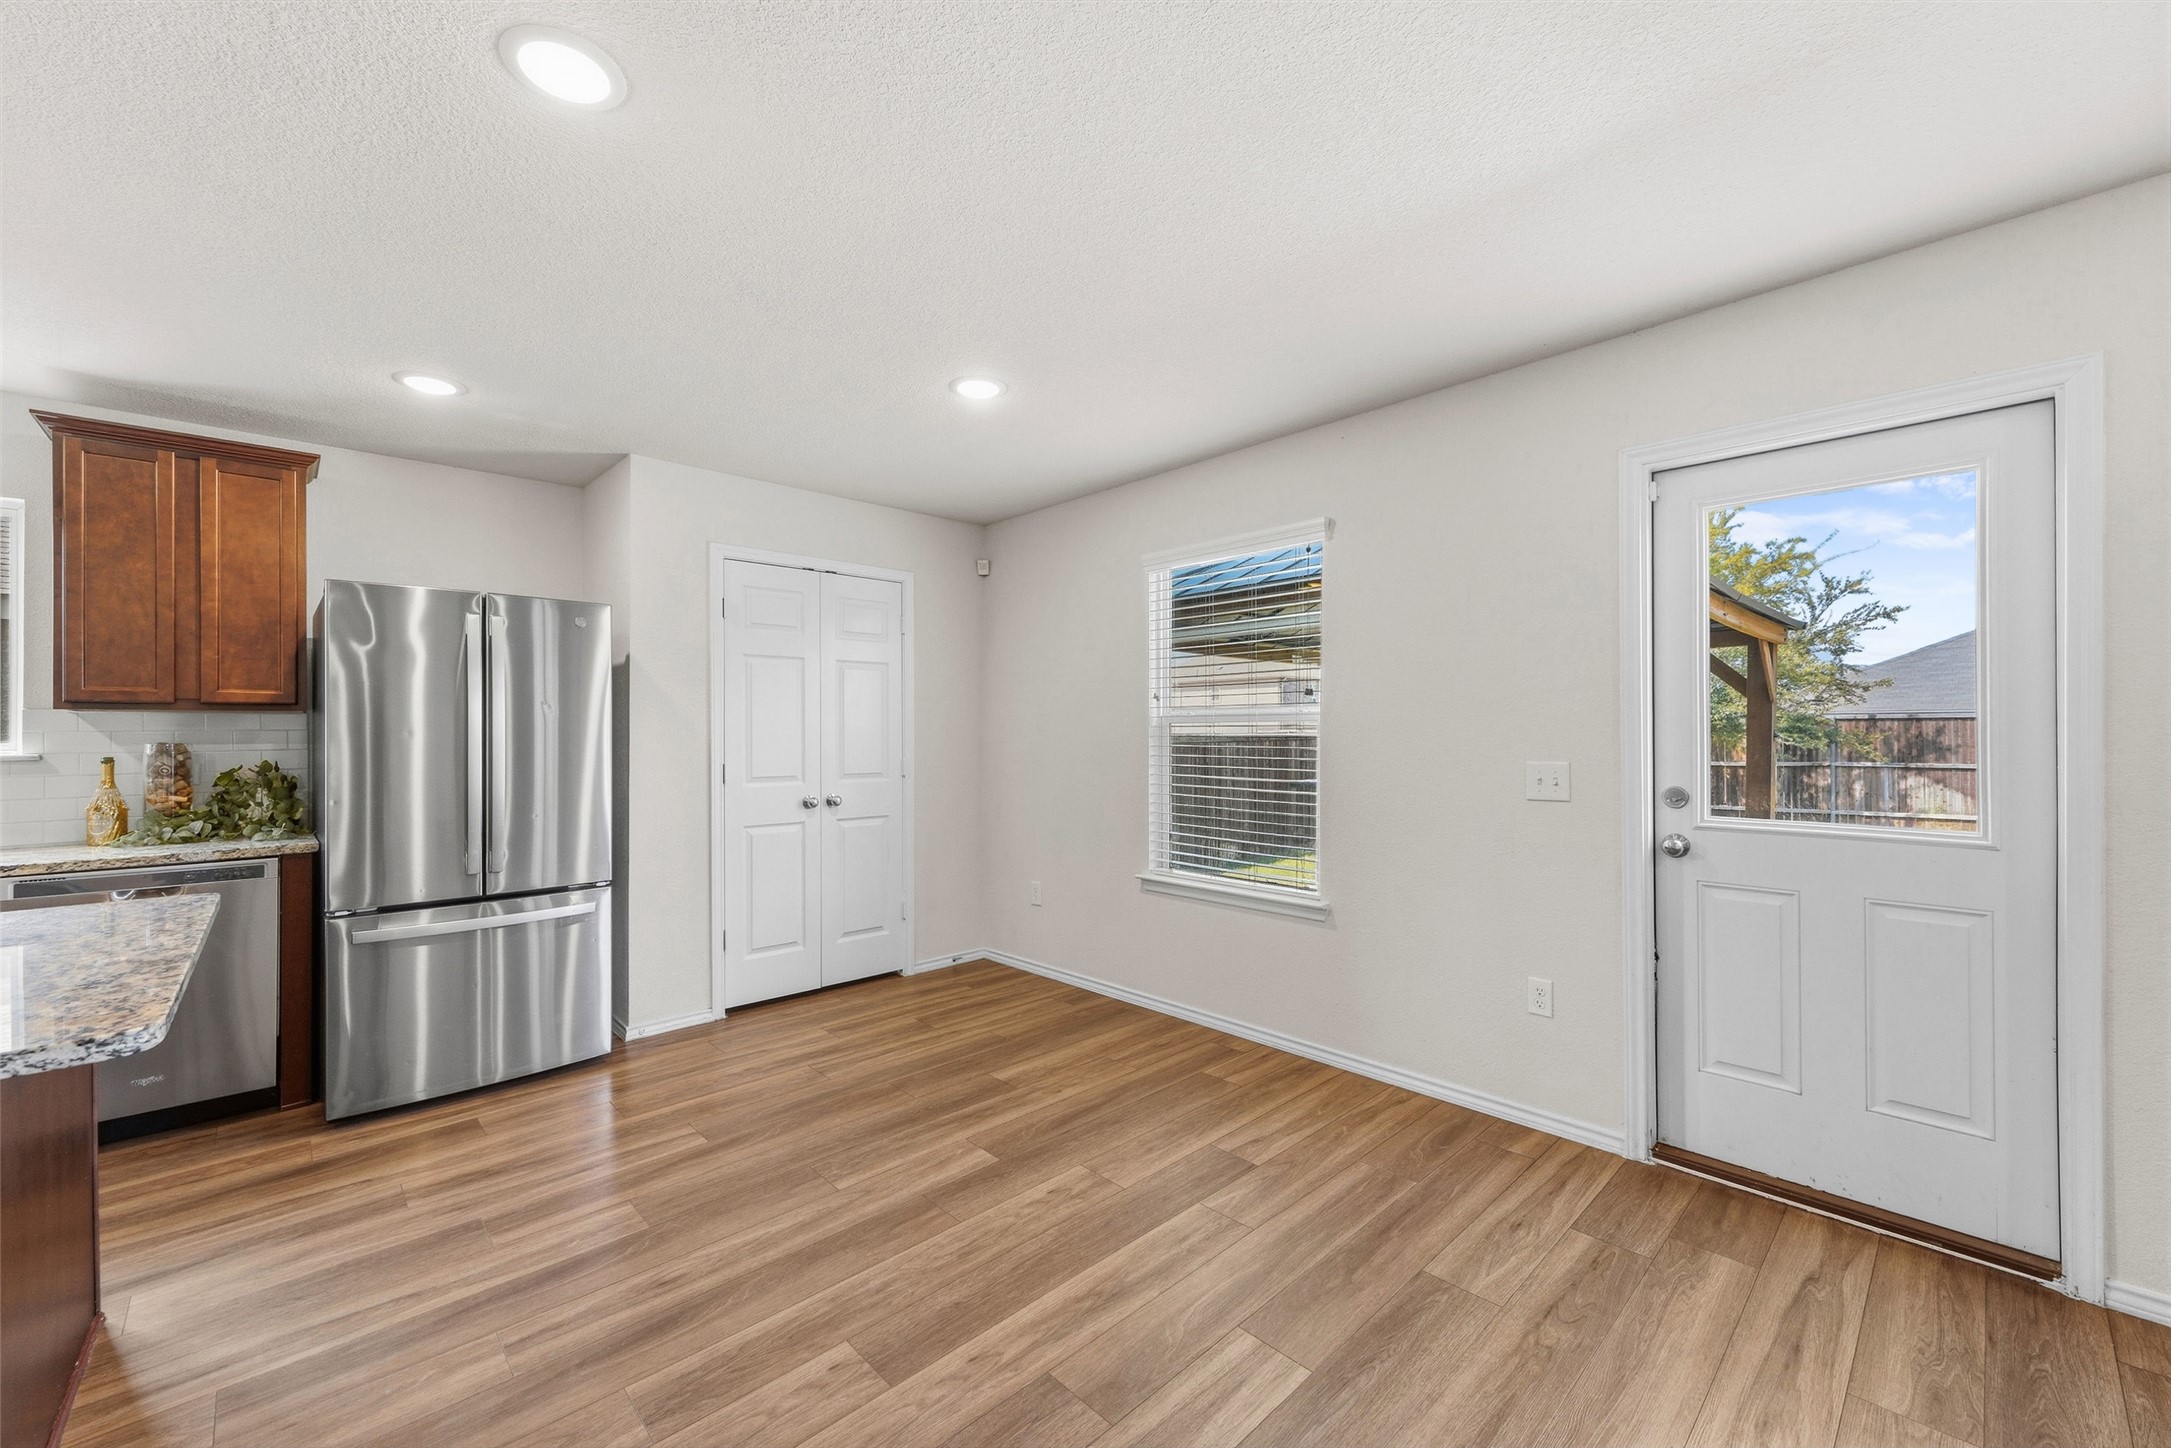
Kitchen and dining area with stainless steel refrigerator, wood-look flooring, and a glass-panel back door.
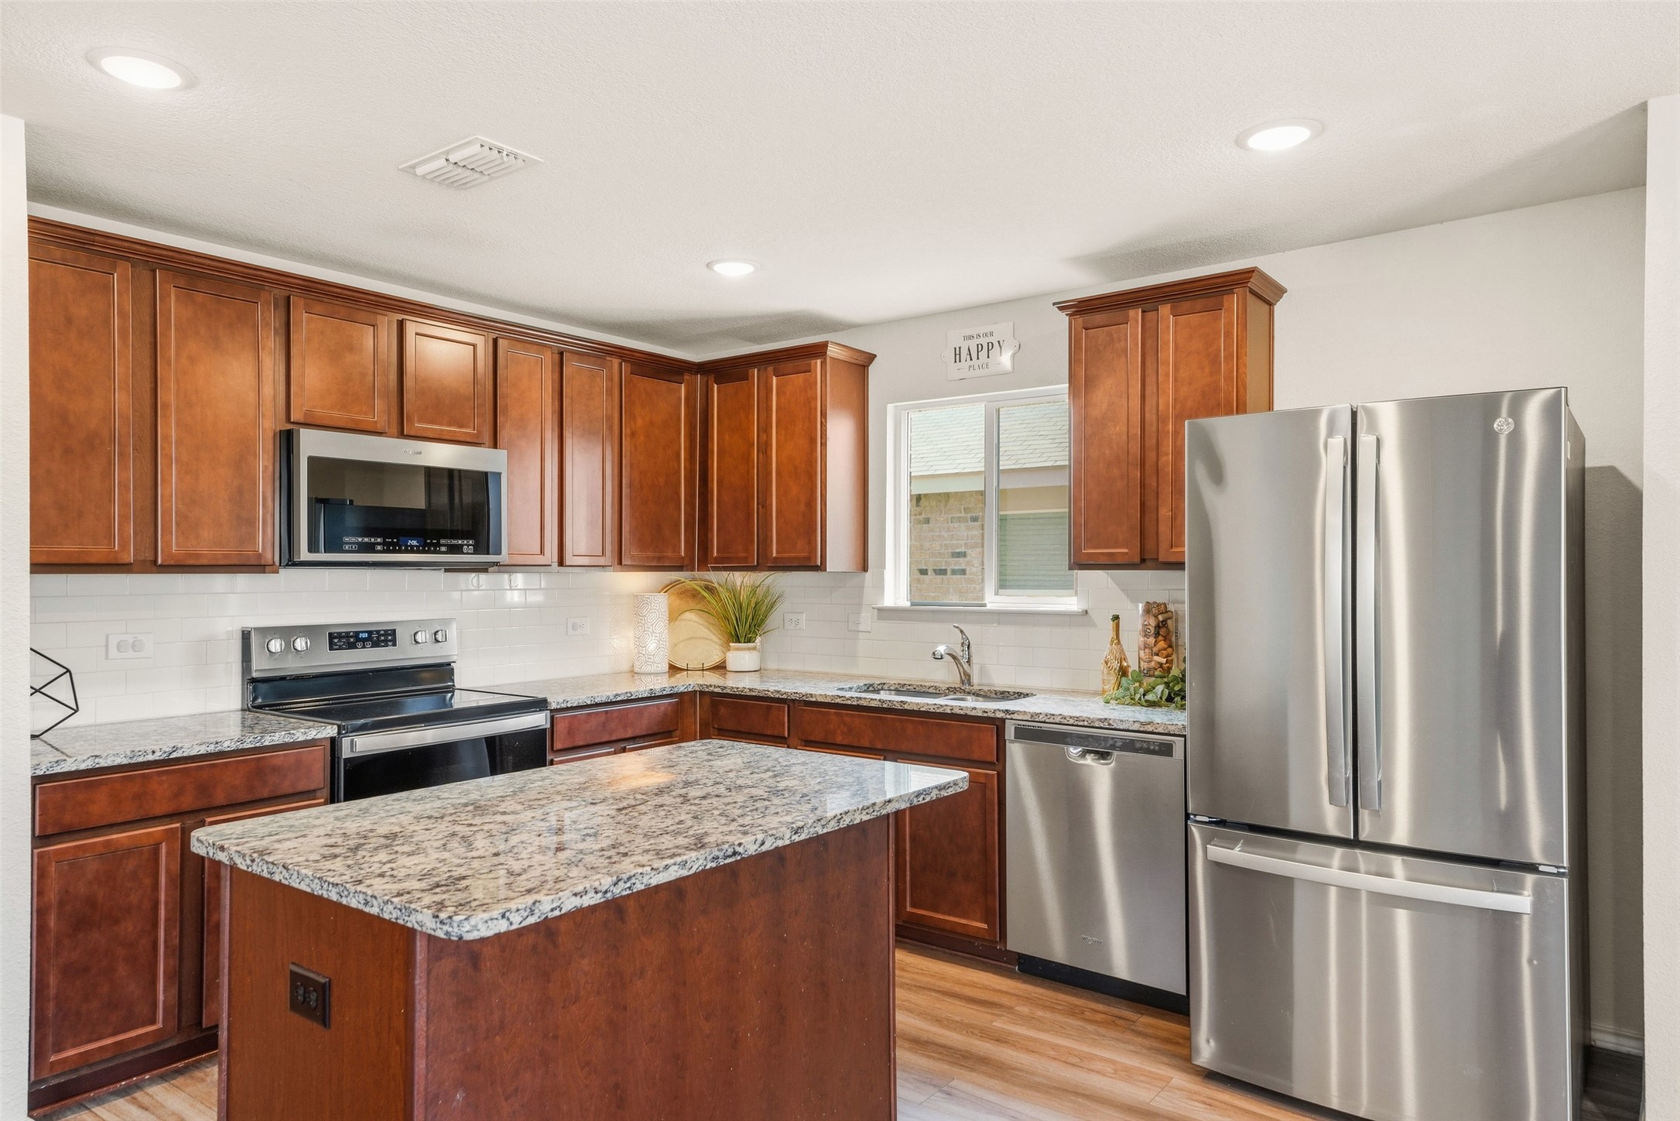
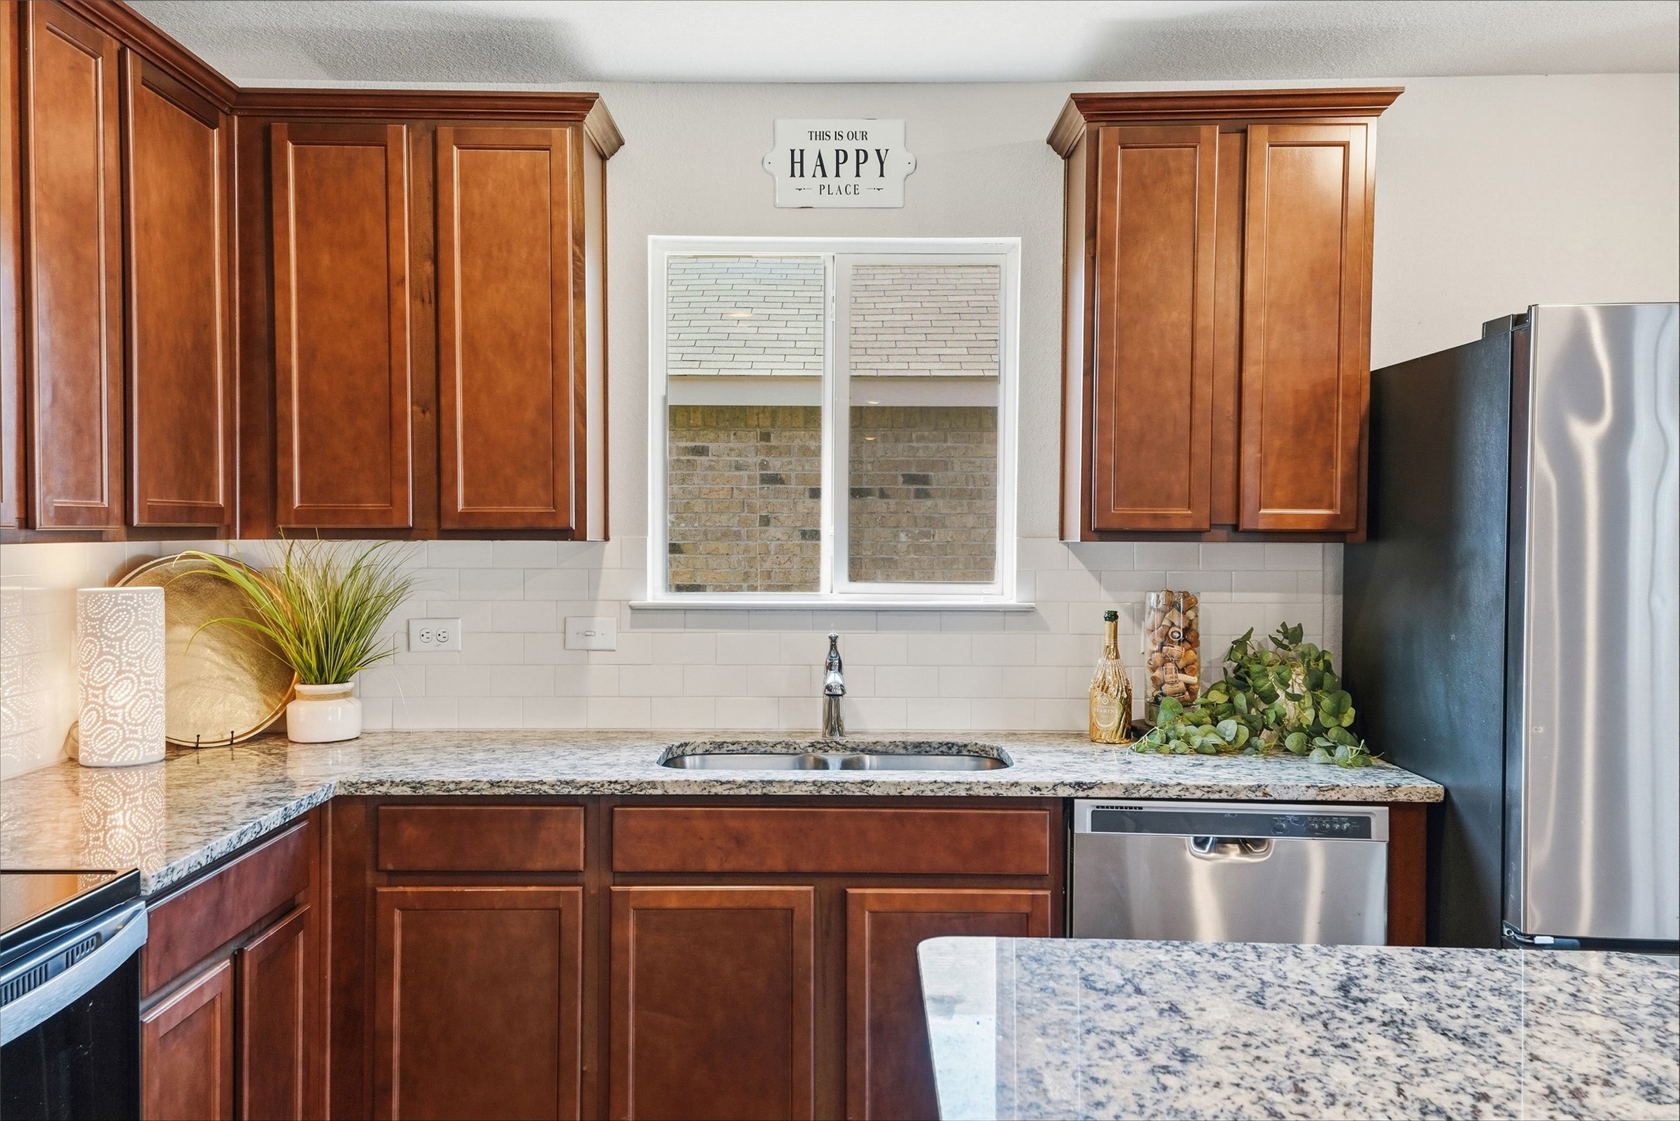
Kitchen with cherry-toned cabinets, granite island, stainless steel appliances, and a window above the sink.
Kitchen with dark wood cabinets, granite island, and stainless steel appliances.
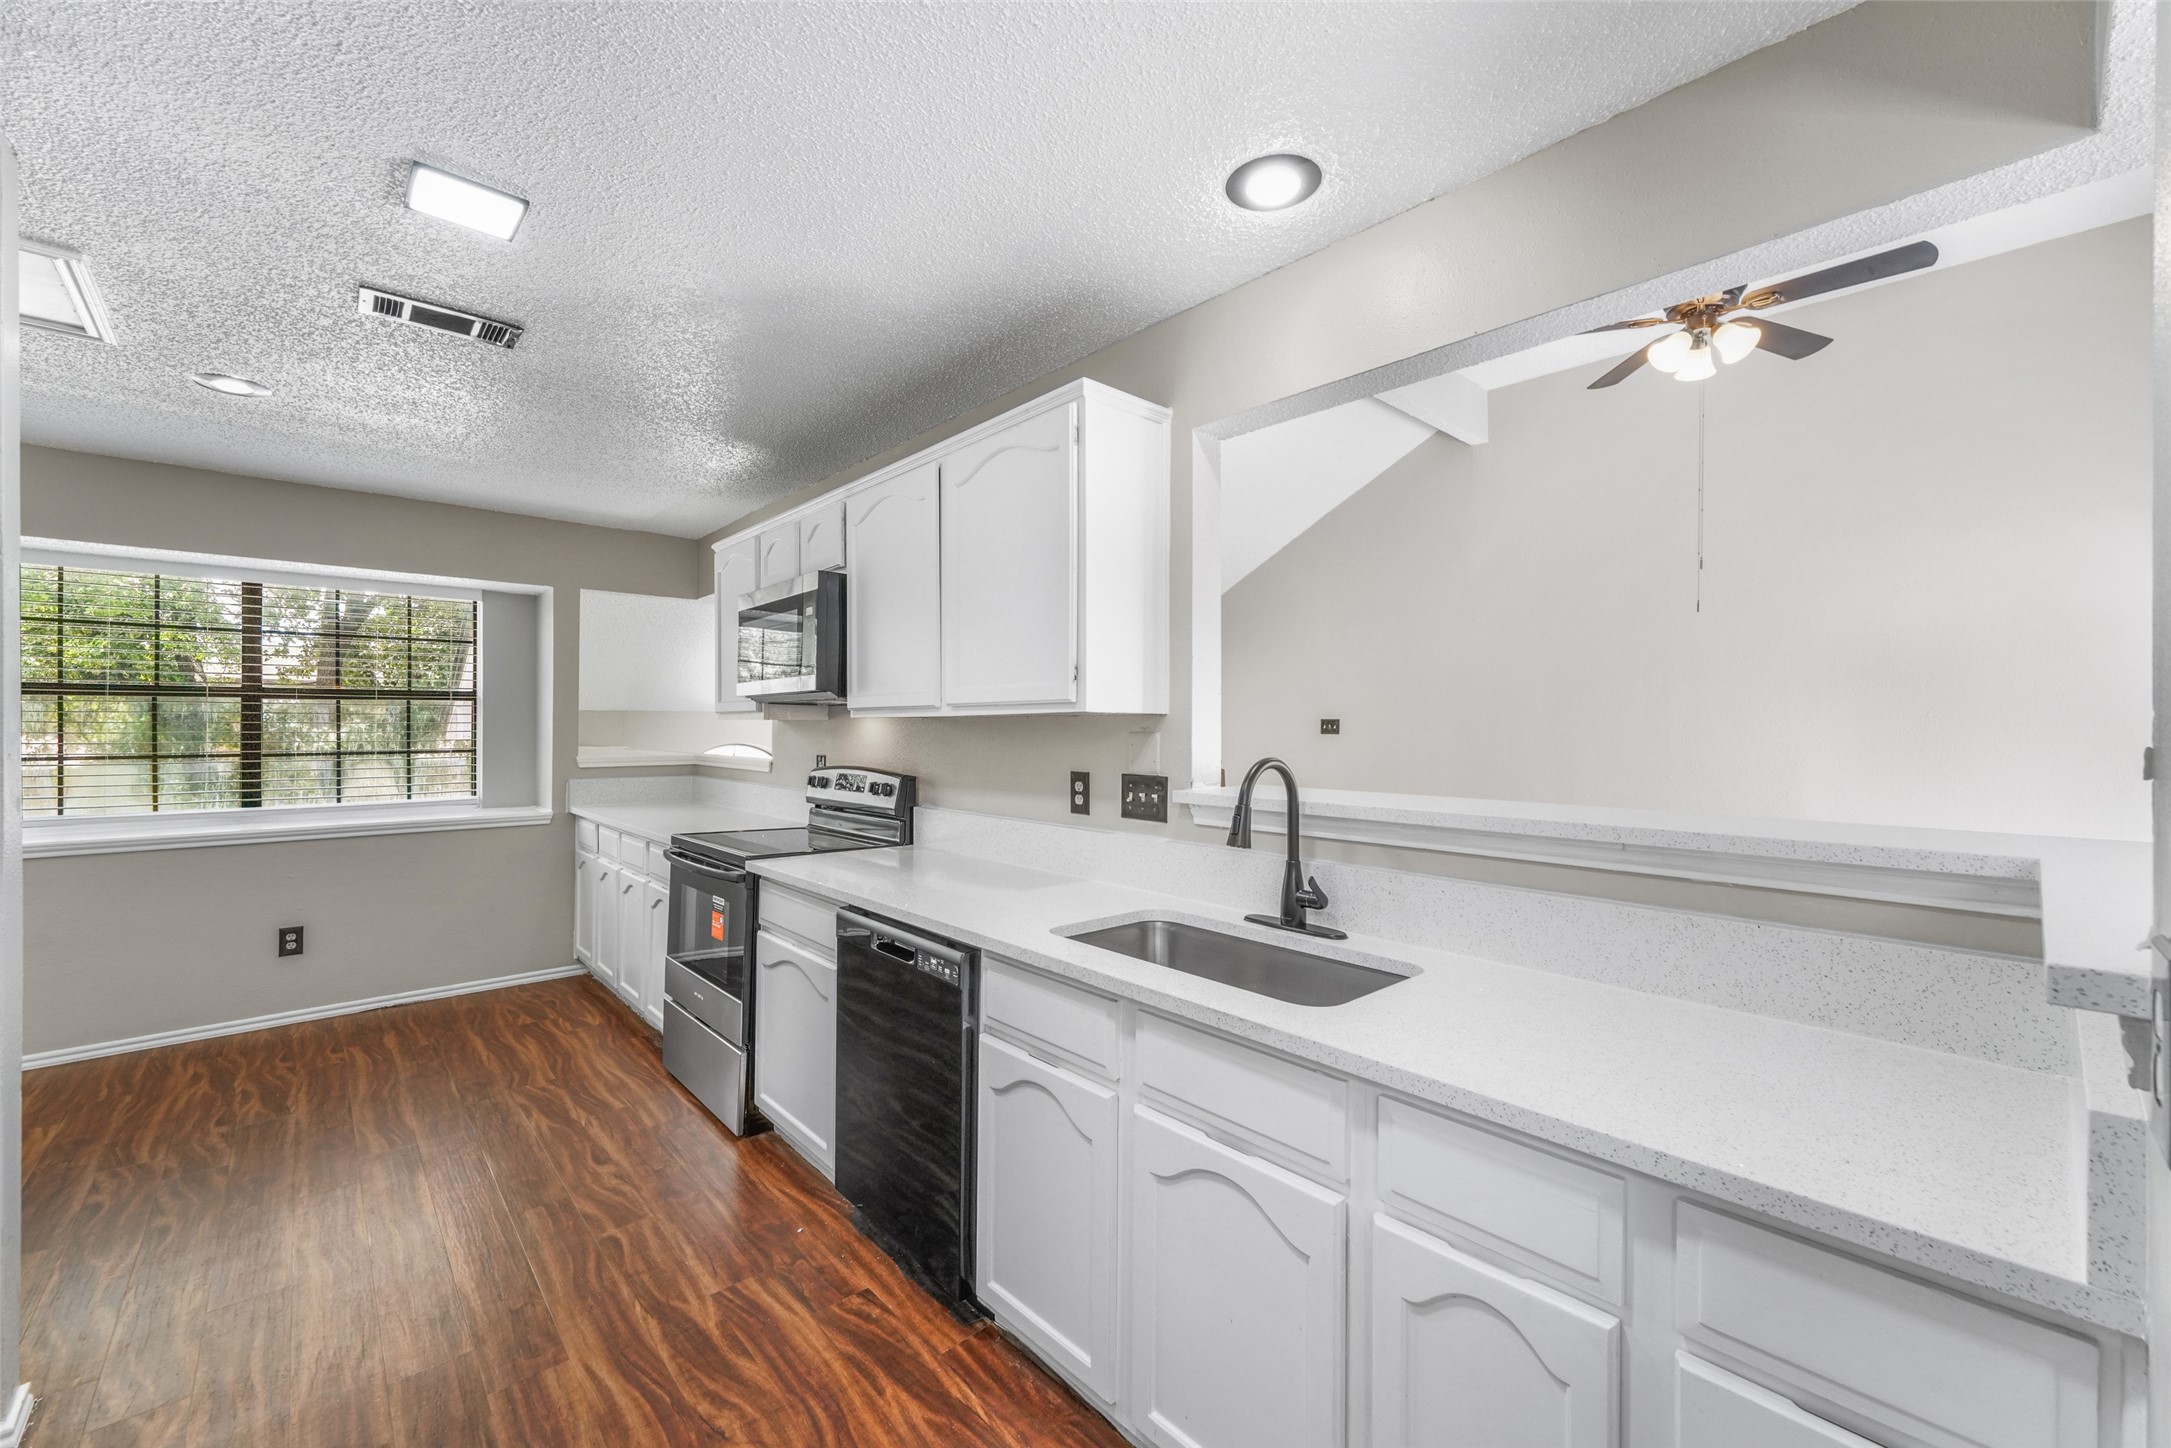
Kitchen with rich wood cabinets, granite counters, a central sink, and stainless steel appliances.
Open kitchen and living area with a granite island, wood-look floors, and stone fireplace wall.
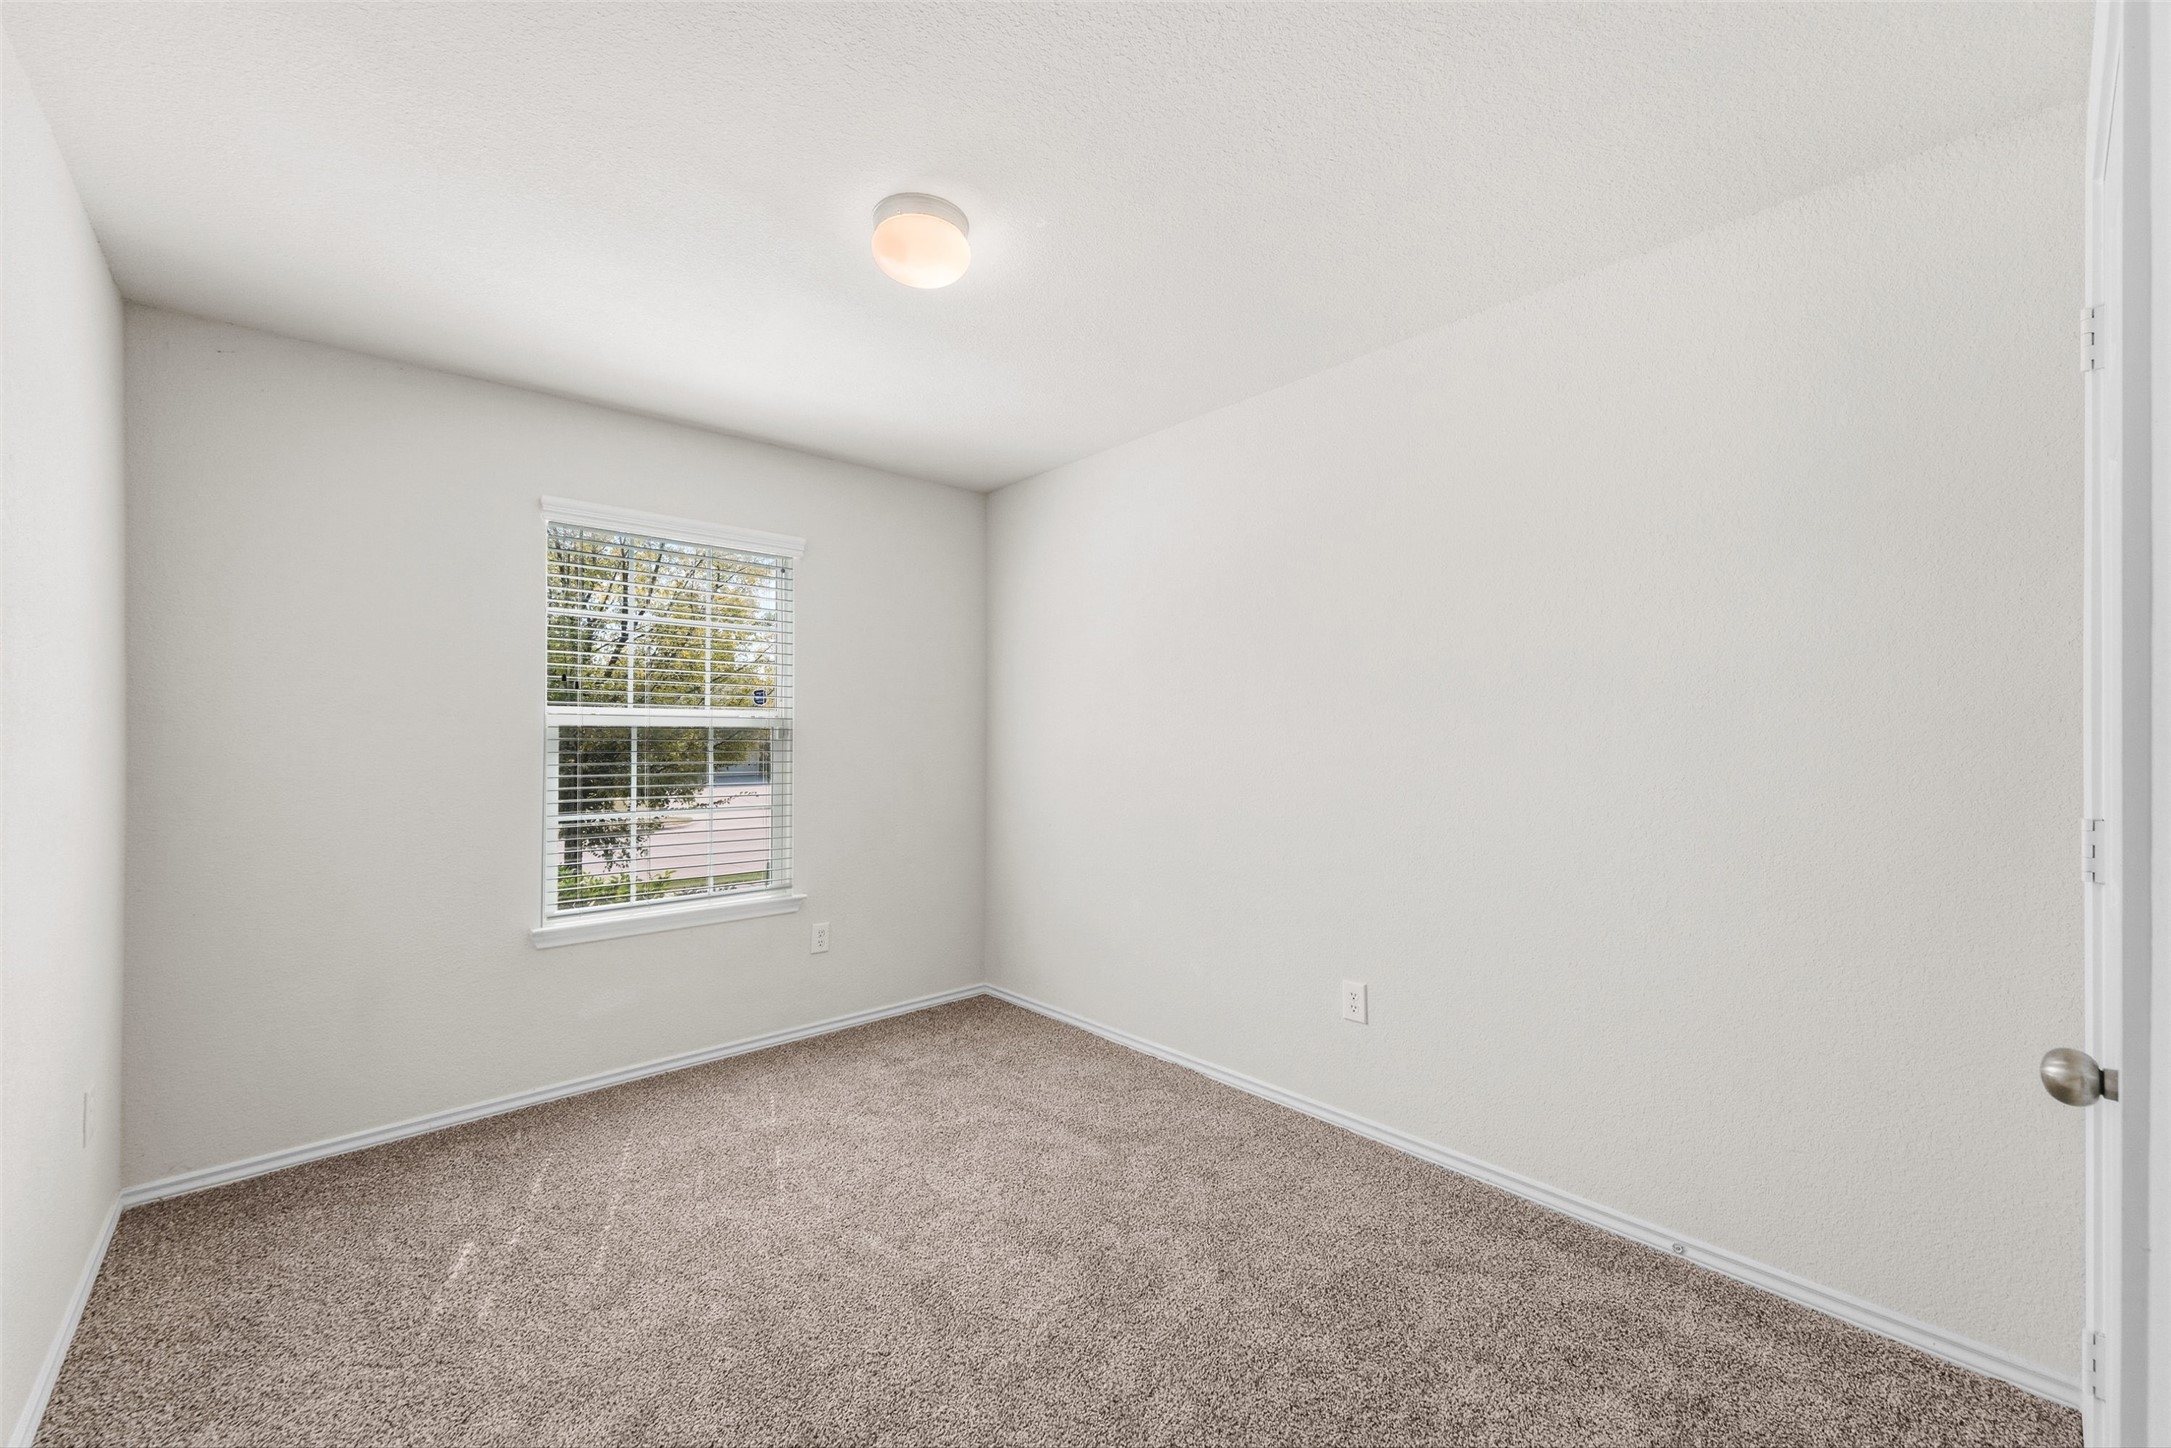
Empty bedroom with beige carpet and a window with white blinds.
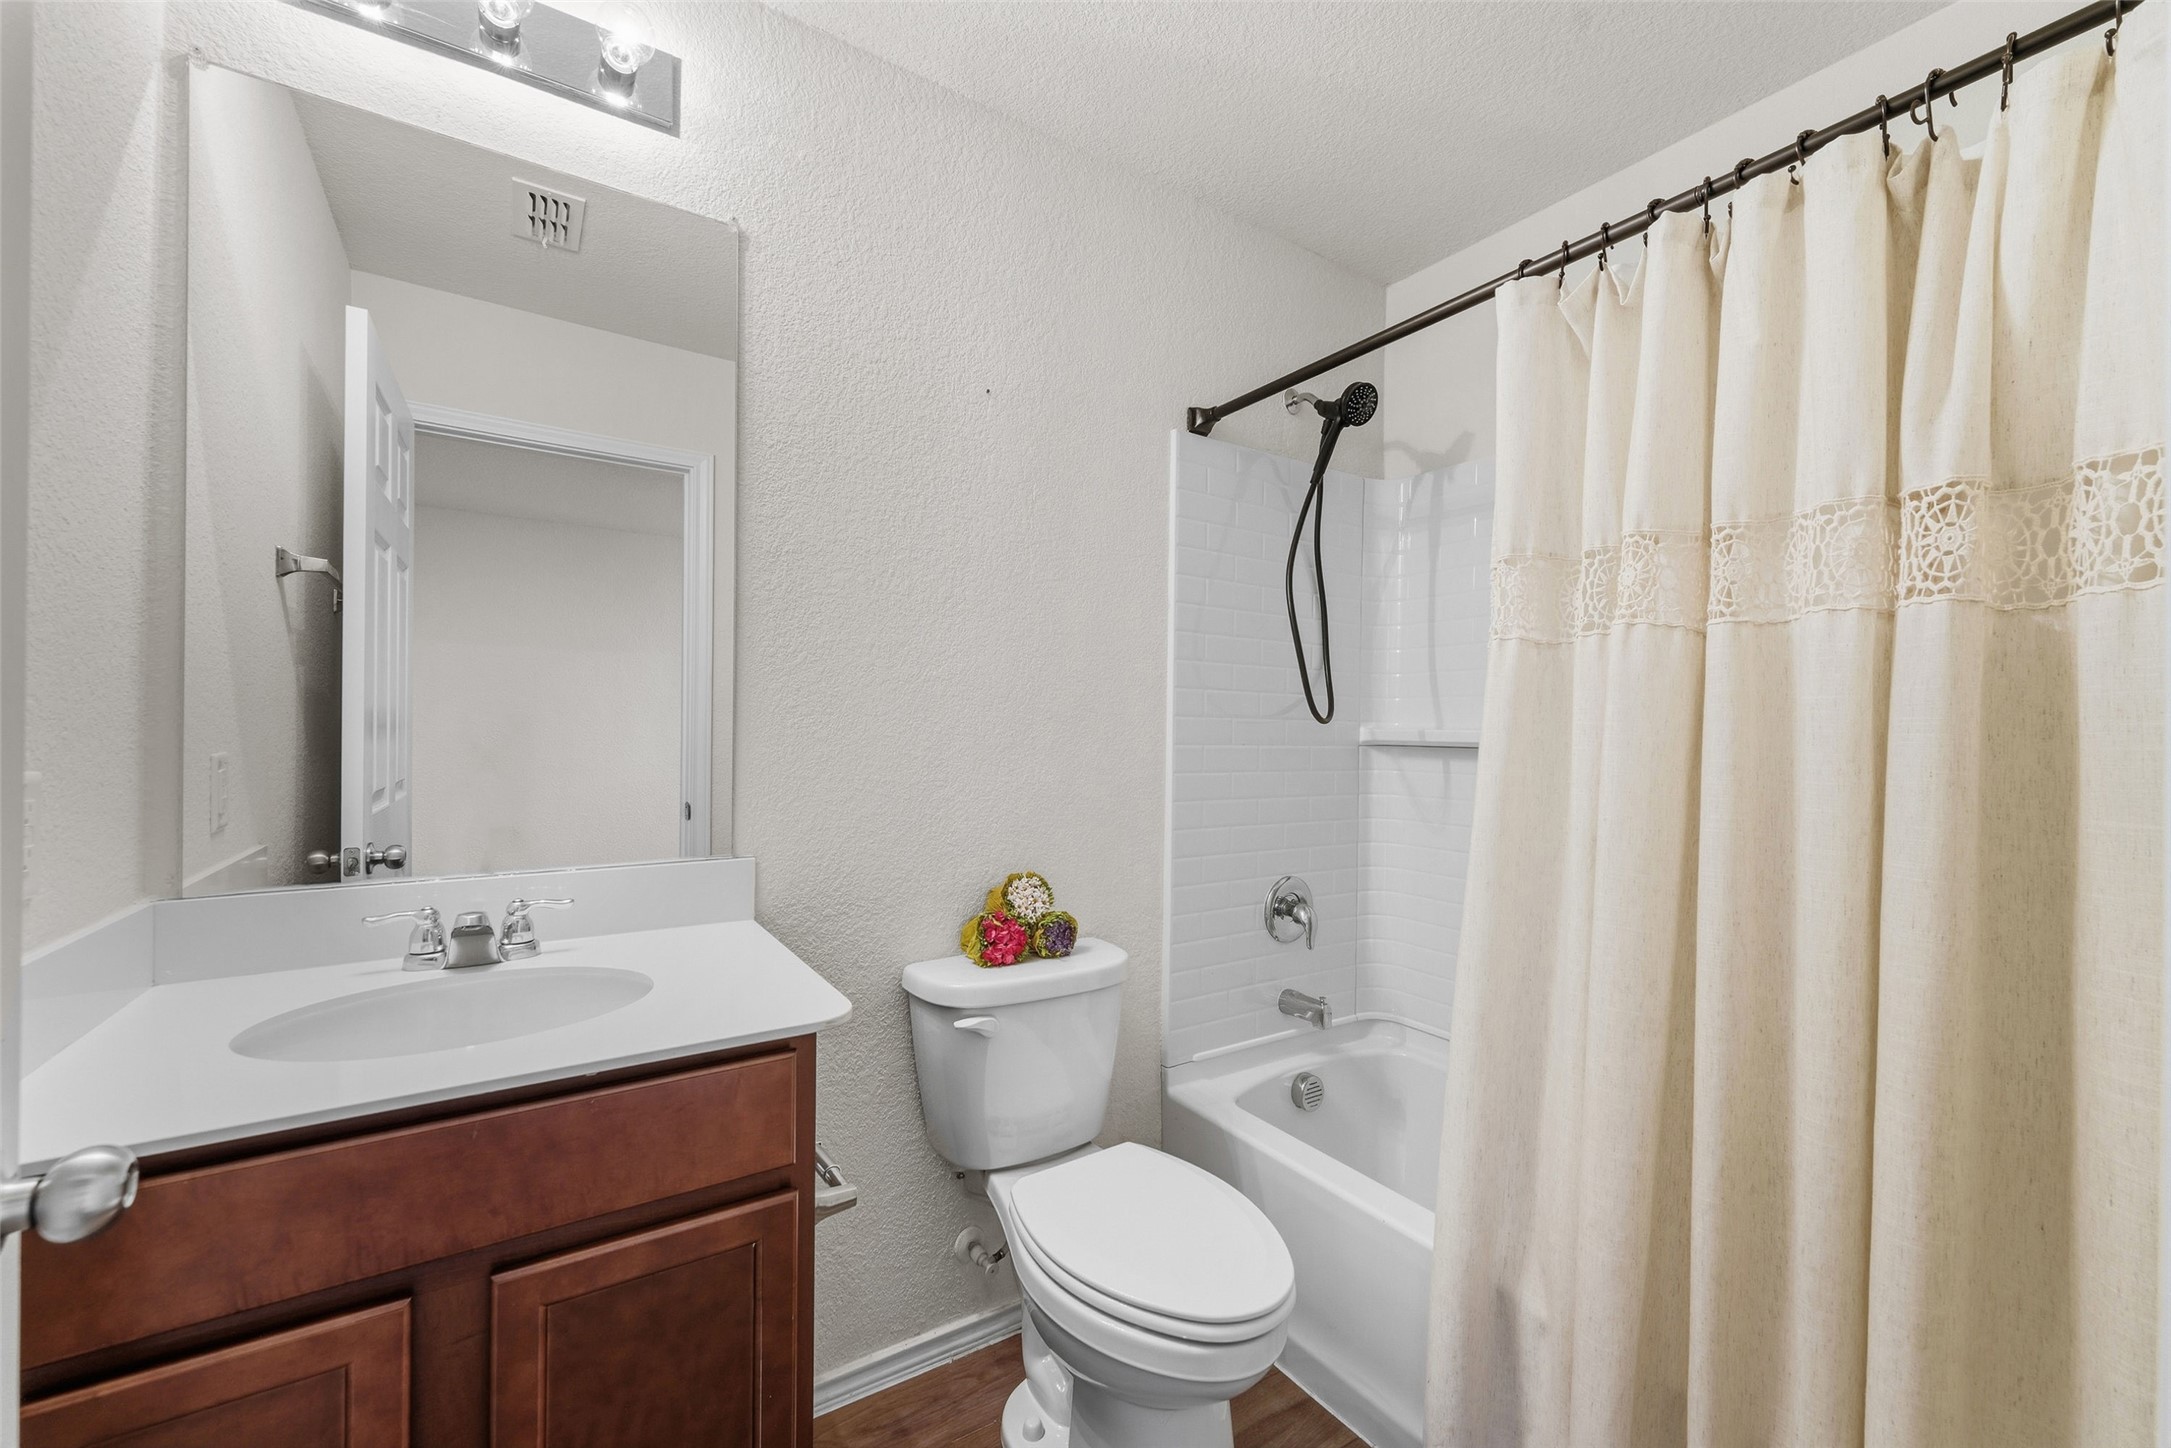
Bathroom with a dark wood vanity, white tub and shower, and cream curtain.
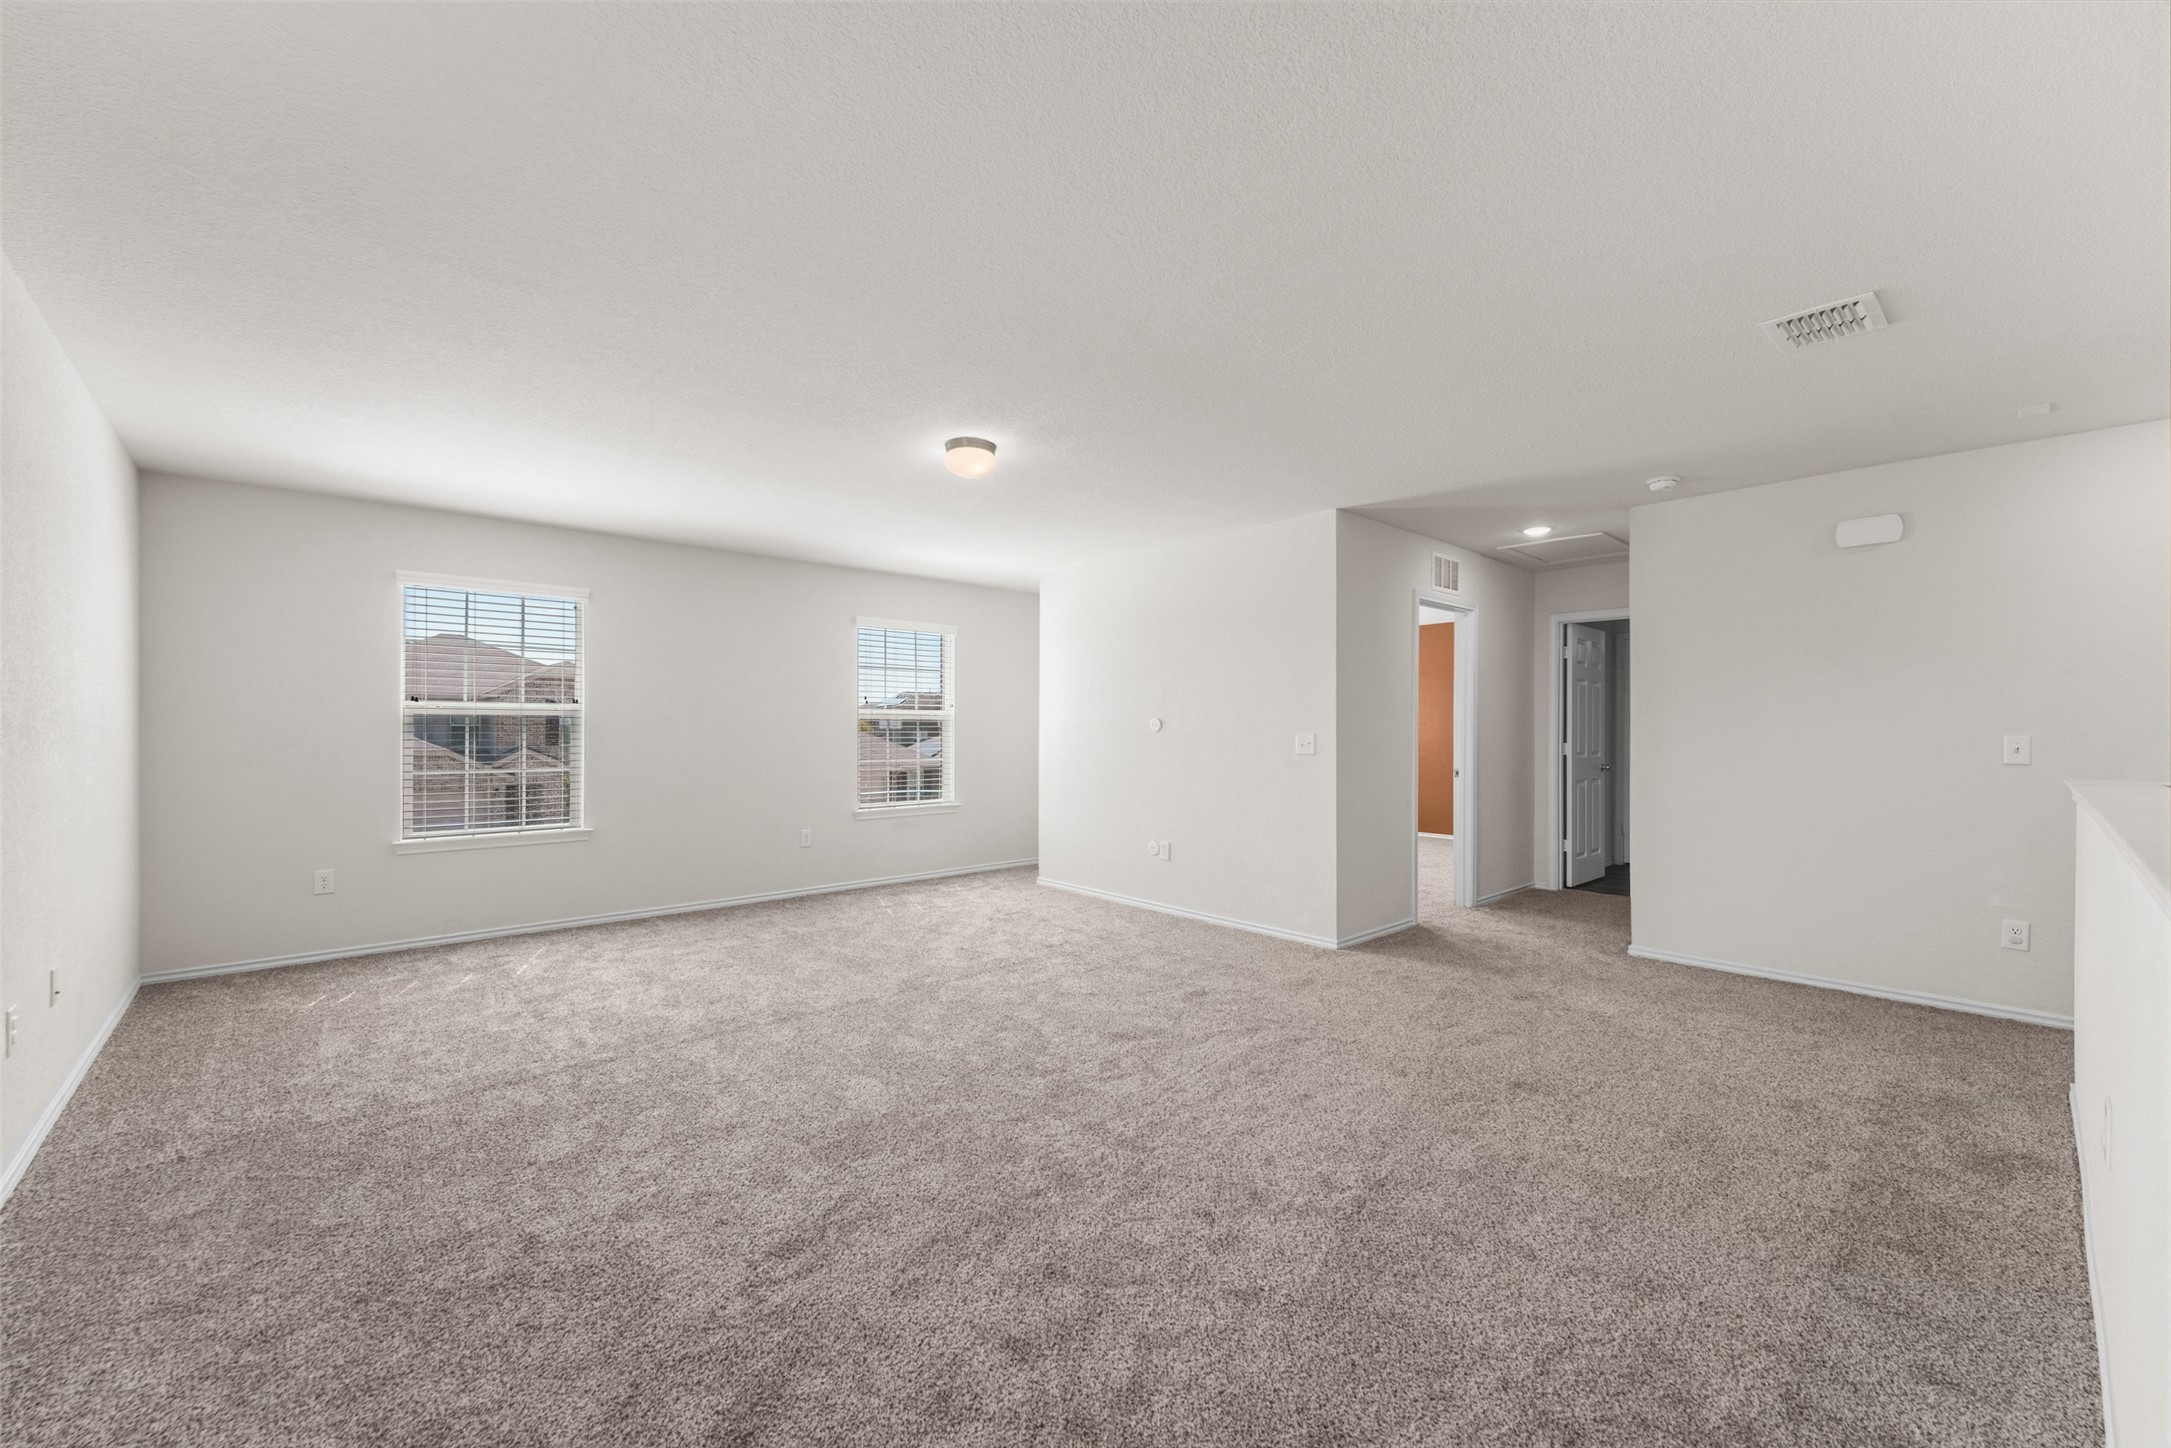
Empty carpeted living area with two windows and an open hallway.
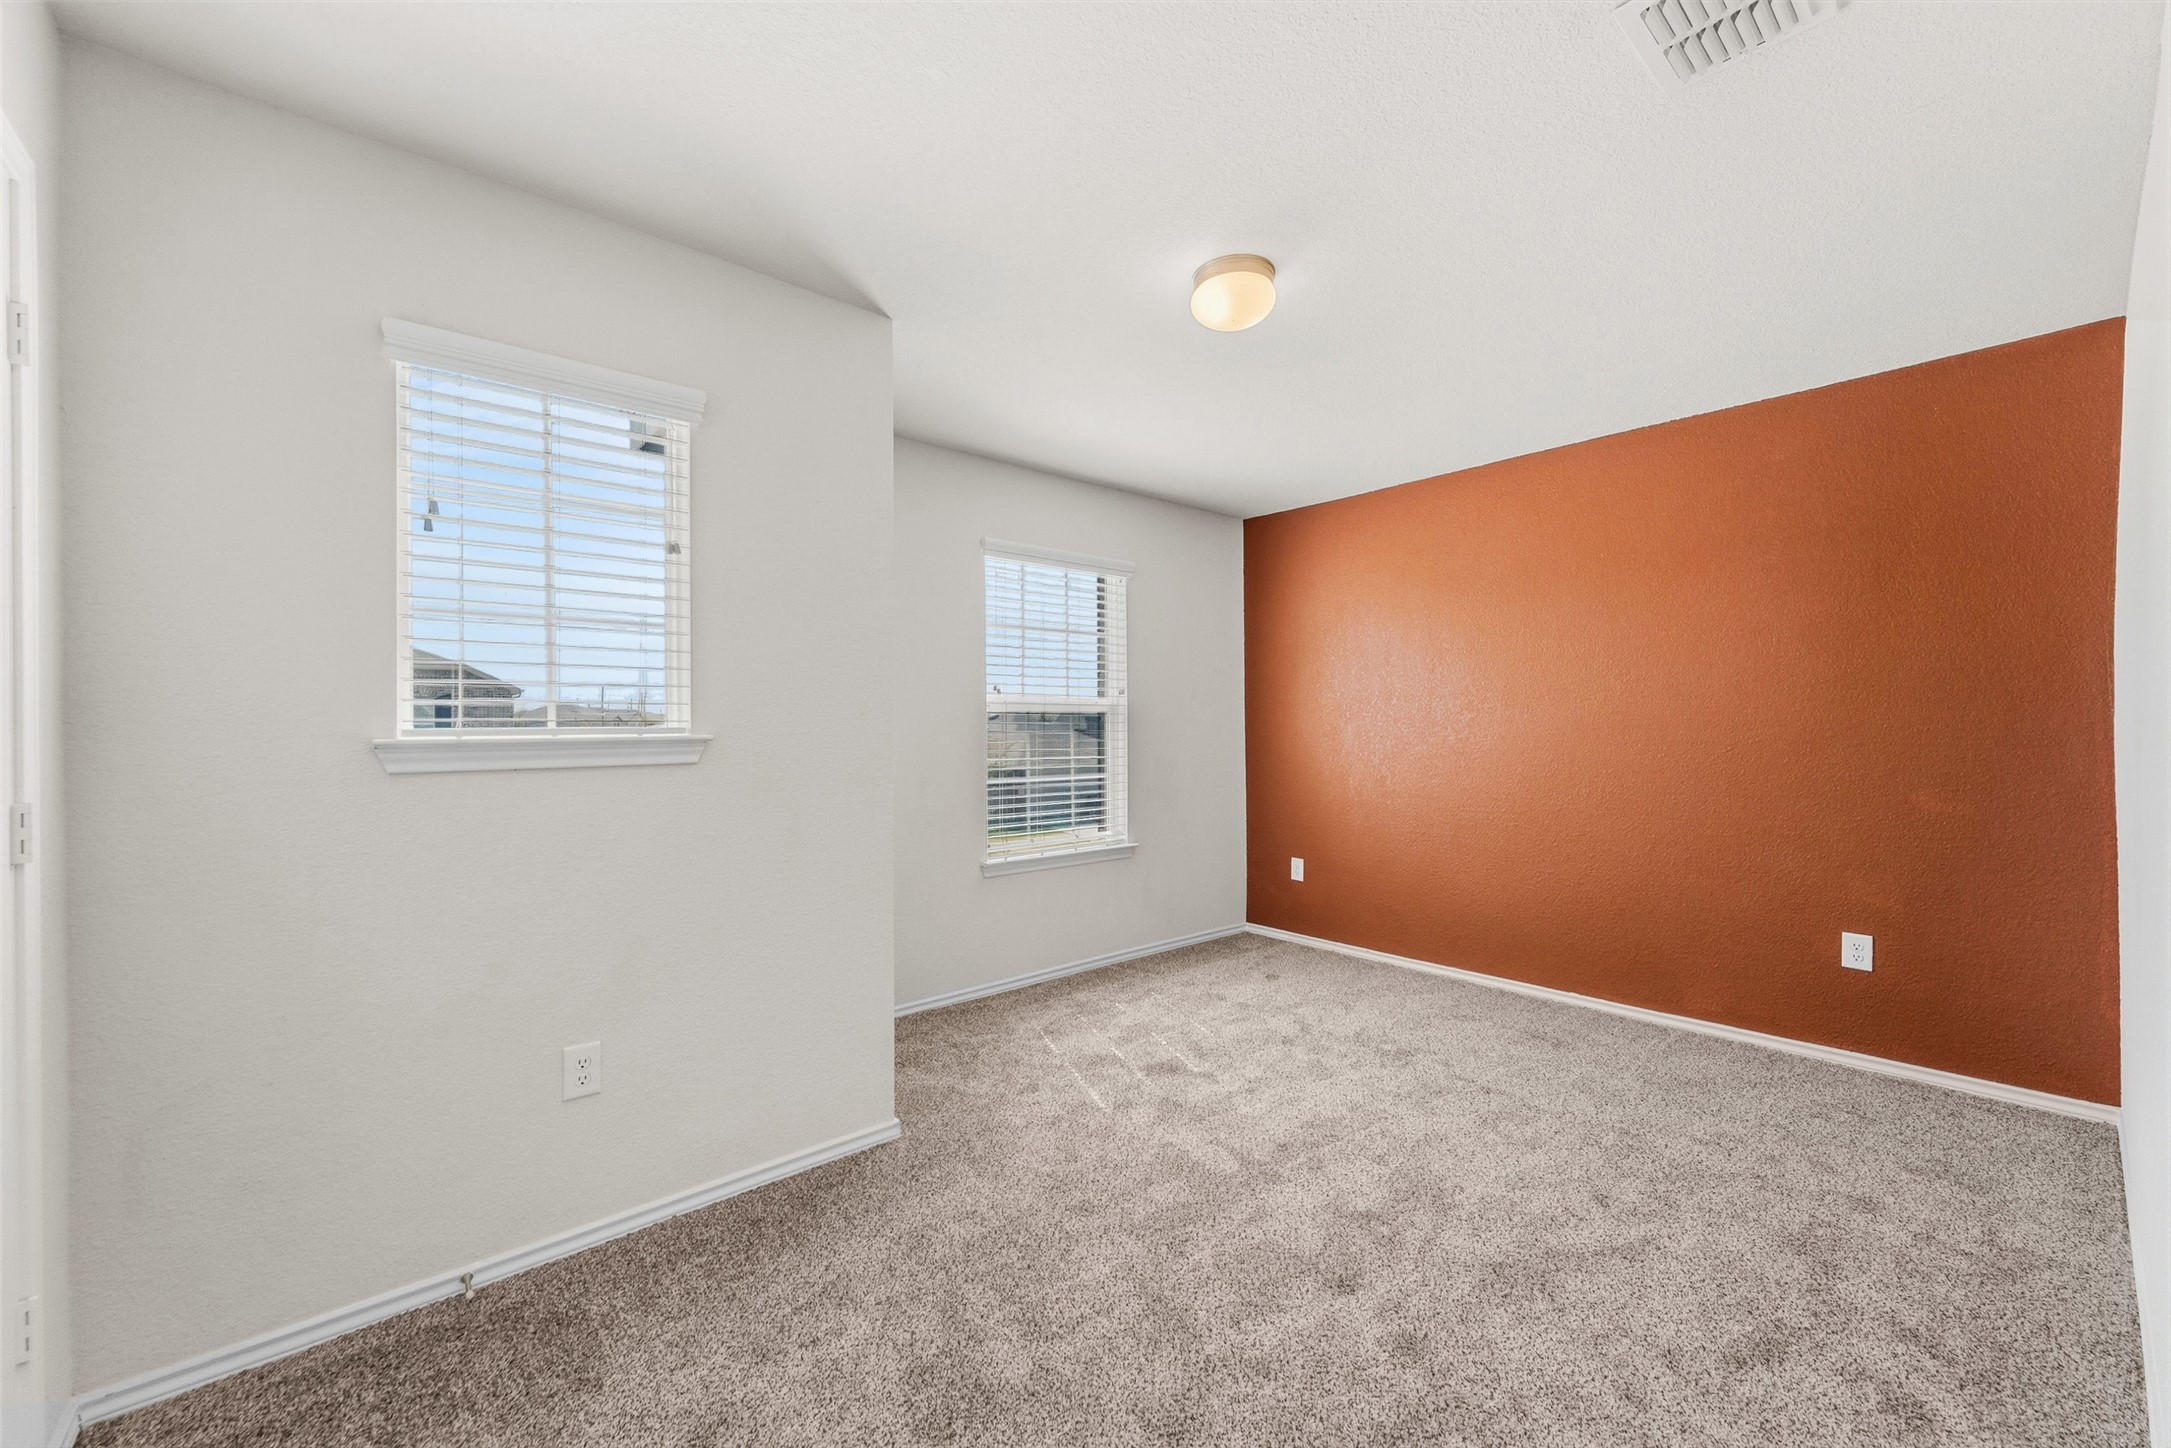
Empty carpeted bedroom with two windows and a rust-orange accent wall.
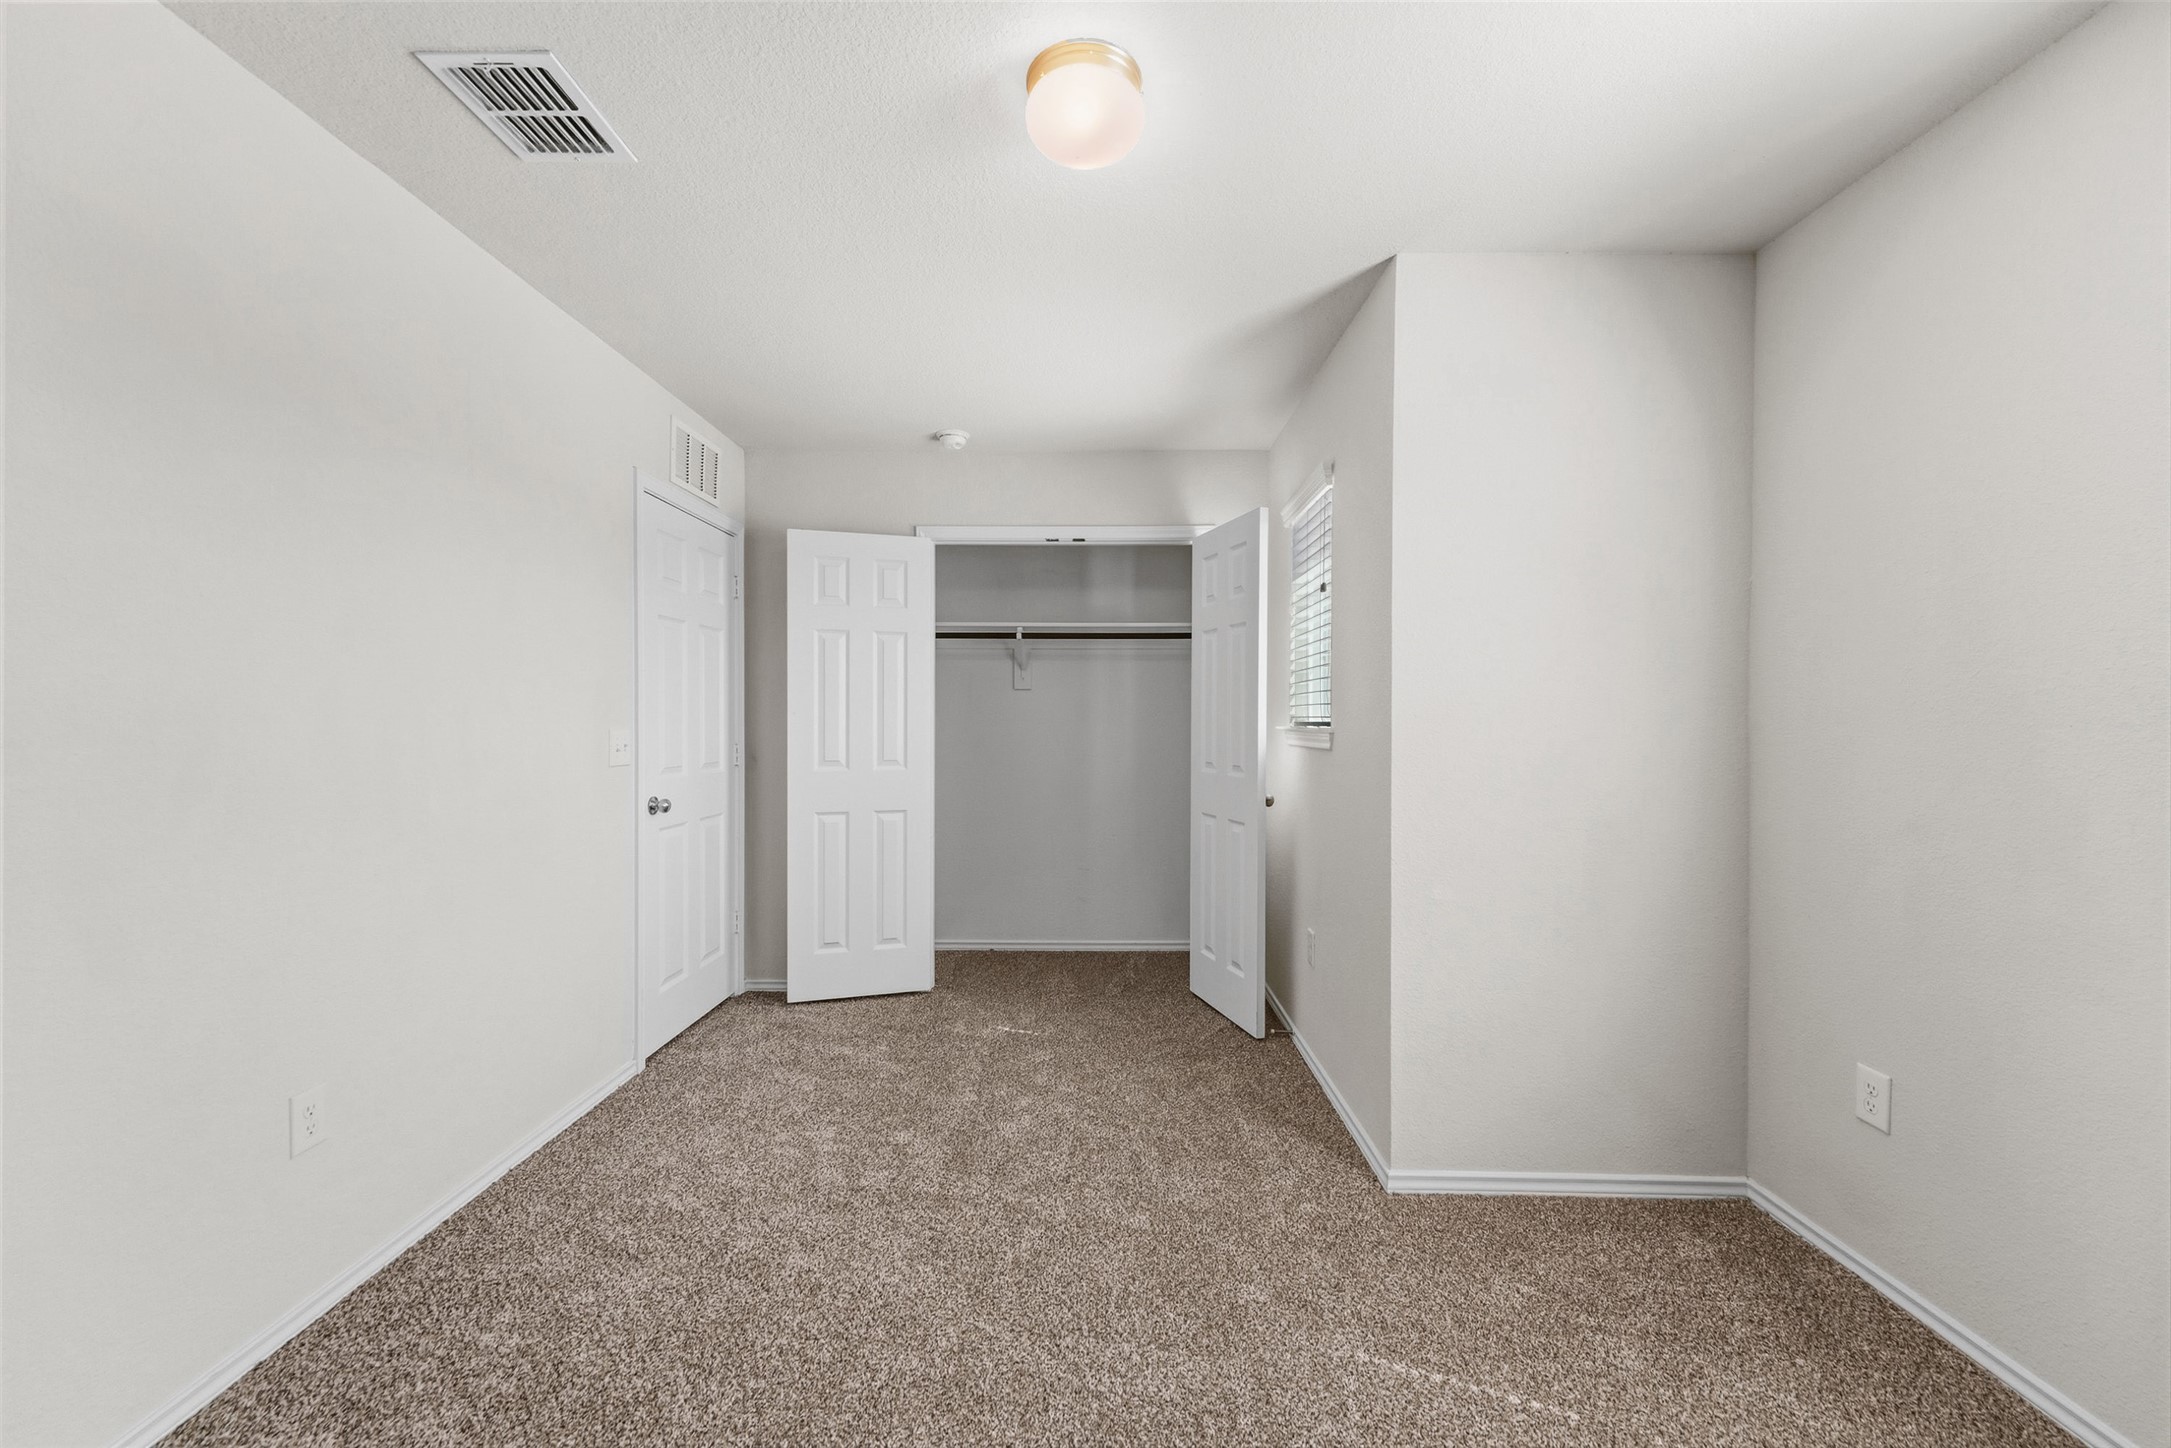
Empty carpeted bedroom with an open double-door closet and a small window.
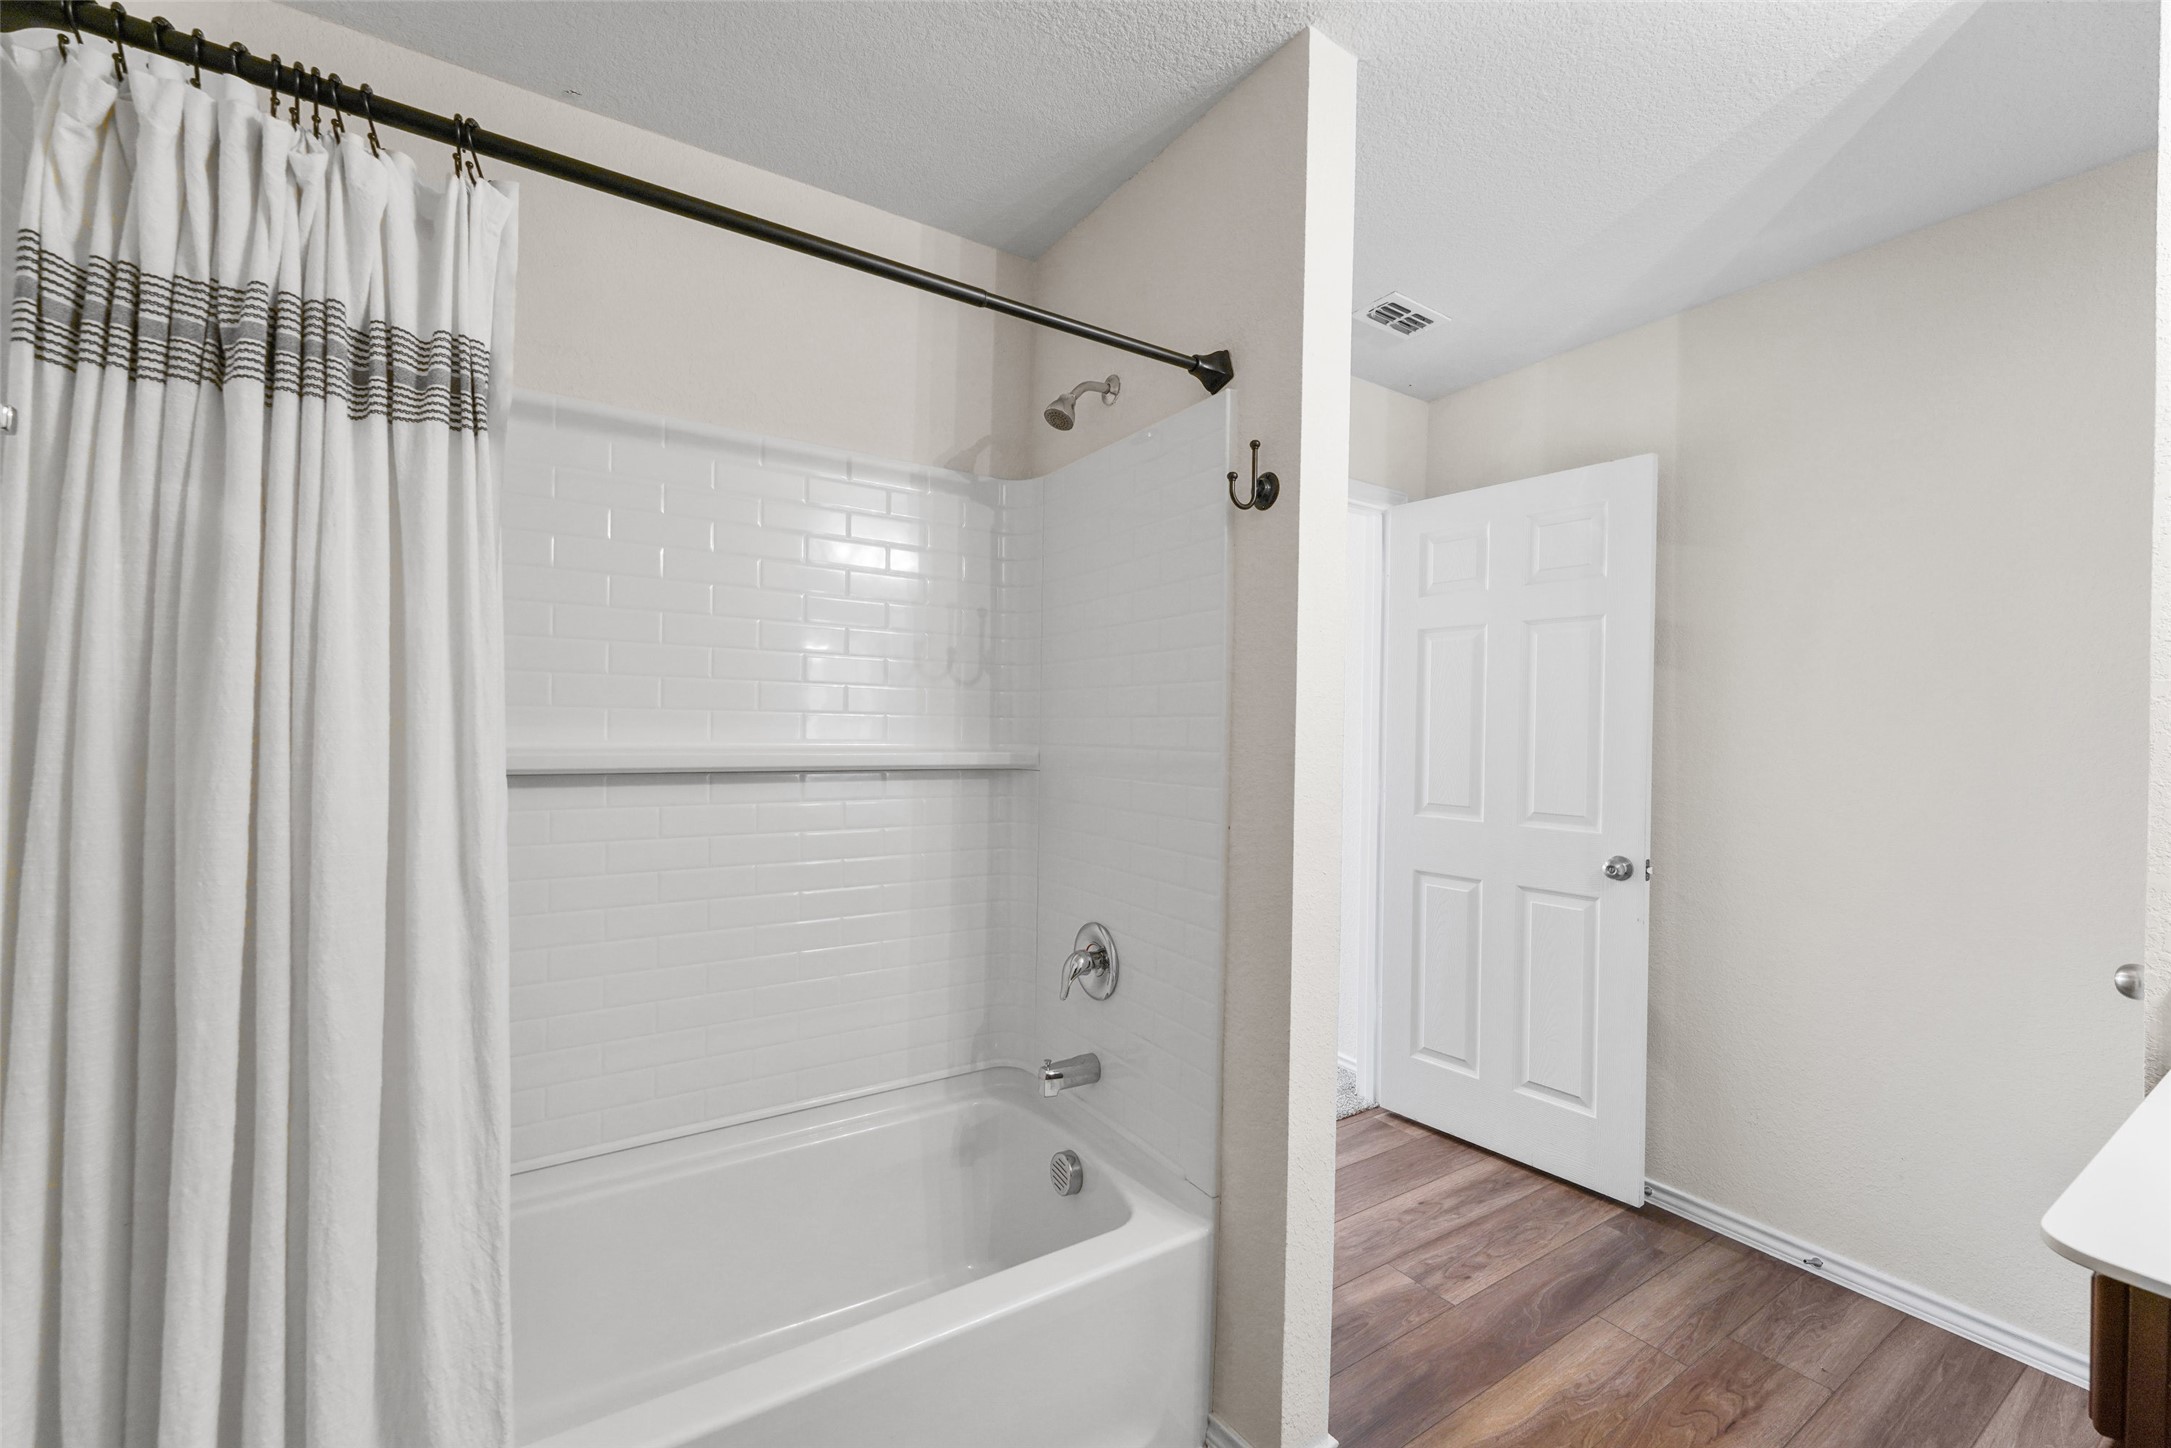
Bathroom with a white subway-tile tub and shower, striped curtain, and open door to a wood-look floor.
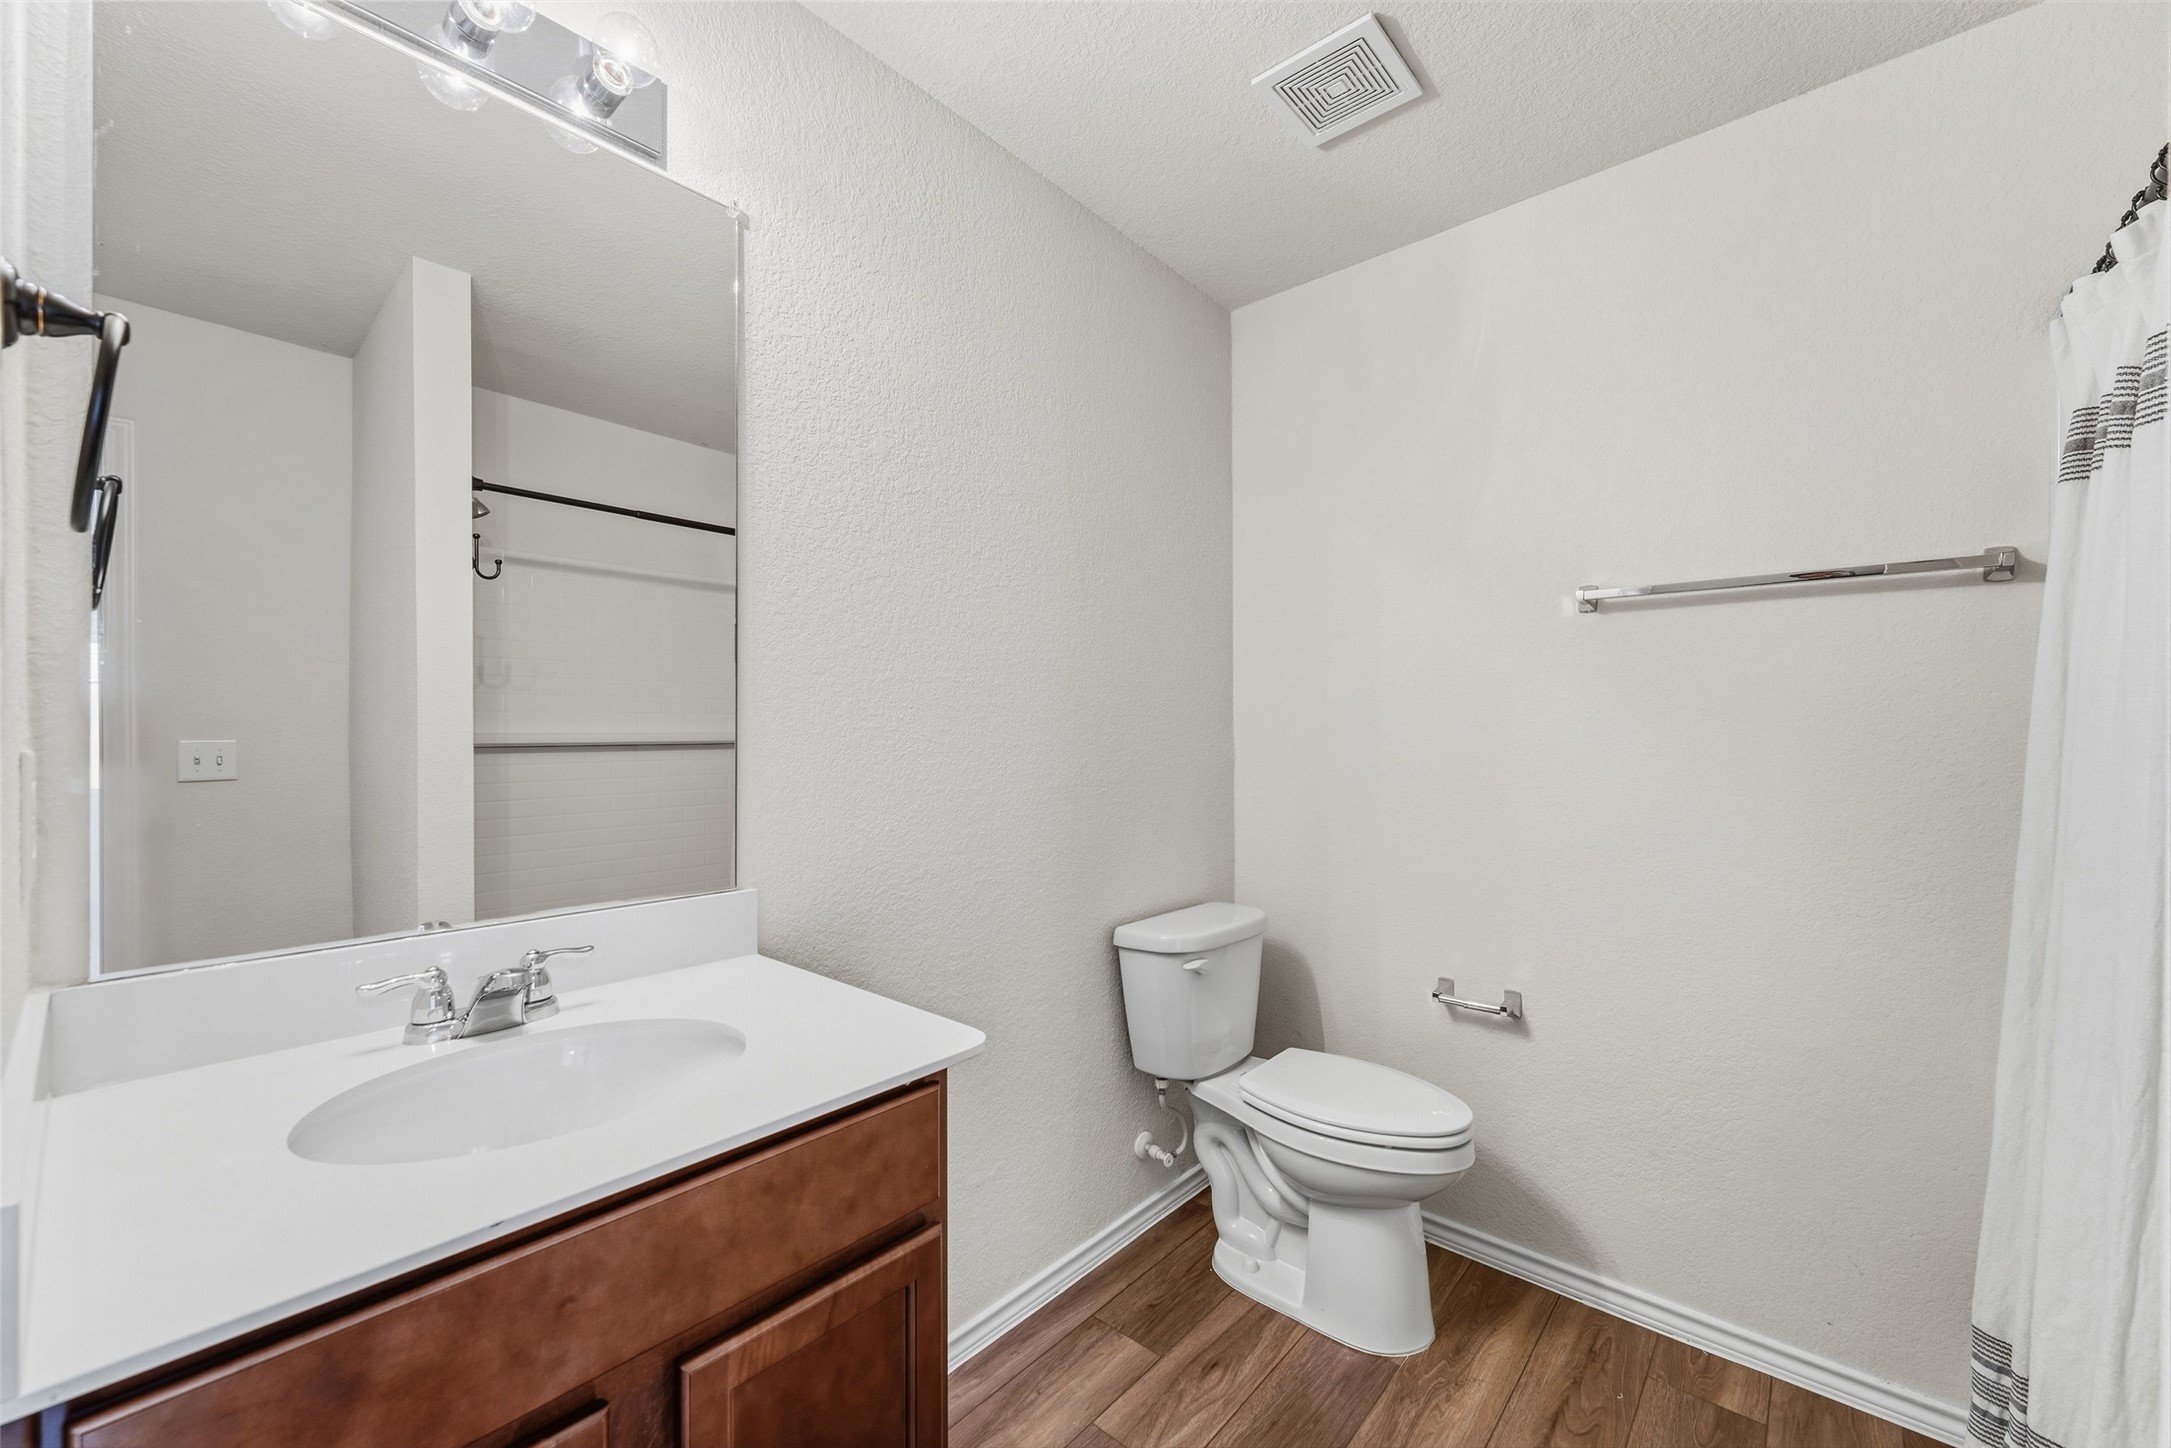
Bathroom with a wood vanity, wide mirror, toilet, and shower curtain.
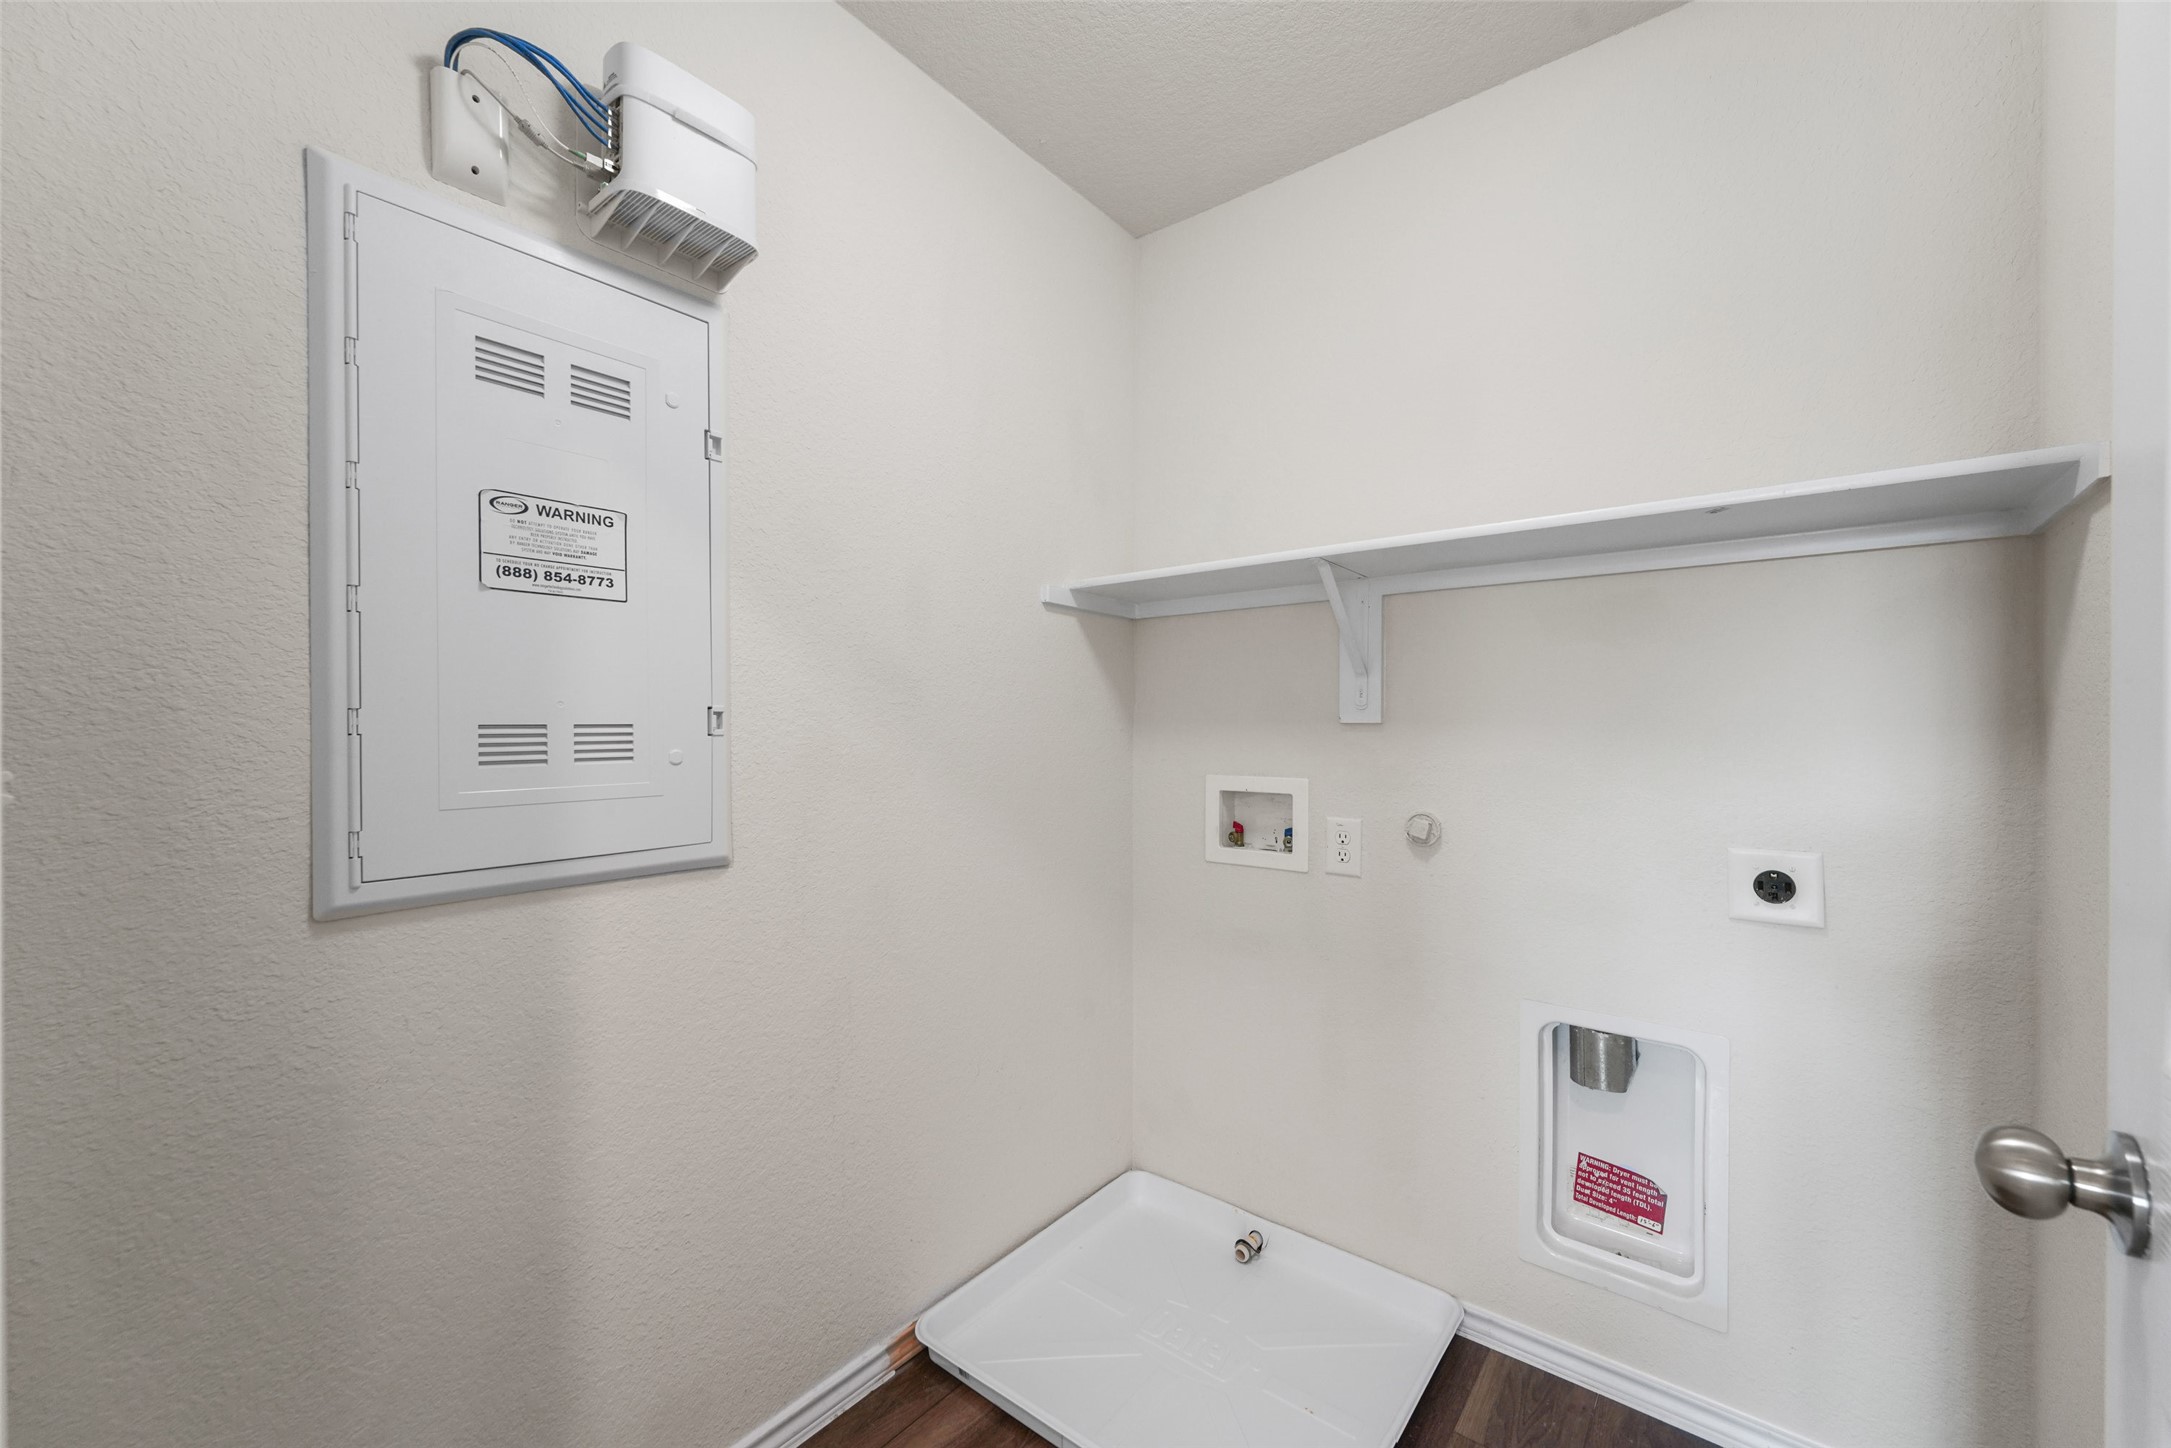
Laundry closet with washer hookups, dryer vent, utility panel, and overhead shelf.
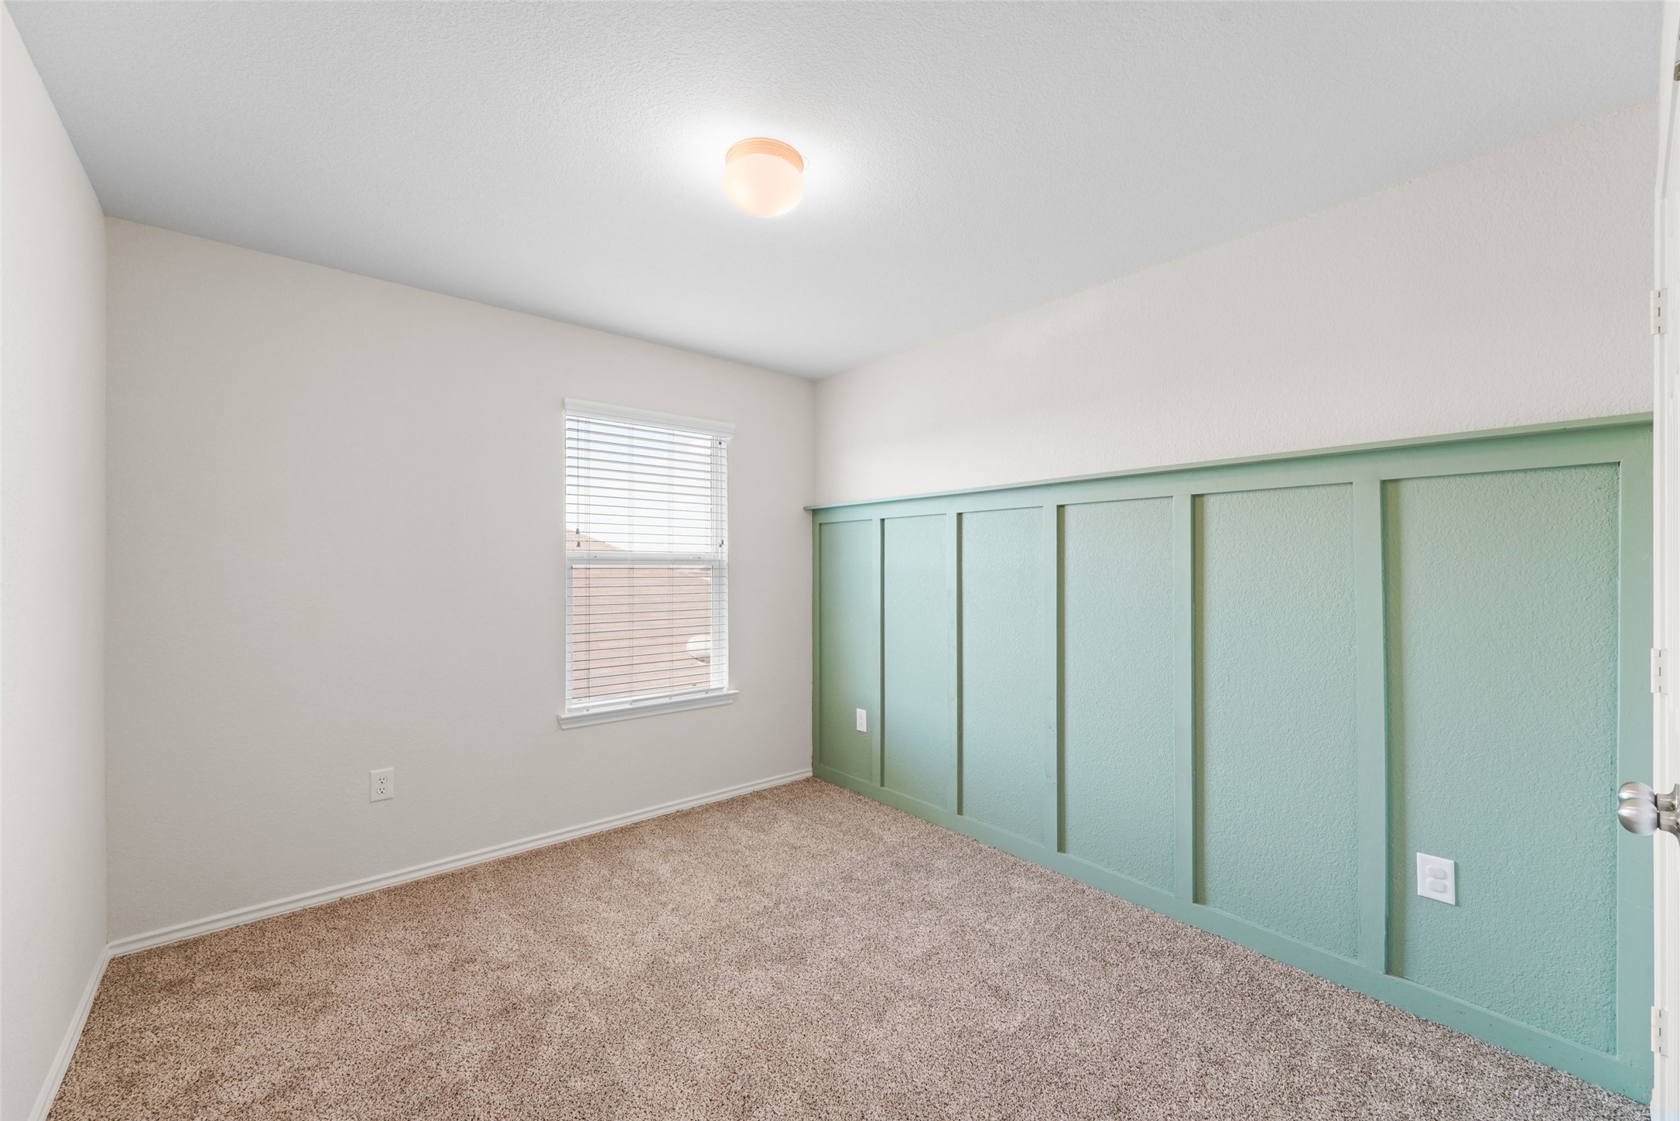
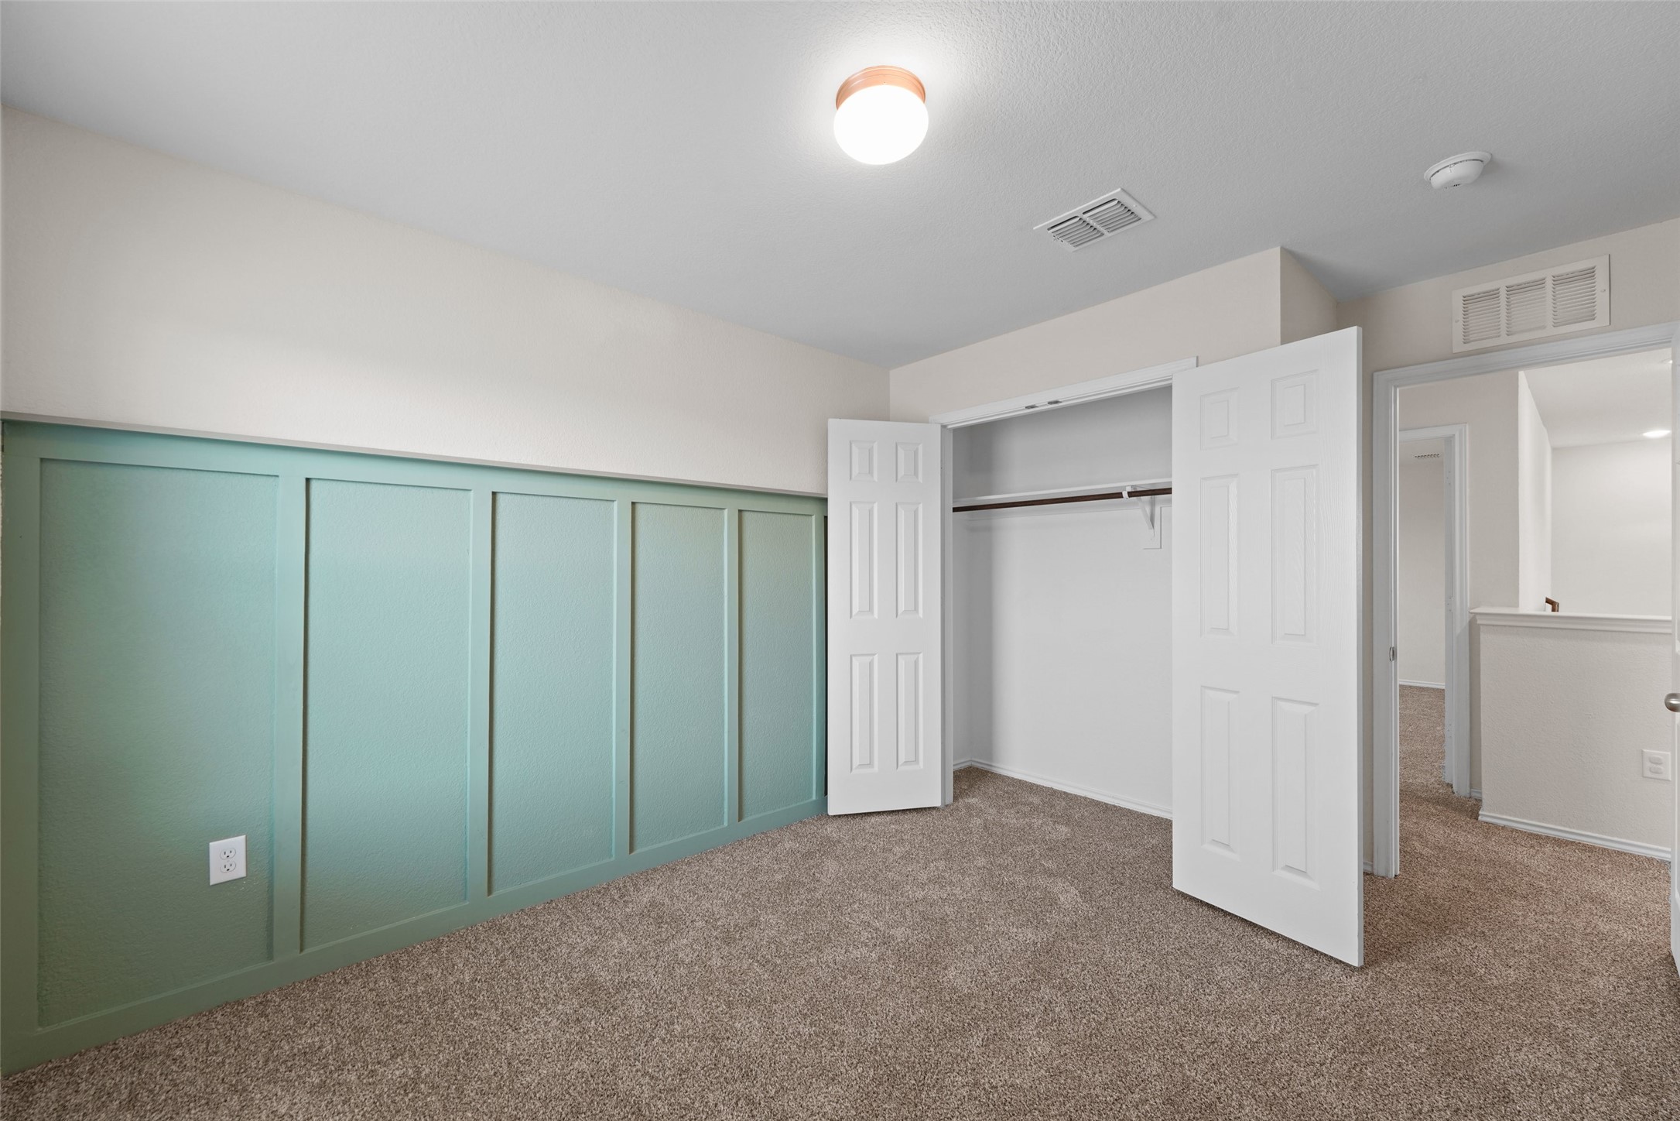
Empty carpeted room with a window and mint-green paneled lower wall.
Carpeted bedroom with an open closet and sage-green board-and-batten wall trim.
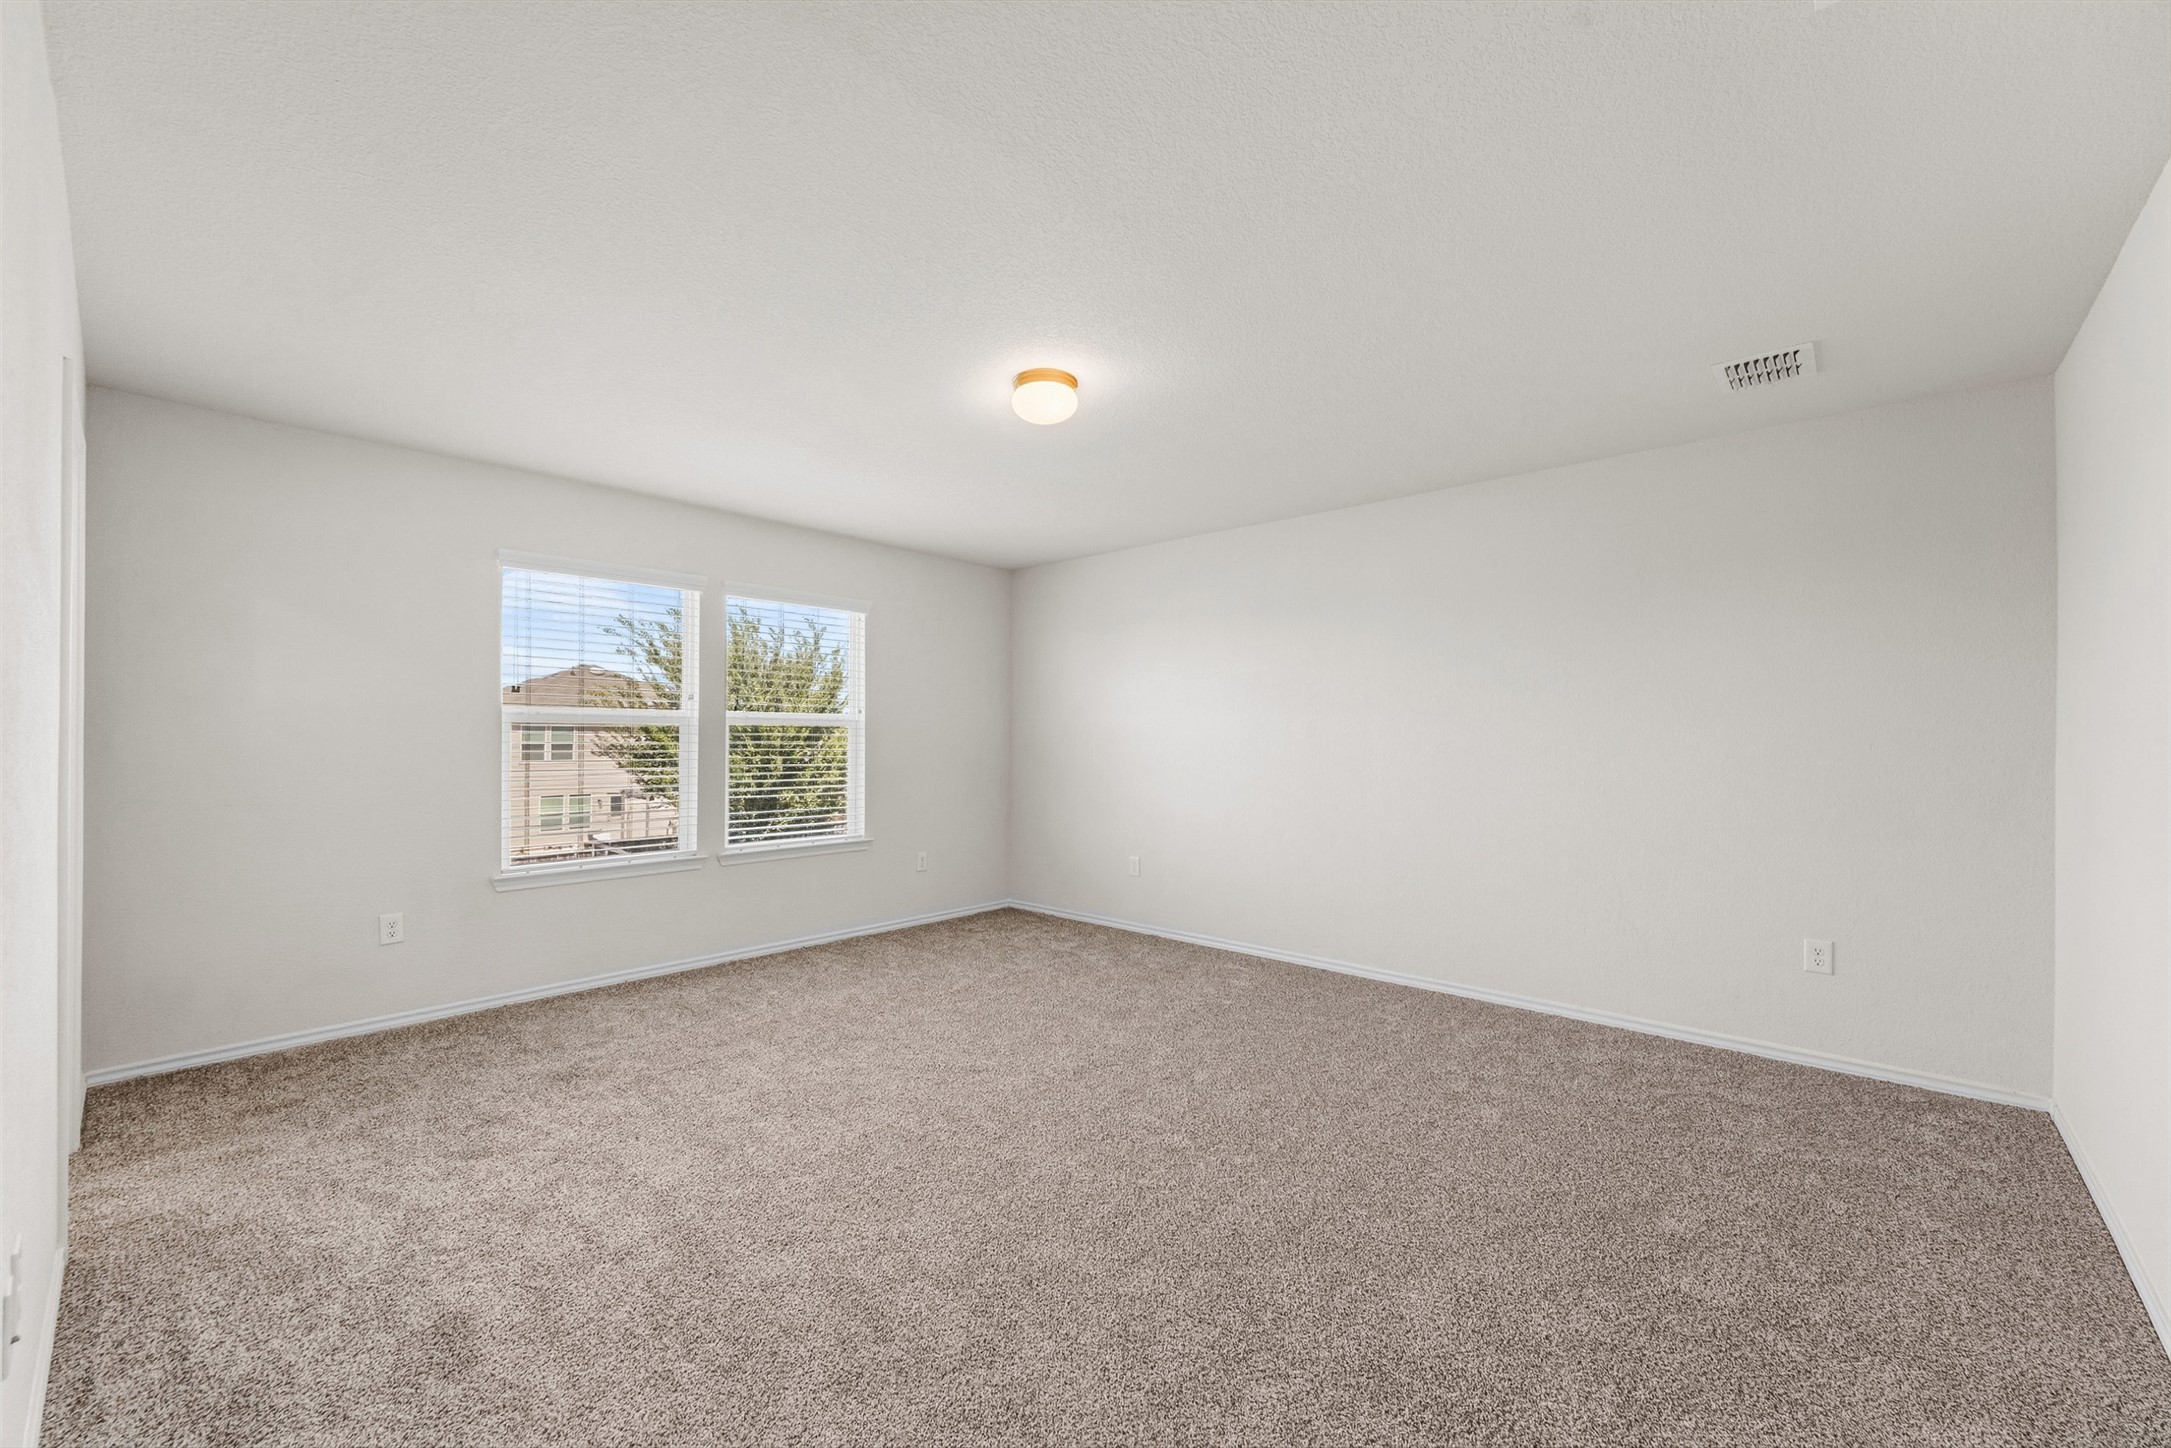
Empty carpeted room with two windows and white walls.
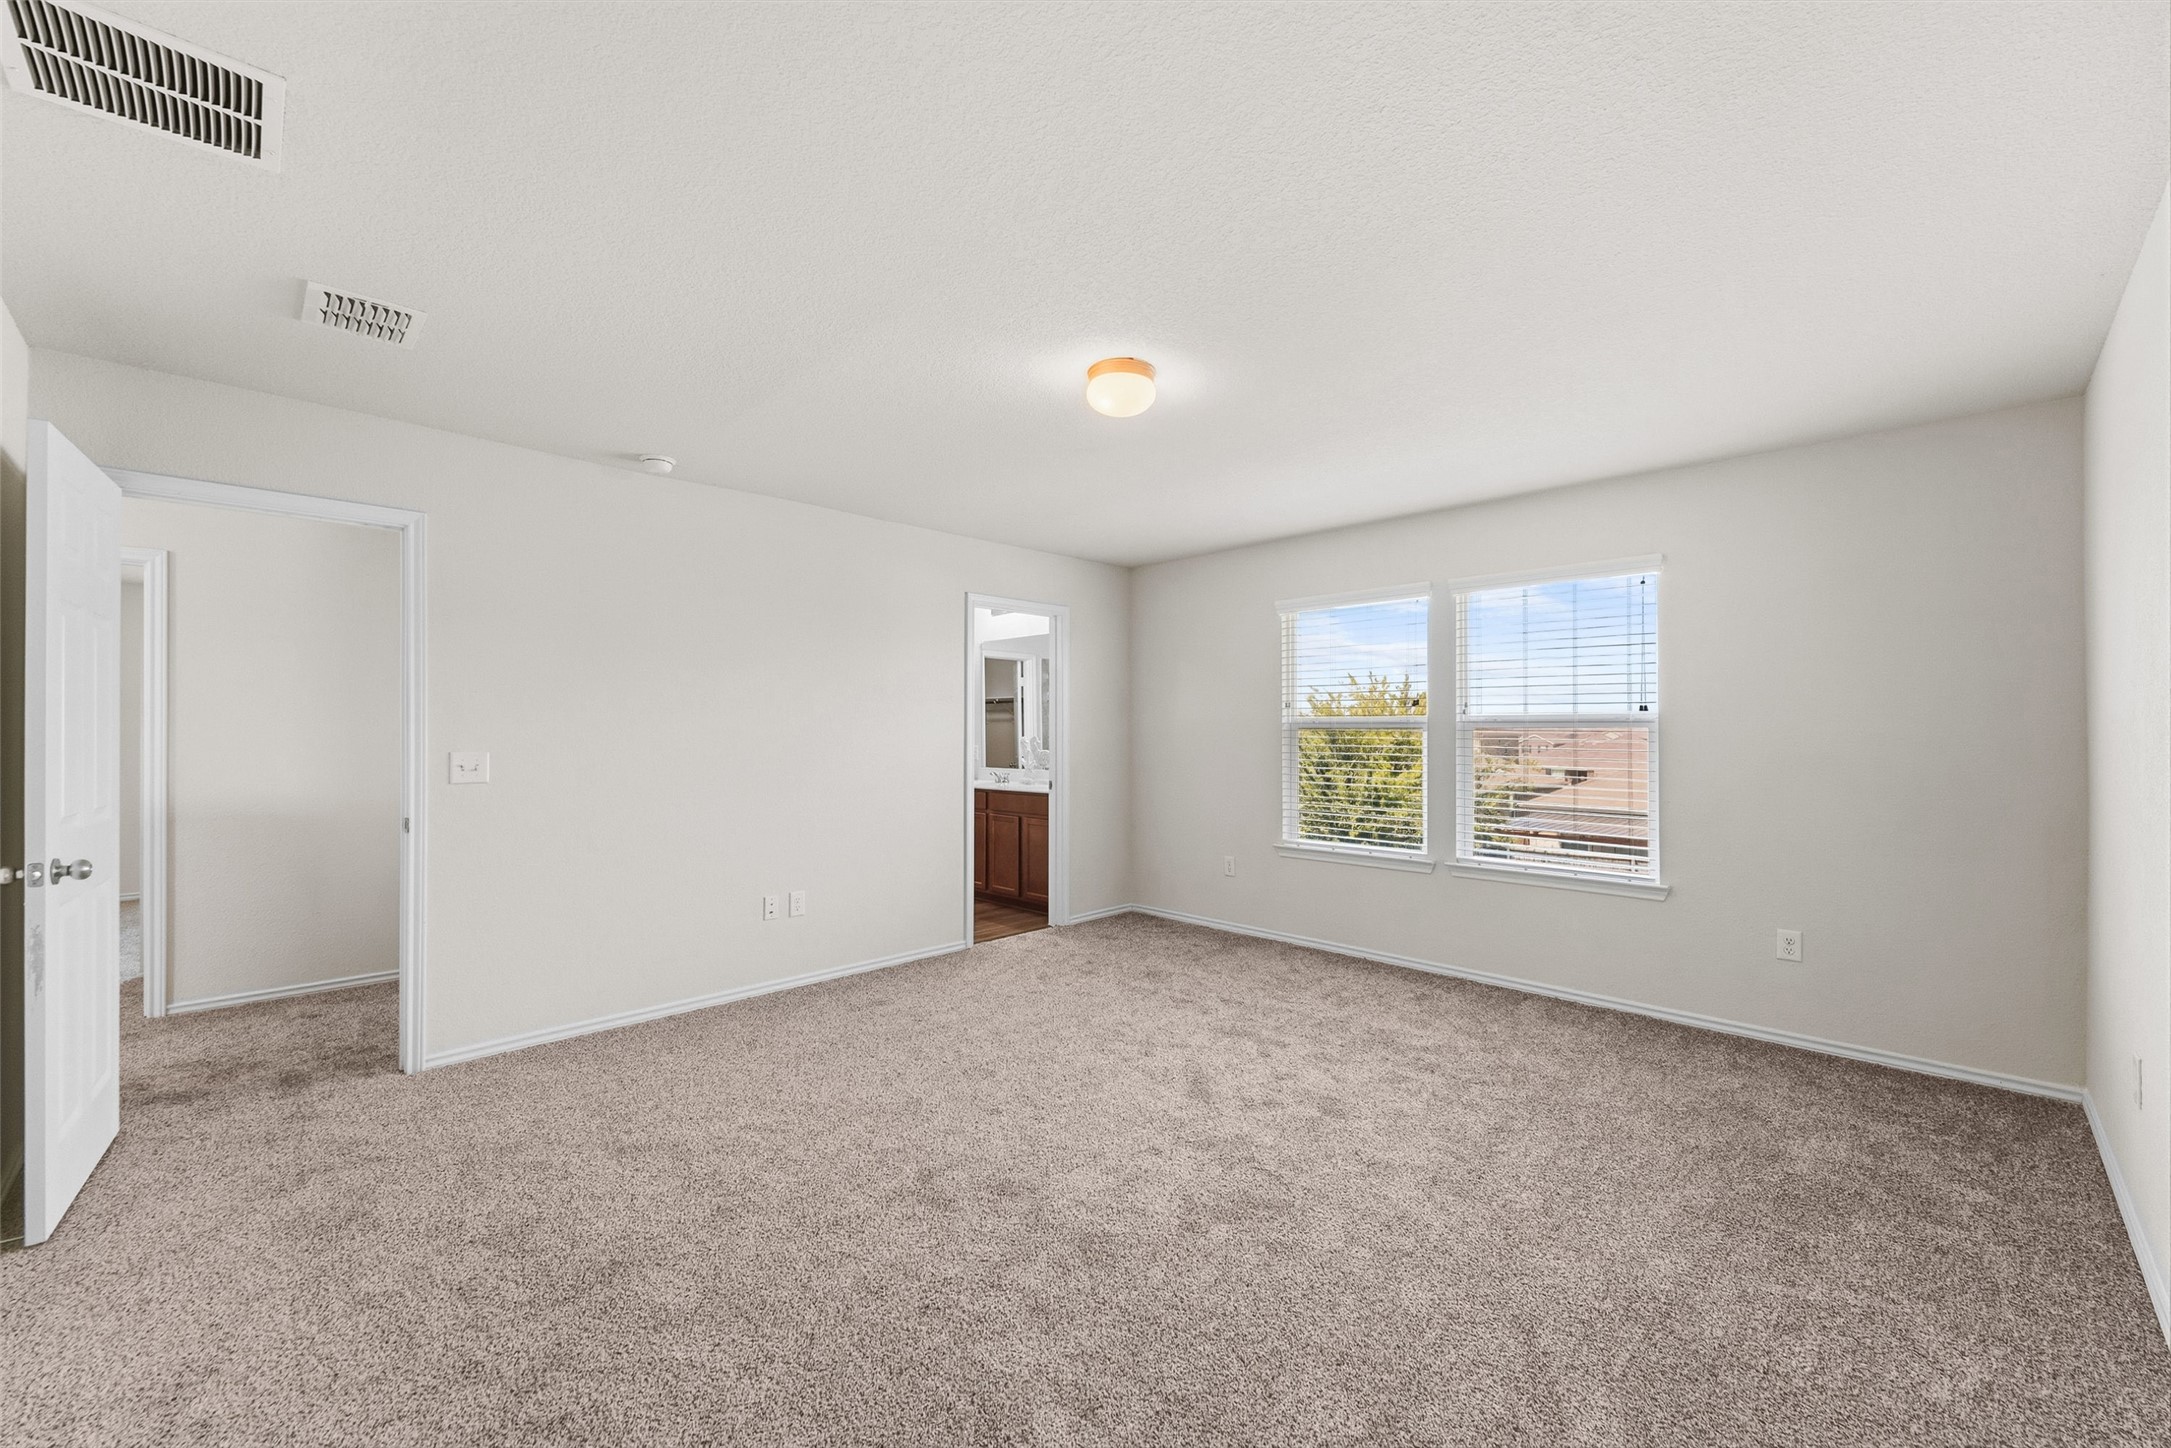
Empty carpeted bedroom with two windows and a doorway to a bathroom.
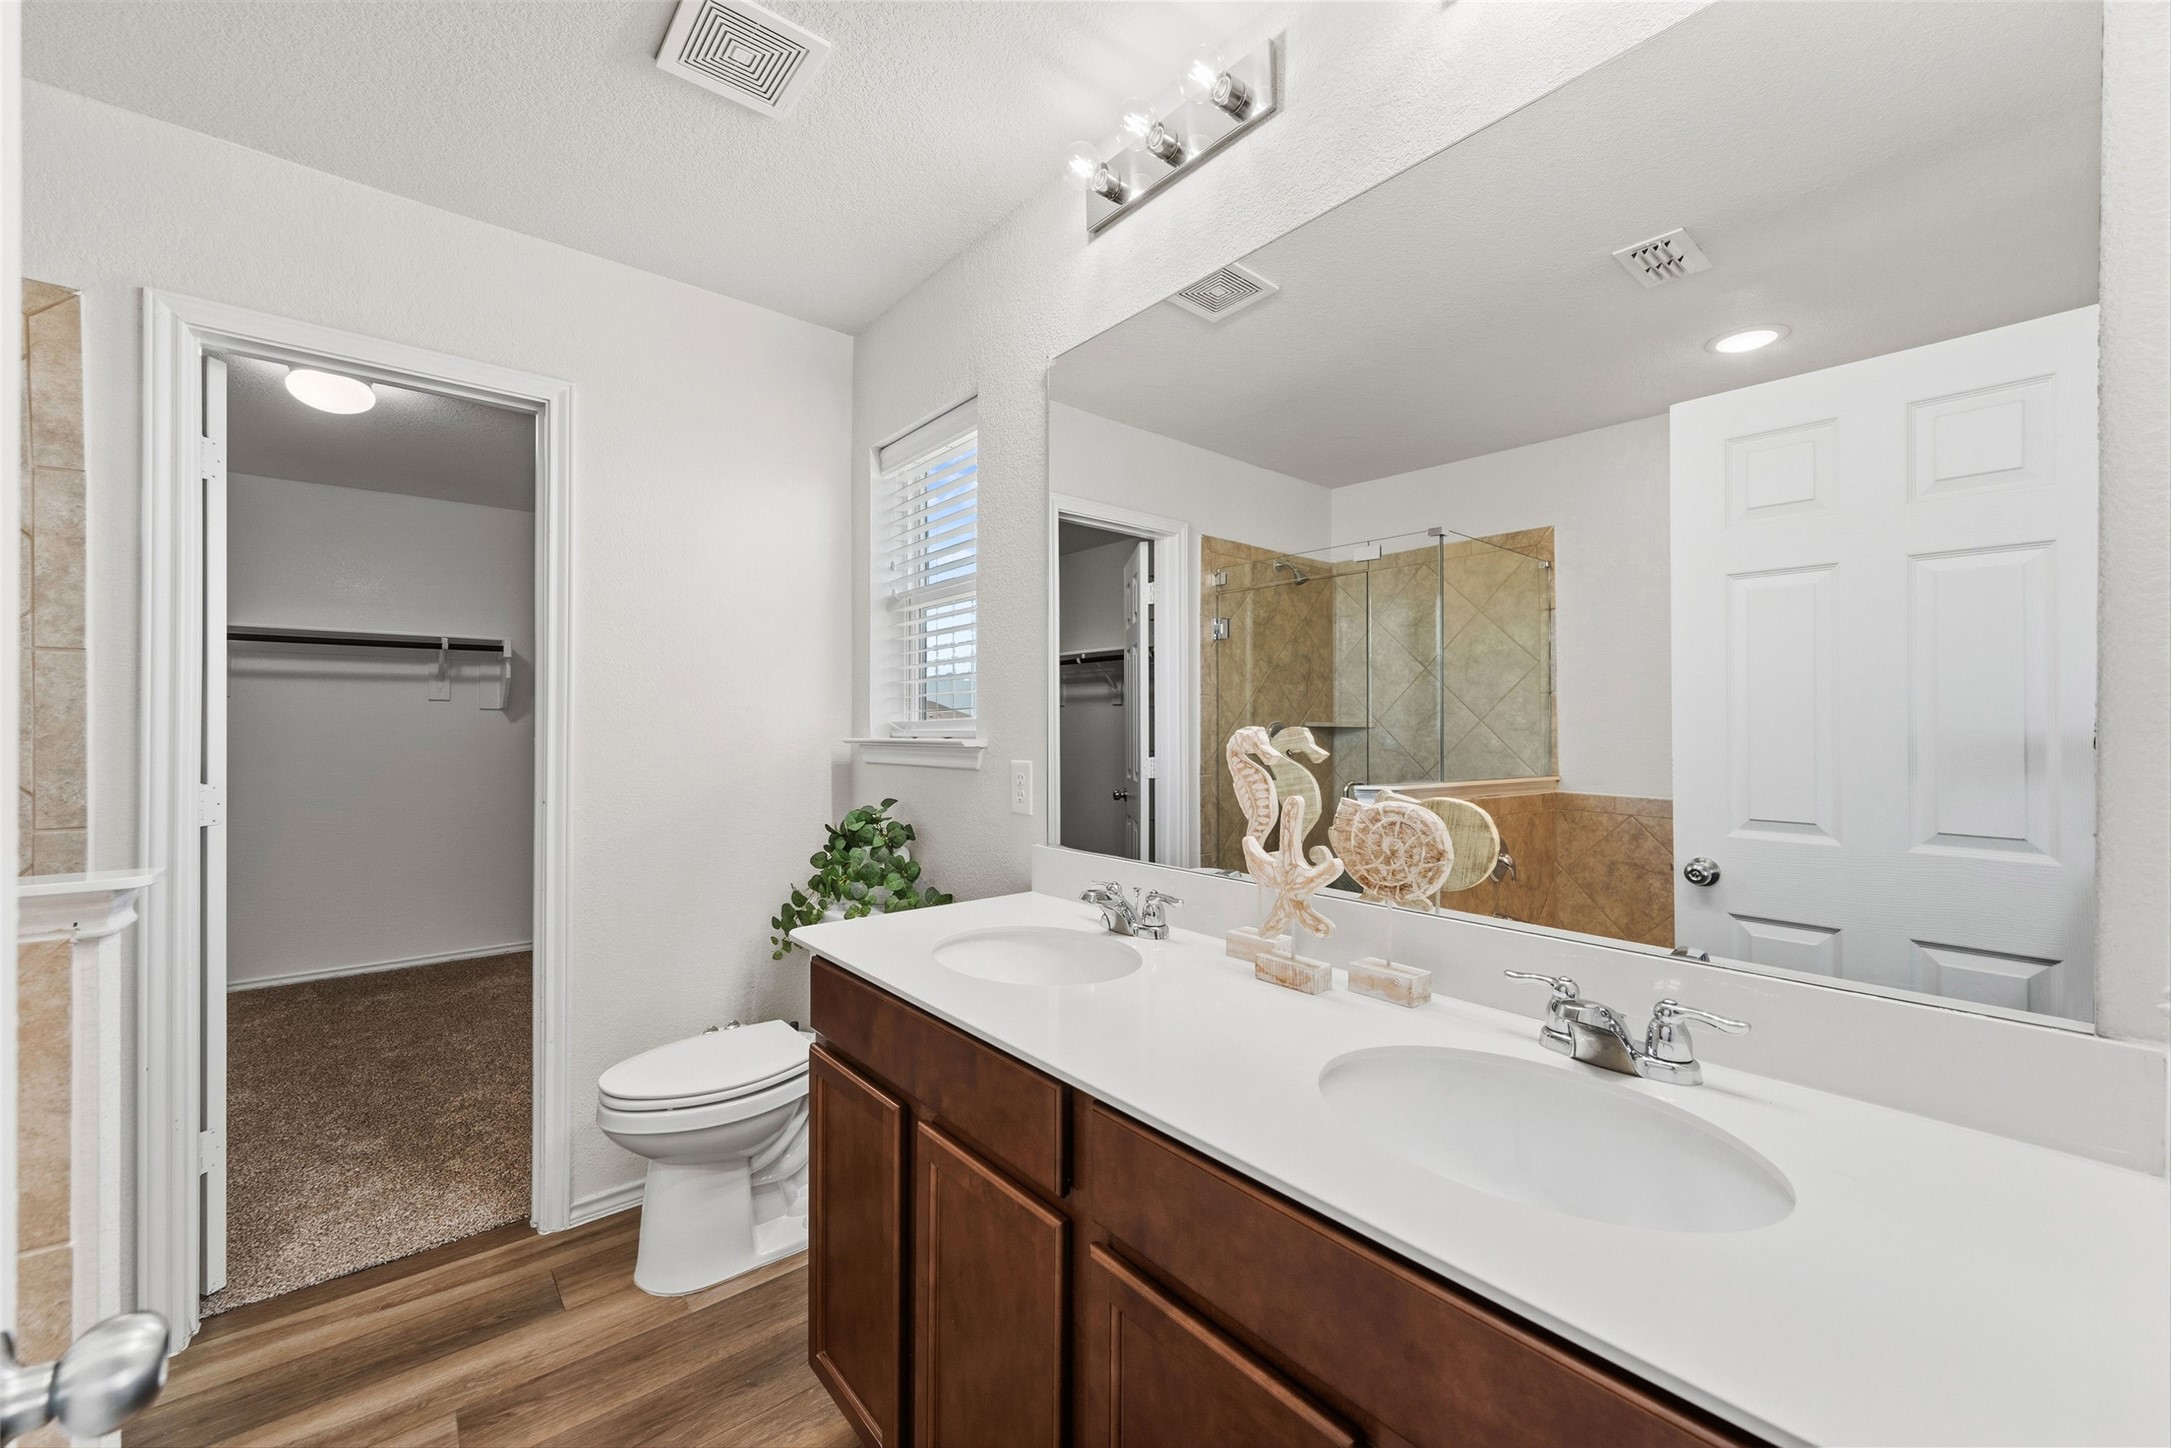
Bathroom with a double-sink vanity, glass-enclosed shower, and walk-in closet.
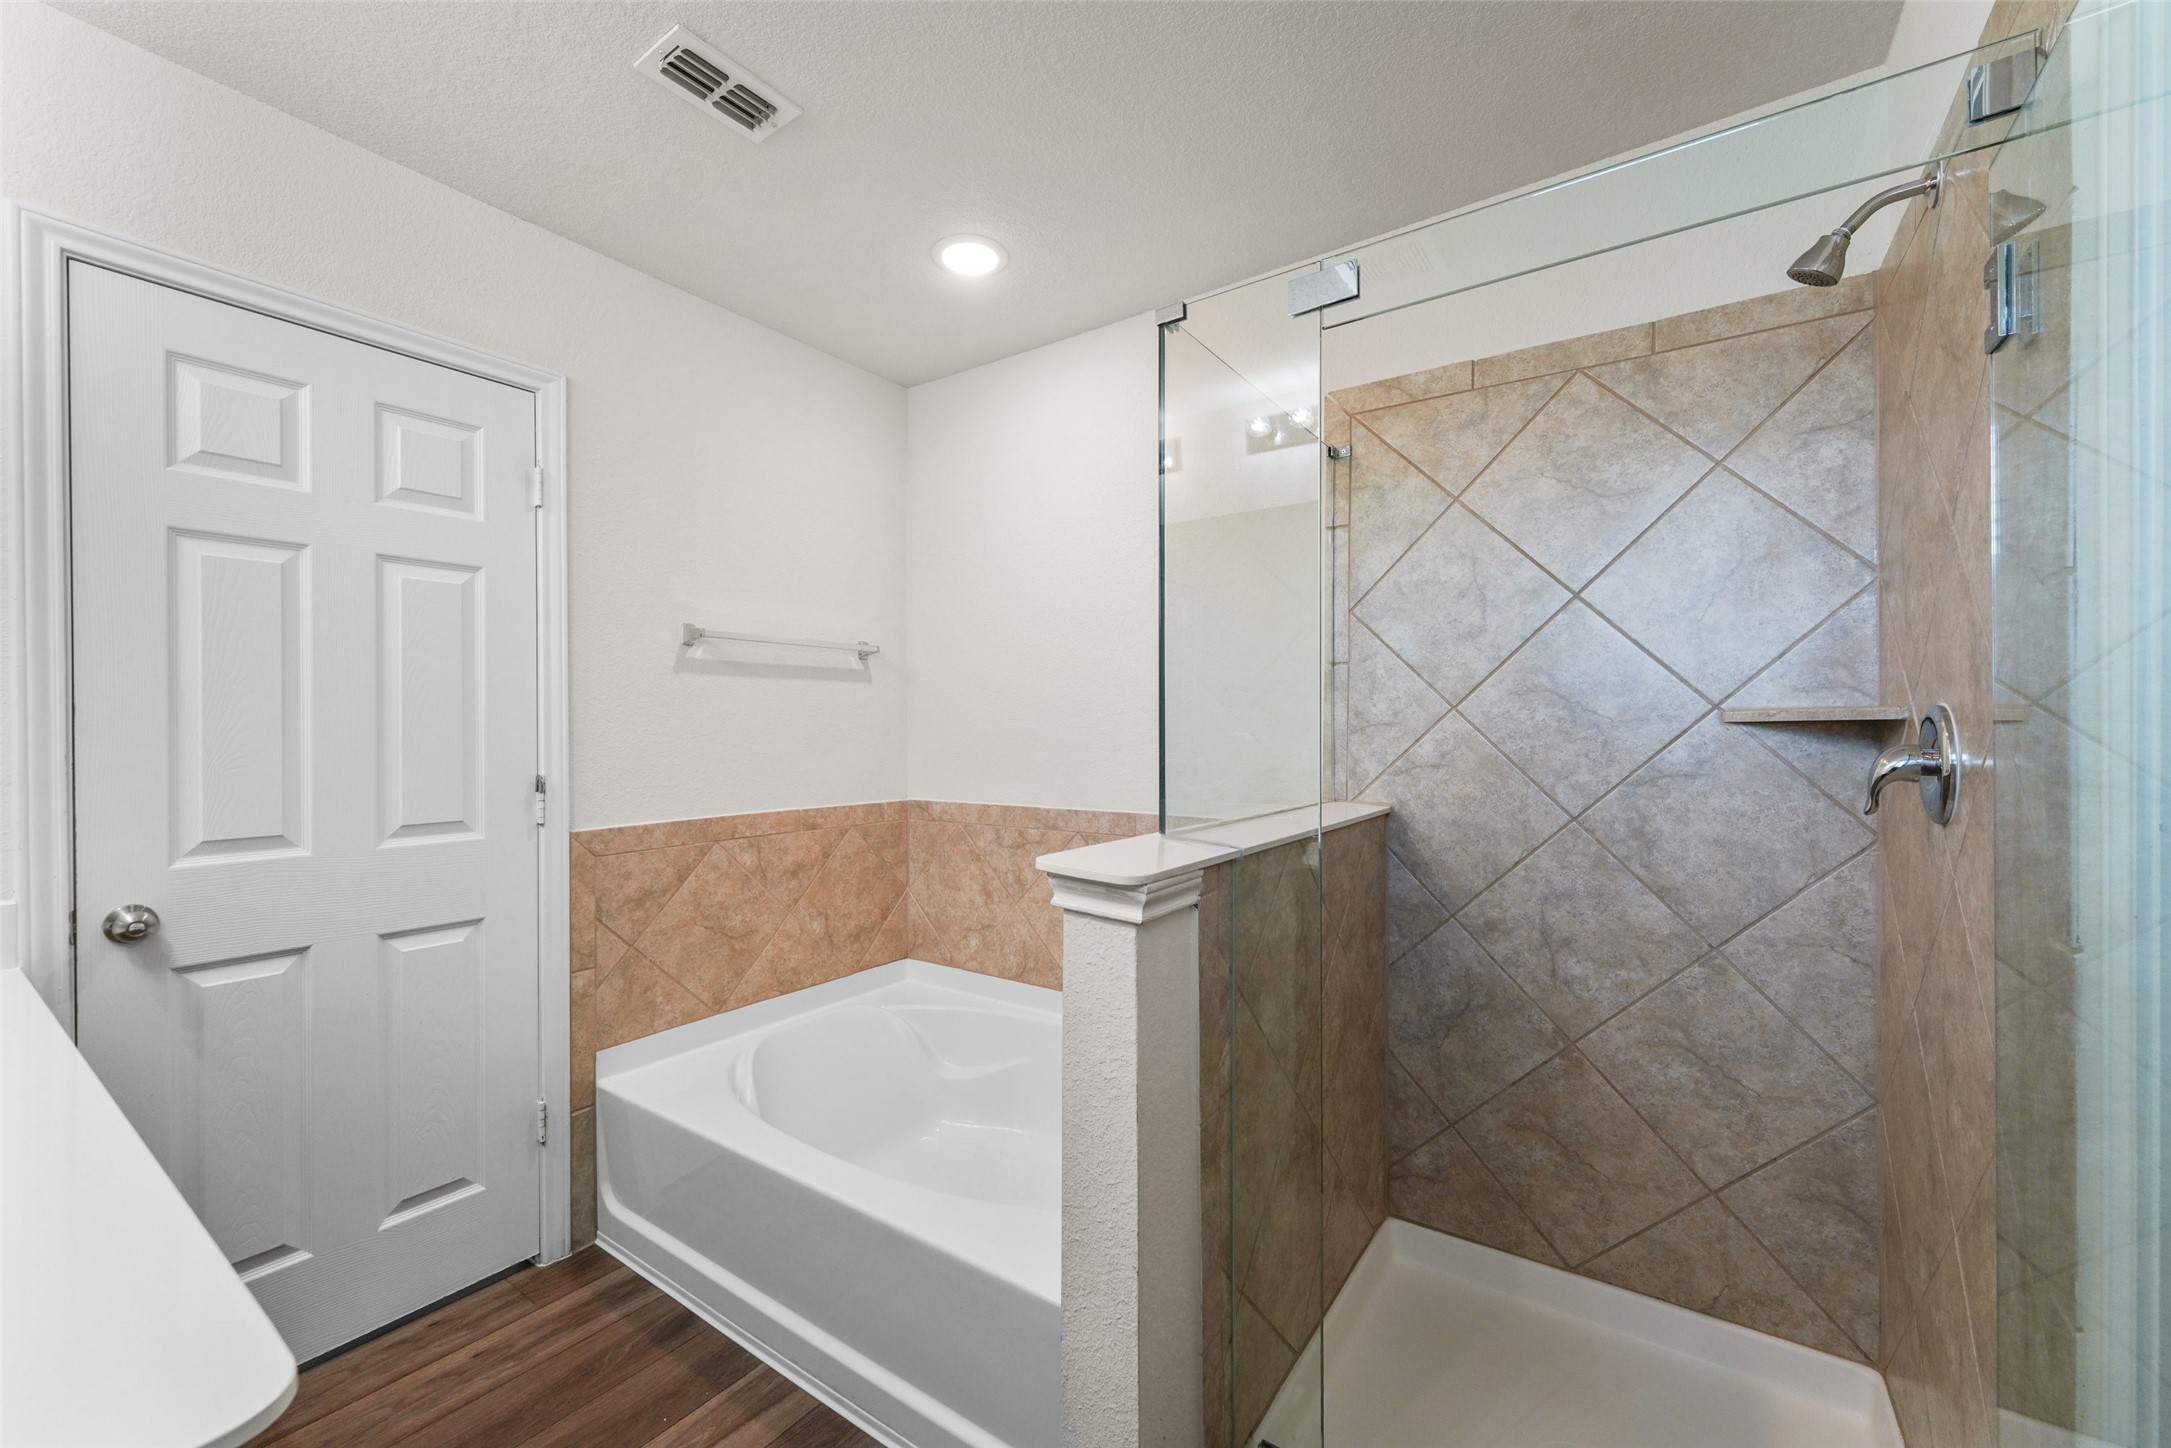
Bathroom with a soaking tub beside a glass-enclosed, diagonally tiled shower.
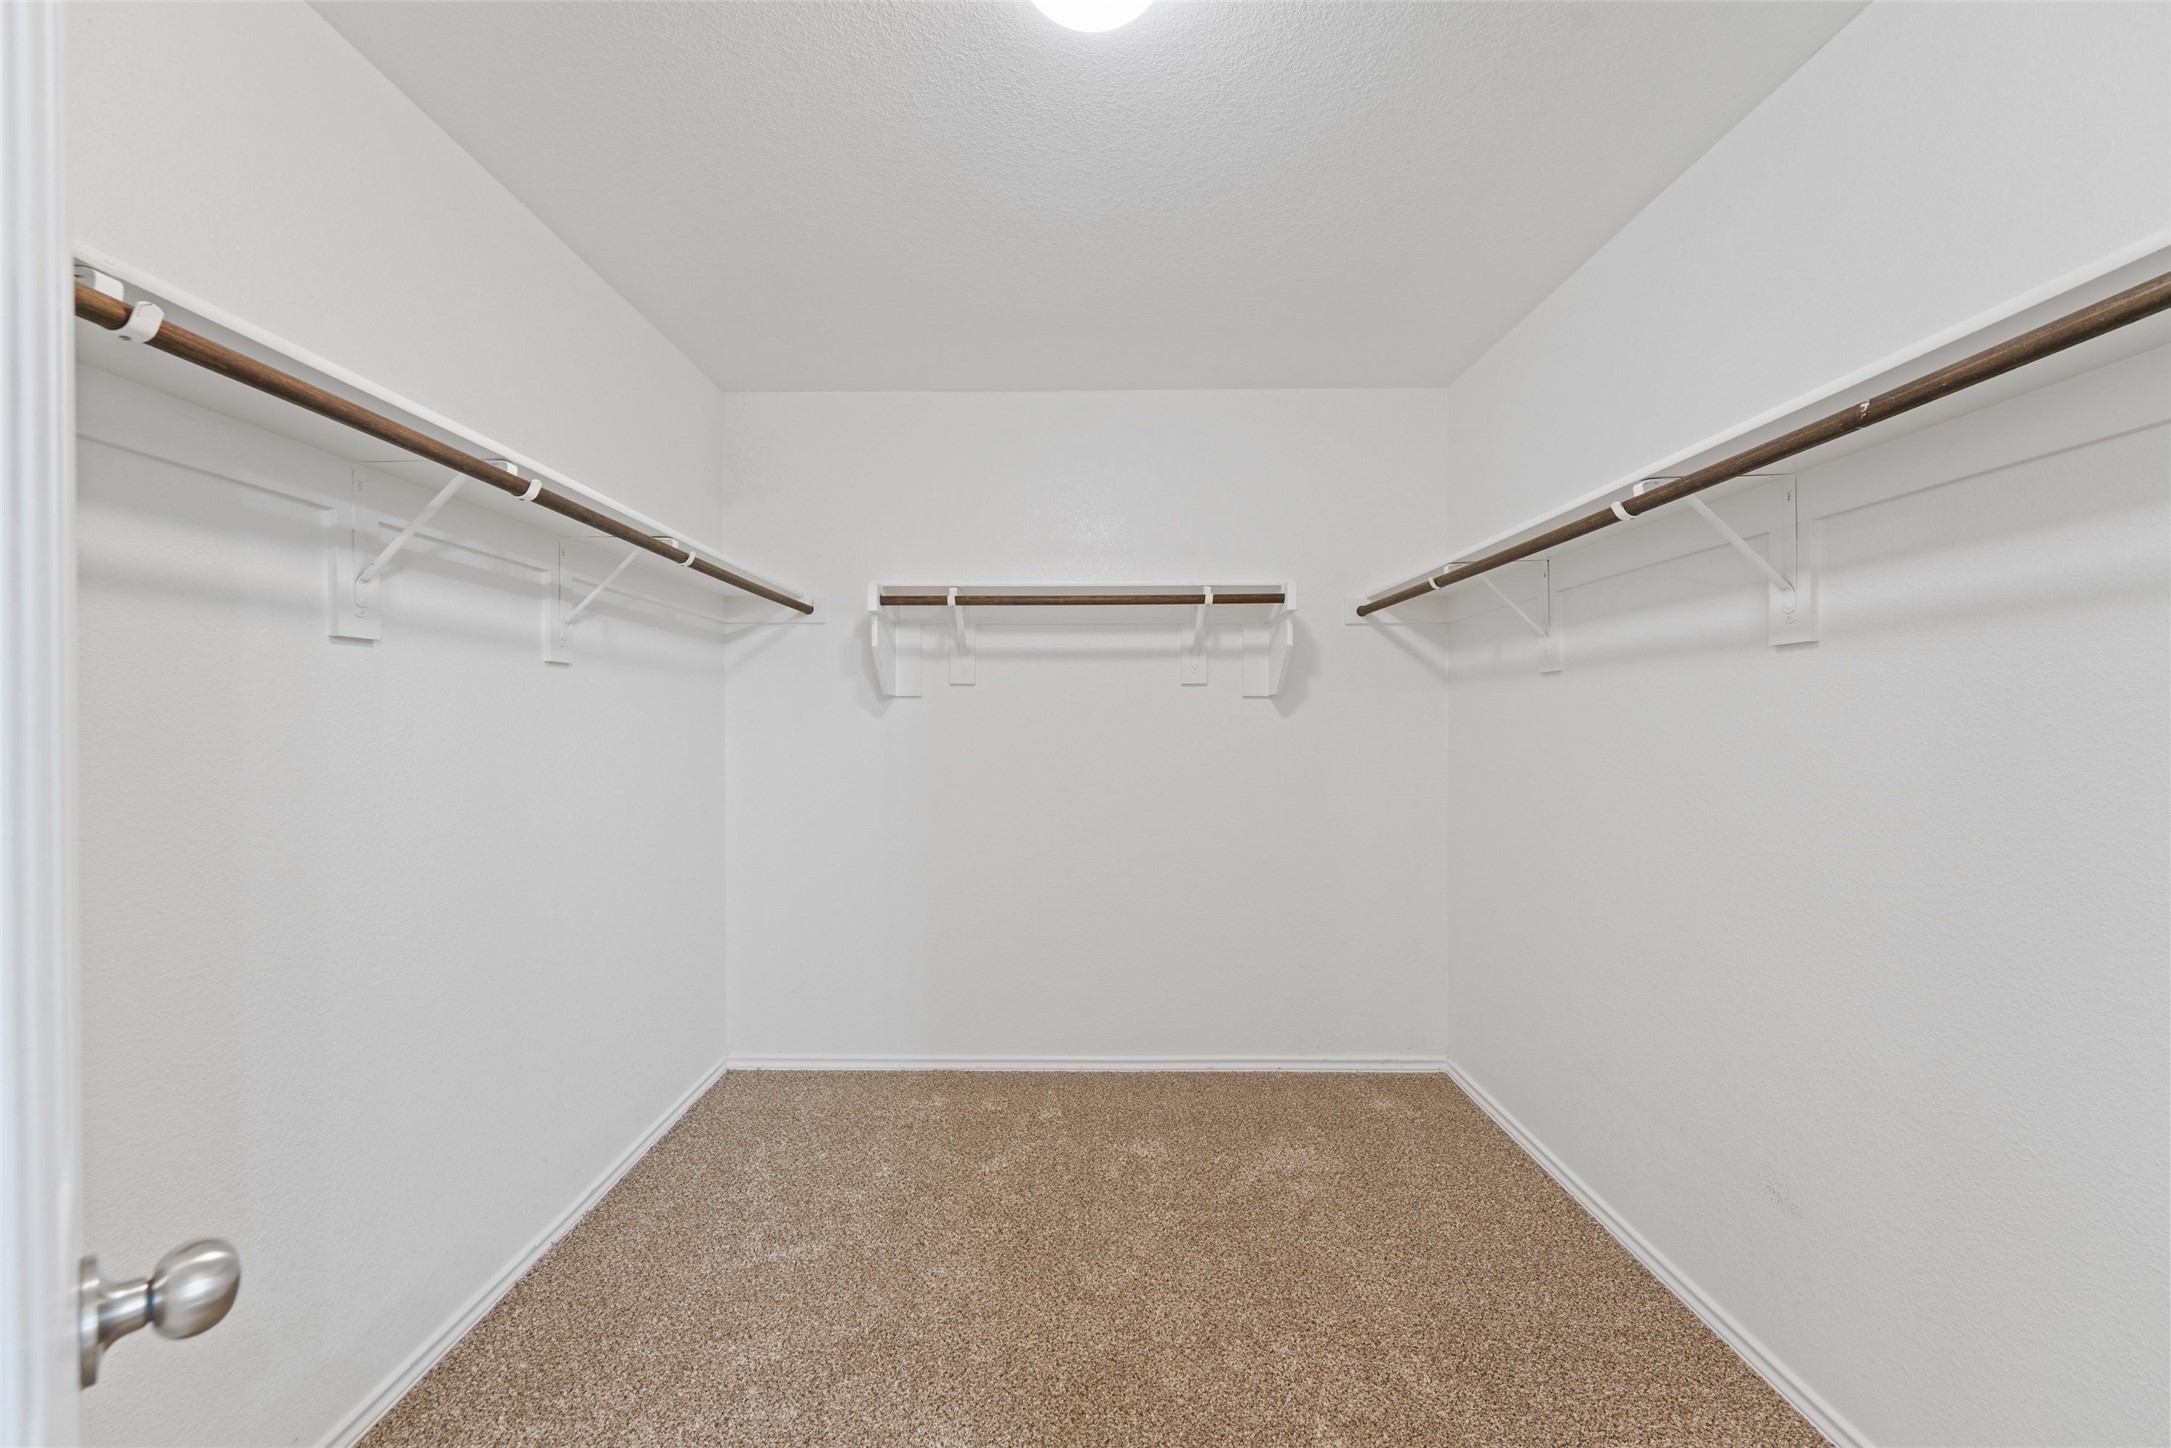
Walk-in closet with three wooden hanging rods and beige carpet.
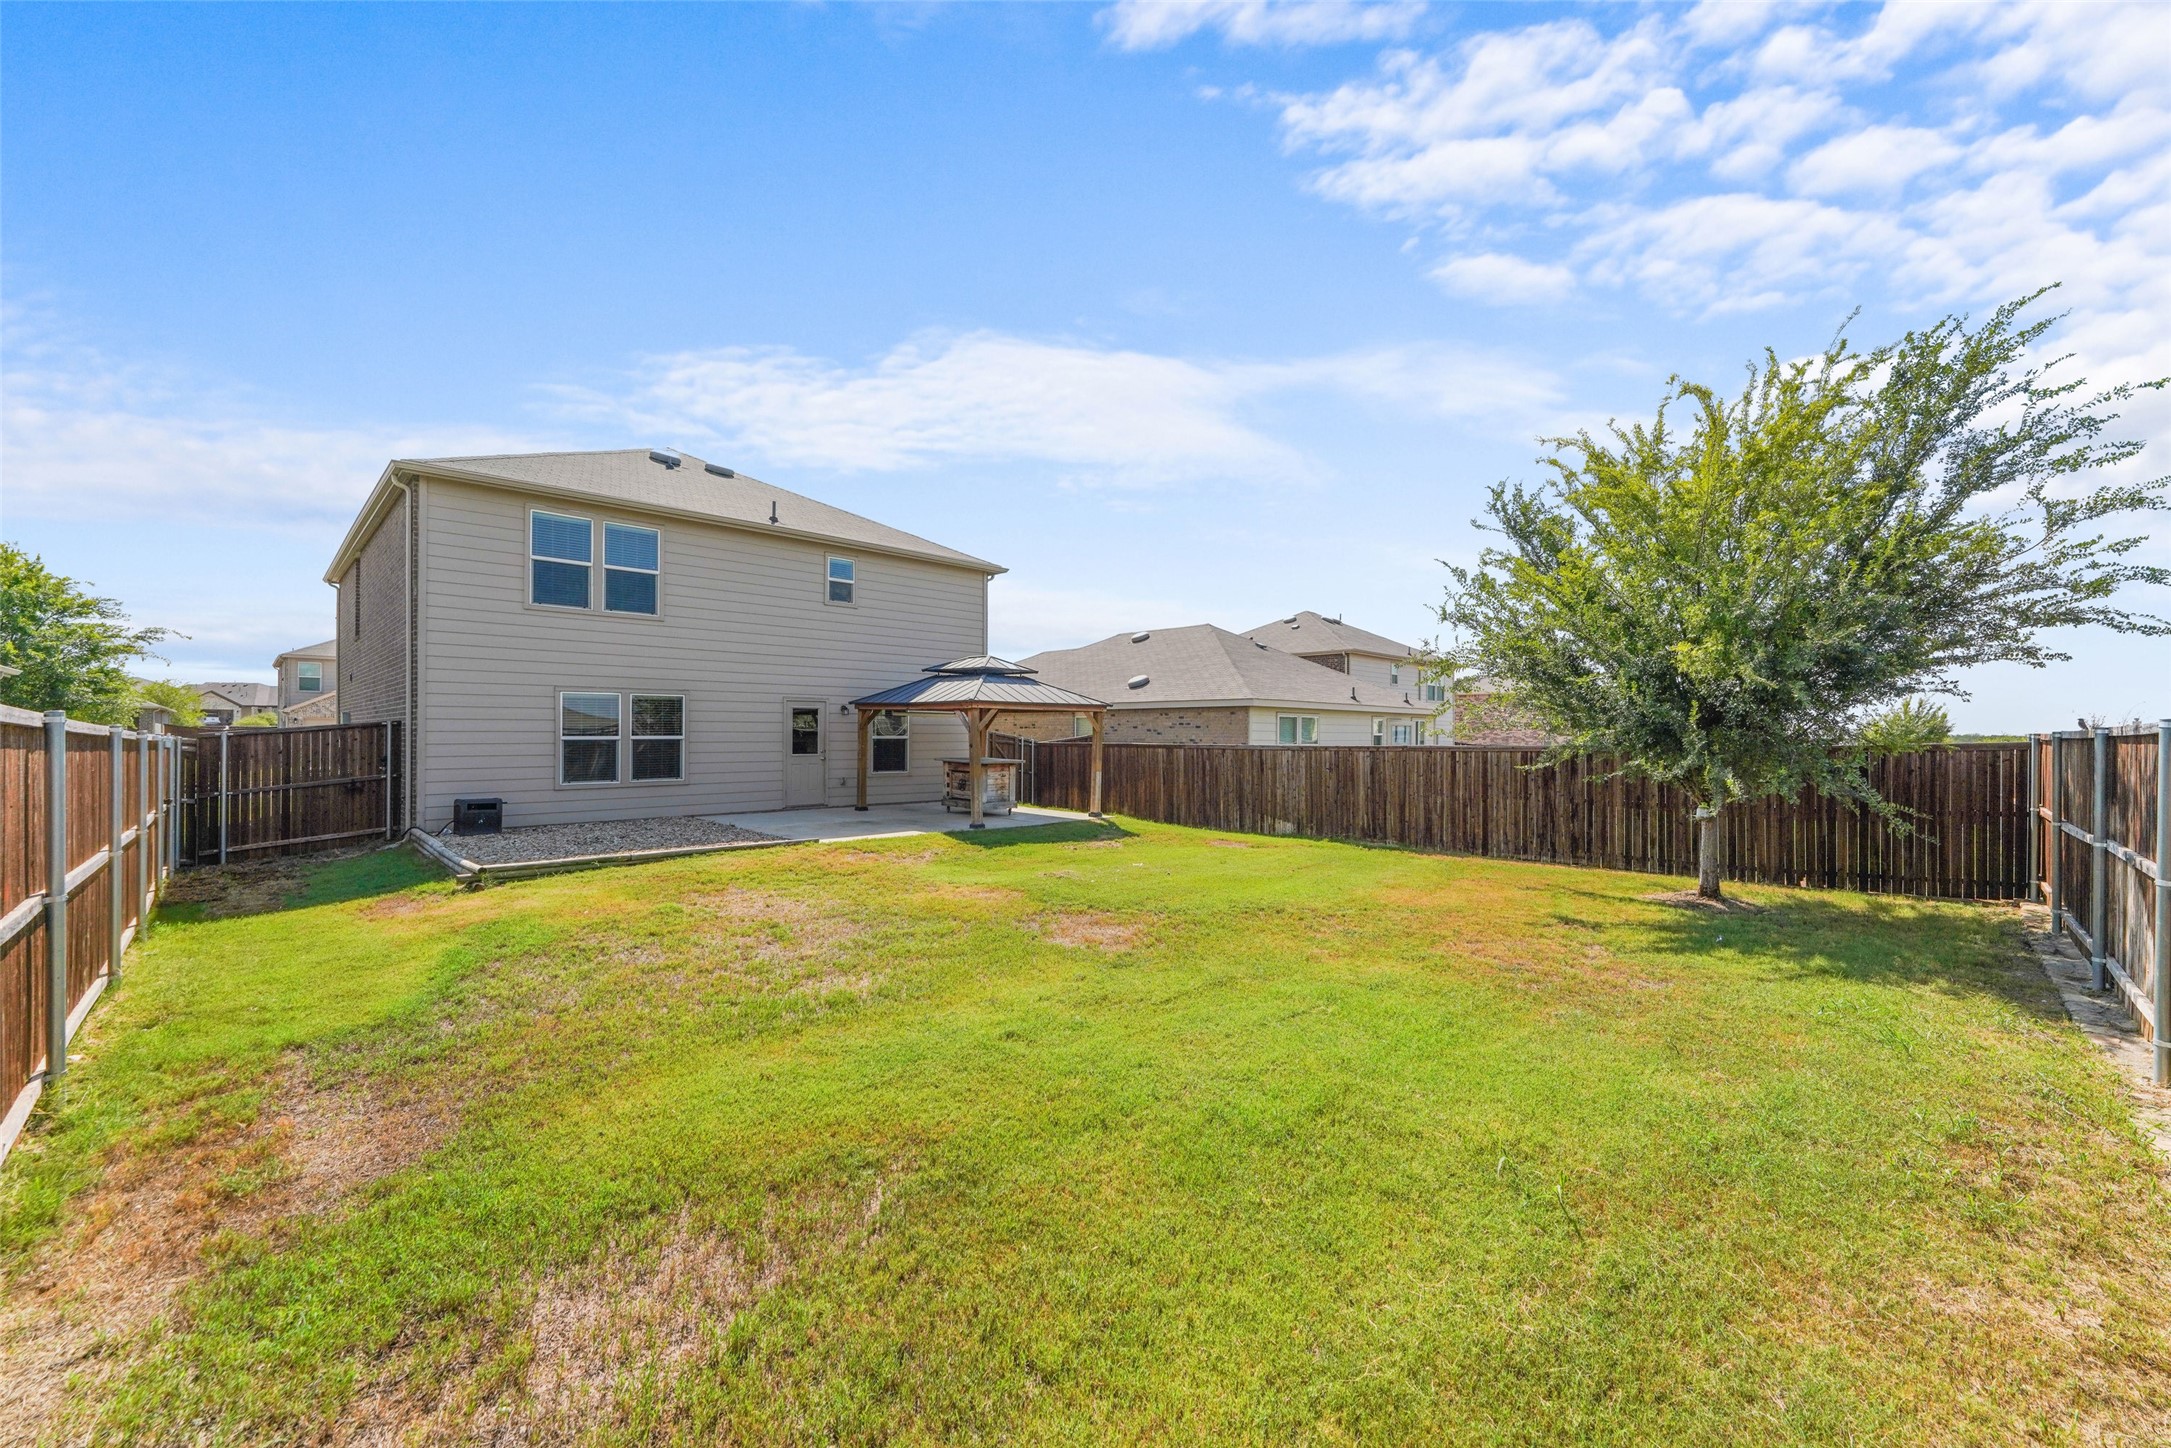
Fenced backyard with a lawn, two-story house, and covered patio gazebo.
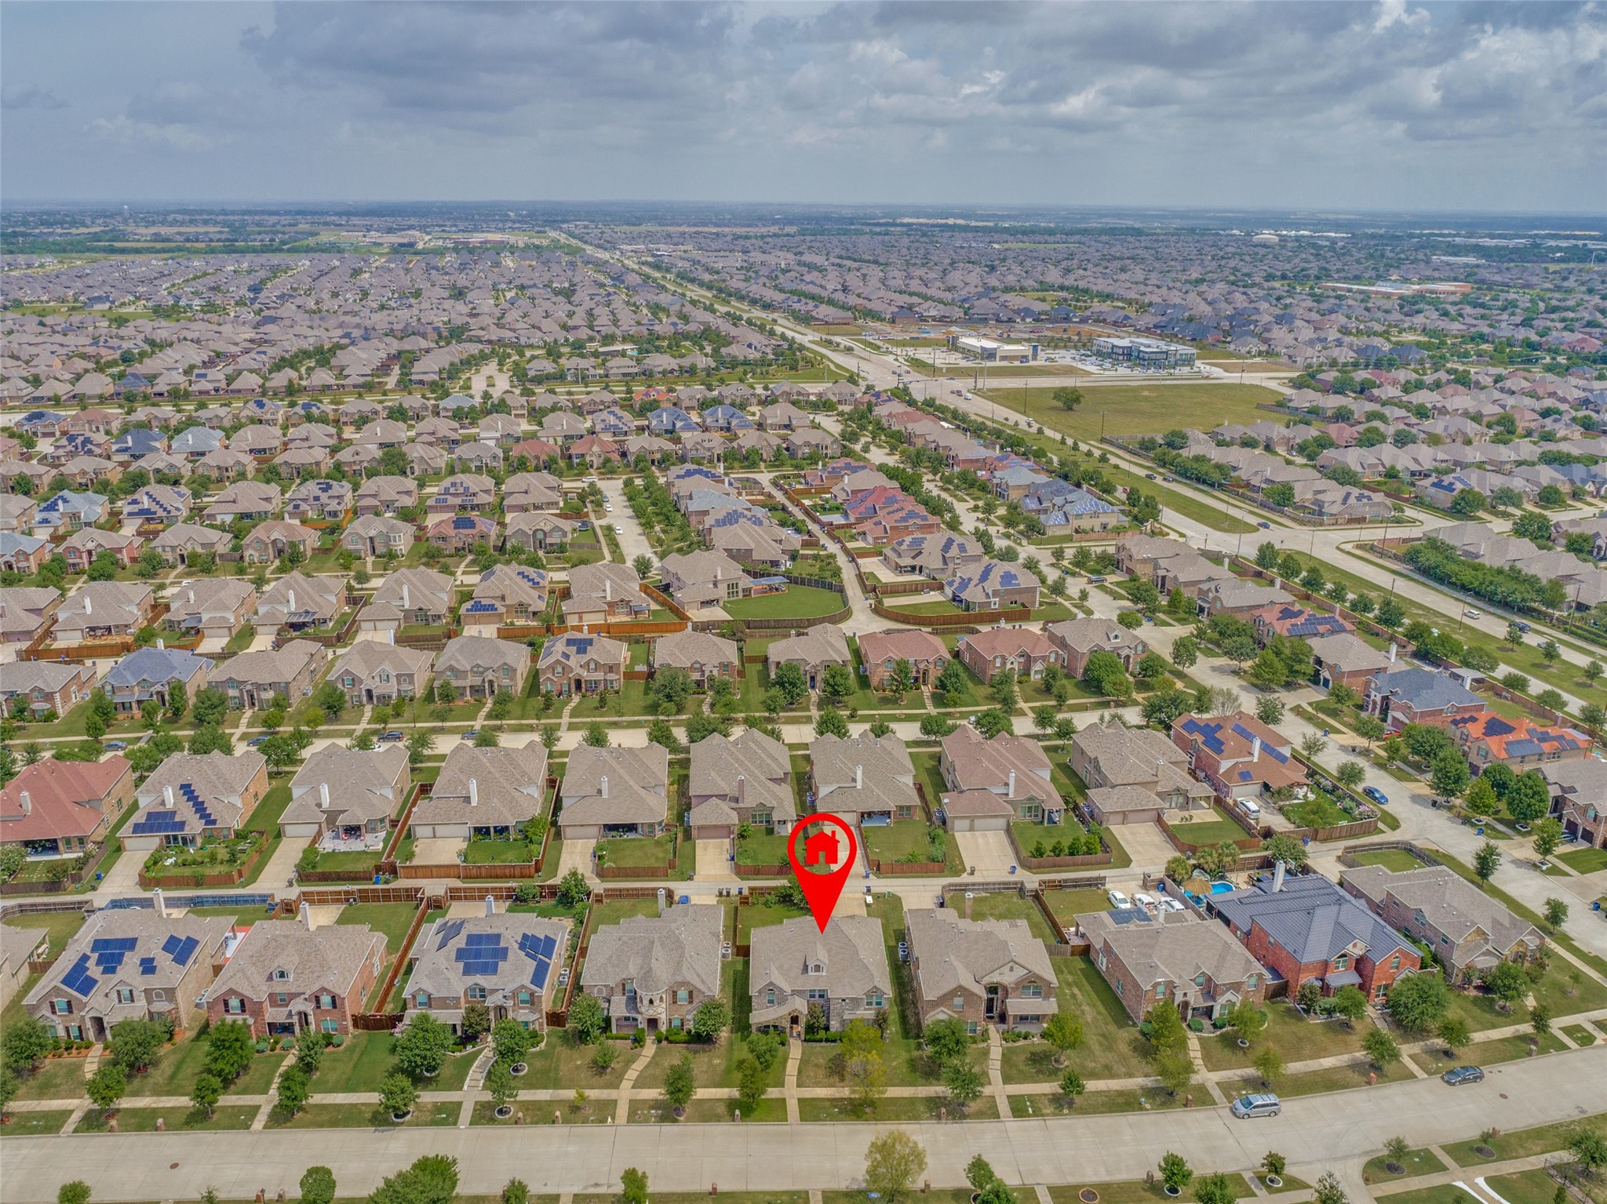
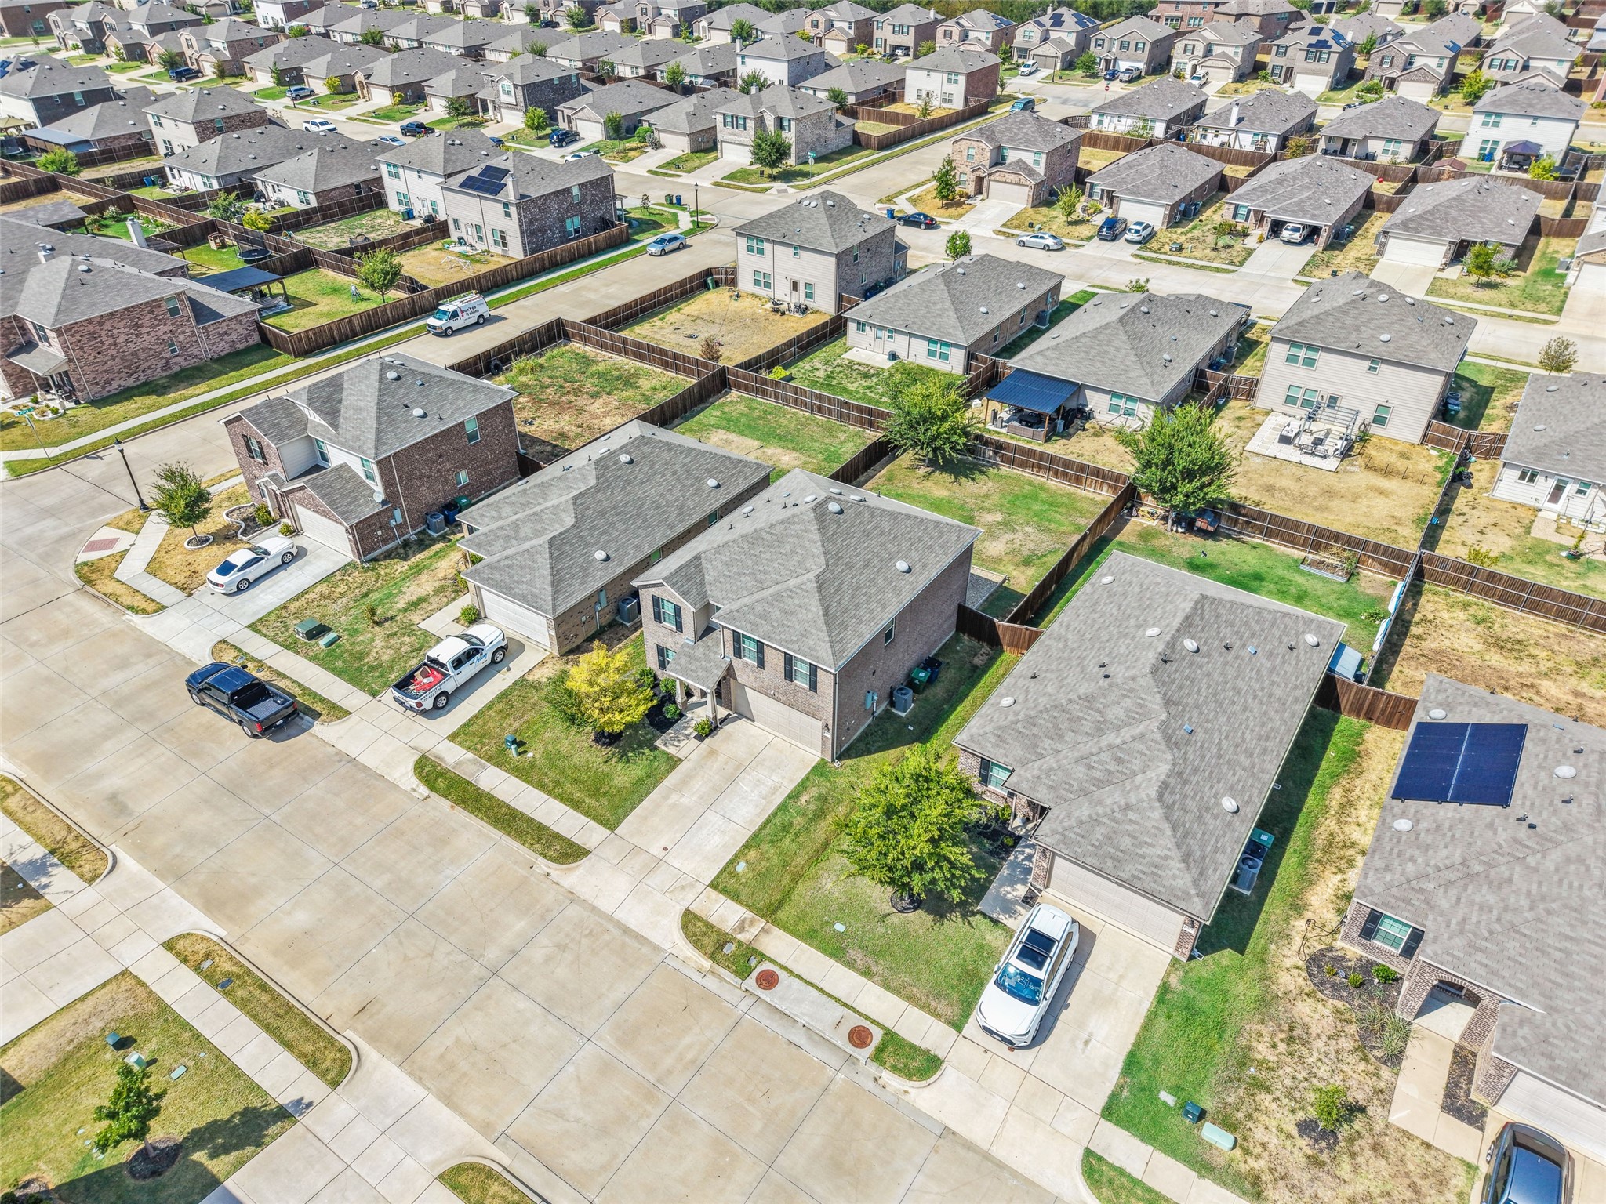
Aerial view of a suburban neighborhood with closely spaced homes, fenced yards, and intersecting streets.
Aerial view of a suburban neighborhood with rows of homes, fenced yards, and intersecting streets.
Aerial view of a suburban neighborhood with rows of homes, fenced yards, and curving streets.
Two-story brick home with black shutters, a wide double garage, and green lawn.
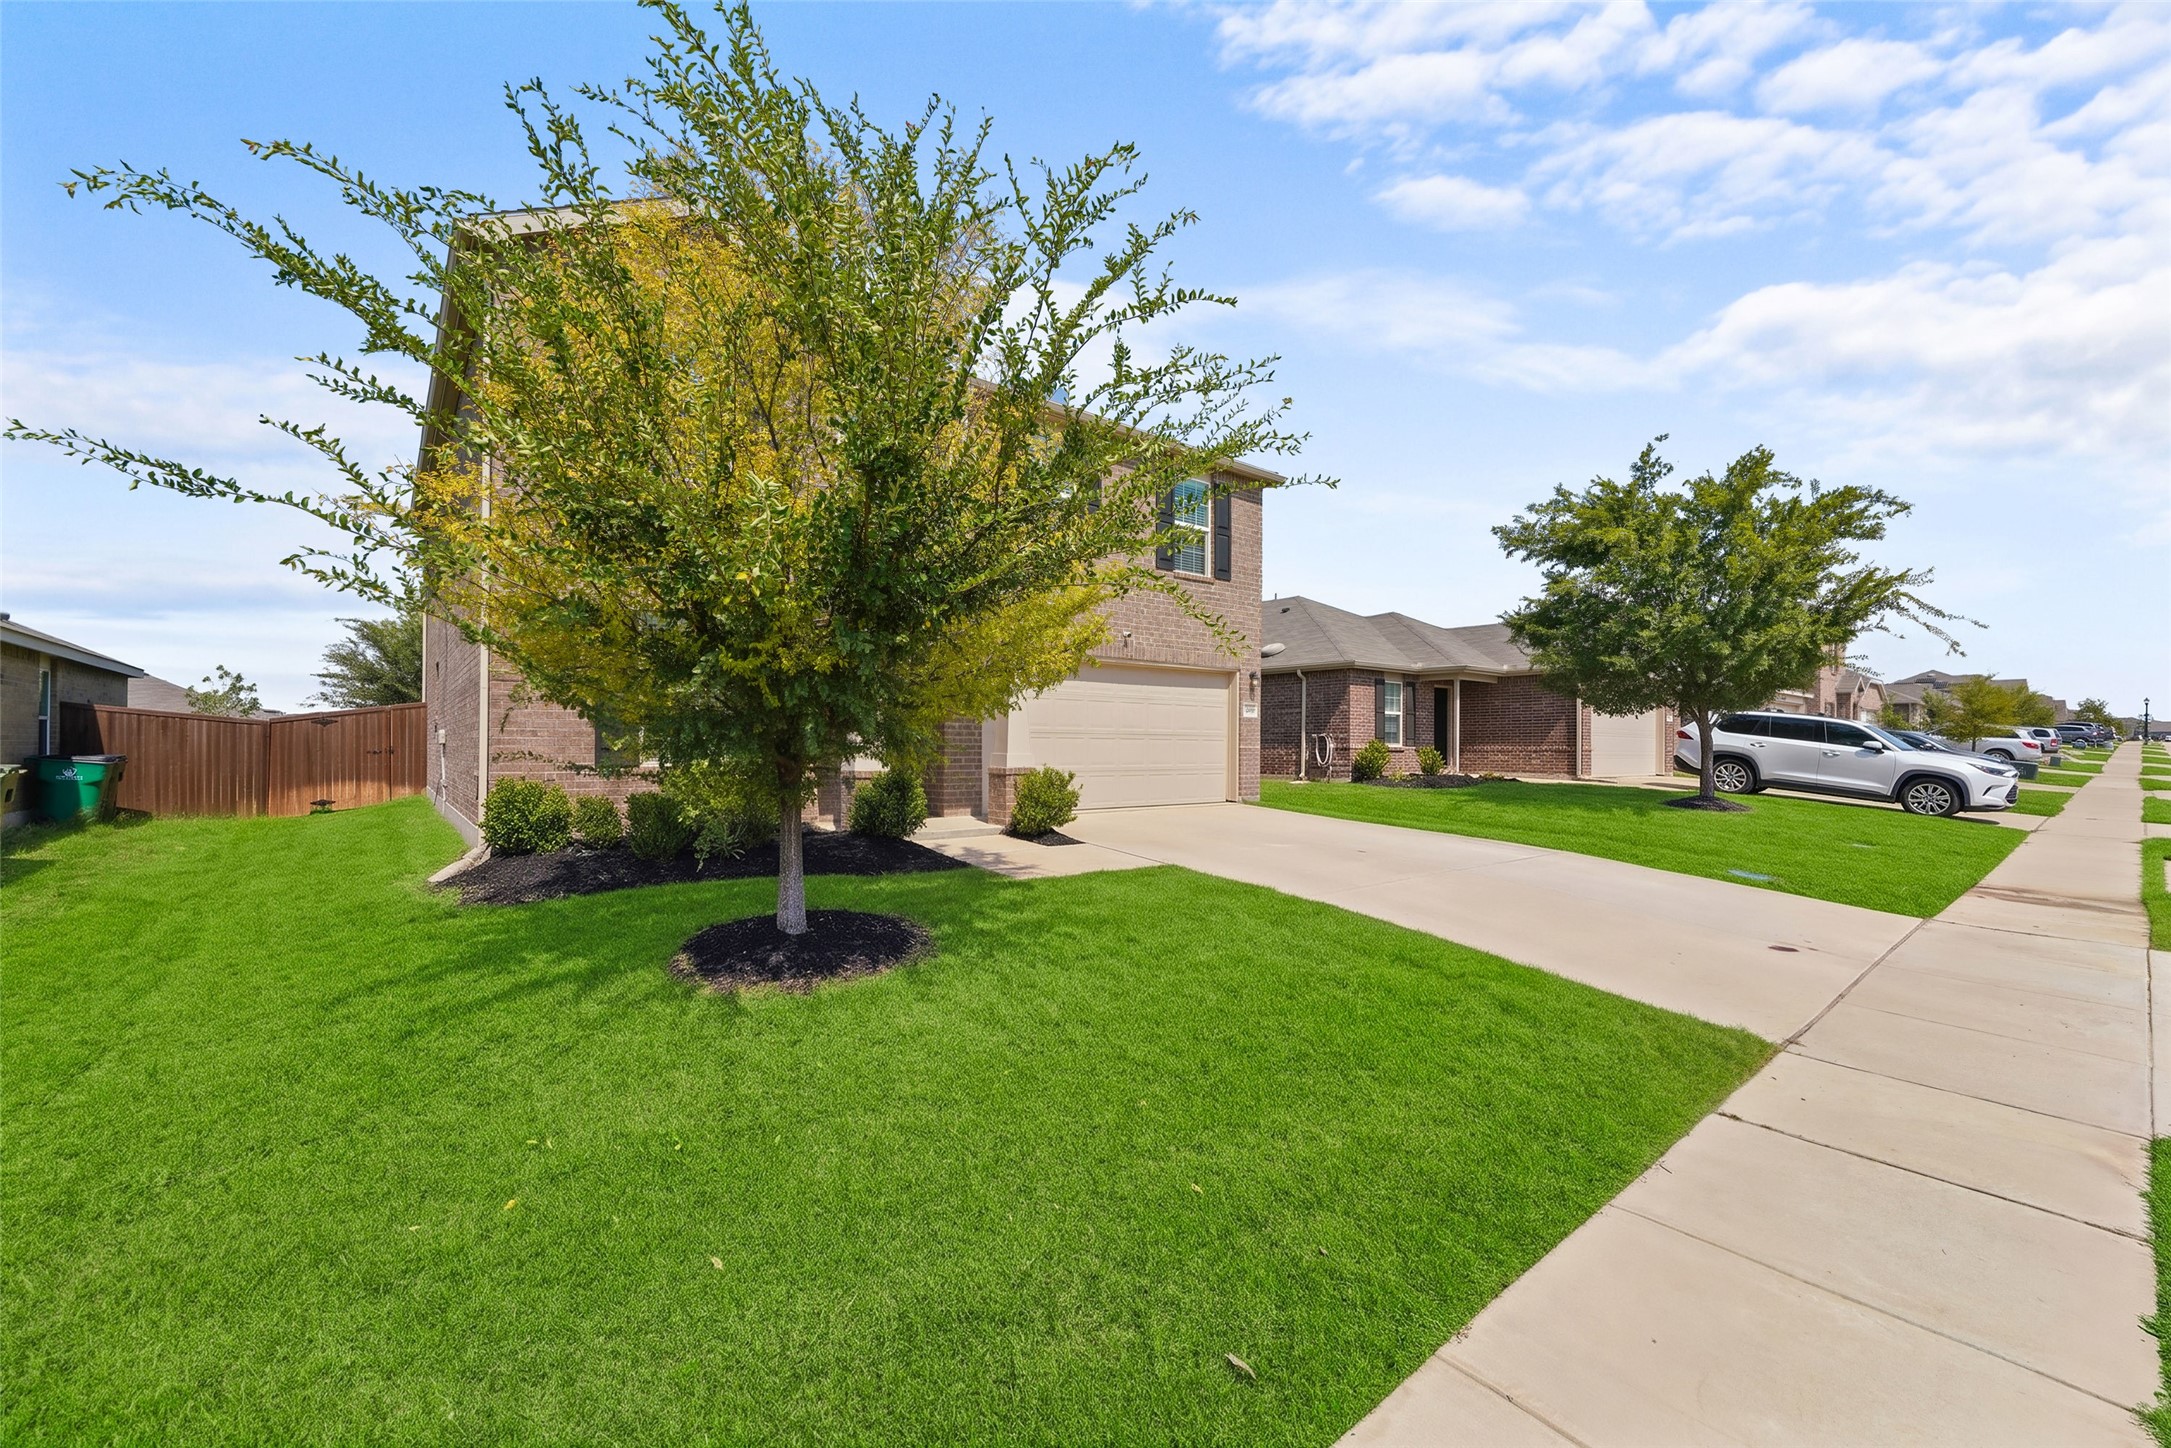
Two-story brick home with a garage, partly screened by a leafy front-yard tree.
VIEW PHOTOS
$2,350/mo

1209 Waggoner Drive

4 Beds 3 Baths 2,325 Sq.Ft. 6,011.28 Sq.Ft.

Description

Room To Gather. Space To Unwind. Welcome to Aubrey's Winn Ridge community. This well cared for home offers four bedrooms, three full baths, and approximately 2,325 square feet, including a first floor bedroom and a spacious upstairs family room. The kitchen features granite countertops, a center island, pantry, electric range, stainless steel refrigerator, and a mix of stainless steel and black appliances. An open breakfast nook overlooks the backyard, while the light filled living room features a modern electric fireplace with warm stacked stone and a substantial wood mantel. Outside, enjoy a large backyard and covered patio with a pull down screen for movie nights. Newer carpet is already installed, and a new washer and dryer will be delivered soon. Be sure to schedule your showing today!

Share Property

Location

1209 Waggoner Drive, Aubrey, TX 76227

Status

Pending
Rene Burchell

Rene Burchell

TITLE

Texas Broker Associate, REALTOR®, CLHMS, CRS, CNE, e-Pro, GRI, SRS, SRES

Heather Gift

Heather Gift

TITLE

Broker Associate, Realtor®, Lead Associate

Property Amenities

Interior
Laundry room Washer Hookup, Electric Dryer Hookup, Laundry in Utility Room
Fireplace Living Room, Stone
Appliances Dryer, Dishwasher, Electric Range, Electric Water Heater, Disposal, Microwave, Refrigerator, Washer
Flooring Carpet, Laminate
Total Bedrooms: 4
Full Bathrooms: 3
Other Interior Features Decorative/Designer Lighting Fixtures, Double Vanity, Eat-in Kitchen, Granite Counters, High Speed Internet, Kitchen Island, Pantry, Walk-In Closet(s), Wired for Sound
Area & Lot
Lot Area 6,011.28 Sq.Ft.
Living area 2,325 Sq.Ft.
MLS® ID 21393568
Year Built 2021
School District Denton ISD
High School Ray Braswell
Middle School Pat Hagan Cheek
Elementary School Sandbrock Ranch
Architecture Styles Traditional, Detached
Type Residential
Status Pending
Exterior
Stories 2
Pool None, Community
Water Source Public
Garage Space 2.0
Security Features Smoke Detector(s)
Sewer Public Sewer
Parking Door-Single, Driveway, Electric Vehicle Charging Station(s), Garage Faces Front
Lot Features Interior Lot, Level, Subdivision, Sprinkler System, Few Trees
Roof Composition
Utilities Other, Sewer Available, Water Available
Finance
Lease Price $2,350/mo
HOA Fees $600 yearly
Lease Term 12 Months
Two-story brick house with black shutters, a wide garage, and a green front lawn.

360 Virtual Tour

Take a tour of this property
Two-story brick house with black shutters, a wide garage, and a green front lawn.

Schedule a Showing

We would love to show you our beautiful property. Please select your preferred date and time below. An agent will be in touch shortly to confirm your appointment.

Schedule a Showing

We would love to show you our beautiful property. Please select your preferred date and time below. An agent will be in touch shortly to confirm your appointment.

Thank you for your interest in 1209 Waggoner Drive, Aubrey, TX 76227. We are reviewing your request and will be in touch shortly!

Mortgage Calculator

Estimate your monthly mortgage payment, including the principal and interest, property taxes, and HOA. Adjust the values to generate a more accurate rate.

All estimates are provided for informational purposes only. Actual amounts may vary.
$0,000 Your Payment 20 15 65
$0,000 Your Payment

Search for Homes Around Frisco, Texas

Work With Us

When it comes to your real estate needs, you should work with only the best. Whether it is buying, selling, renting, second homes, investing, or more, my team and I are happy to guide and advise you along the way. Contact us now!

Follow Us On Instagram