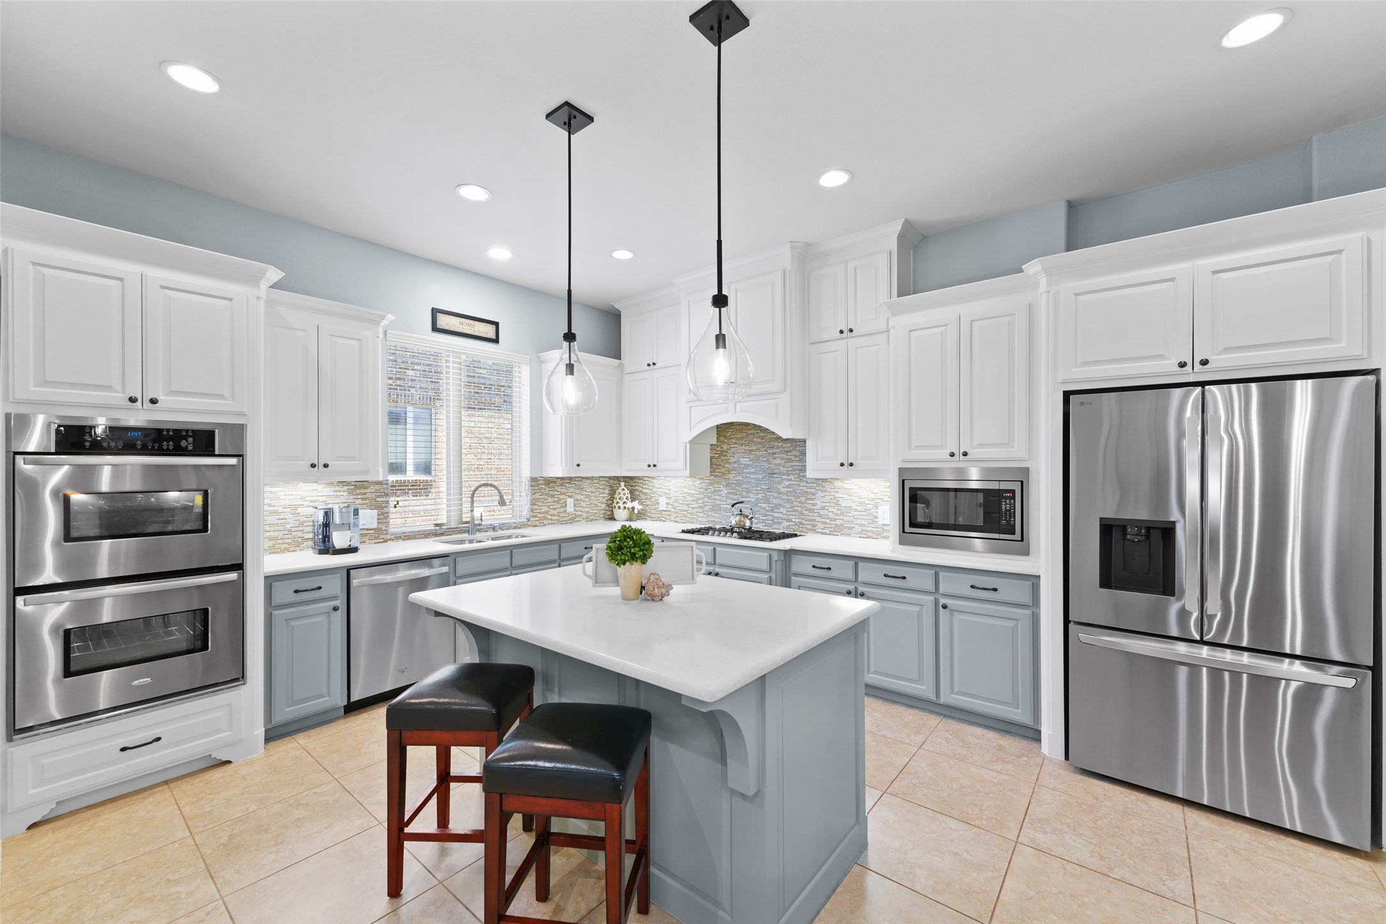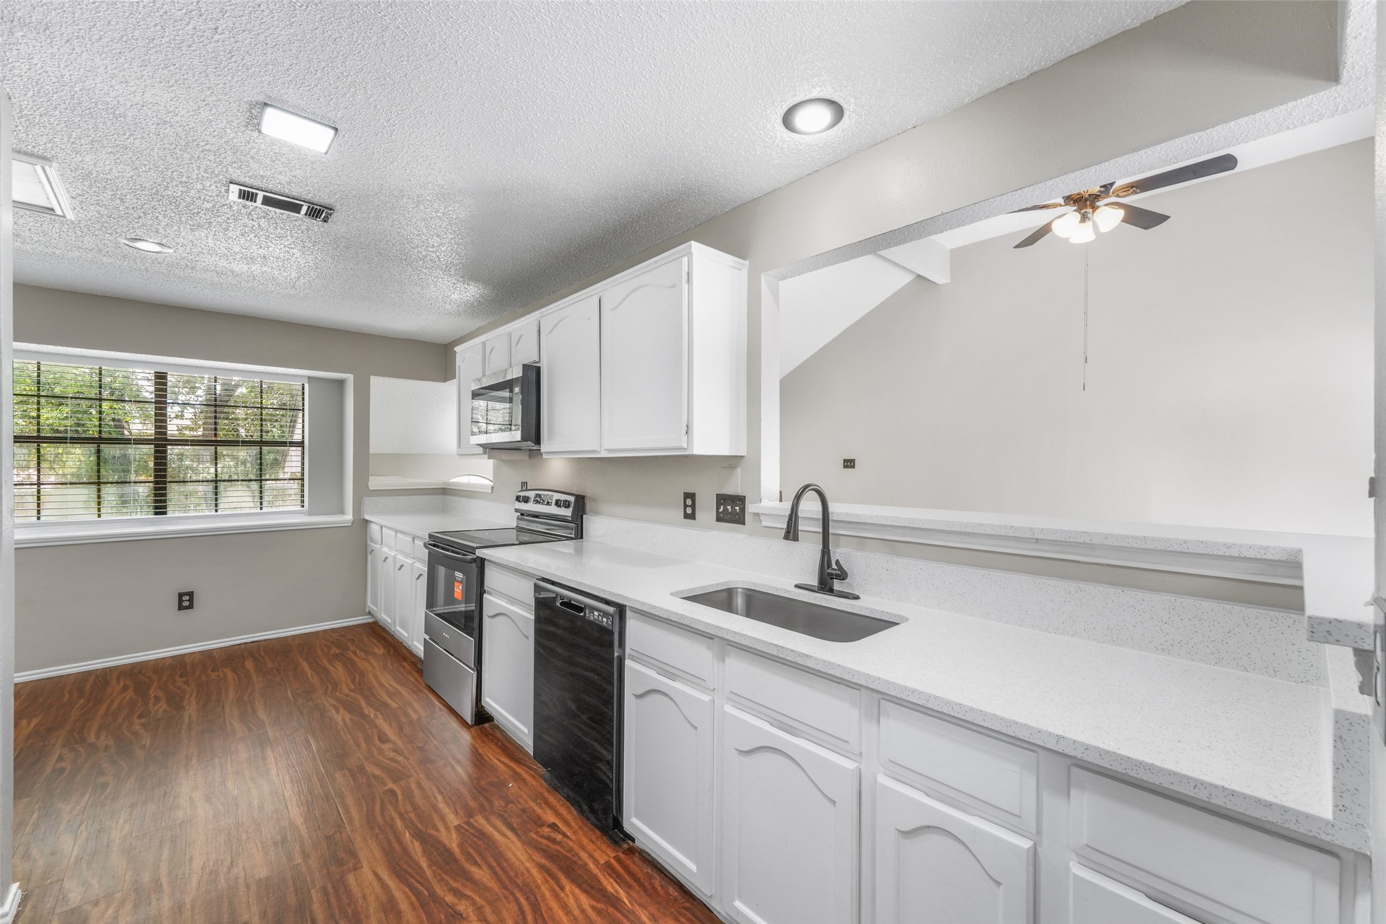
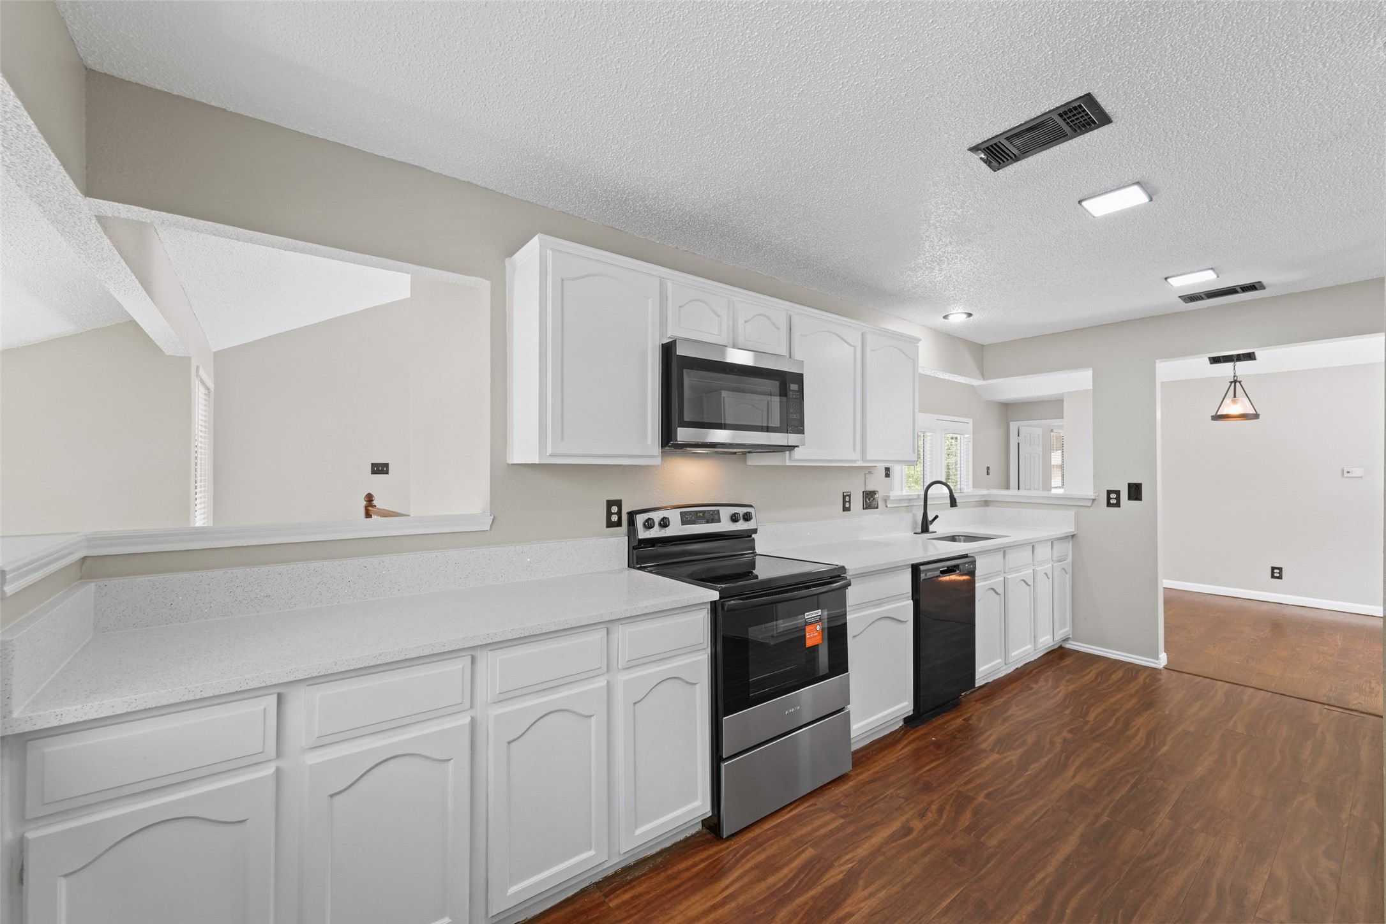
Kitchen with white cabinets, stainless steel appliances, long counters, and dark wood flooring.
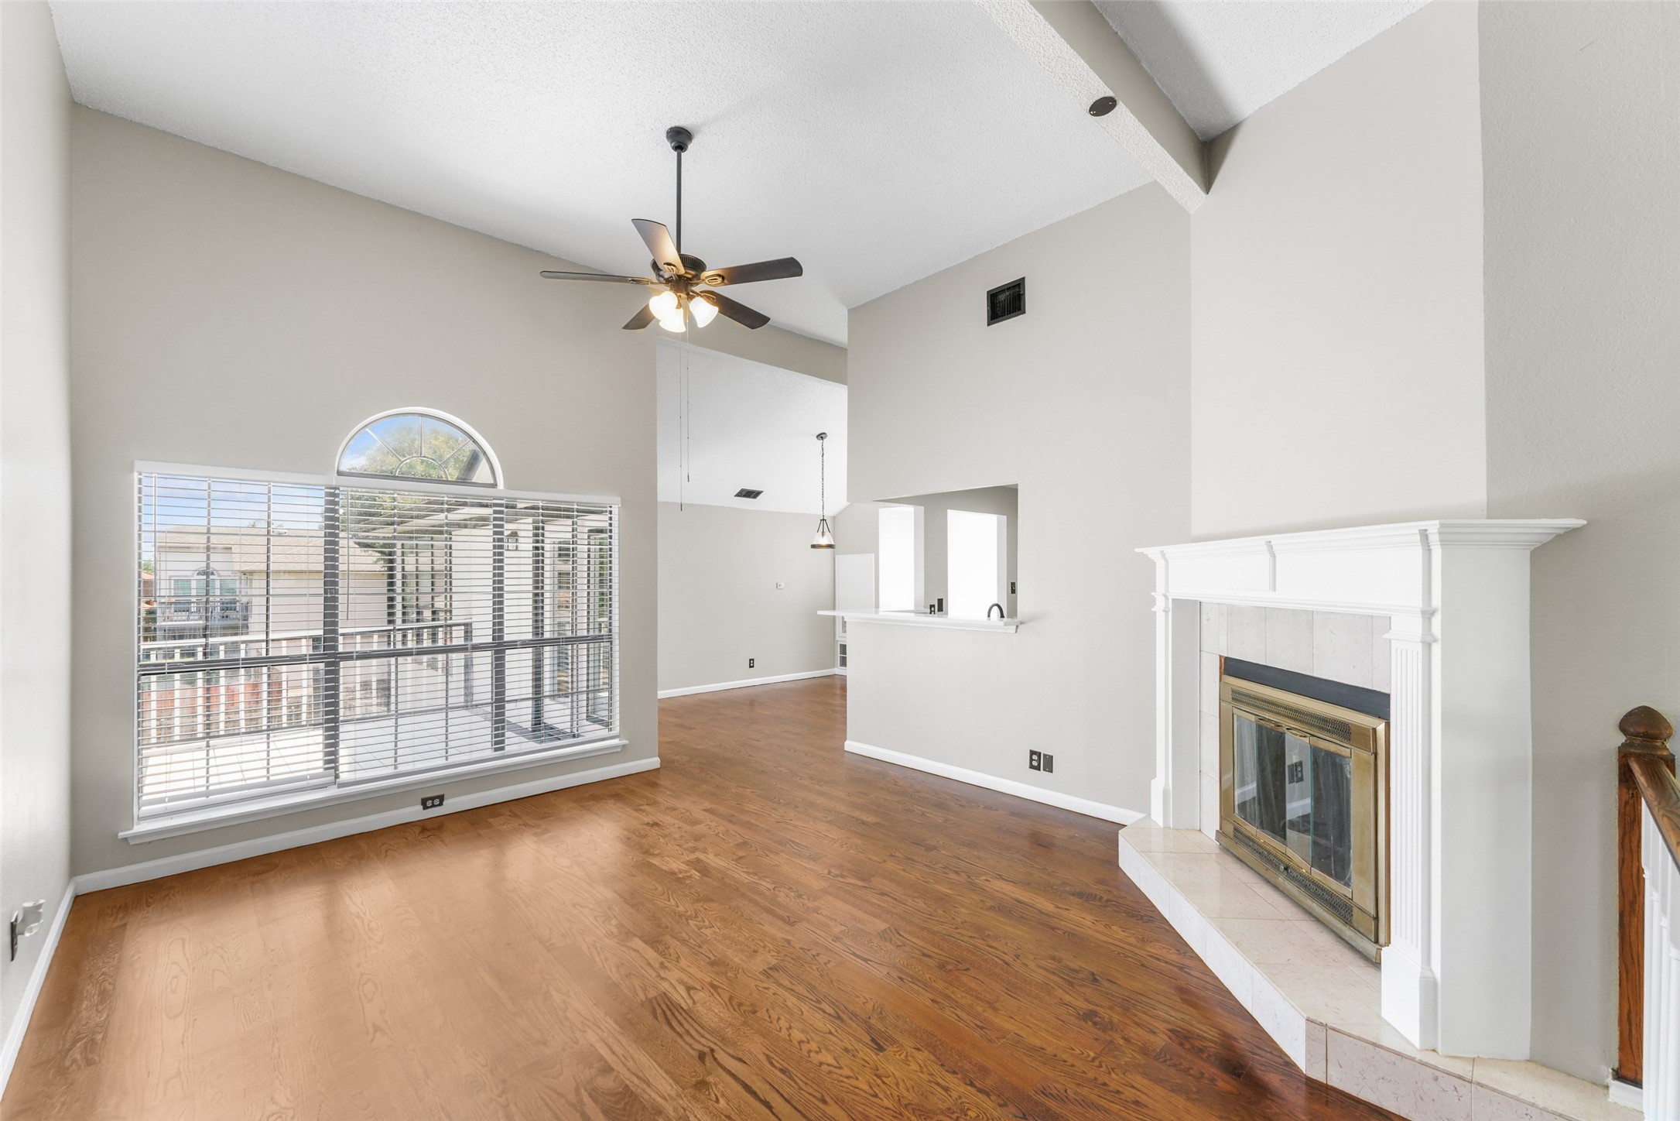
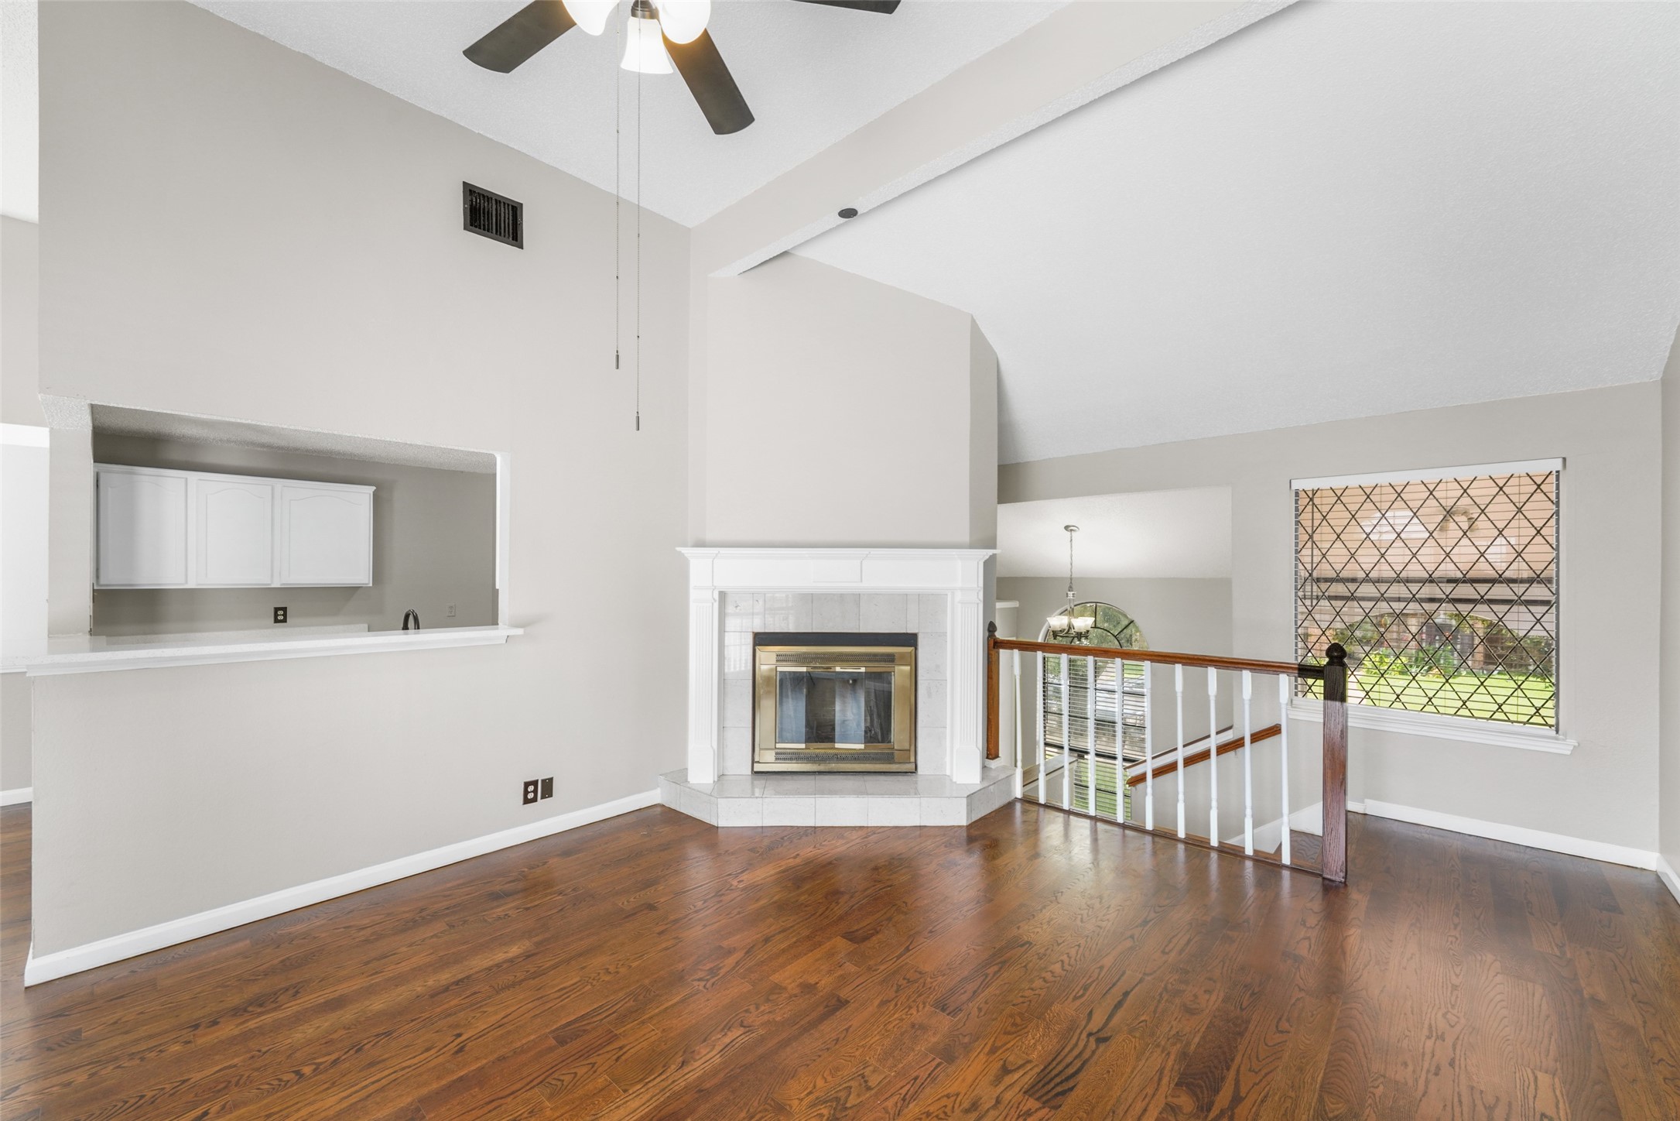
Vacant living room with vaulted ceilings, hardwood floors, arched window, and white fireplace.
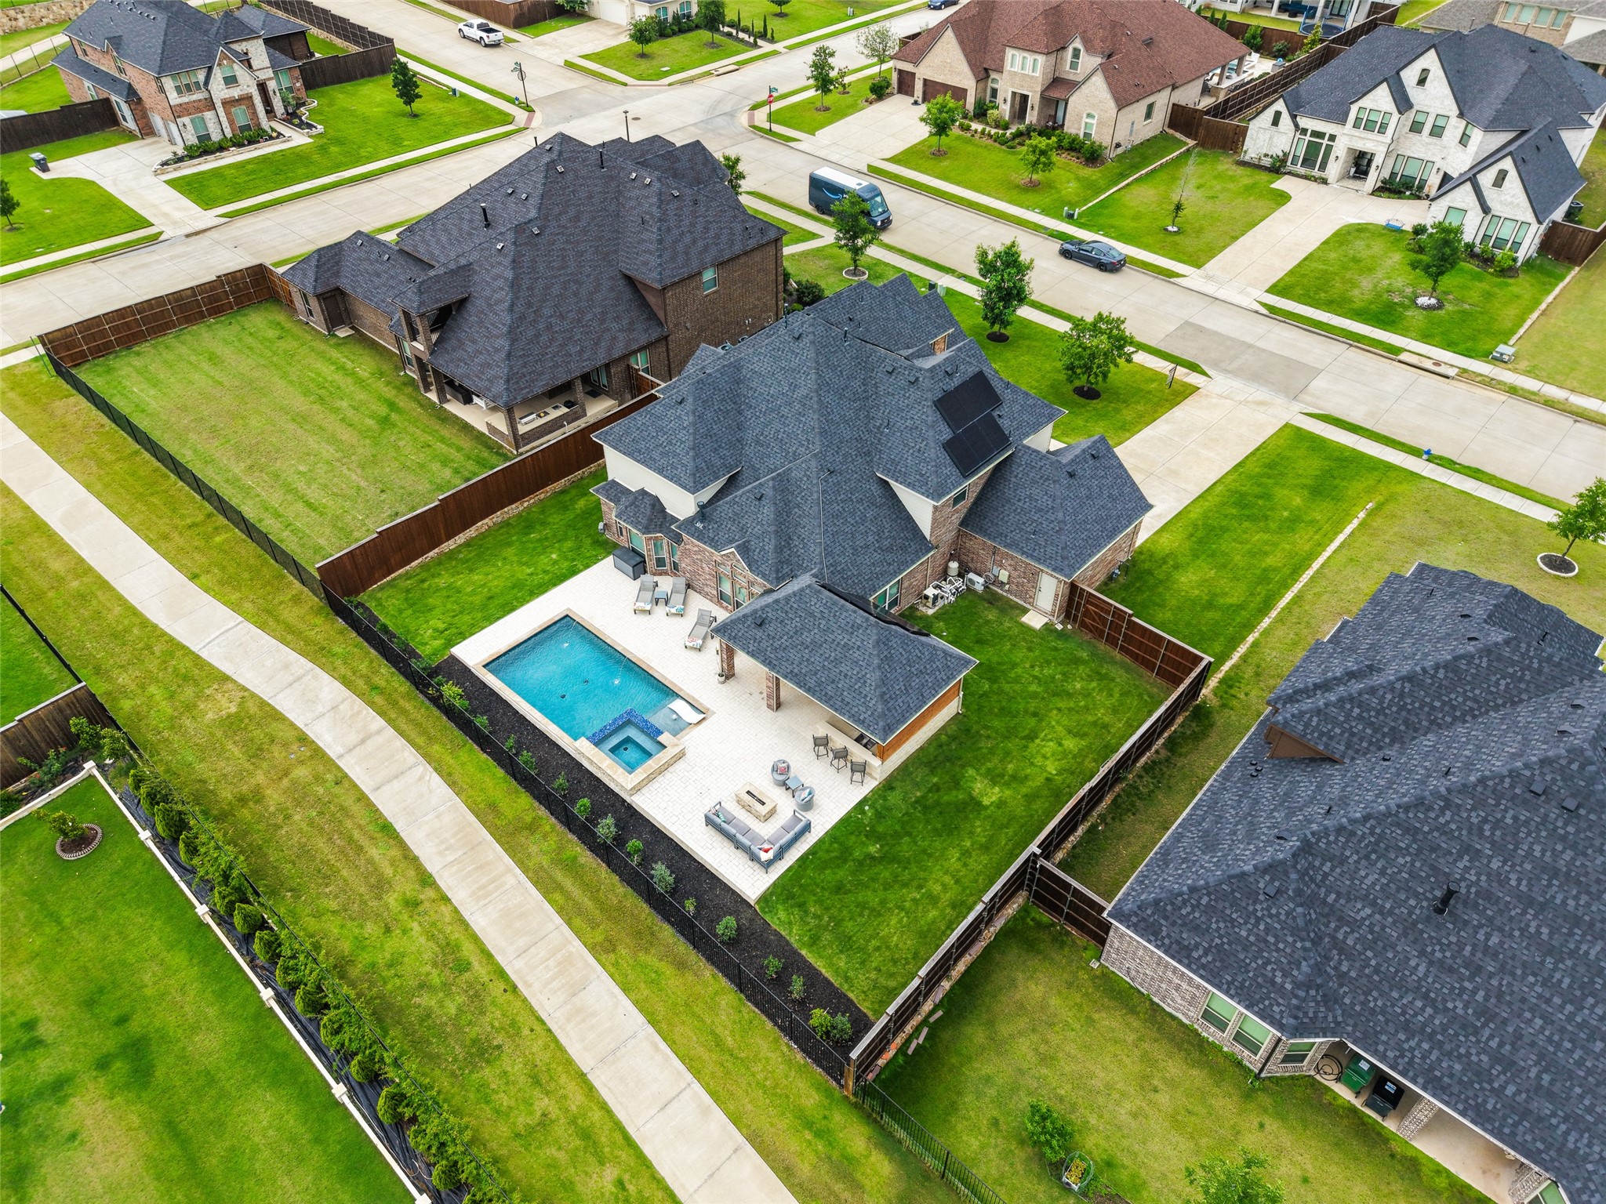
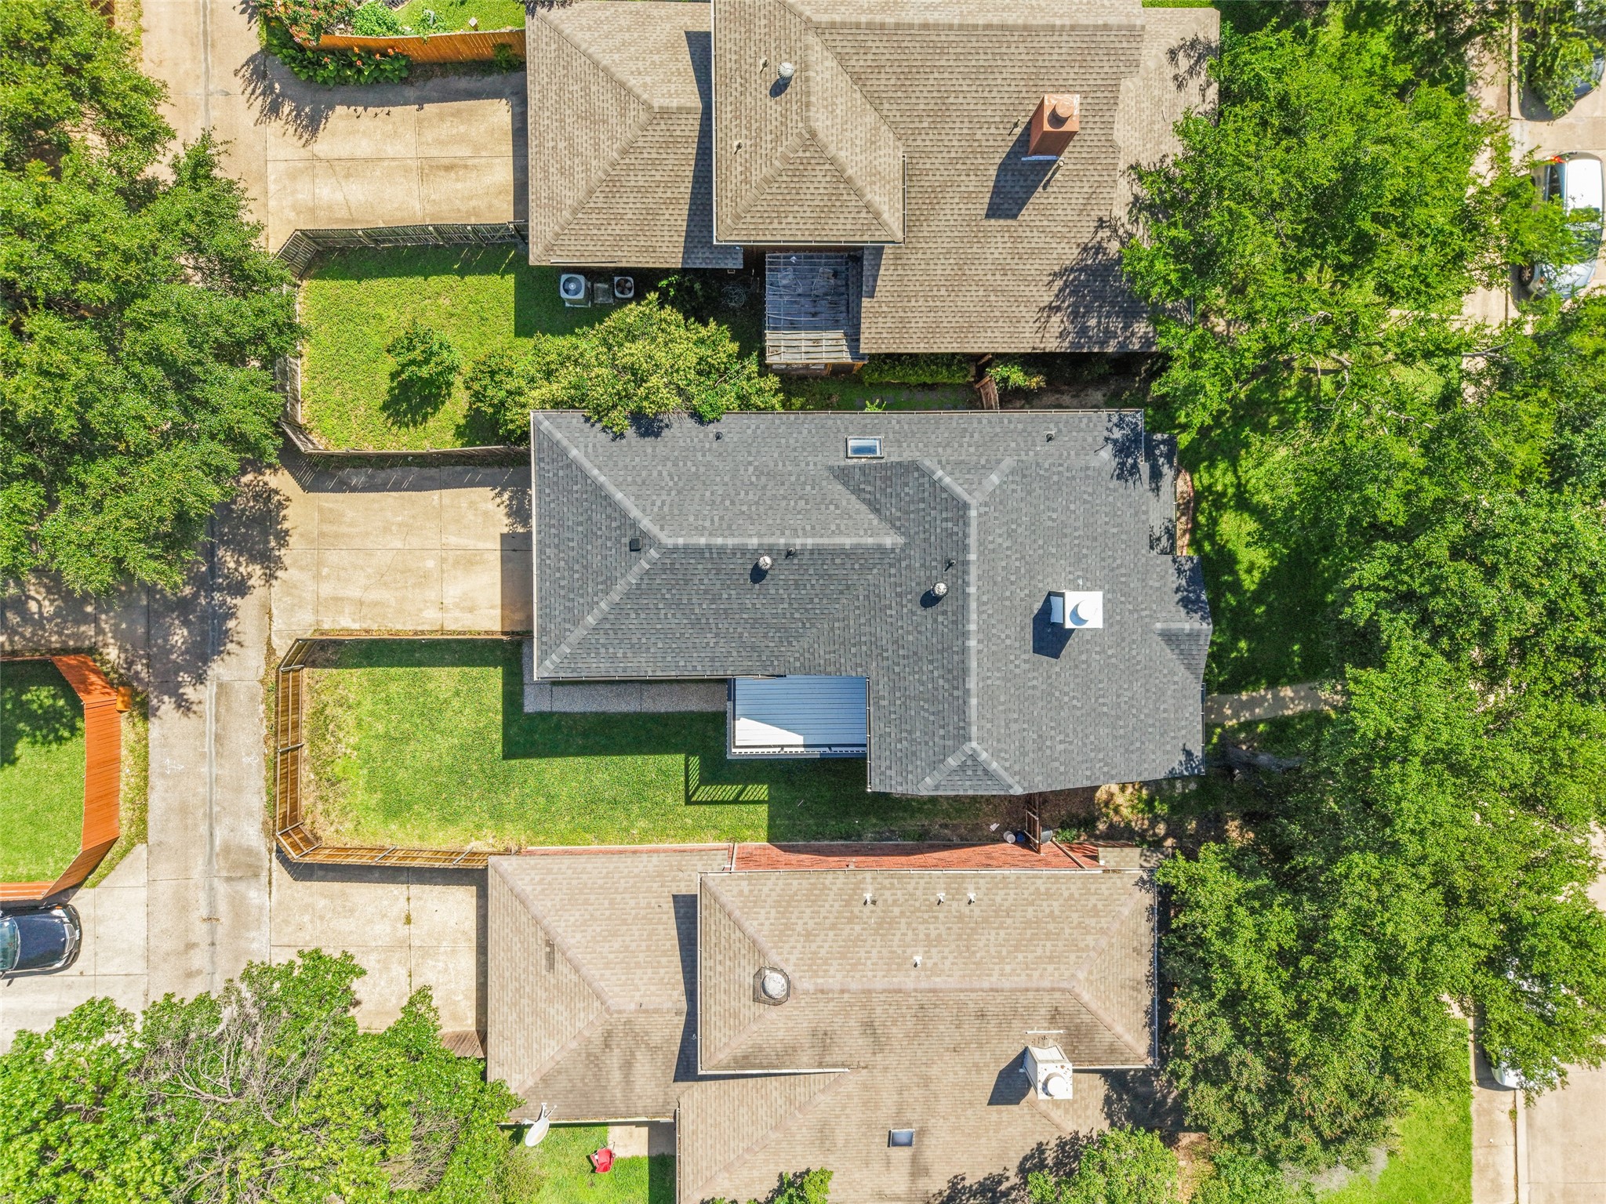
Aerial view of a gray-roofed home, fenced backyard, and driveway among leafy trees.
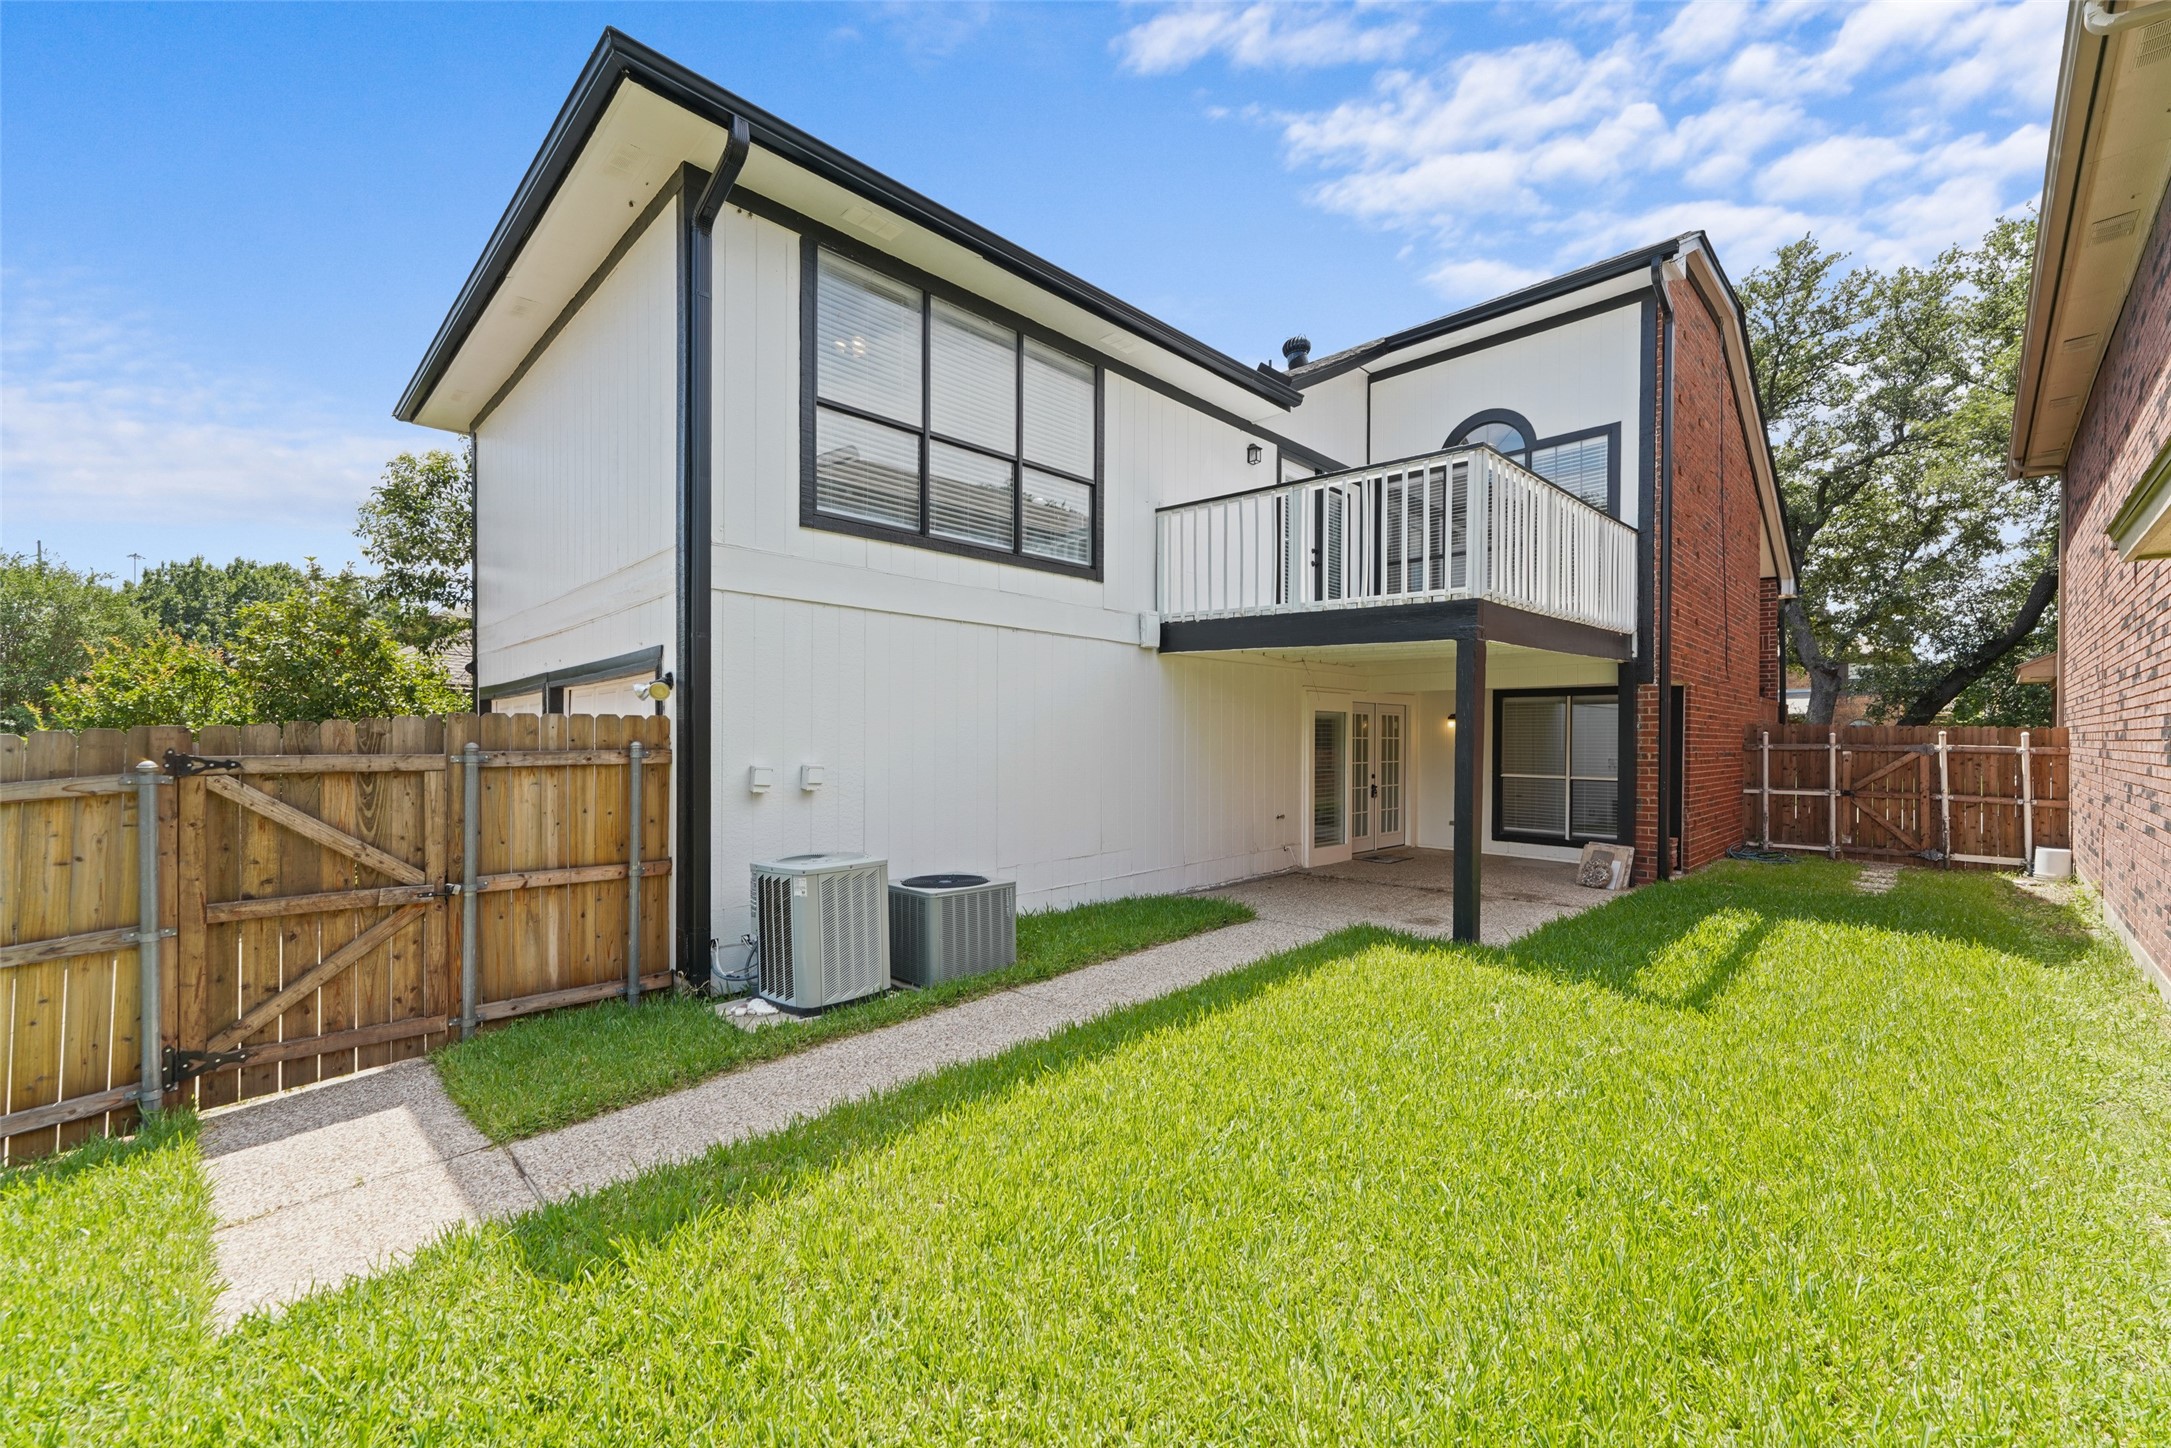
Rear of a two-story house with a balcony, covered patio, and fenced grassy yard.
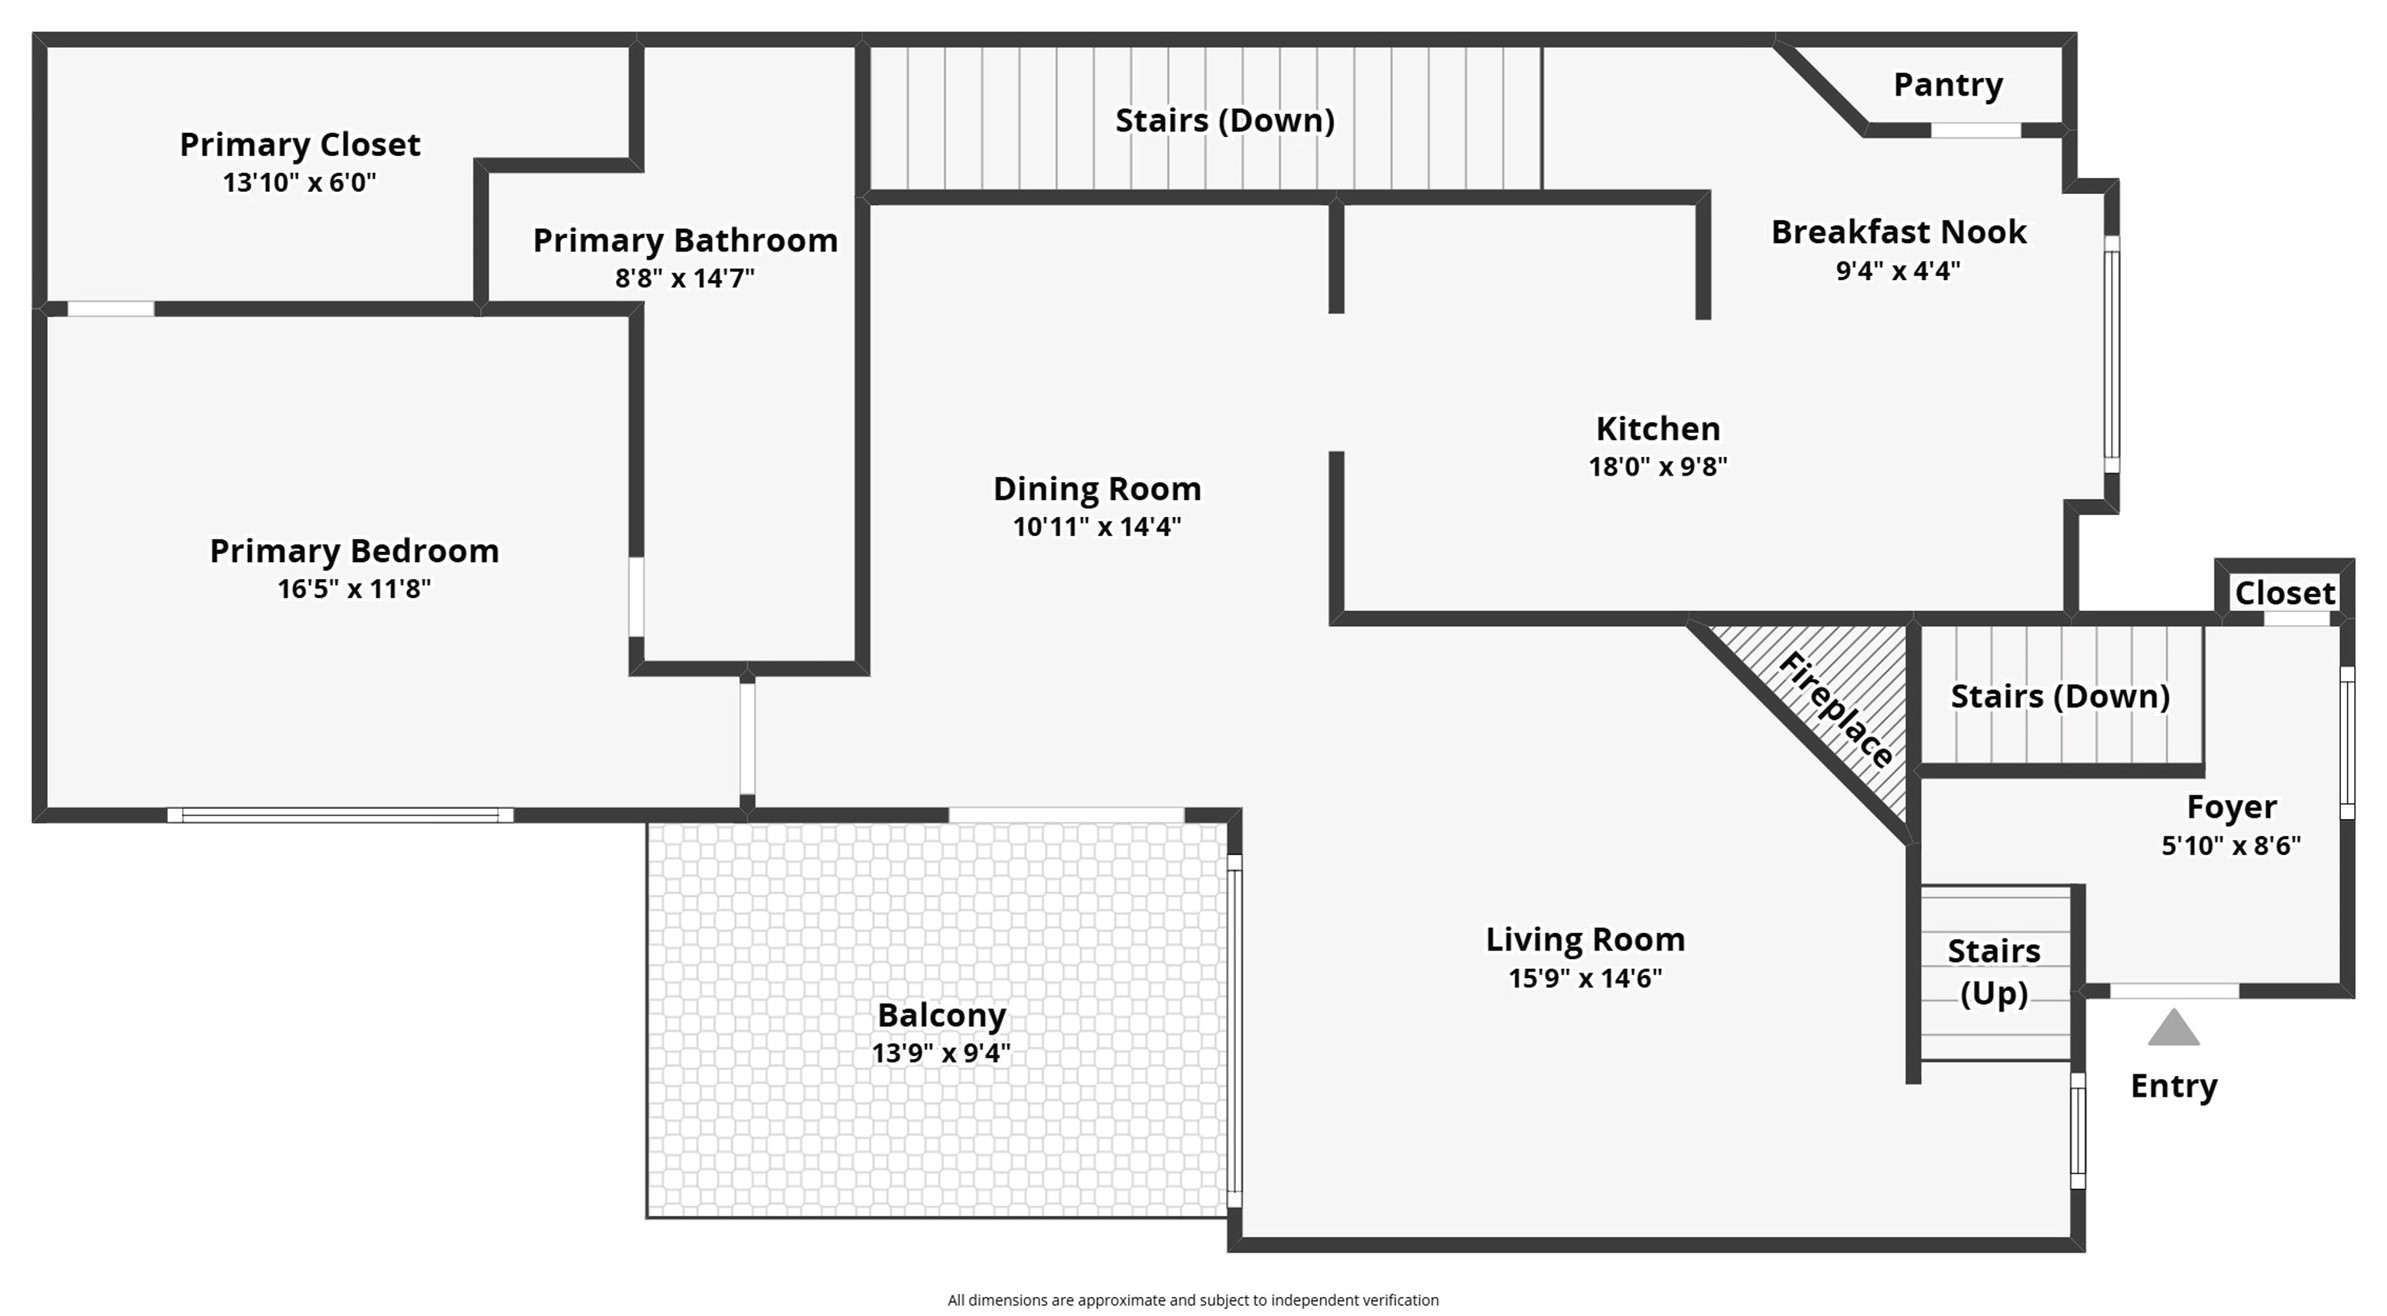
Floor plan showing the primary suite, kitchen, dining and living rooms, fireplace, foyer, stairs, and balcony.
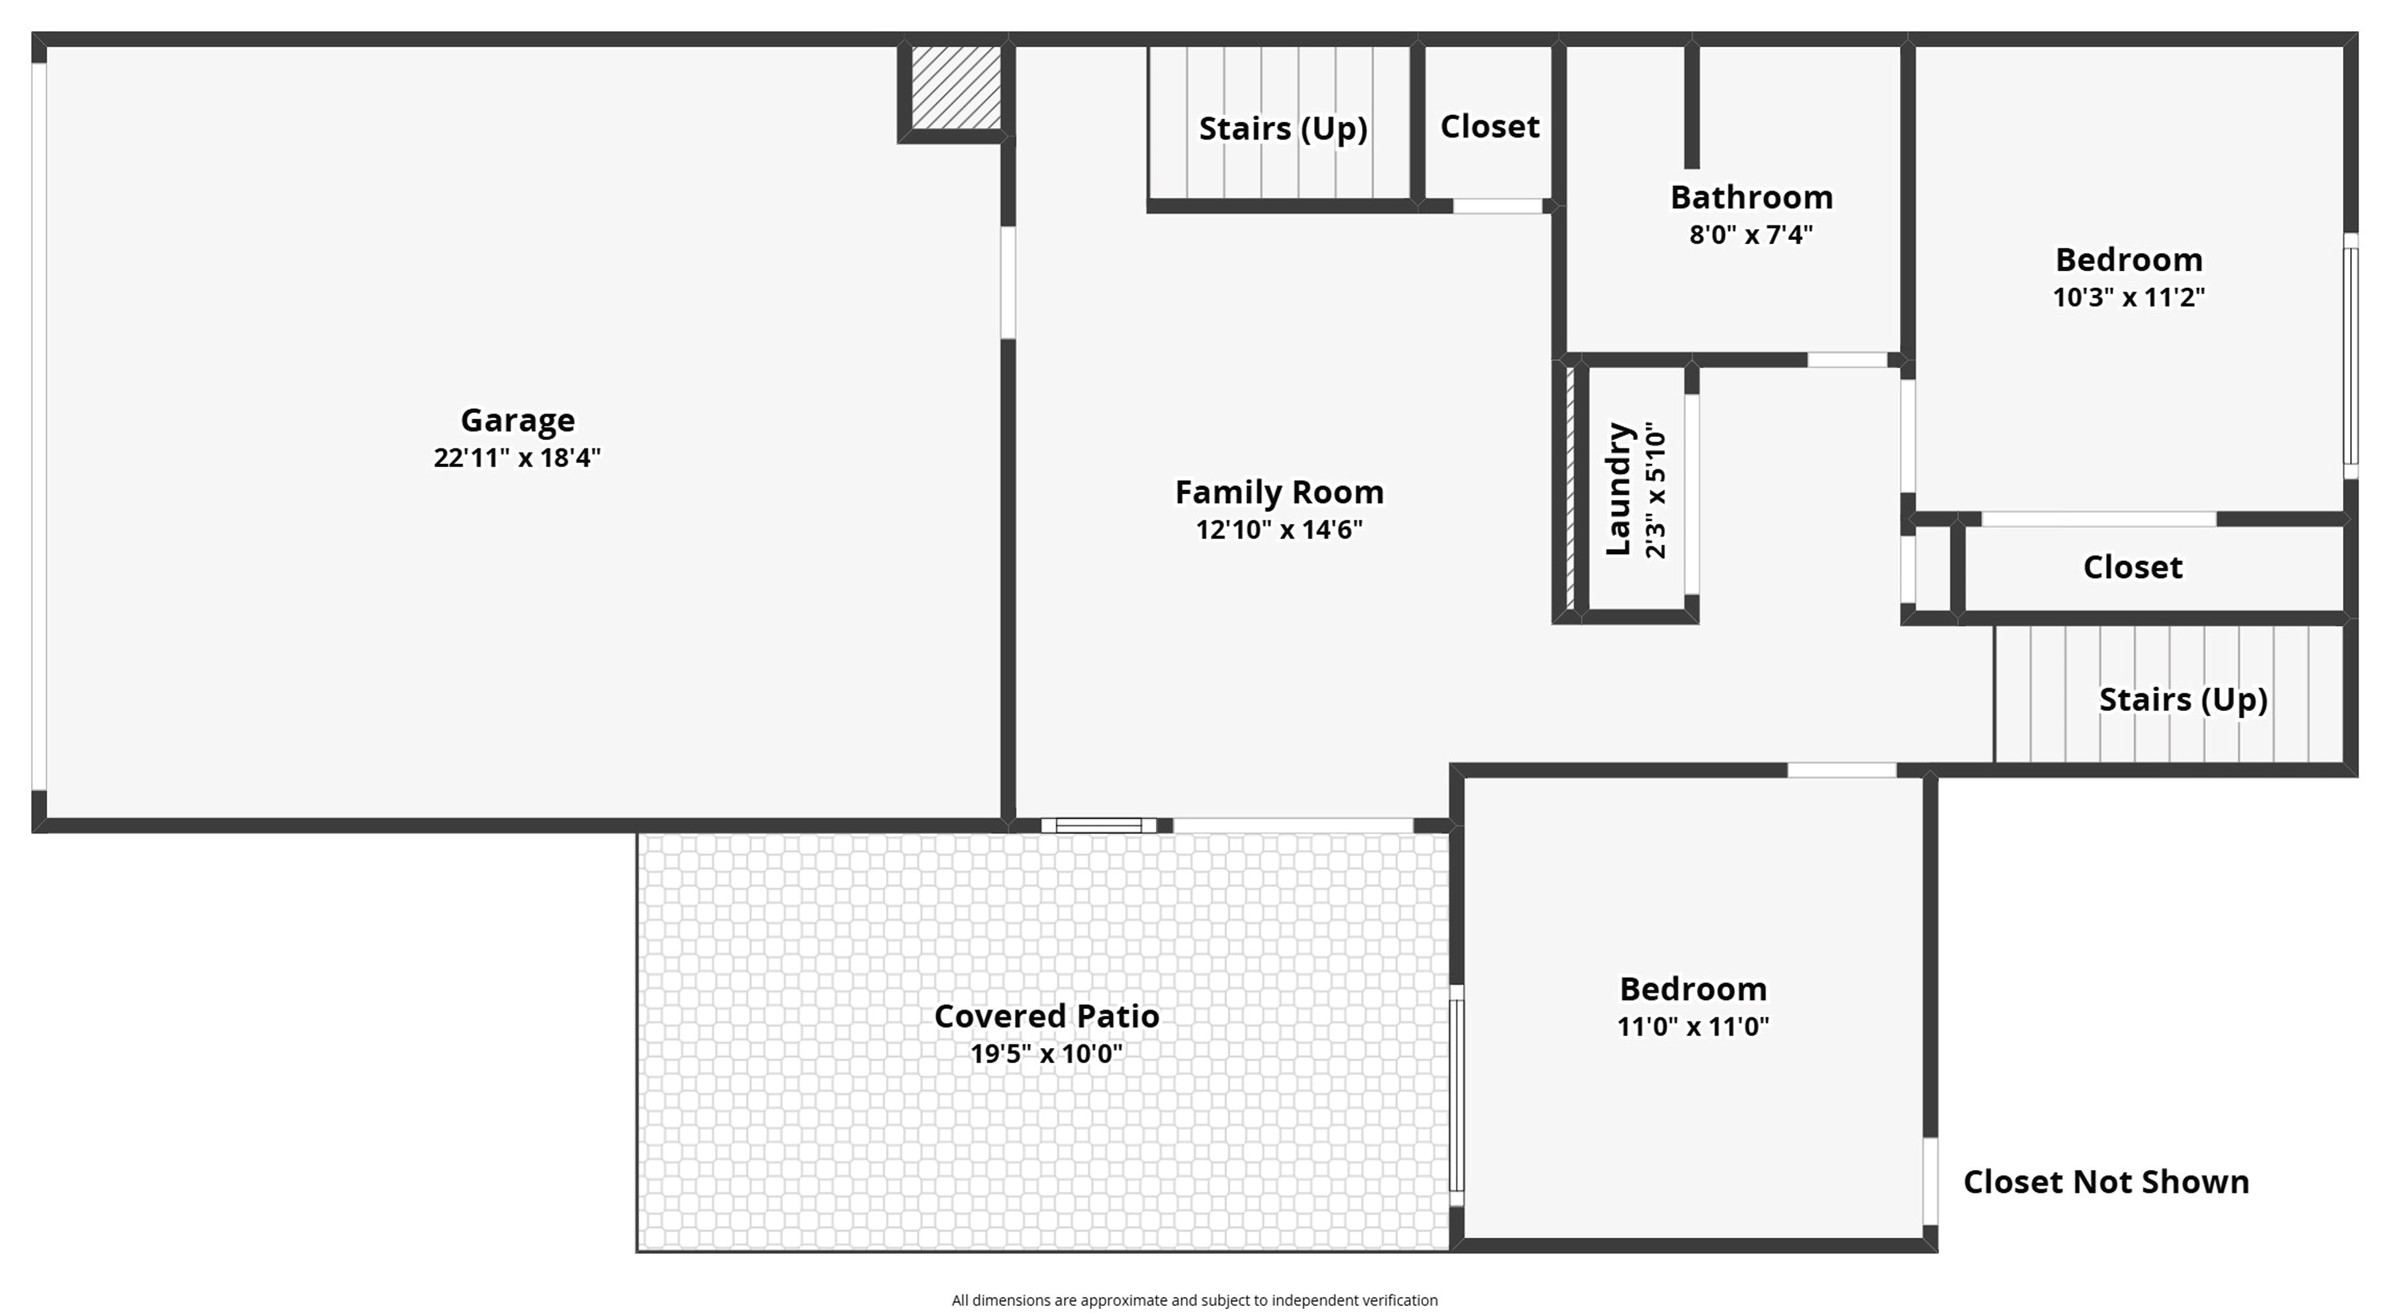
Floor plan showing a garage, family room, two bedrooms, bathroom, and covered patio.
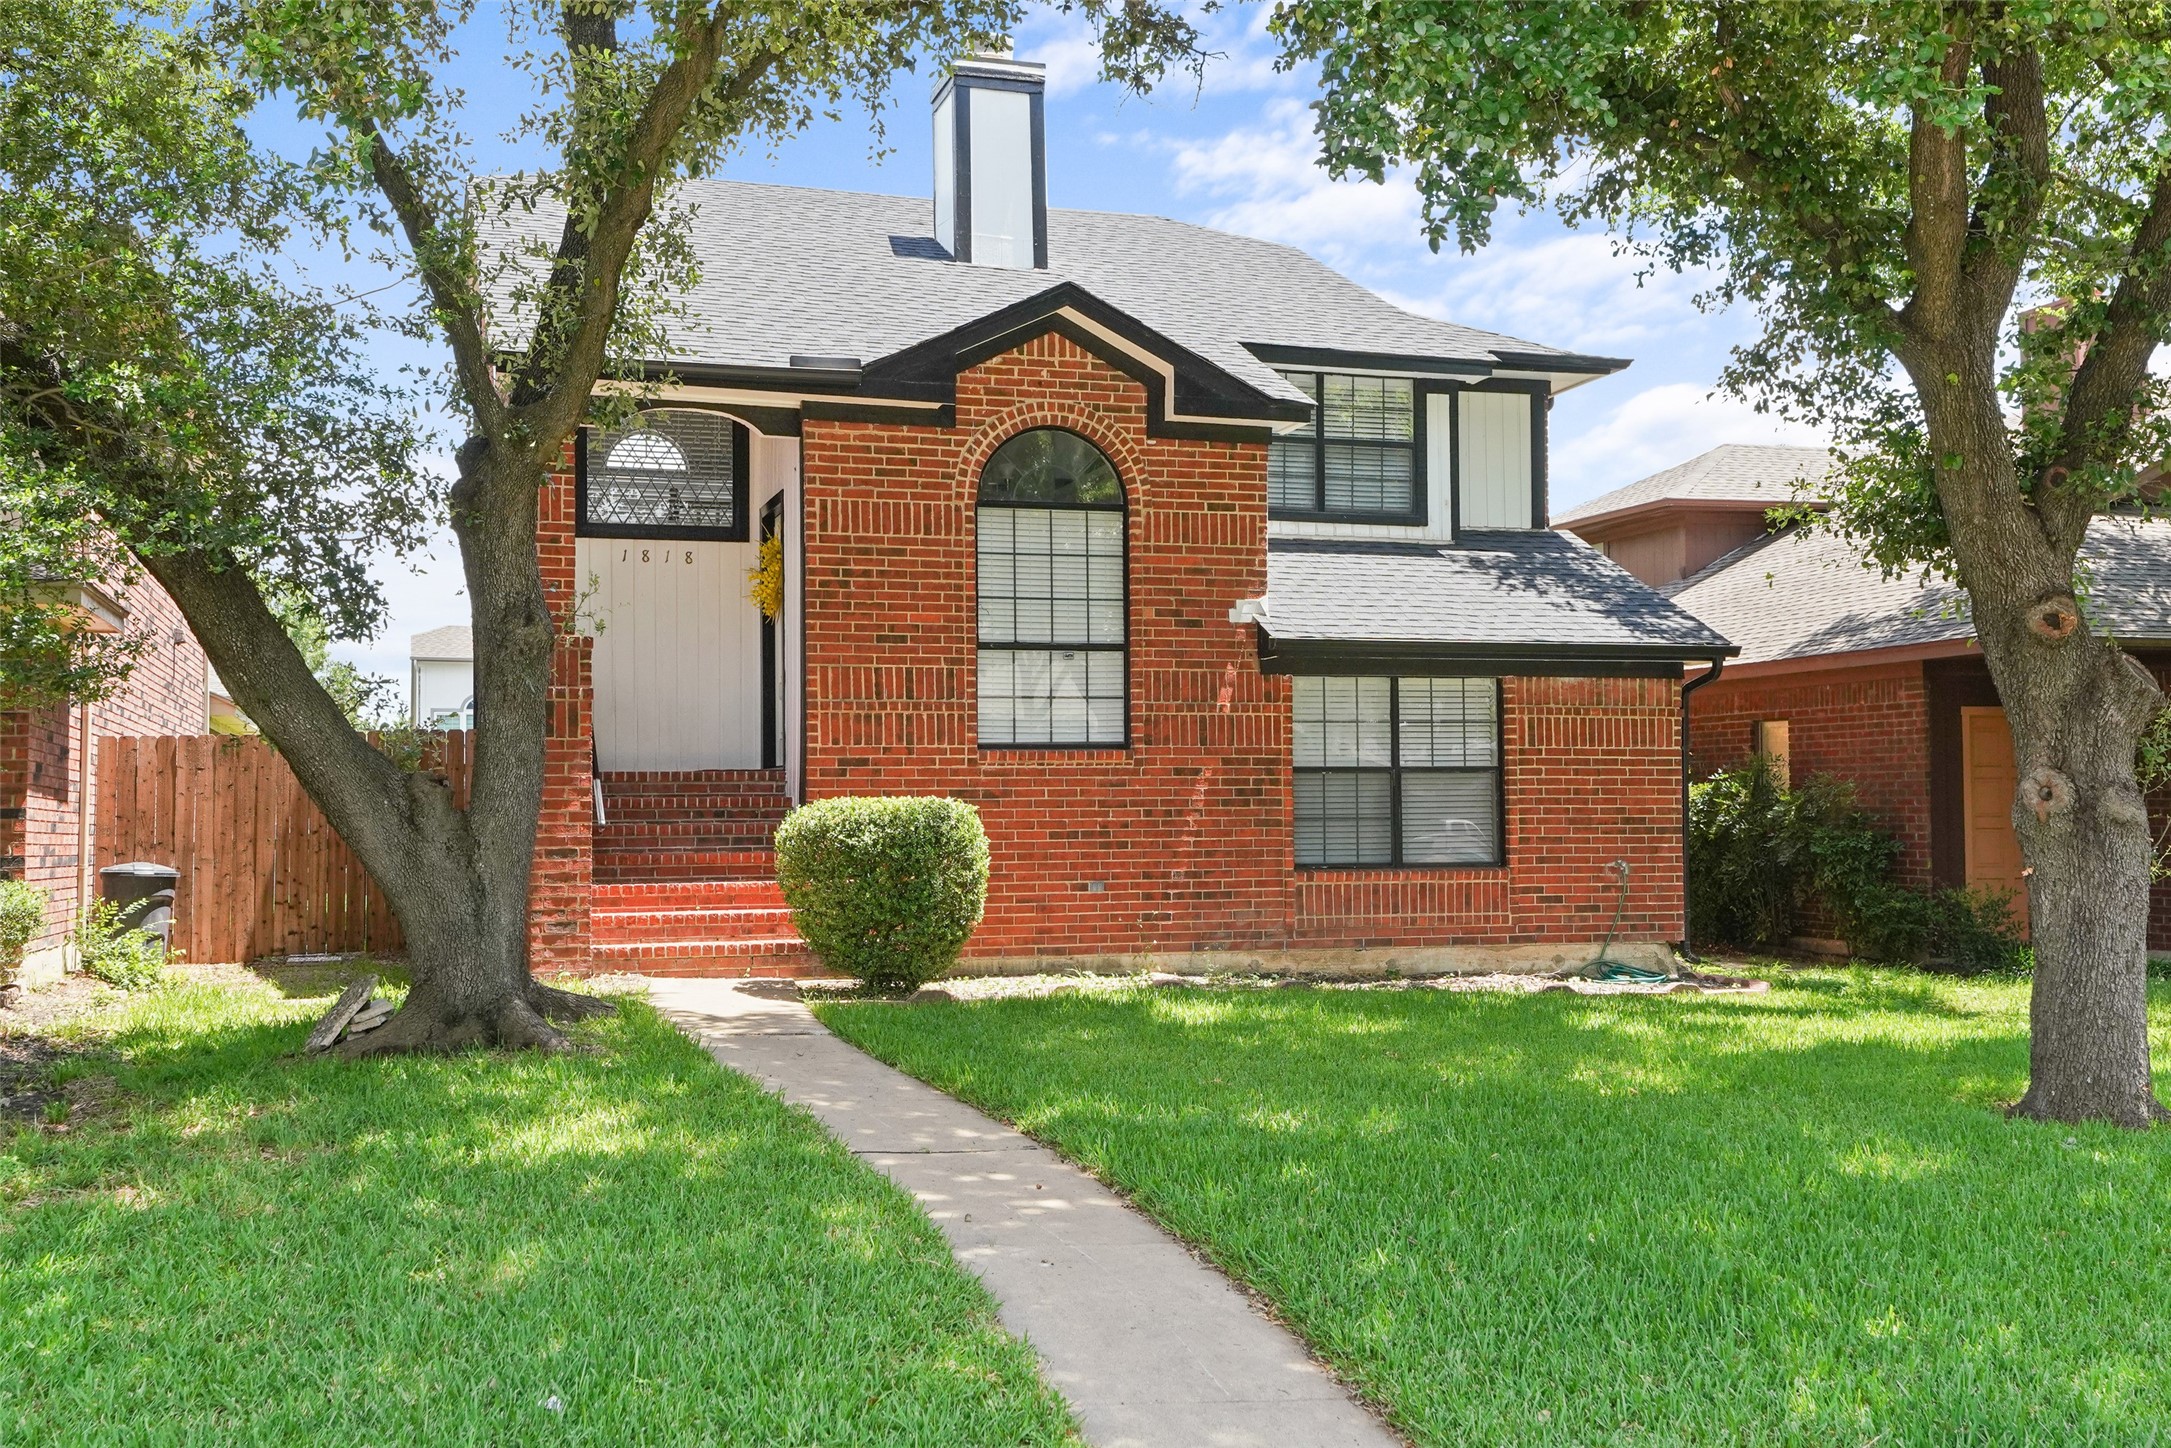
Two-story red brick house framed by mature trees, with an arched window and curved front walkway.
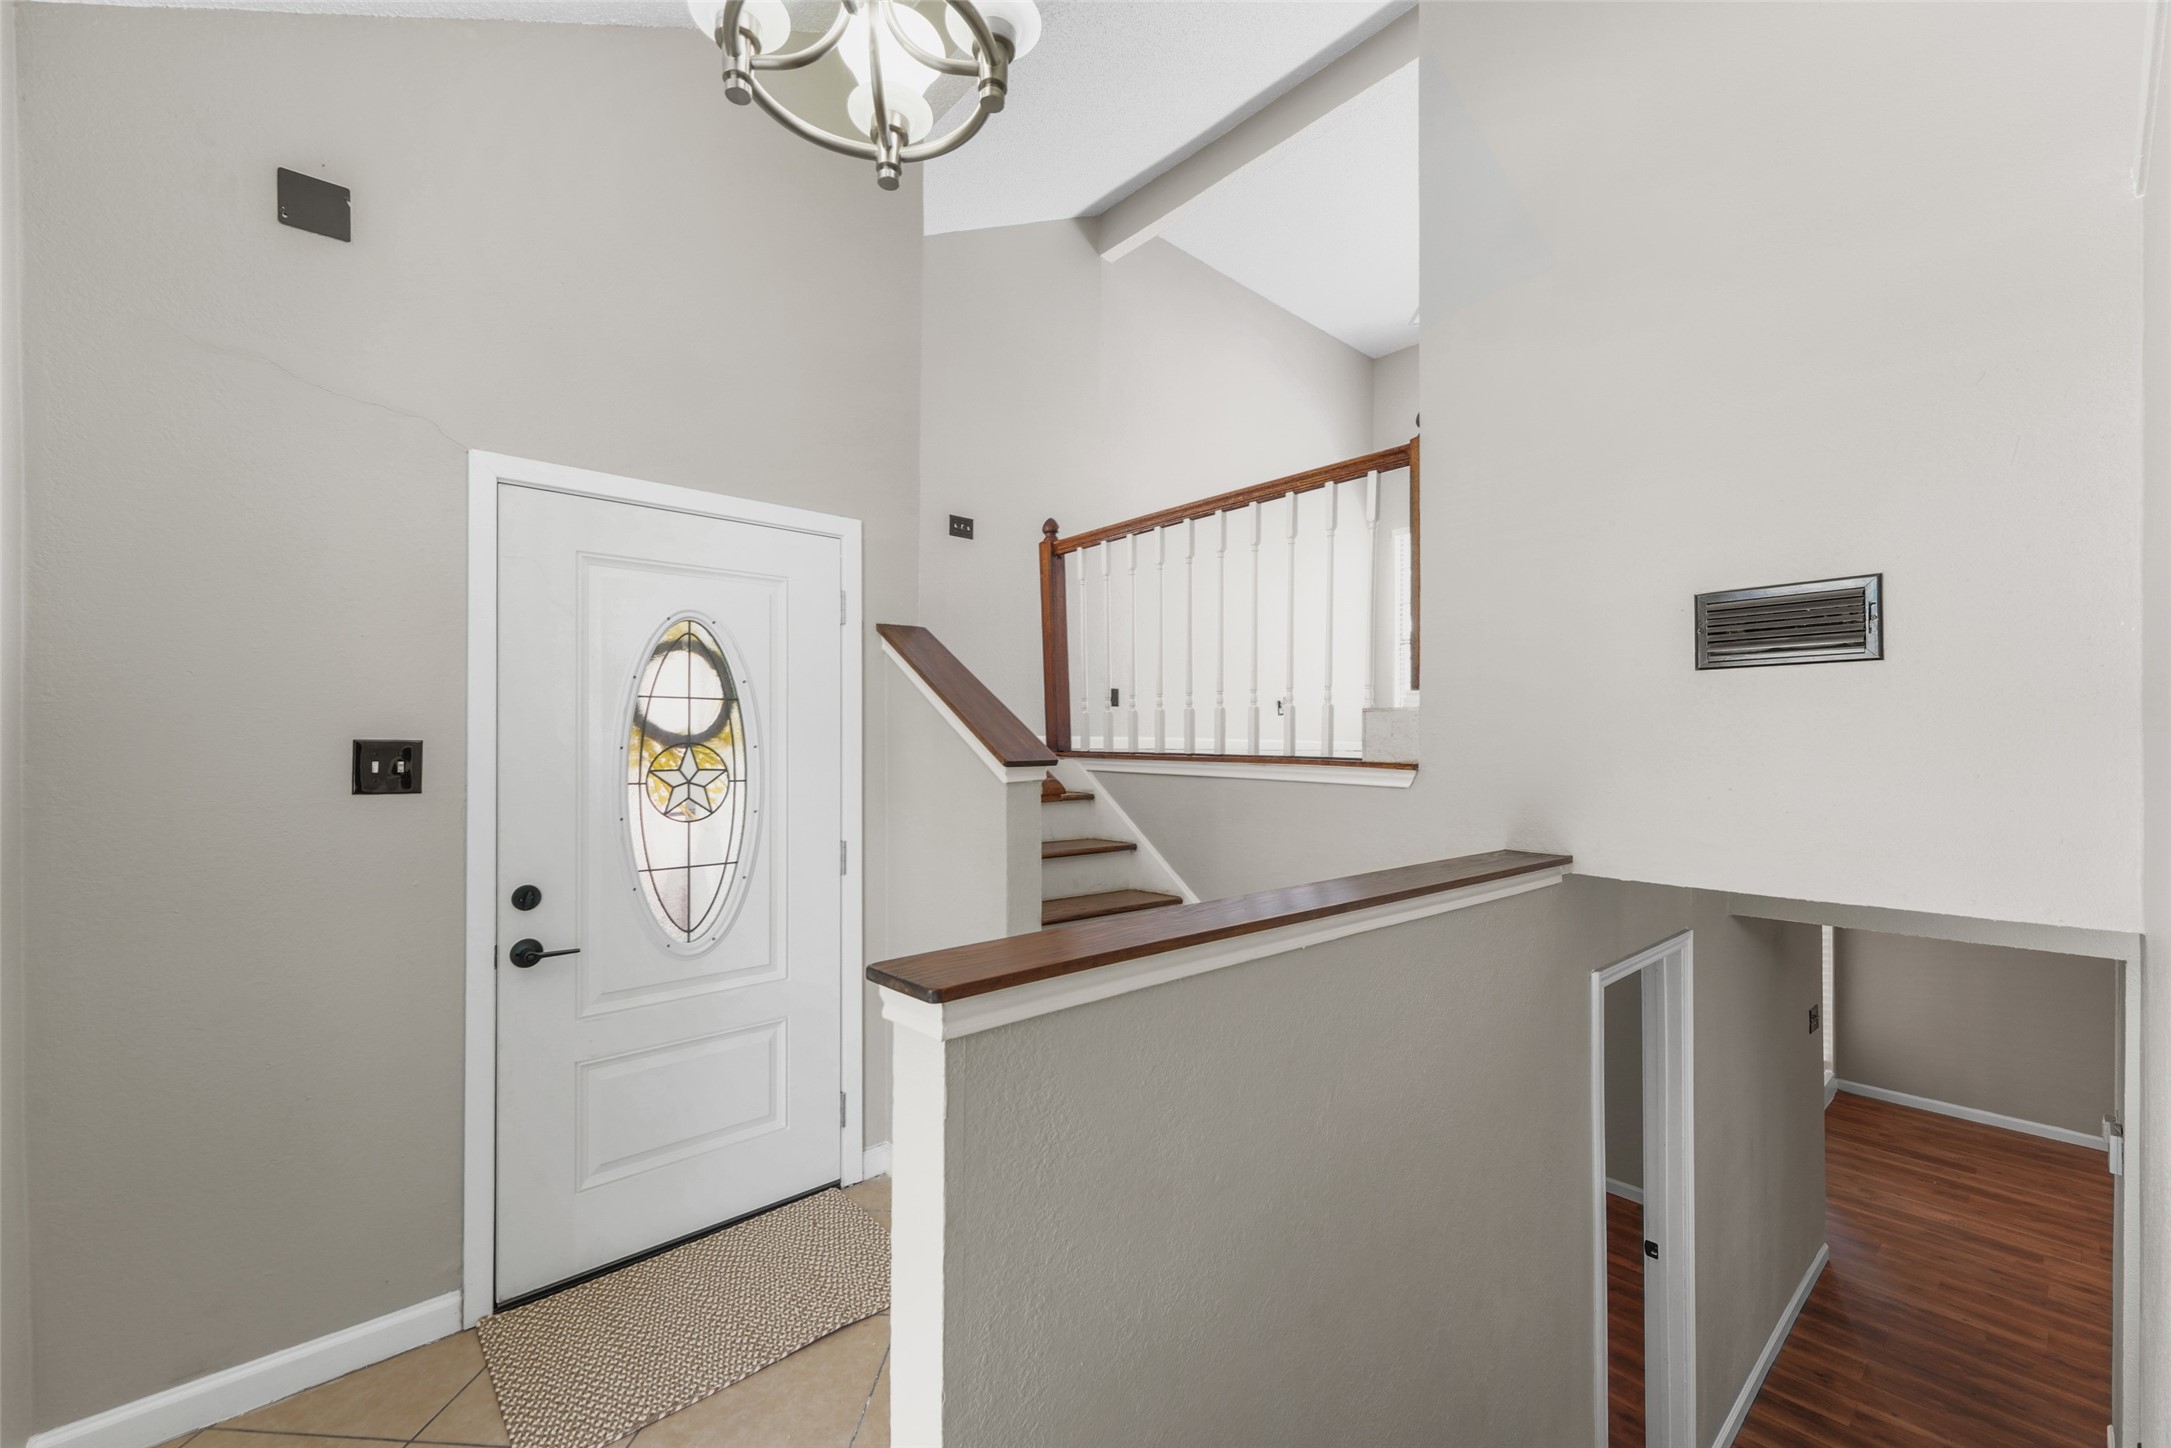
Entry foyer with oval-glass front door, wood-trimmed staircase, and lower-level hallway.
Vacant living room with hardwood floors, a white fireplace, and a vaulted ceiling.
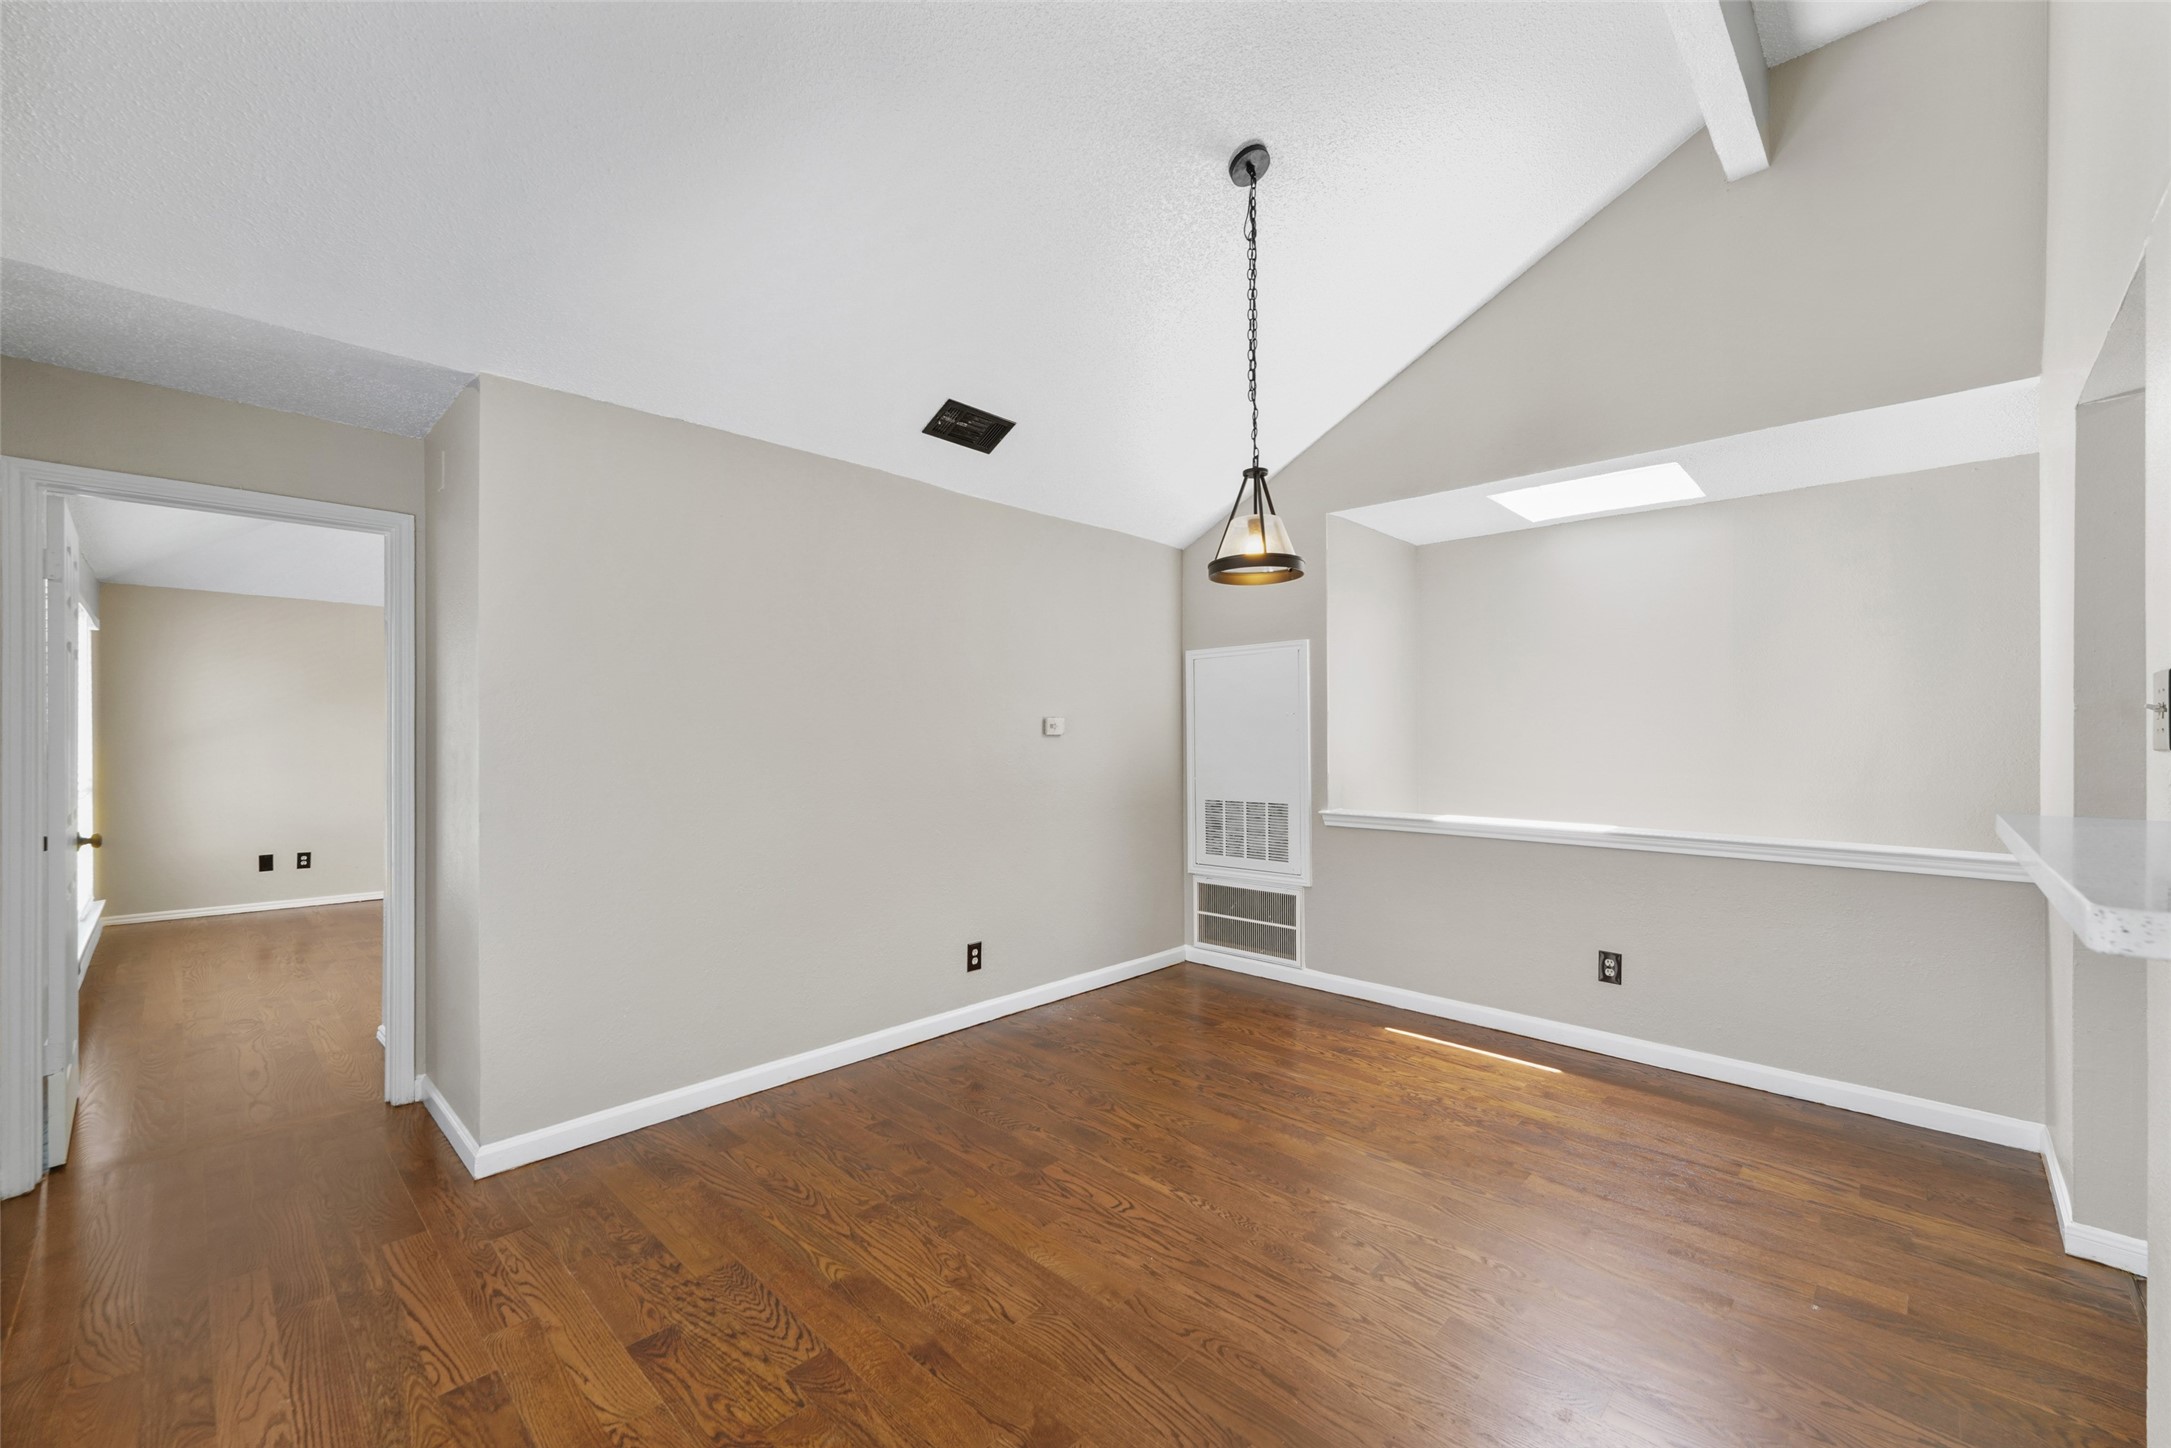
Vacant room with hardwood floors, a pendant light, angled ceiling, and skylight.
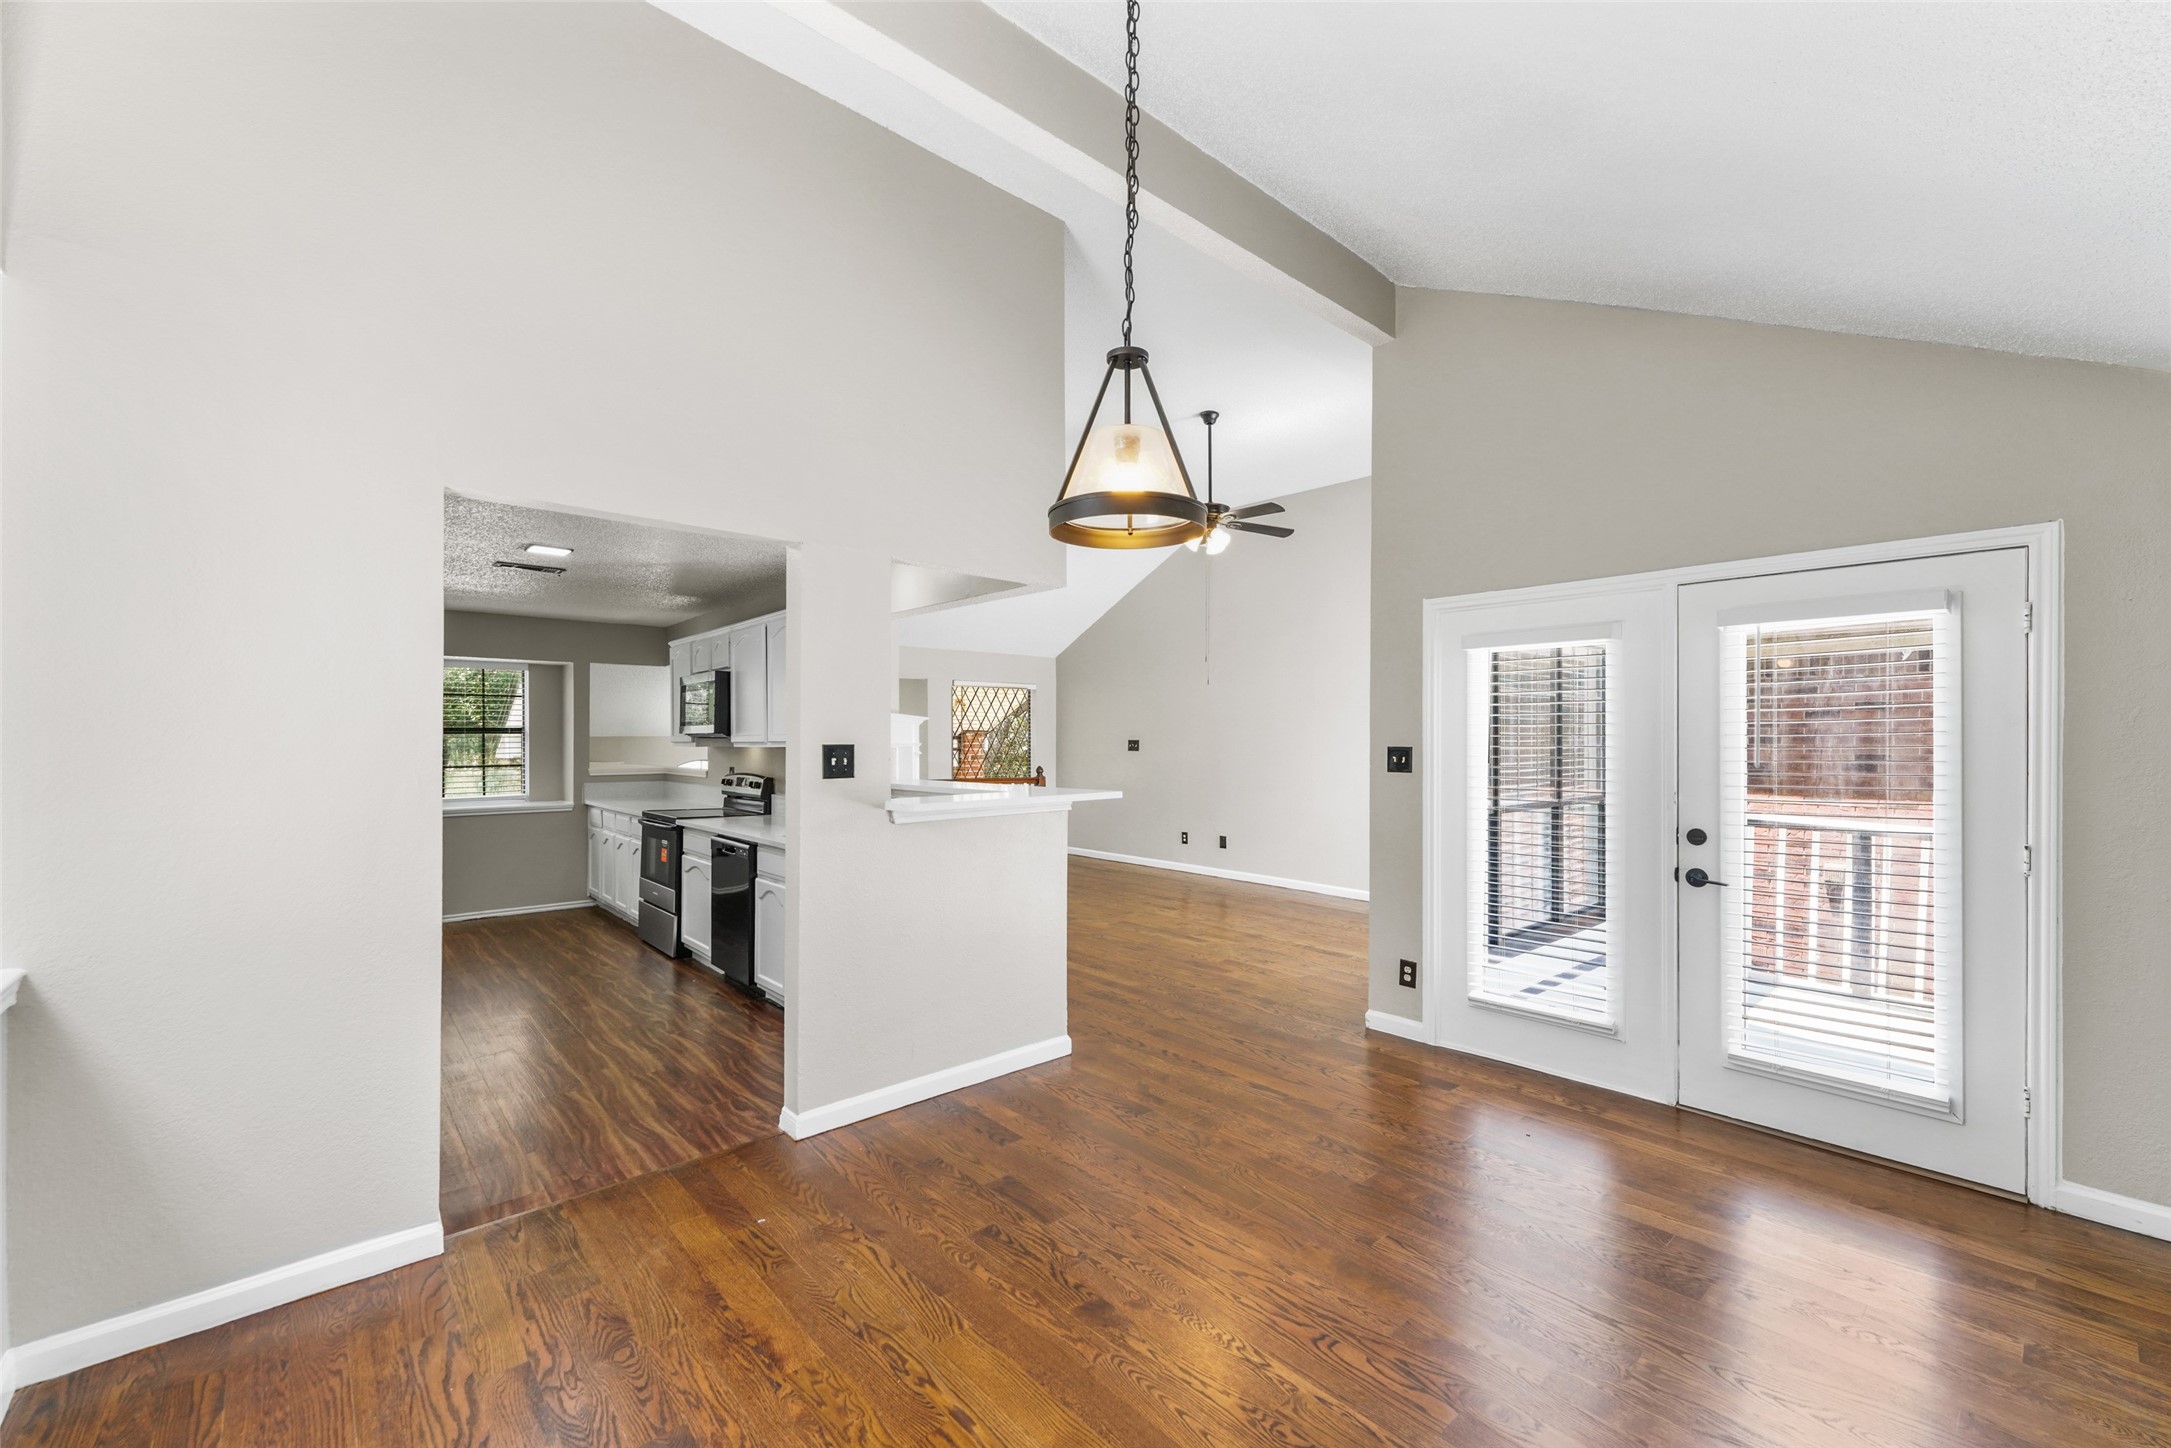
Open dining area with wood floors, pendant light, and French doors beside the kitchen.
Kitchen with white cabinetry, black appliances, and dark wood floors opening to an adjoining room.
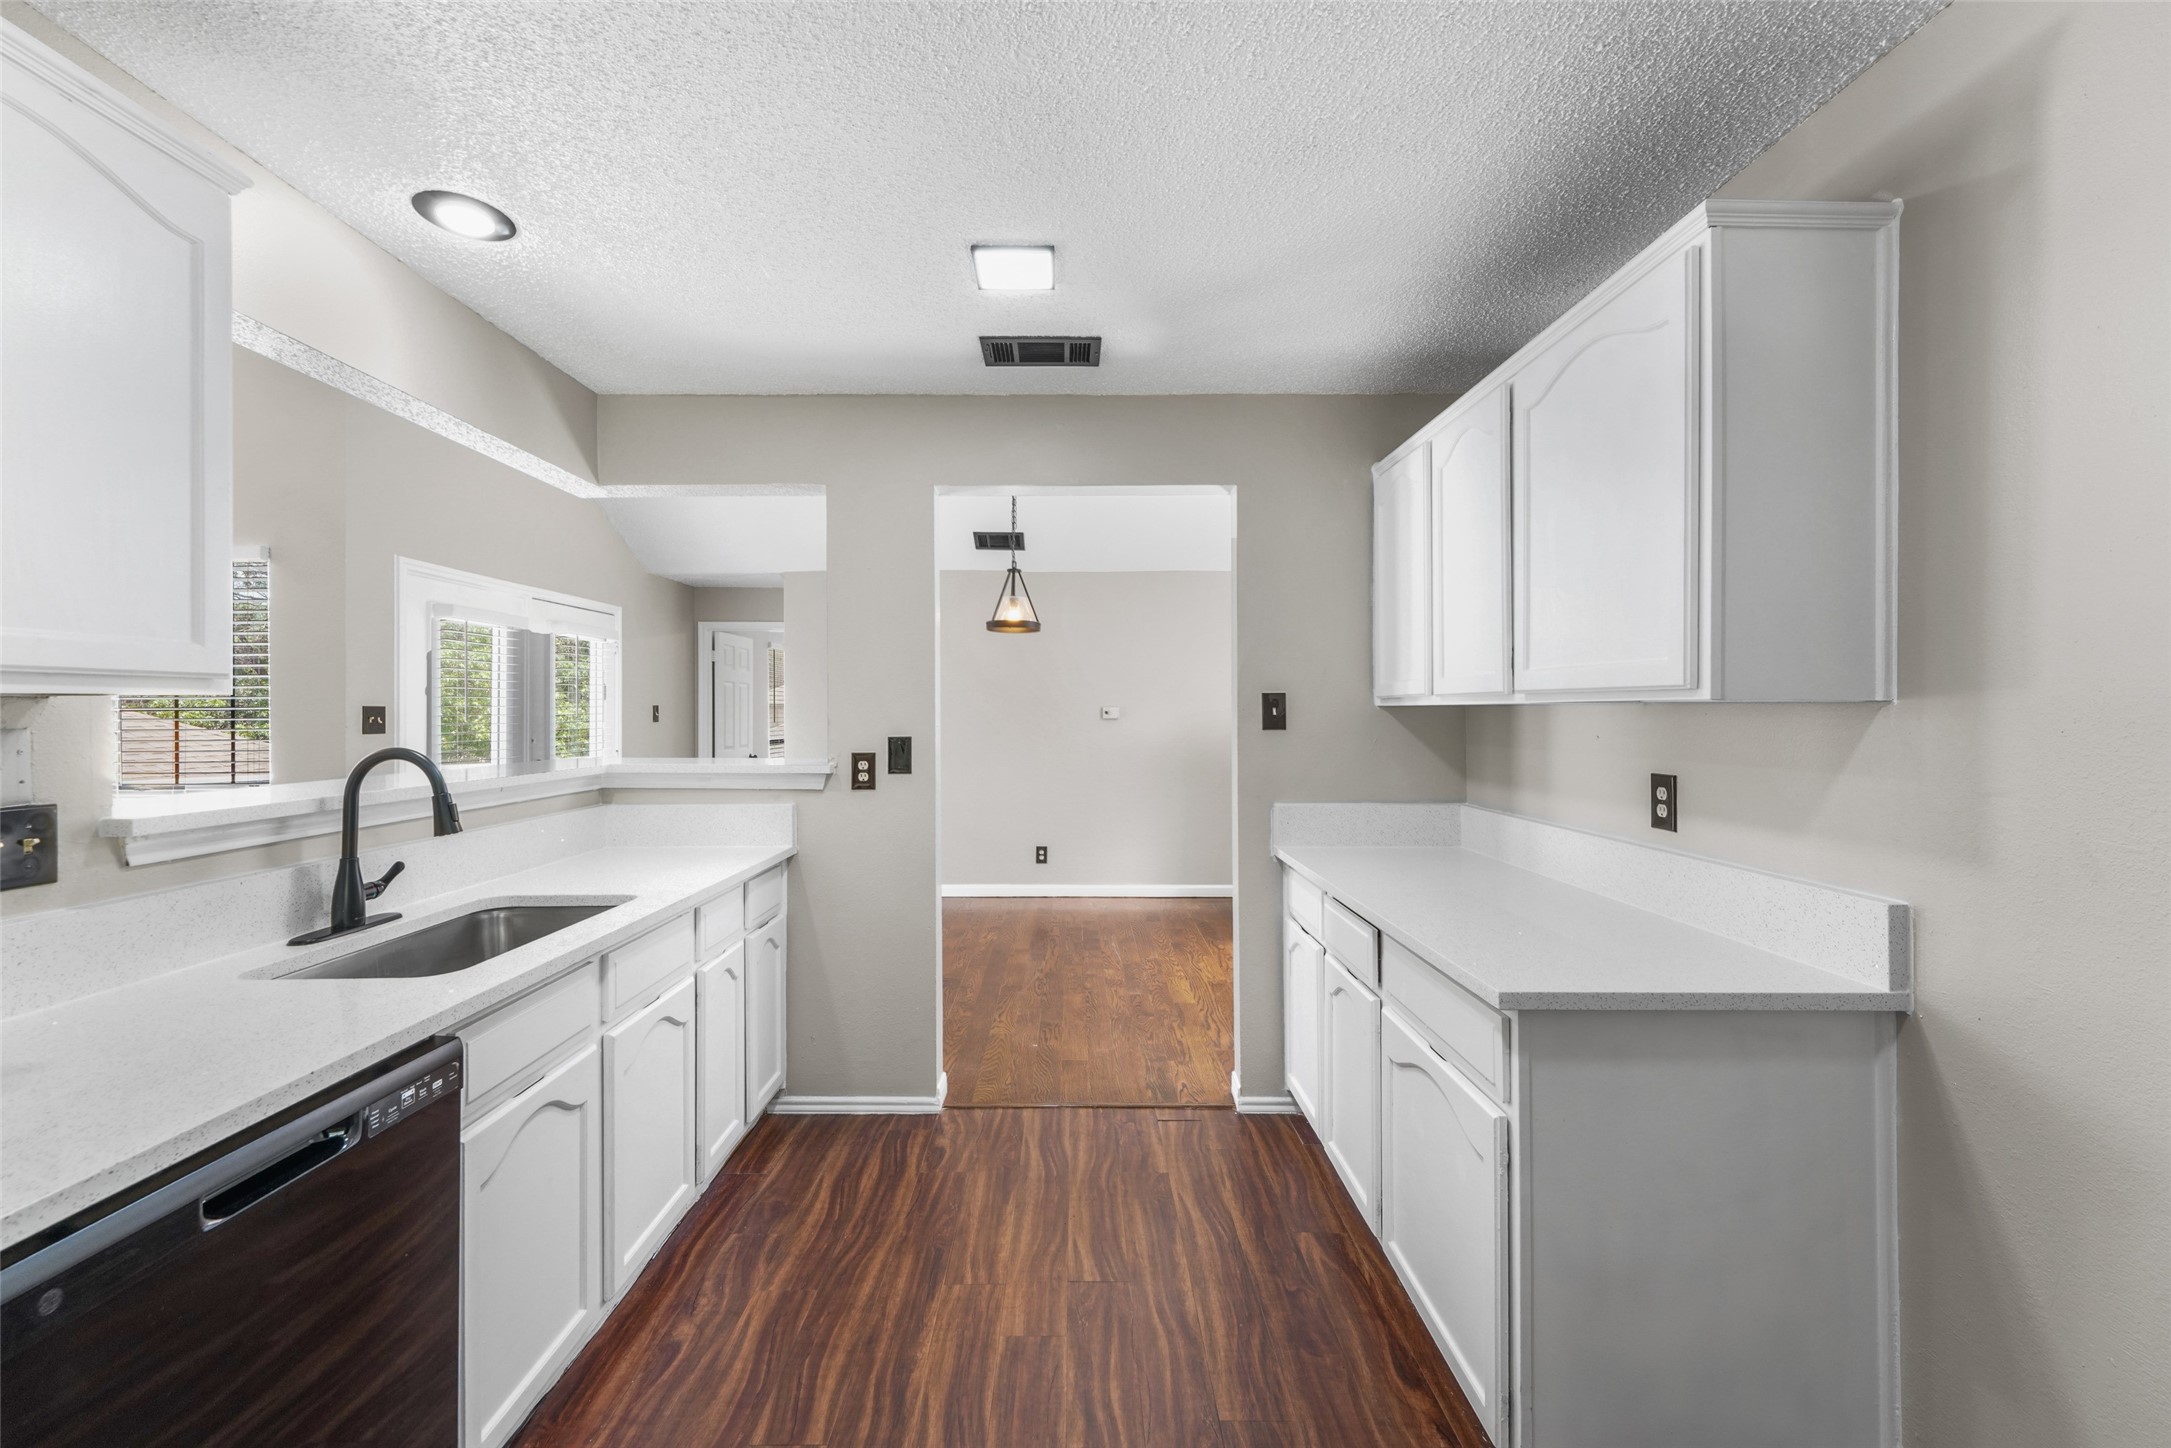
Vacant galley kitchen with white cabinets, dark sink and faucet, and wood-look floors opening to a dining area.
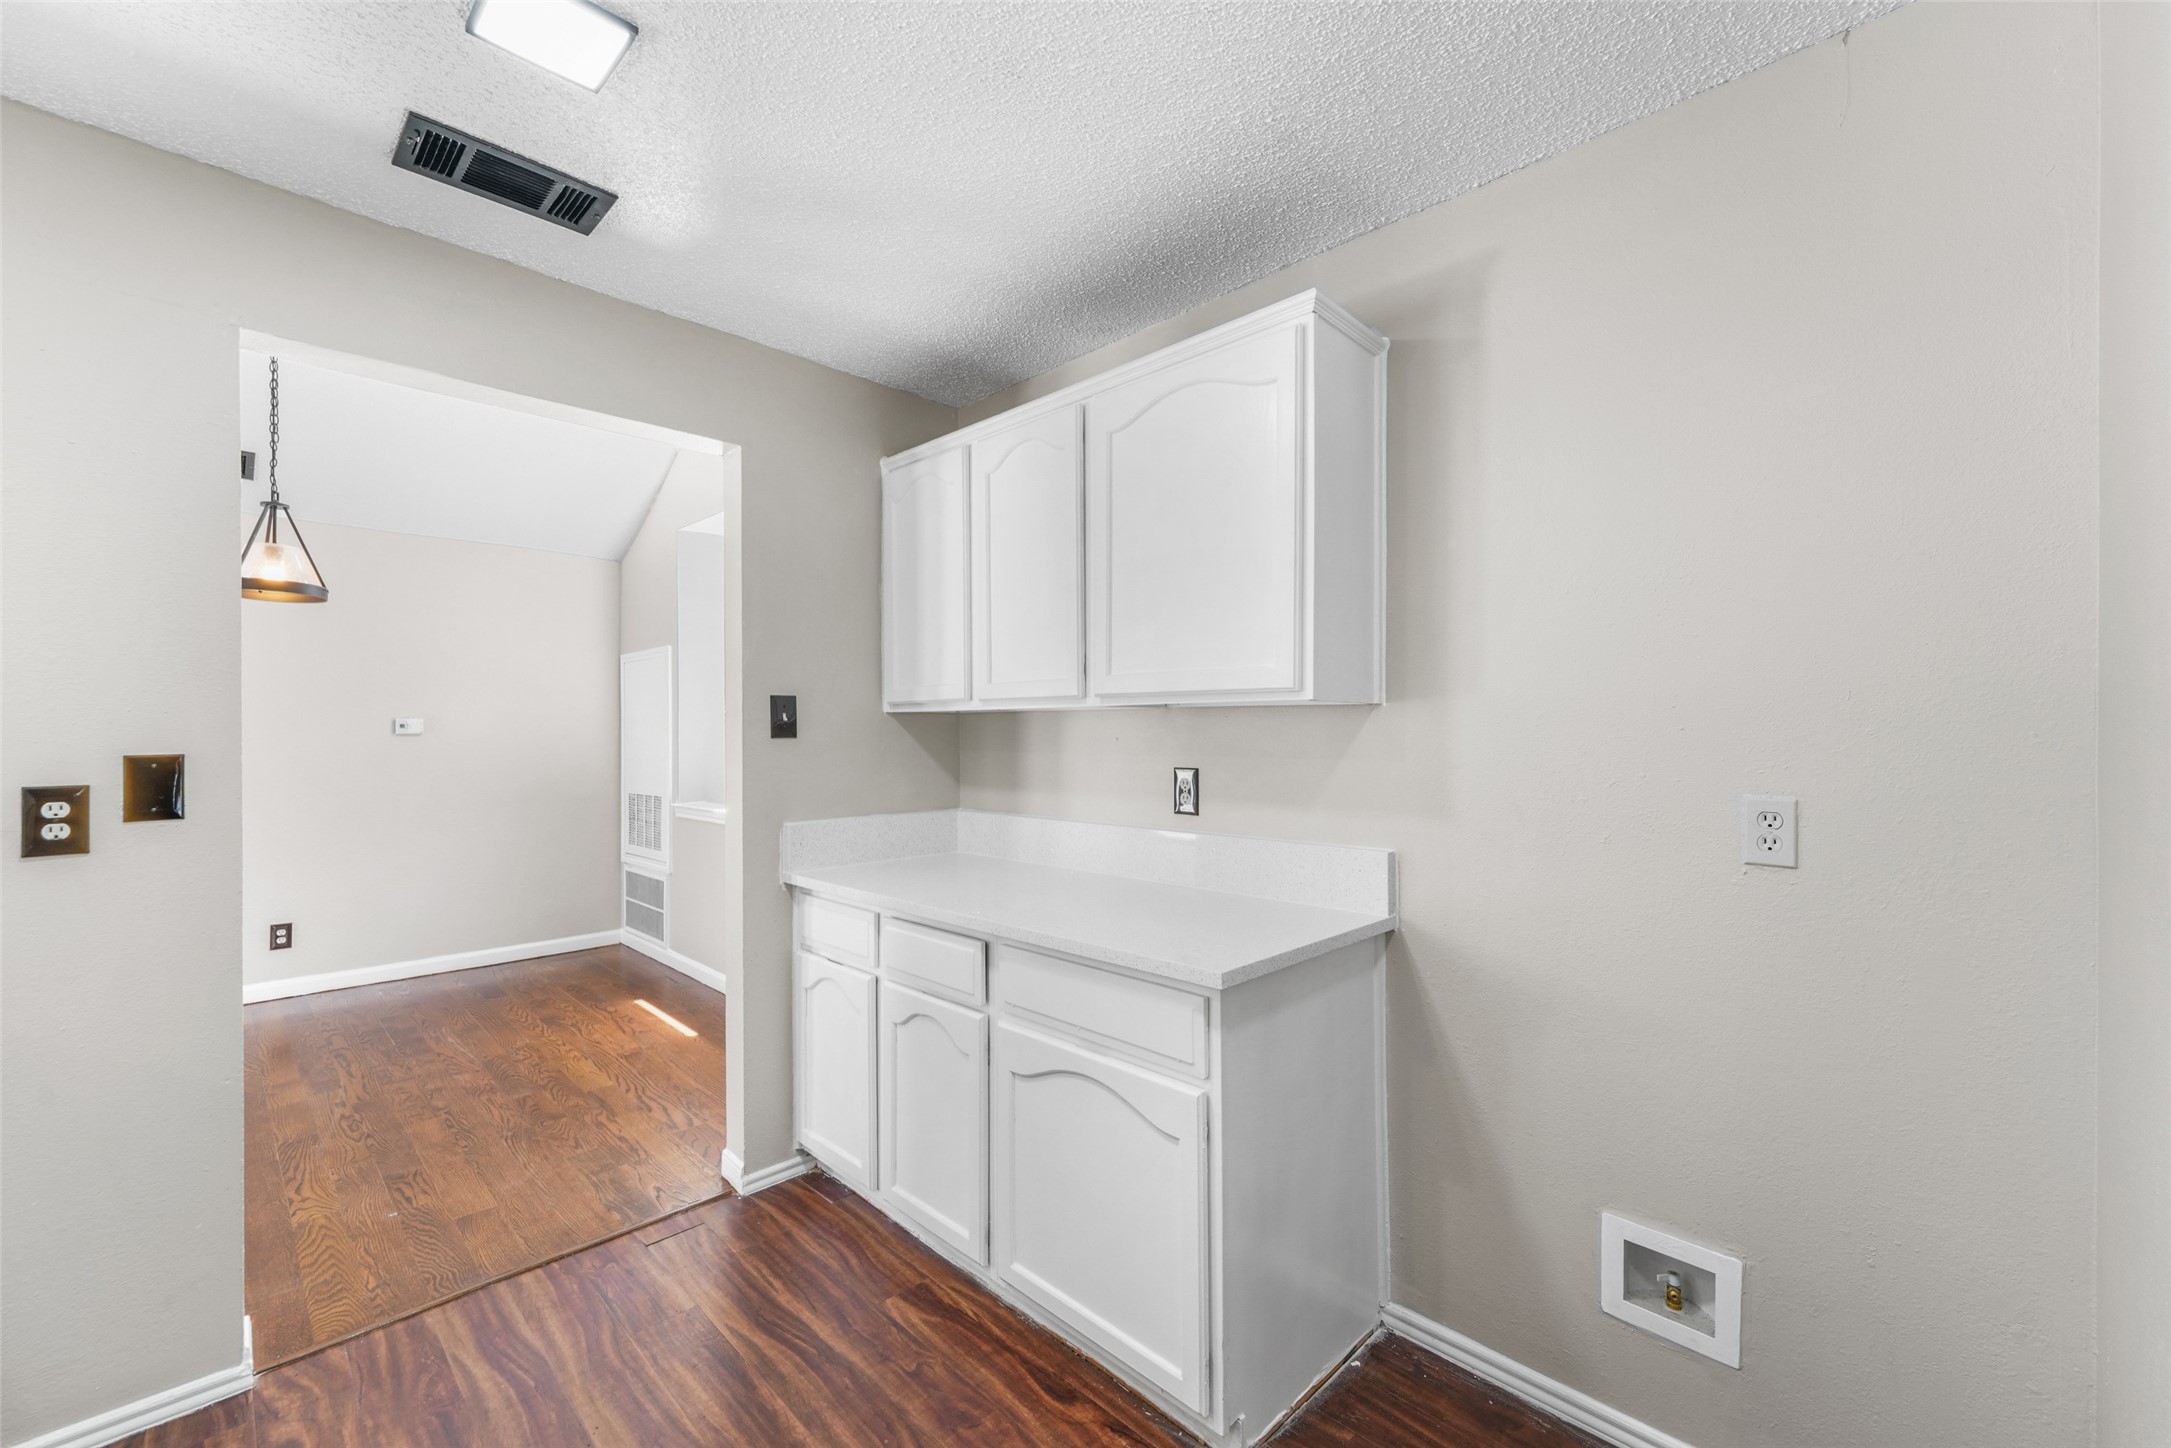
Utility area with white cabinets and countertop, washer hookup, and dark wood flooring.
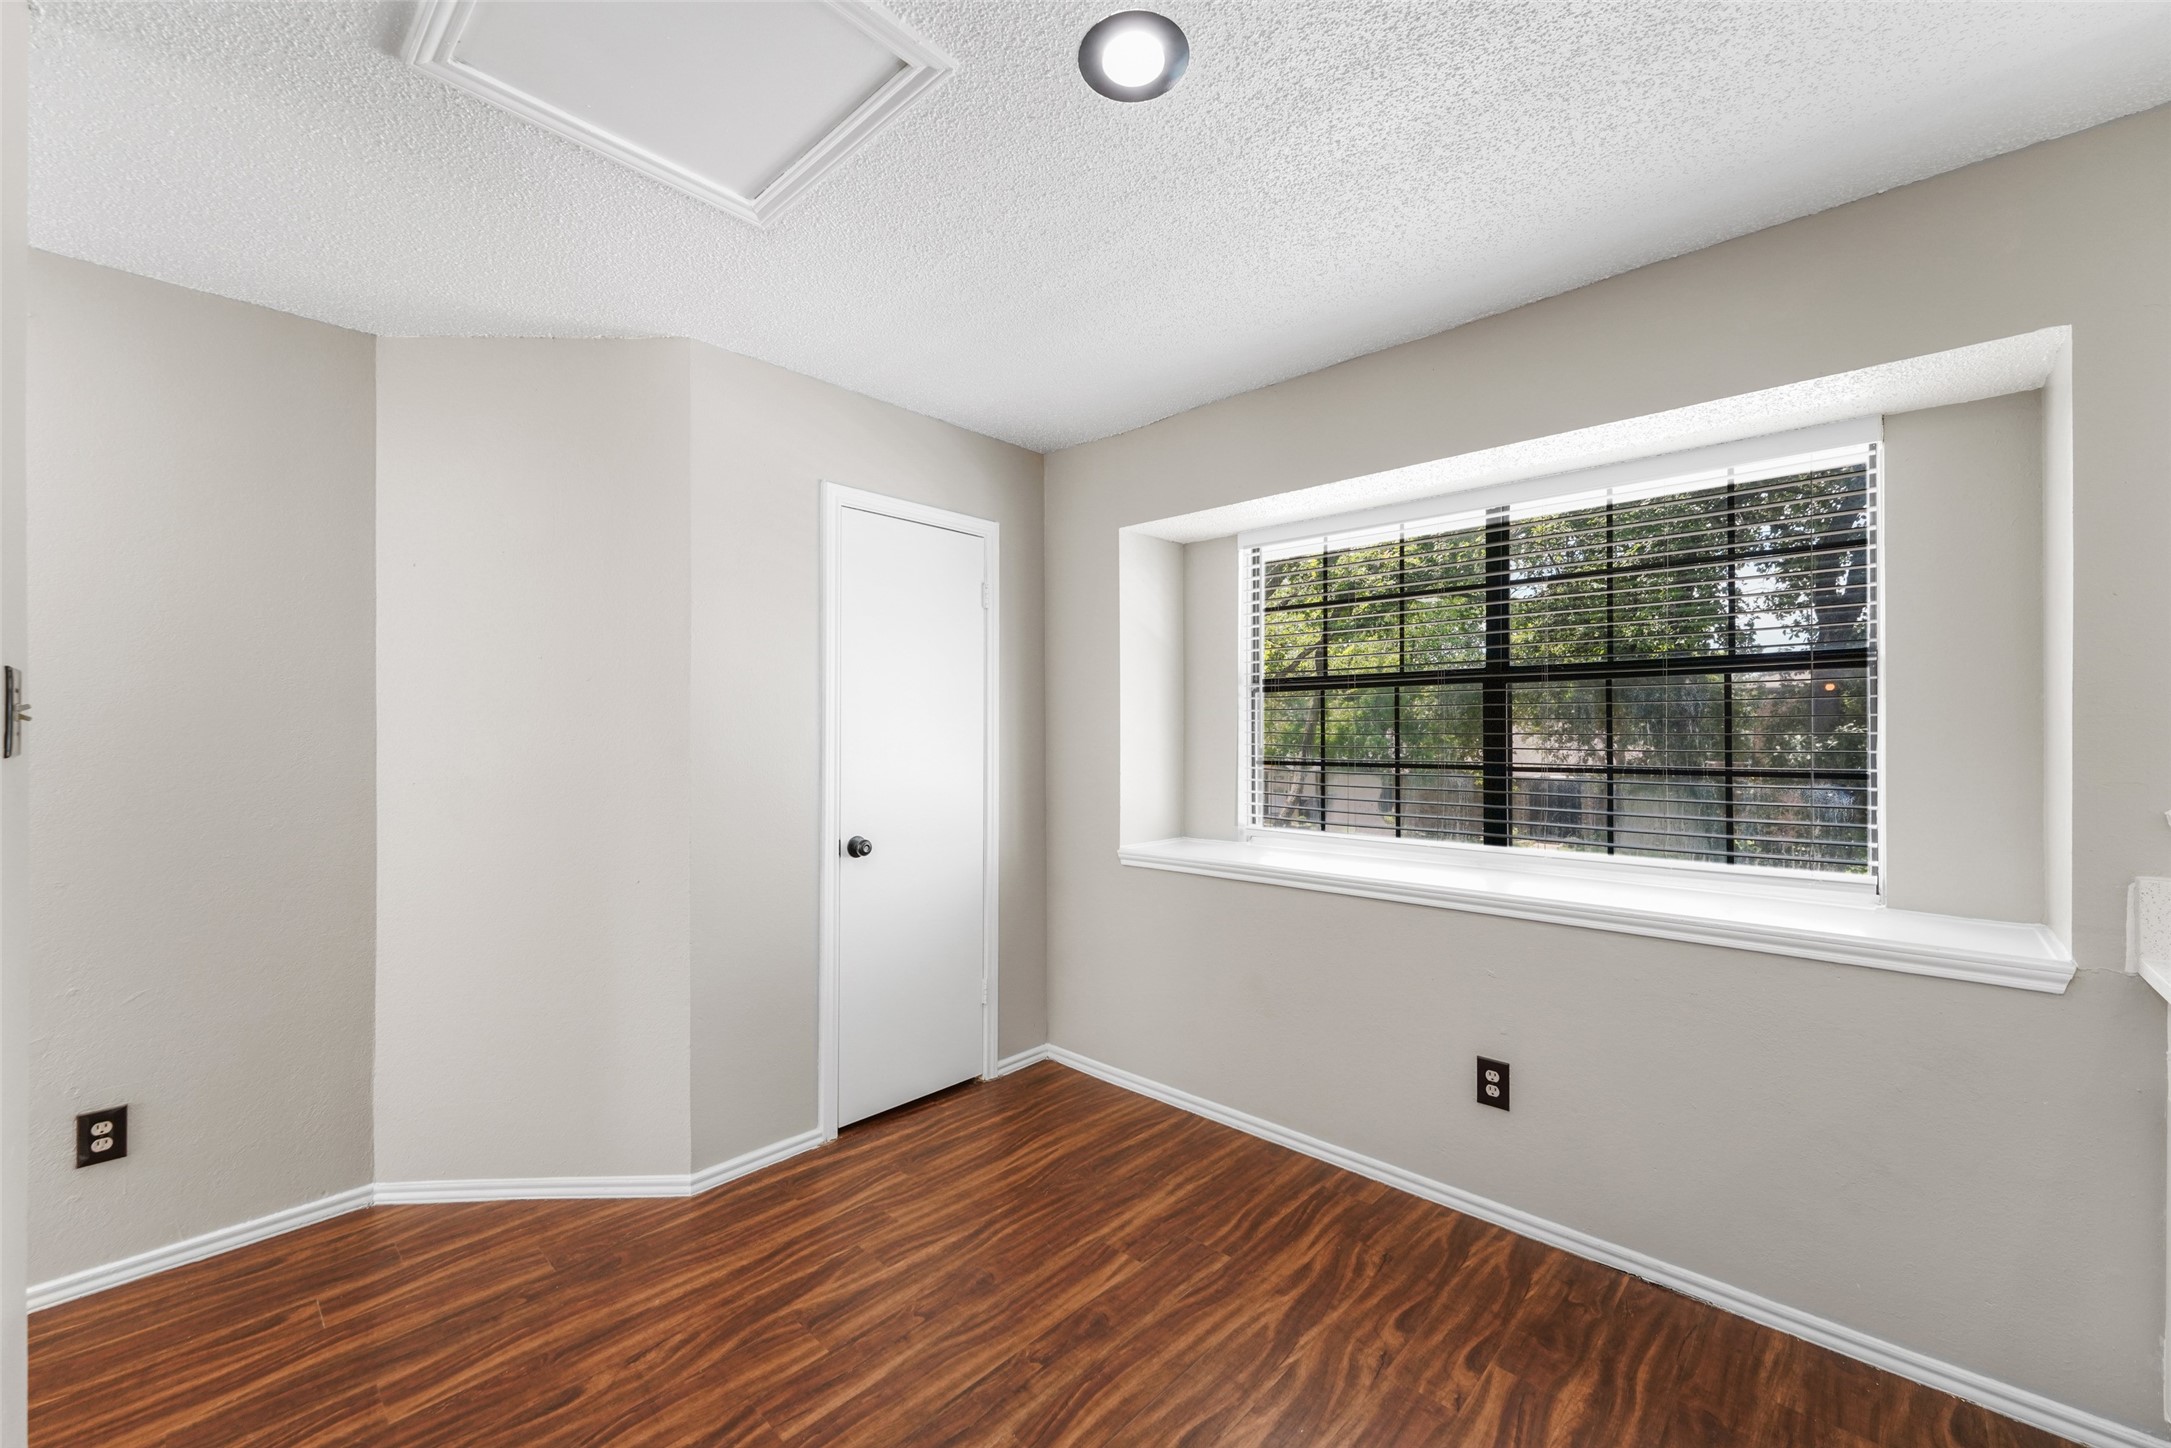
Empty room with reddish-brown wood flooring and a large window with blinds.
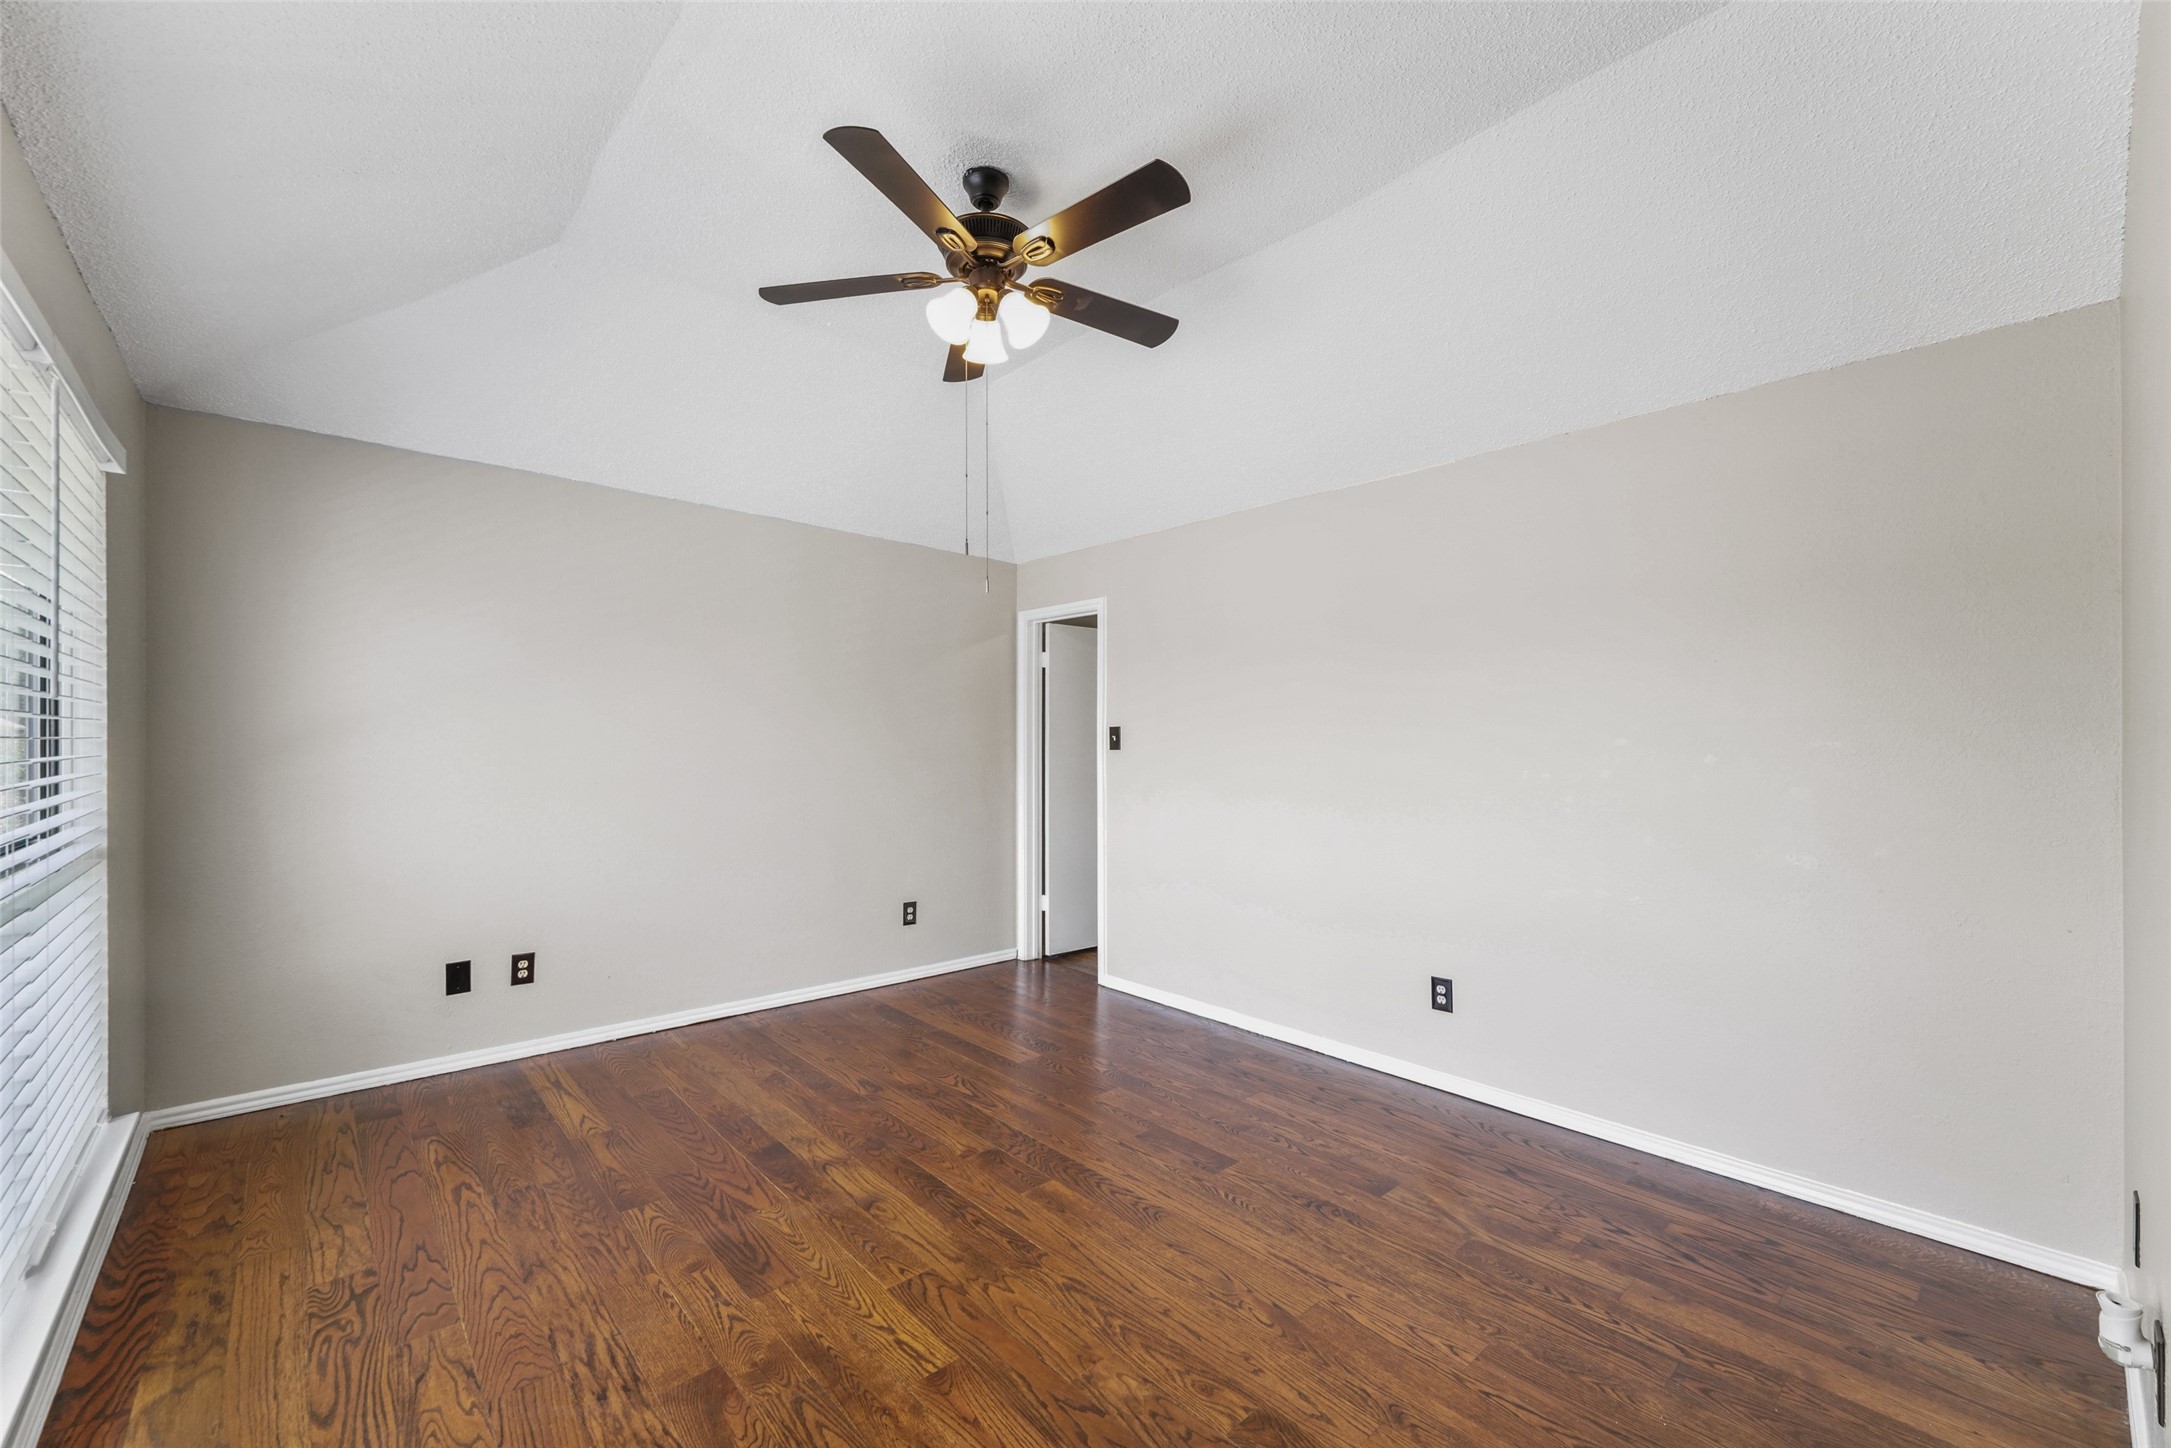
Empty room with warm wood flooring, a ceiling fan, and a window with white blinds.
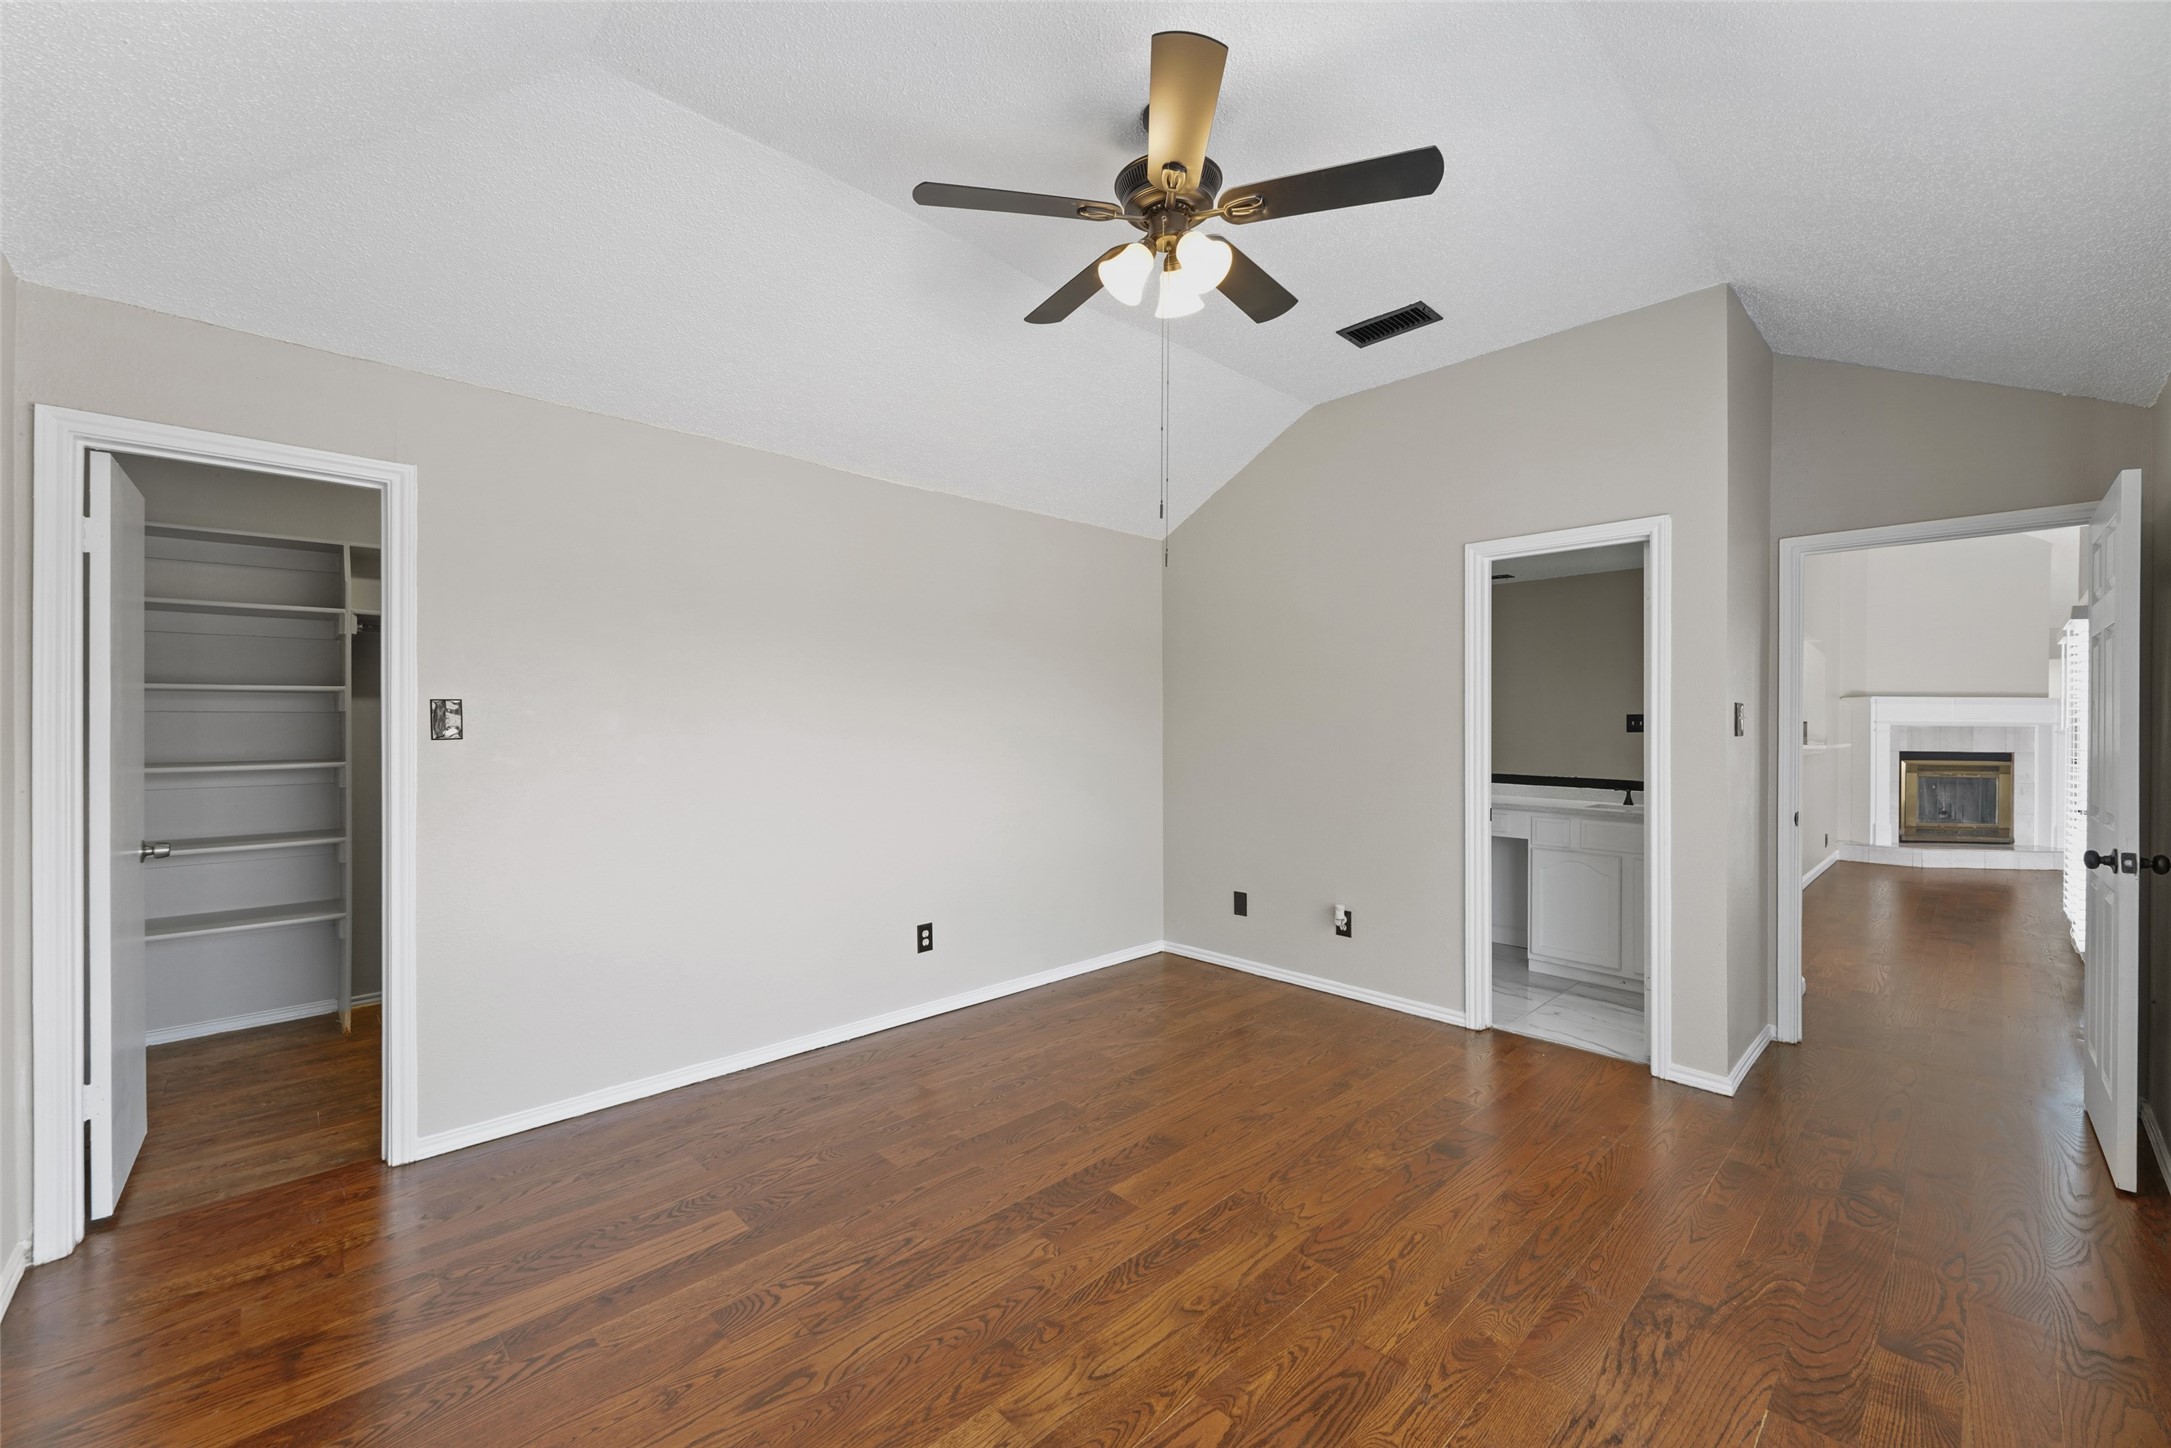
Empty bedroom with hardwood floors, a ceiling fan, and an open closet beside doorways to other rooms.
Bathroom with a long double-sink vanity, black faucets, and marble-look tile beside a bathtub.
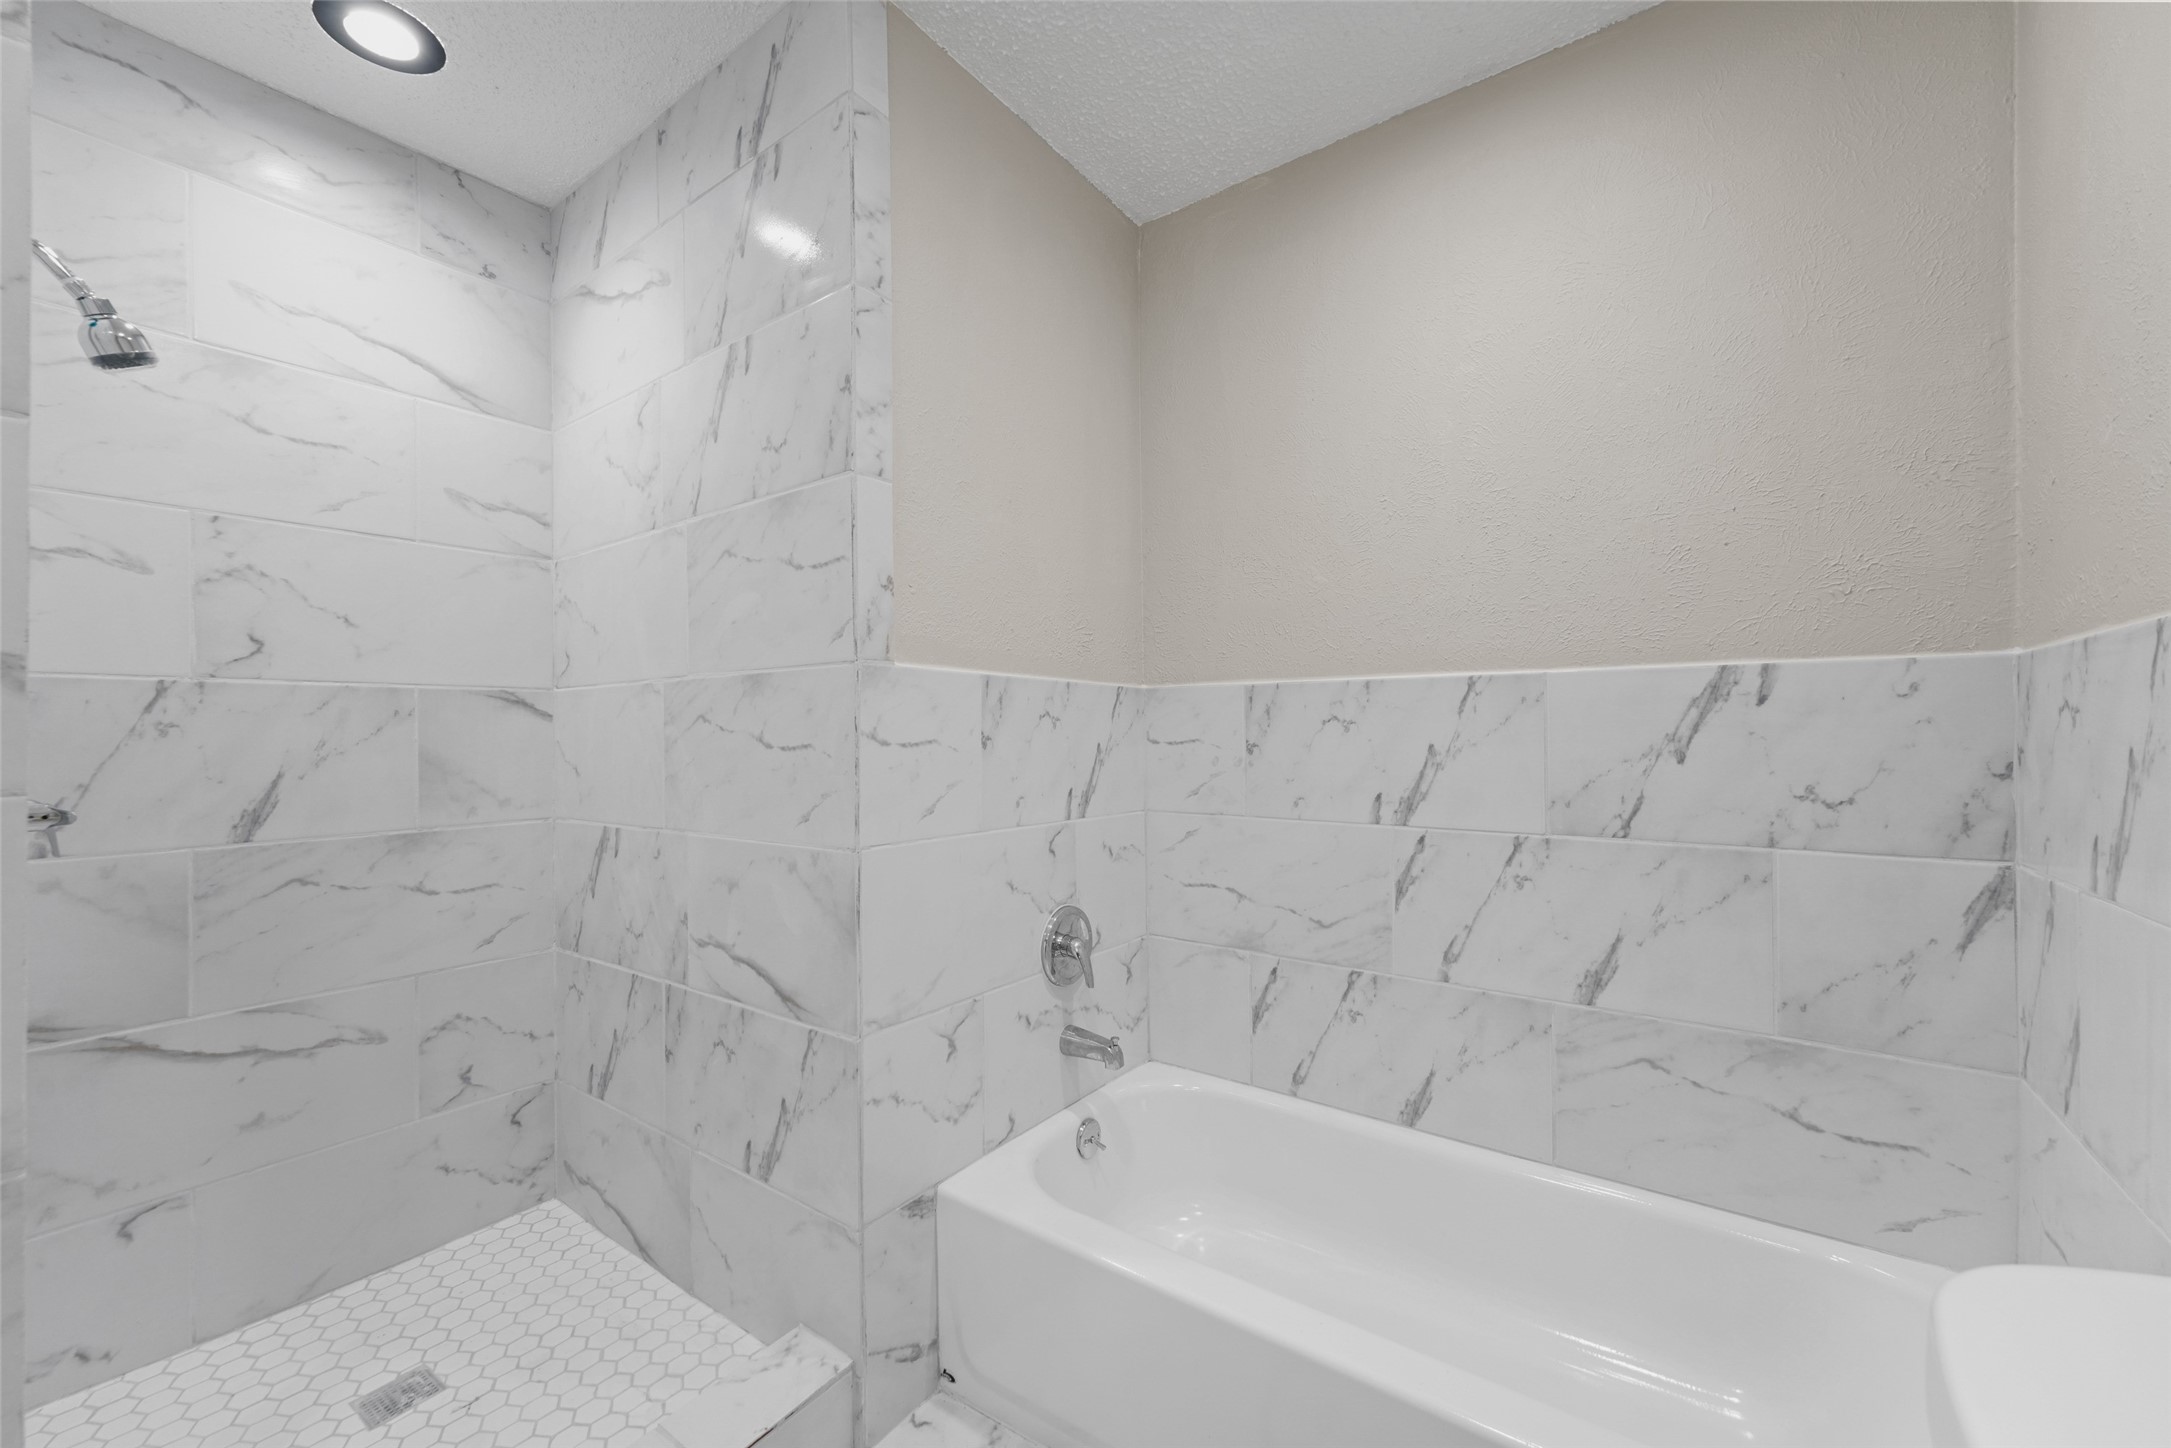
Bathroom with a white tub, marble-look tiled shower walls, and a hexagonal tile shower floor.
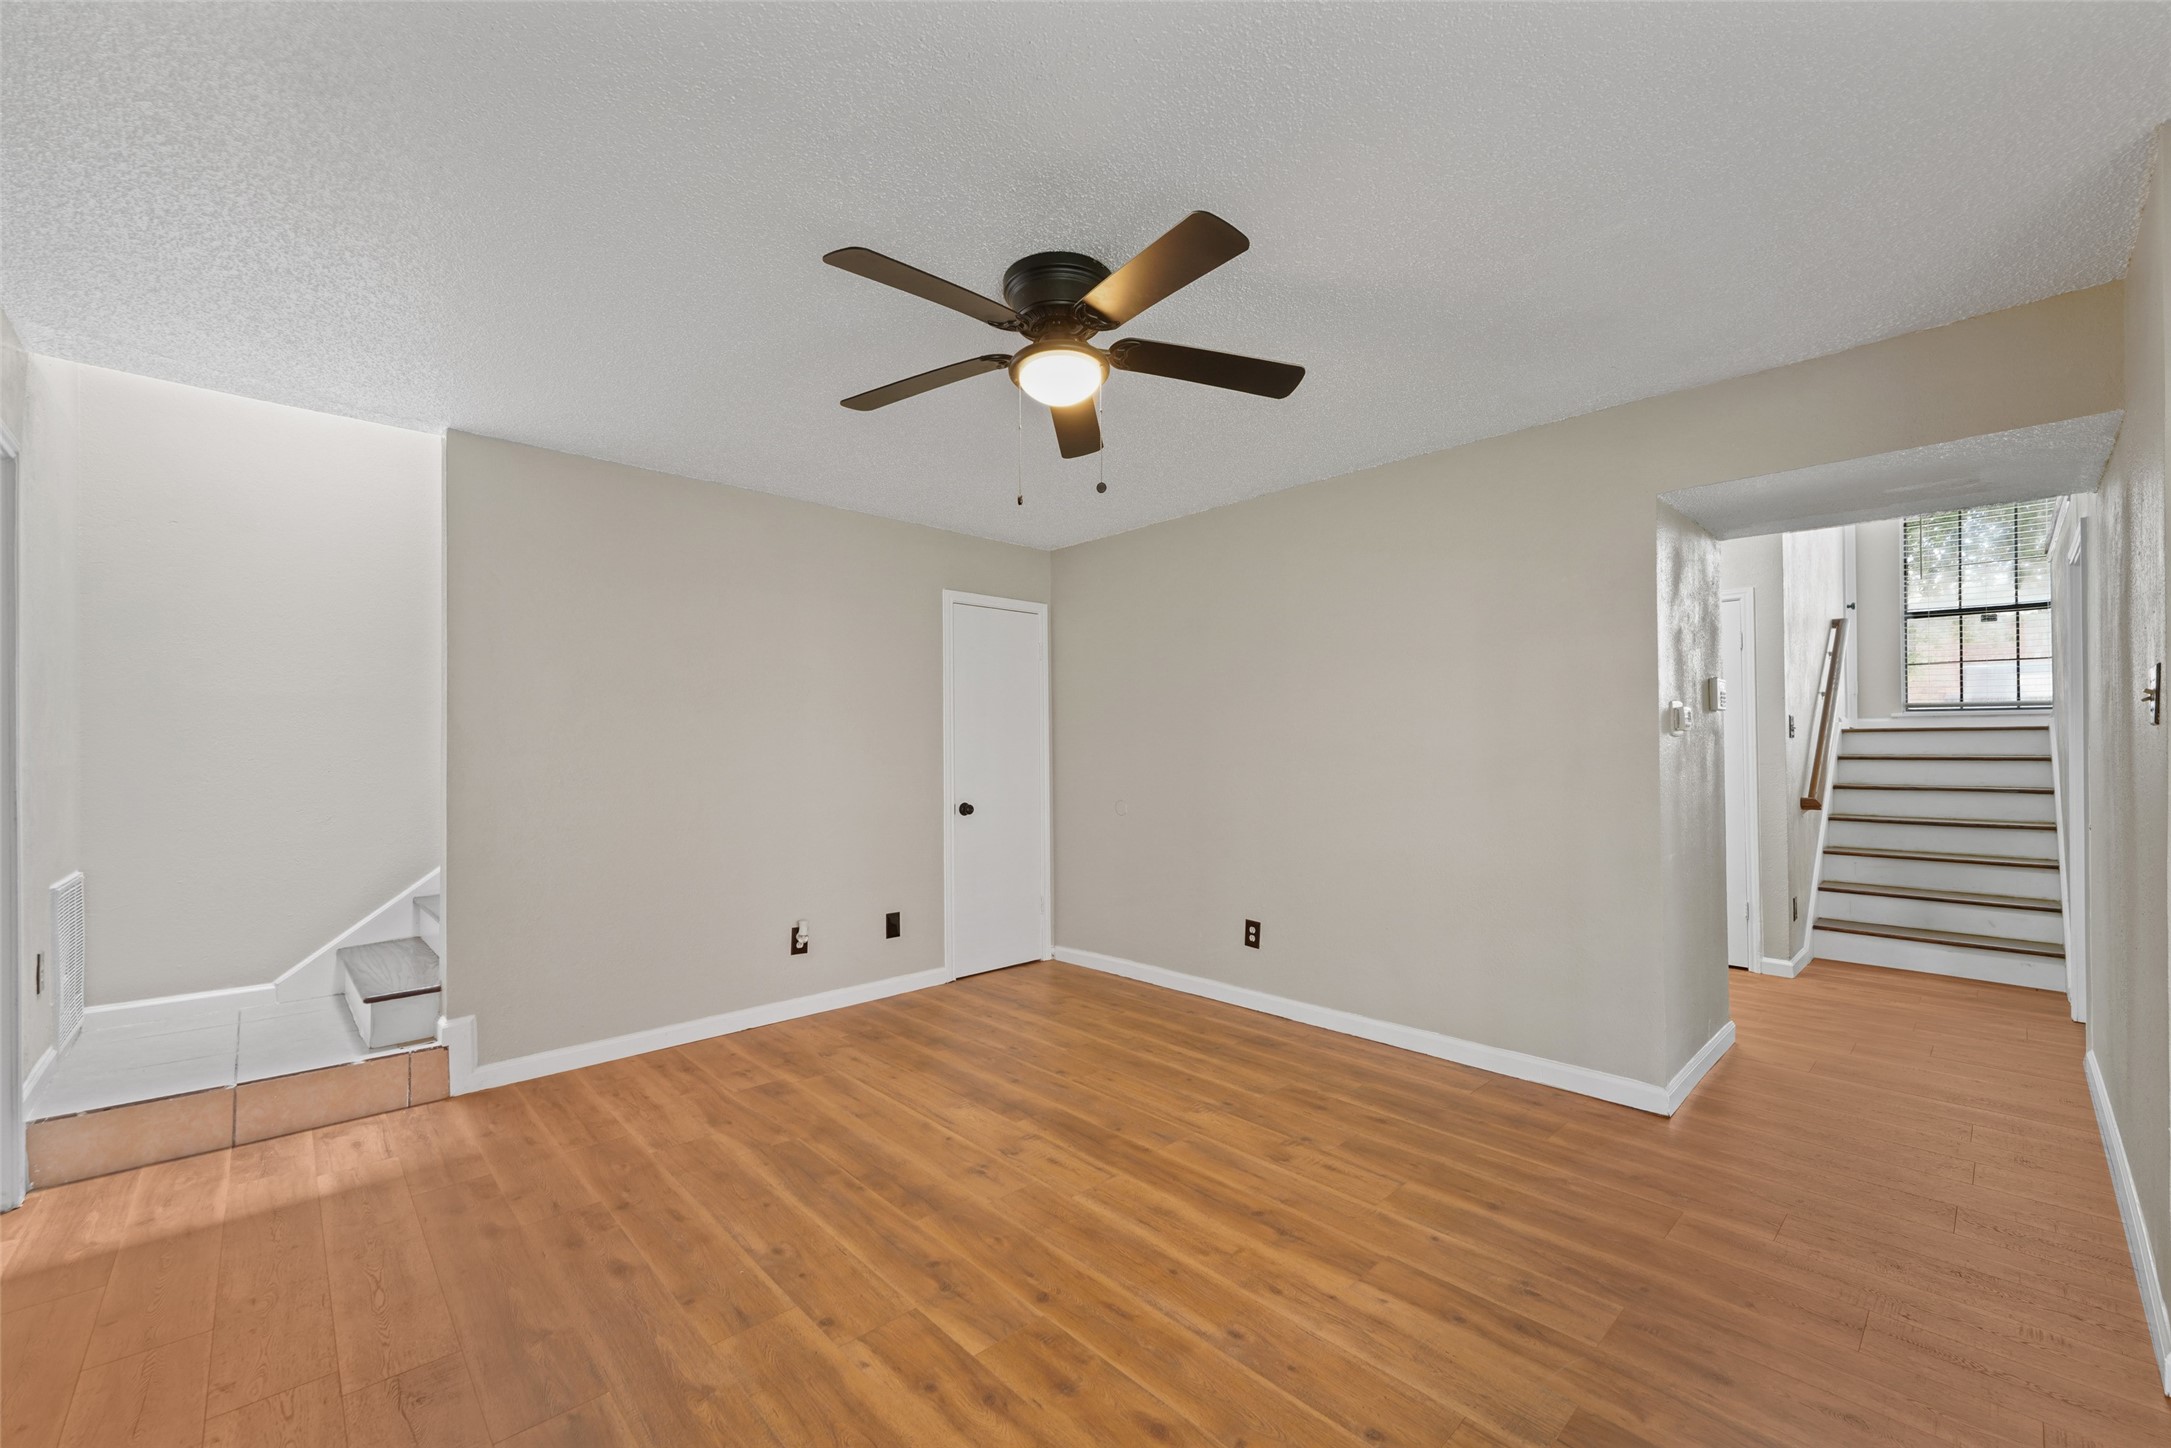
Empty living room with warm wood flooring, a ceiling fan, and stairways on both sides.
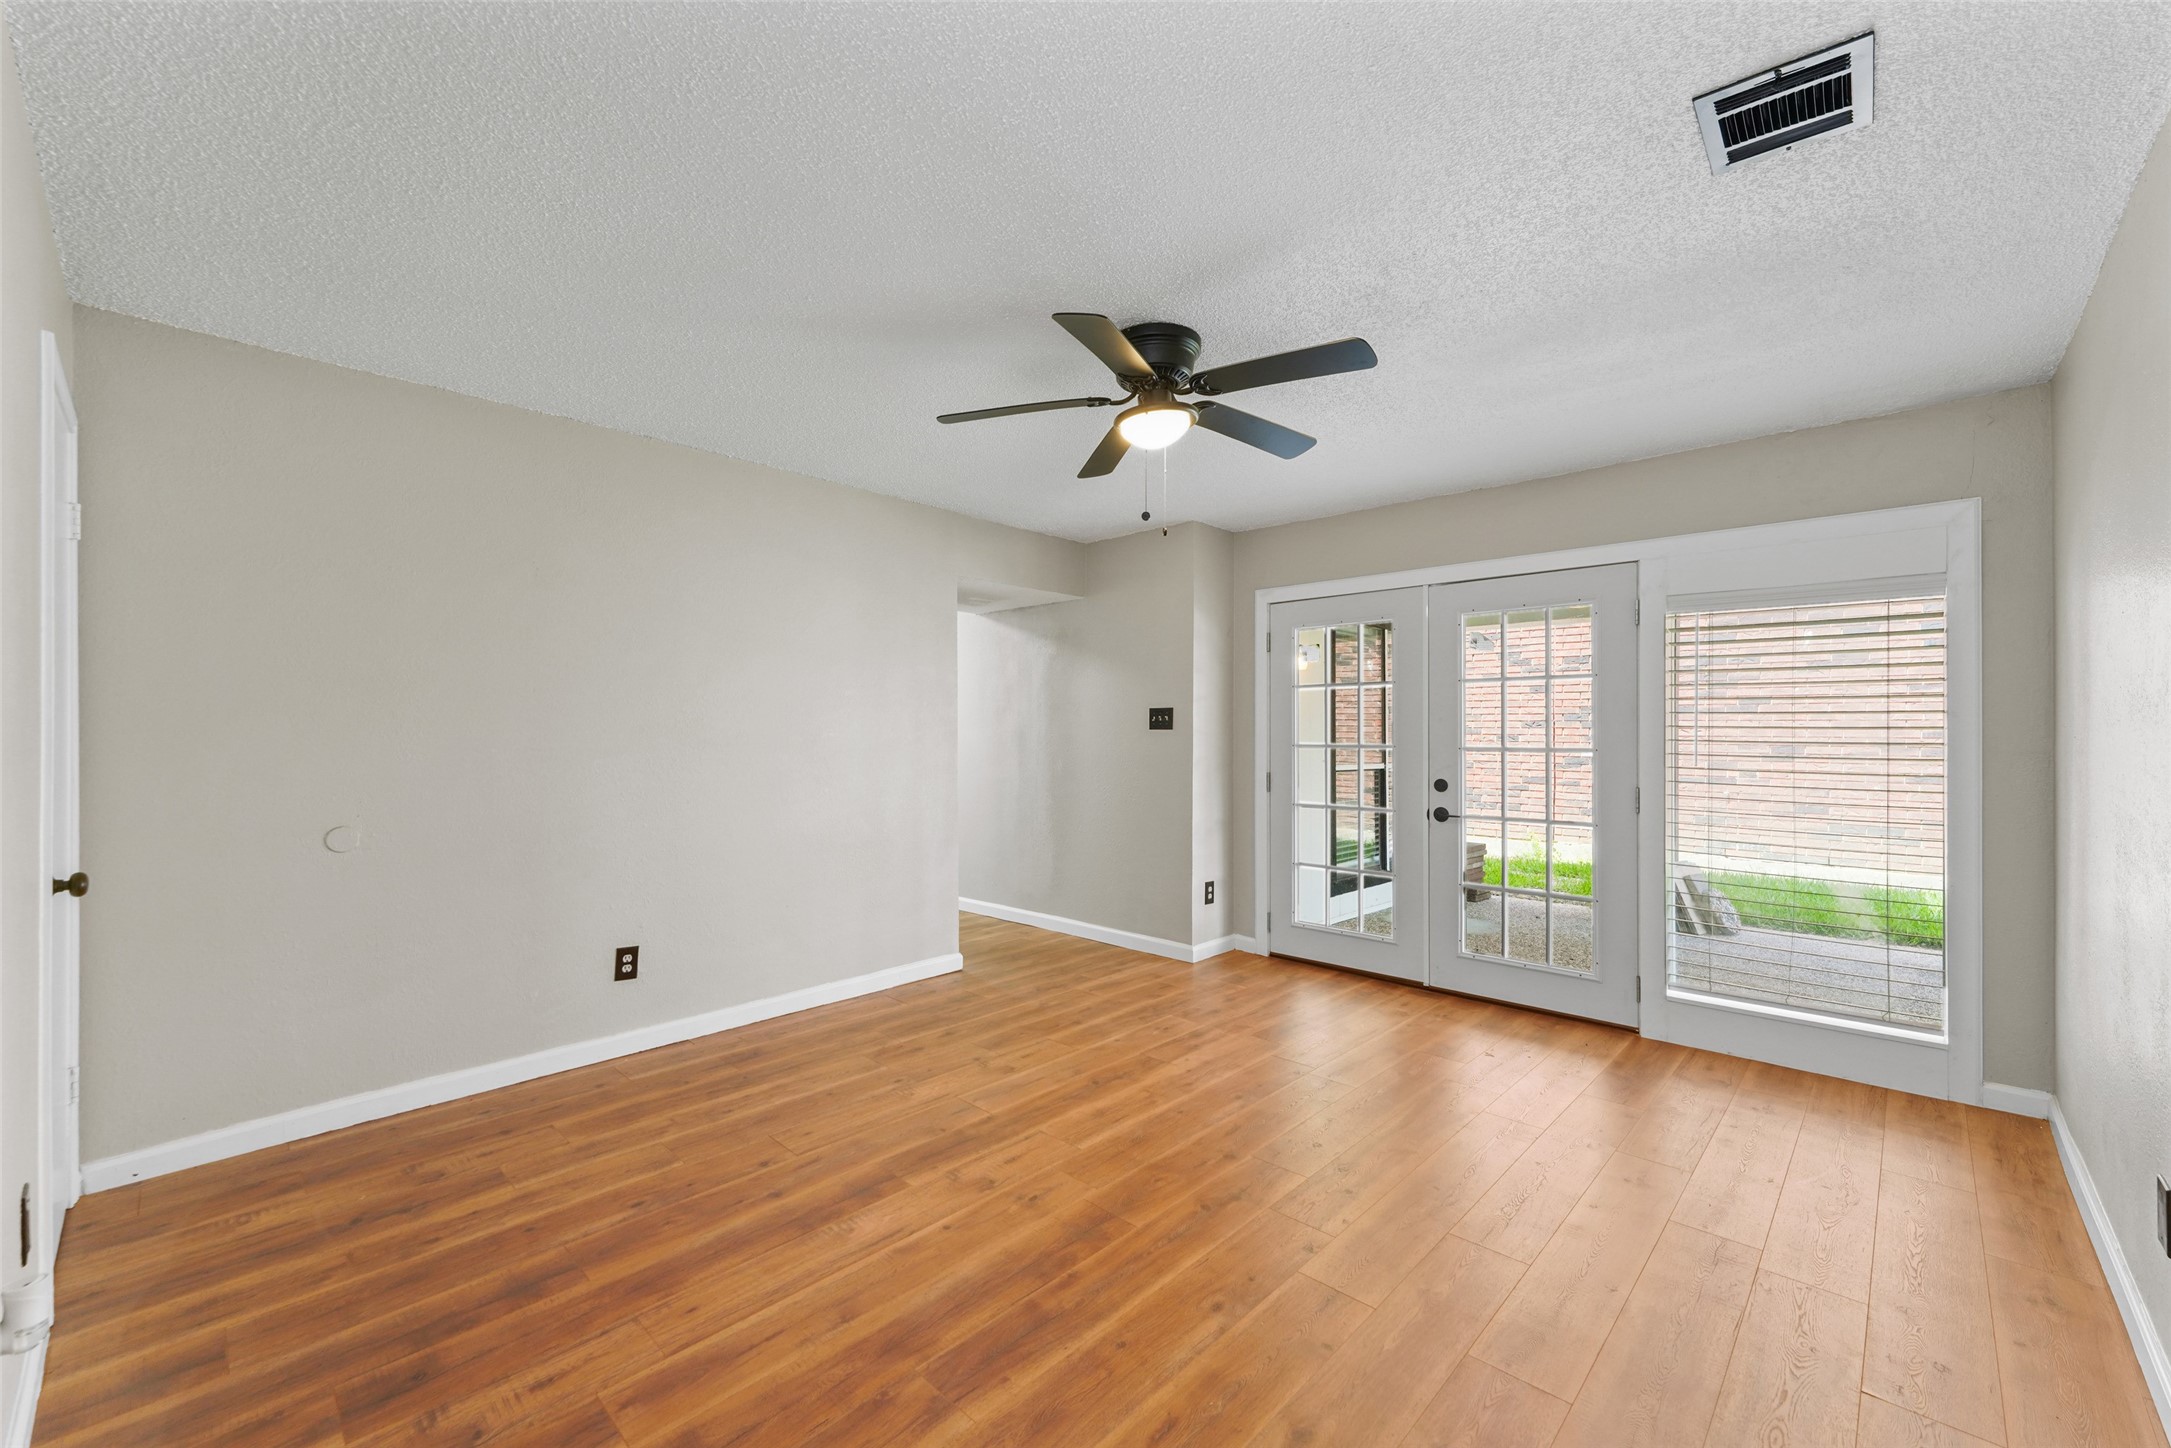
Empty living room with wood-look floors, a ceiling fan, and French doors to a patio.
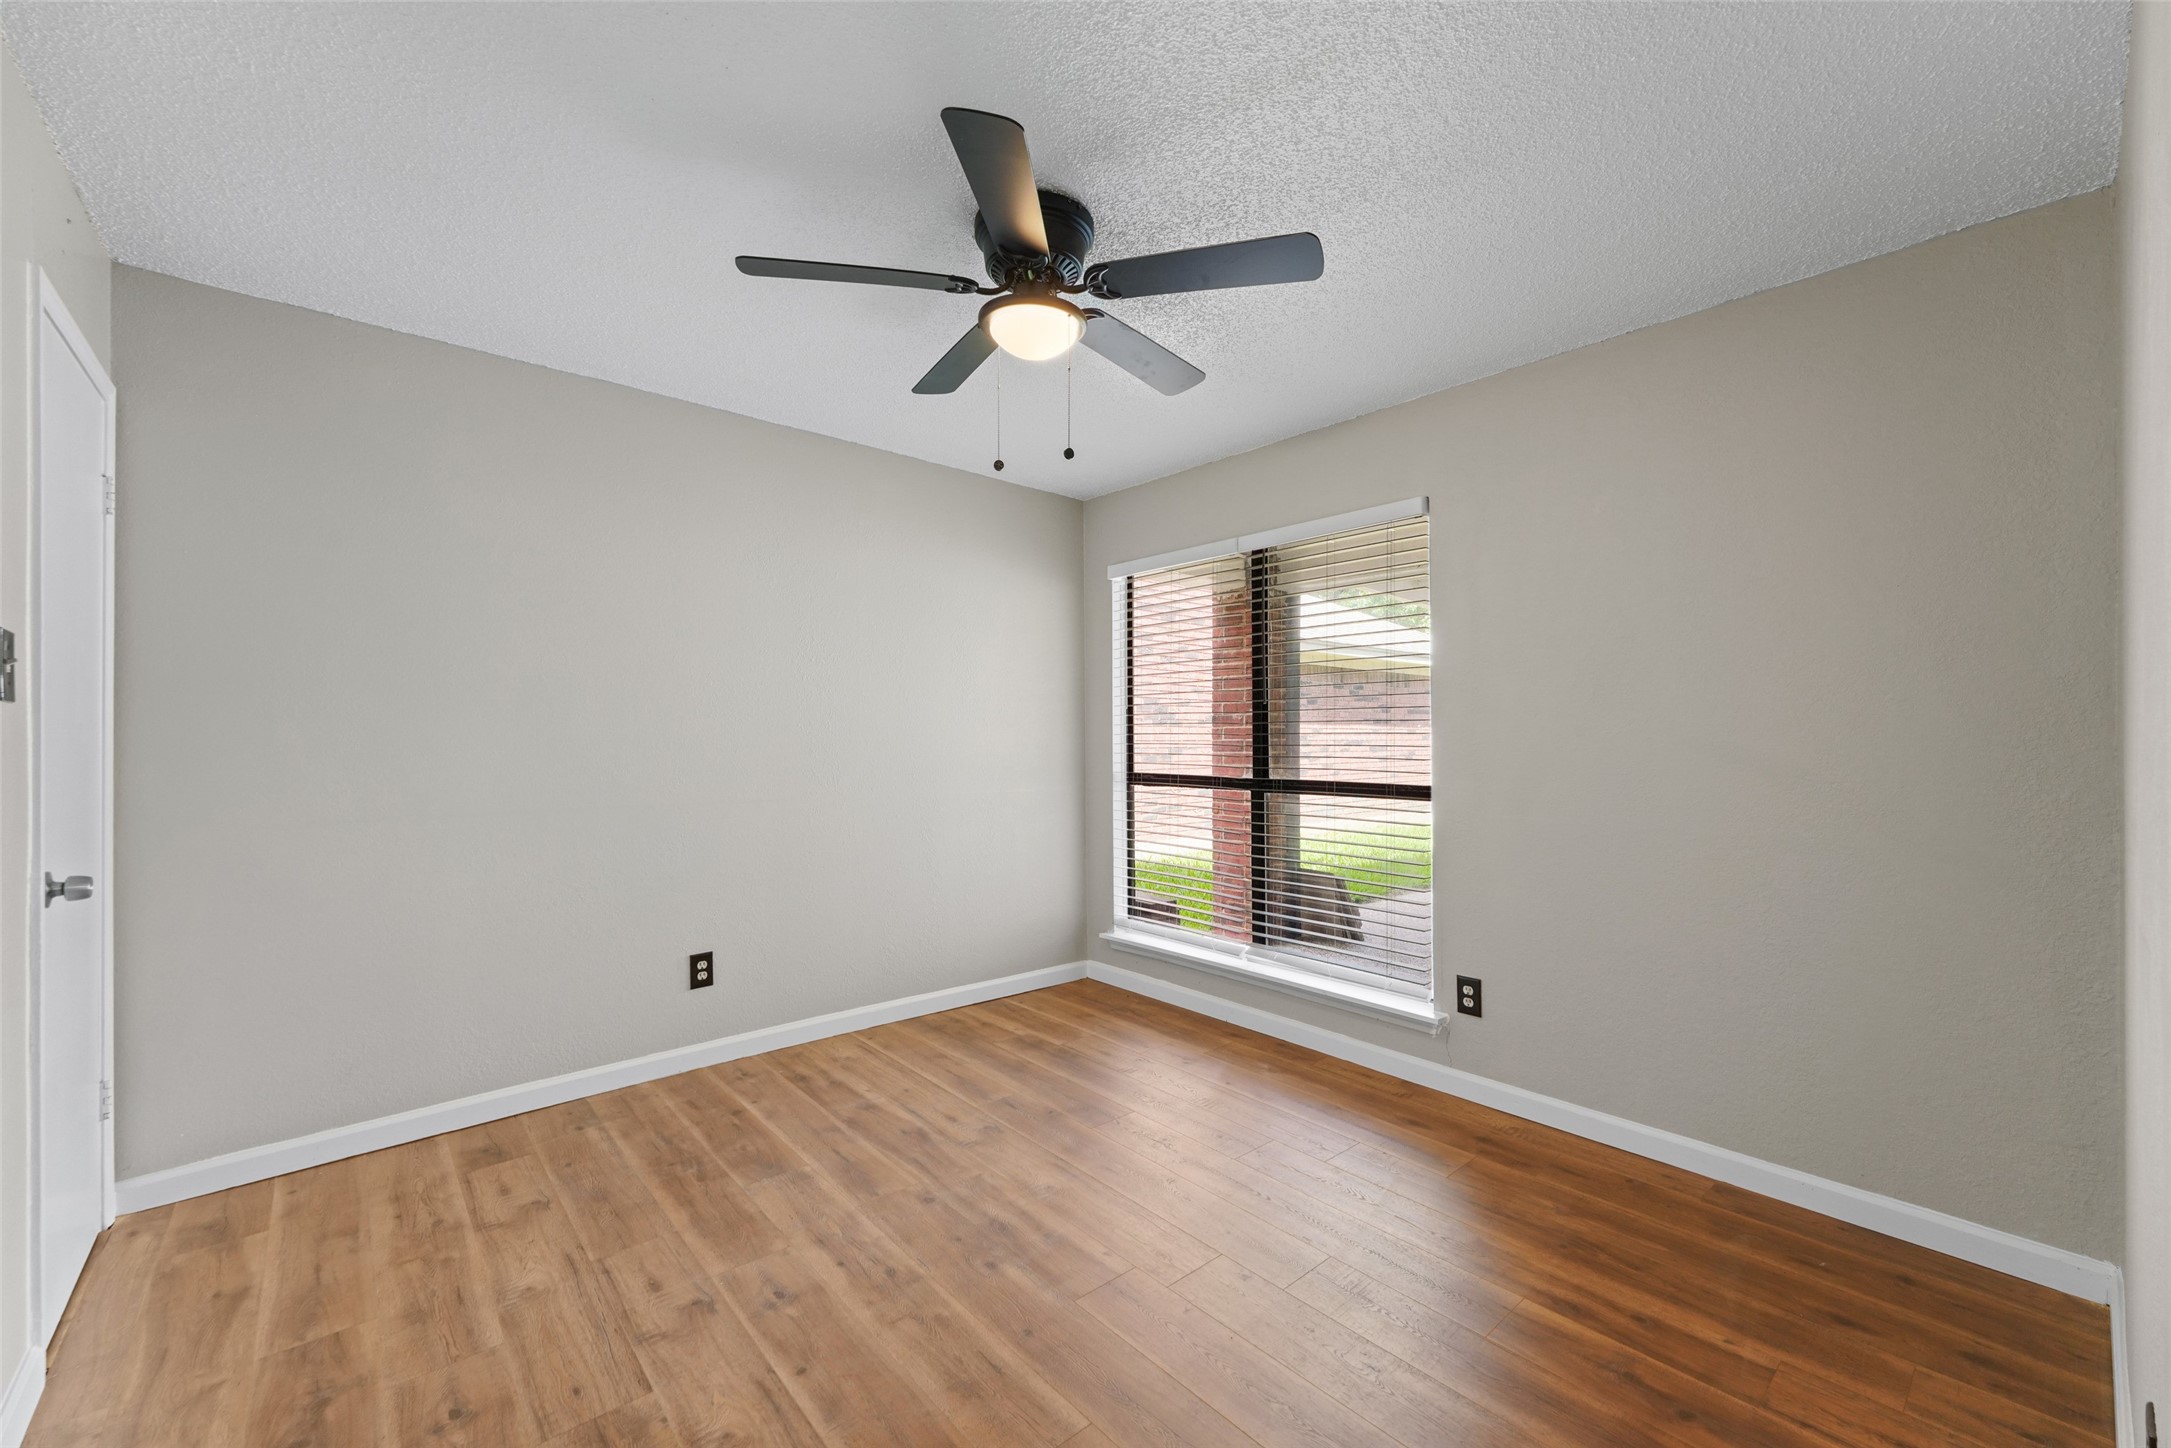
Empty room with wood-look flooring, a ceiling fan, and a window with blinds.
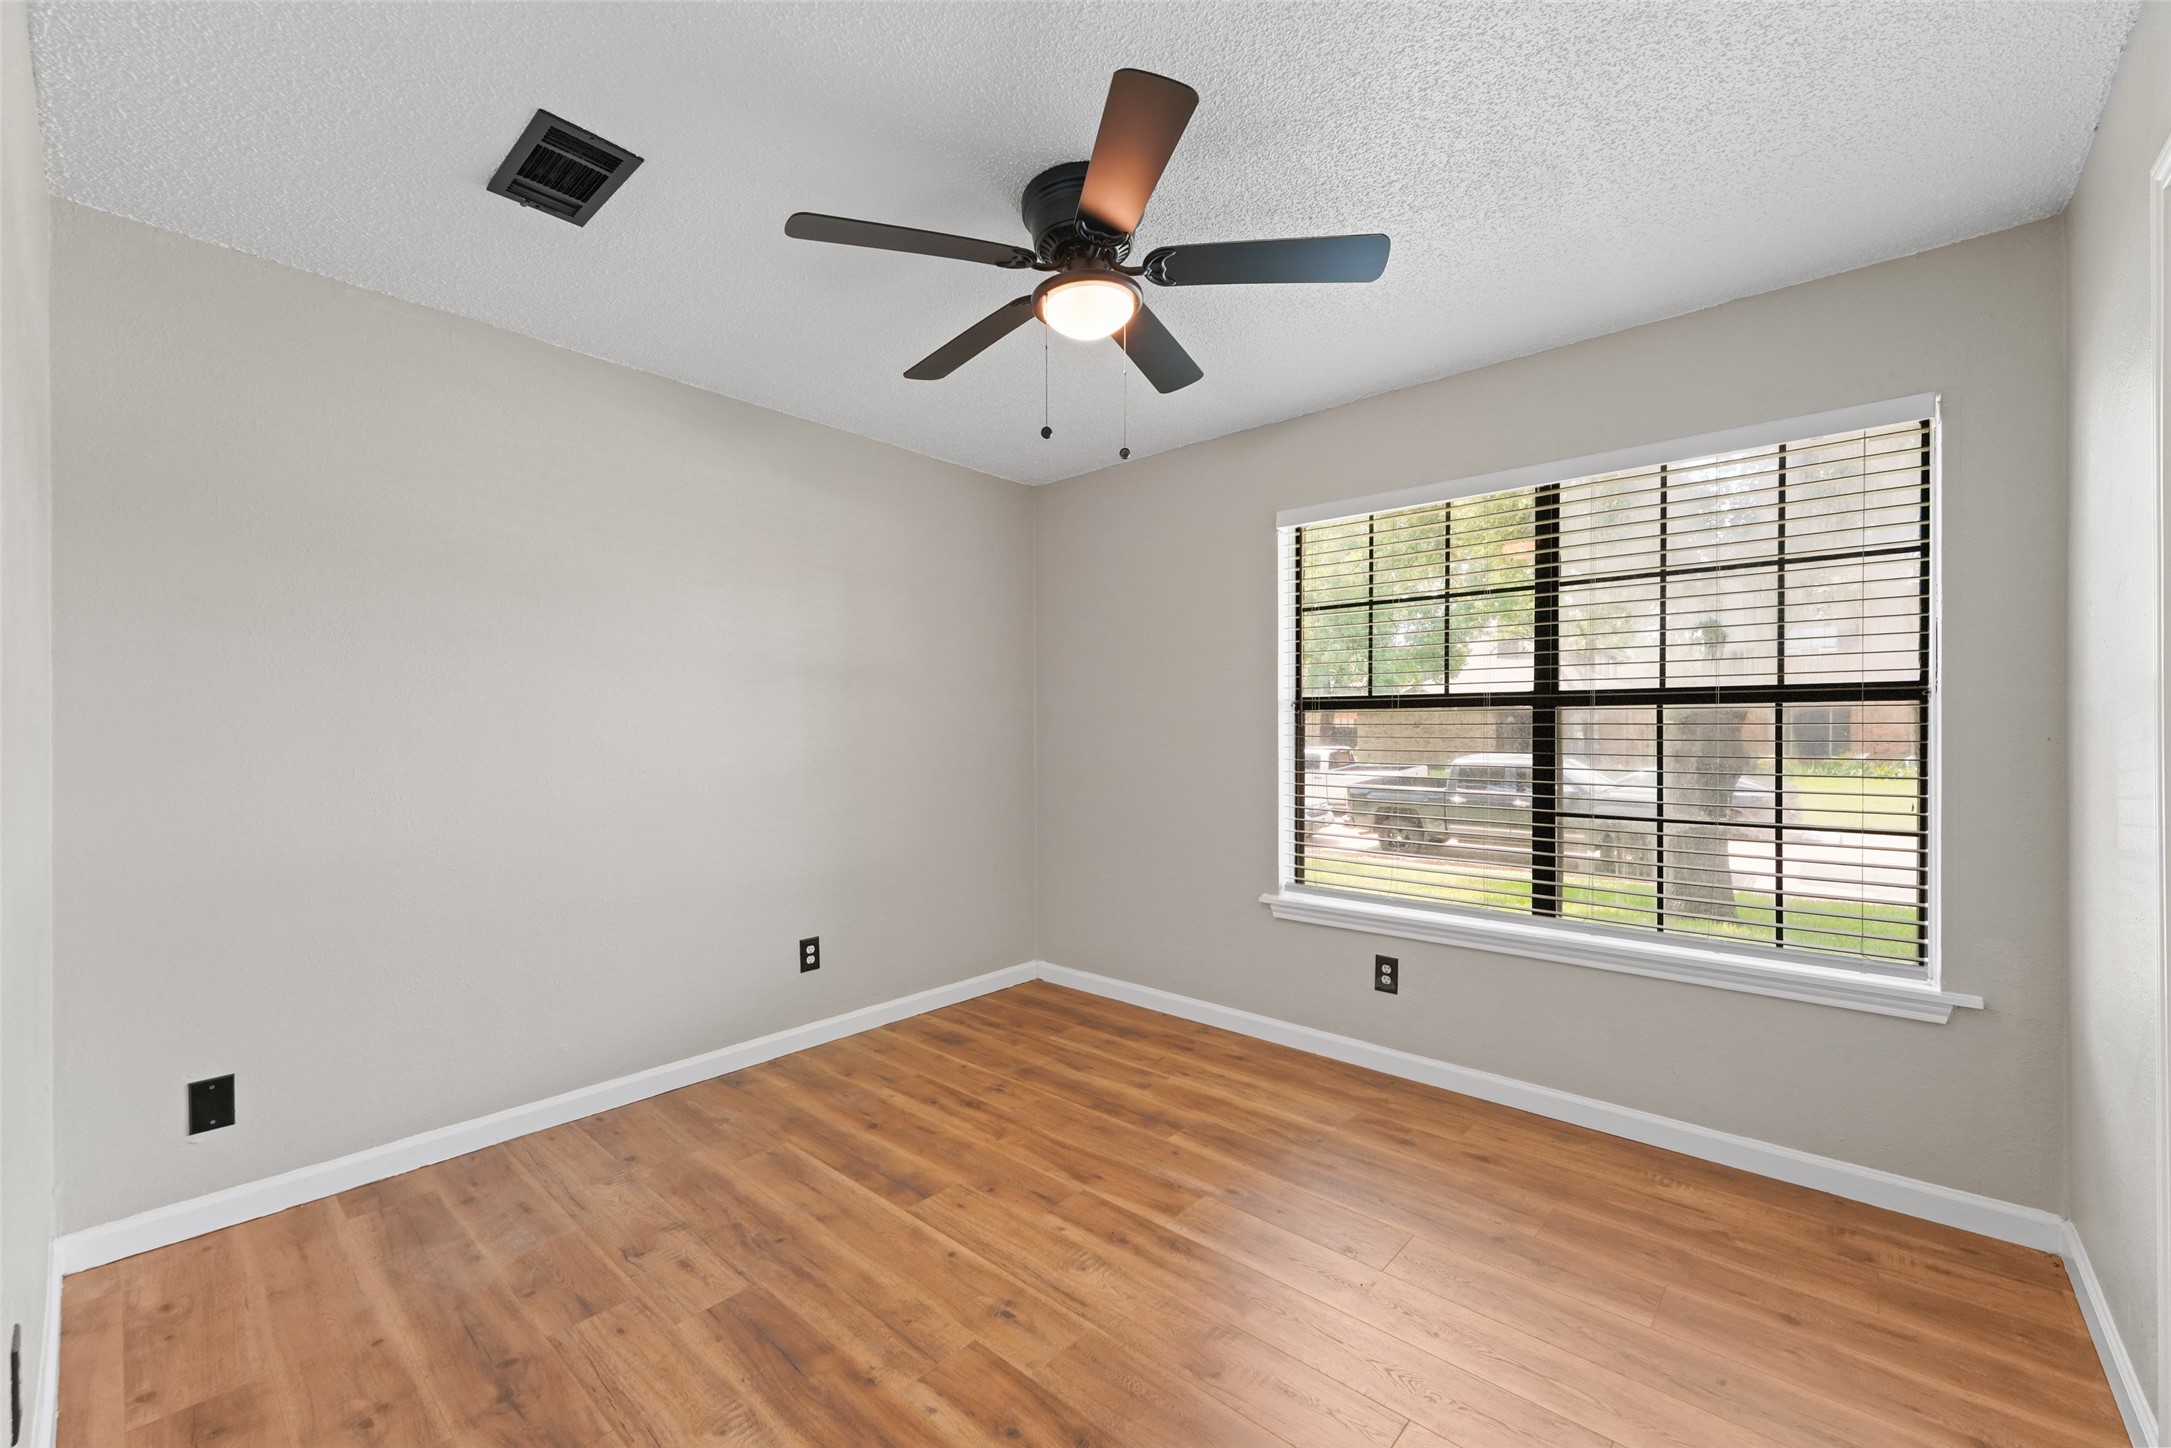
Empty bedroom with wood flooring, a ceiling fan, and a large window with blinds.
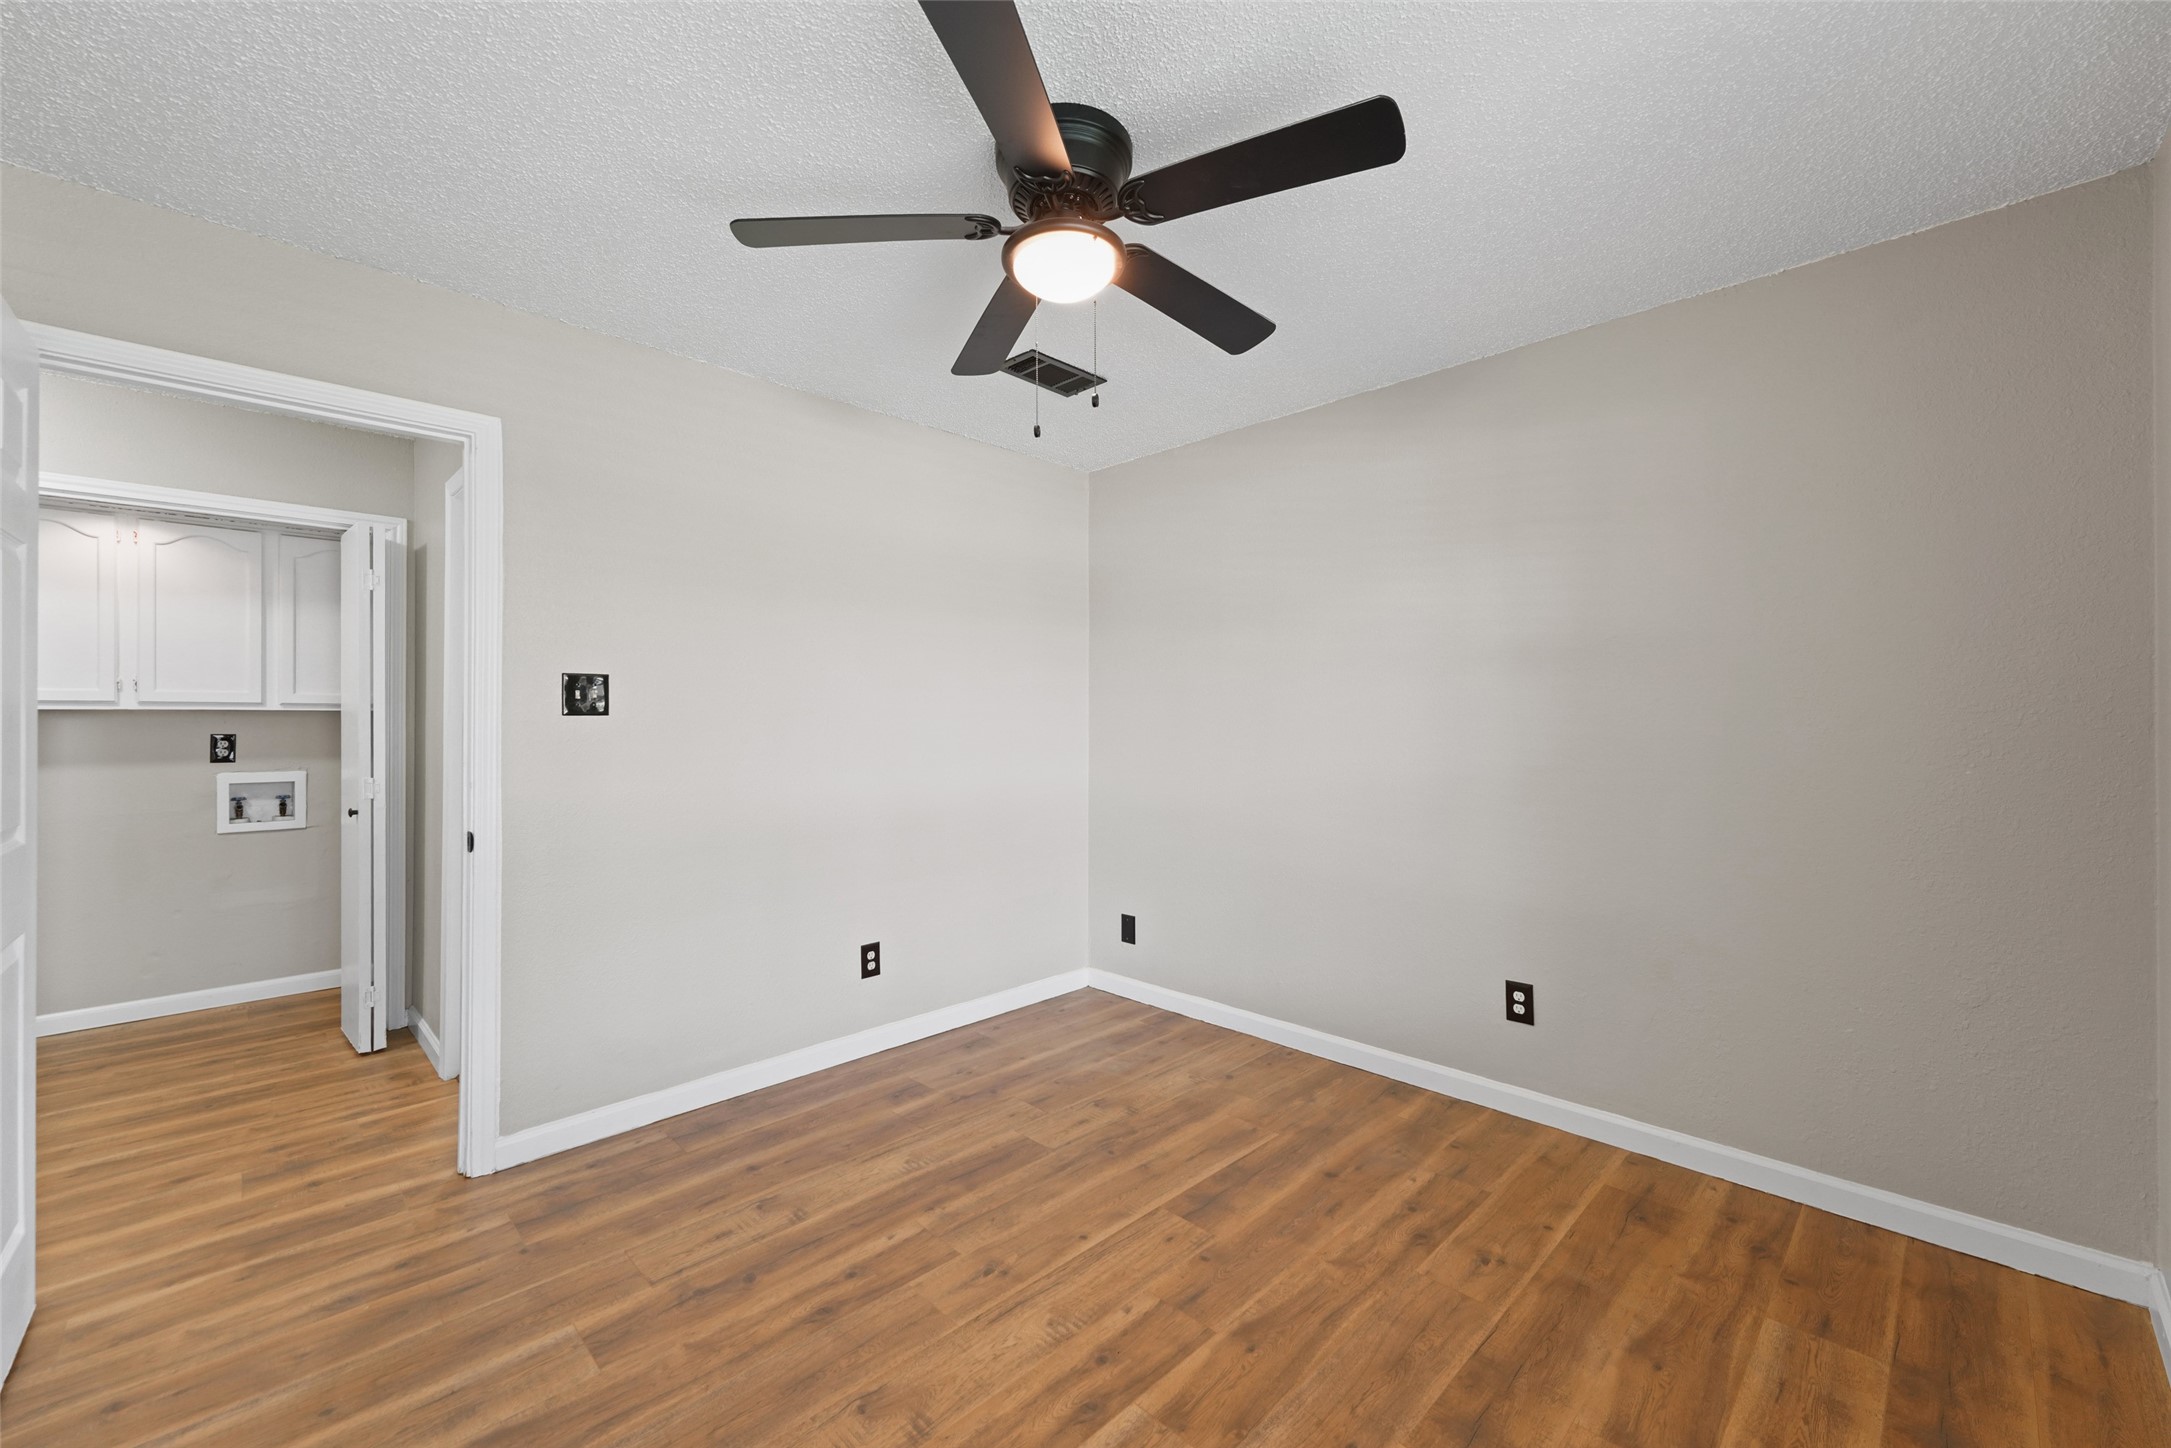
Empty room with wood-look flooring and ceiling fan, opening to a small area with white cabinets.
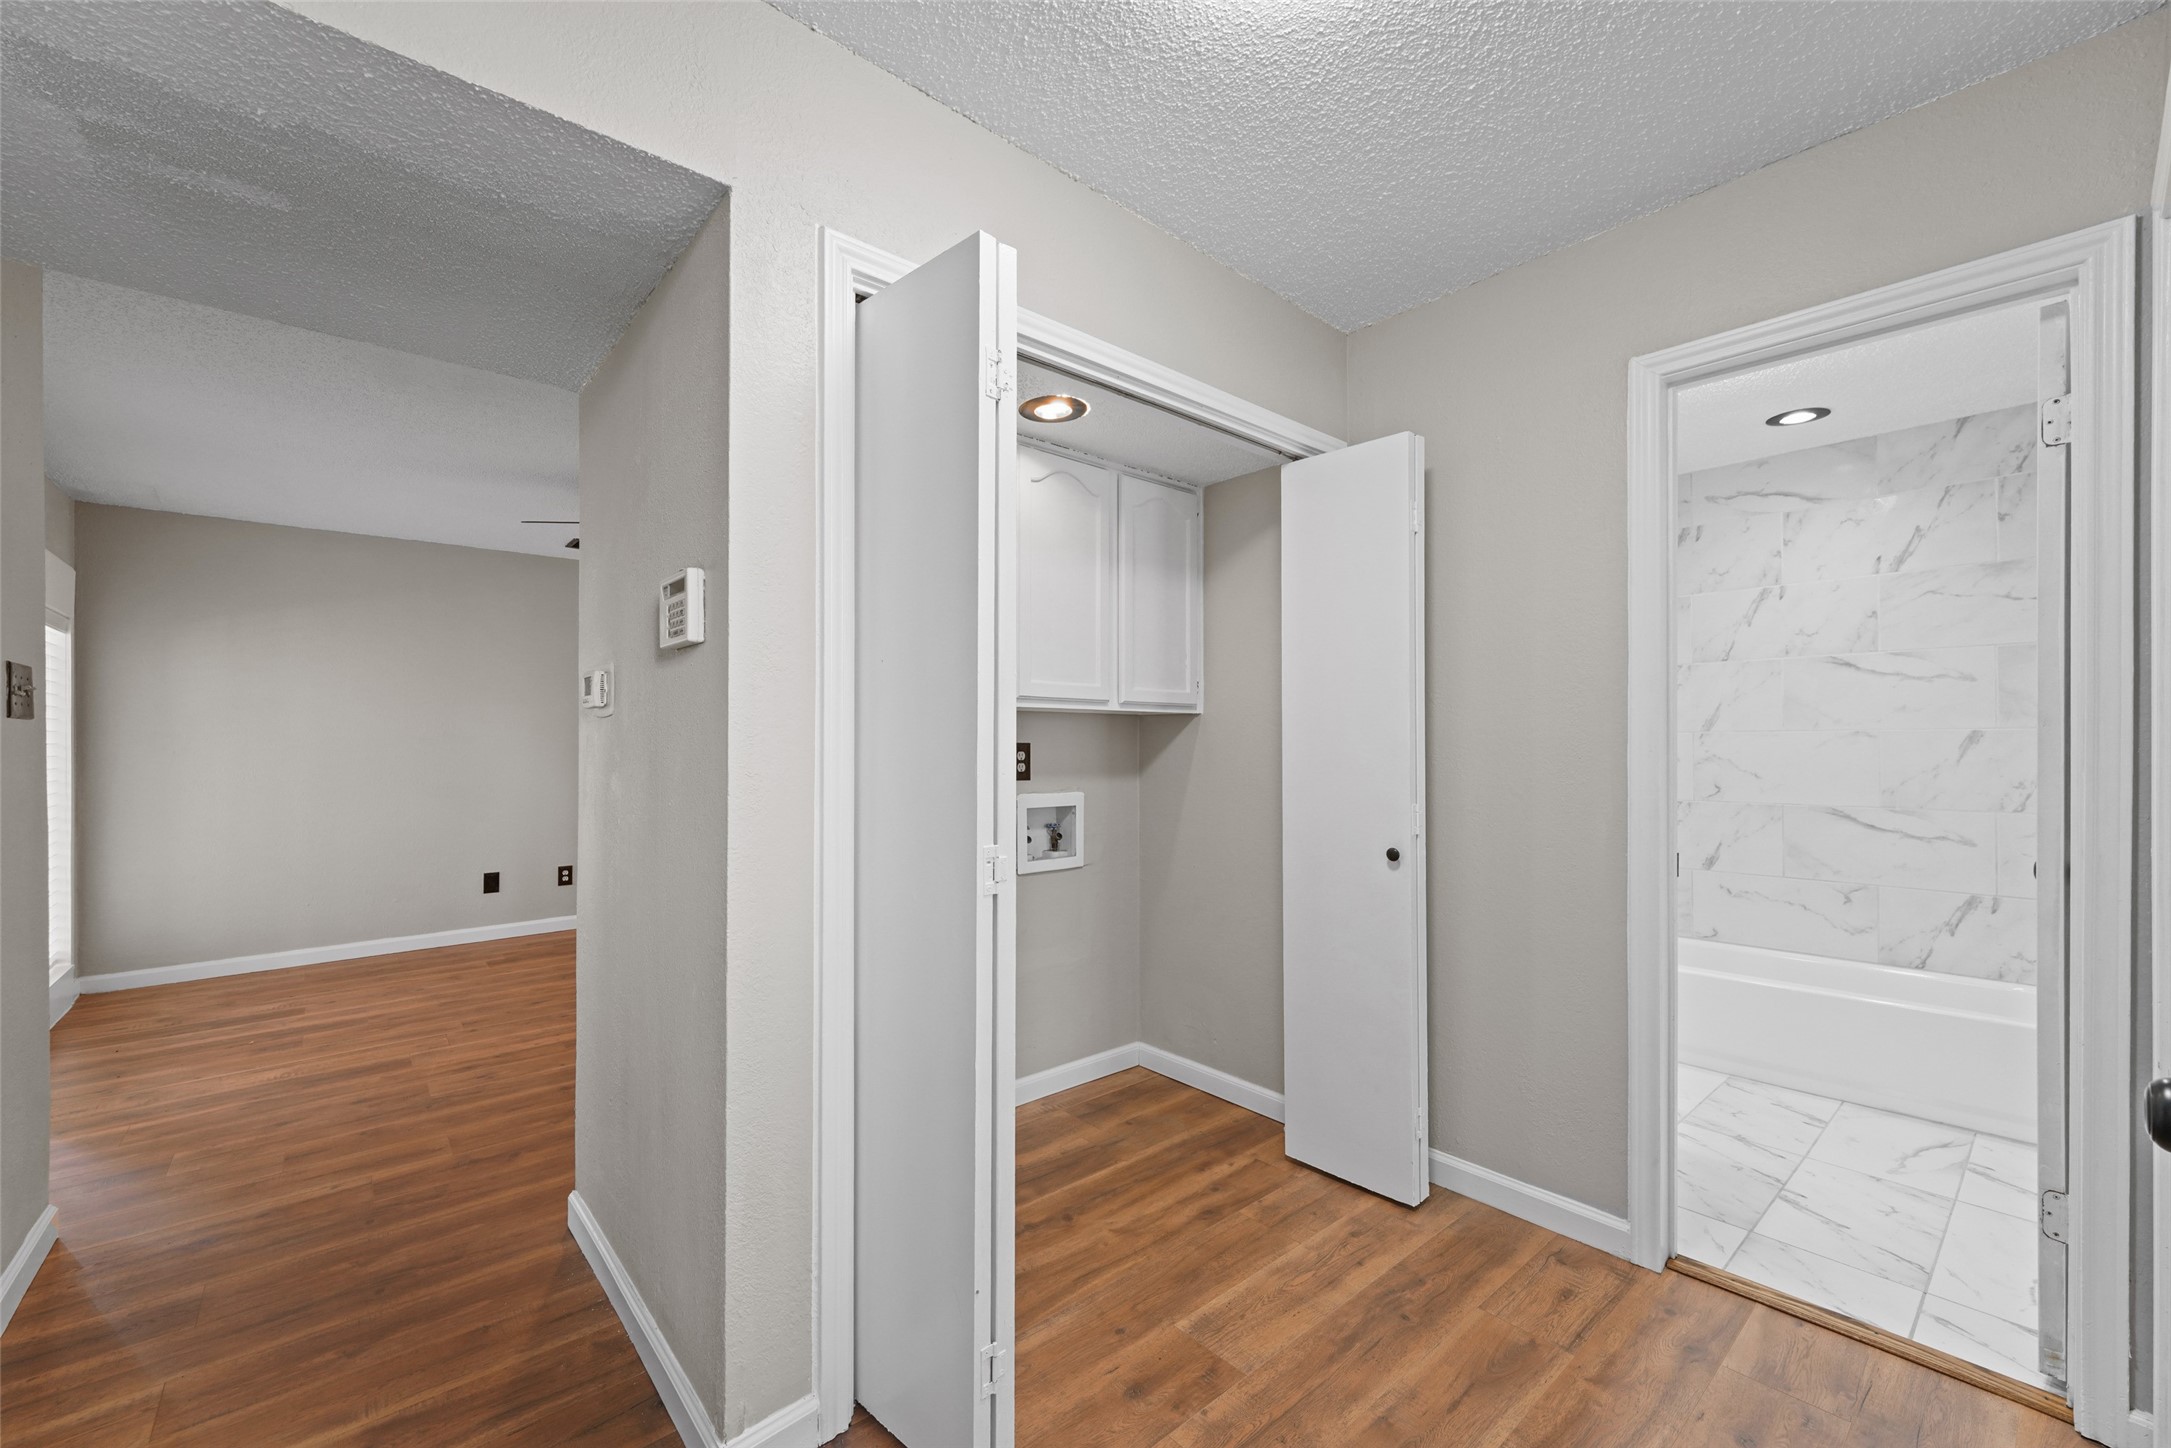
Laundry closet with upper cabinets and hookups beside a bathroom with marble-look tile and a tub.
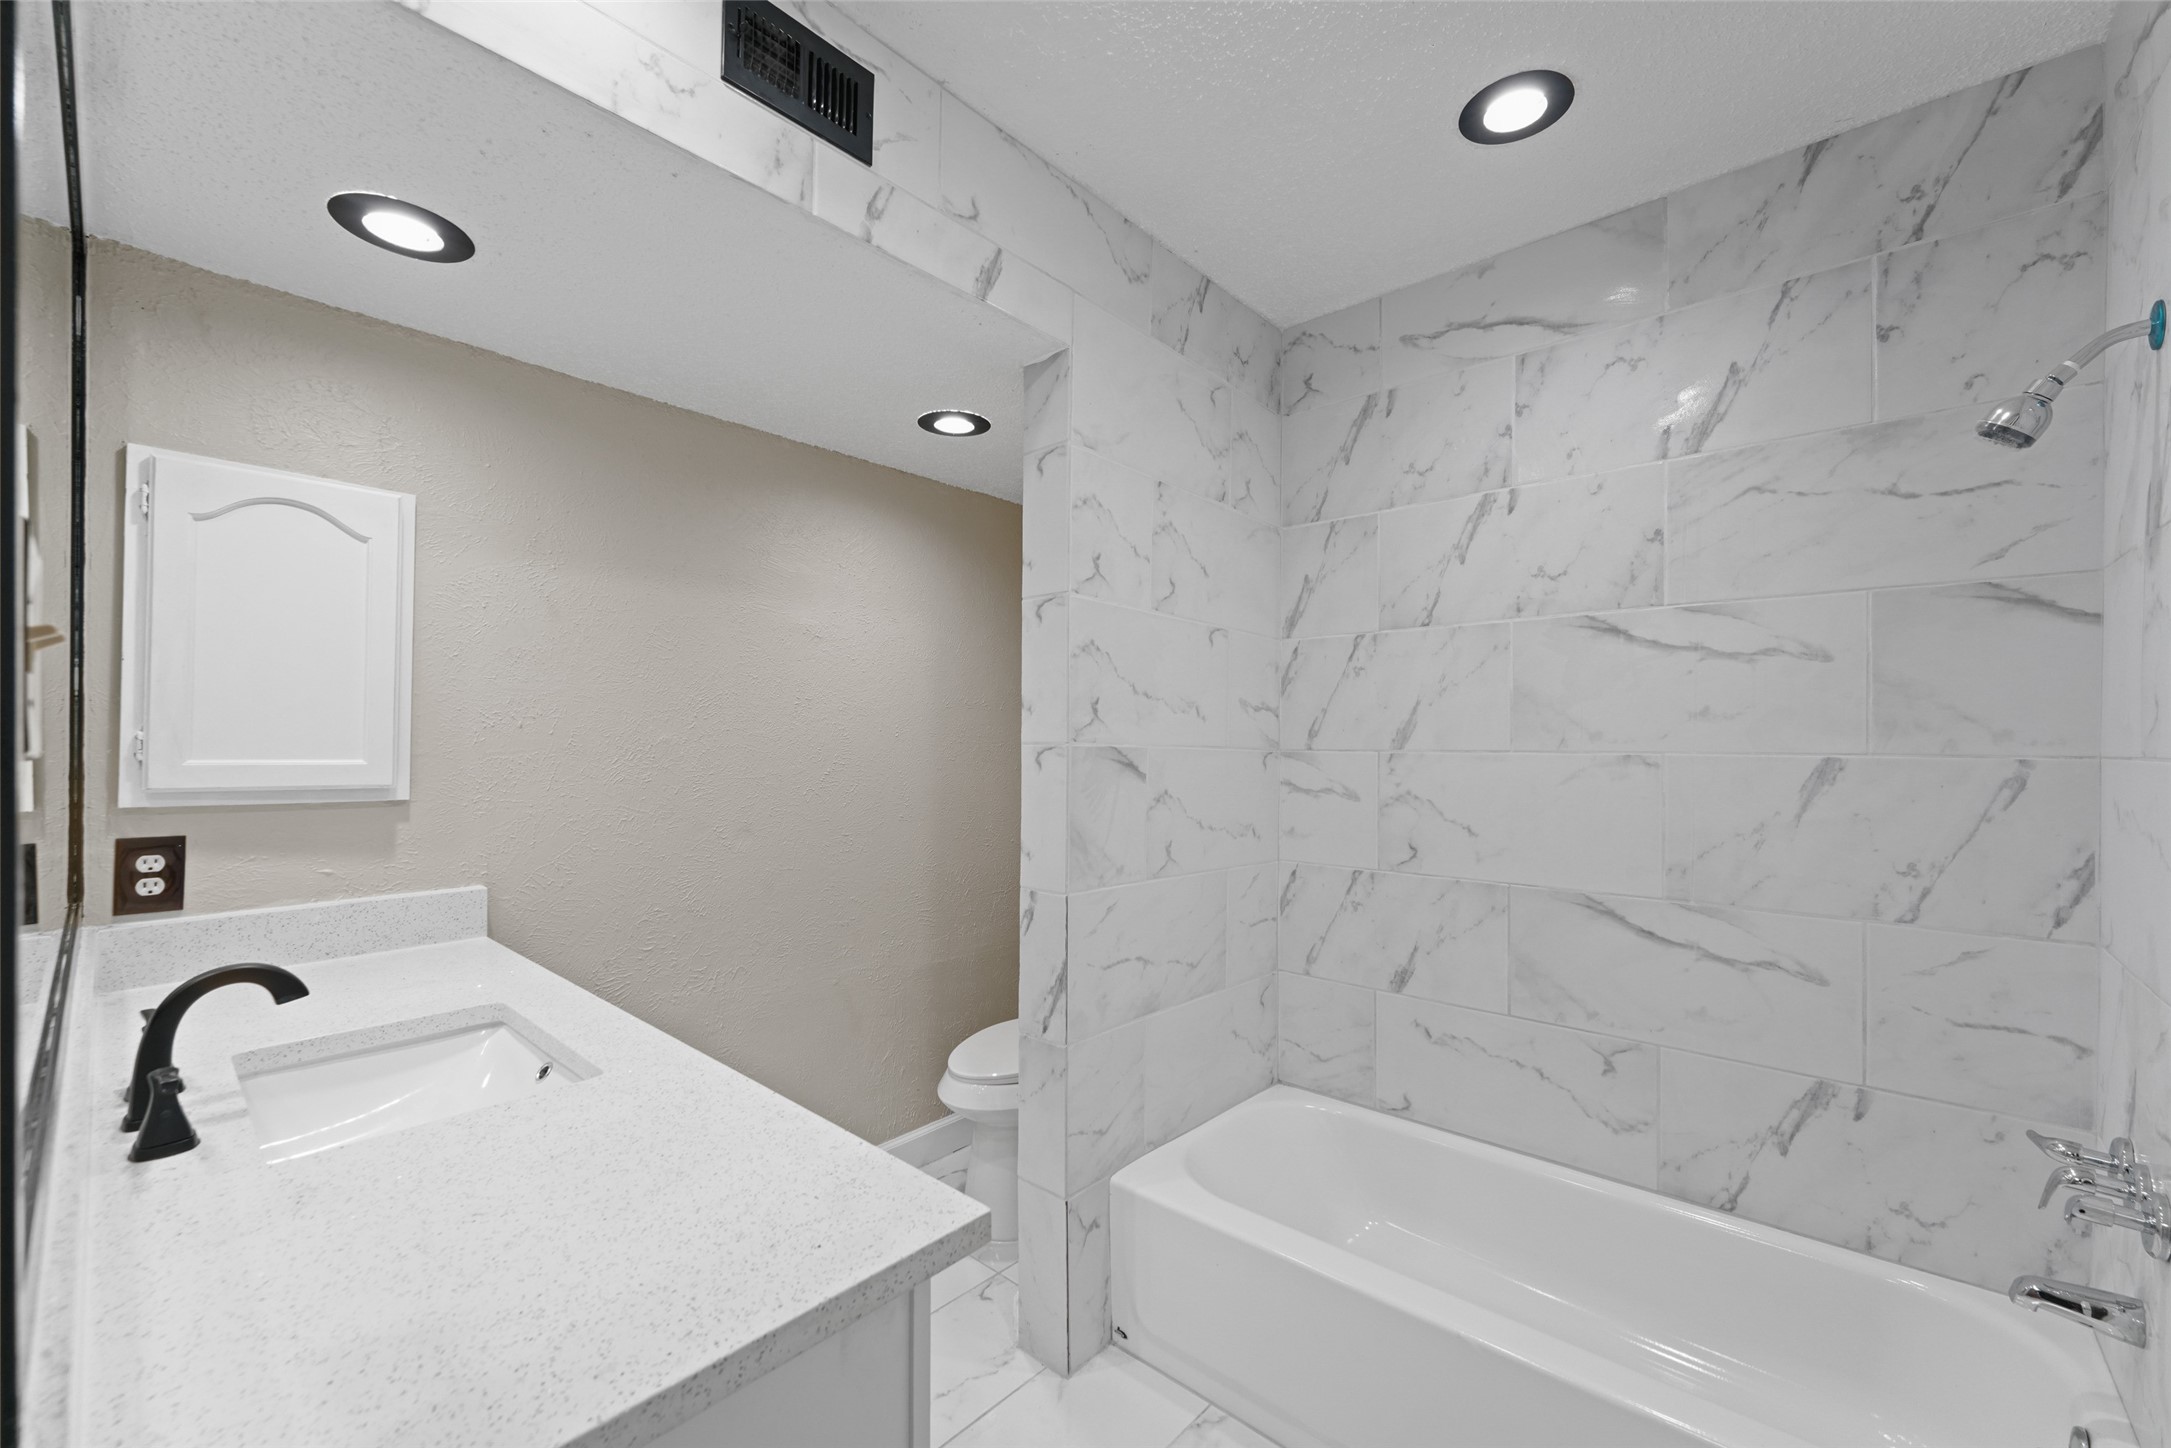
Bathroom with a white tub, gray-veined tile surround, and vanity with a black faucet.
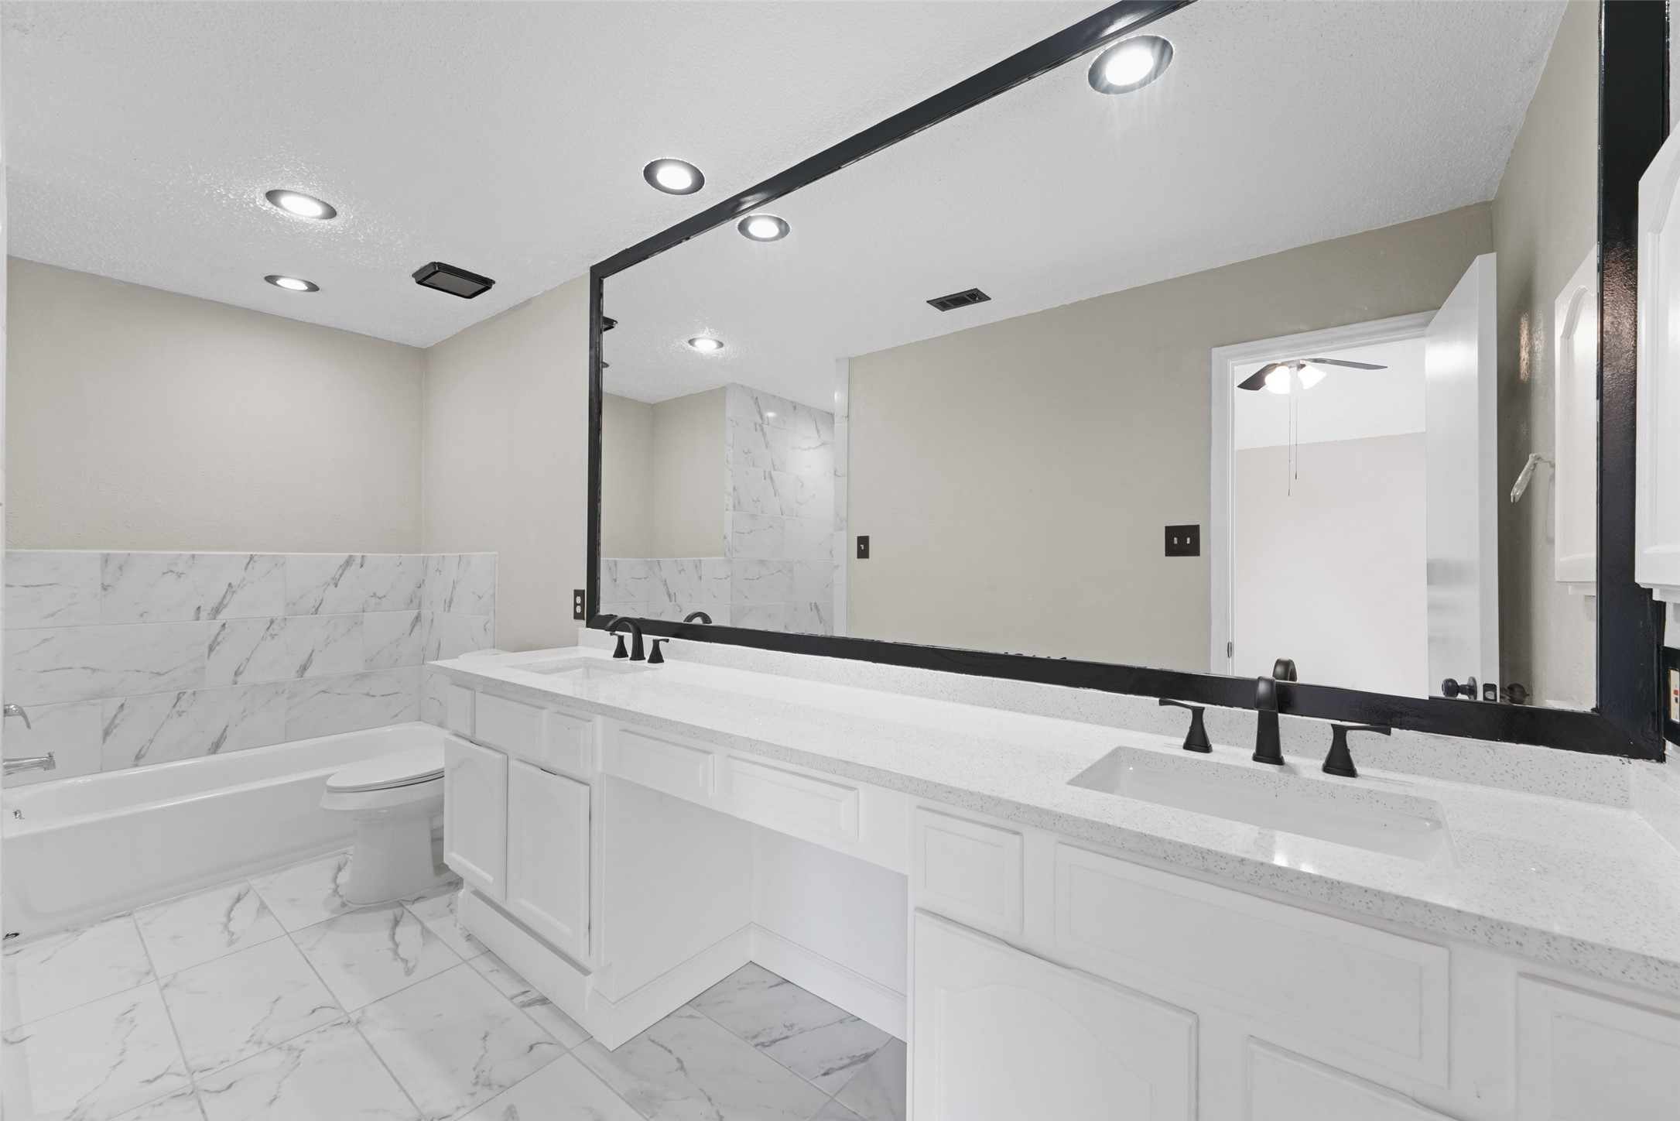
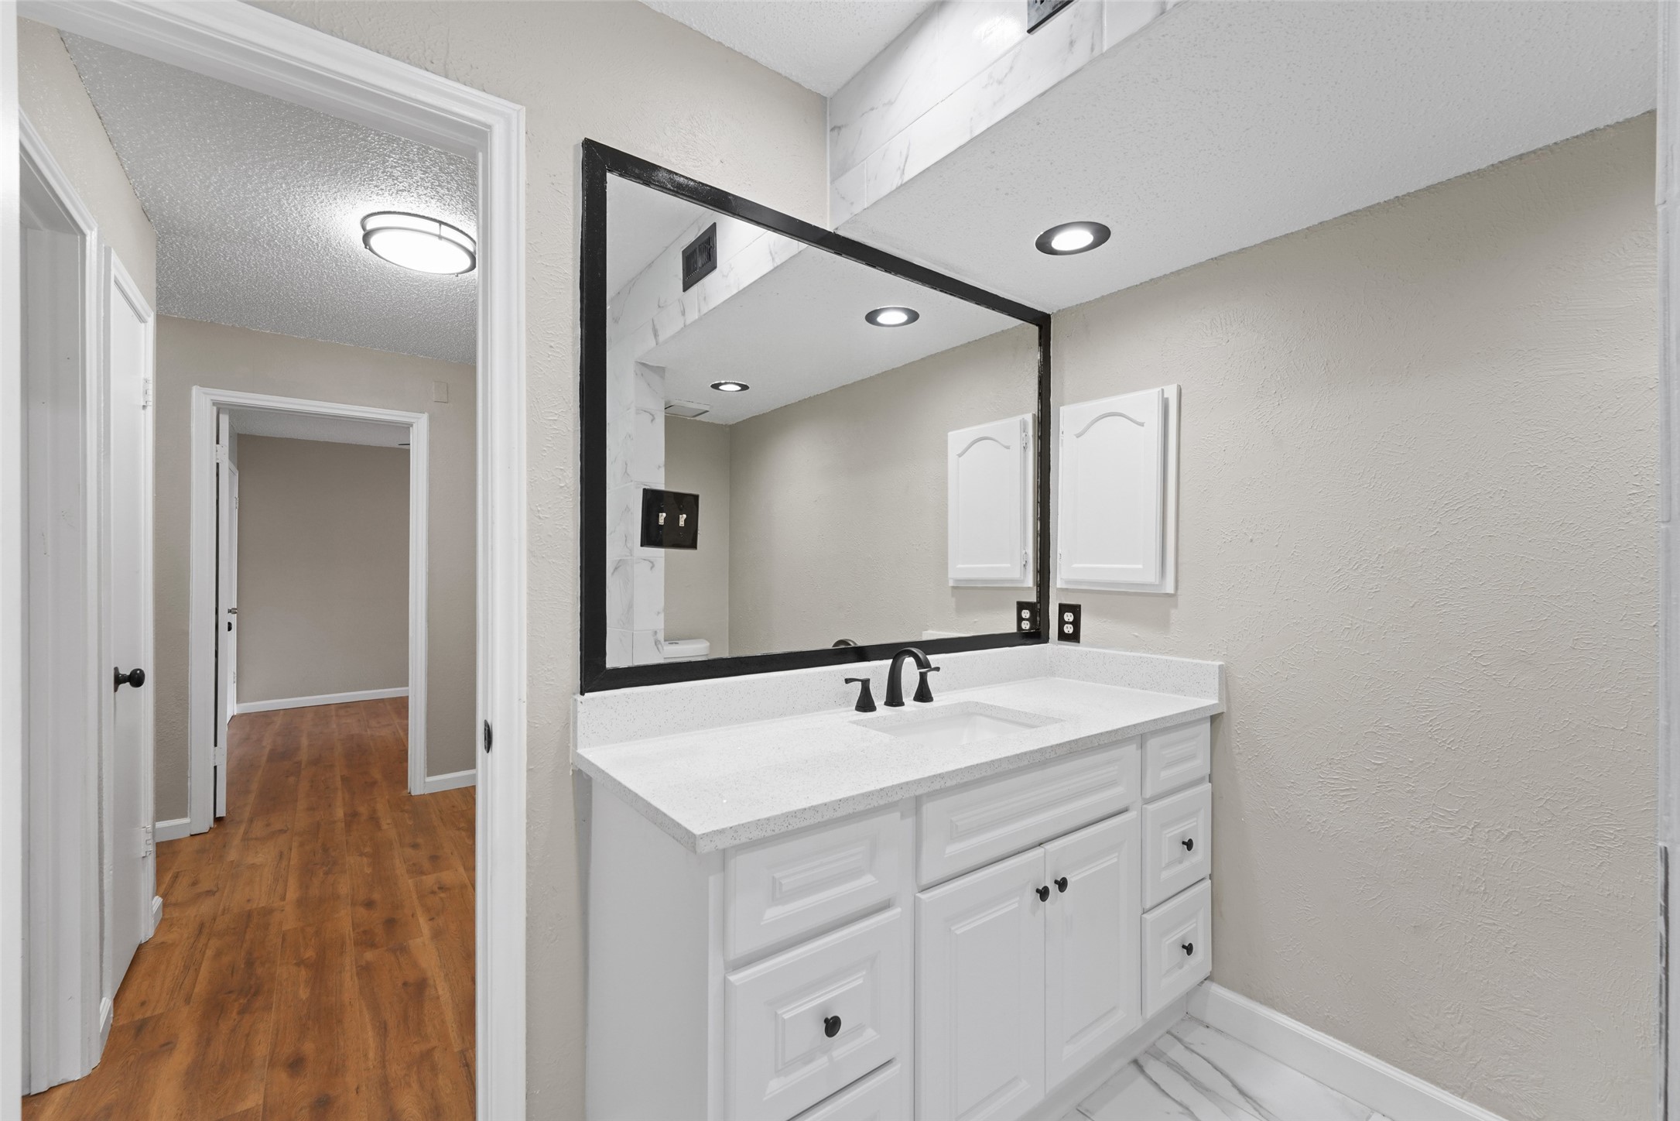
Bathroom with white double vanity, black-framed mirror, and marble-look floor beside a wood-floored hallway.
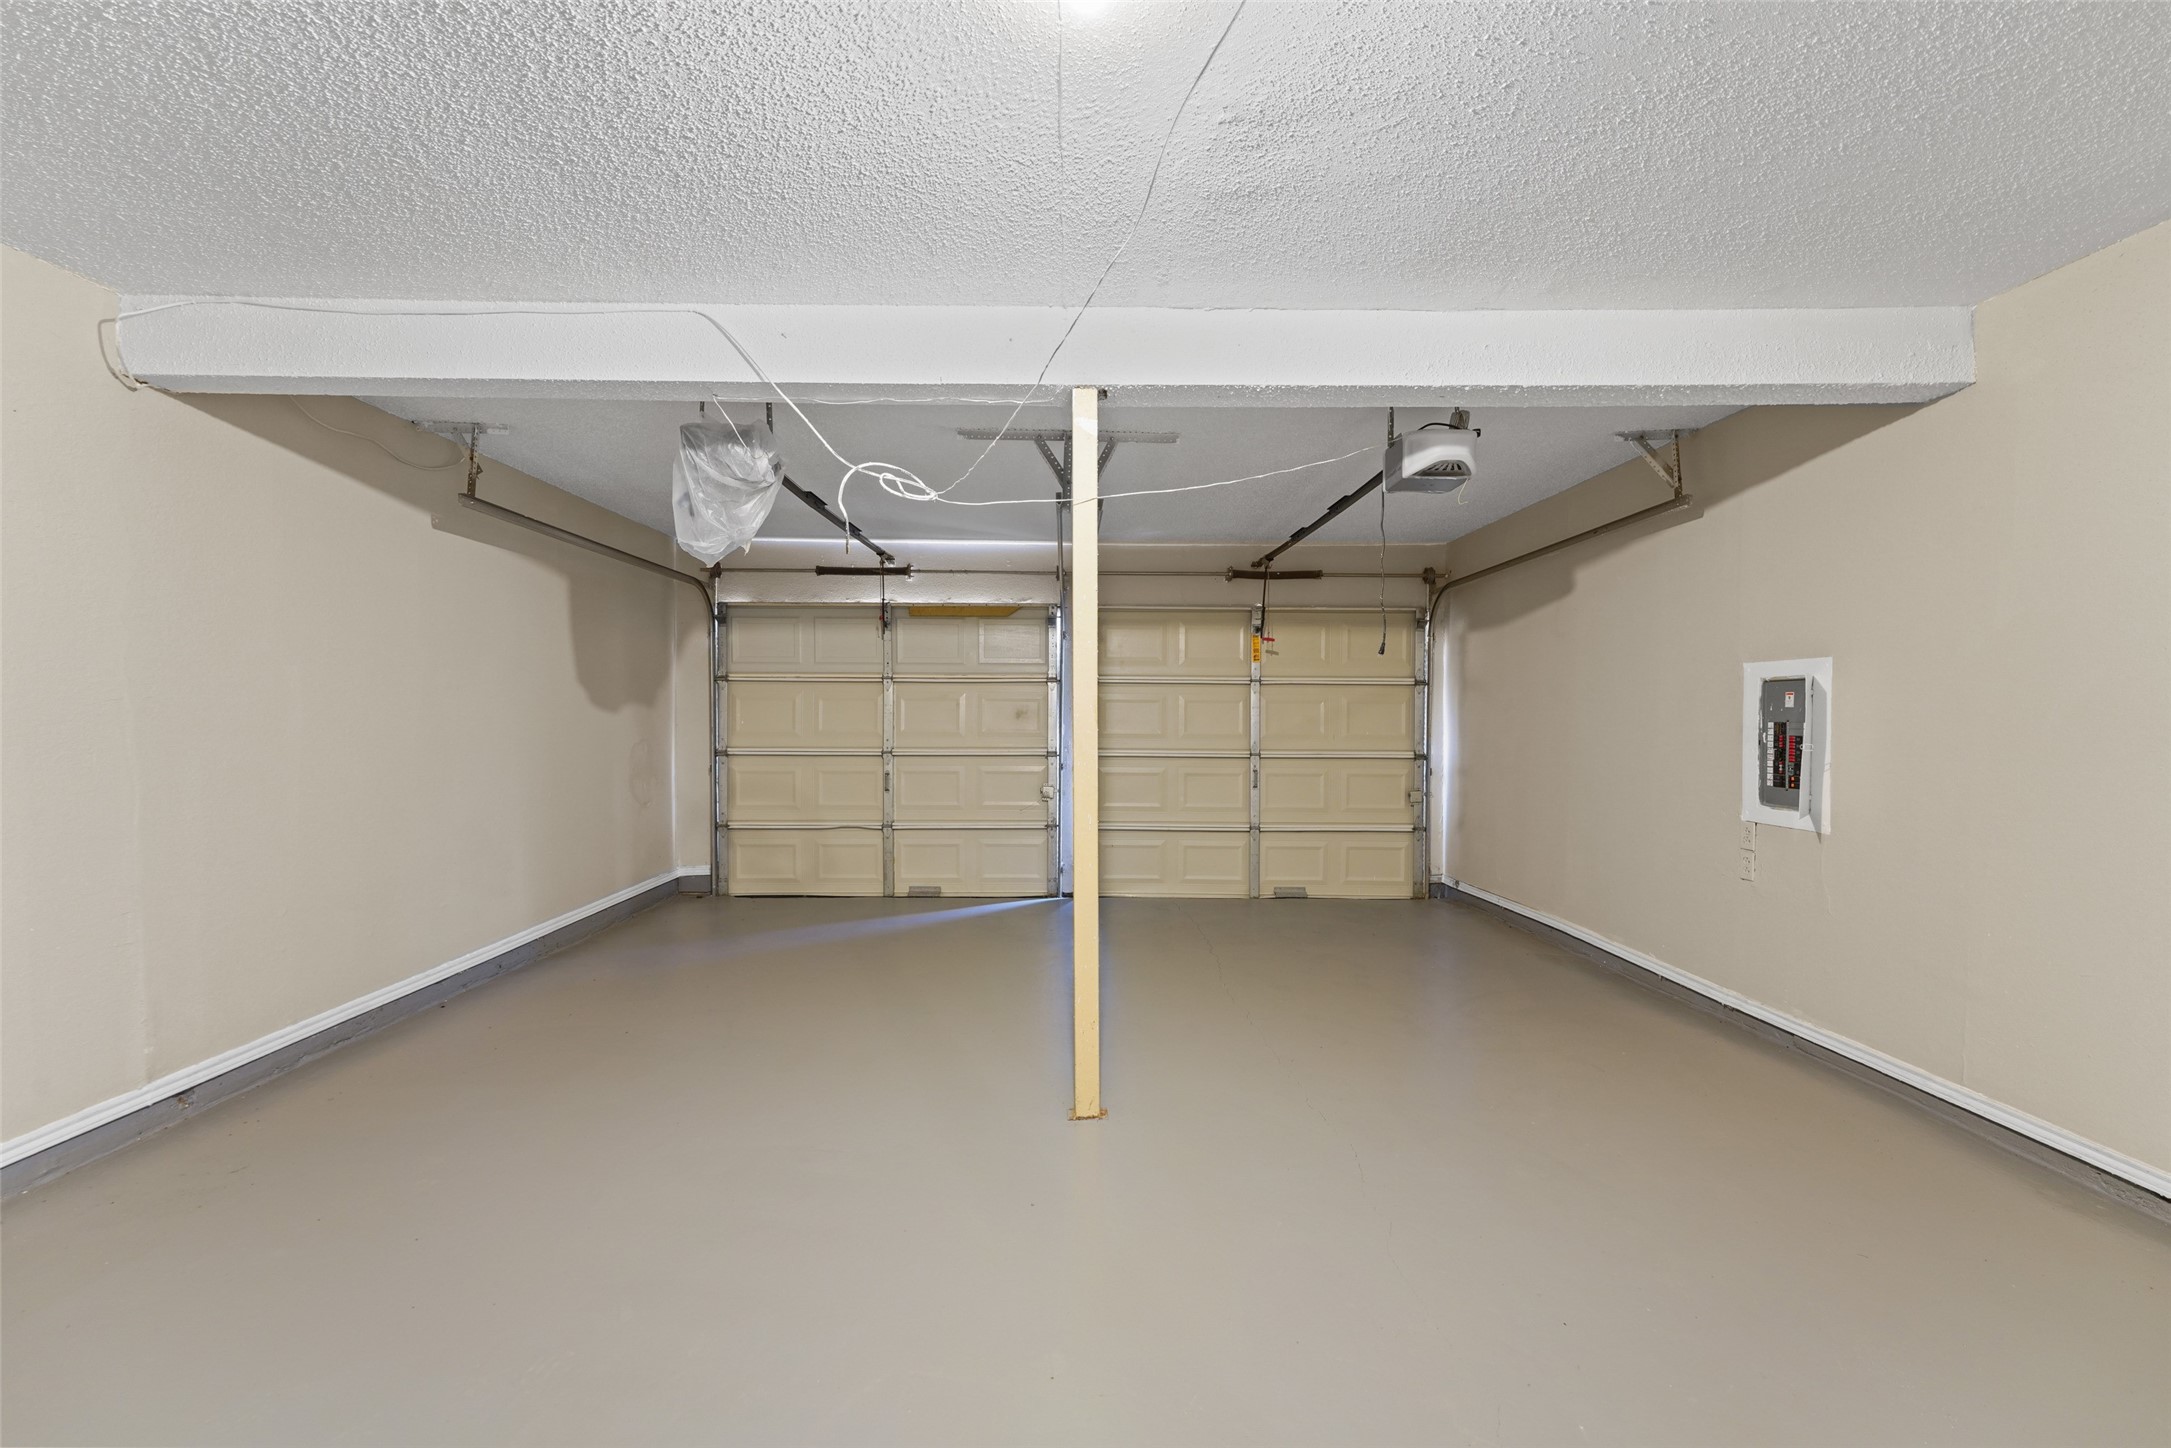
Empty two-car garage with a central support post and two closed garage doors.
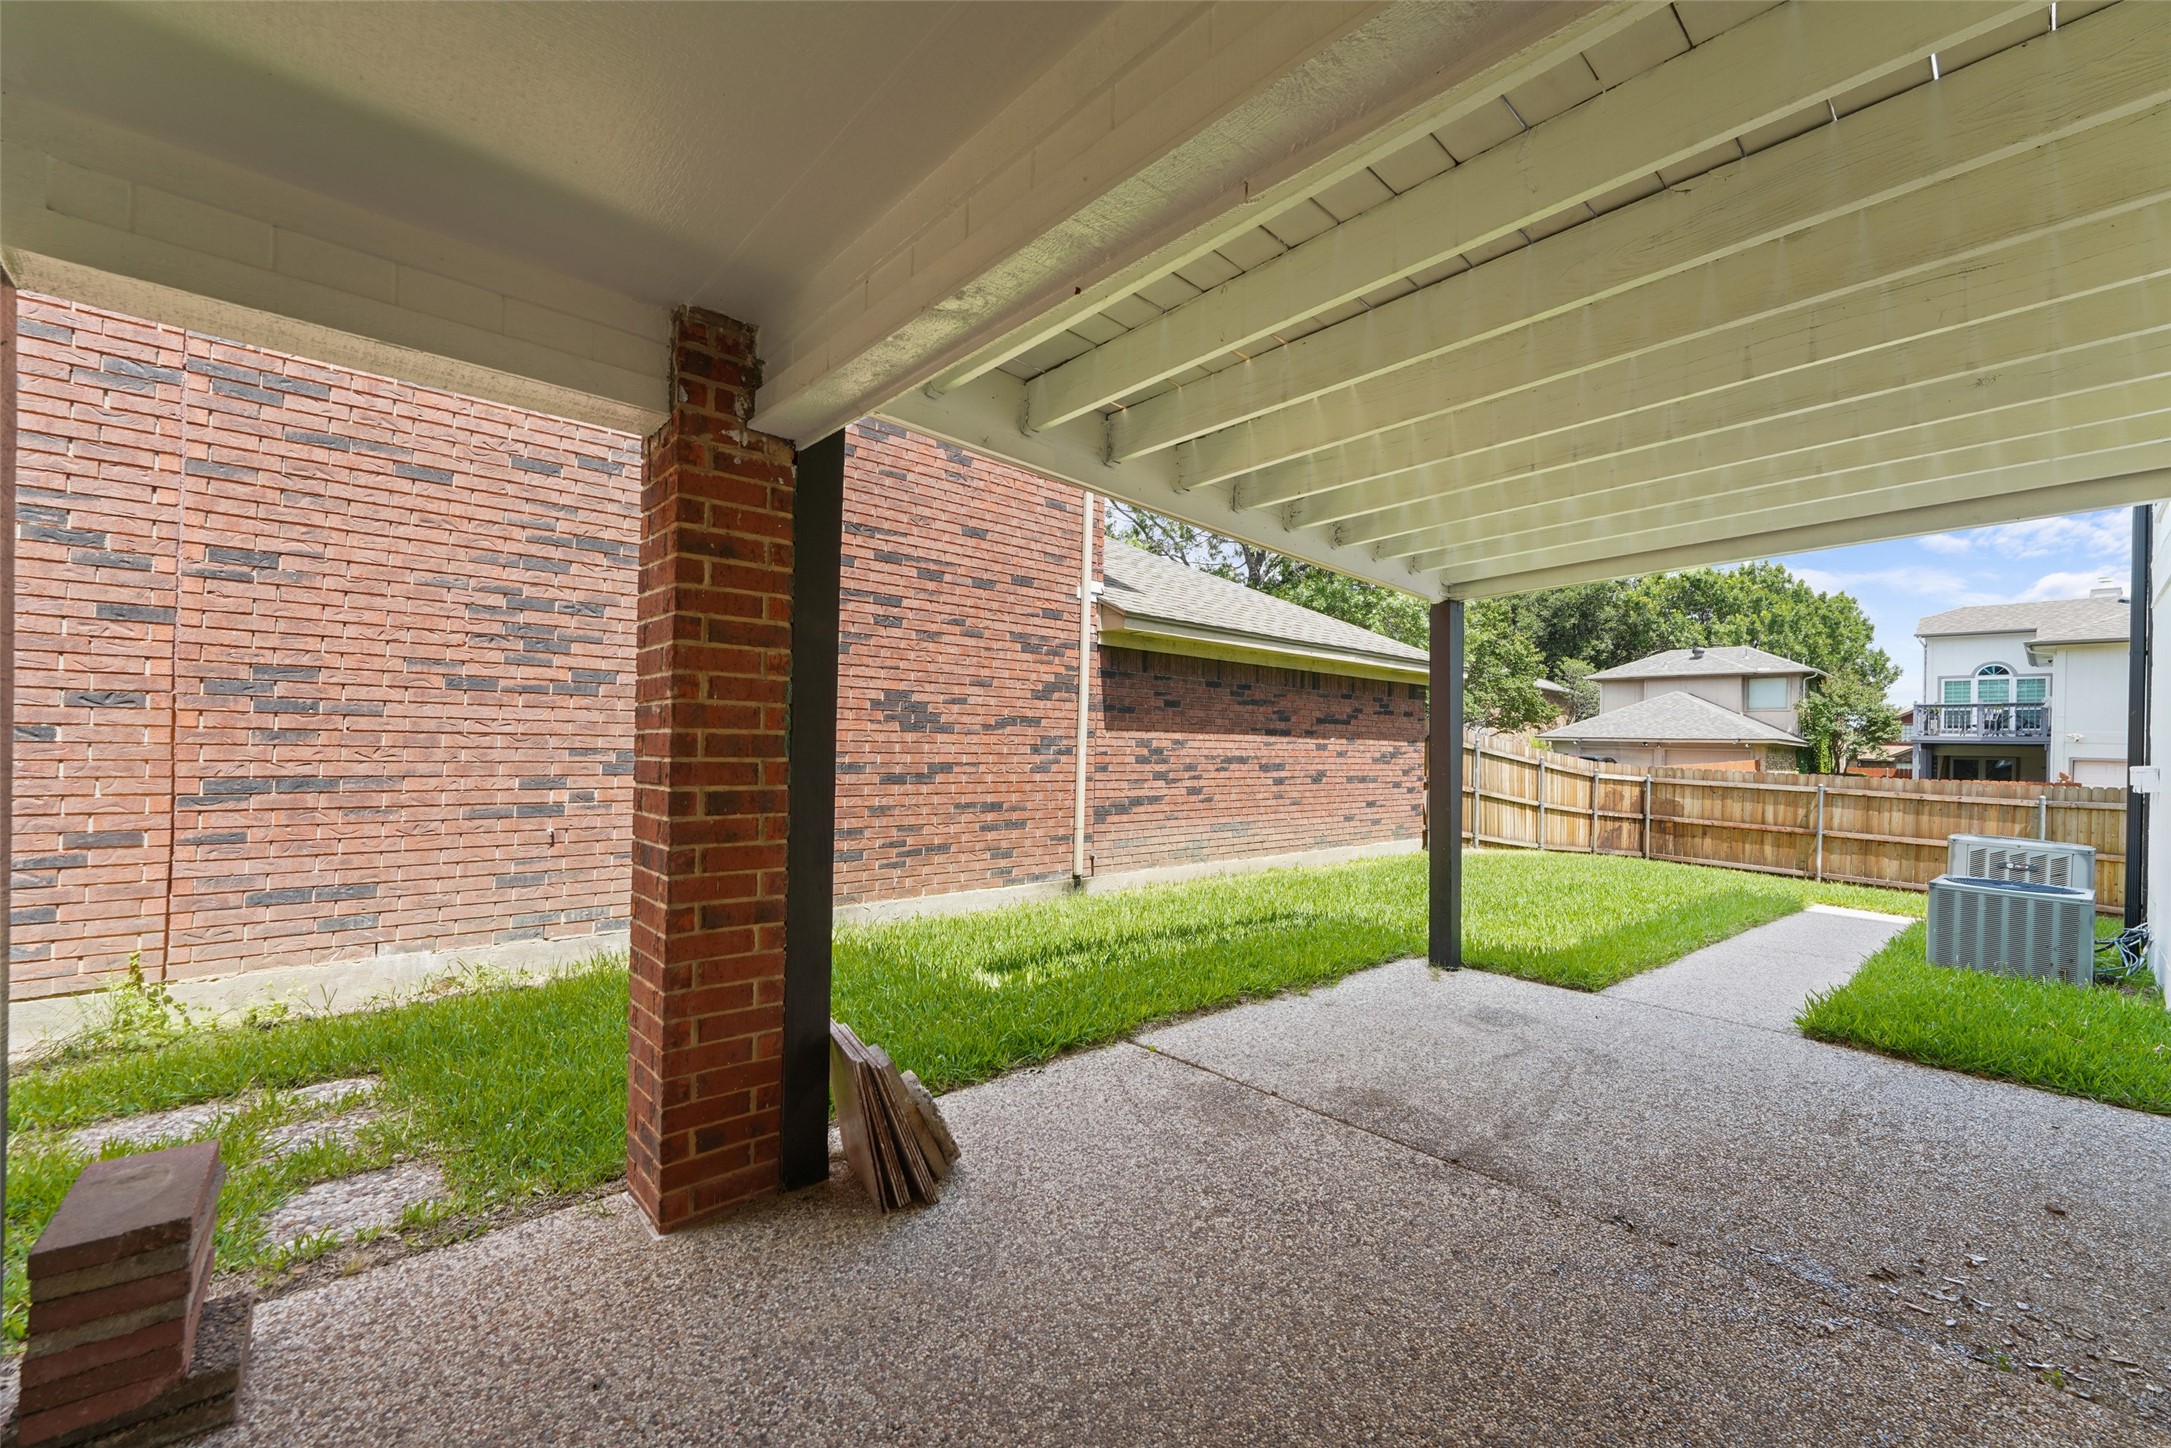
Covered backyard patio with brick columns and a fenced grassy lawn.
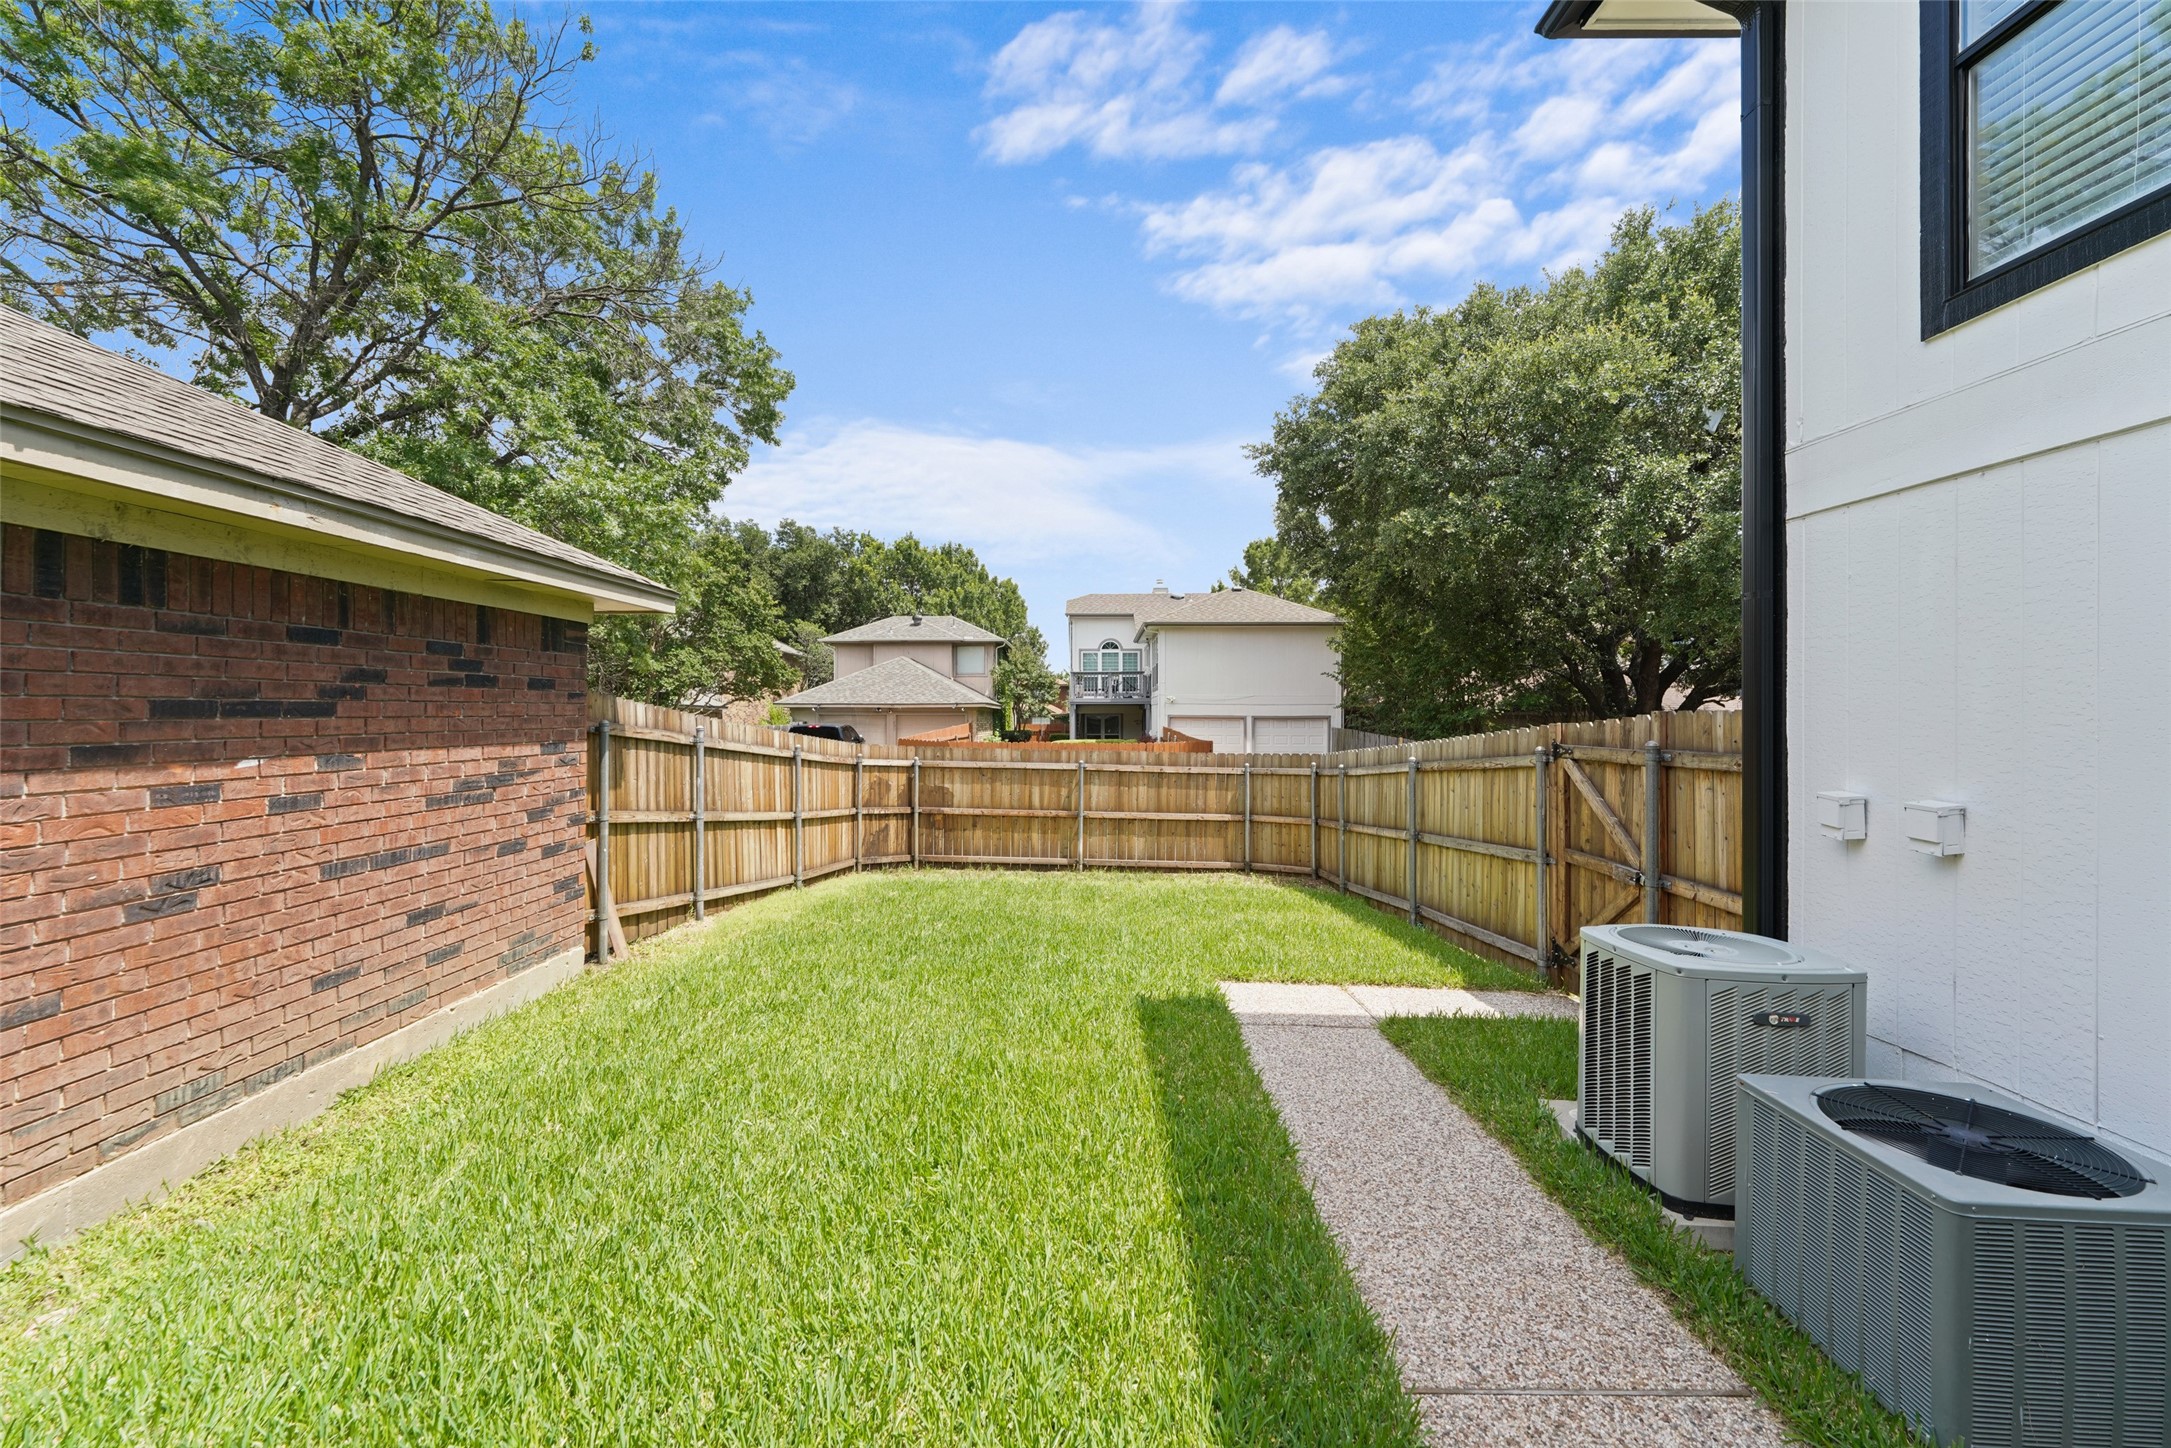
Fenced backyard with a grassy lawn, paved walkway, and two outdoor air-conditioning units.
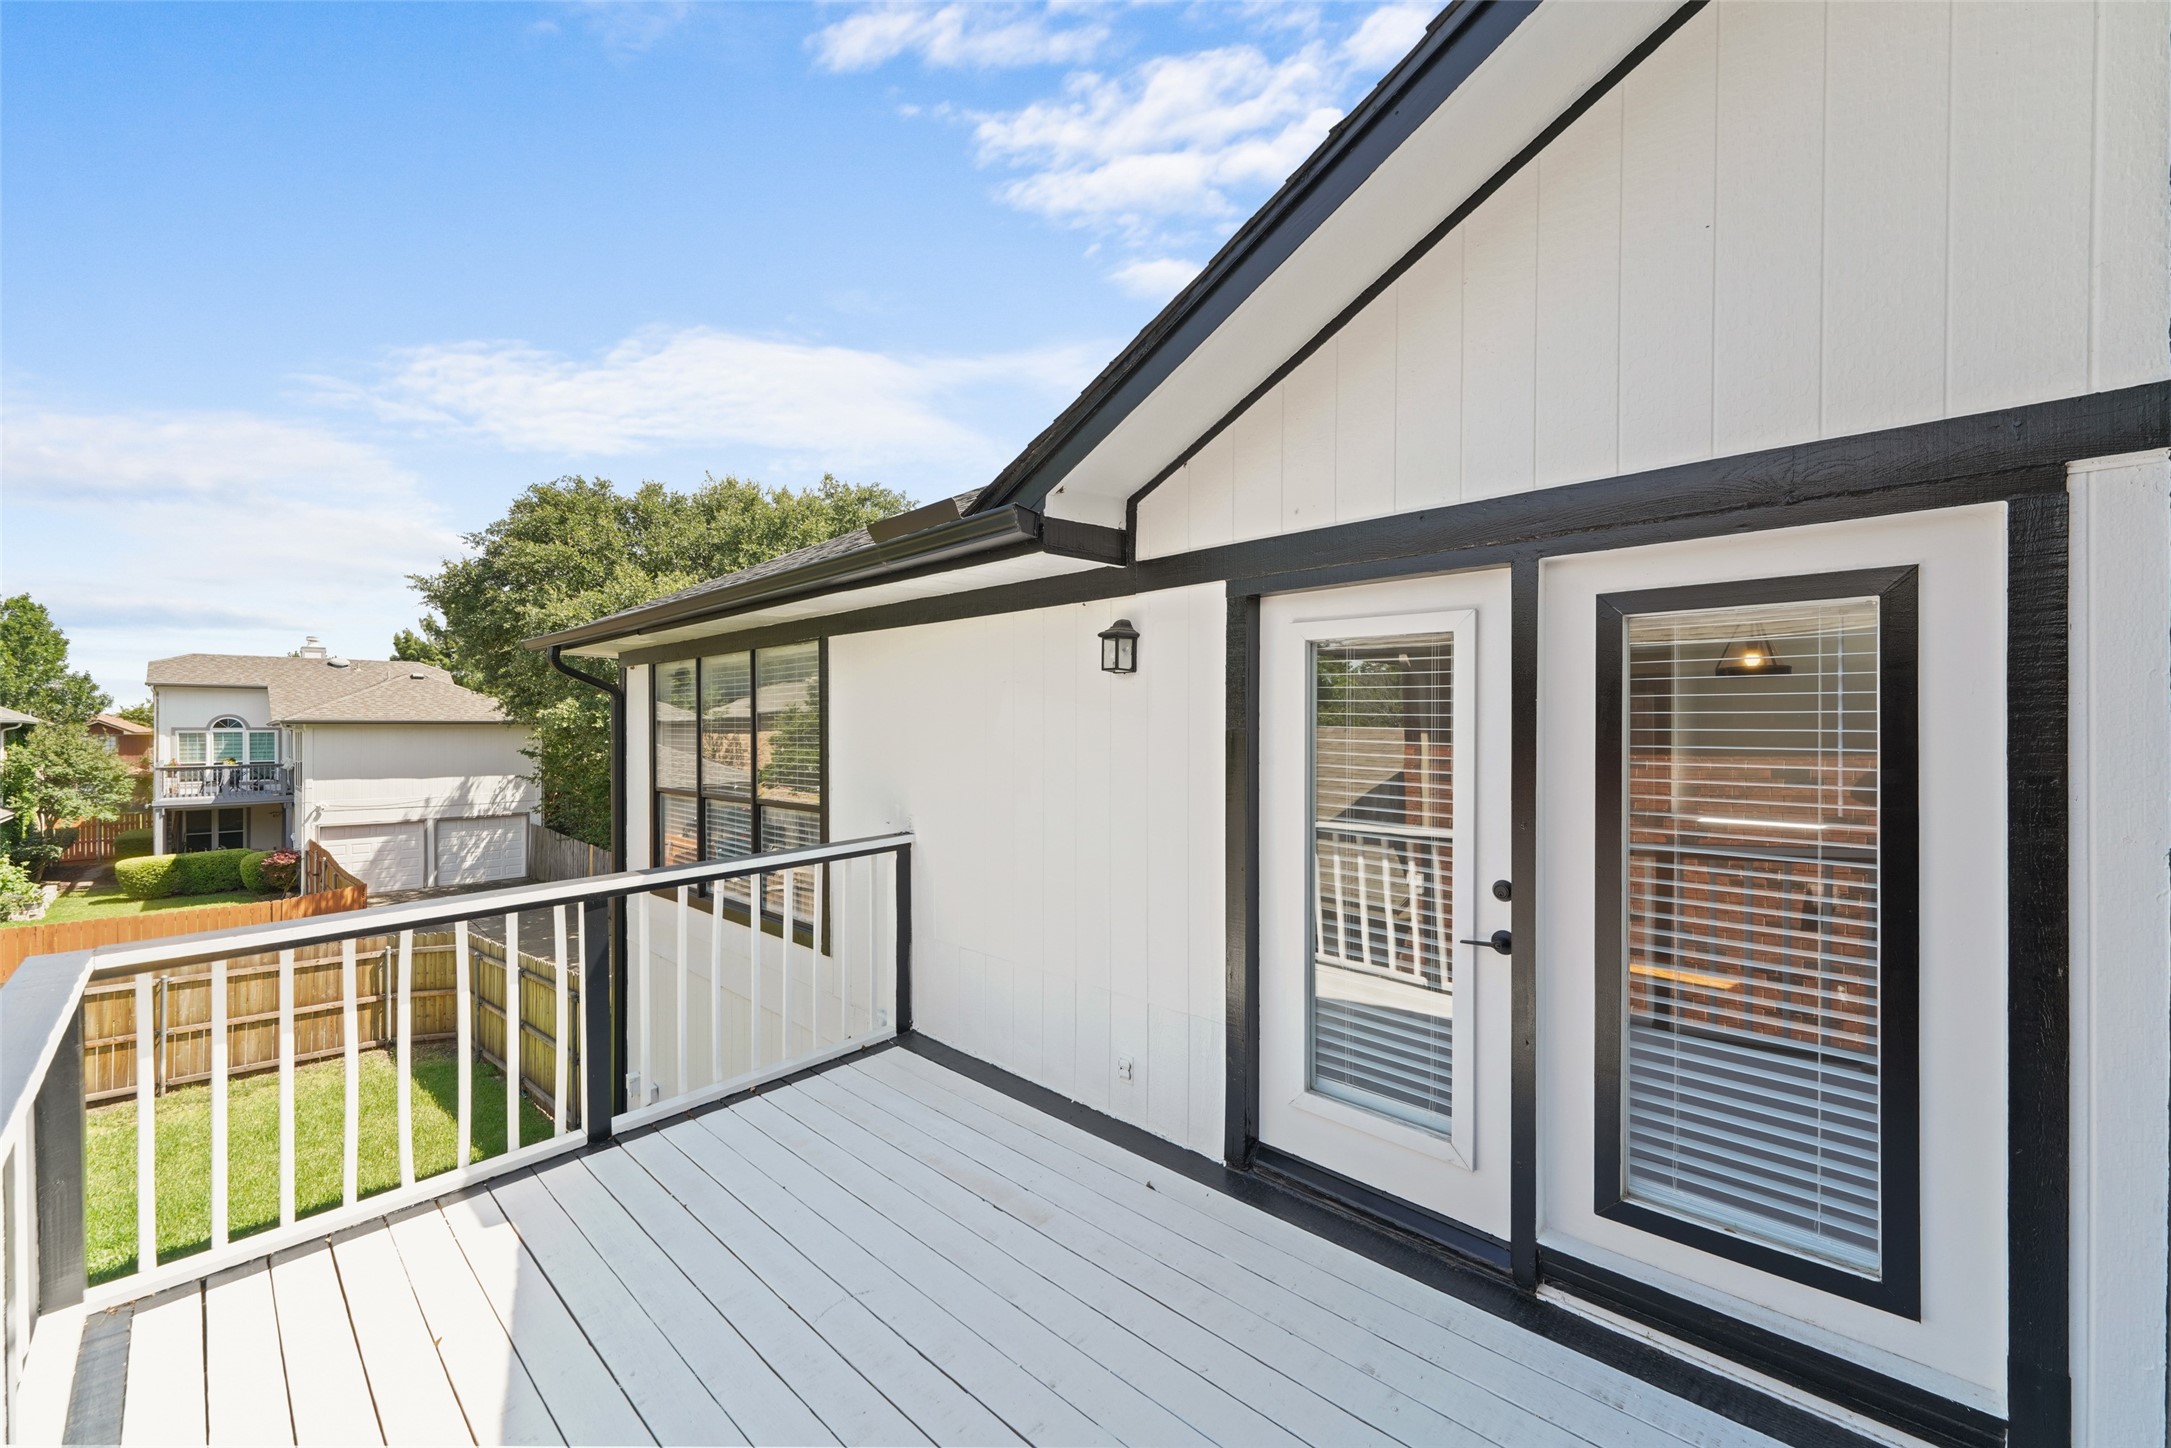
Raised white deck with black-trimmed doors and railing overlooking a fenced backyard.
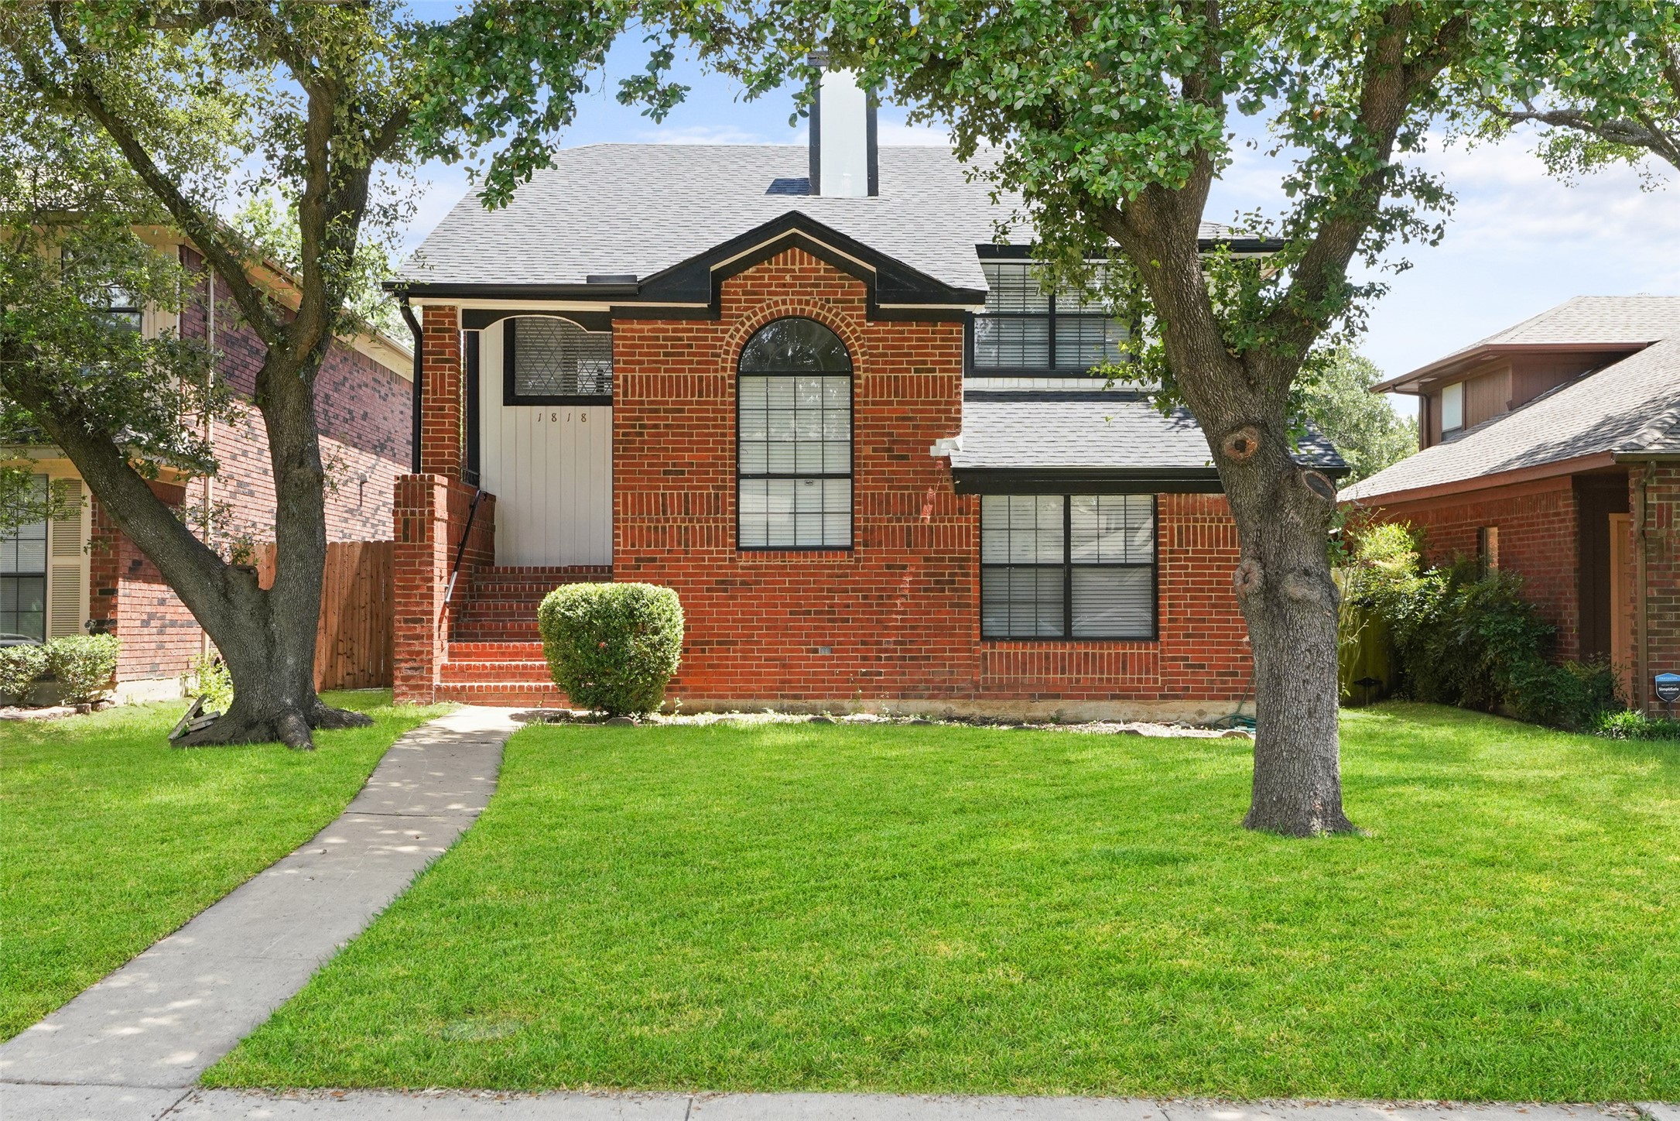
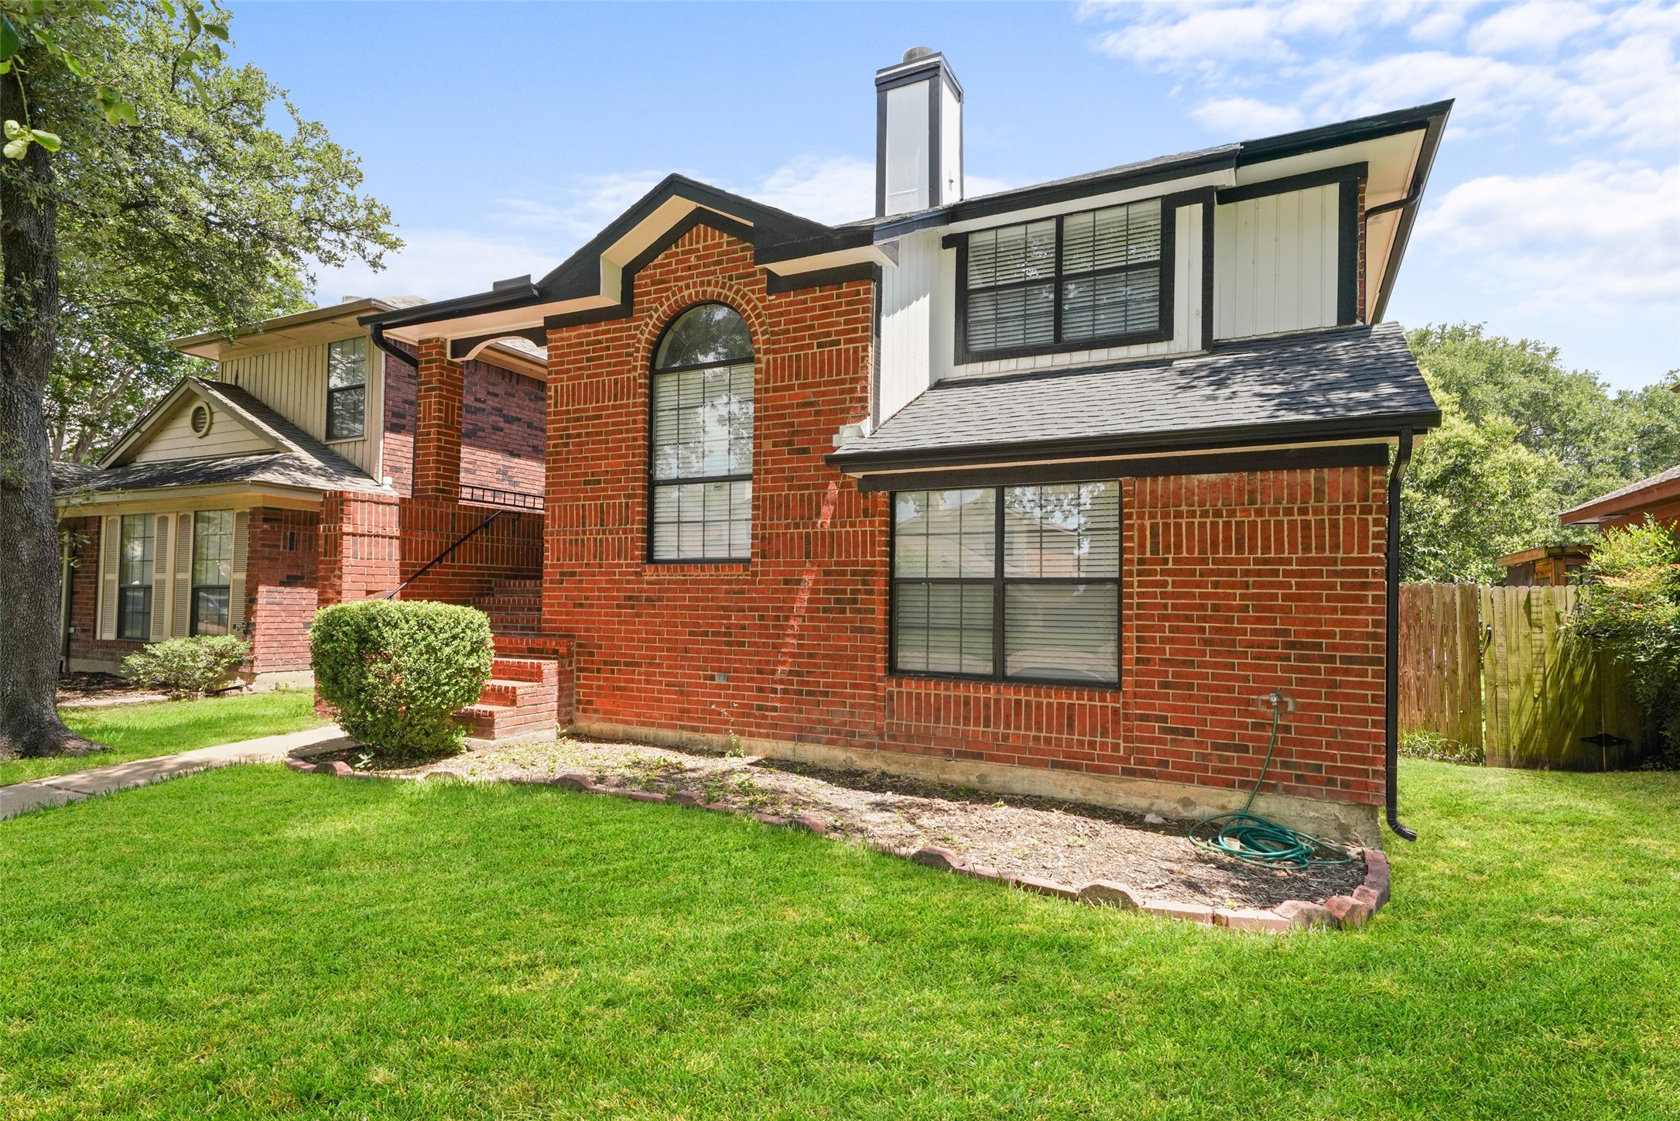
Two-story red-brick house with an arched entry window, mature trees, and a green front lawn.
Two-story brick house with an arched window, white siding, and a broad green lawn.
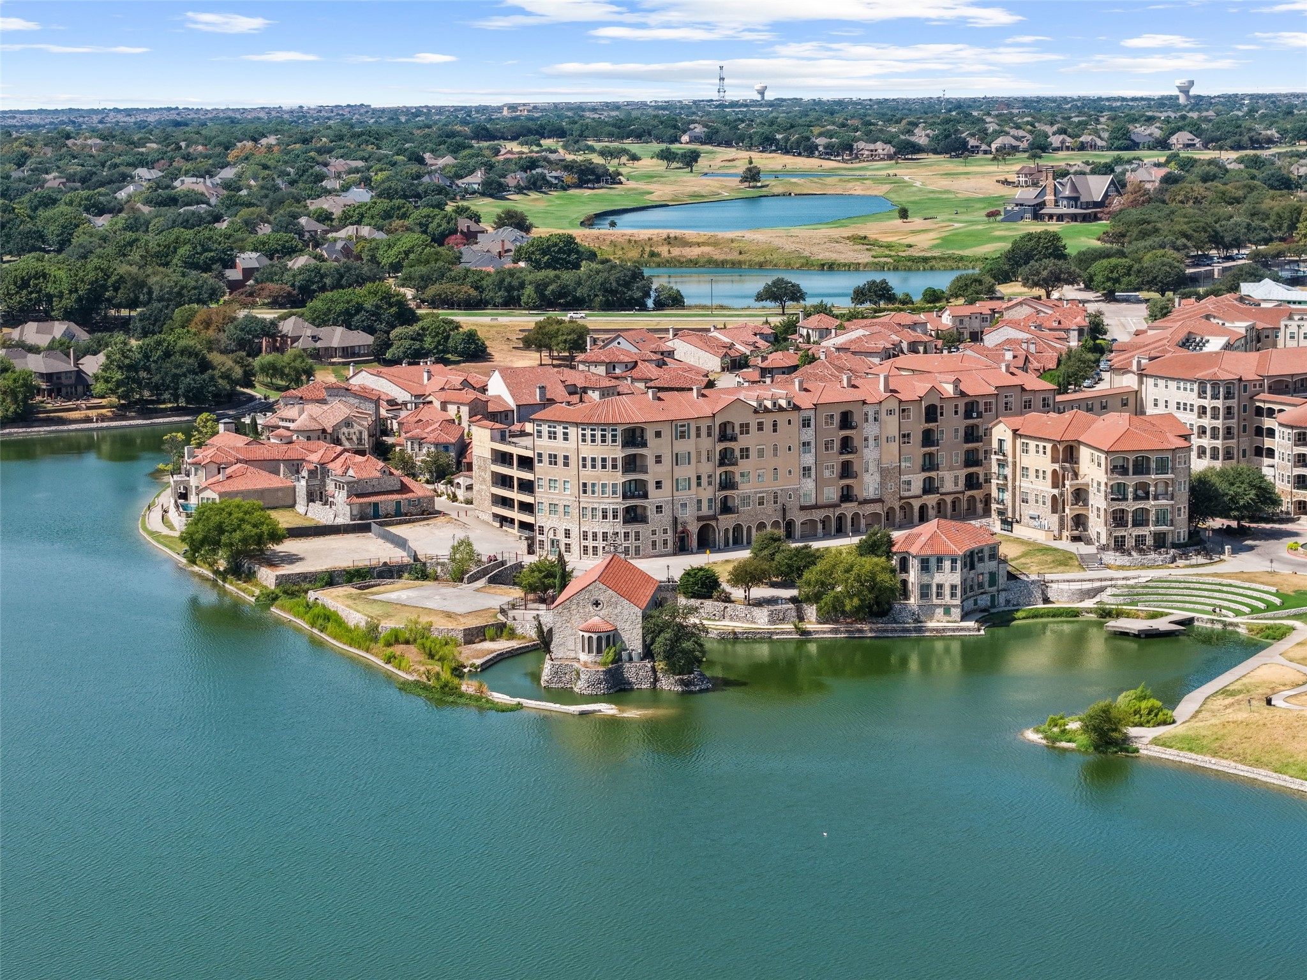
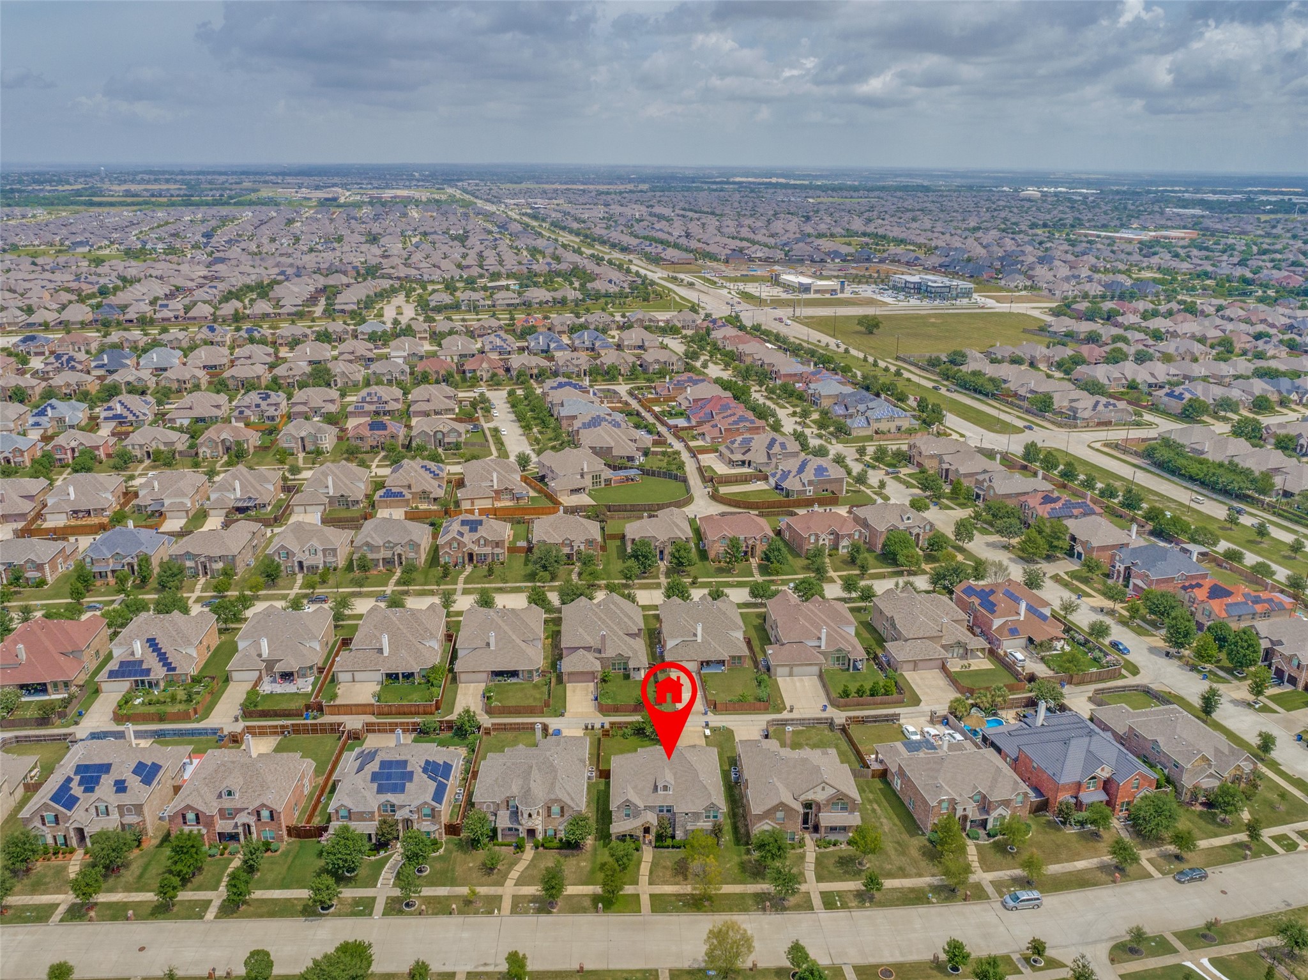
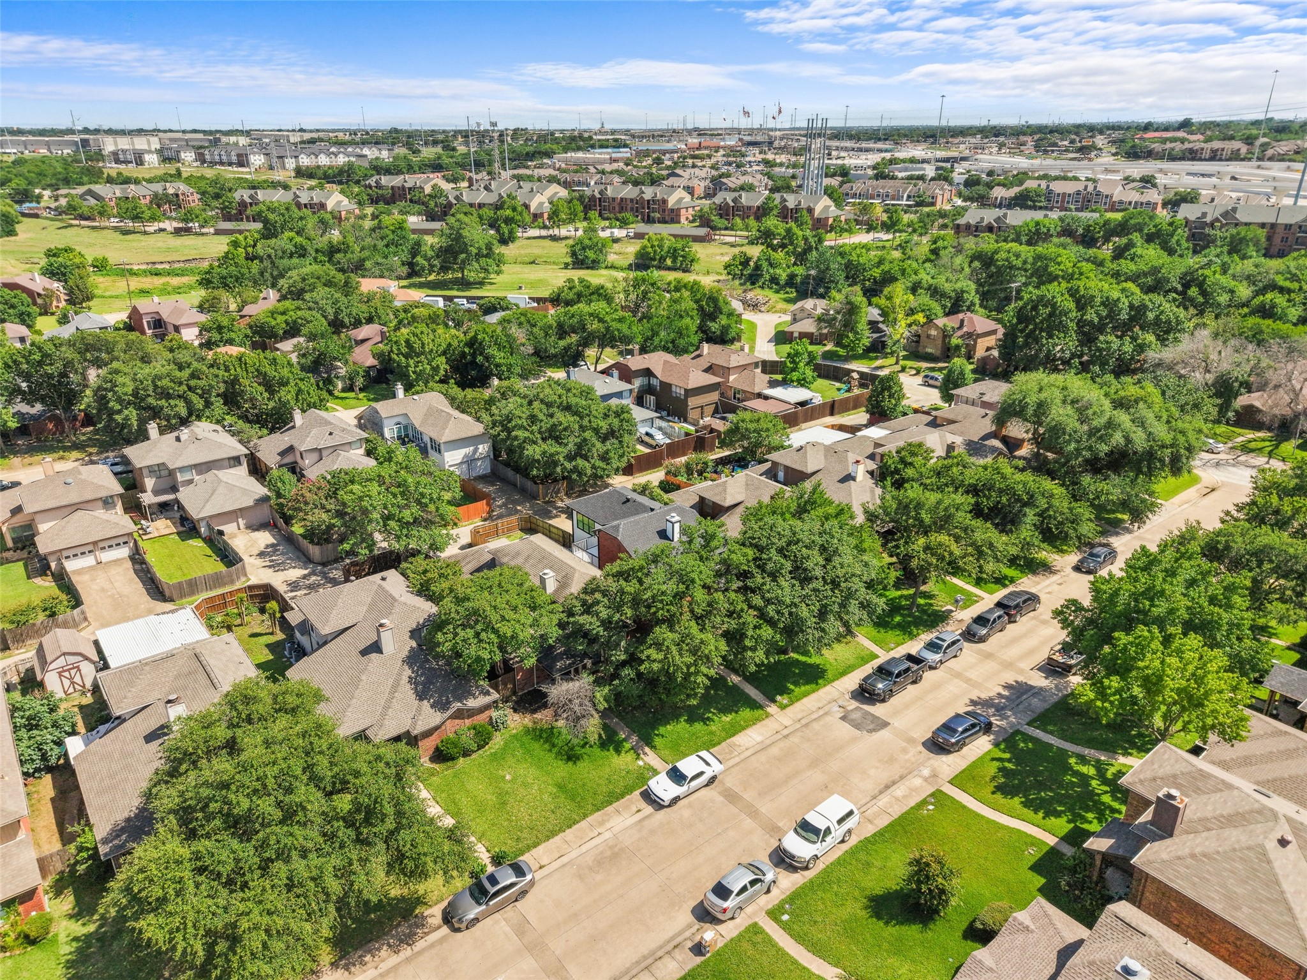
Aerial view of a leafy neighborhood with detached homes, parked cars, and a green open area.
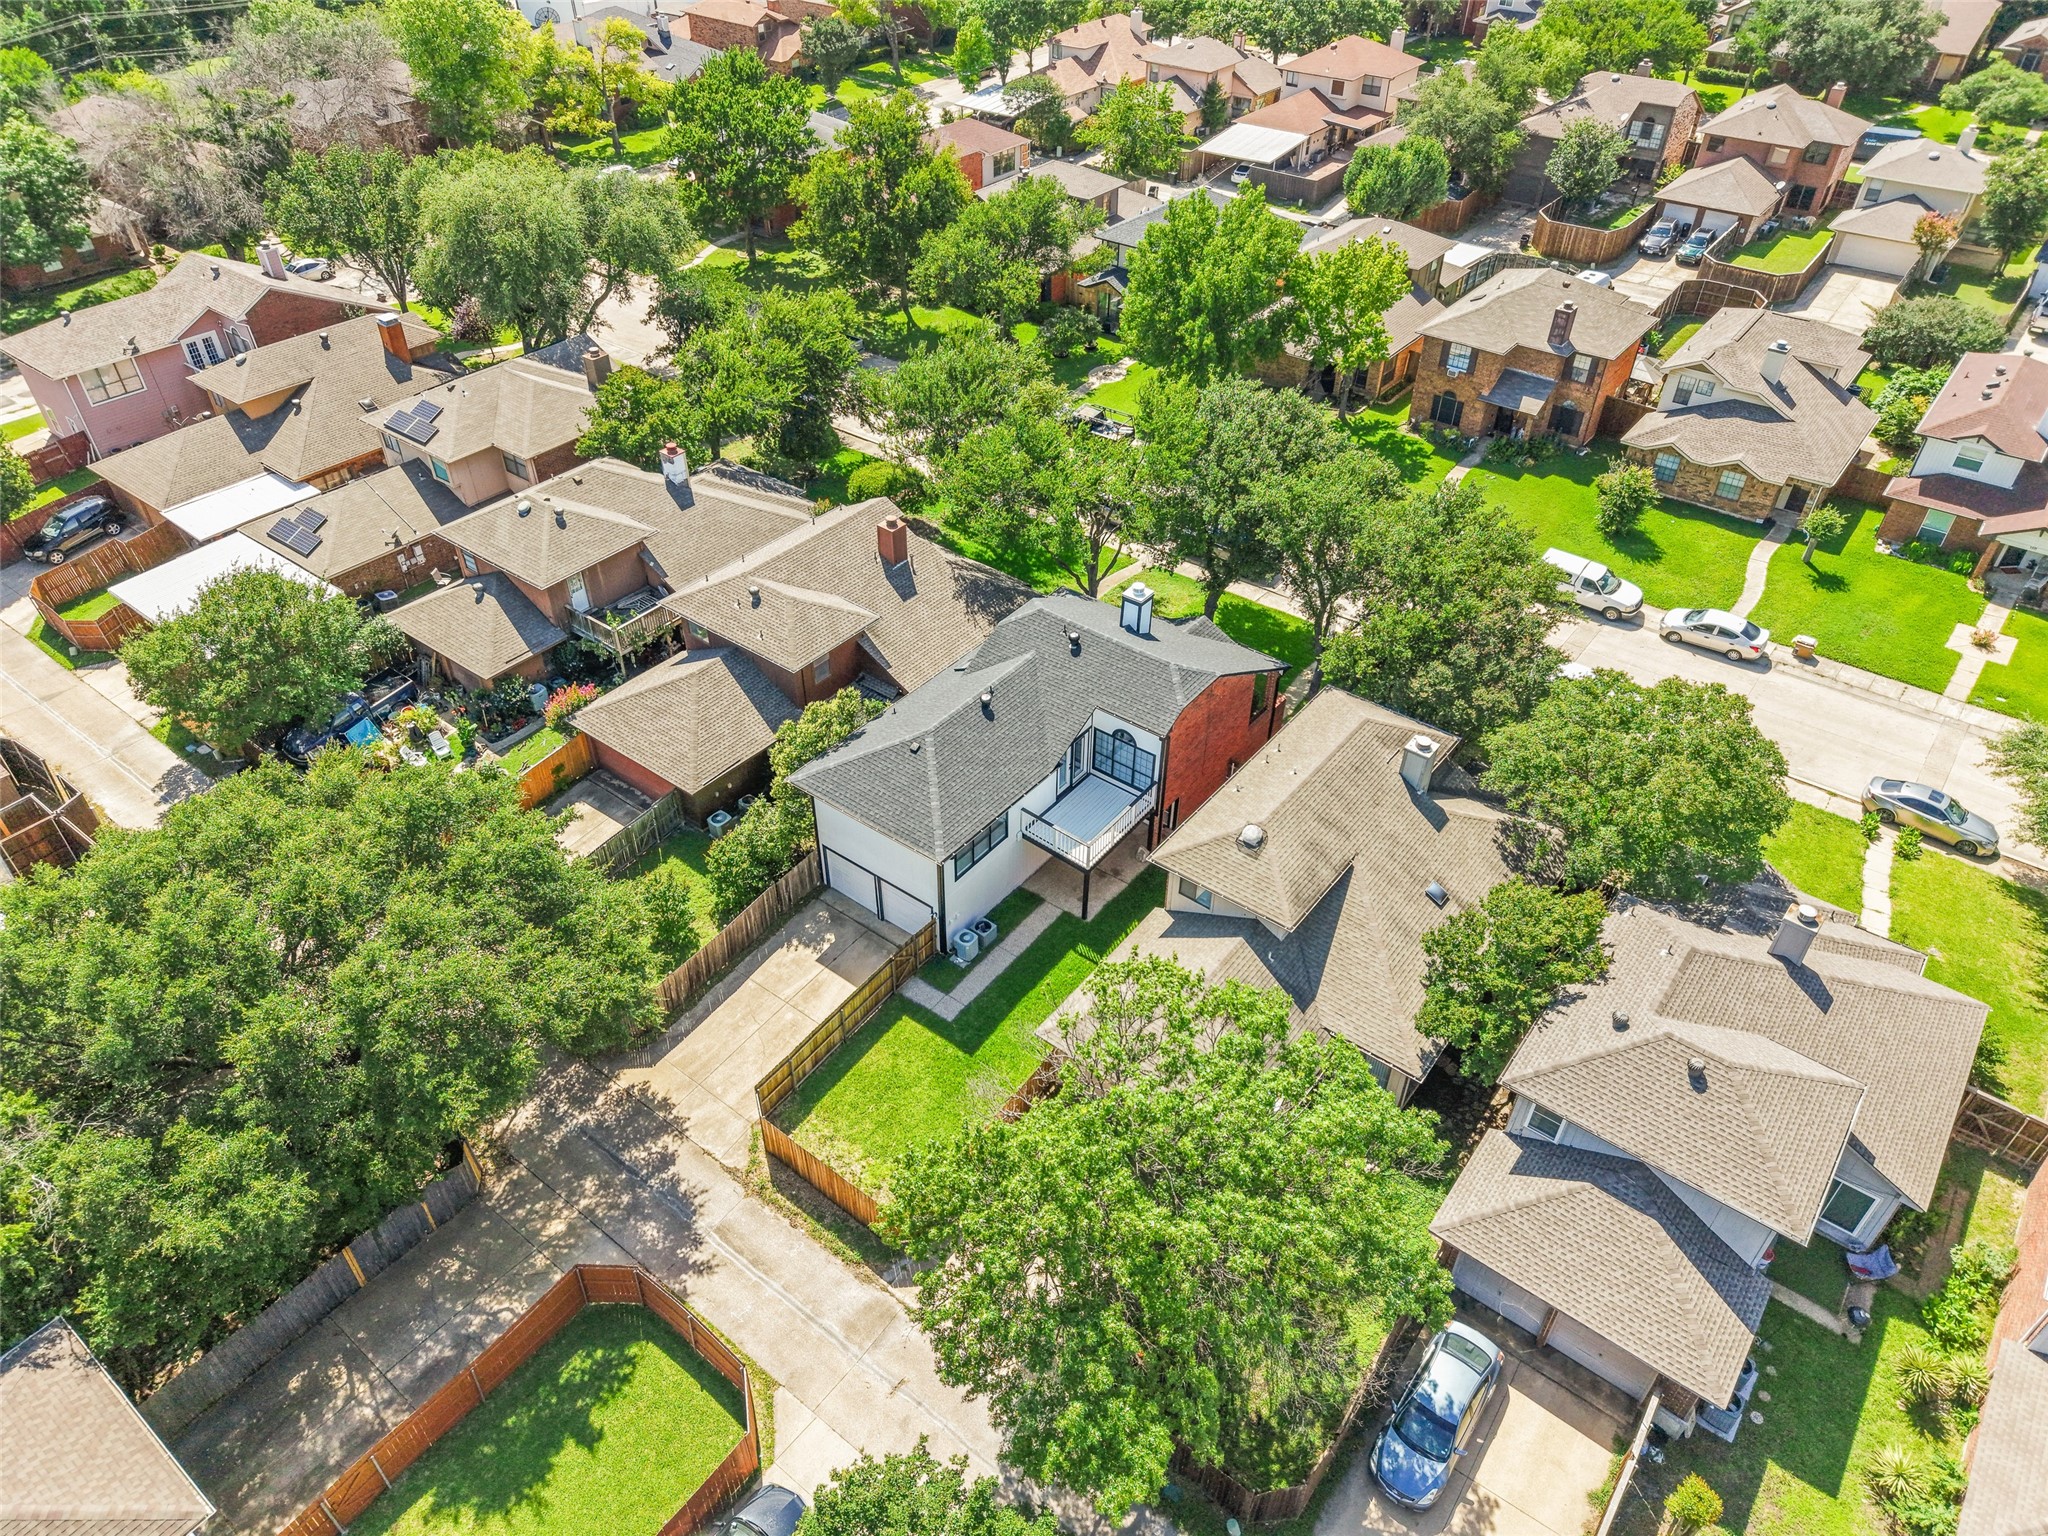
Aerial view of a two-story home with a balcony among tree-lined suburban houses.
VIEW PHOTOS
$339,000

1818 Cordova Drive

3 Beds 2 Baths 2,139 Sq.Ft. 4,704.48 Sq.Ft.

Description

Recently Updated. Move-In Ready. Flexible Living. Recent Improvements Include HVAC Tune-Up And Service, Several Replaced Windows, And Plumbing Review And Updates. Additional Major Improvements Include A Roof Replaced In 2025 And Electric Water Heater Installed In 2023. Seller Offering Up To $5,000 Toward Buyer's Closing Costs Or Interest Rate Buydown With An Acceptable Offer. This Updated Split-Level Home Offers Multiple Living Areas, Modern Finishes, And Flexible Spaces For Everyday Living, Working From Home, Entertaining, Or Relaxing. Real Hardwood Floors Flow Through The Main Living And Dining Areas, Stair Treads, Primary Bedroom, And Walk-In Closet, Adding Warmth And Character Throughout. The Kitchen Features White Granite Countertops, Painted Cabinetry, Modern Silver And Black Appliances, Wood-Look Flooring, And An Open Layout Connecting The Living And Dining Areas. Step From The Upstairs Living And Breakfast Areas Onto A Private Balcony Overlooking The Backyard, Creating An Inviting Space For Morning Coffee, Outdoor Dining, Or Relaxing. The Lower Level Offers Two Additional Bedrooms, A Full Bath, And A Separate Living Area With Plenty Of Flexibility For A Media Room, Home Office, Fitness Space, Game Room, Or Creative Studio. Sliding Glass Doors Open Directly To The Patio And Backyard, Extending The Living Space Outdoors. Large Windows Bring In Natural Light, While The Split-Level Design Provides Separation And Flexibility Between Living Areas And Bedrooms. Engineered Hardwood Flooring Throughout The Lower Level Adds Style And Durability. Conveniently Located Near Town East Mall, Shopping, Dining, Entertainment, Parks, I-30, And I-635, With Easy Access To Downtown Dallas And The Surrounding Metroplex.

Share Property

Location

1818 Cordova Drive, Mesquite, TX 75150

Status

For Sale
Rene Burchell

Rene Burchell

TITLE

Texas Broker Associate, REALTOR®, CLHMS, CRS, CNE, e-Pro, GRI, SRS, SRES

Heather Gift

Heather Gift

TITLE

Broker Associate, Realtor®, Lead Associate

Property Amenities

Interior
Laundry room Washer Hookup, Dryer Hookup, Electric Dryer Hookup, In Hall
Fireplace Living Room, Wood Burning
Appliances Dishwasher, Electric Range, Disposal, Microwave
Flooring Ceramic Tile, Engineered Hardwood, Laminate, Wood
Total Bedrooms: 3
Full Bathrooms: 2
Other Interior Features Eat-in Kitchen, Granite Counters, Multiple Staircases, Pantry, Cable TV, Walk-In Closet(s)
Area & Lot
Lot Area 4,704.48 Sq.Ft.
Living area 2,139 Sq.Ft.
MLS® ID 21273500
Year Built 1986
School District Mesquite ISD
High School Northmesqu
Middle School Vanston
Elementary School Price
Architecture Styles Split Level, Traditional, Detached
Type Residential
Status For Sale
Exterior
Stories 2
Pool None
Air conditioning Central Air, Ceiling Fan(s), Electric
Heat type Central, Electric, Zoned
Garage Space 2.0
Other Exterior Features Balcony, Other
Parking Driveway, Garage, Garage Door Opener, Garage Faces Rear
Lot Features Interior Lot, Few Trees
Roof Composition
Utilities Cable Available
Finance
Sales Price $339,000
Real Estate Tax $7,477 yearly
Vacant living room with vaulted ceilings, hardwood floors, arched window, and white fireplace.

360 Virtual Tour

Take a tour of this property
Vacant living room with vaulted ceilings, hardwood floors, arched window, and white fireplace.

Schedule a Showing

We would love to show you our beautiful property. Please select your preferred date and time below. An agent will be in touch shortly to confirm your appointment.

Schedule a Showing

We would love to show you our beautiful property. Please select your preferred date and time below. An agent will be in touch shortly to confirm your appointment.

Thank you for your interest in 1818 Cordova Drive, Mesquite, TX 75150. We are reviewing your request and will be in touch shortly!

Mortgage Calculator

Estimate your monthly mortgage payment, including the principal and interest, property taxes, and HOA. Adjust the values to generate a more accurate rate.

All estimates are provided for informational purposes only. Actual amounts may vary.
$0,000 Your Payment 20 15 65
$0,000 Your Payment

Search for Homes Around Frisco, Texas

Work With Us

When it comes to your real estate needs, you should work with only the best. Whether it is buying, selling, renting, second homes, investing, or more, my team and I are happy to guide and advise you along the way. Contact us now!

Follow Us On Instagram