Leave a Message

Thank you for your message. We will be in touch with you shortly.

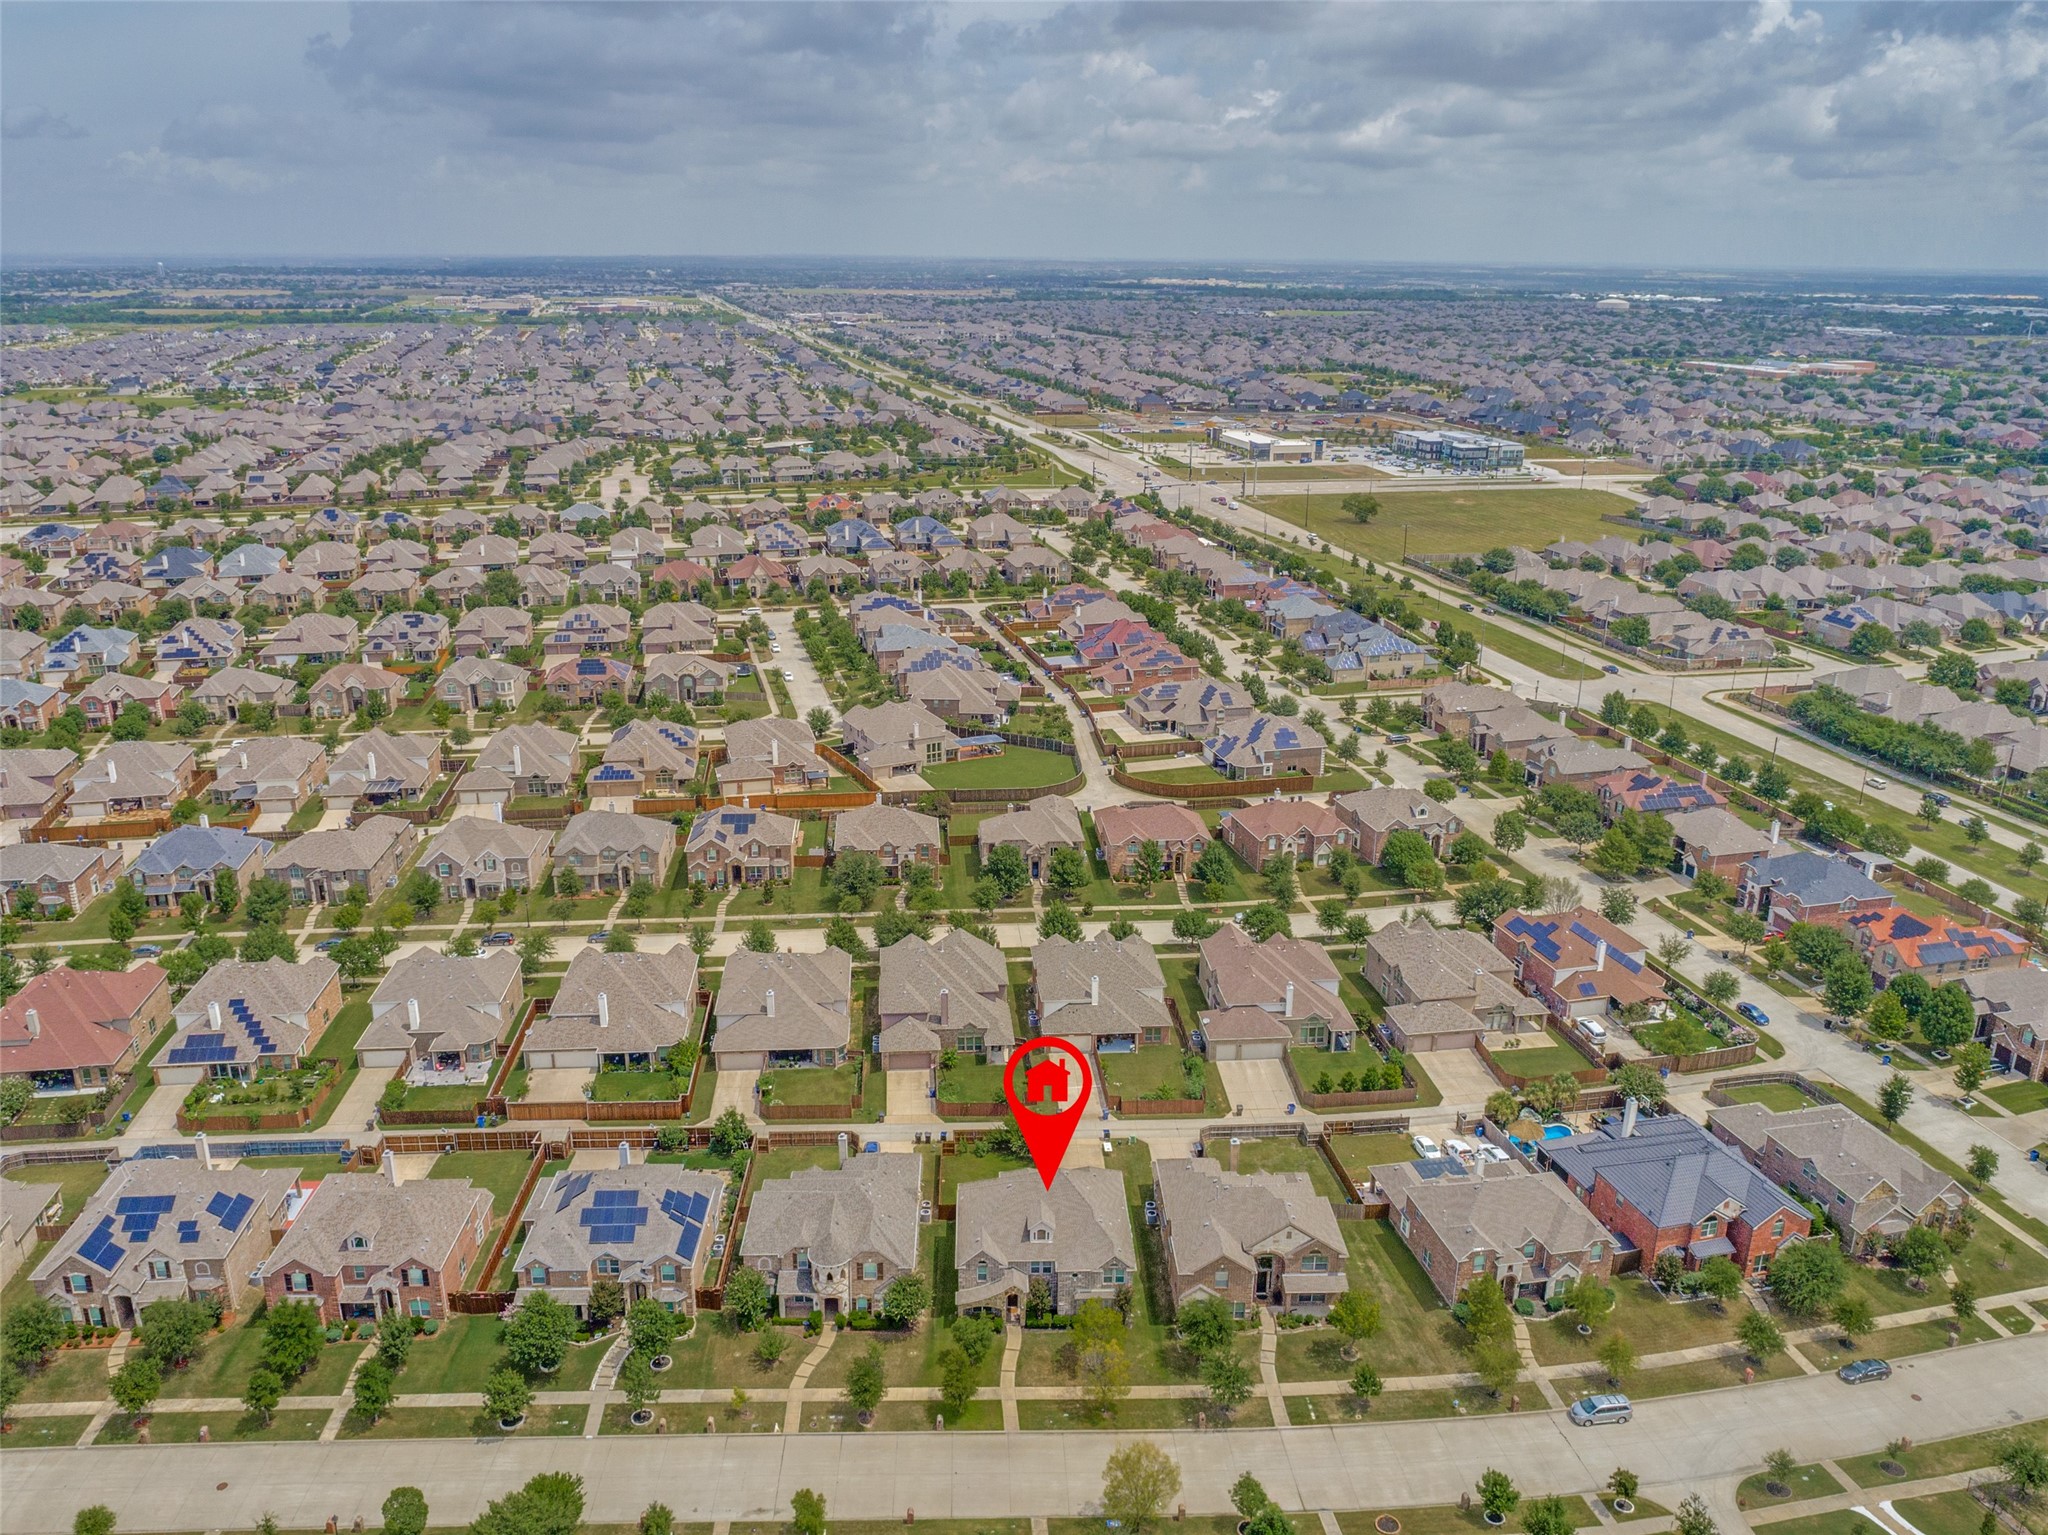
Aerial neighborhood view with a red marker identifying one house.
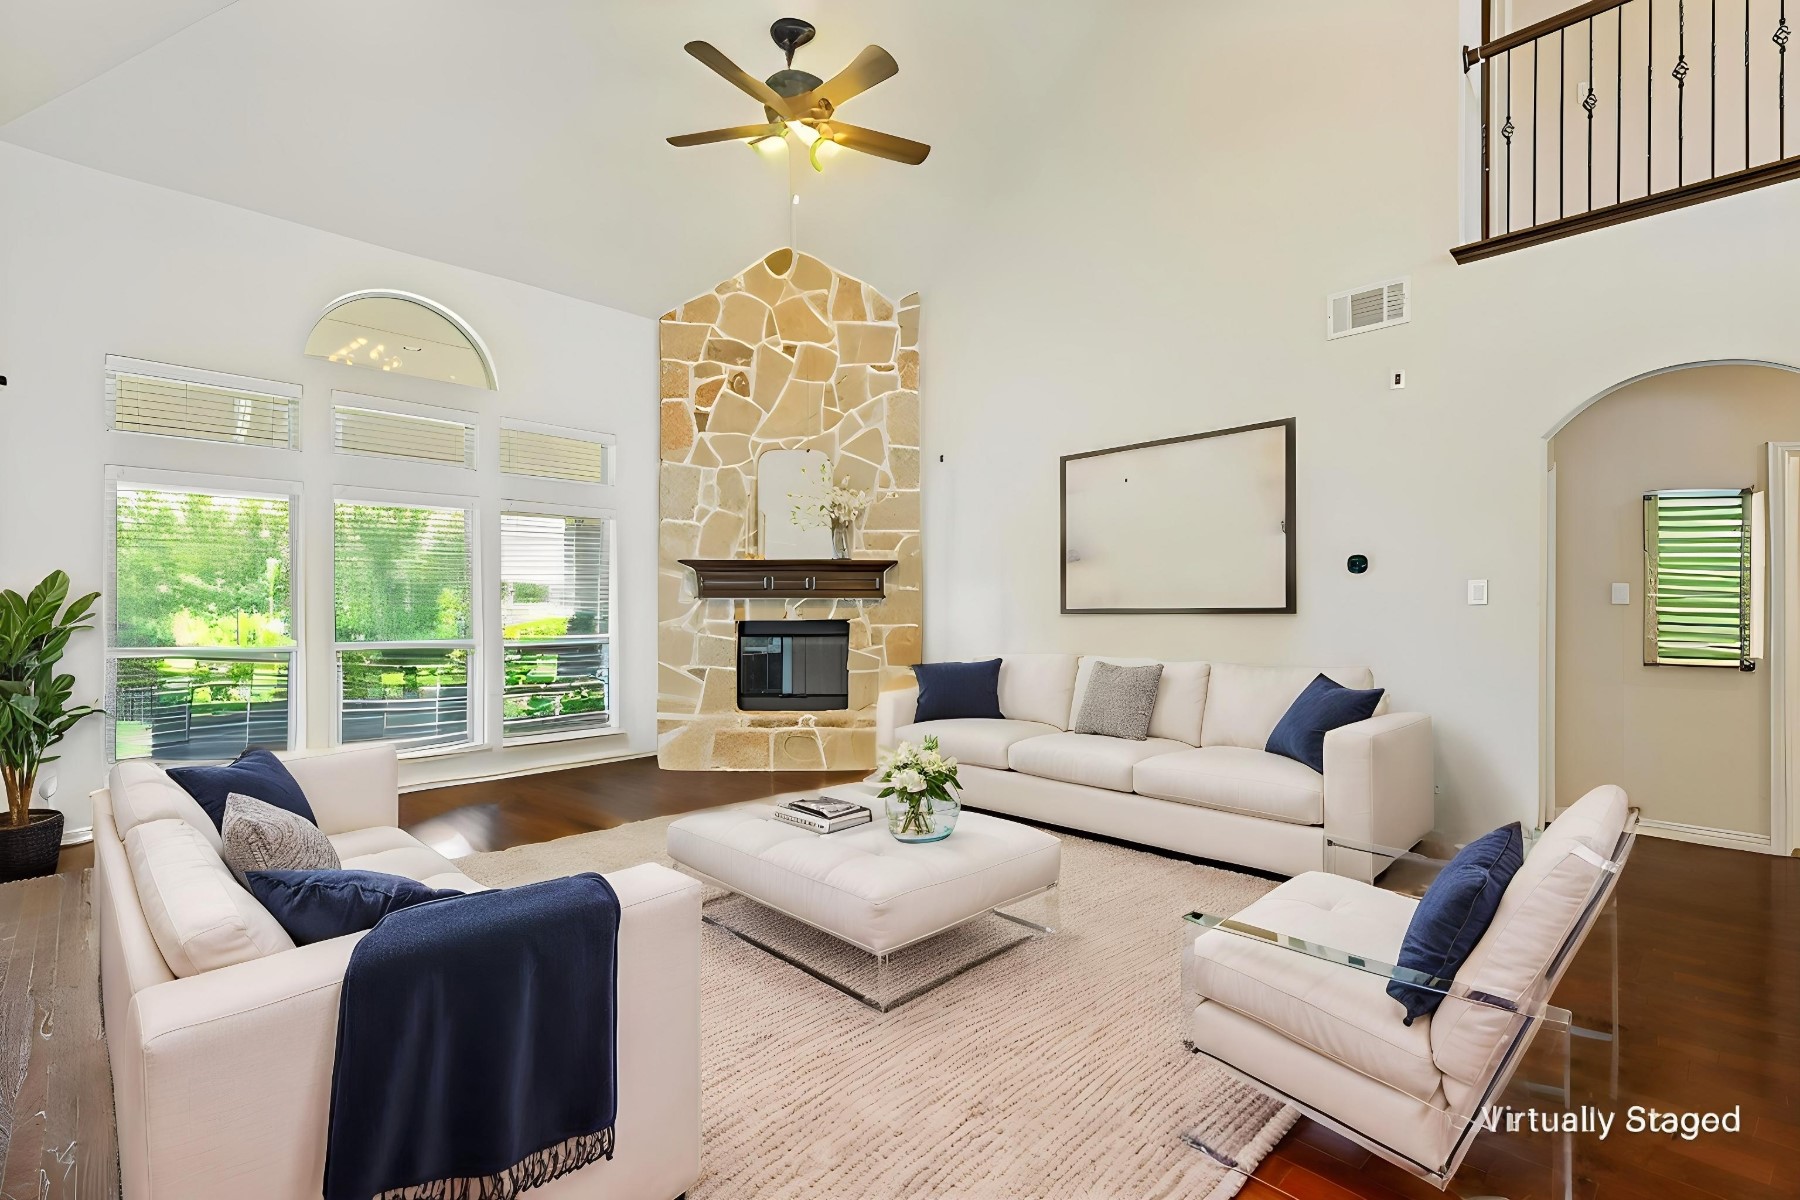
Living room with a stone fireplace, vaulted ceiling, and white sofas with navy accents.
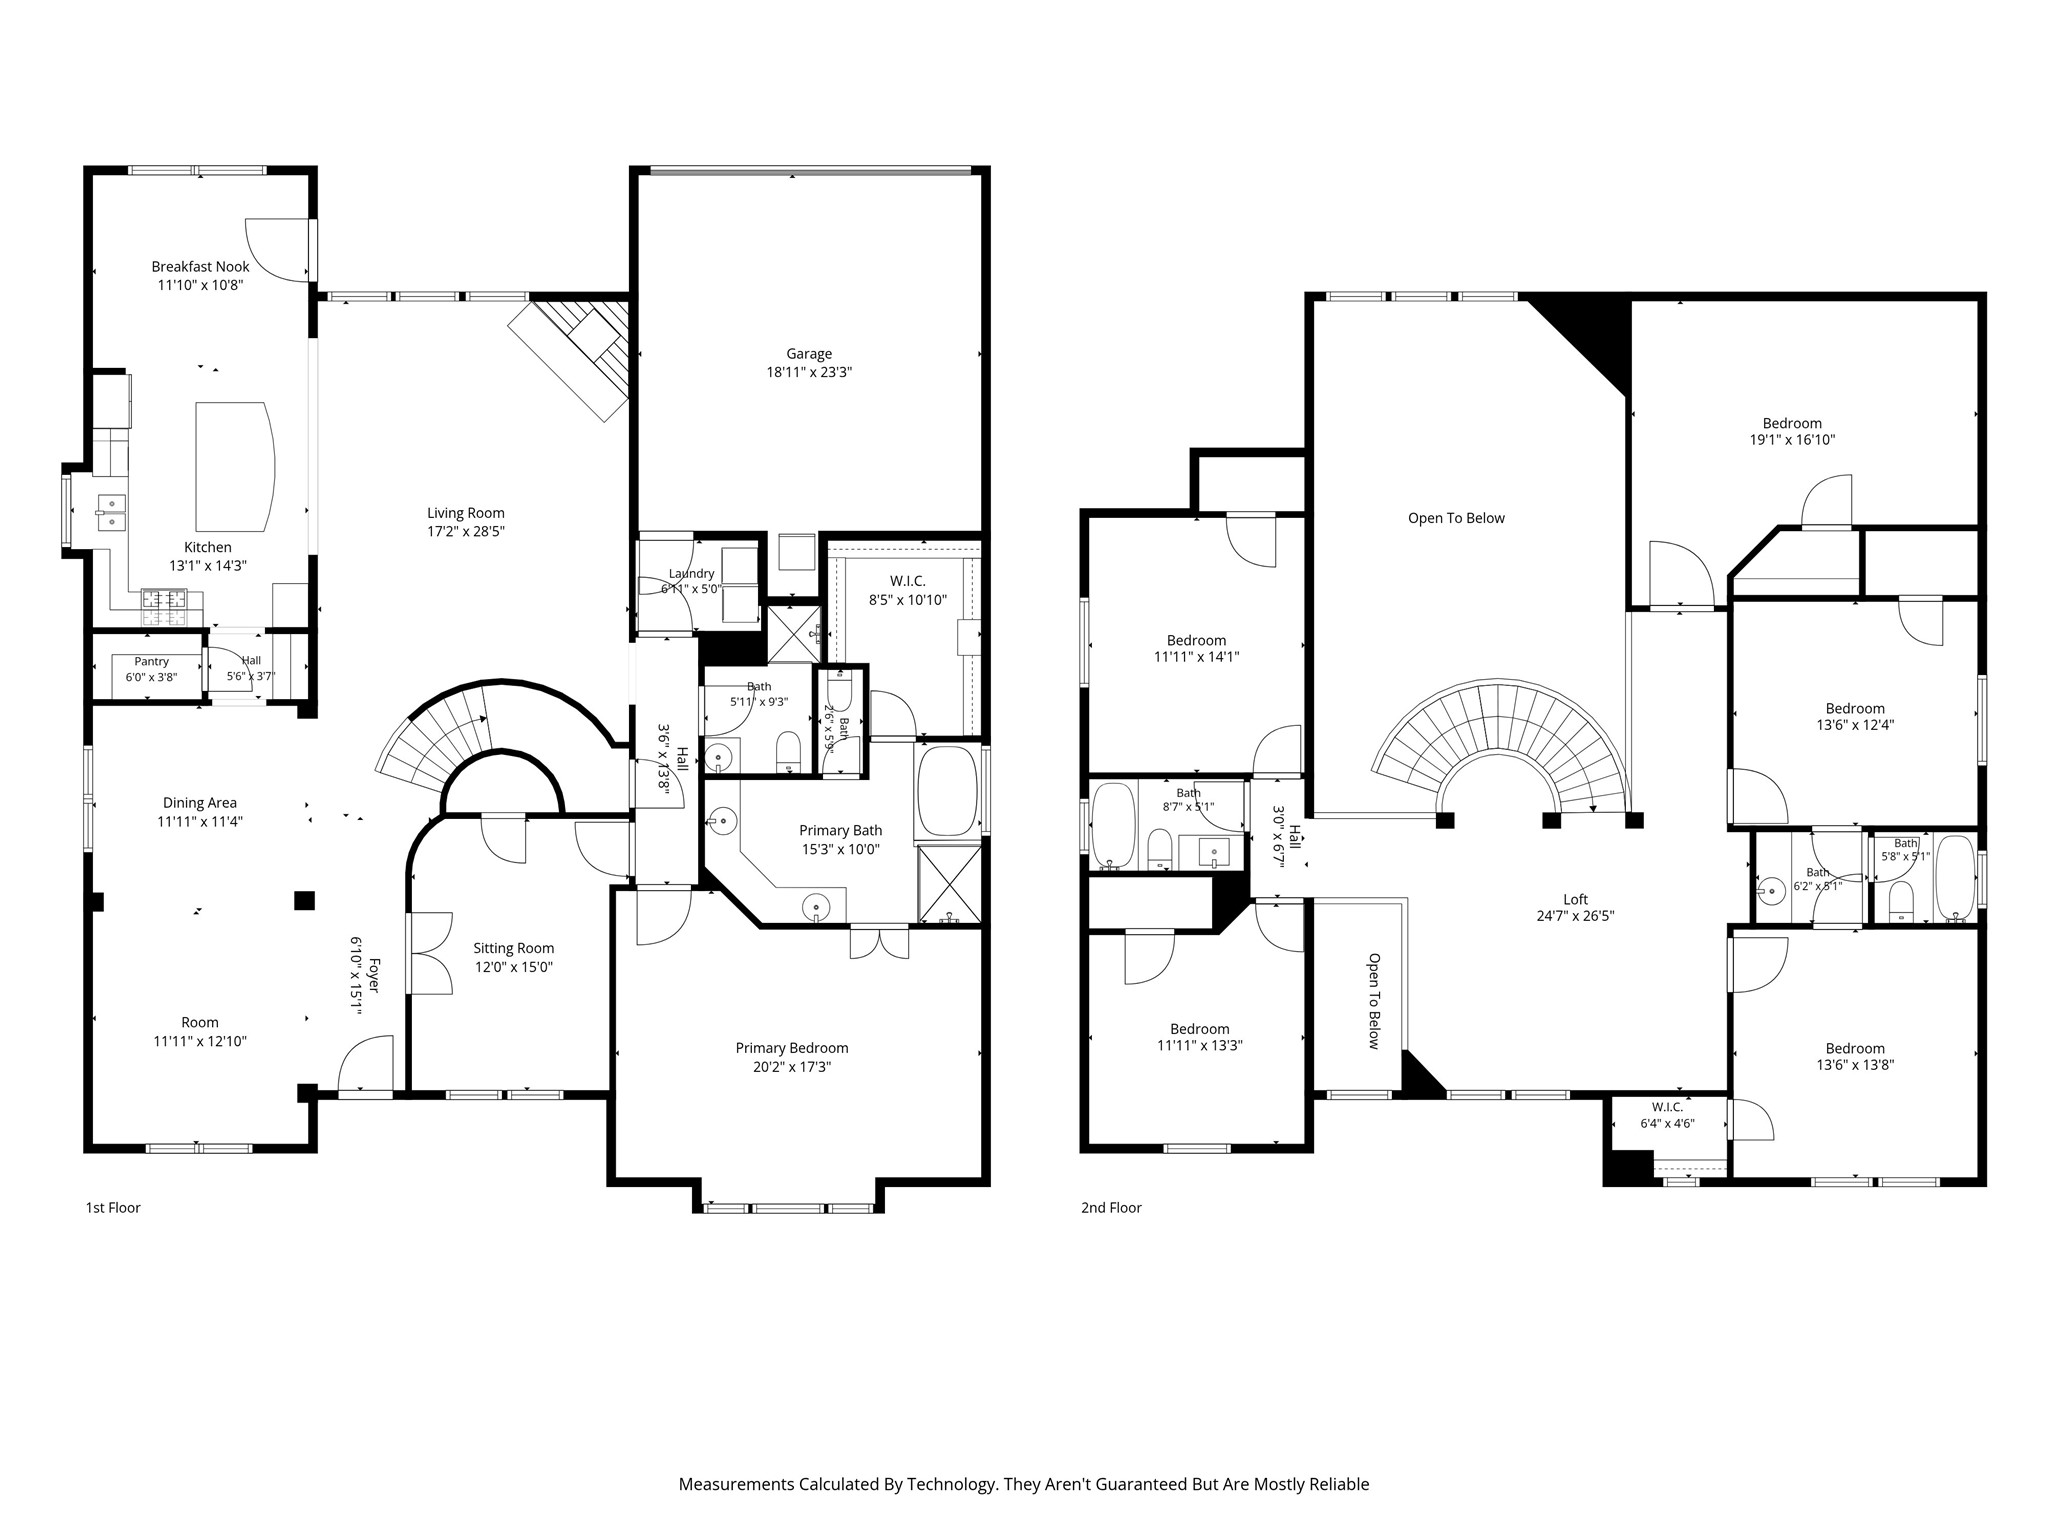
Two-story floor plan with labeled rooms, dimensions, a central staircase, and a two-car garage.
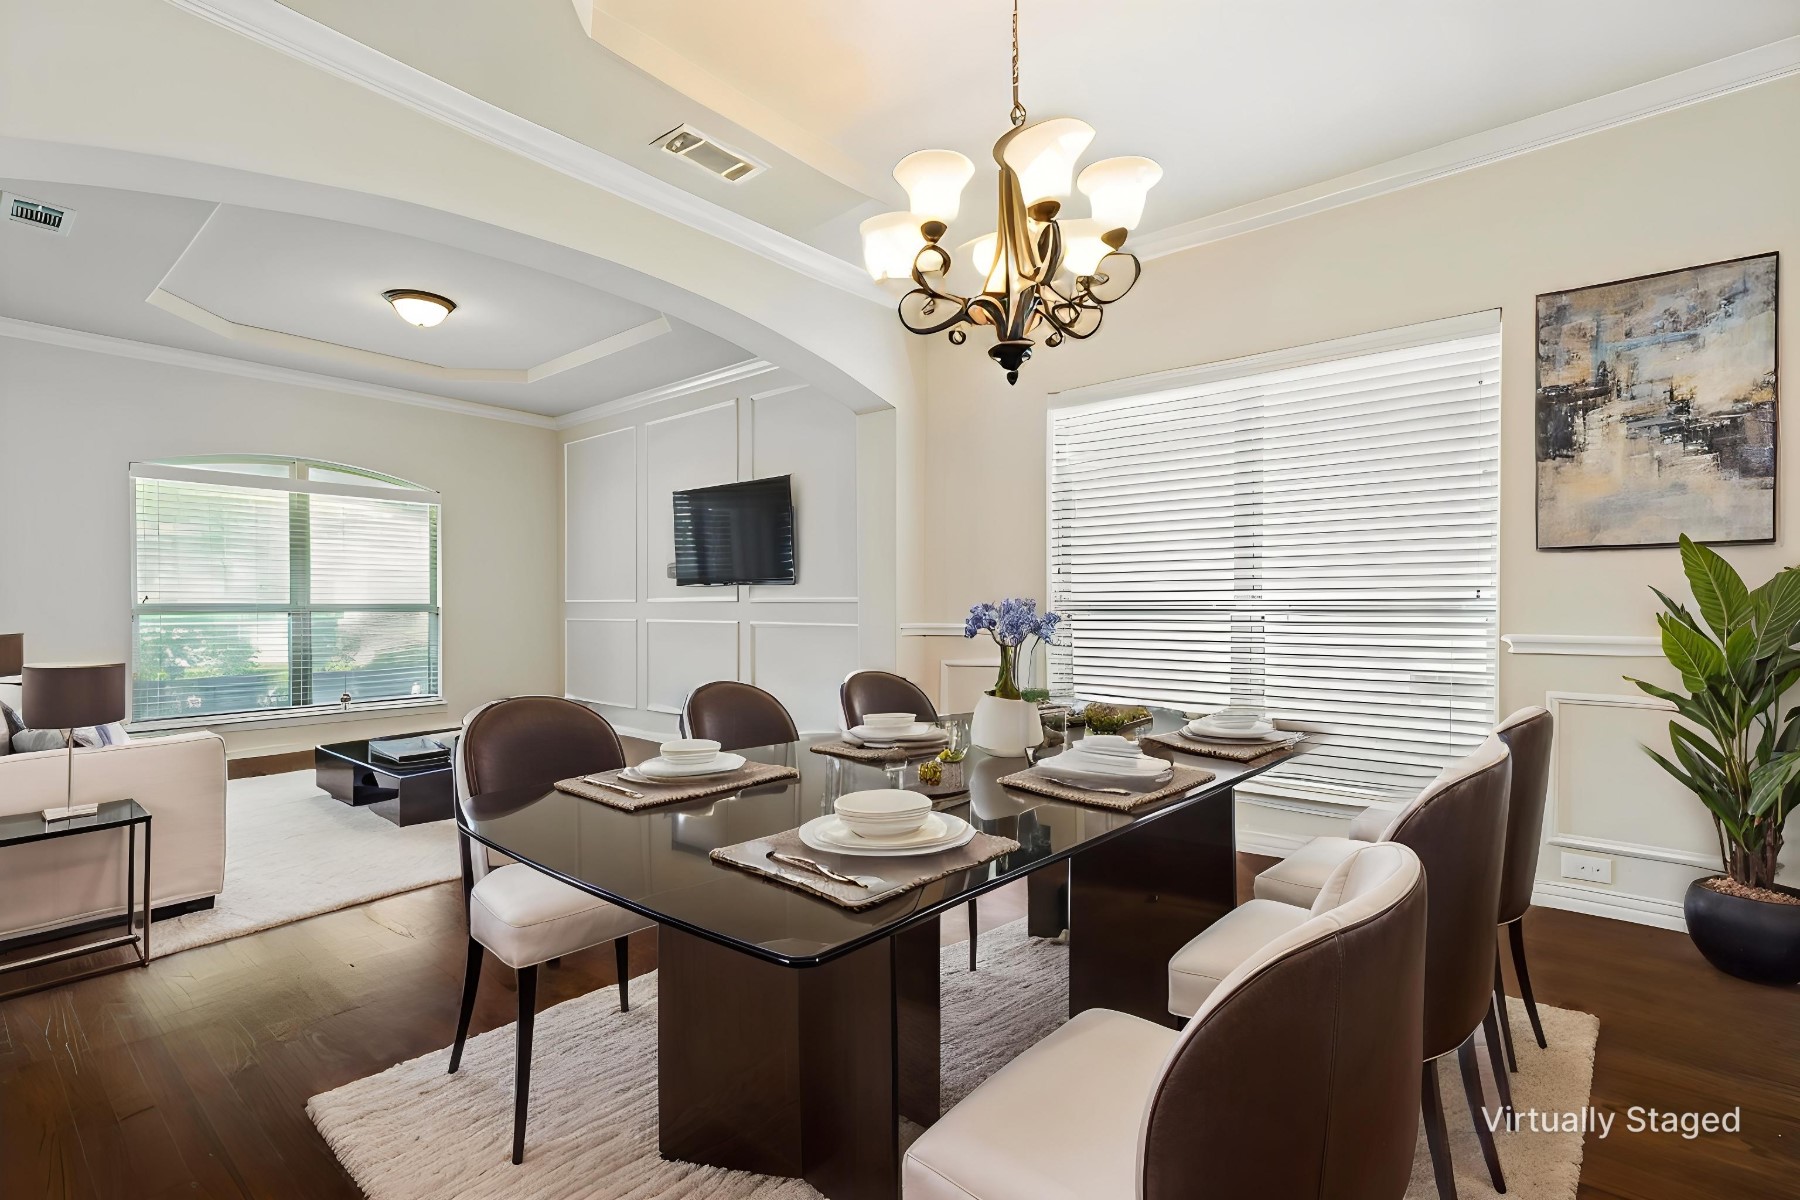
Dining room with a dark table, upholstered chairs, chandelier, and adjoining living area.
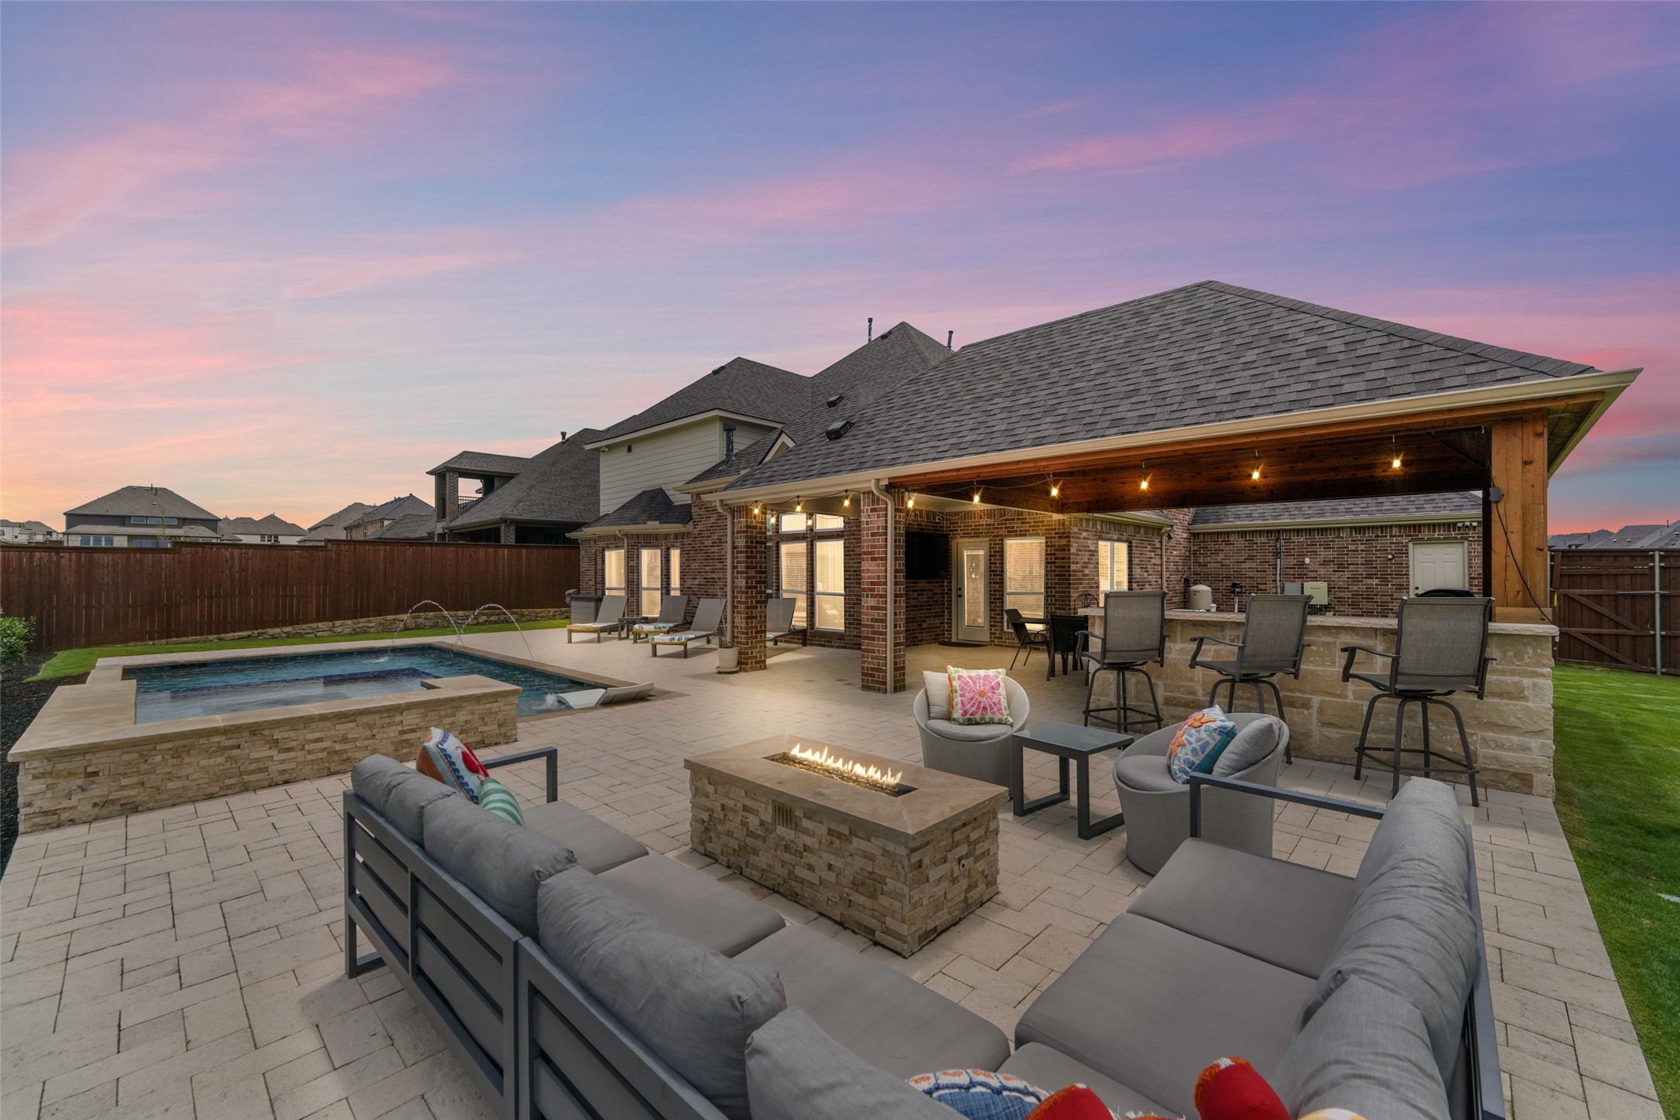
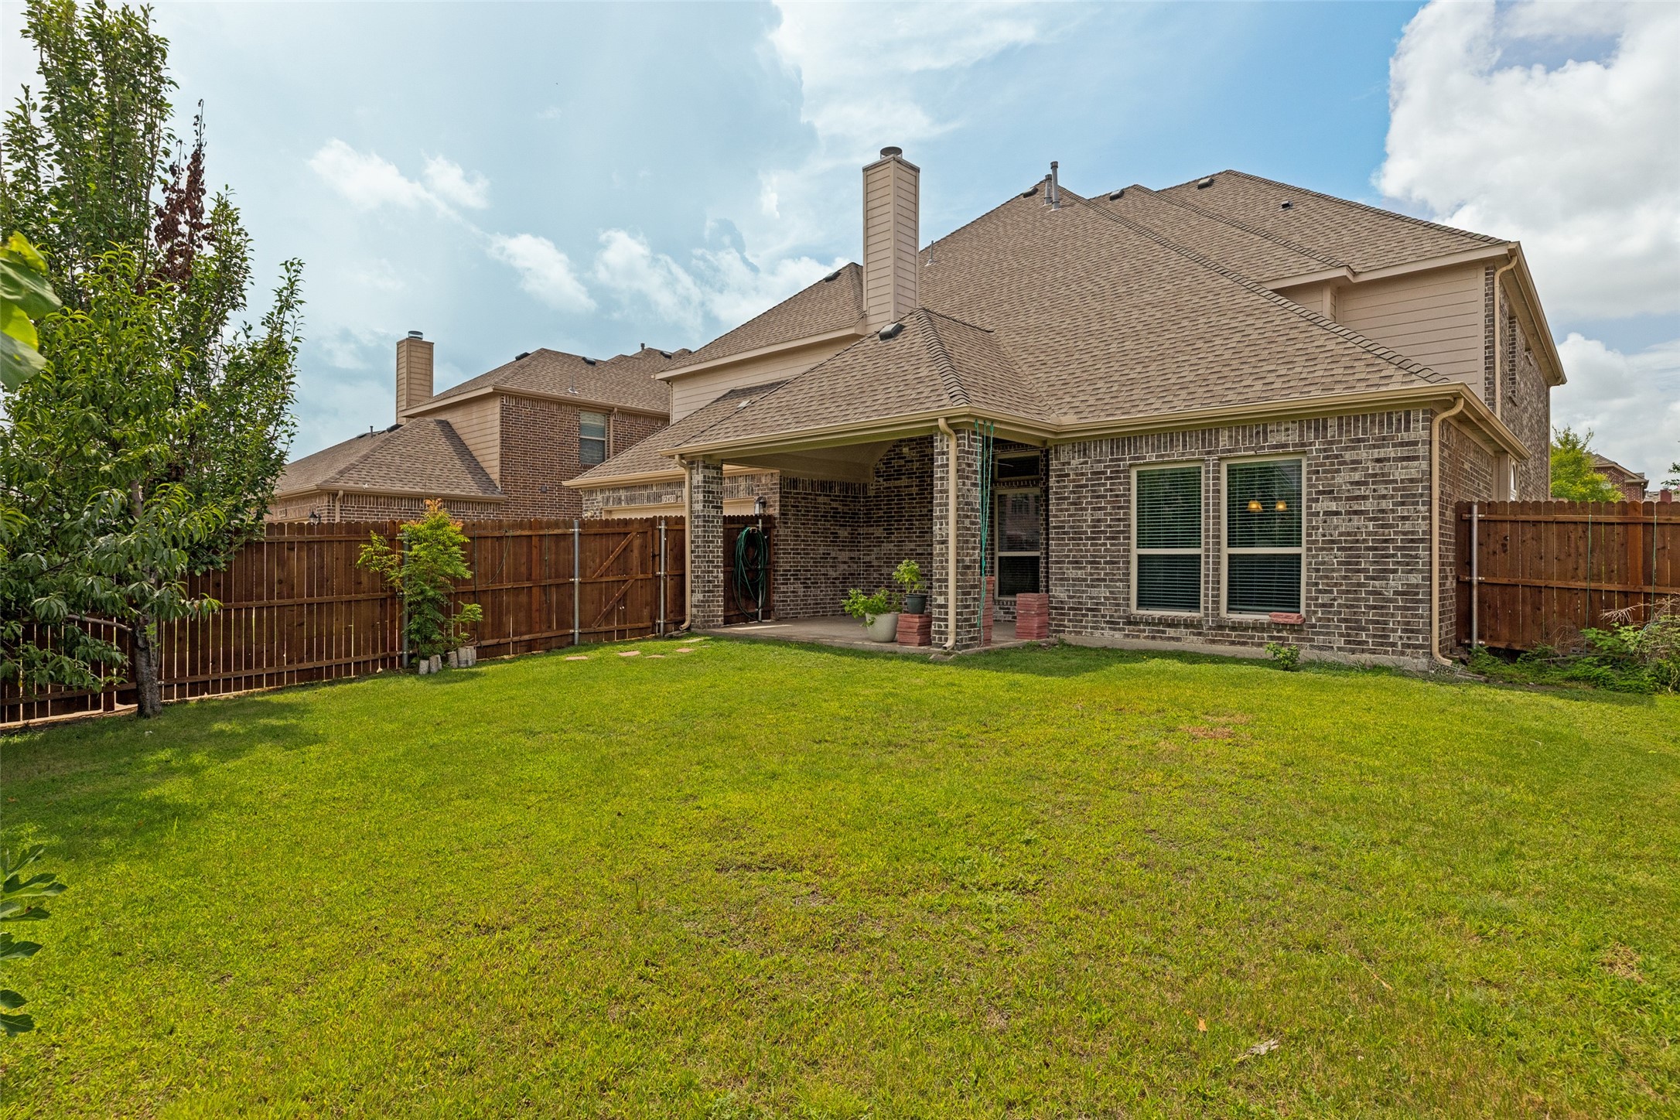
Brick home's covered back patio overlooks a fenced, grassy backyard.
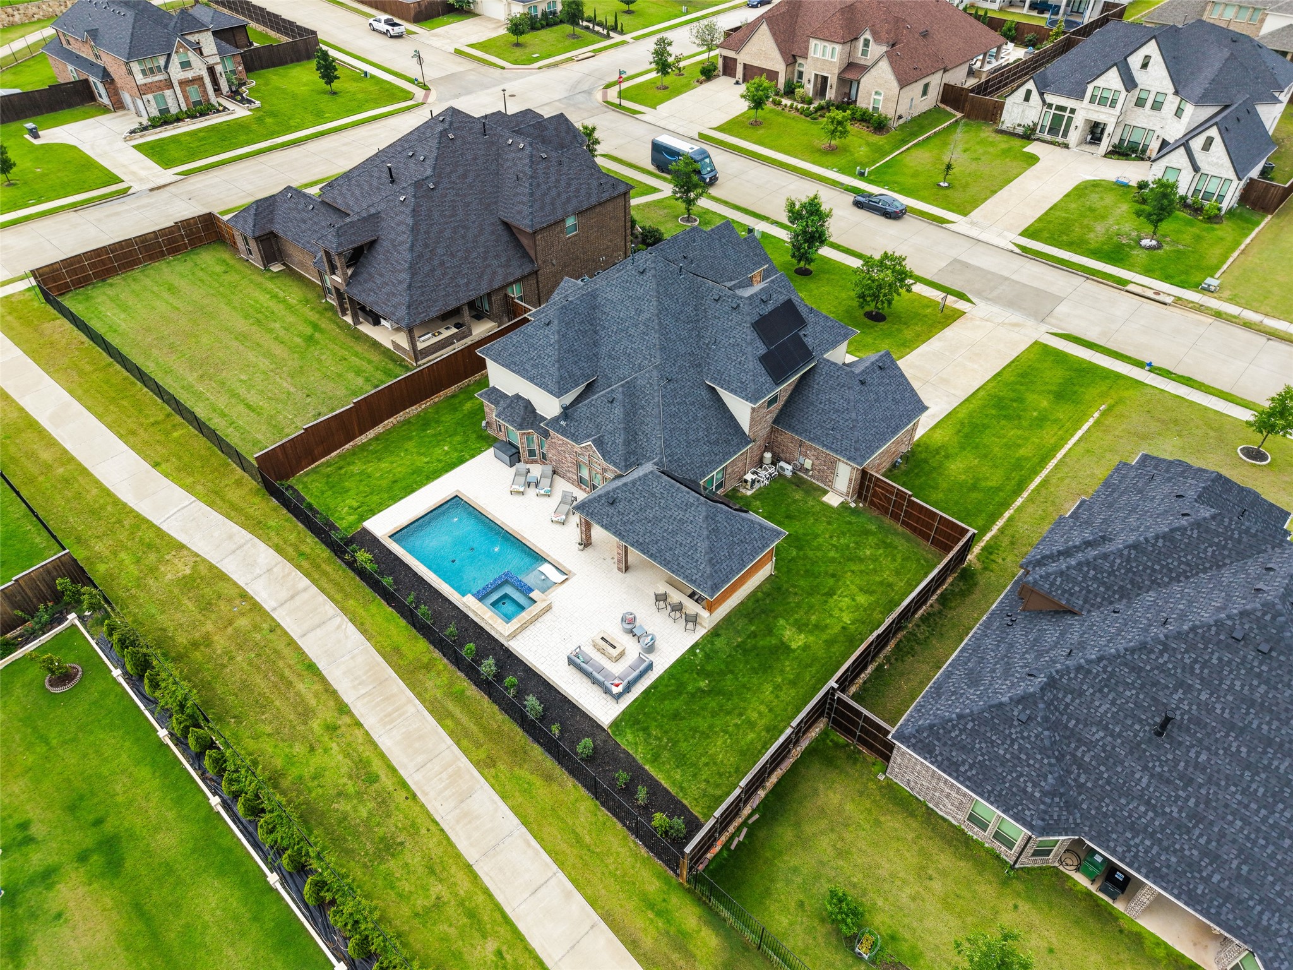
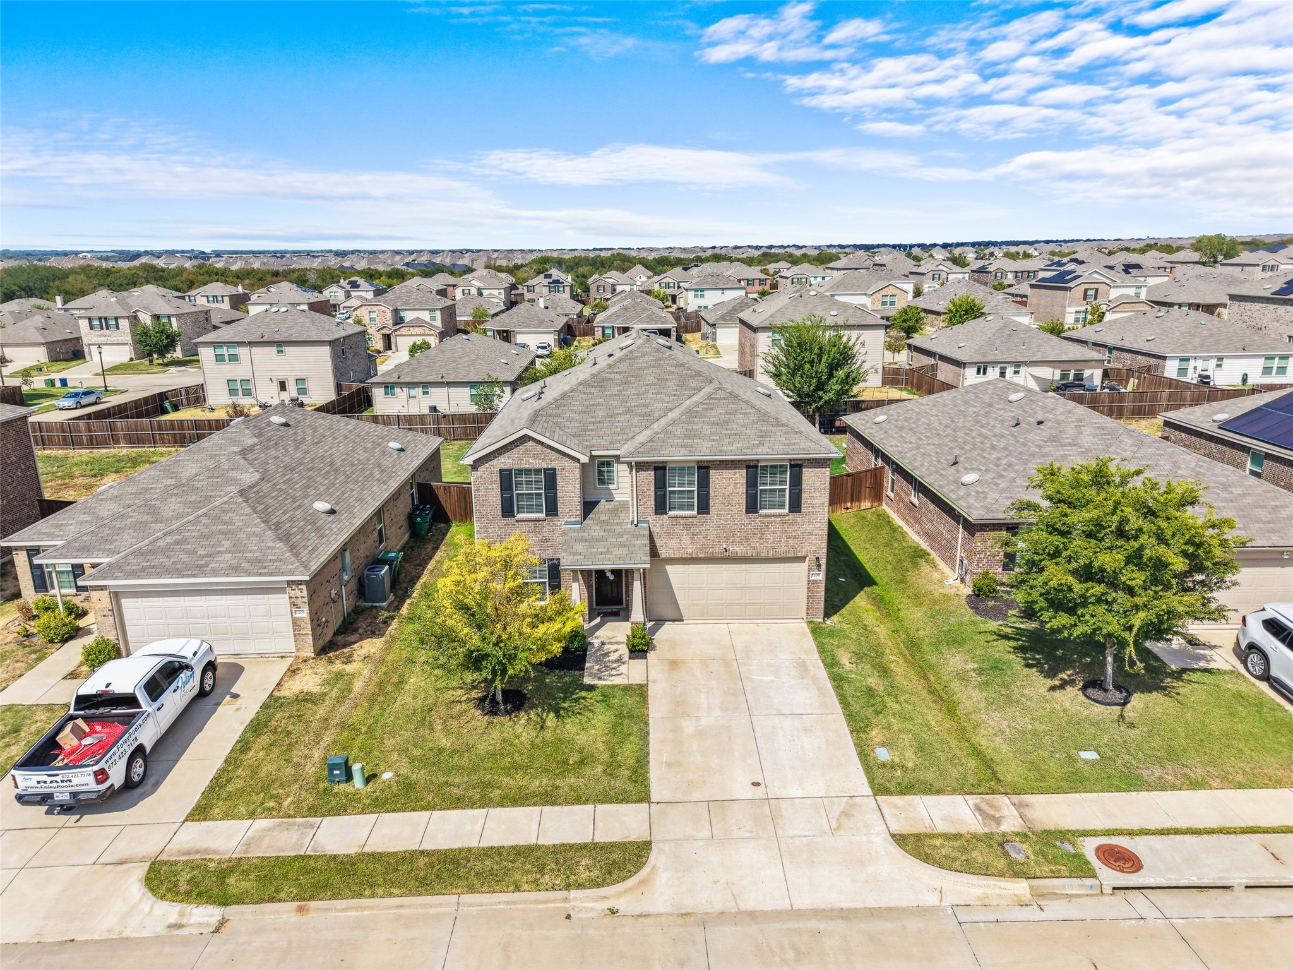
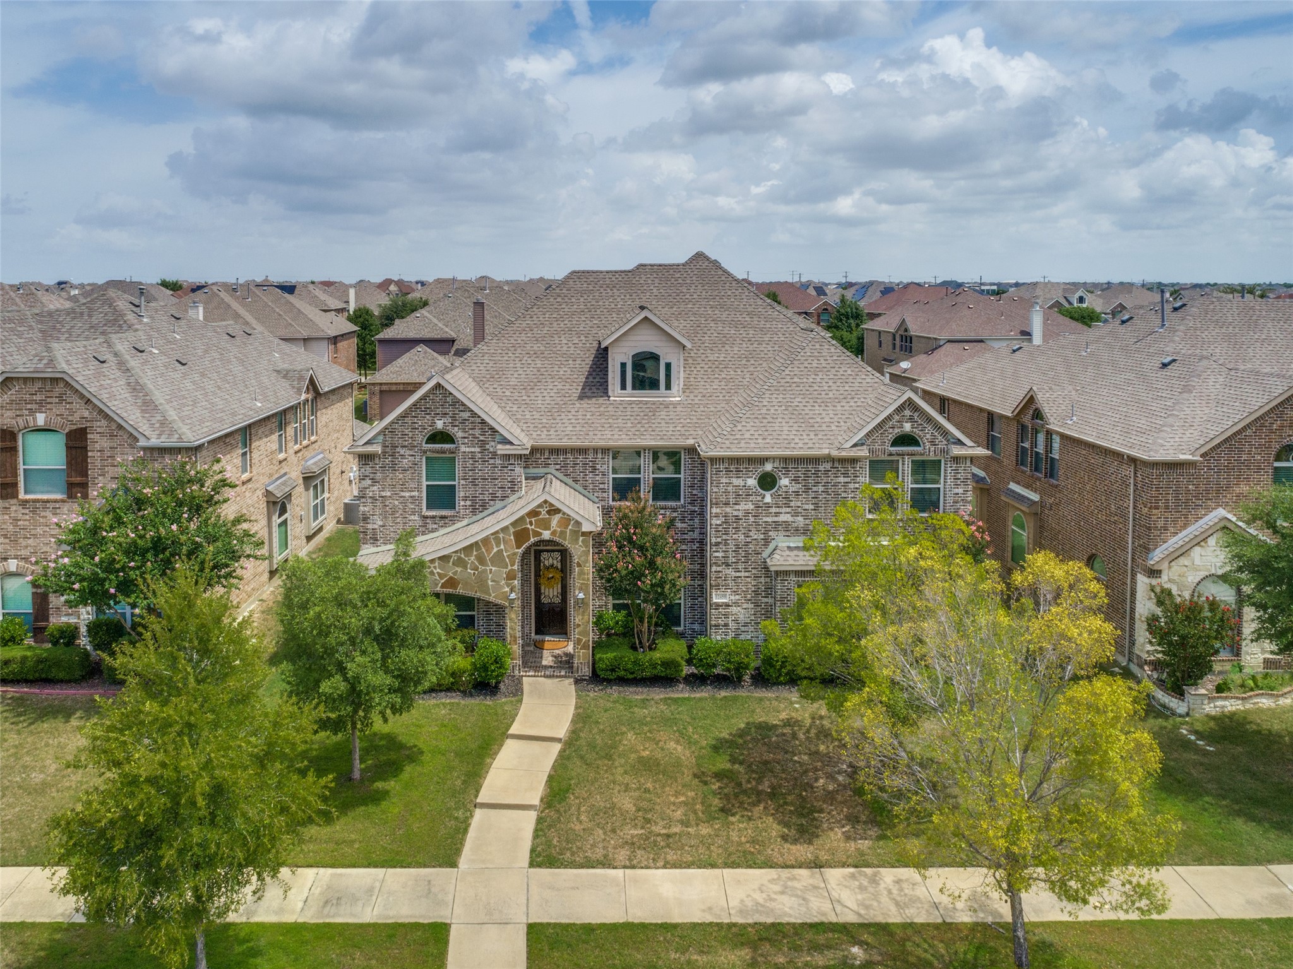
Two-story brick home with a stone-arched entry, viewed from above amid neighboring houses.
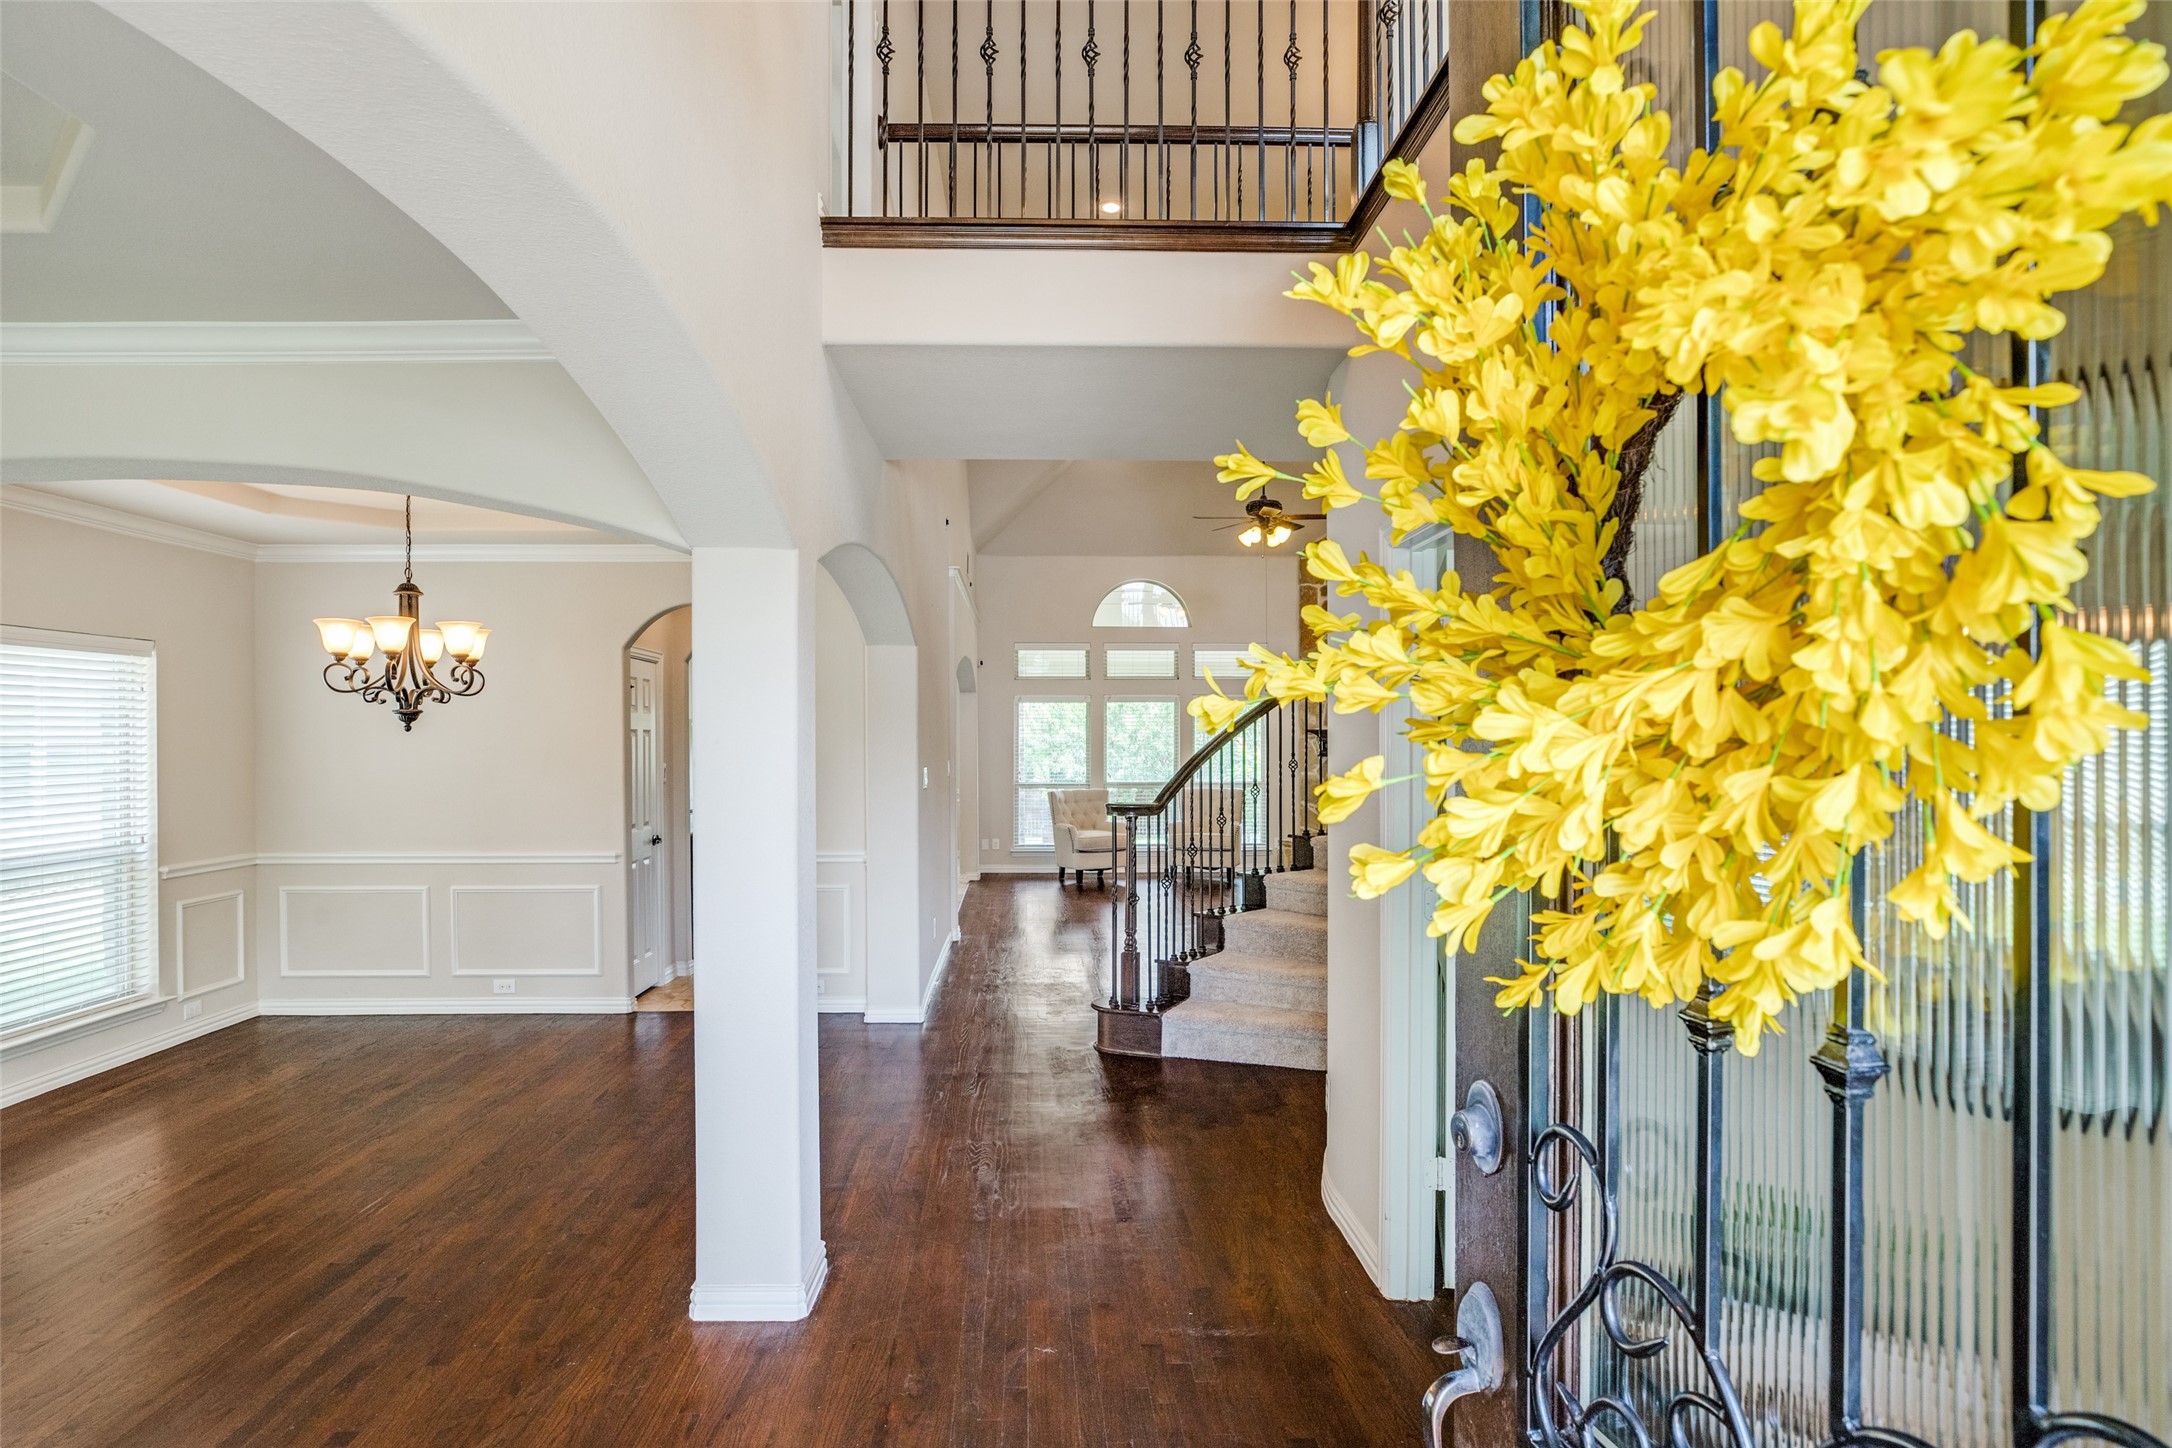
Double-height entry foyer with hardwood floors, curved staircase, and yellow flowers beside the glass front doors.
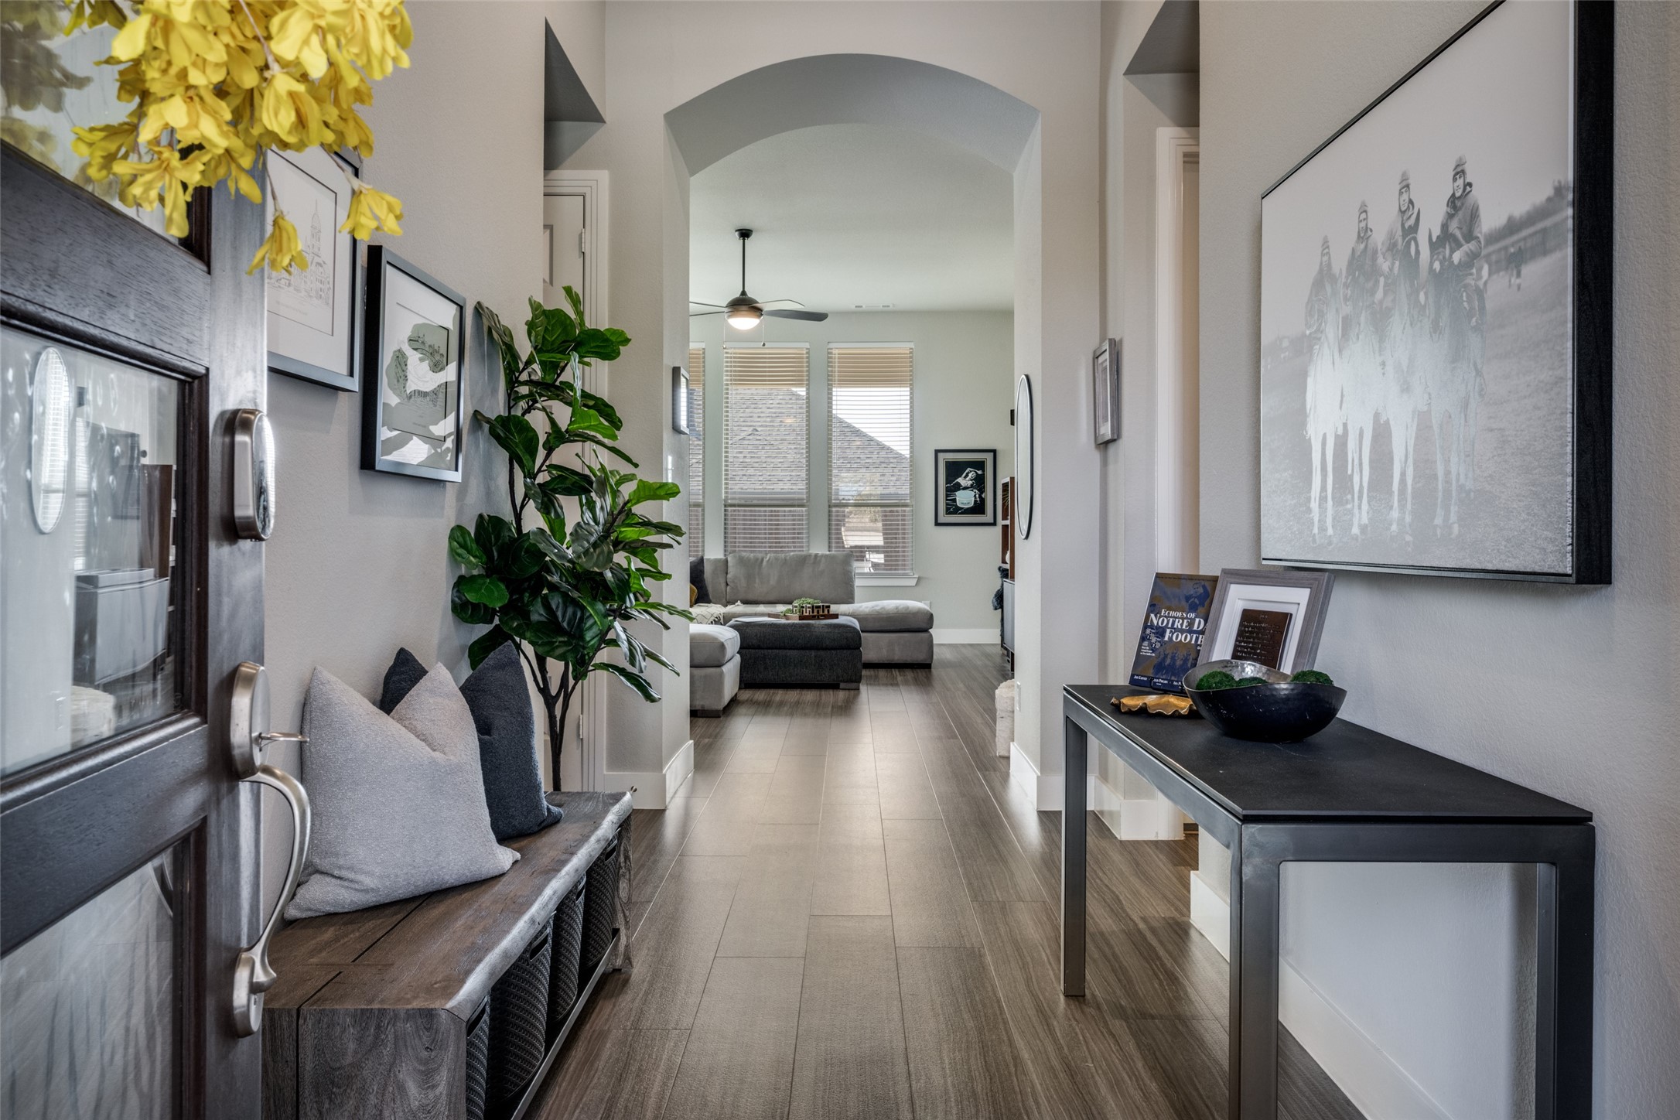
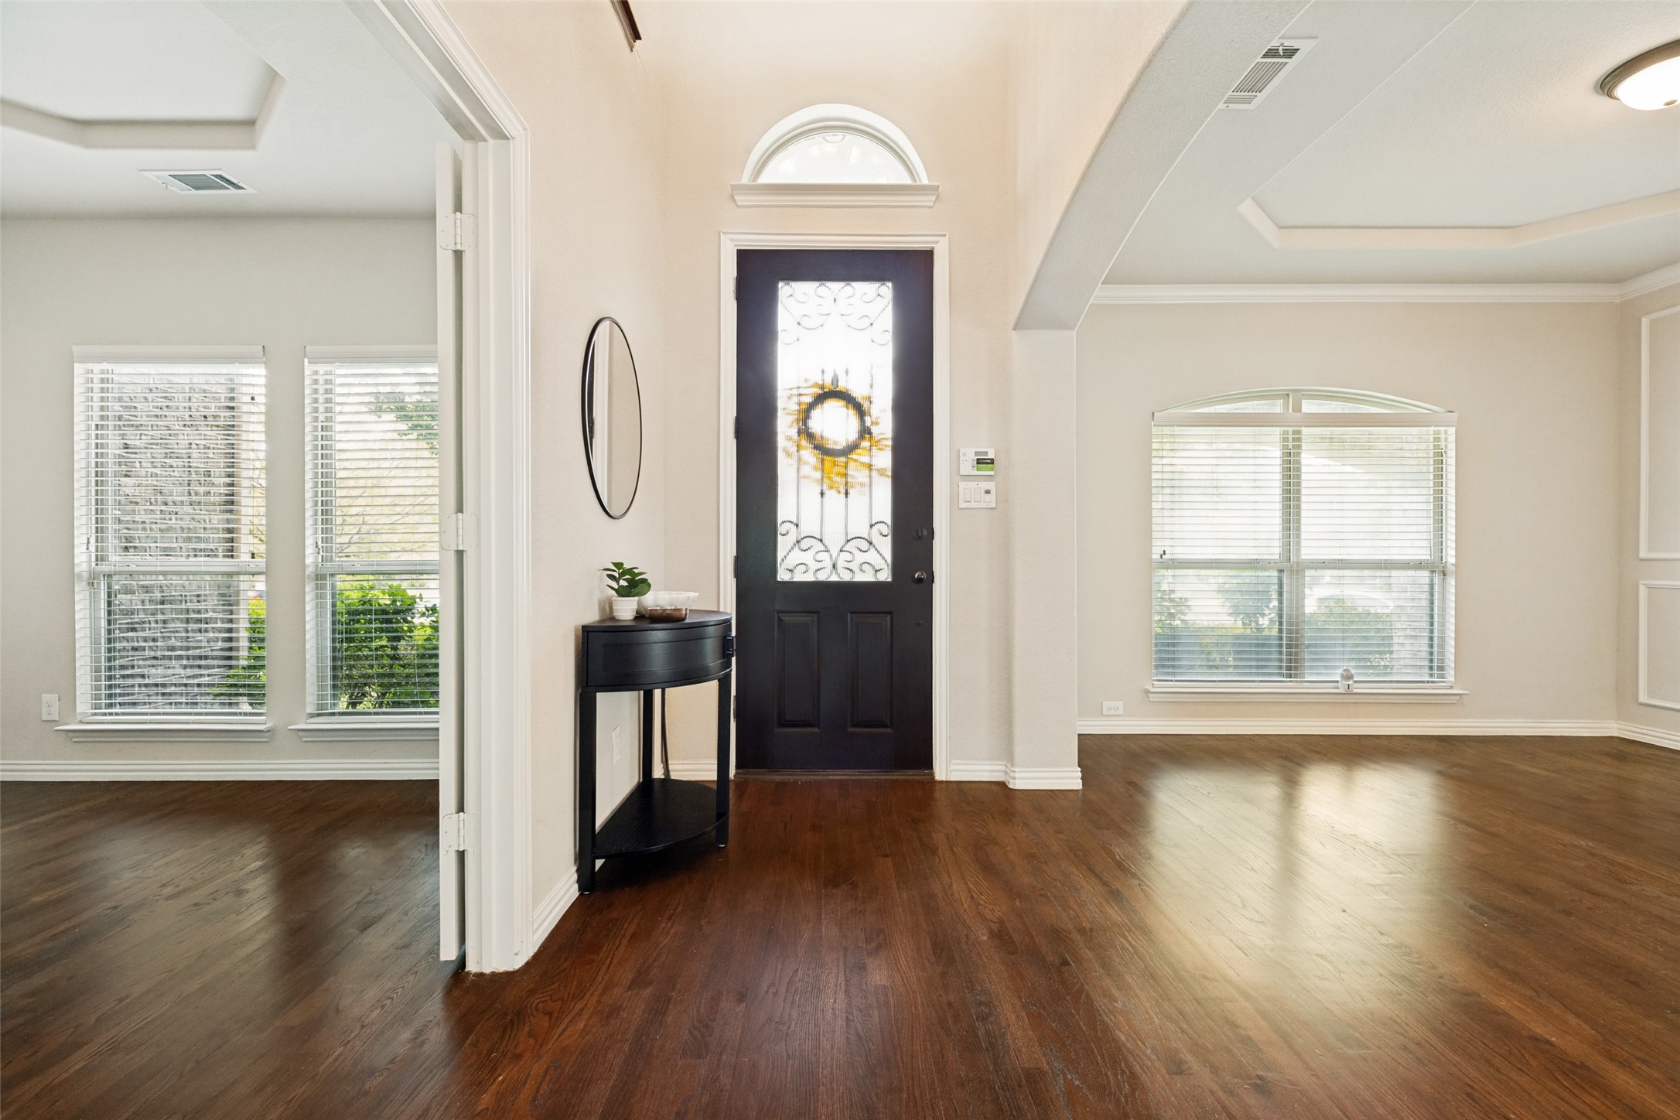
Entry foyer with a dark decorative-glass front door, black console table, and dark hardwood floors.
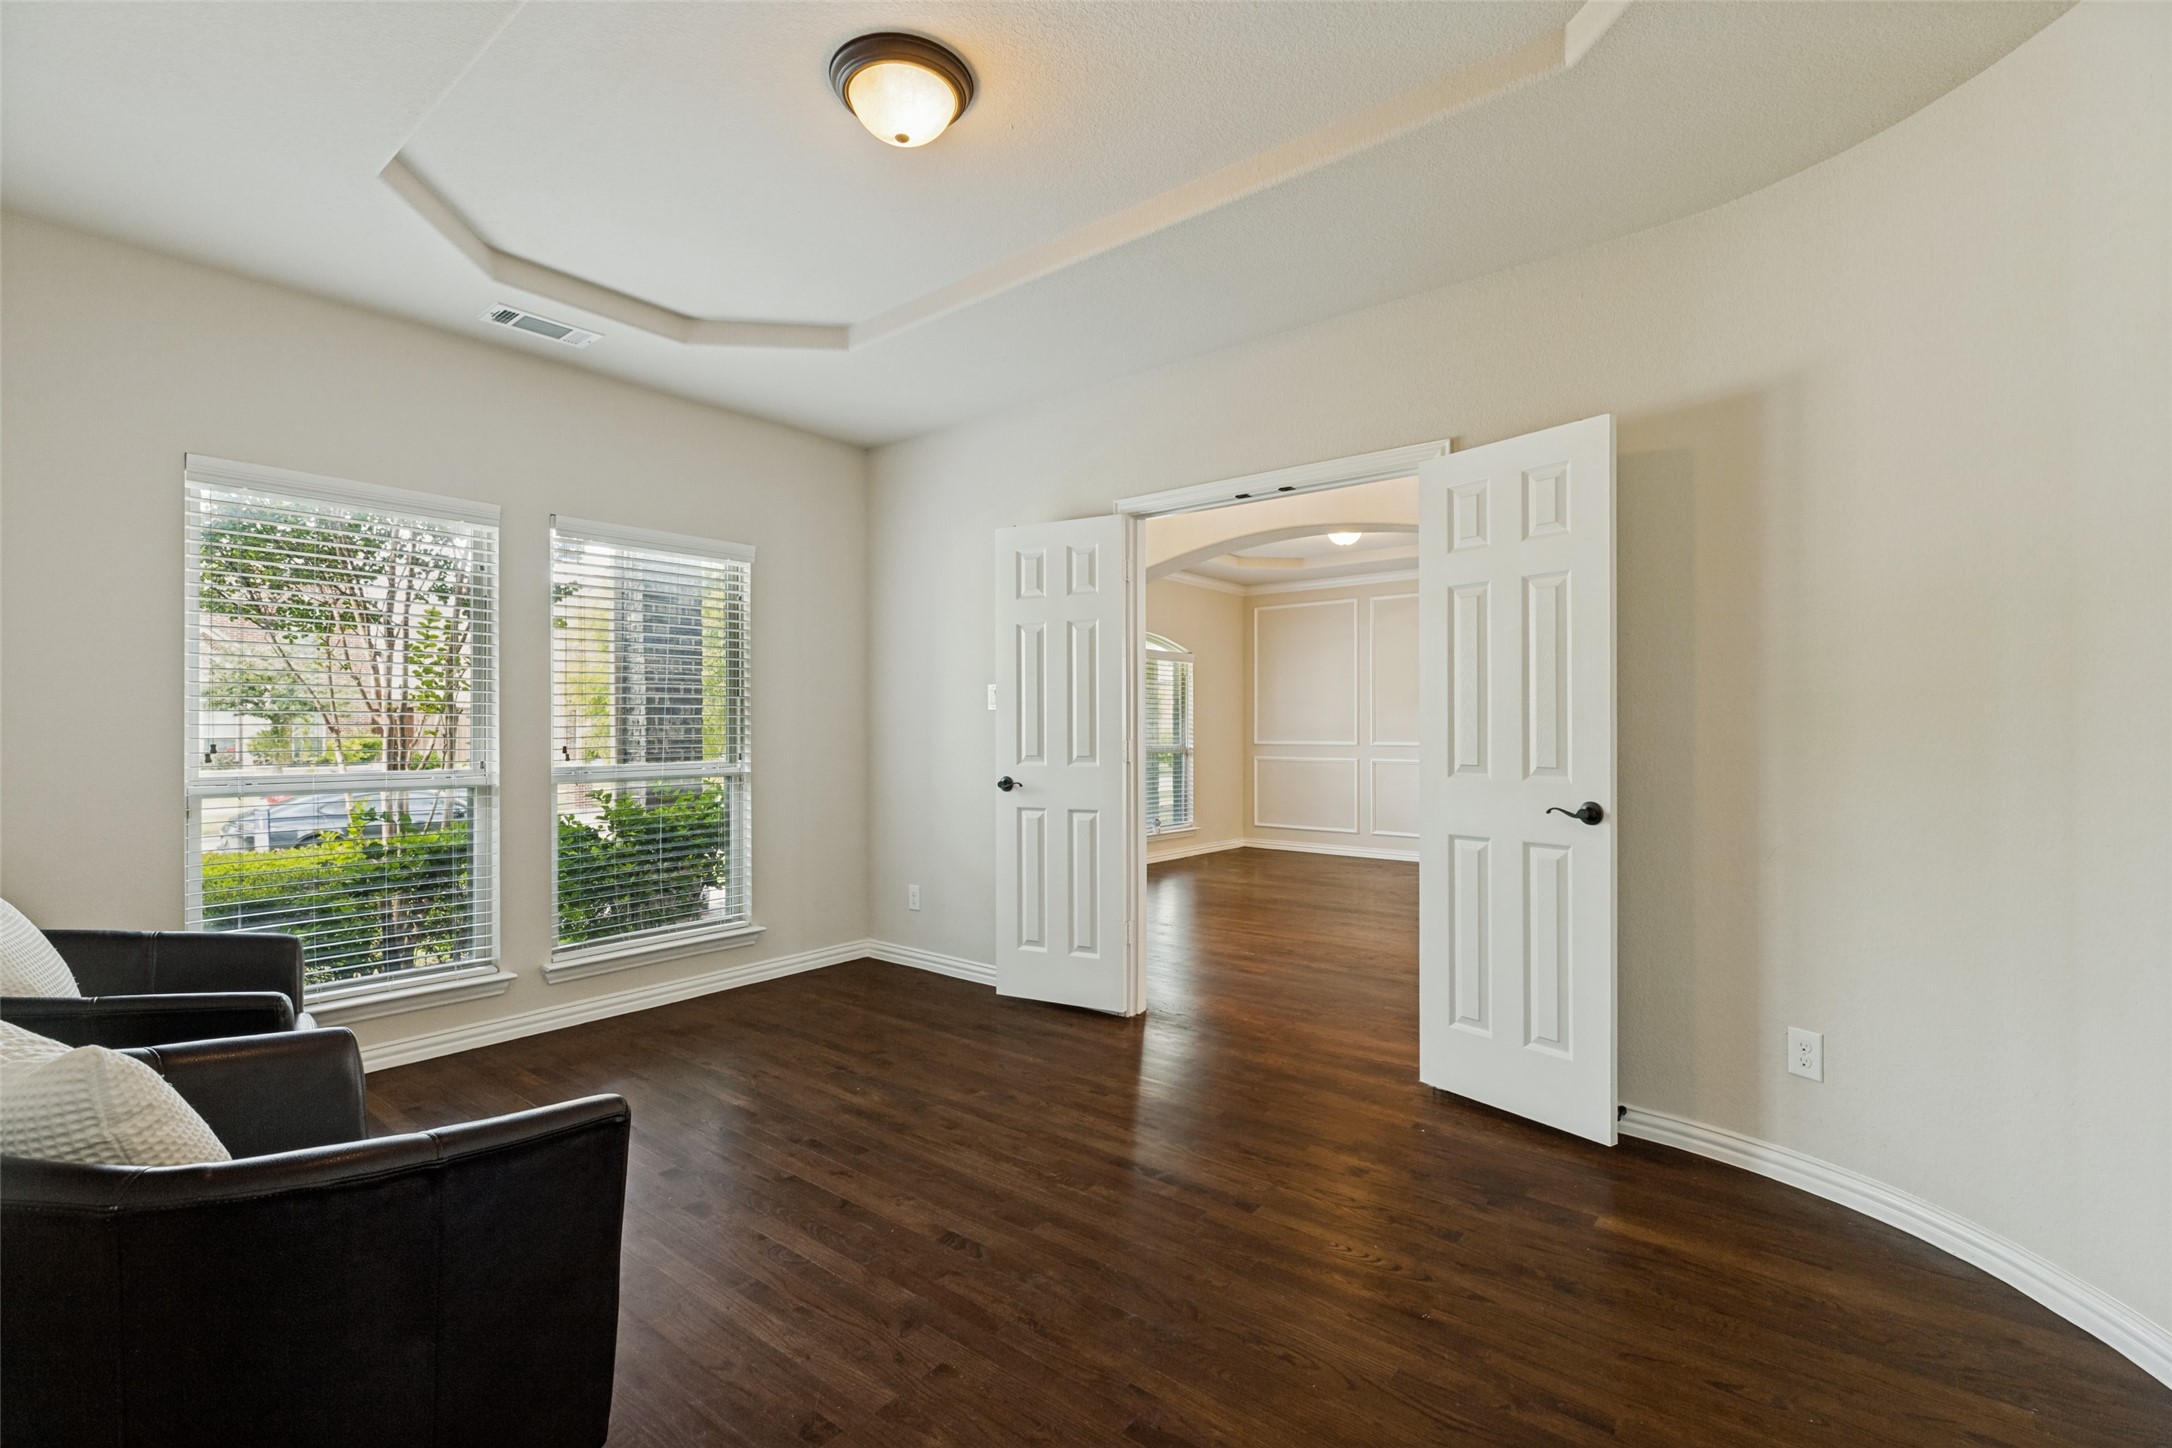
Sitting room with dark hardwood floors, a tray ceiling, and open double doors to an adjoining room.
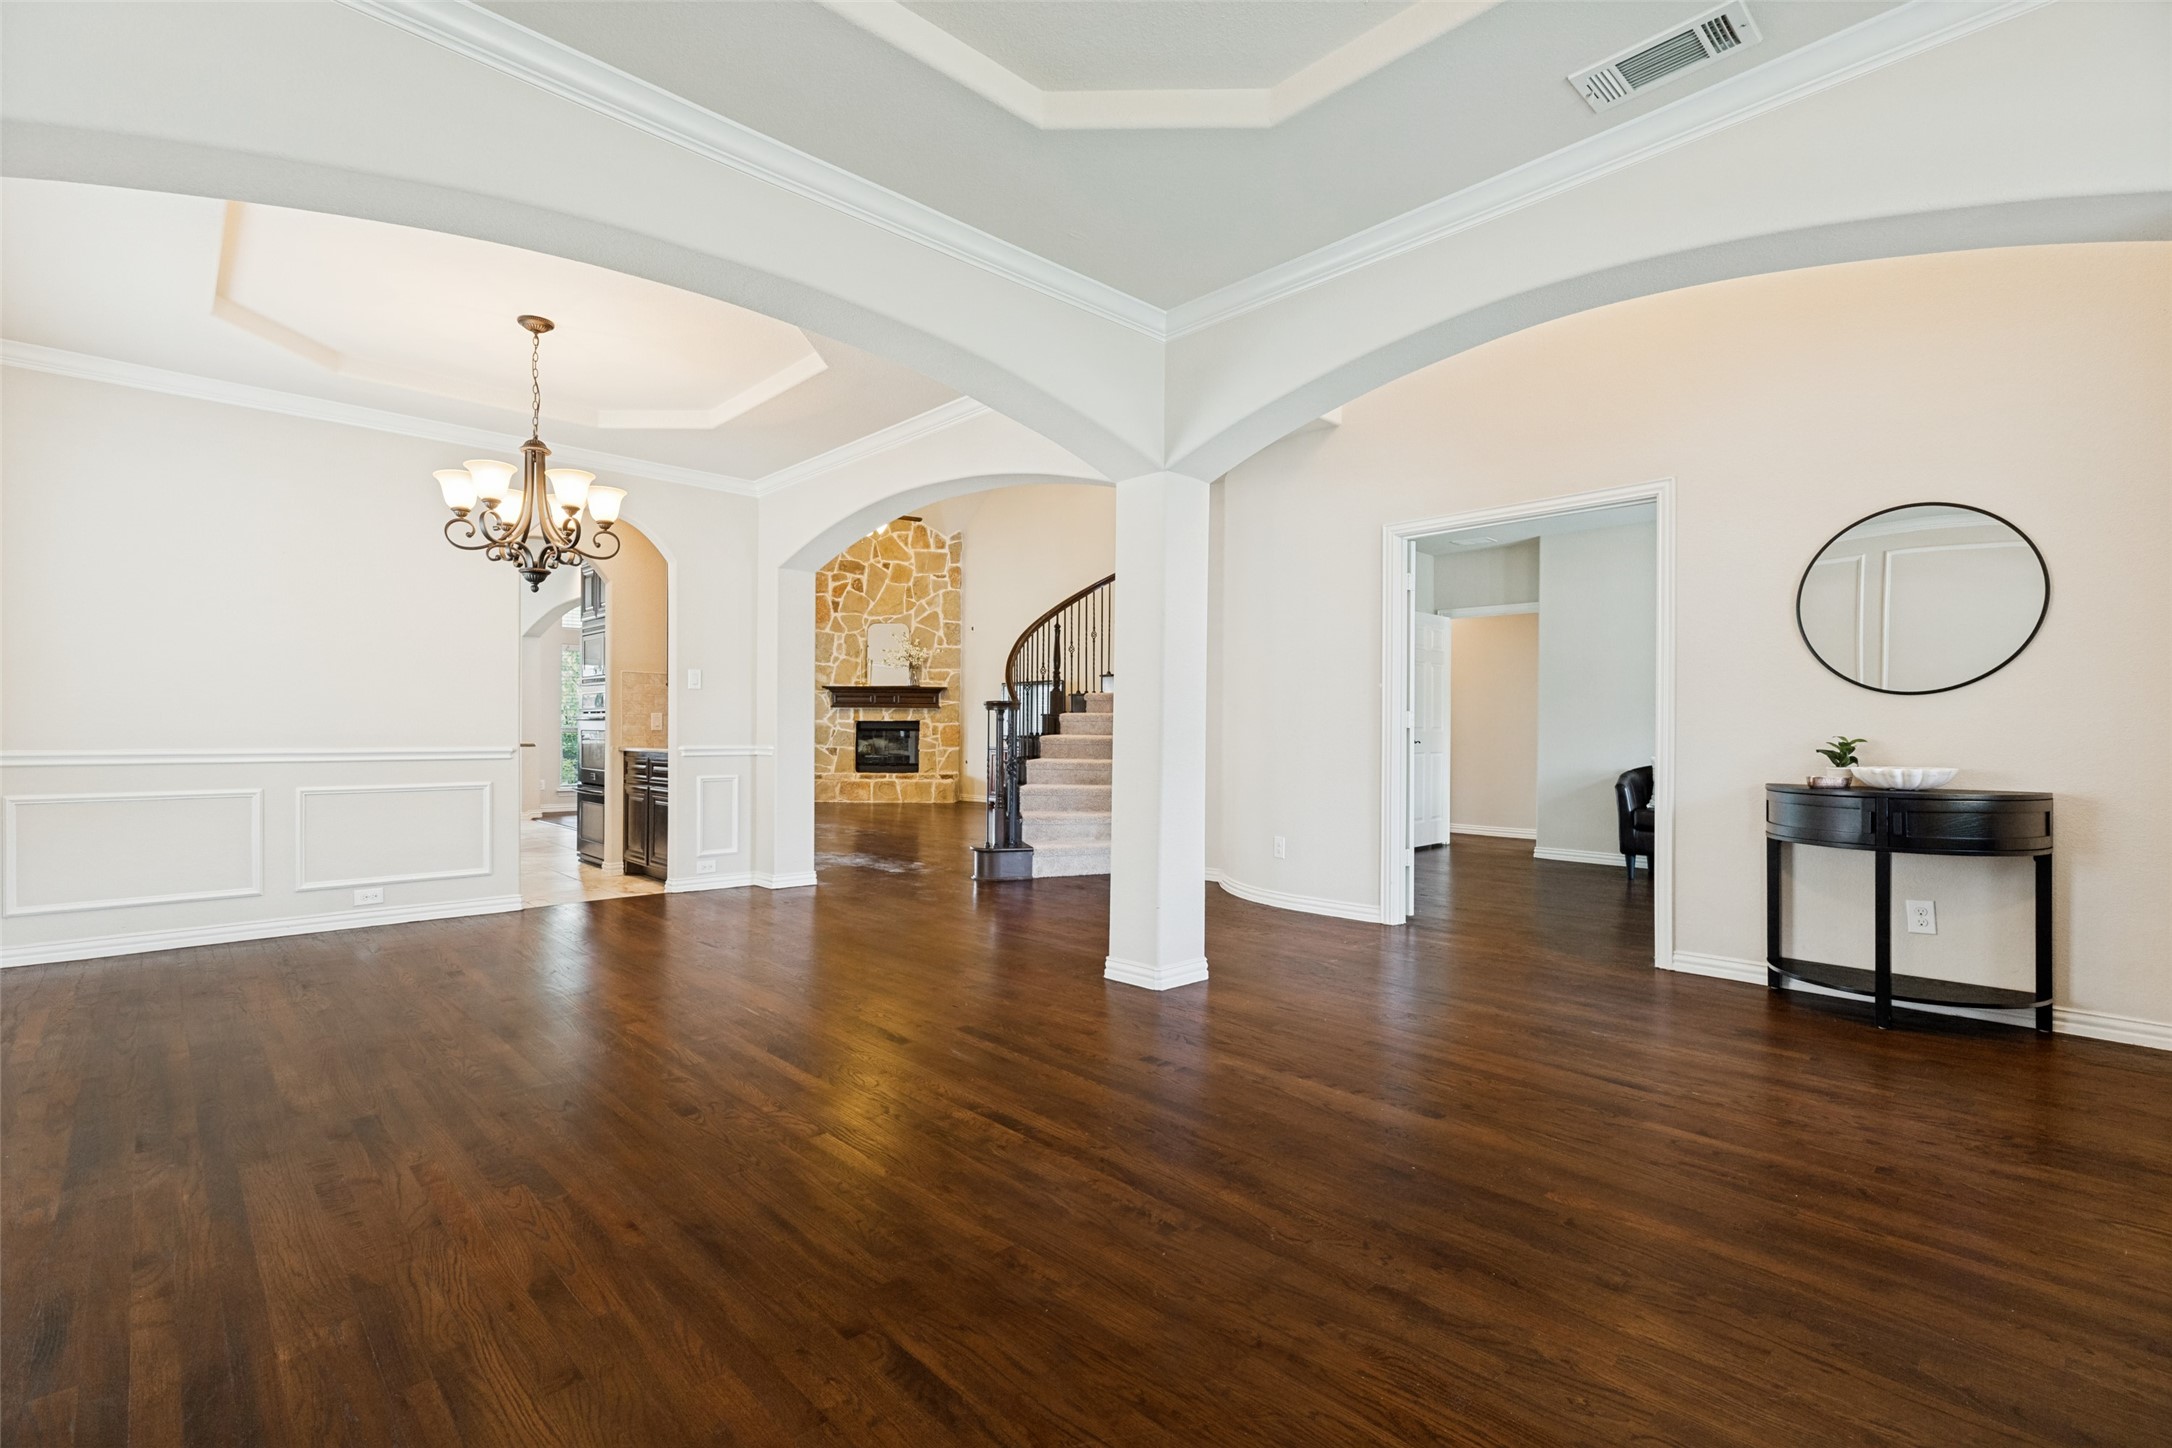
Spacious foyer with dark hardwood floors, a stone fireplace, and curved staircase.
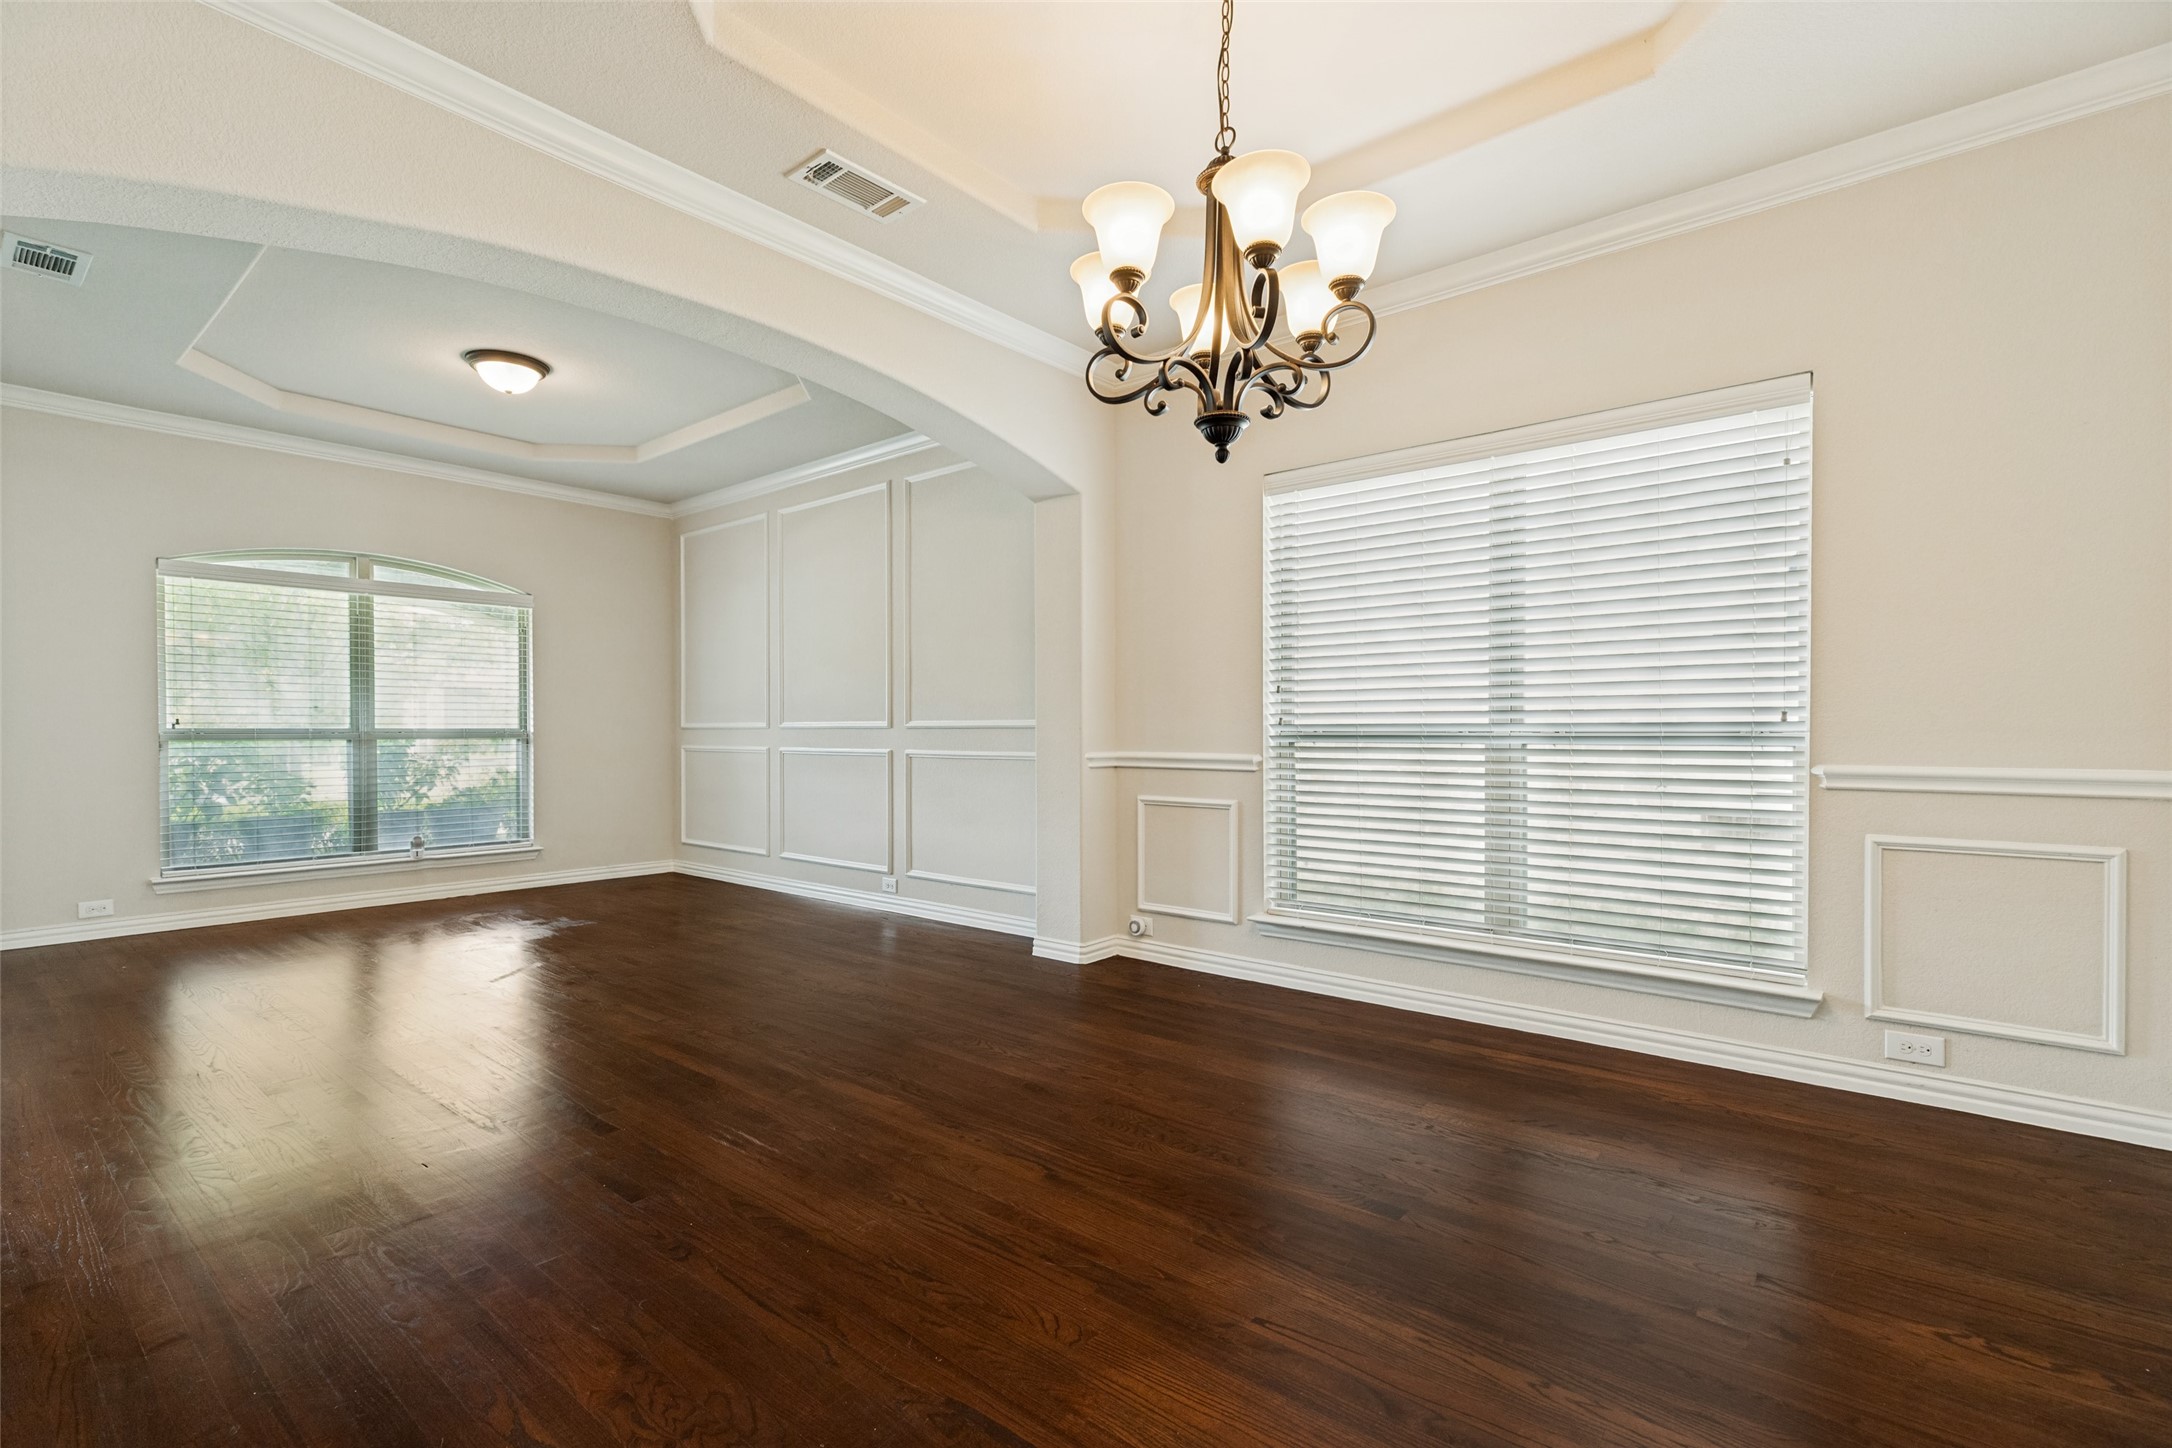
Empty dining room with dark hardwood floors, paneled walls, a tray ceiling, and a chandelier.
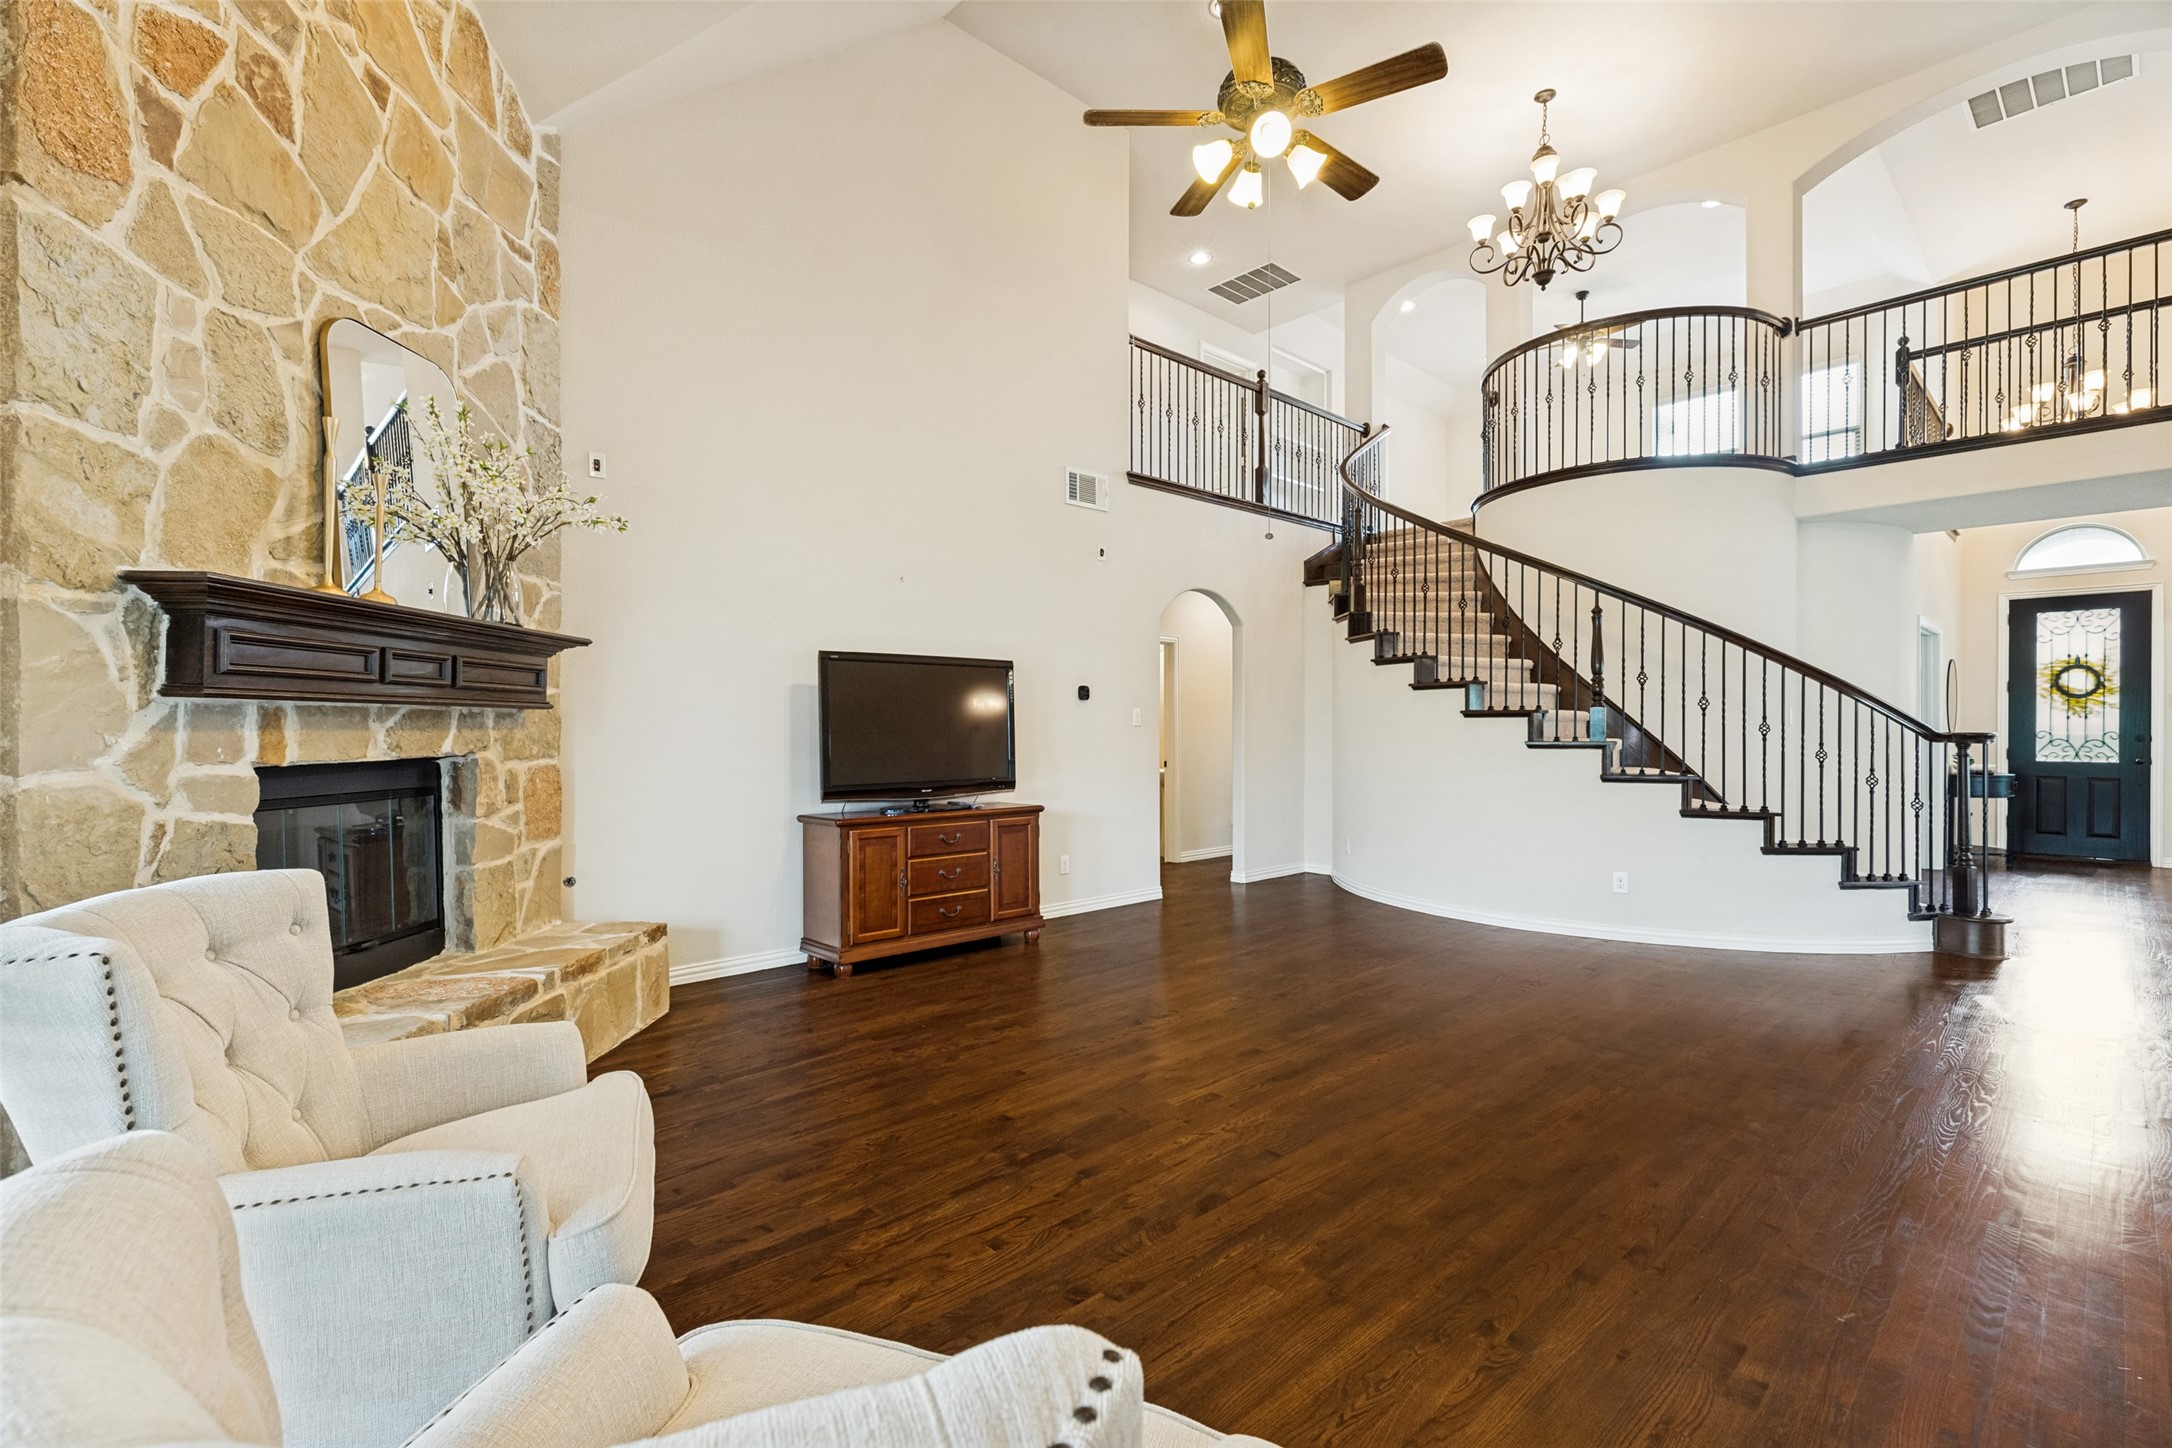
Living room with a stone fireplace, dark hardwood floors, and a sweeping curved staircase.
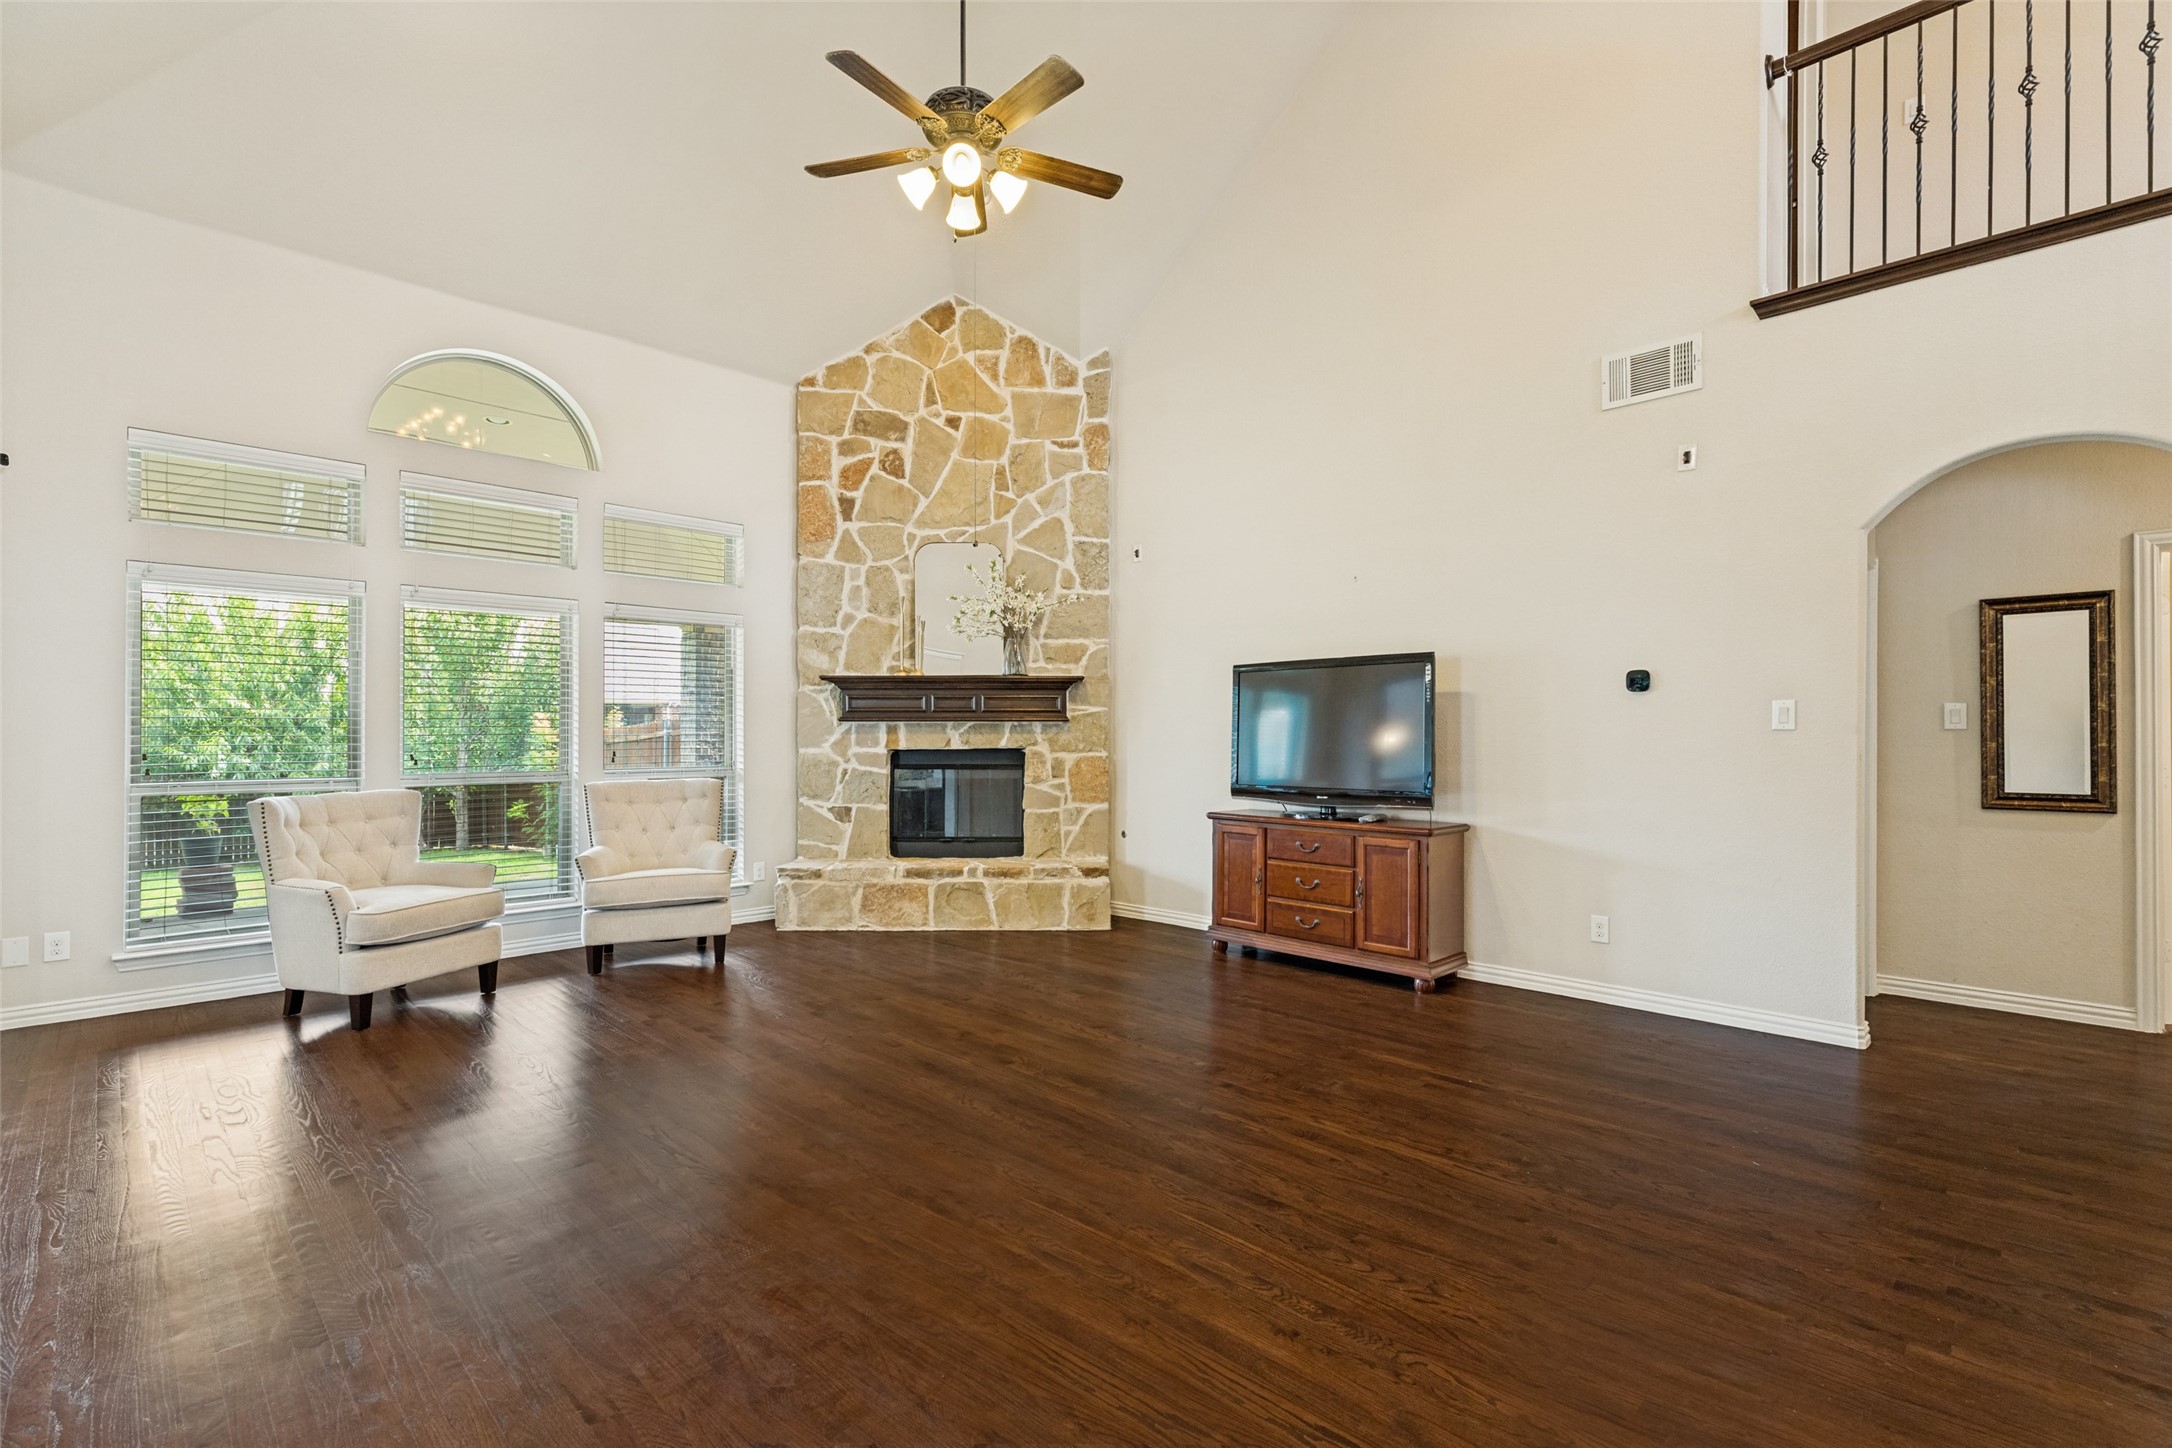
Living room with a tall stone fireplace, hardwood floors, large windows, and two light upholstered chairs.
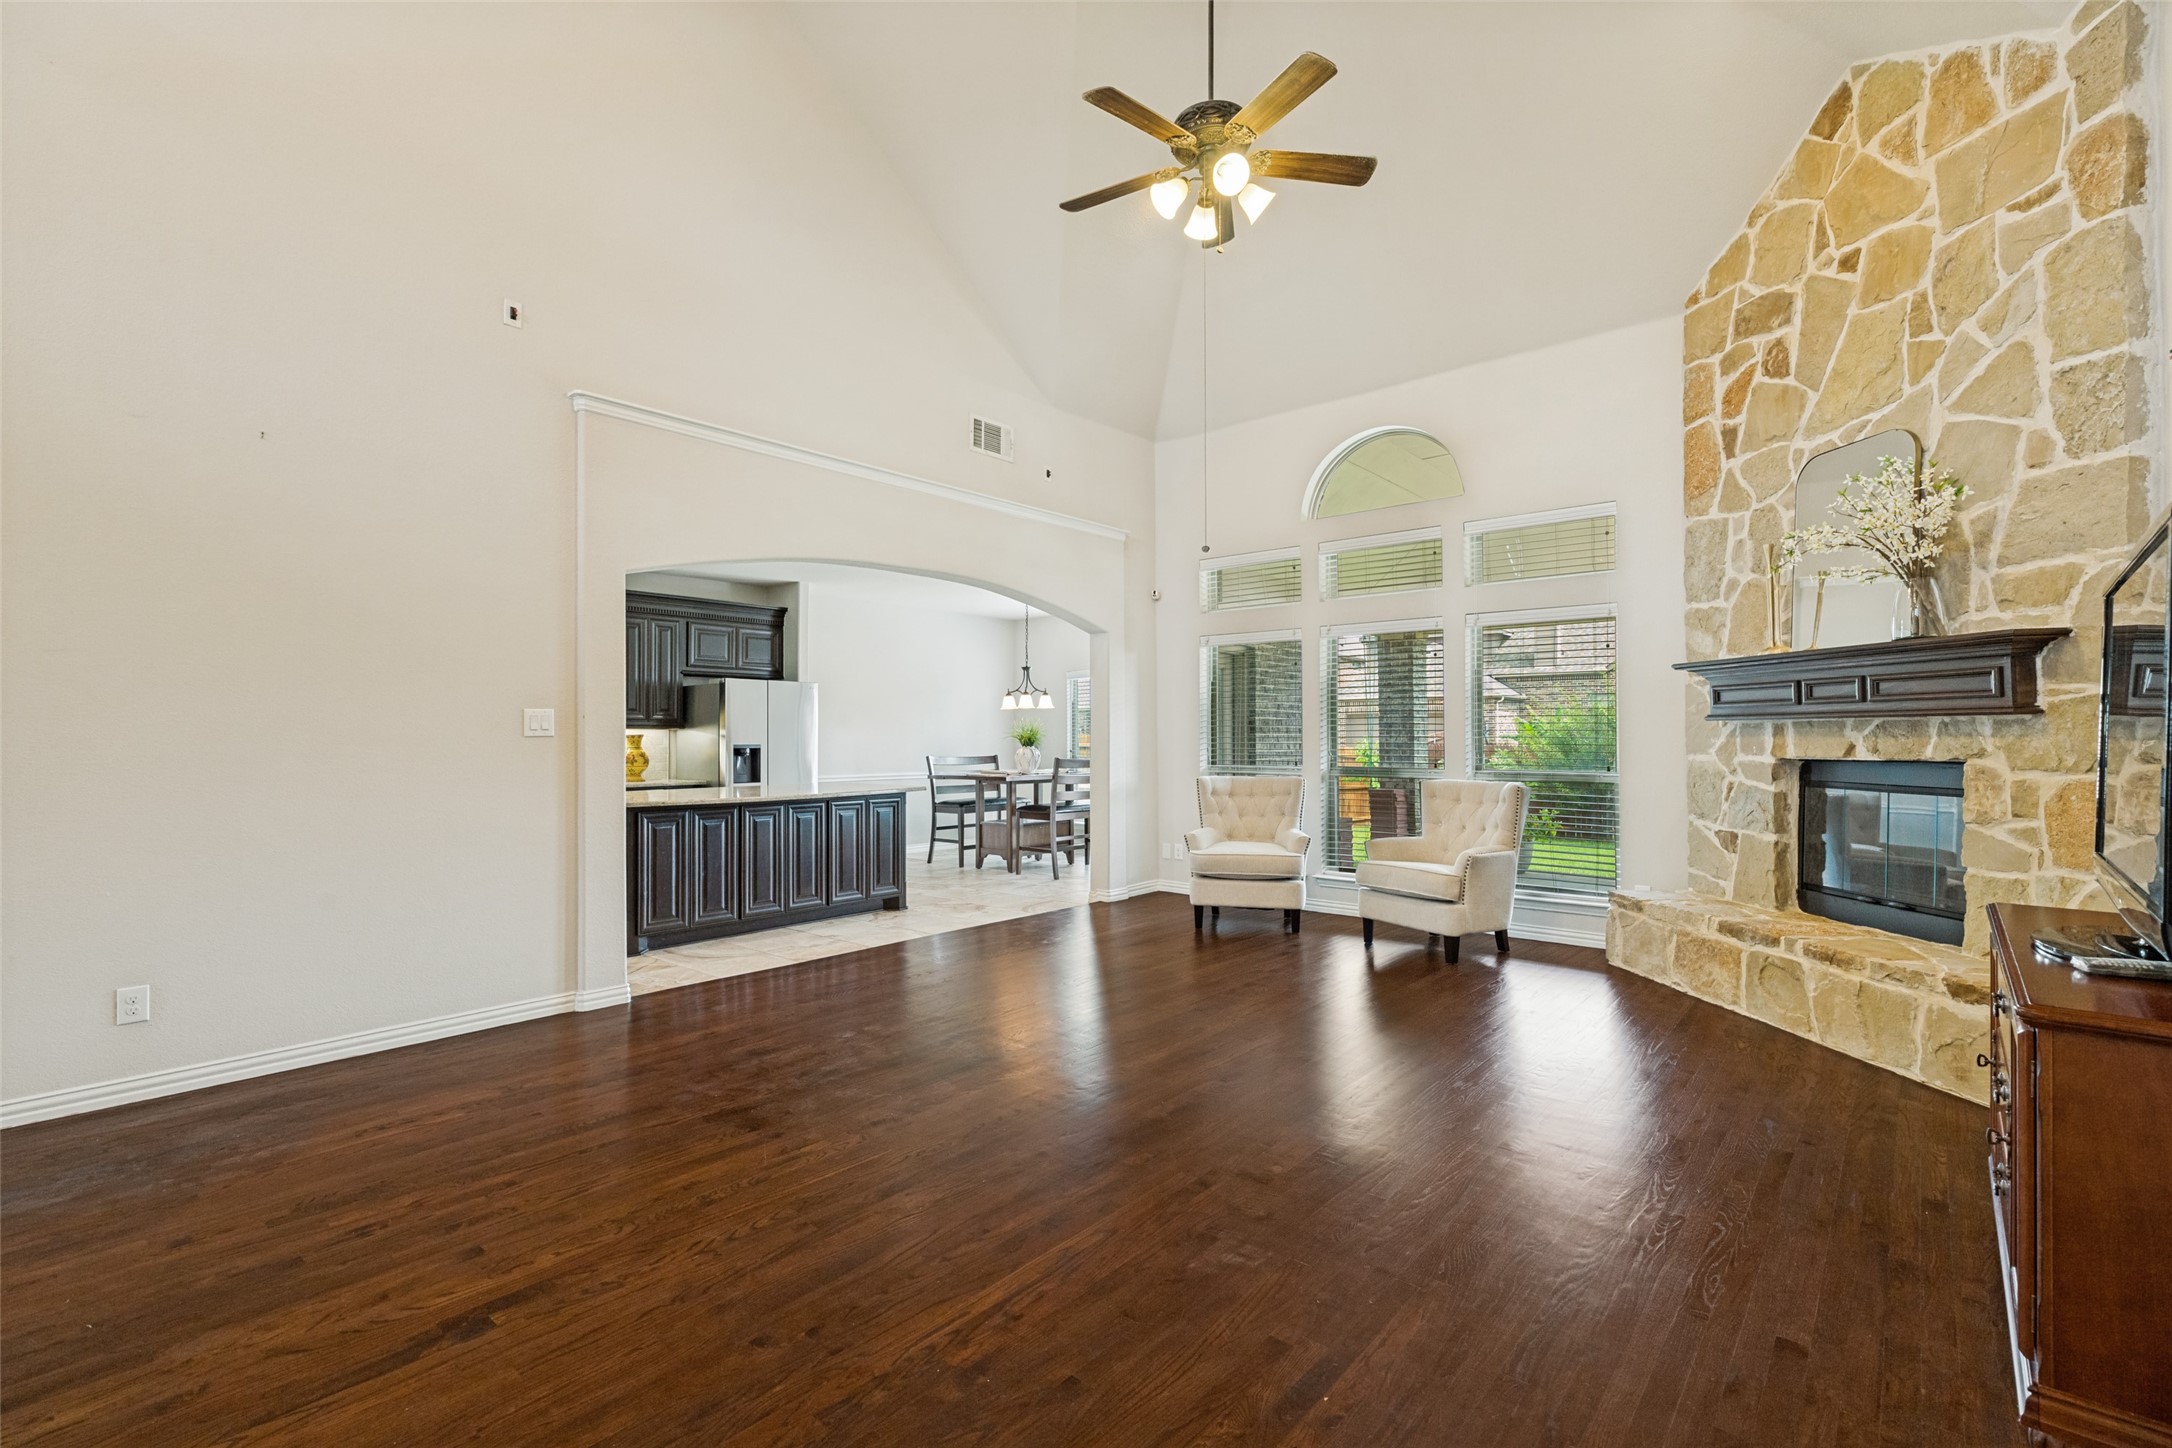
Living room with a floor-to-ceiling stone fireplace, vaulted ceiling, and dark hardwood floors.
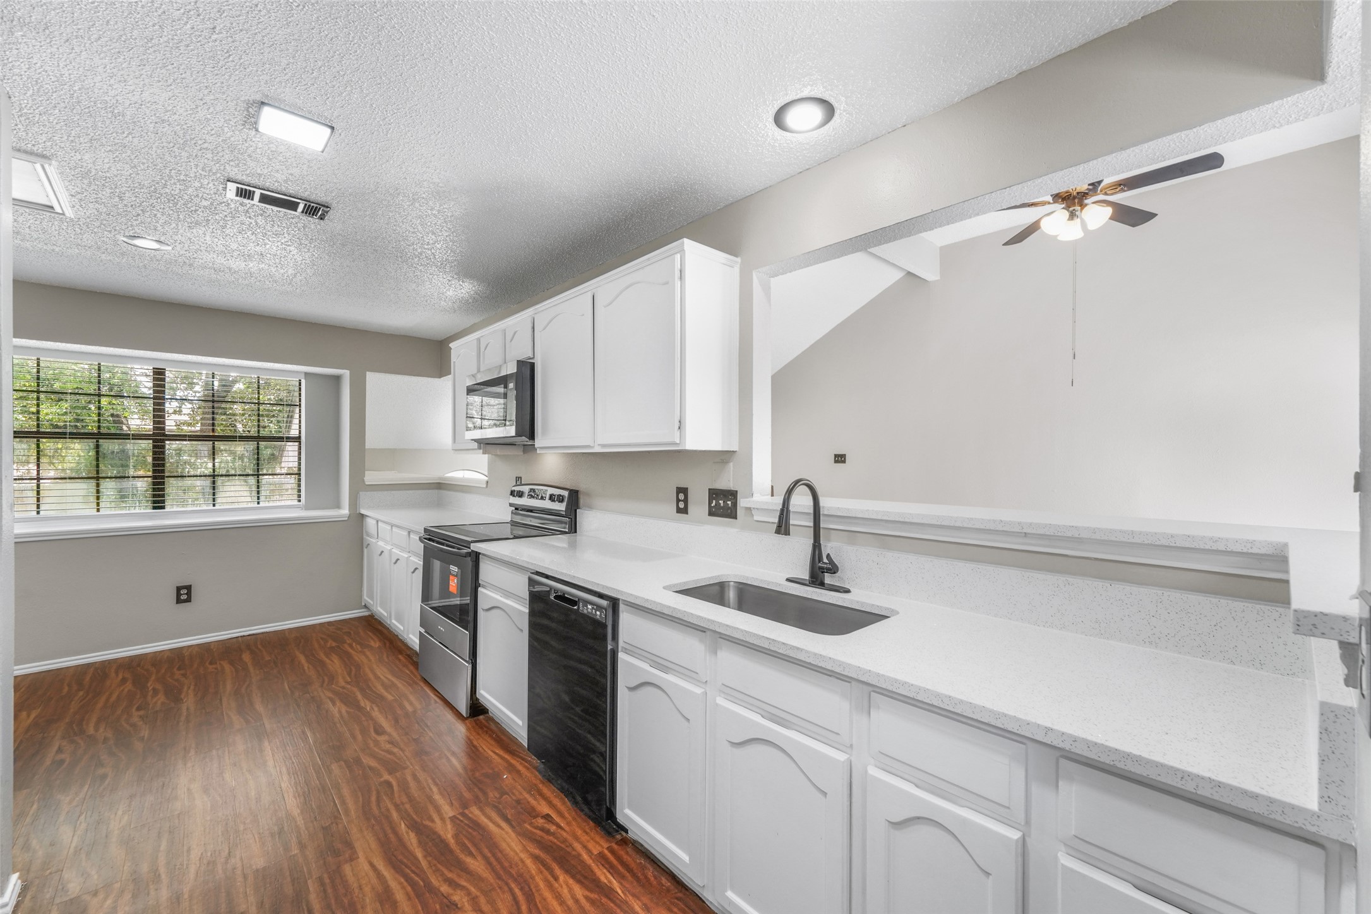
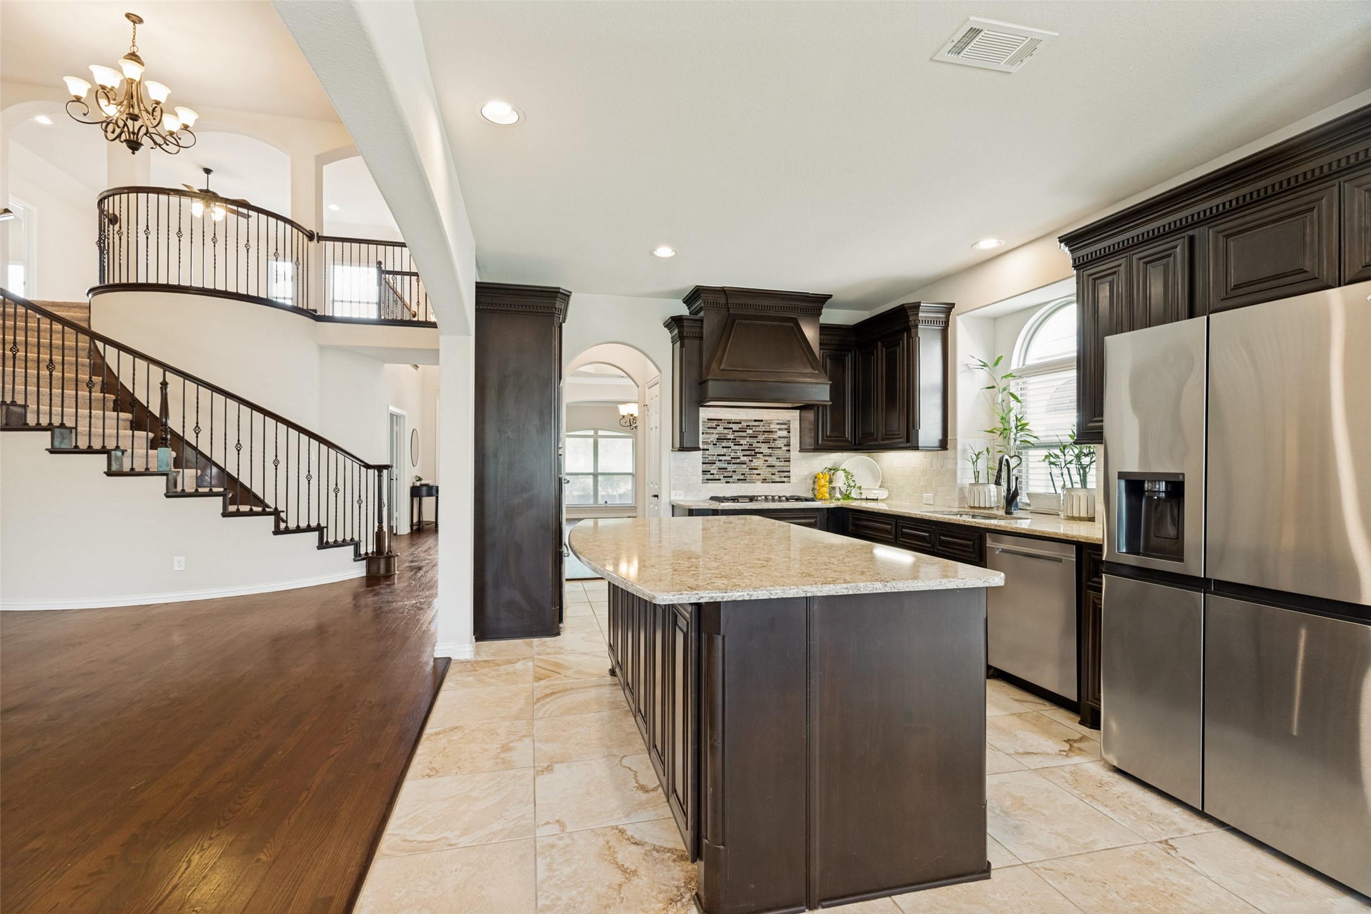
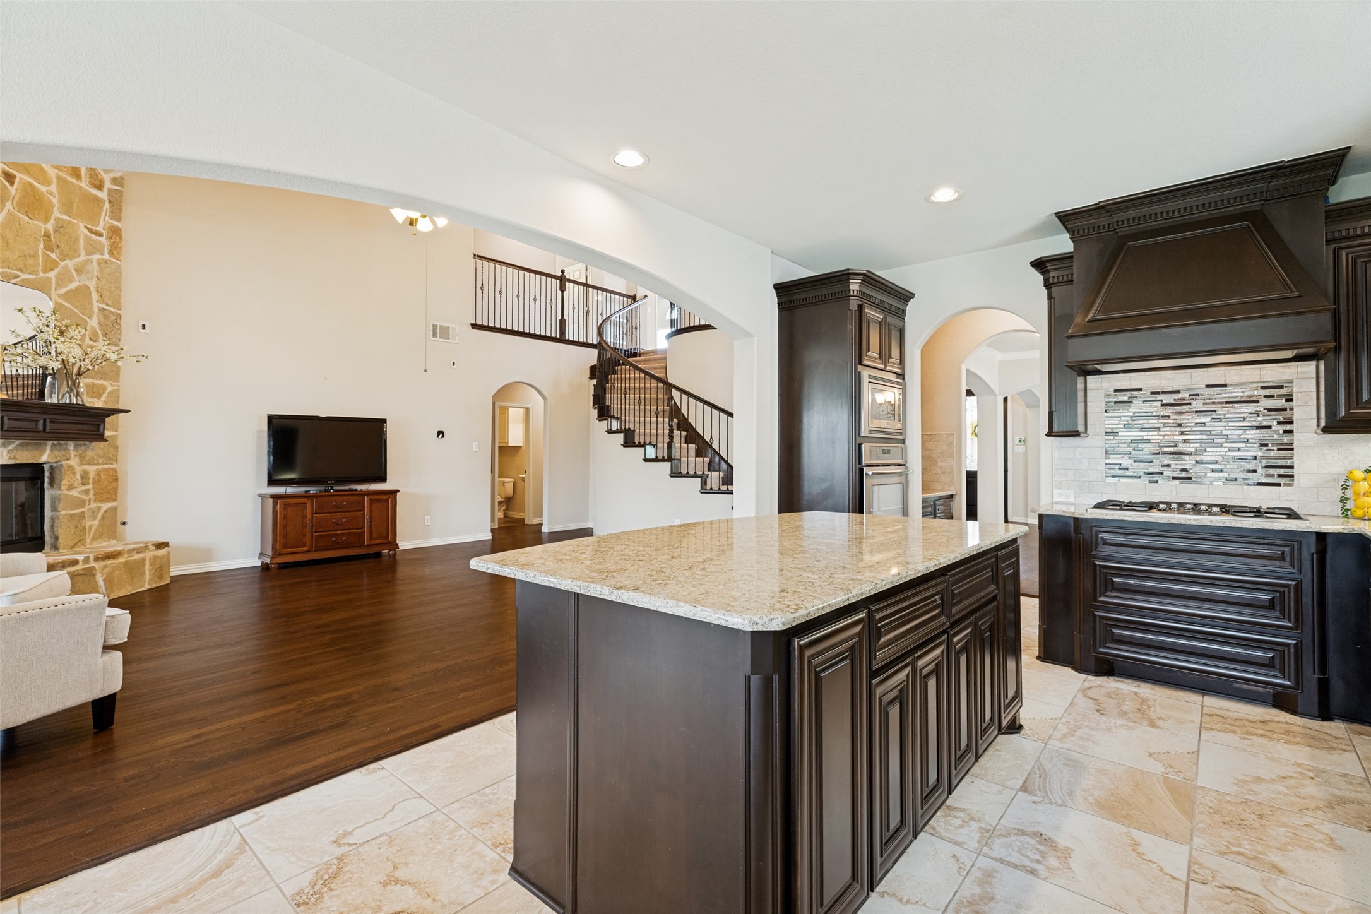
Kitchen with a granite island, dark cabinetry, stainless appliances, and a curved staircase nearby.
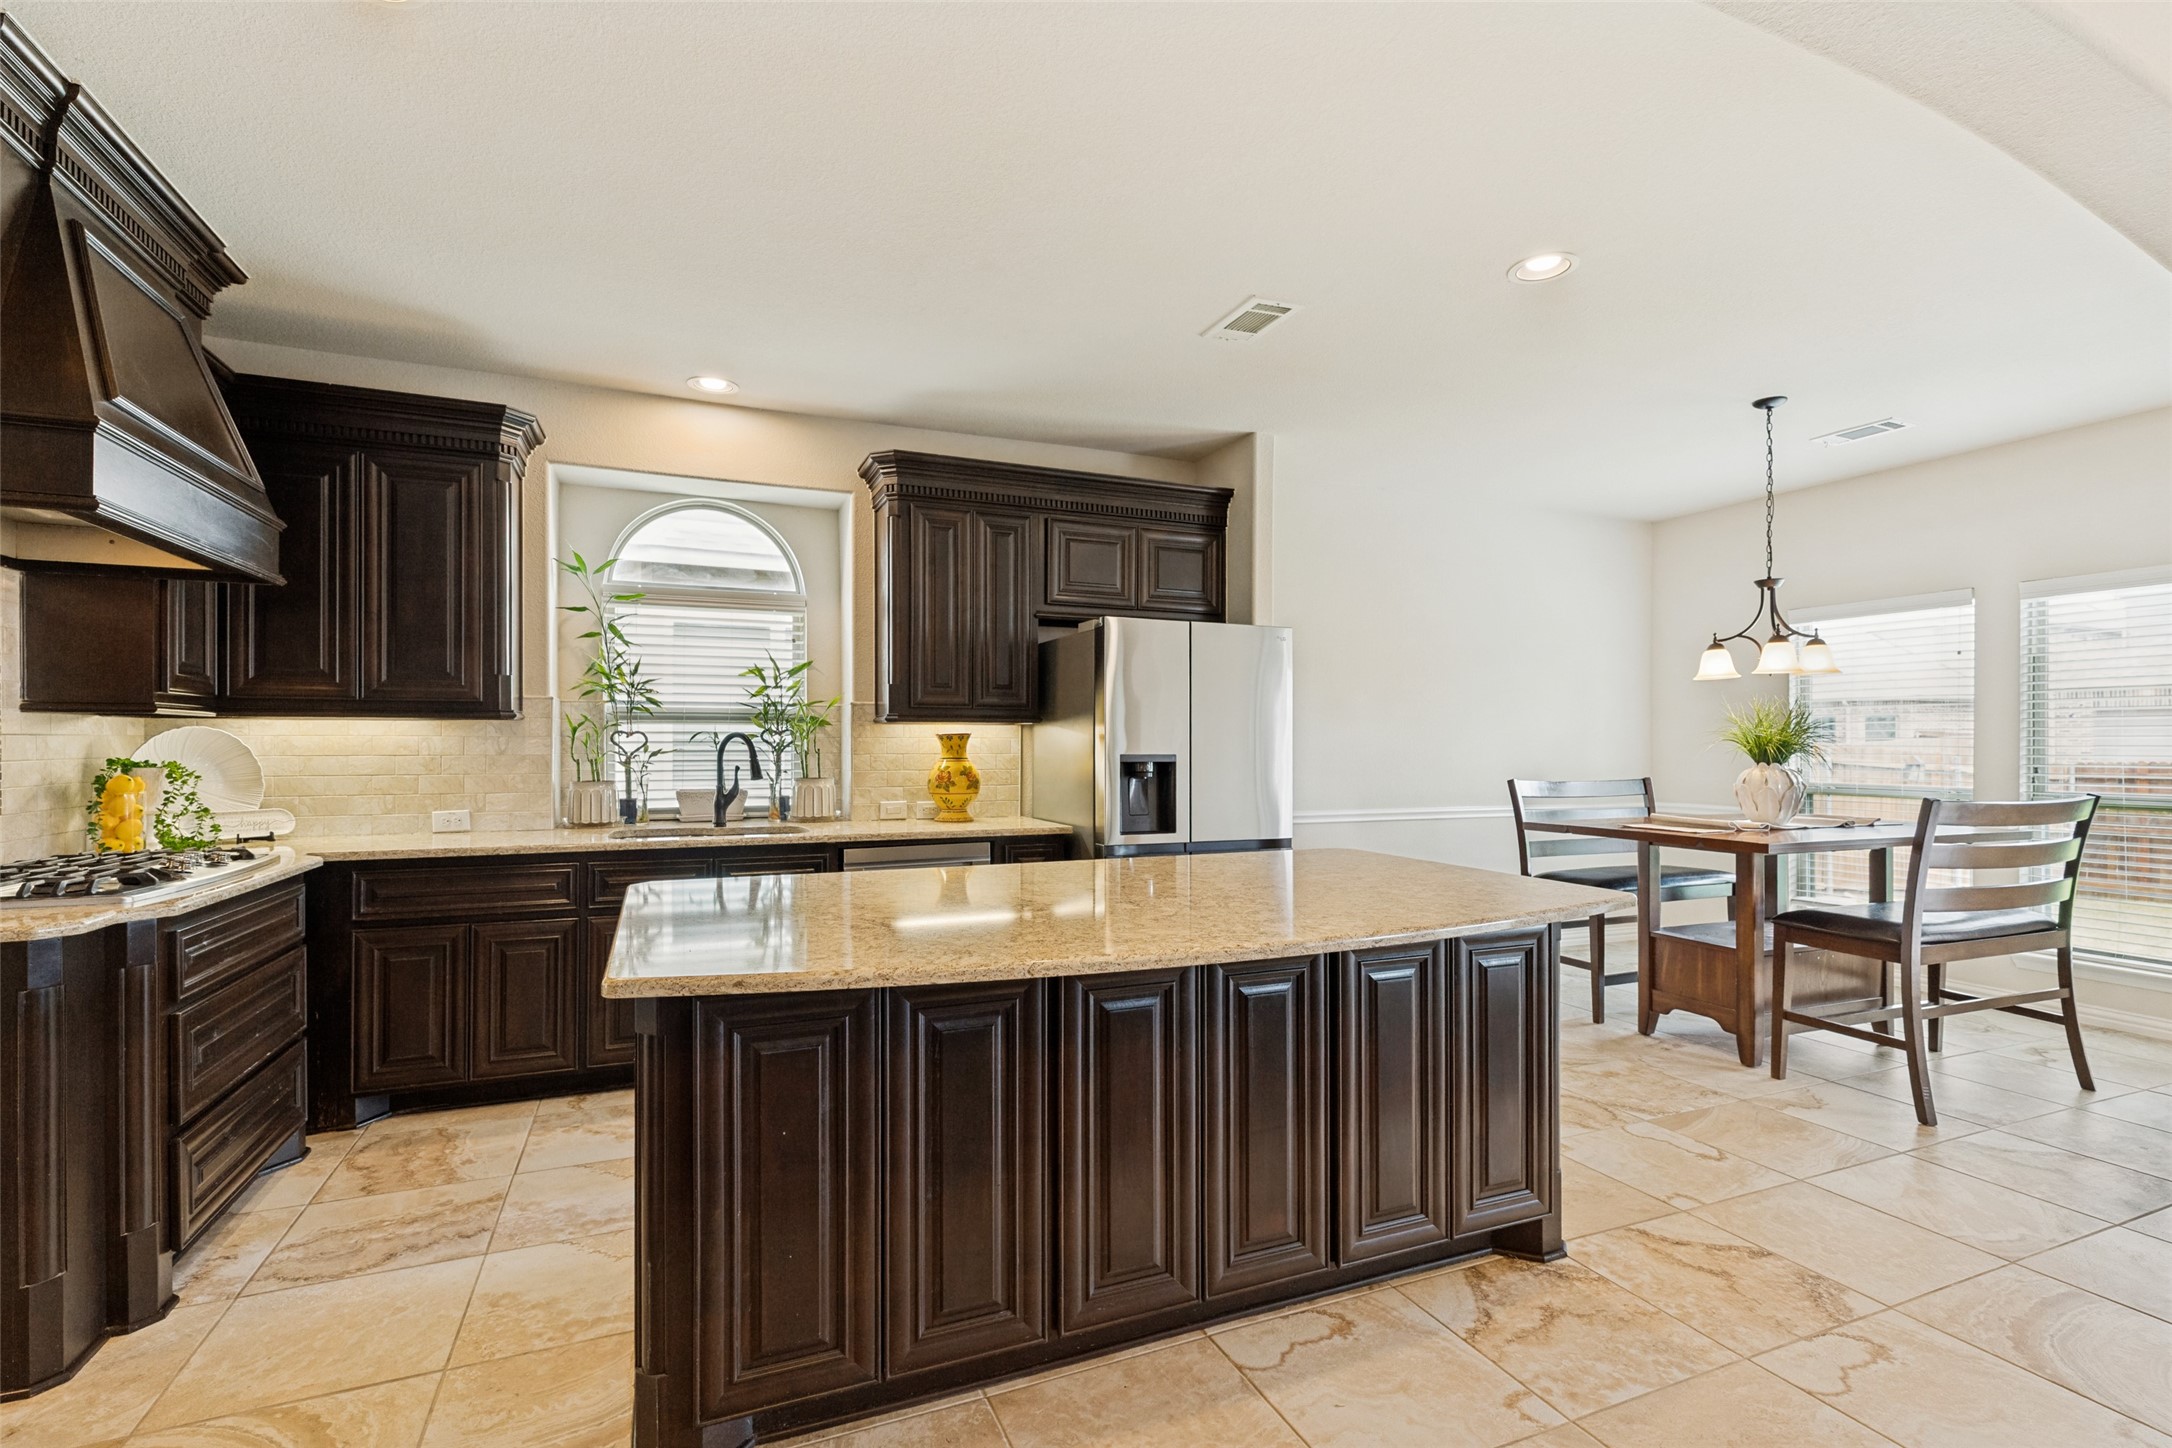
Kitchen with dark wood cabinetry, a large granite island, and an adjoining dining area.
Open kitchen and living area with a granite island, dark cabinetry, stone fireplace, and curved staircase.
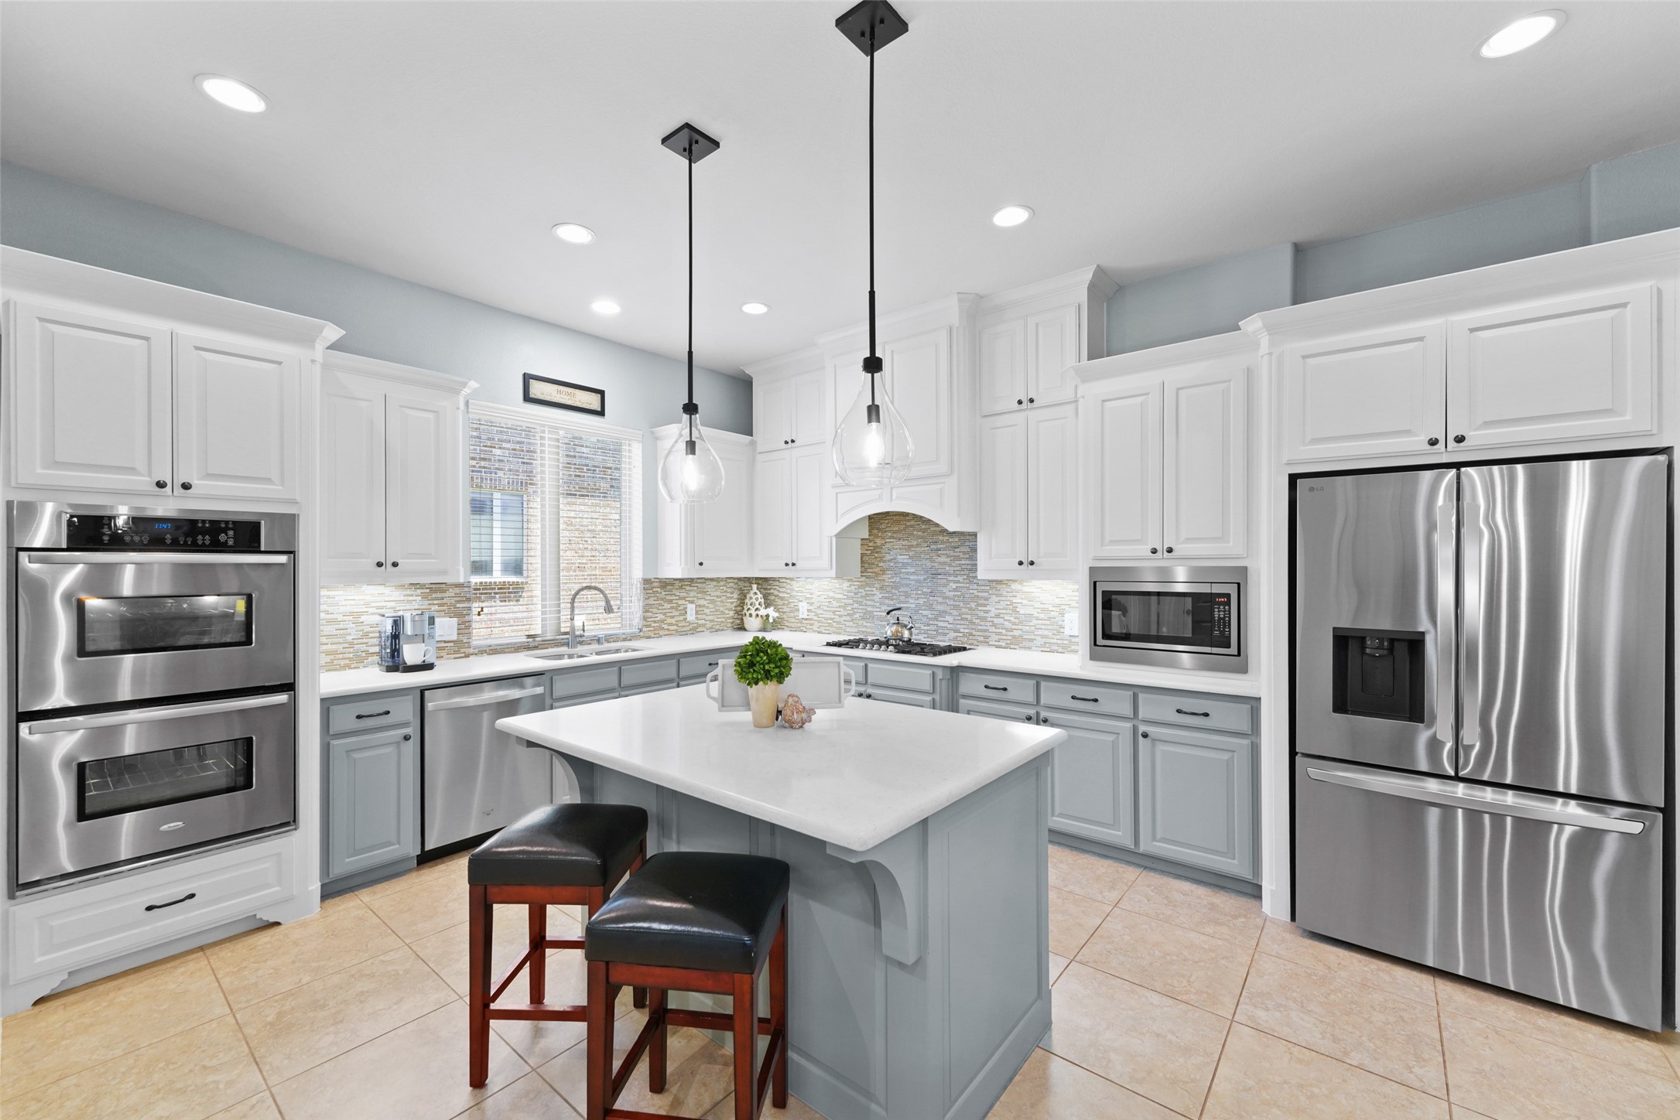
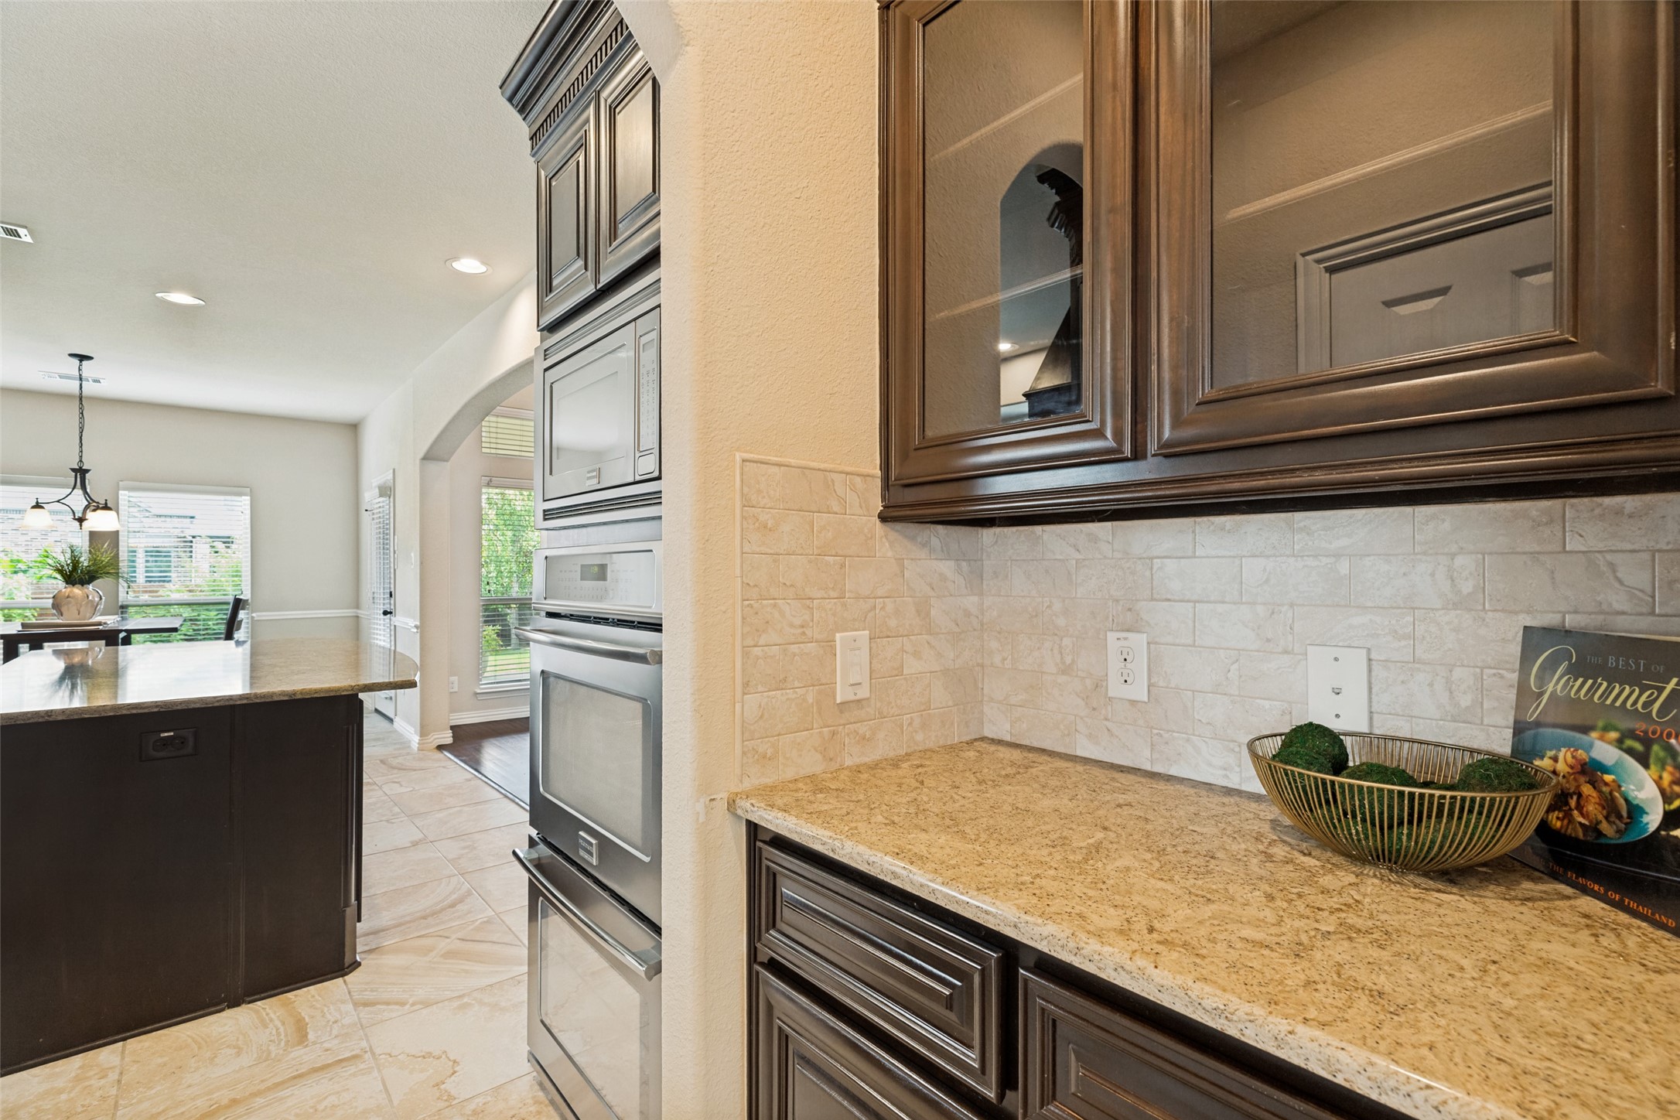
Kitchen with dark wood cabinets, granite counters, tile backsplash, and built-in stainless-steel ovens.
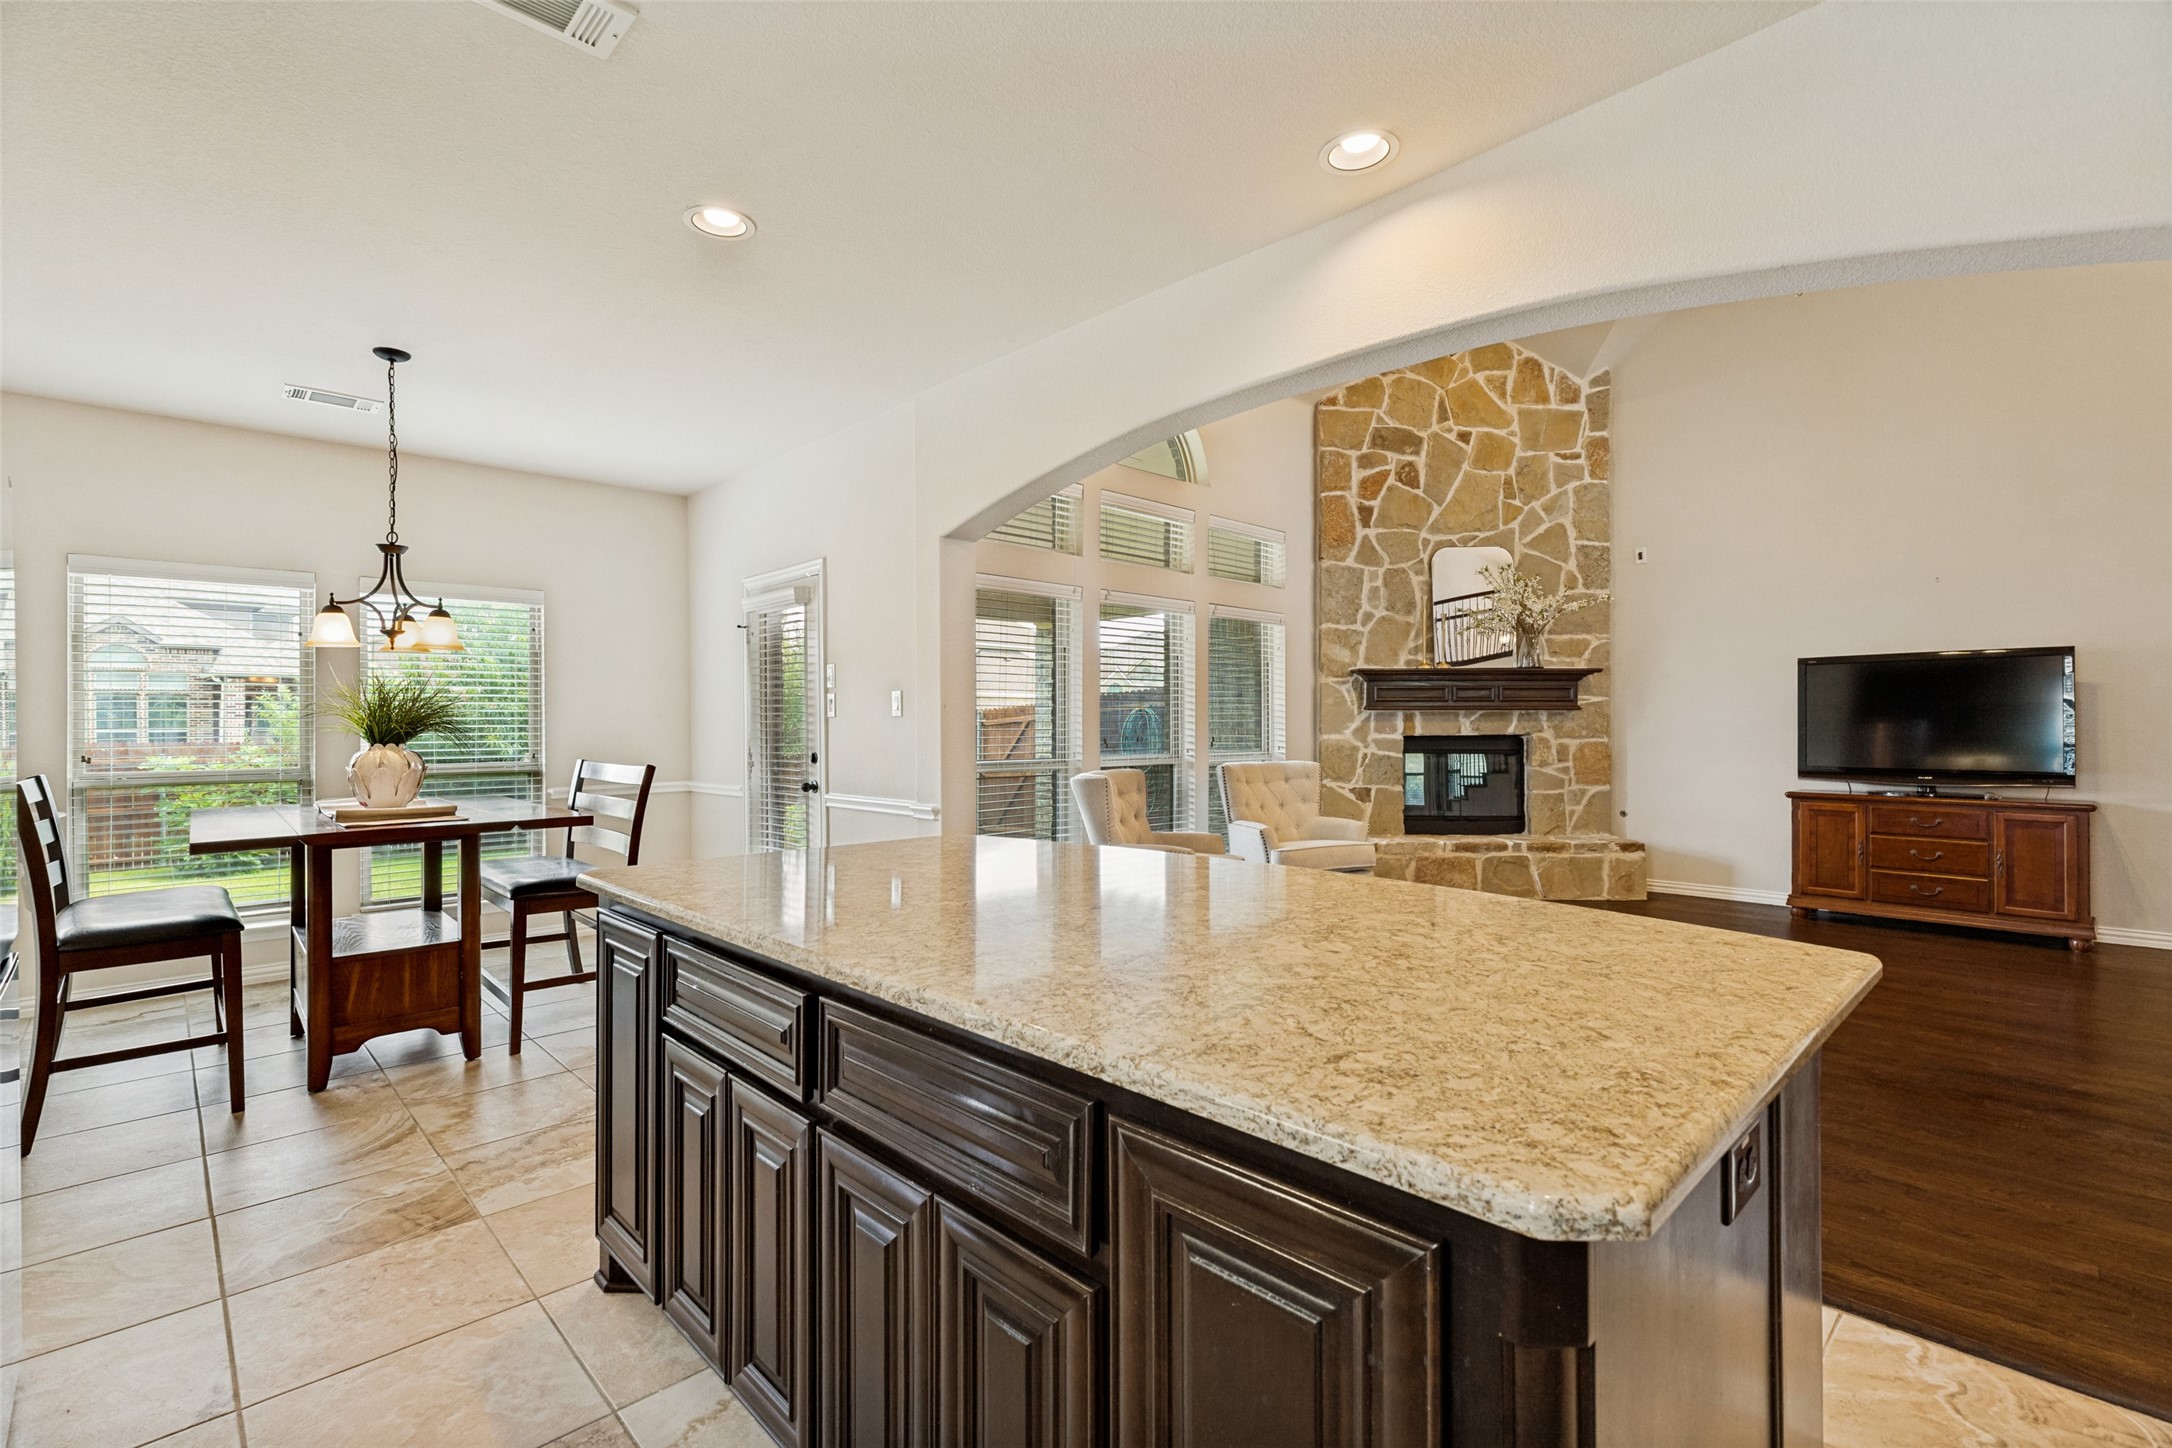
Open-plan kitchen with a granite island, dining table, and stone fireplace in the adjoining living room.
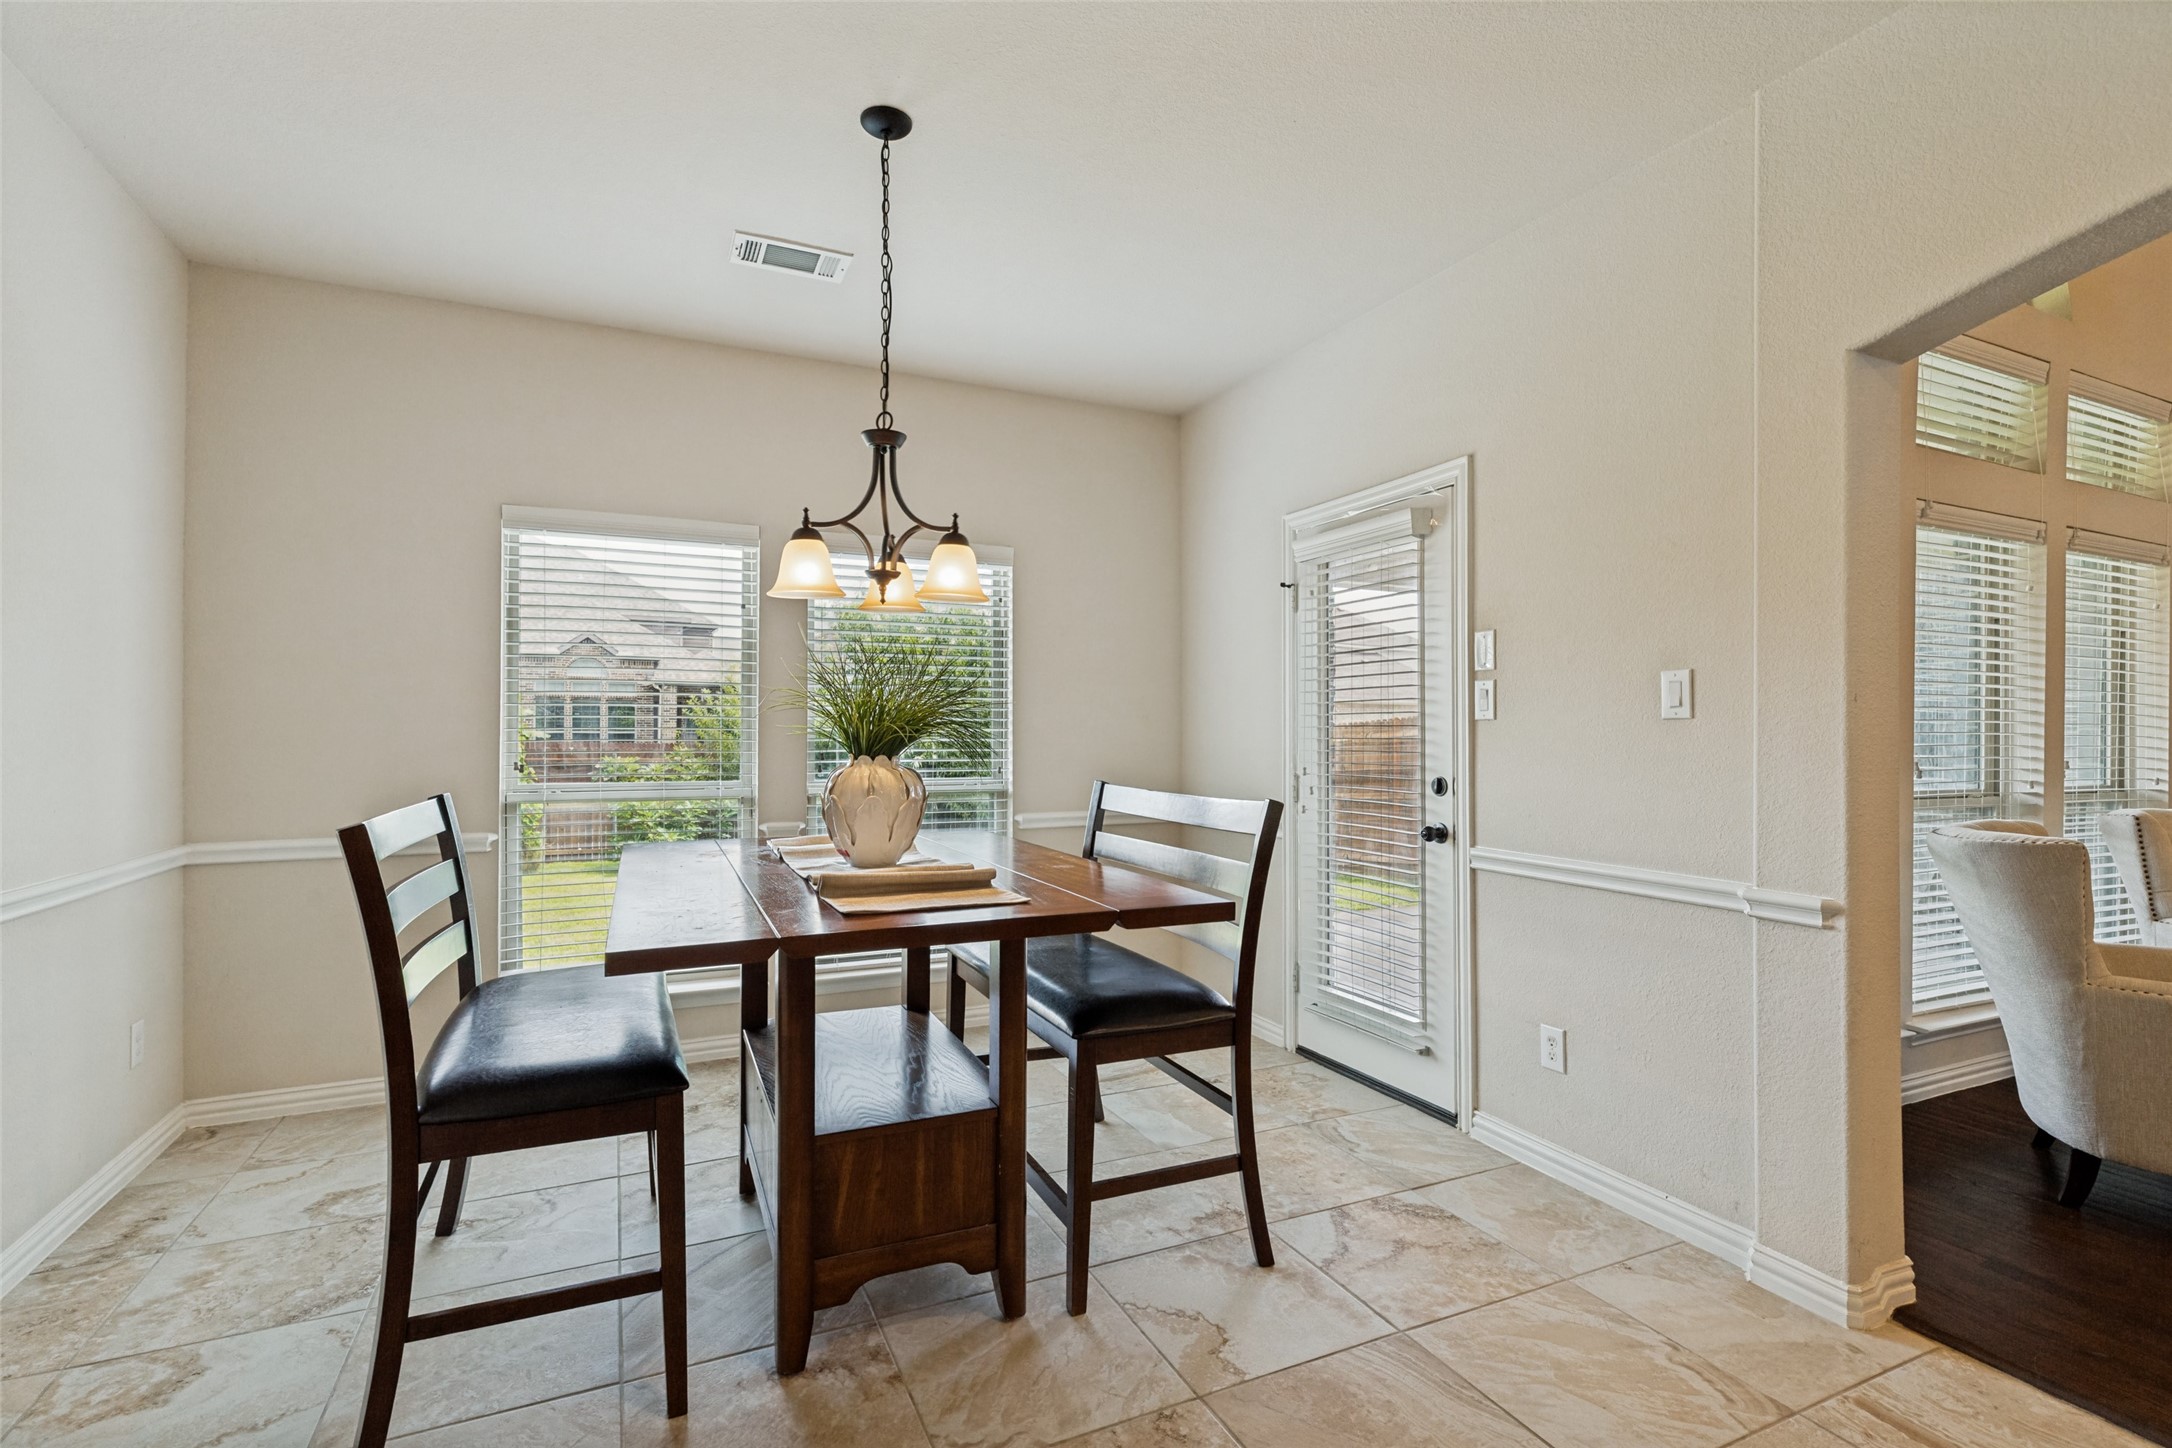
Dining room with a dark wood table and chairs, beige tile, and a glass door to the yard.
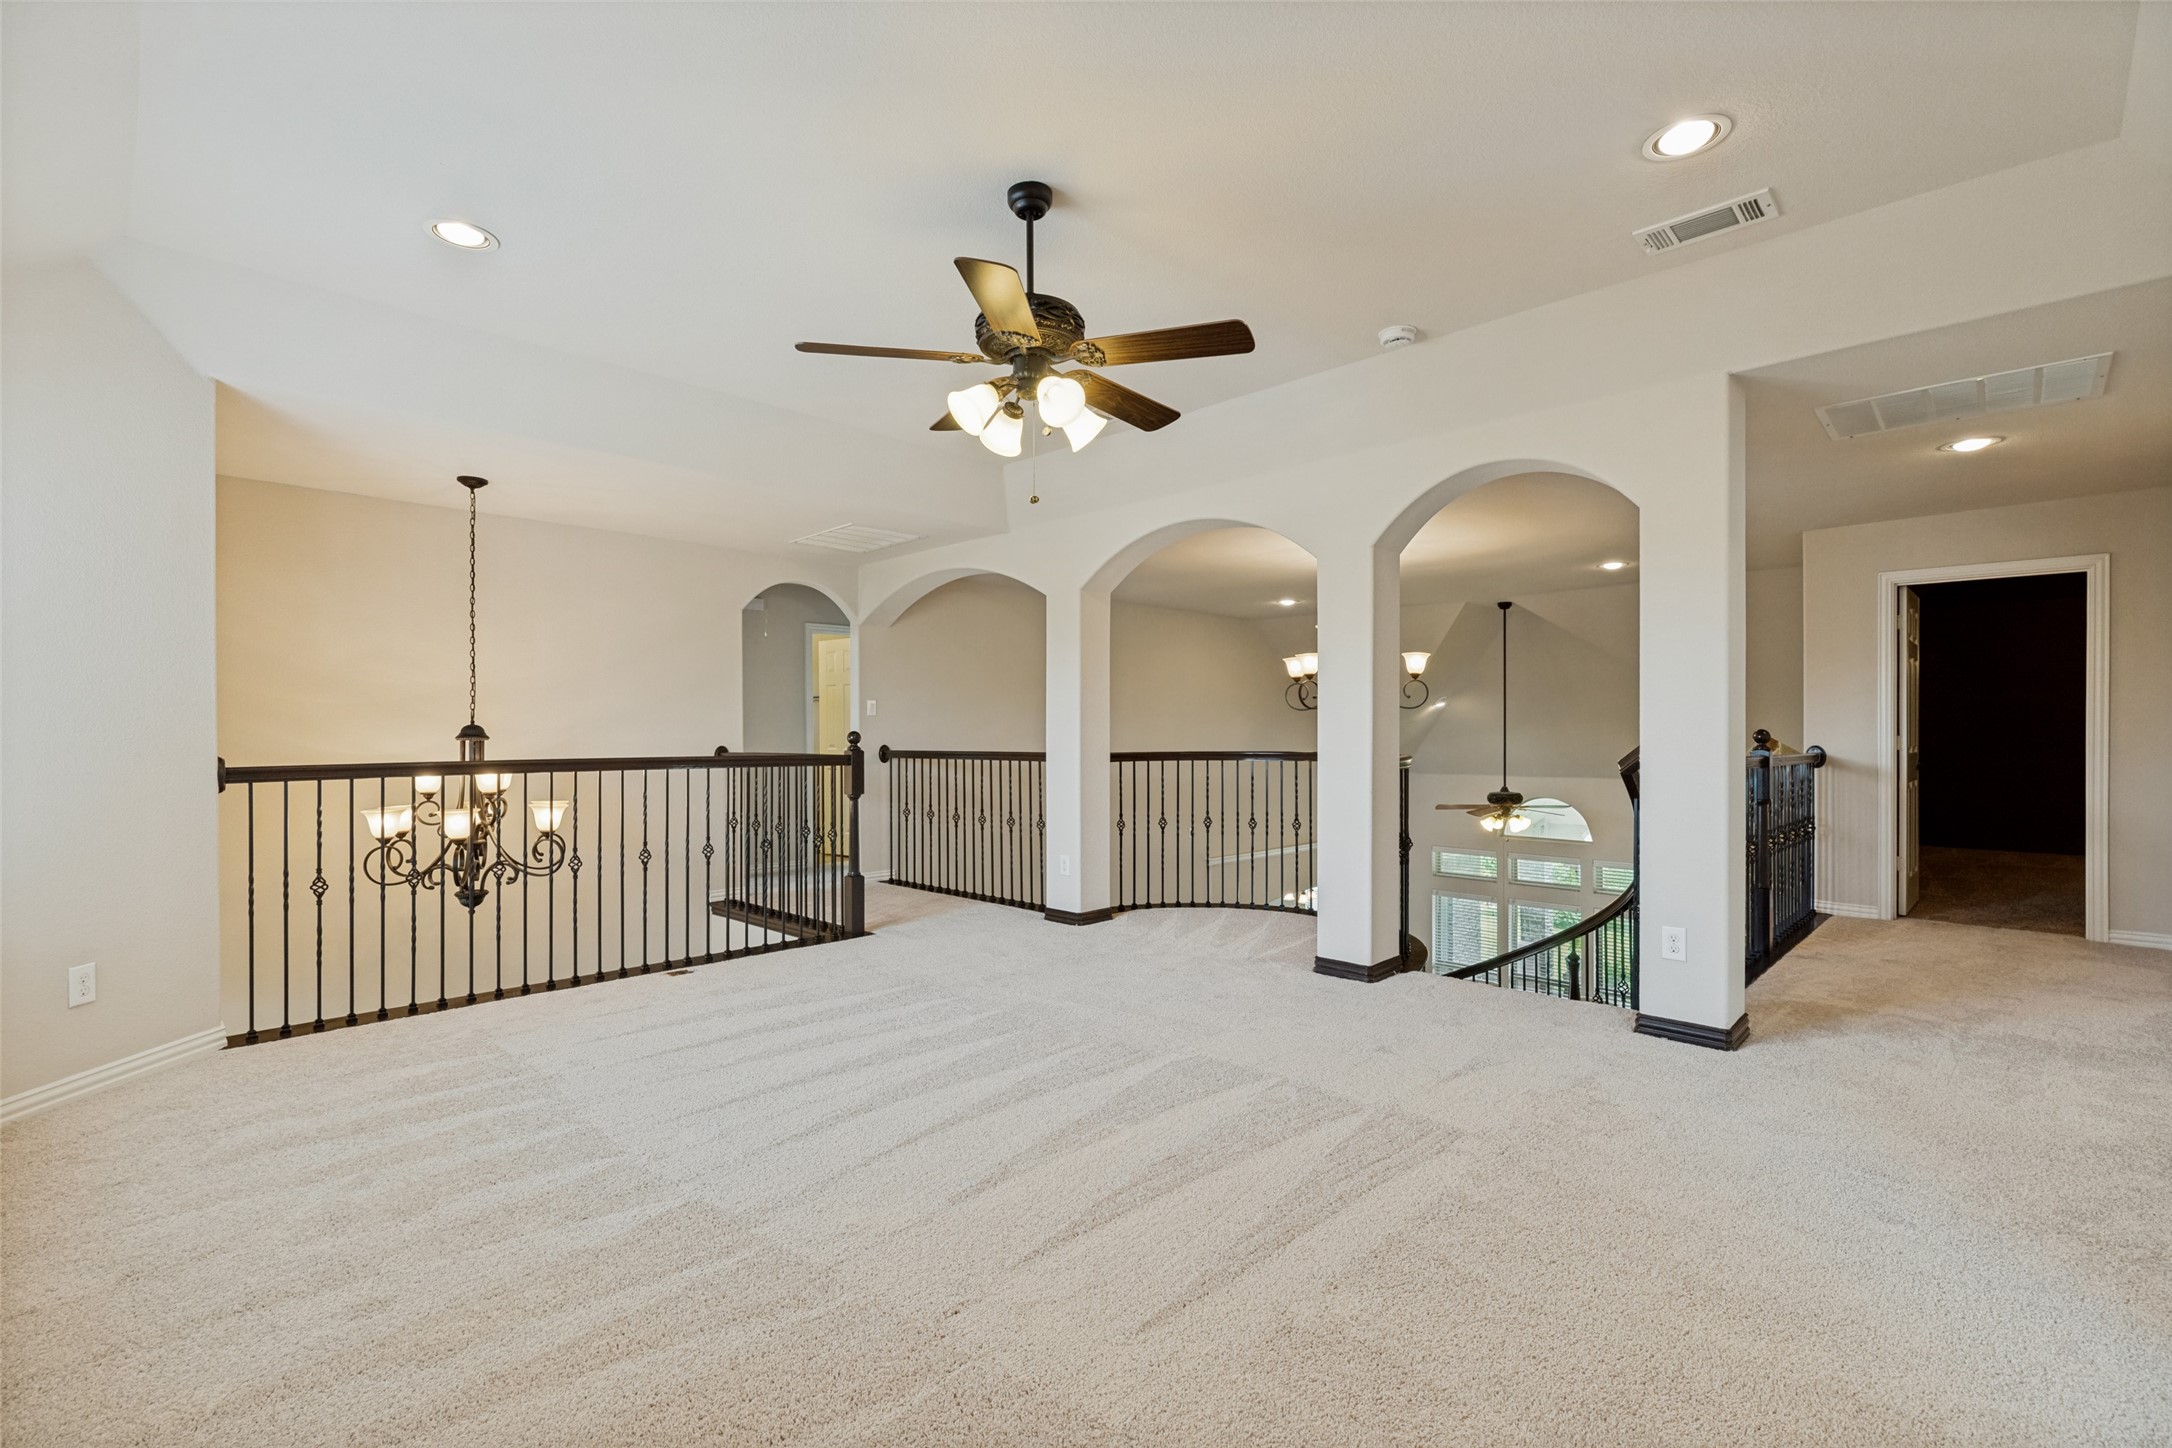
Carpeted upstairs landing overlooking a foyer, with arched openings and wrought-iron railings.
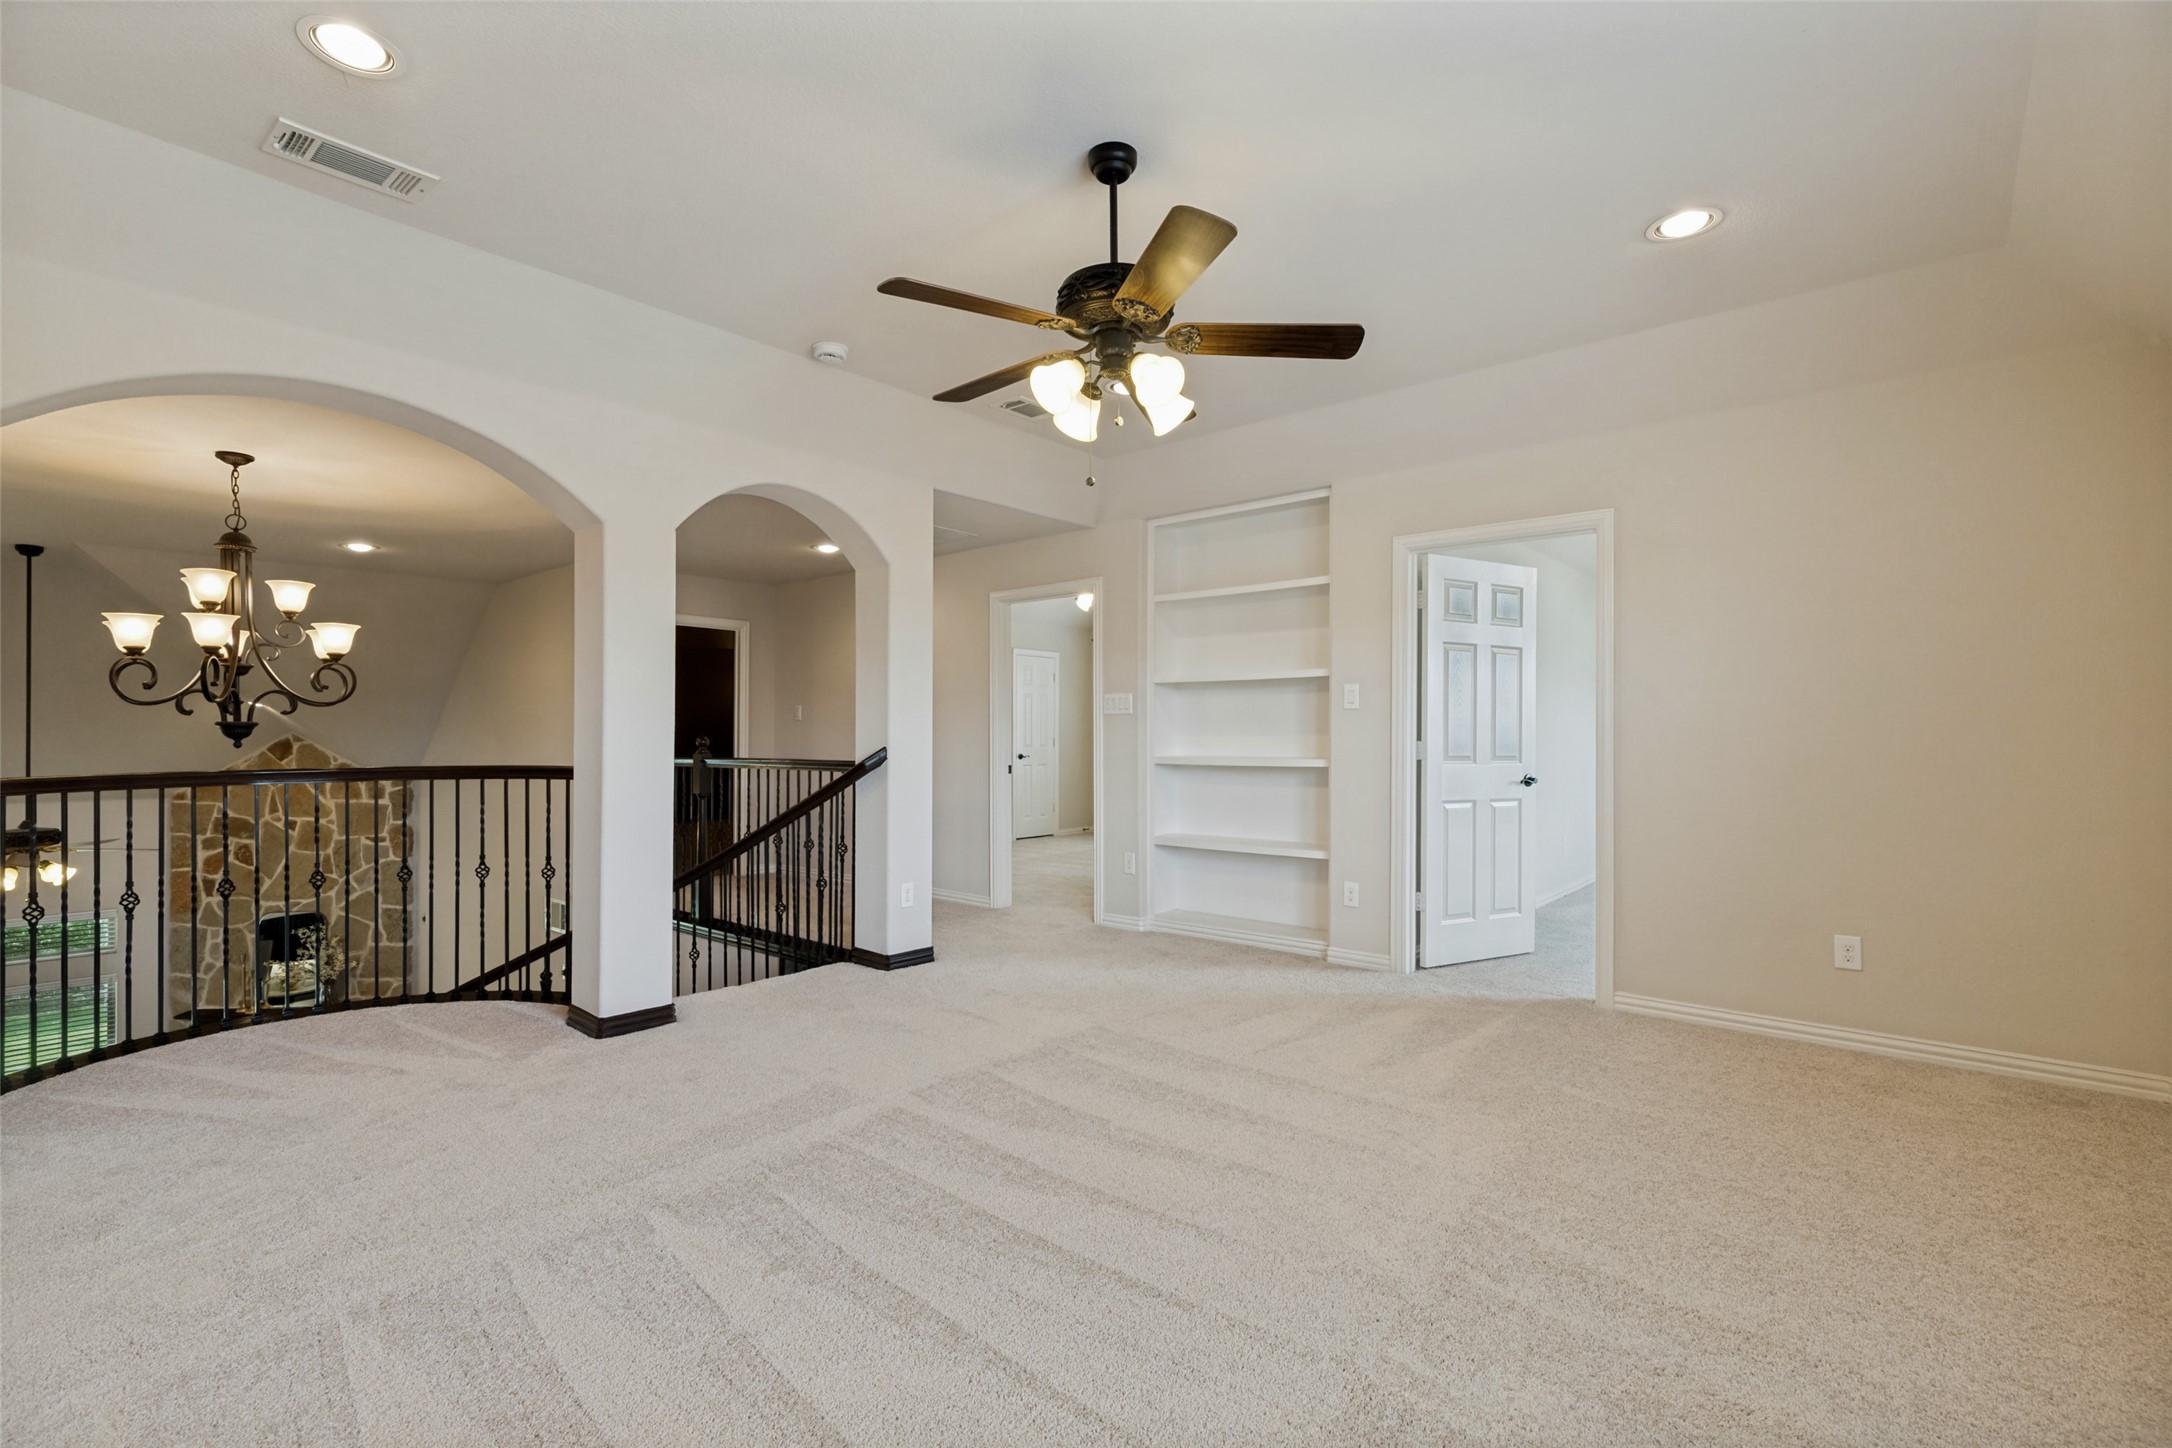
Carpeted upstairs landing with built-in shelves and an iron railing overlooking a stone fireplace.
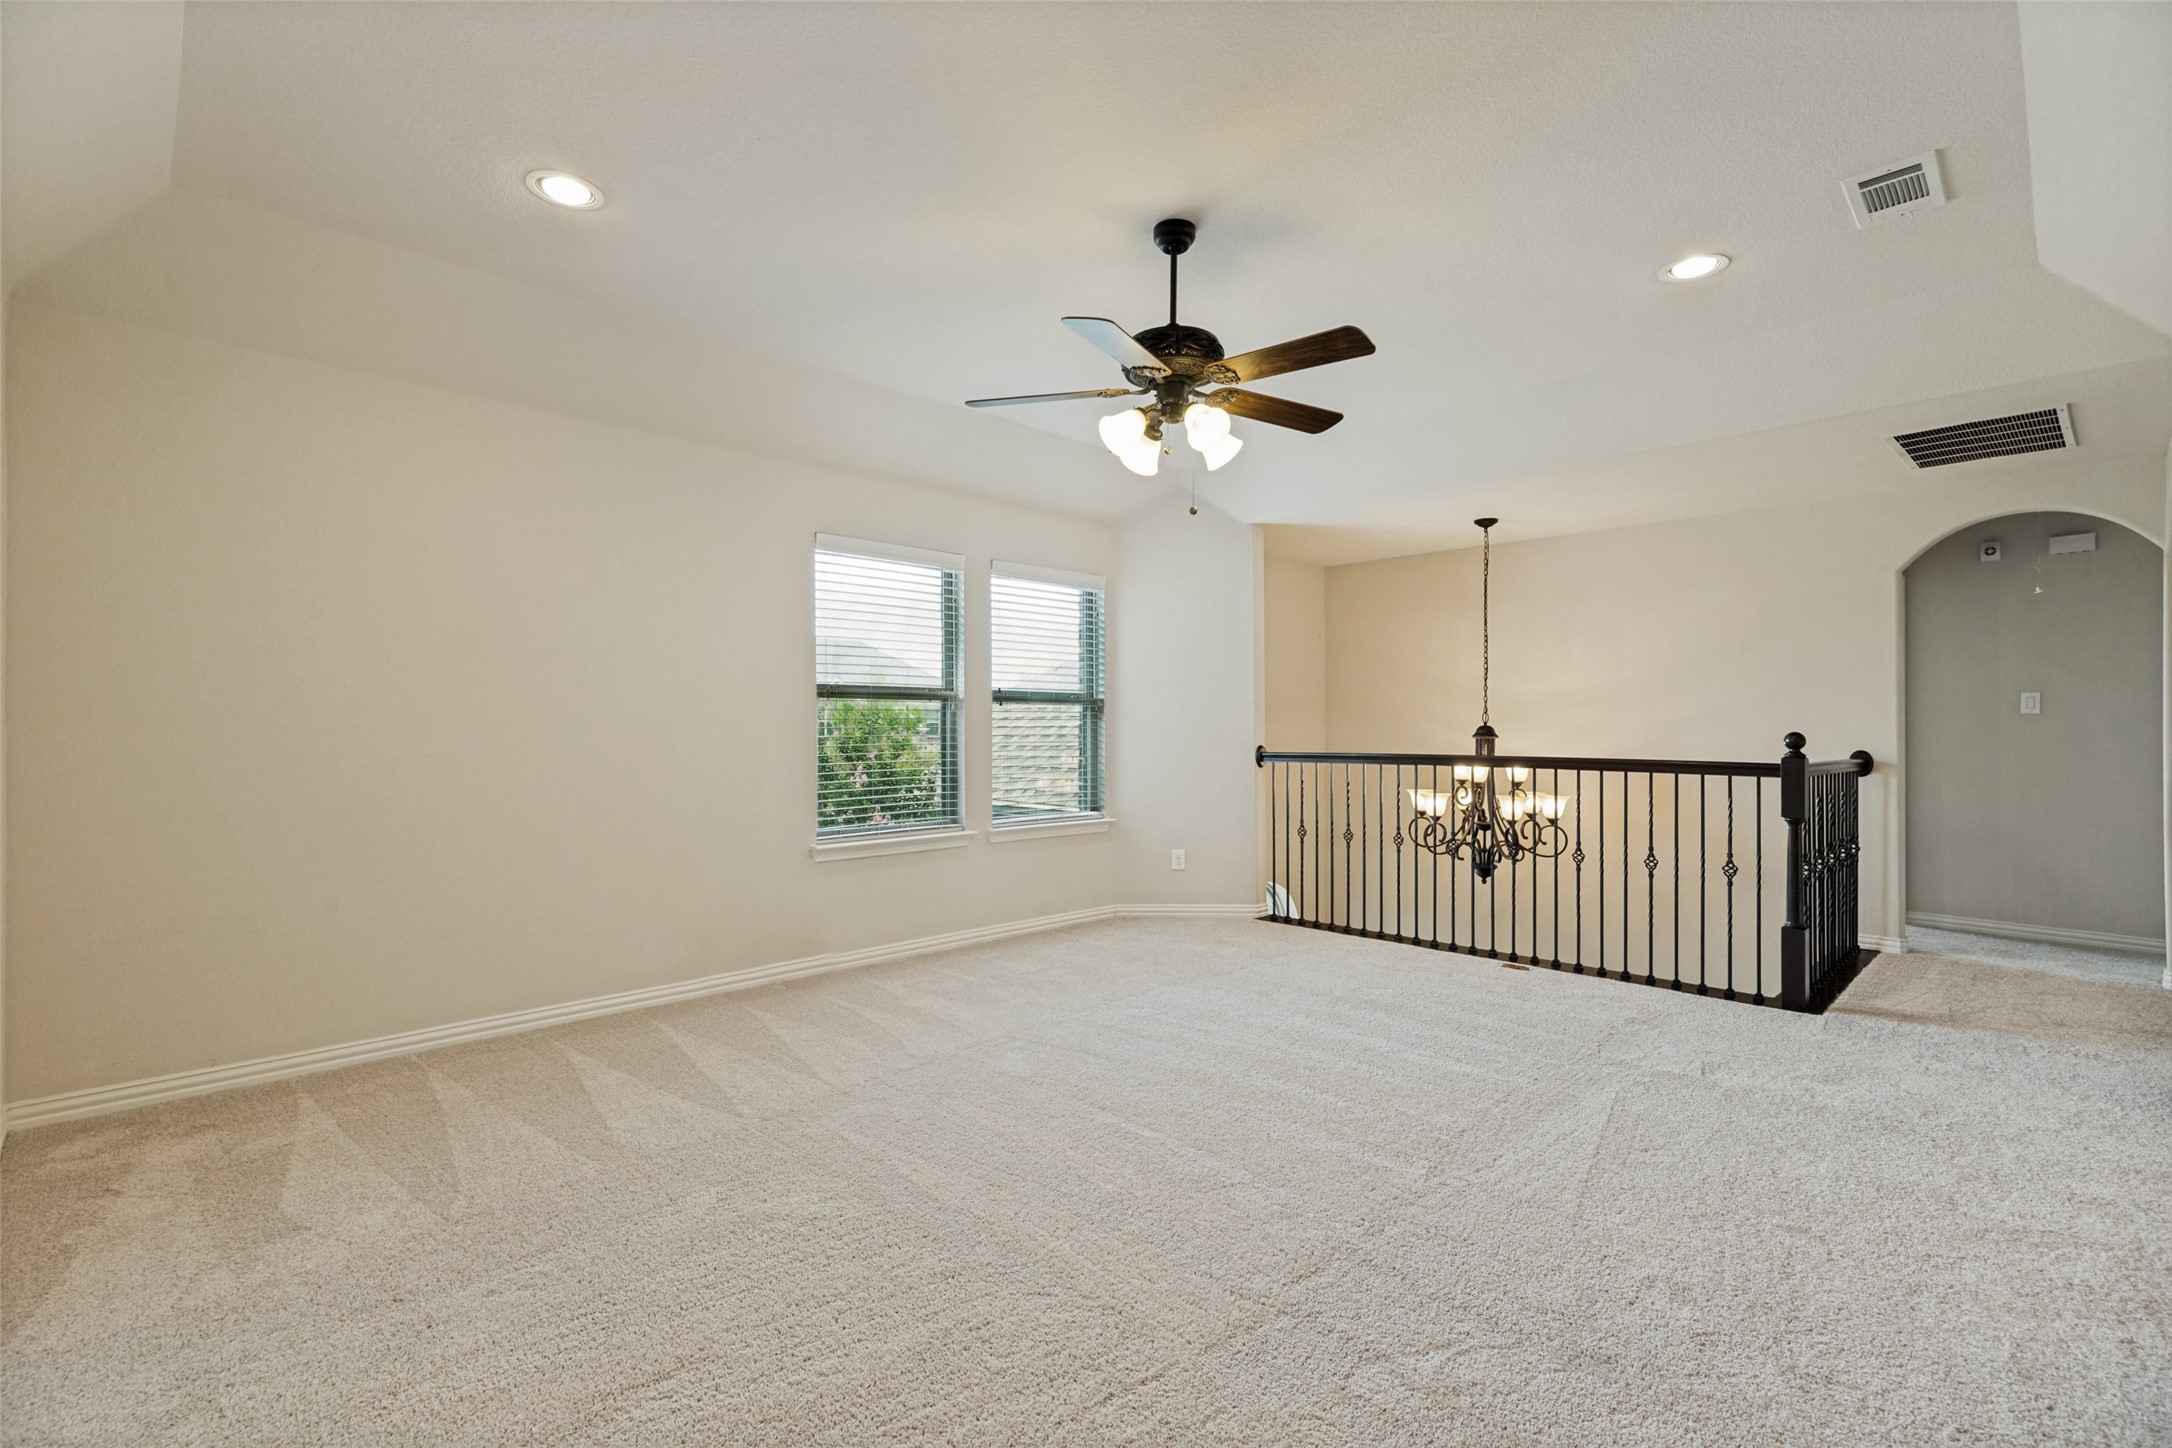
Empty carpeted upstairs loft with a ceiling fan and black railing overlooking a chandelier.
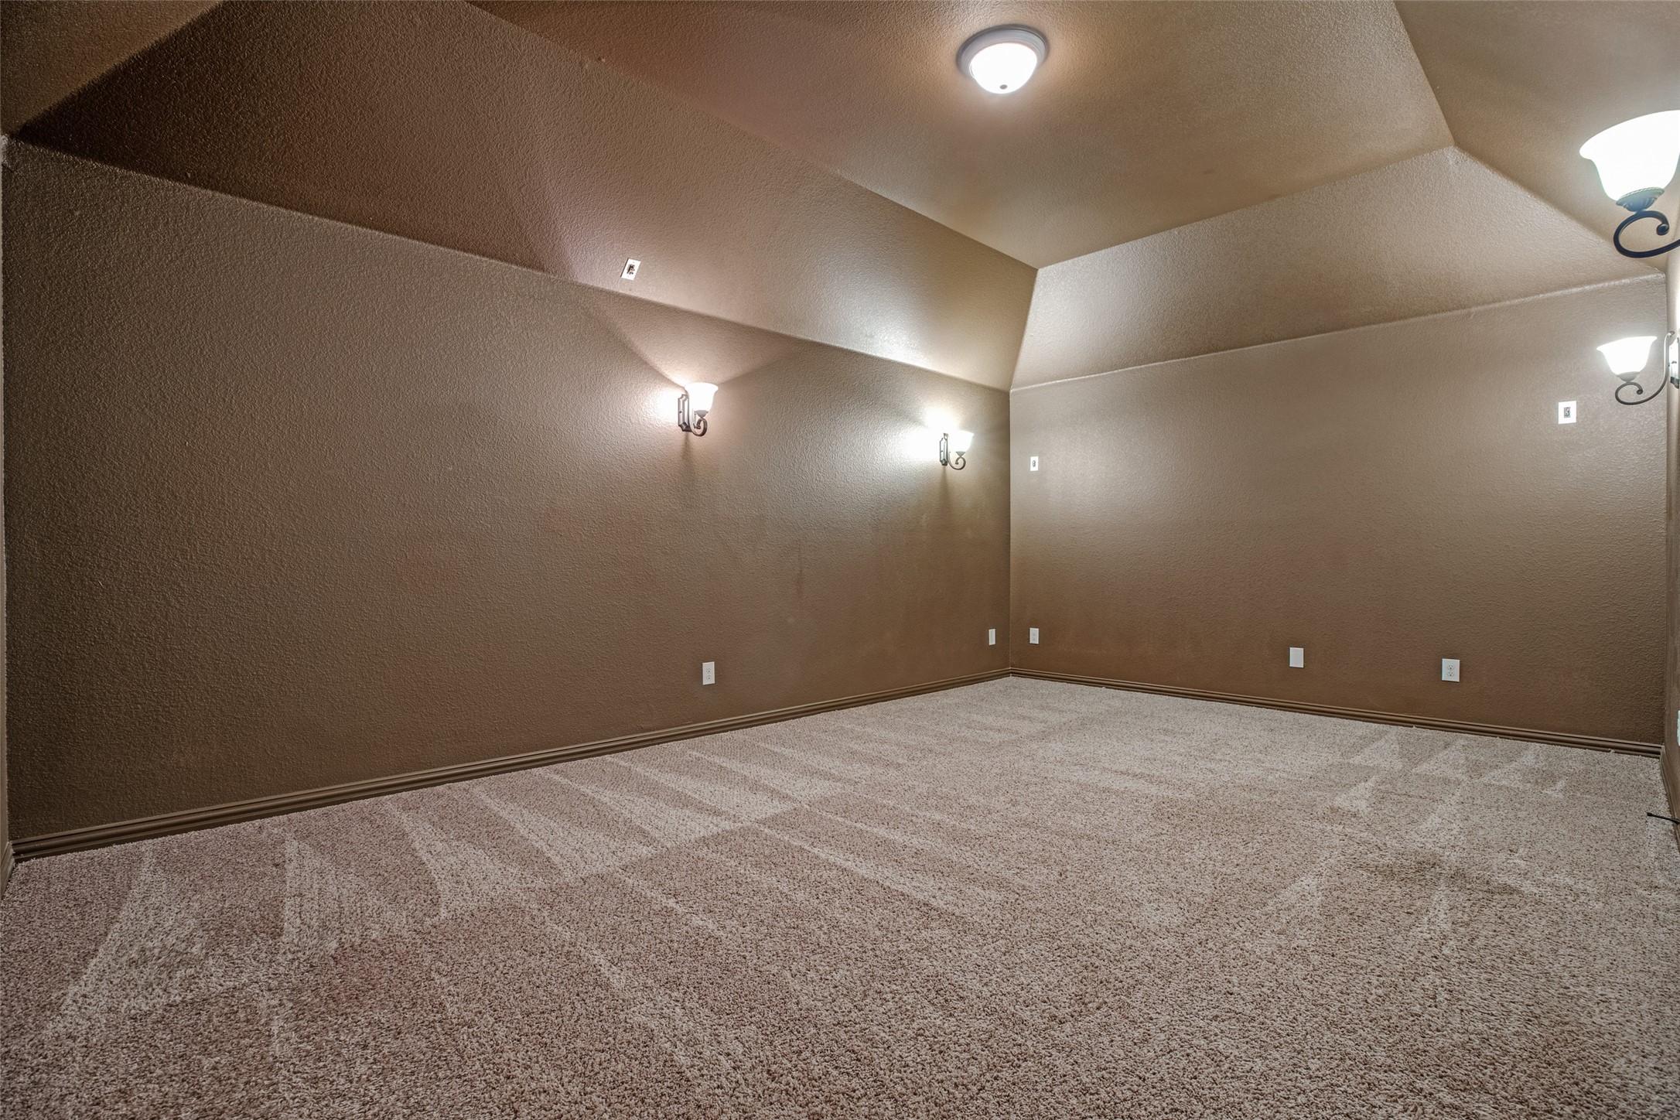
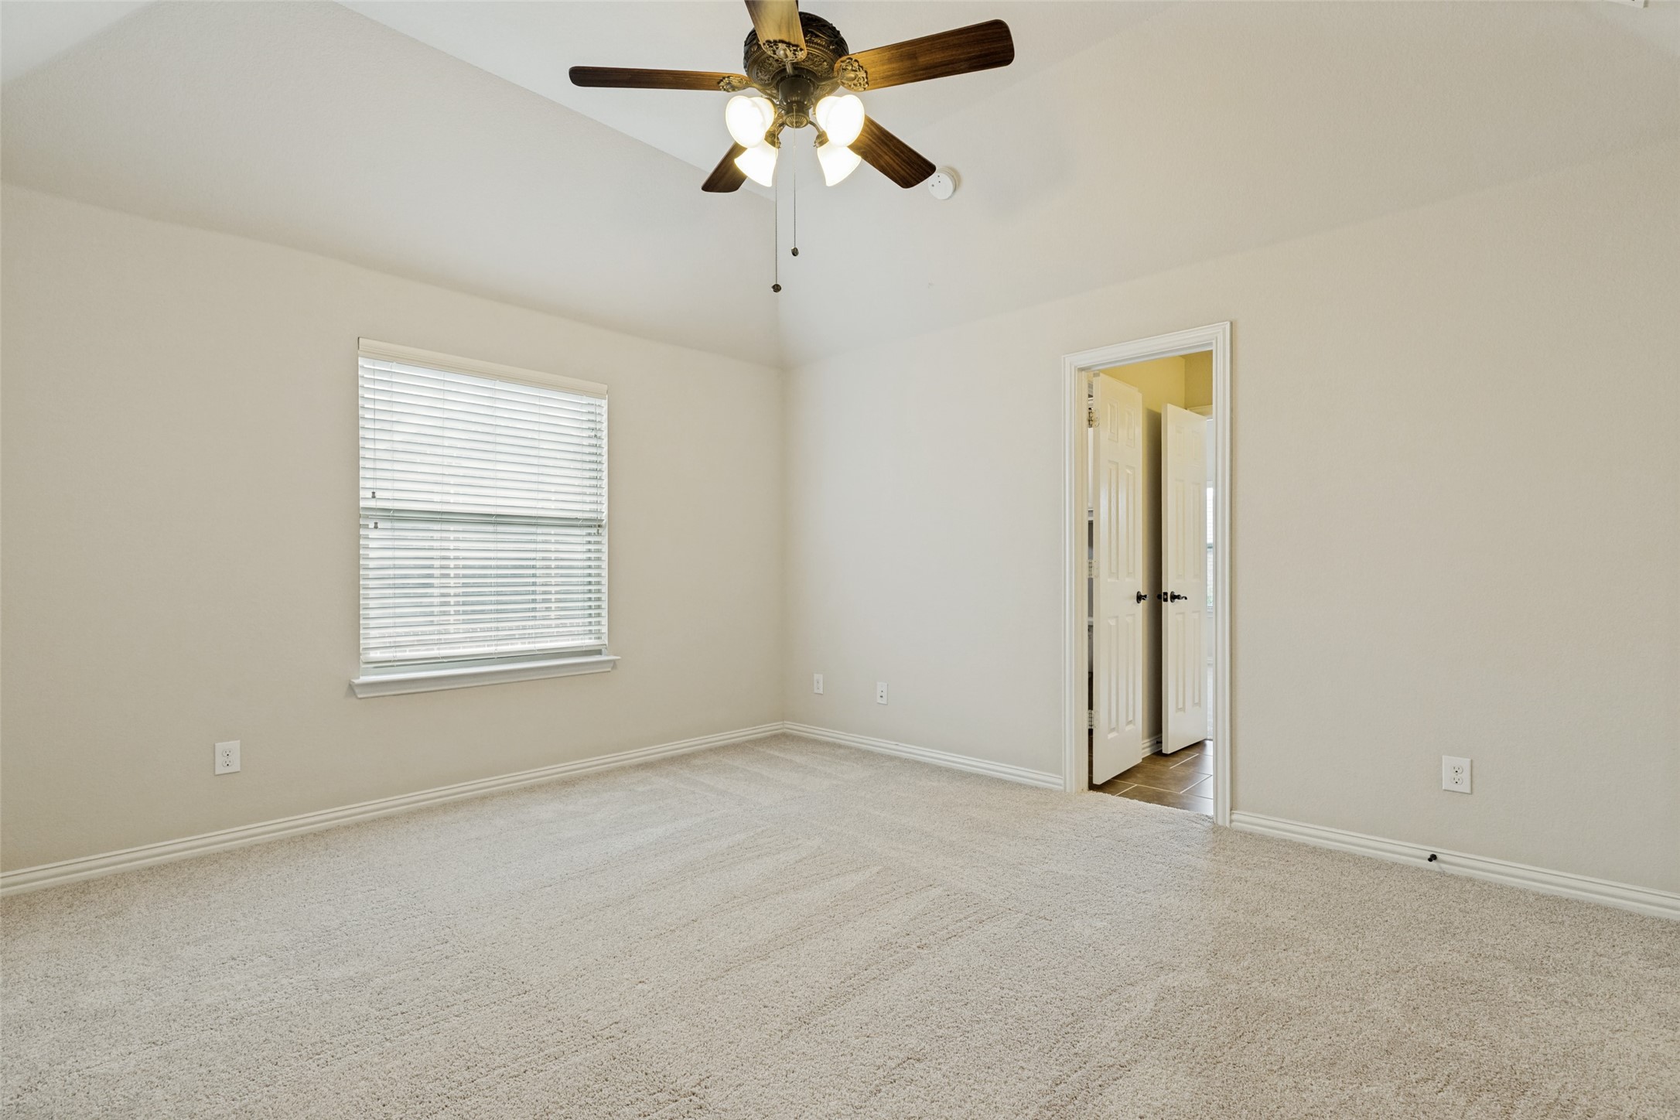
Empty carpeted room with brown walls, wall sconces, and an angled ceiling.
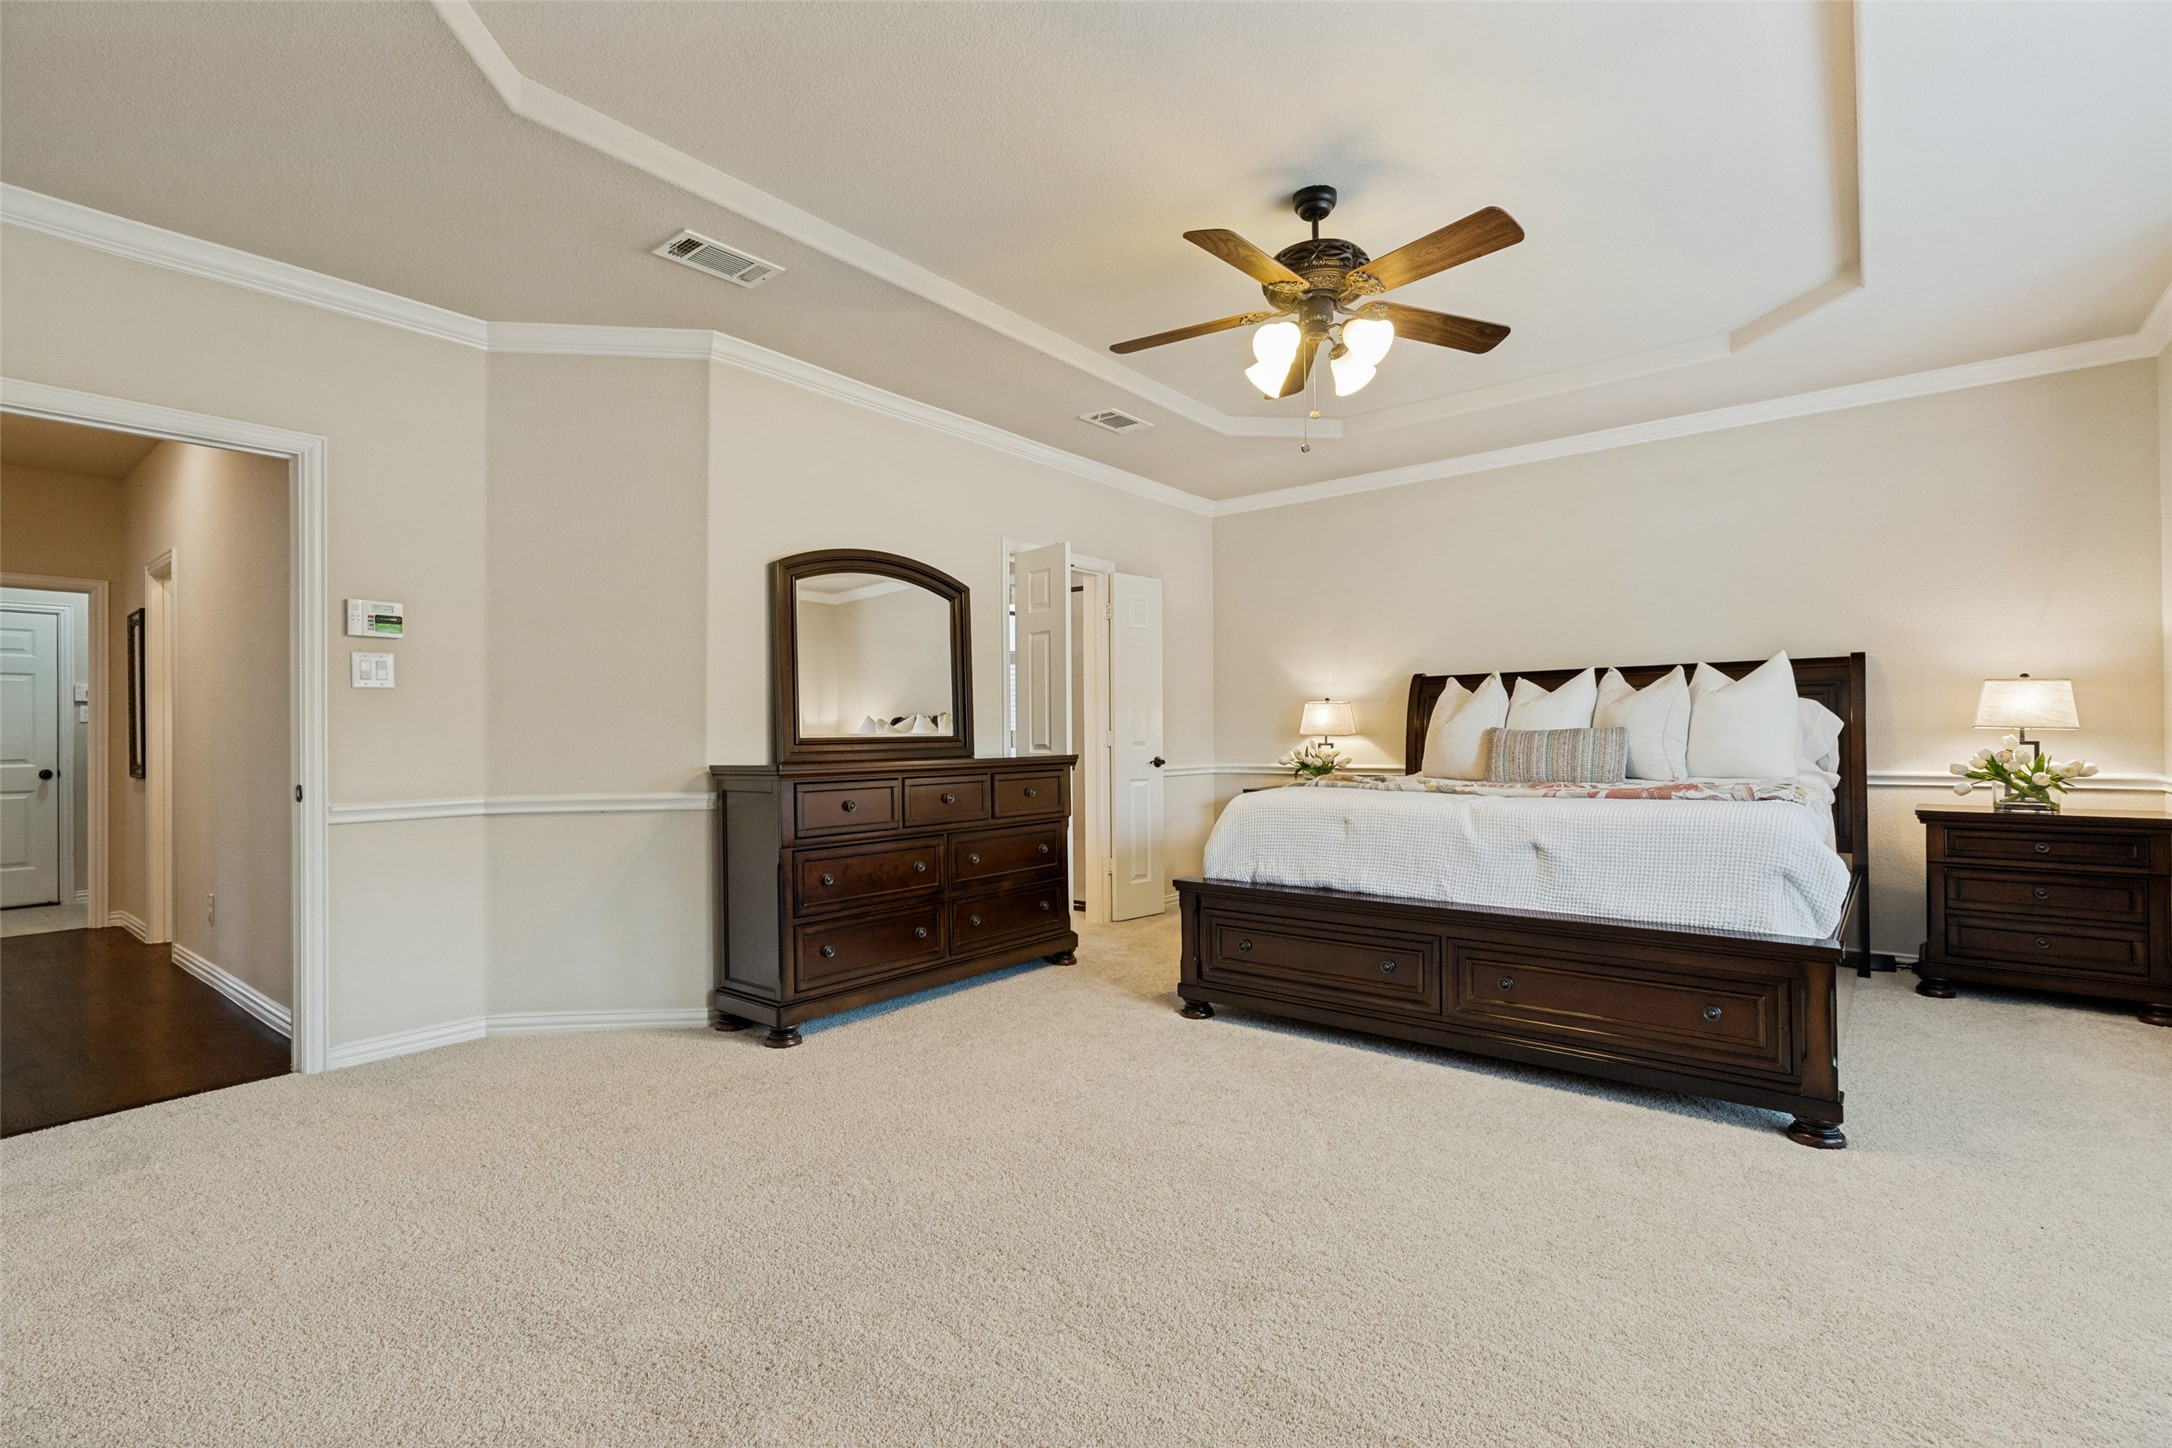
Furnished bedroom with a dark wood bed, matching dresser, and tray ceiling with ceiling fan.
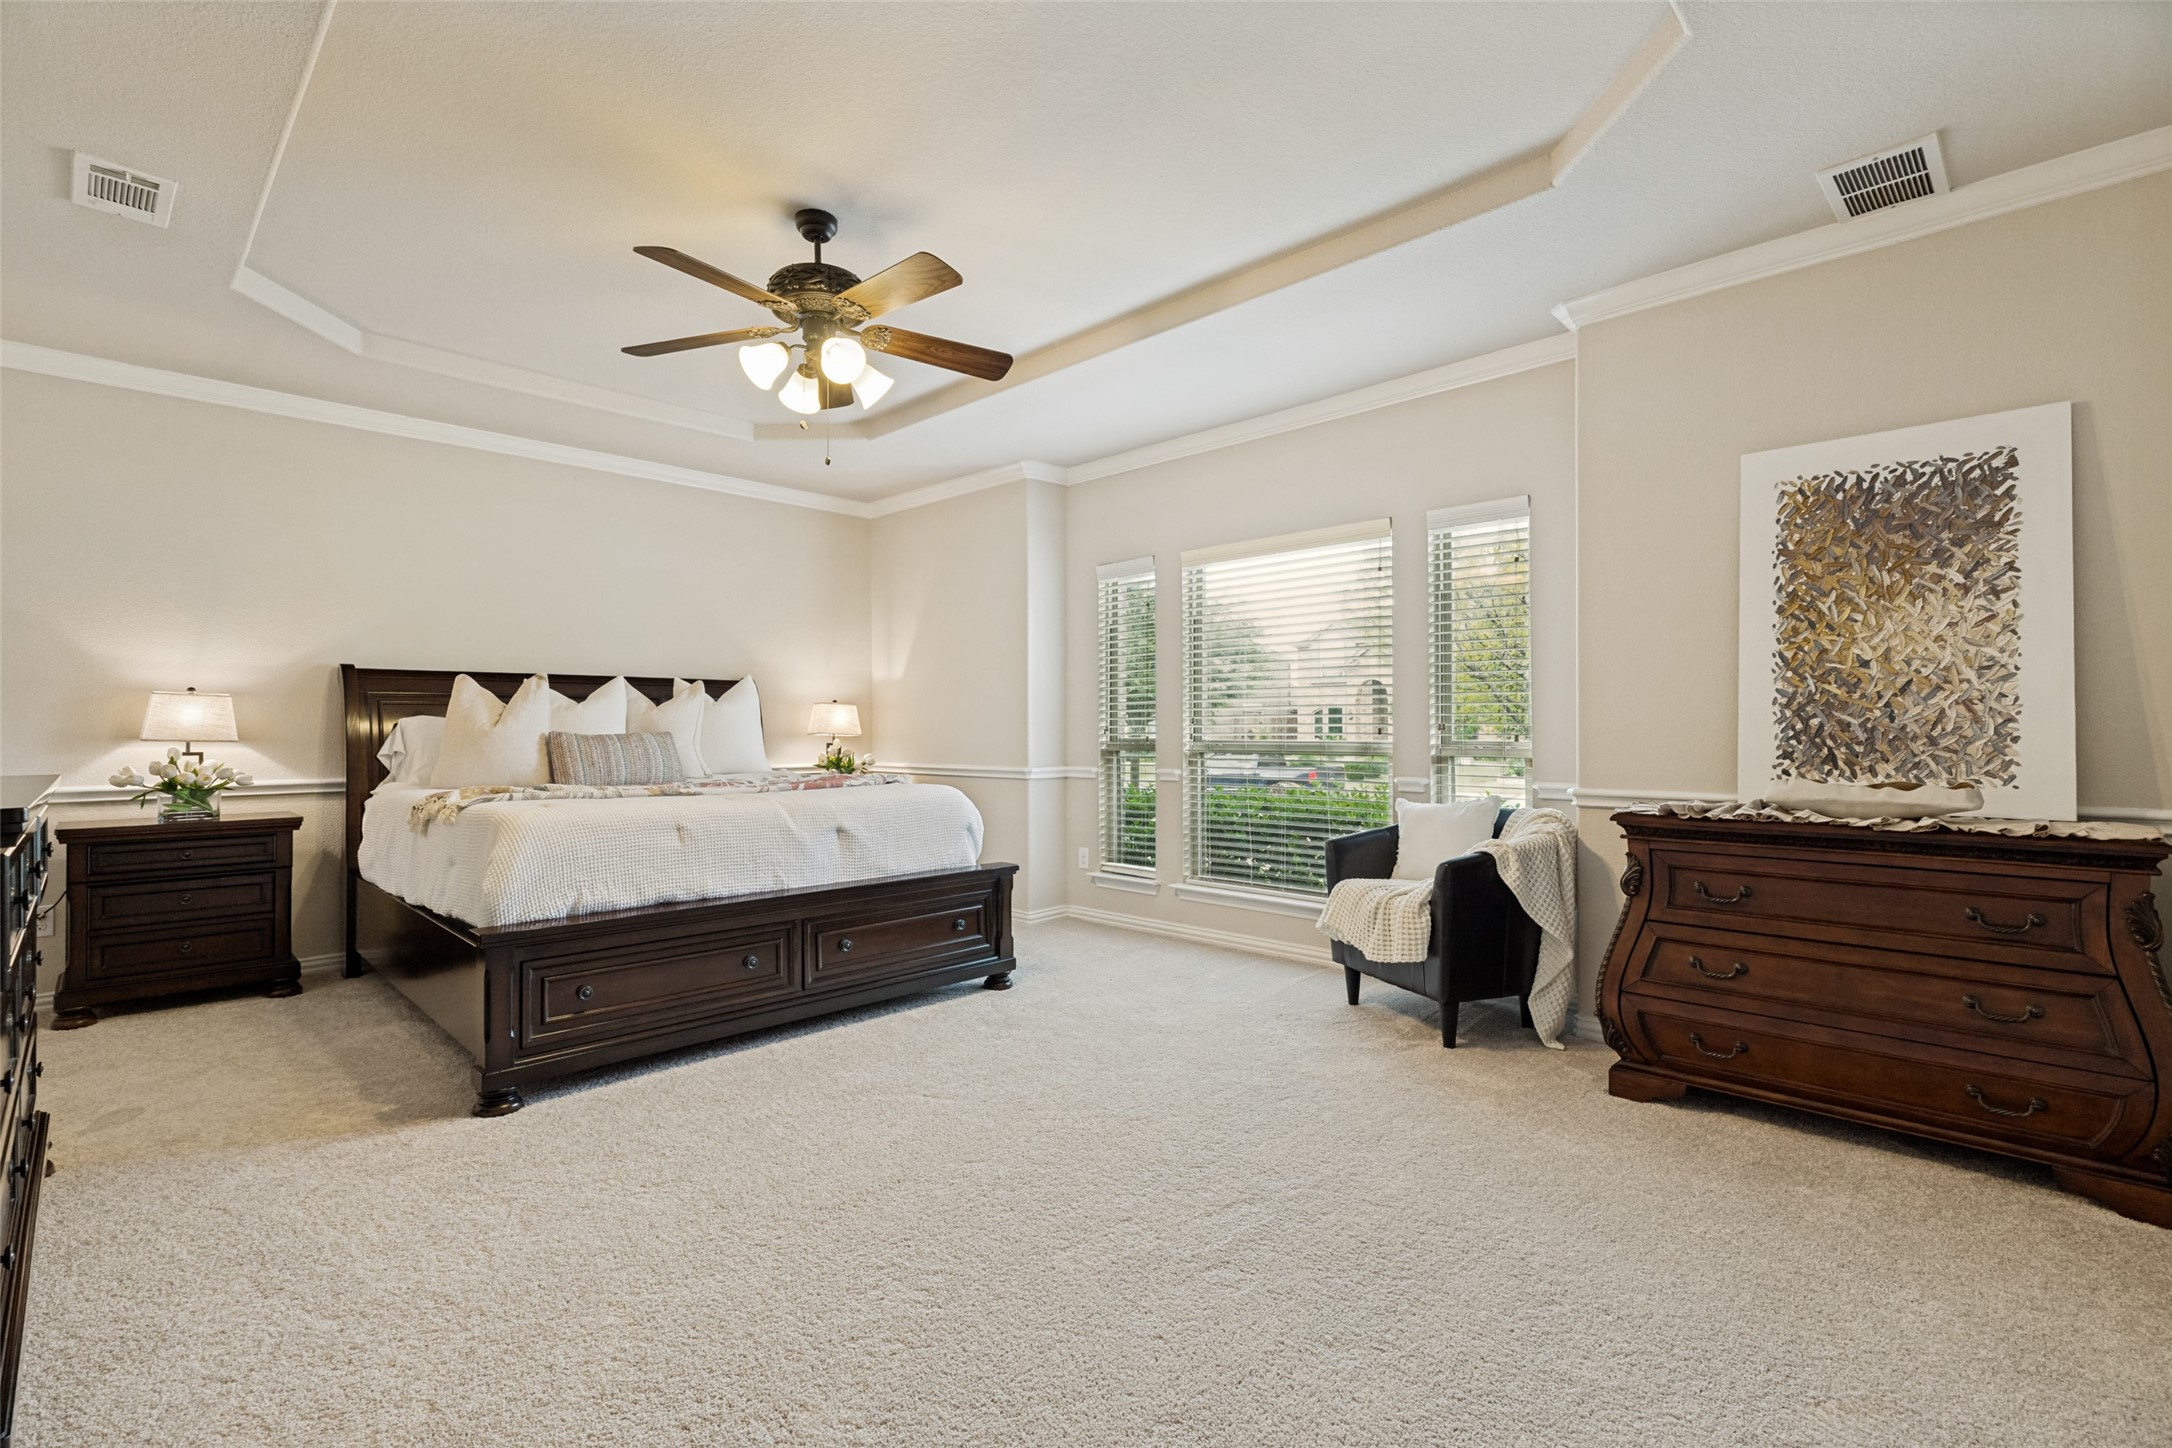
Furnished bedroom with a dark wood bed, tray ceiling, ceiling fan, and three windows with blinds.
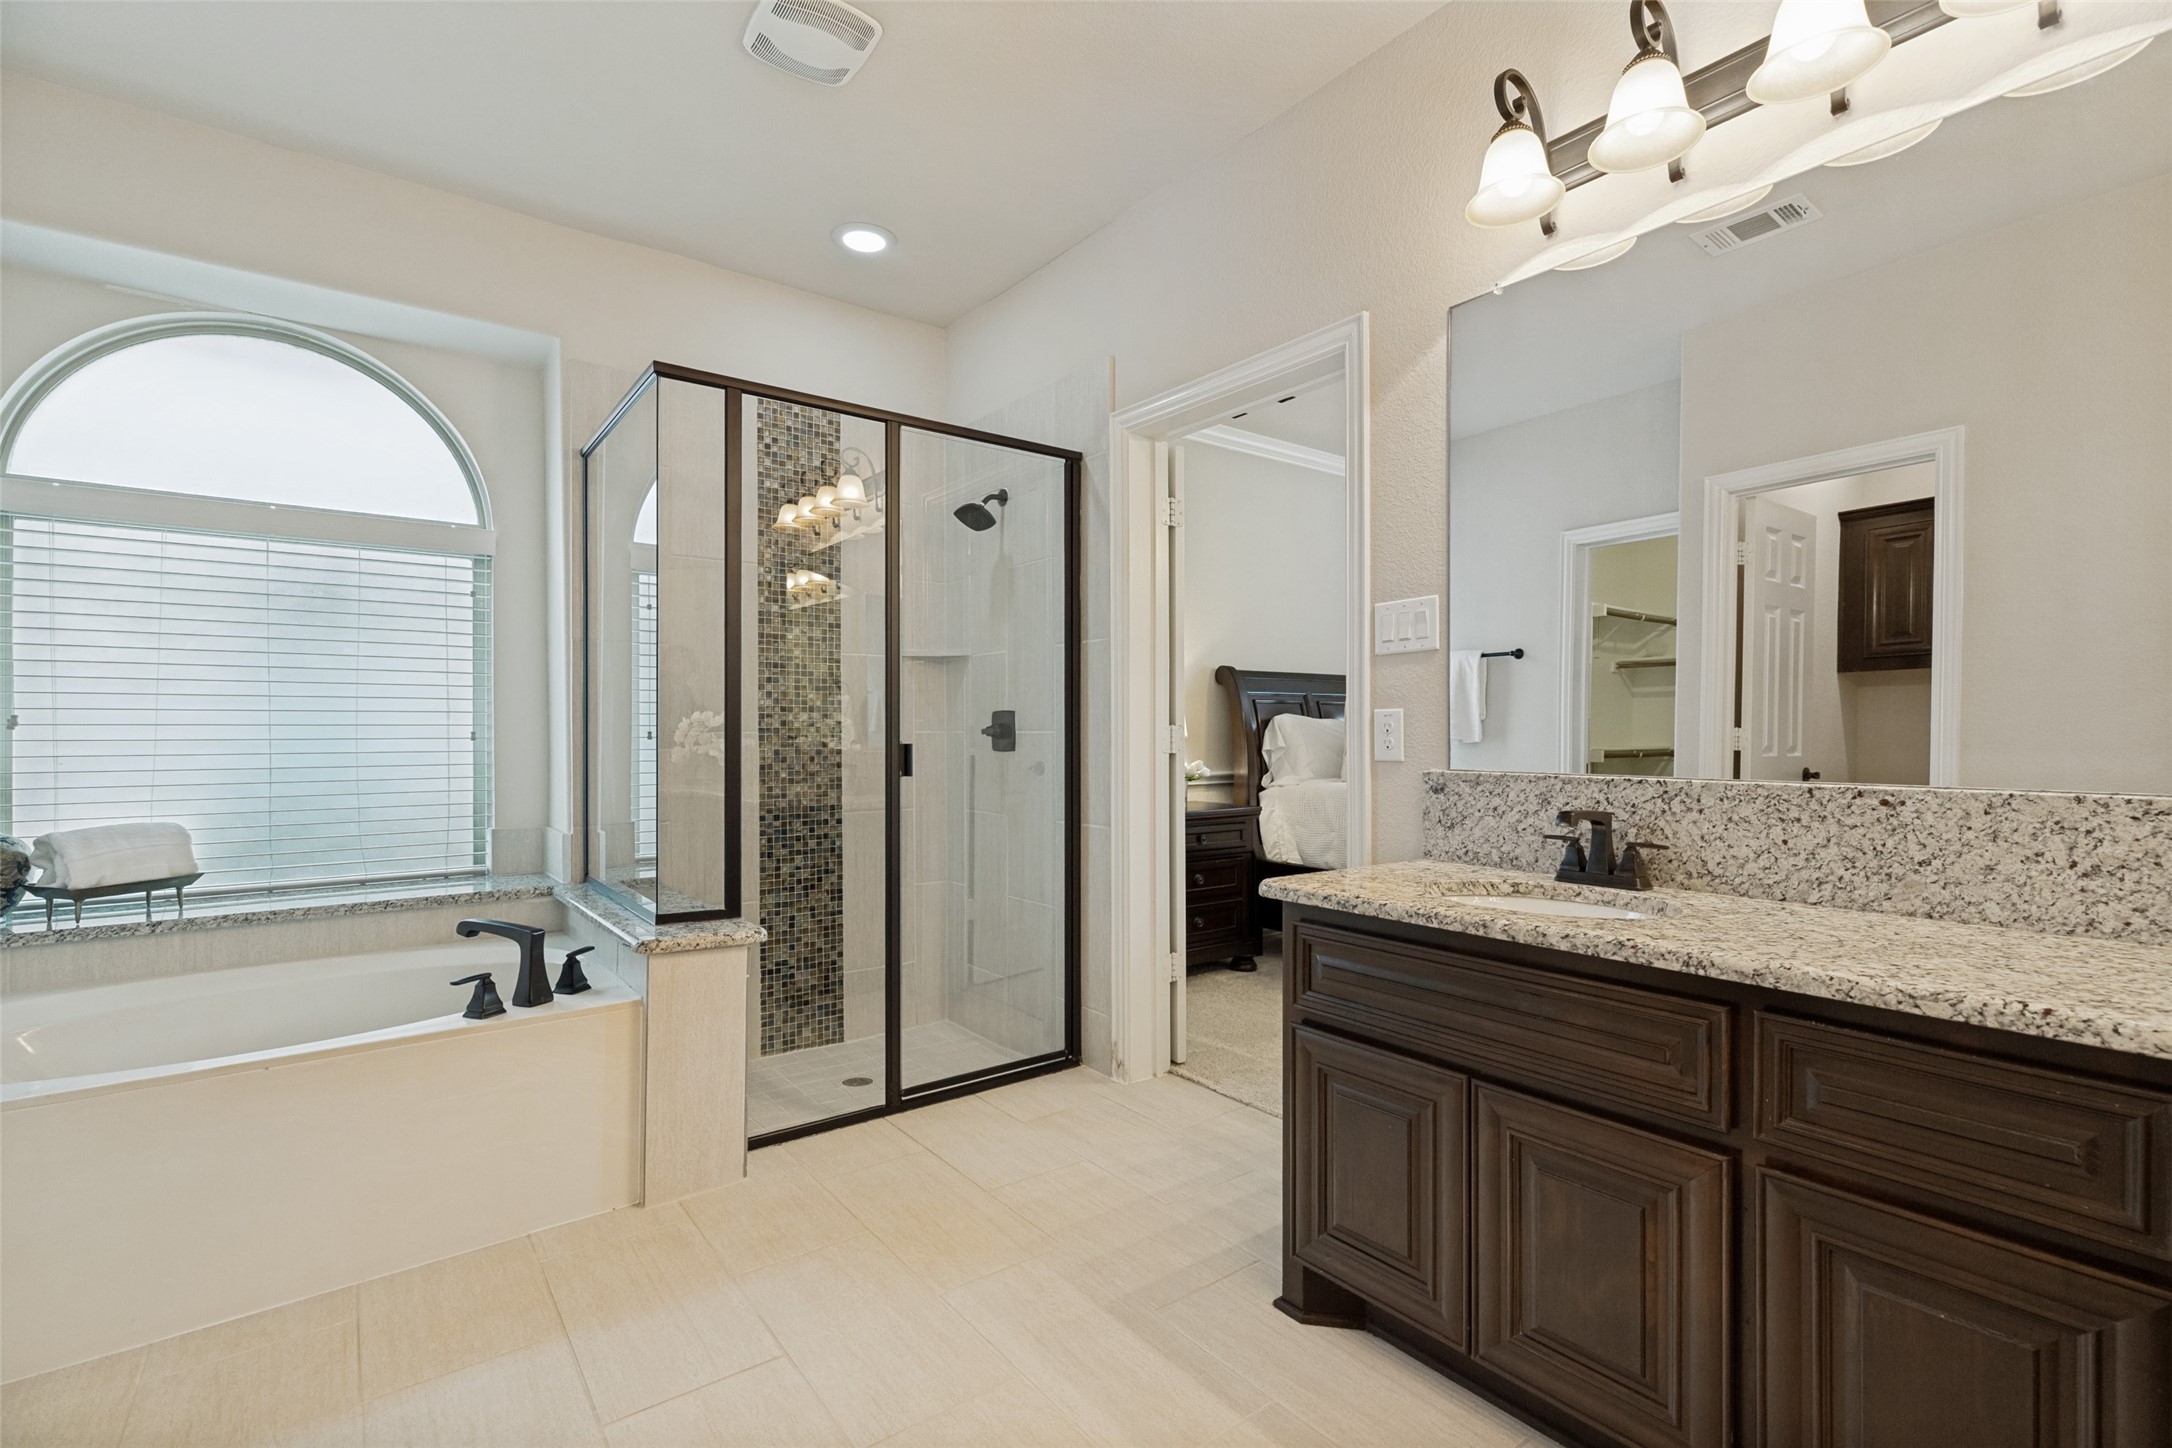
Primary bathroom with a glass shower, soaking tub beneath an arched window, and dark wood vanity.
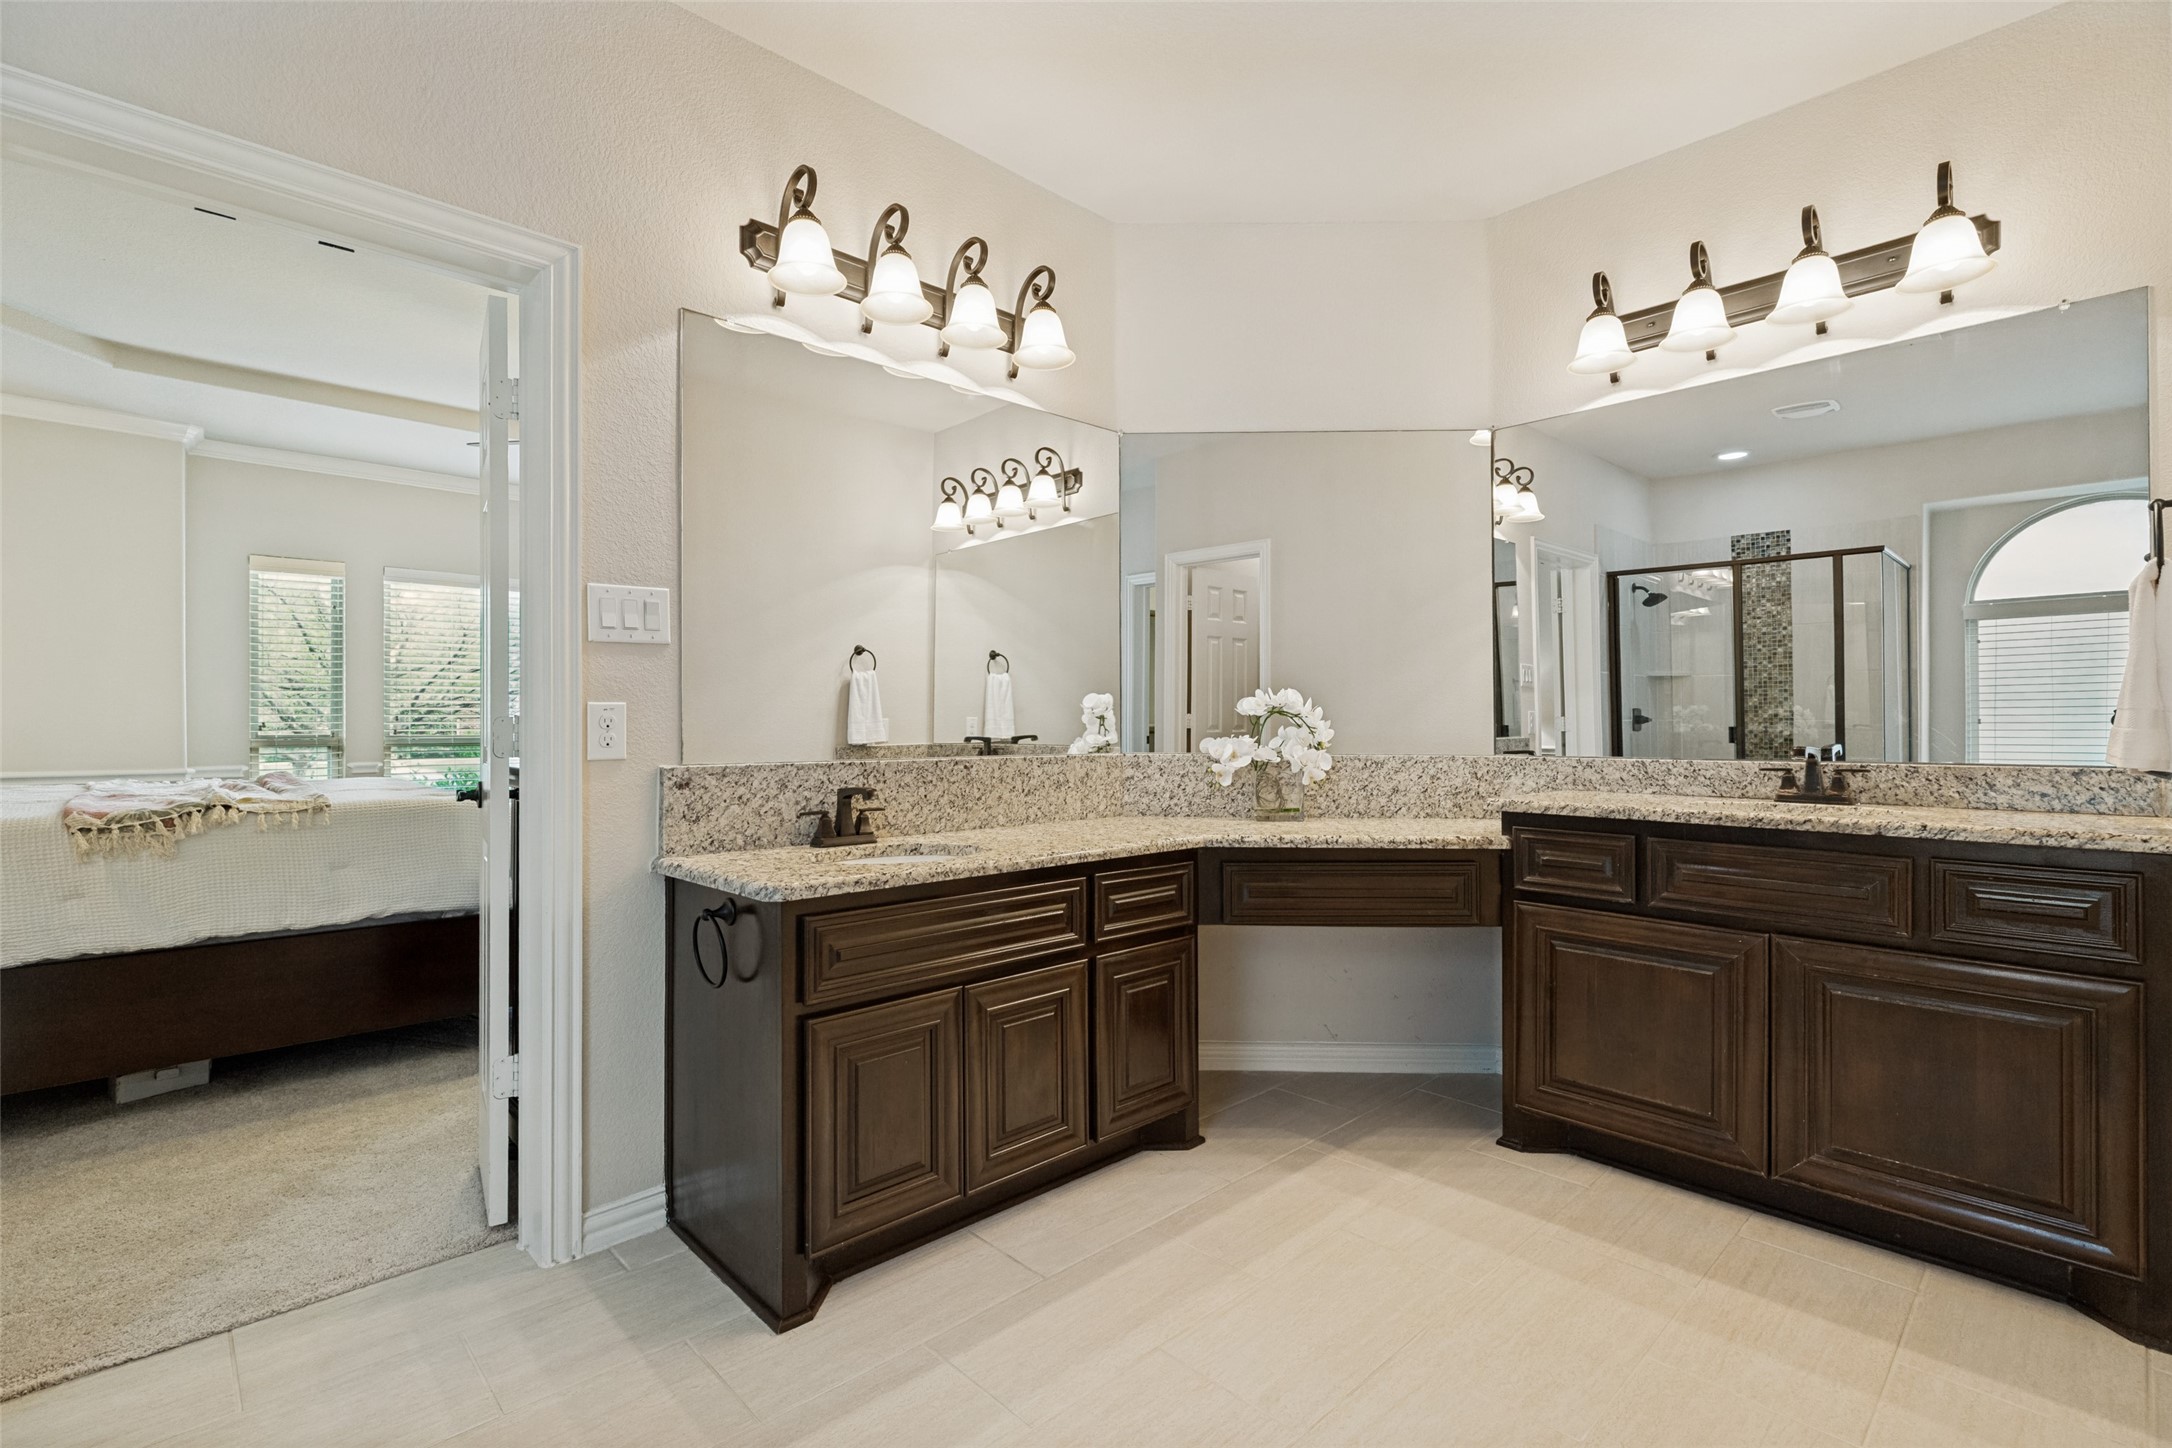
Bathroom with dark wood double vanity, granite counters, wide mirrors, and a glass-enclosed shower.
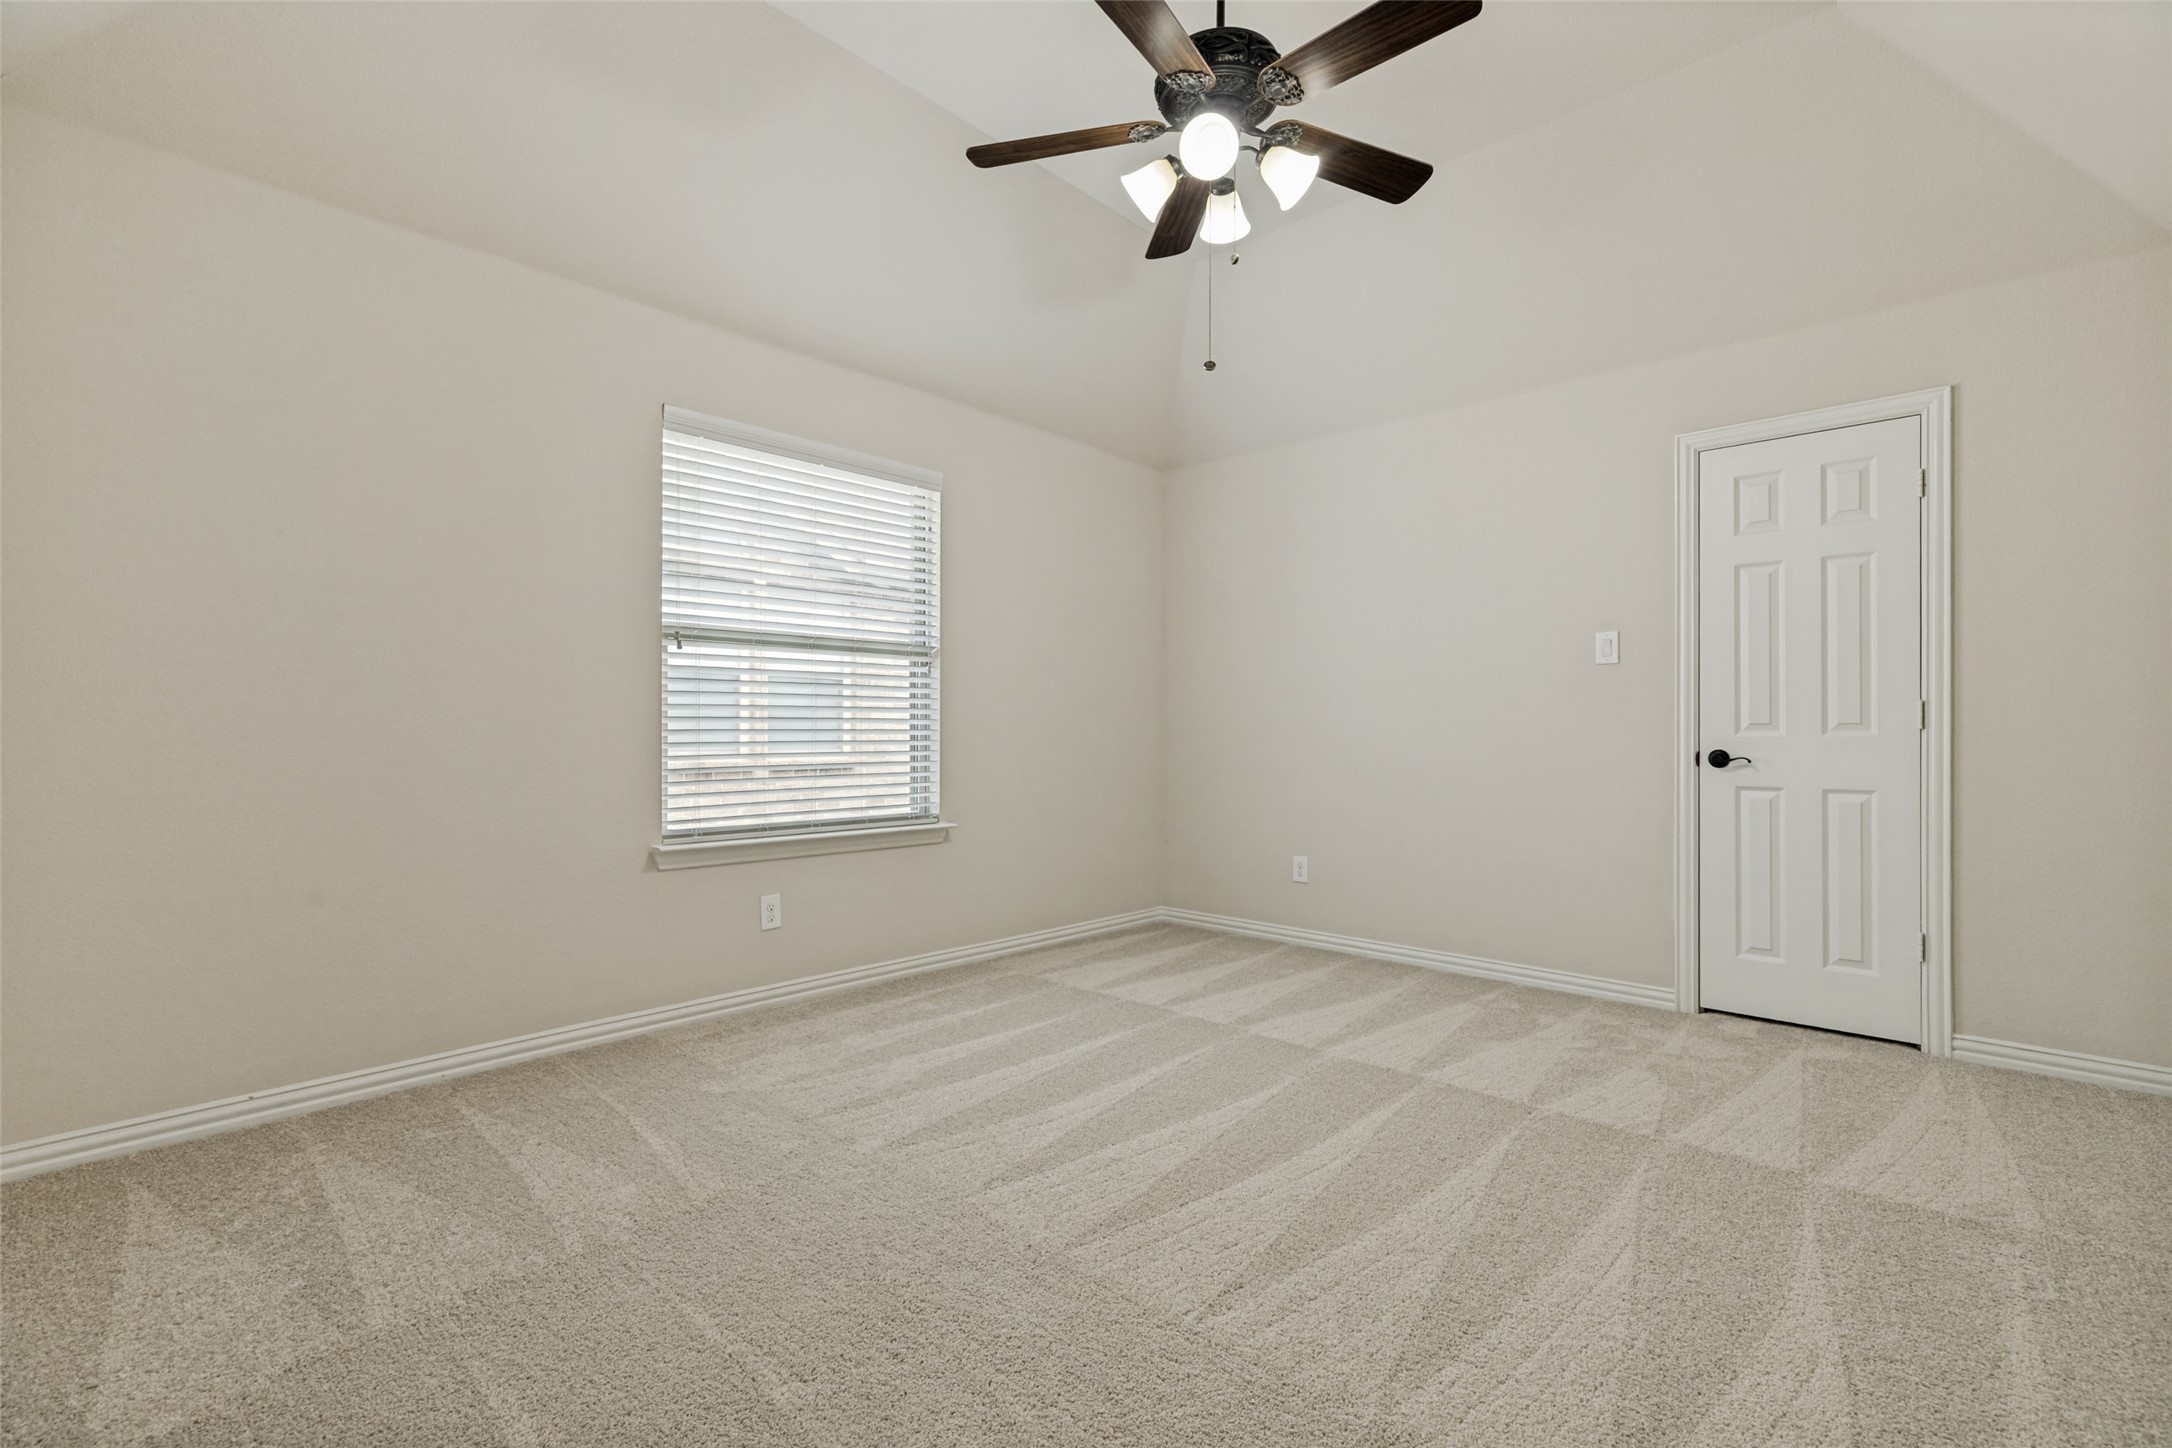
Empty carpeted bedroom with a window, white blinds, and a dark wood ceiling fan.
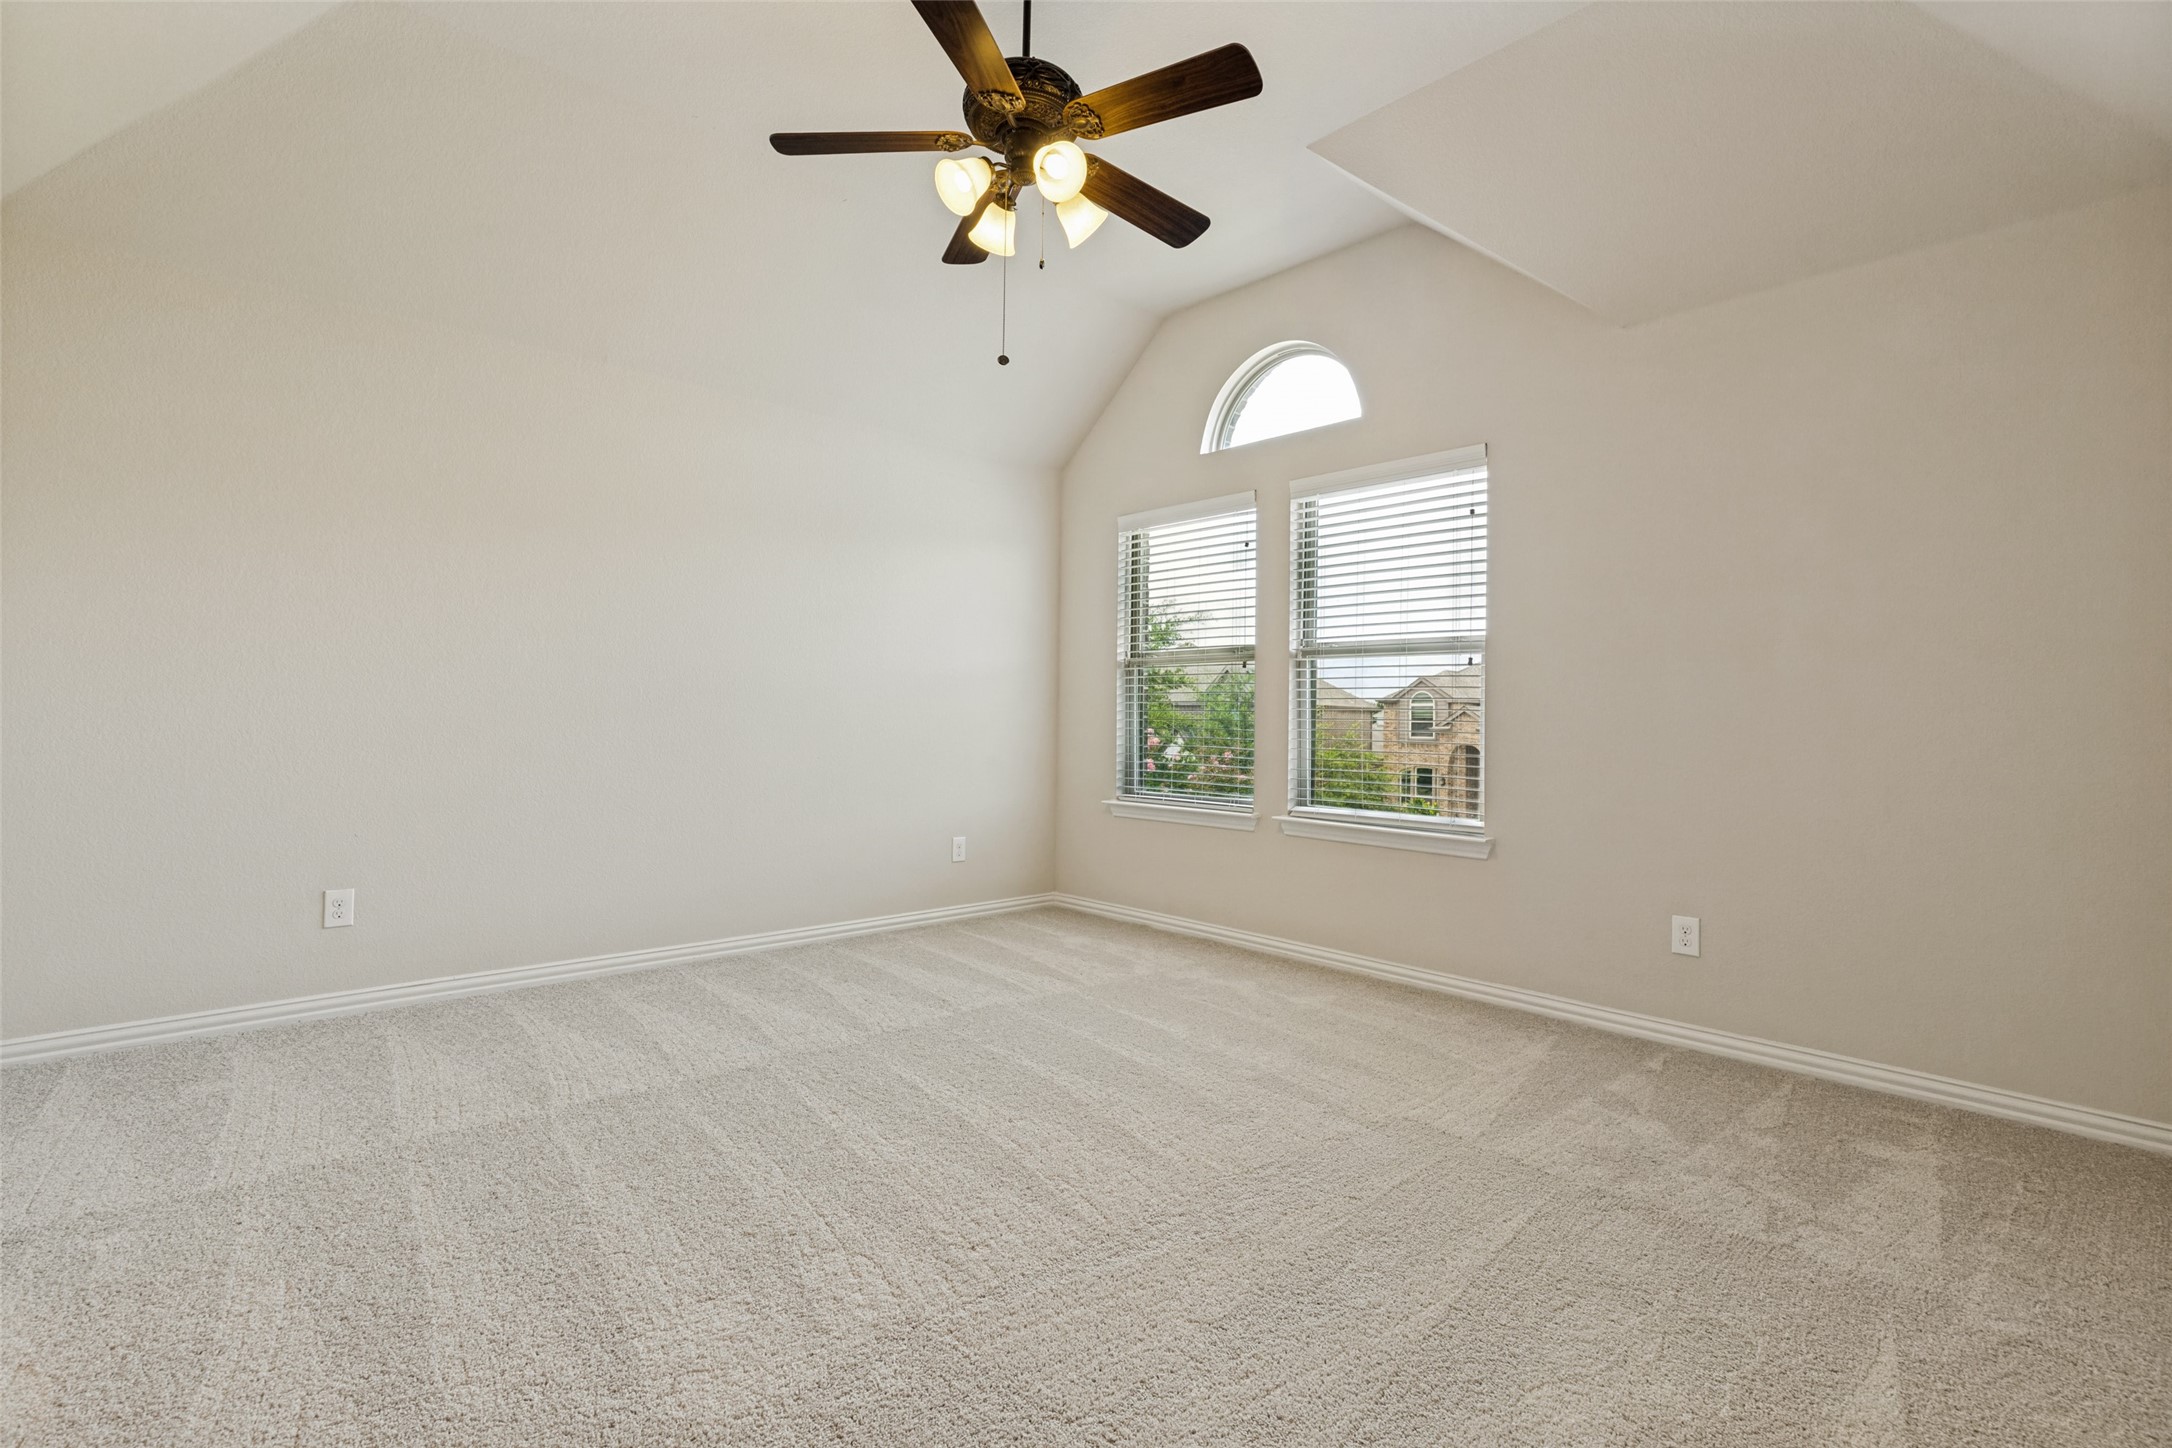
Vacant carpeted room with a vaulted ceiling, ceiling fan, and two windows.
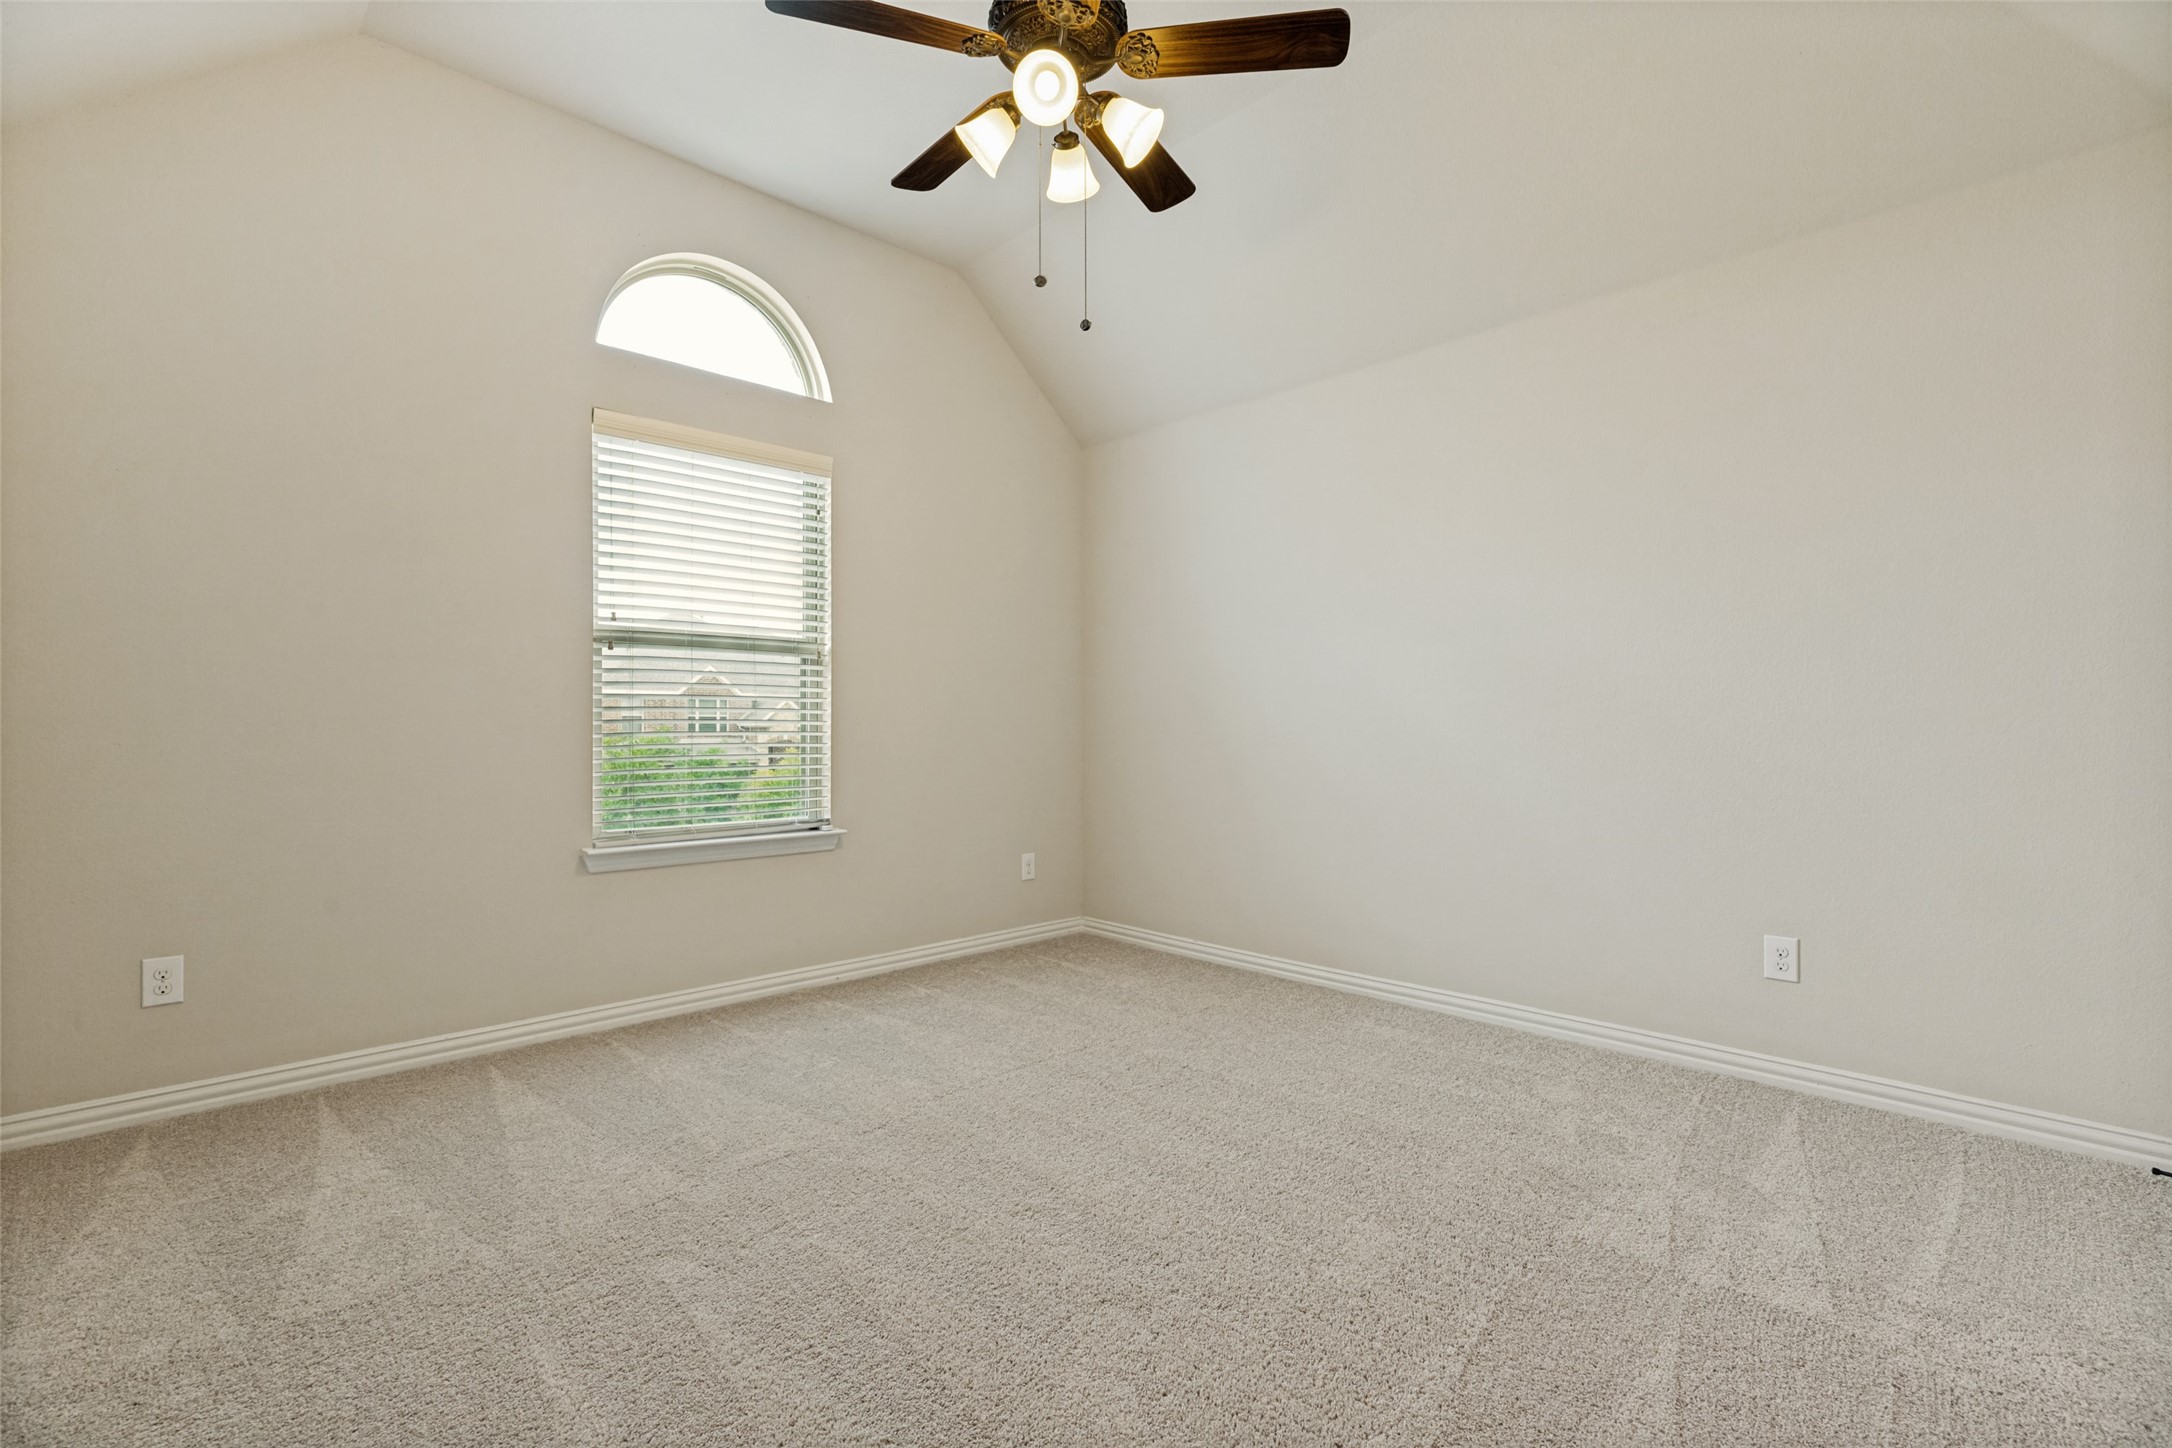
Empty carpeted bedroom with a window and a ceiling fan with lights.
Empty bedroom with vaulted ceiling, ceiling fan, and three windows.
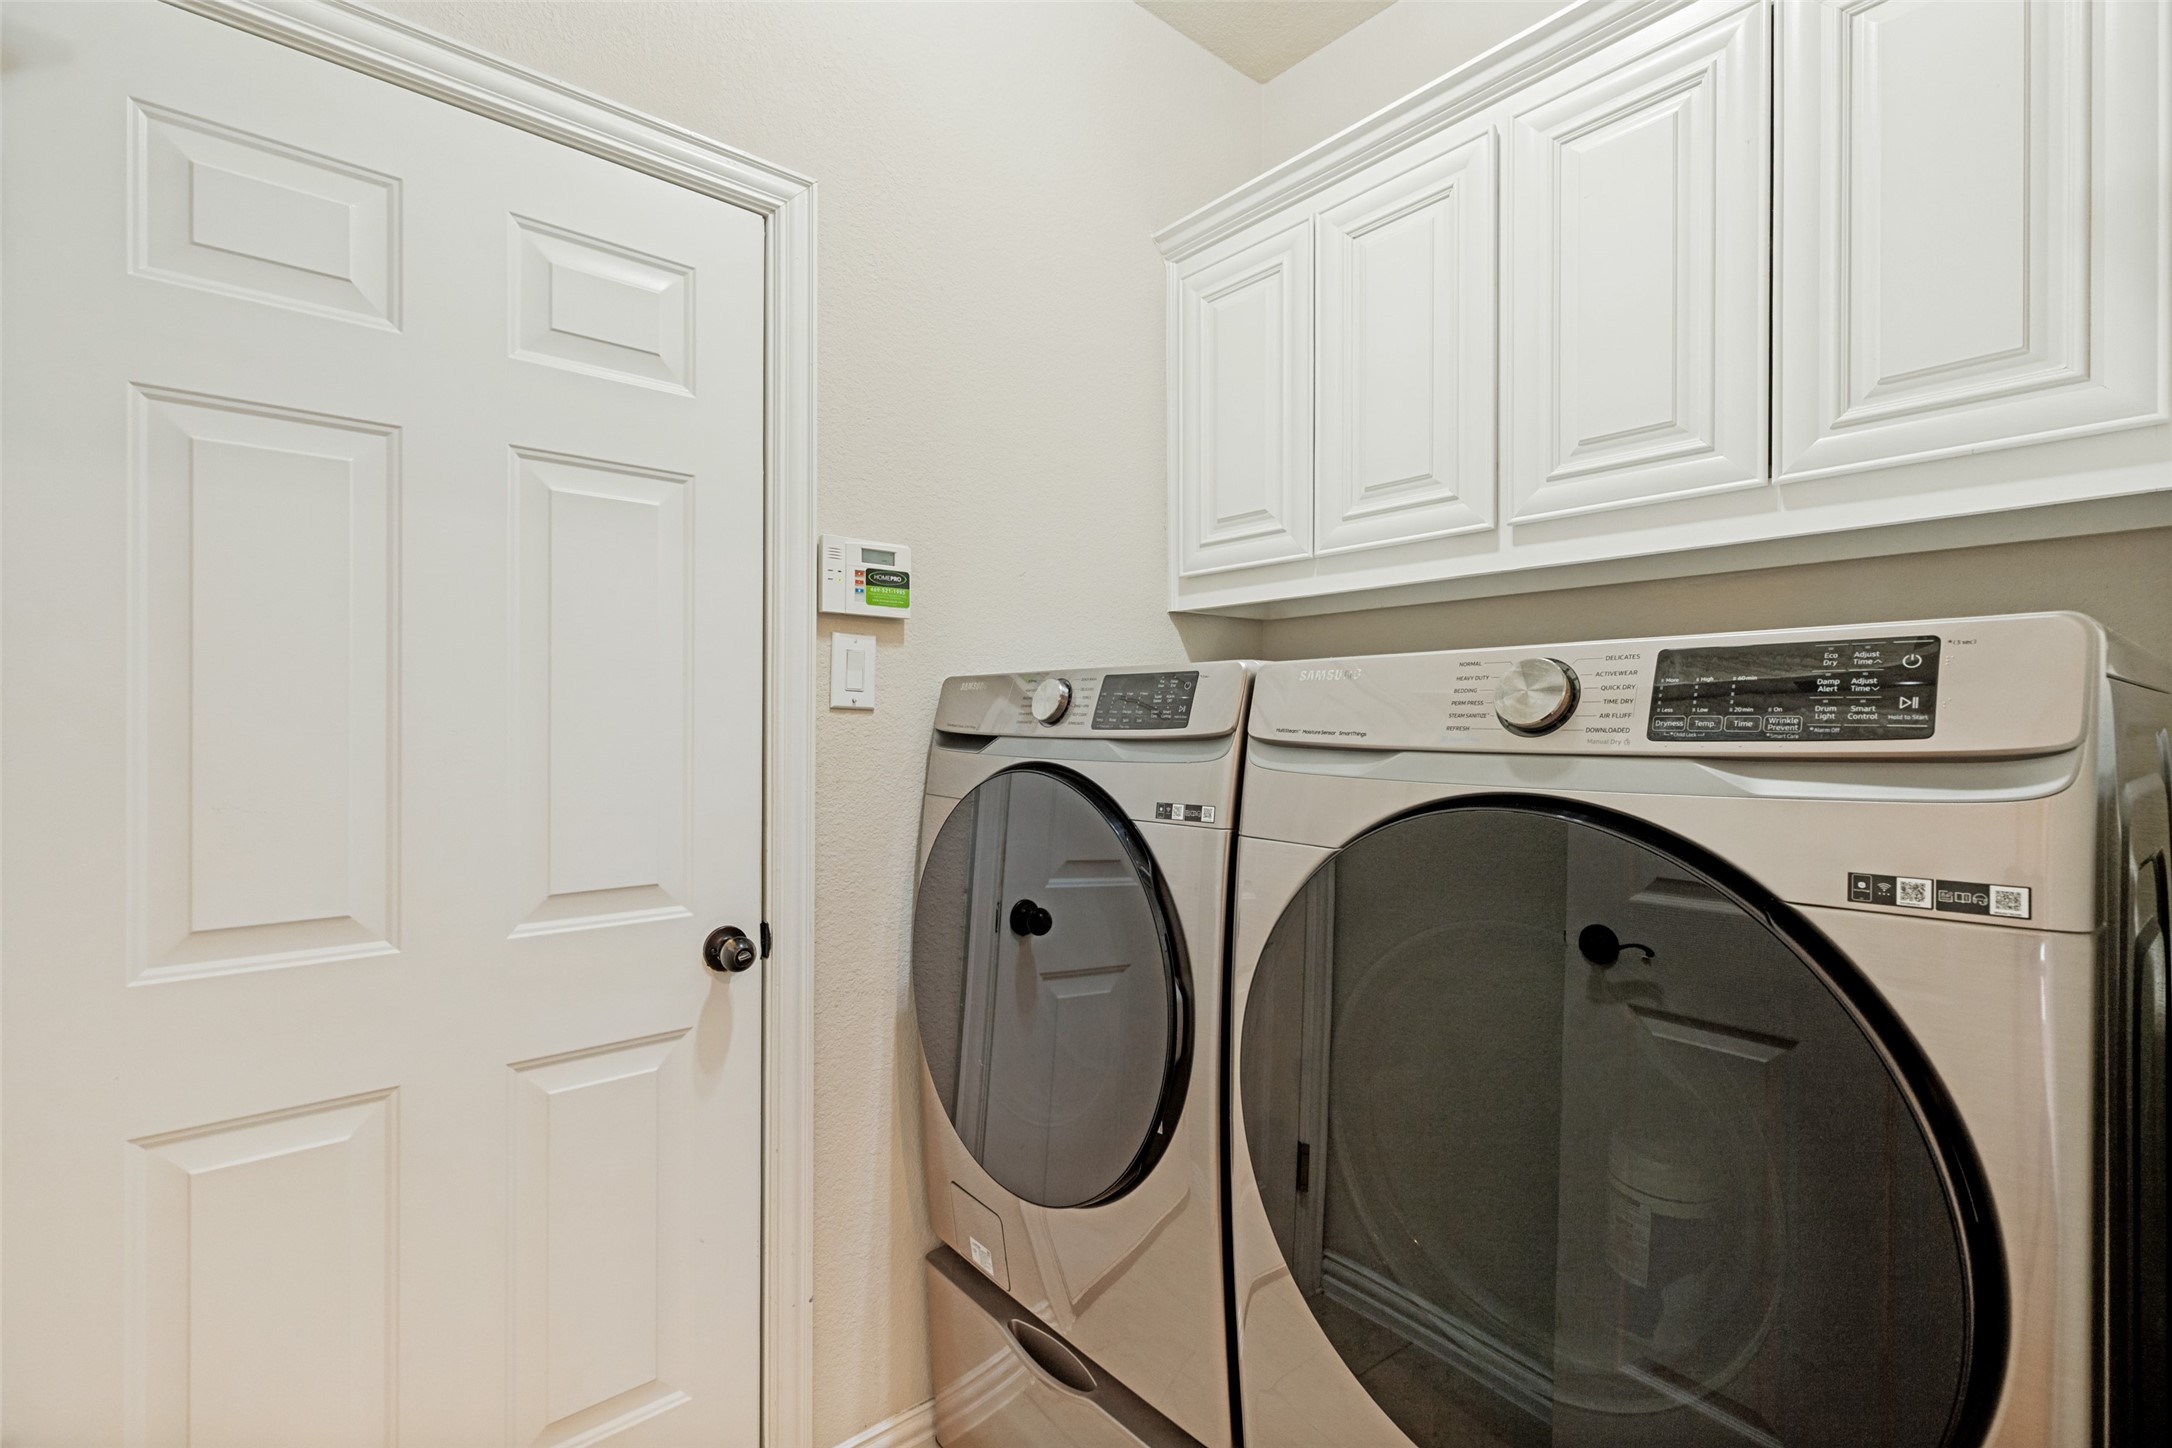
Laundry room with a front-loading washer and dryer beneath white cabinets.
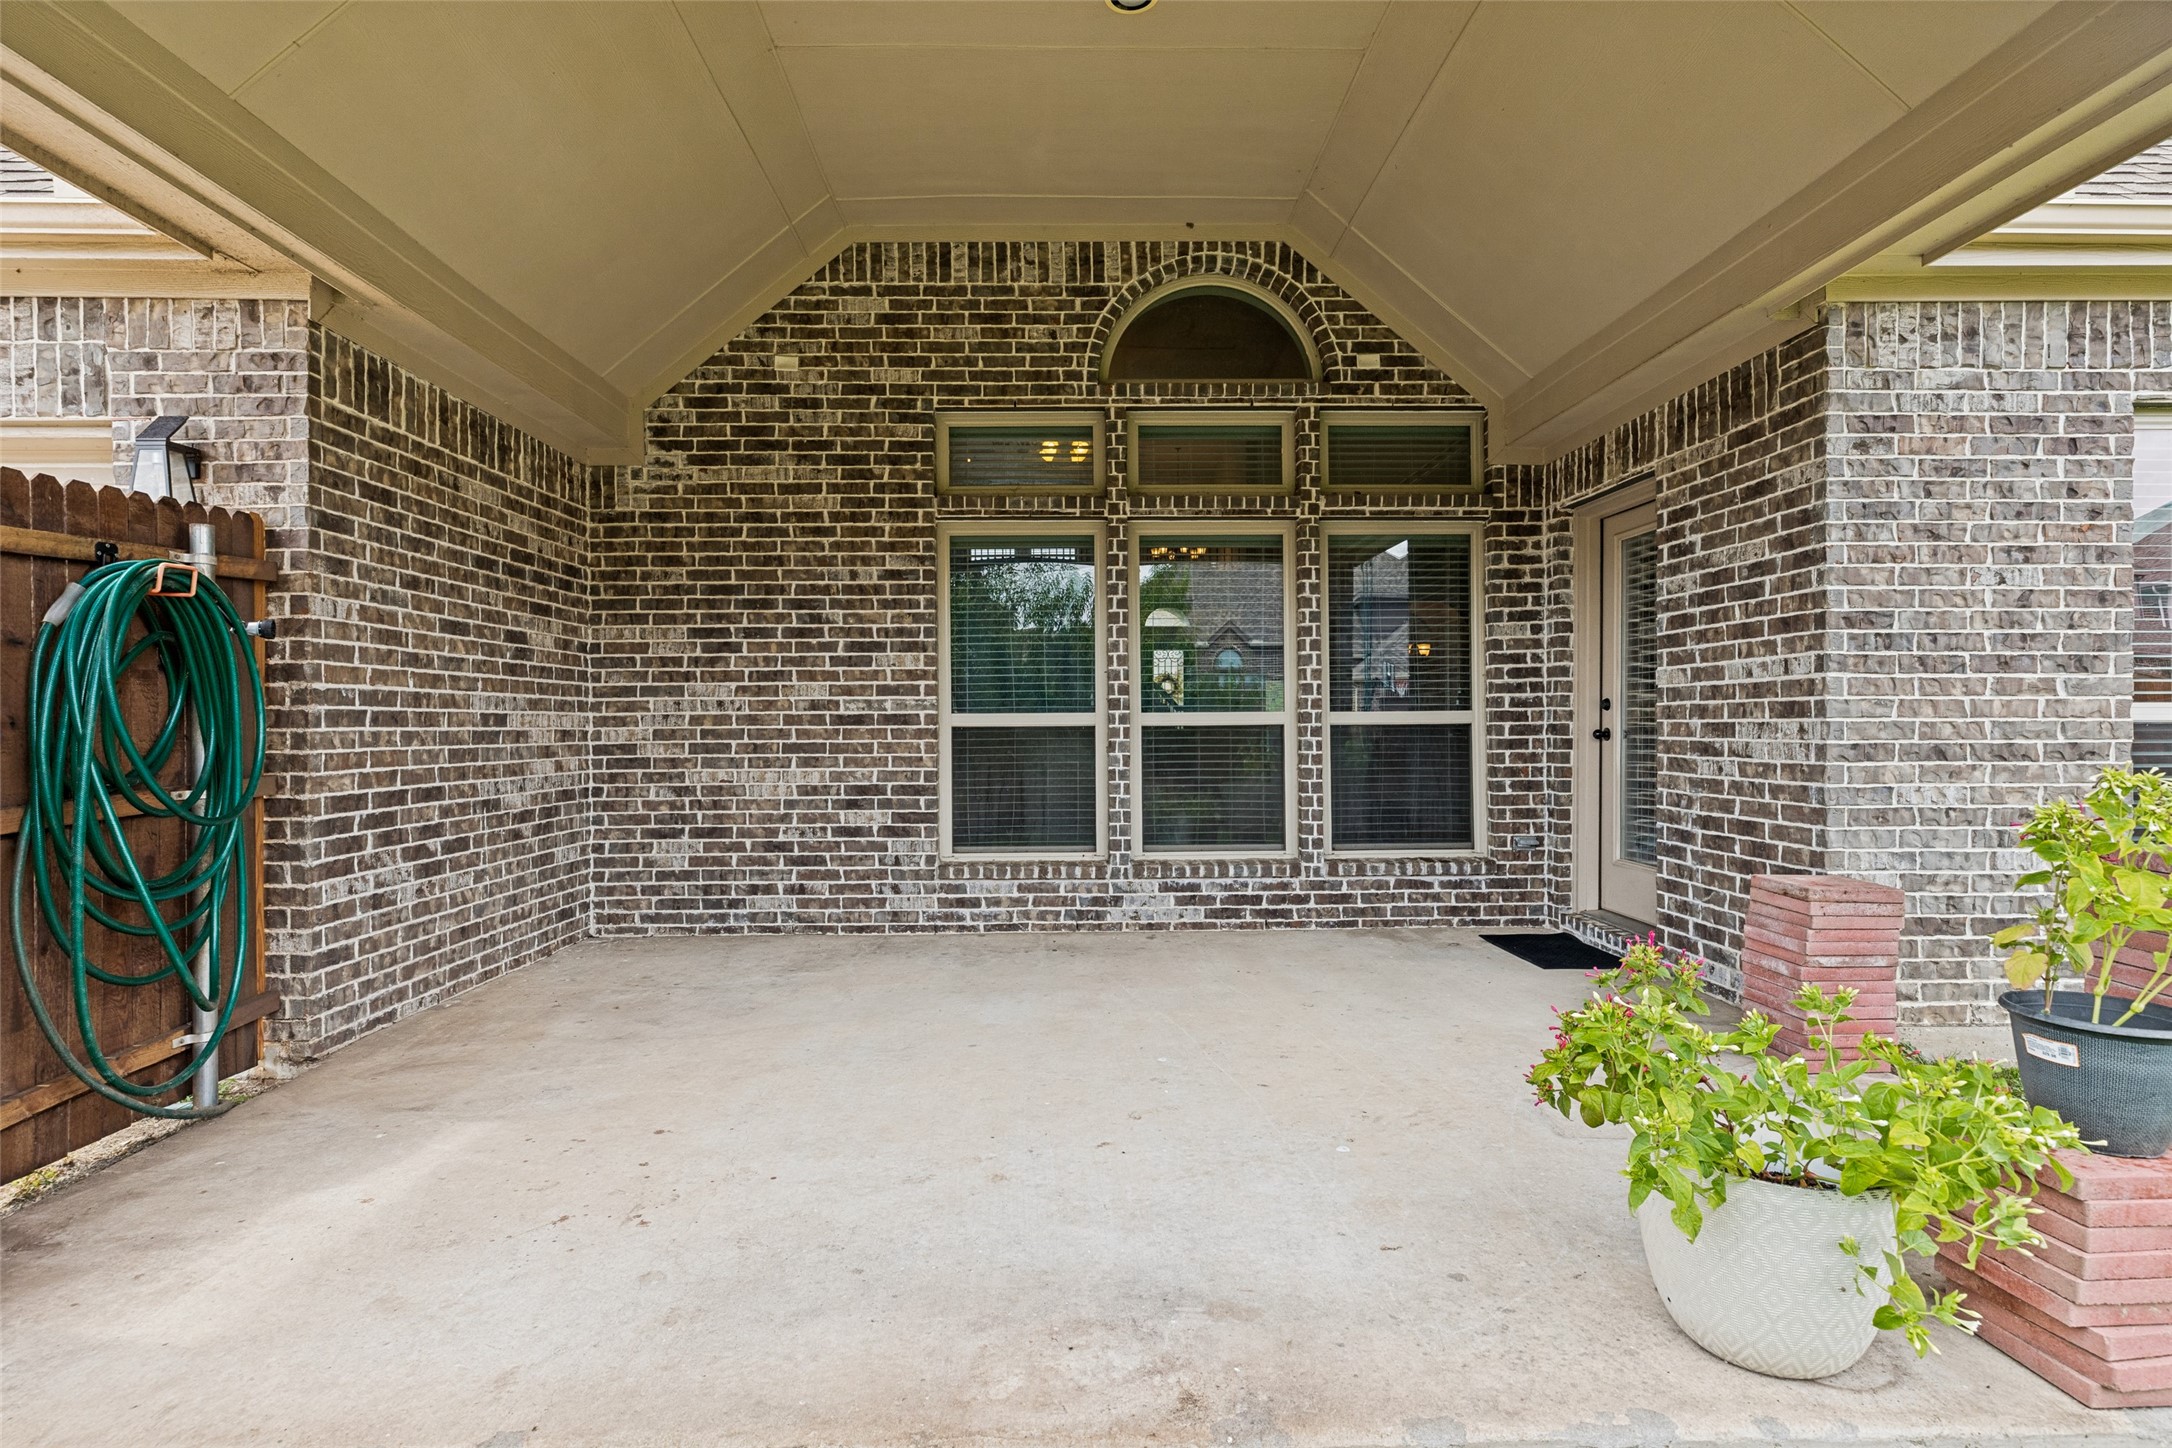
Covered brick patio with multiple windows, potted plants, and a green garden hose.
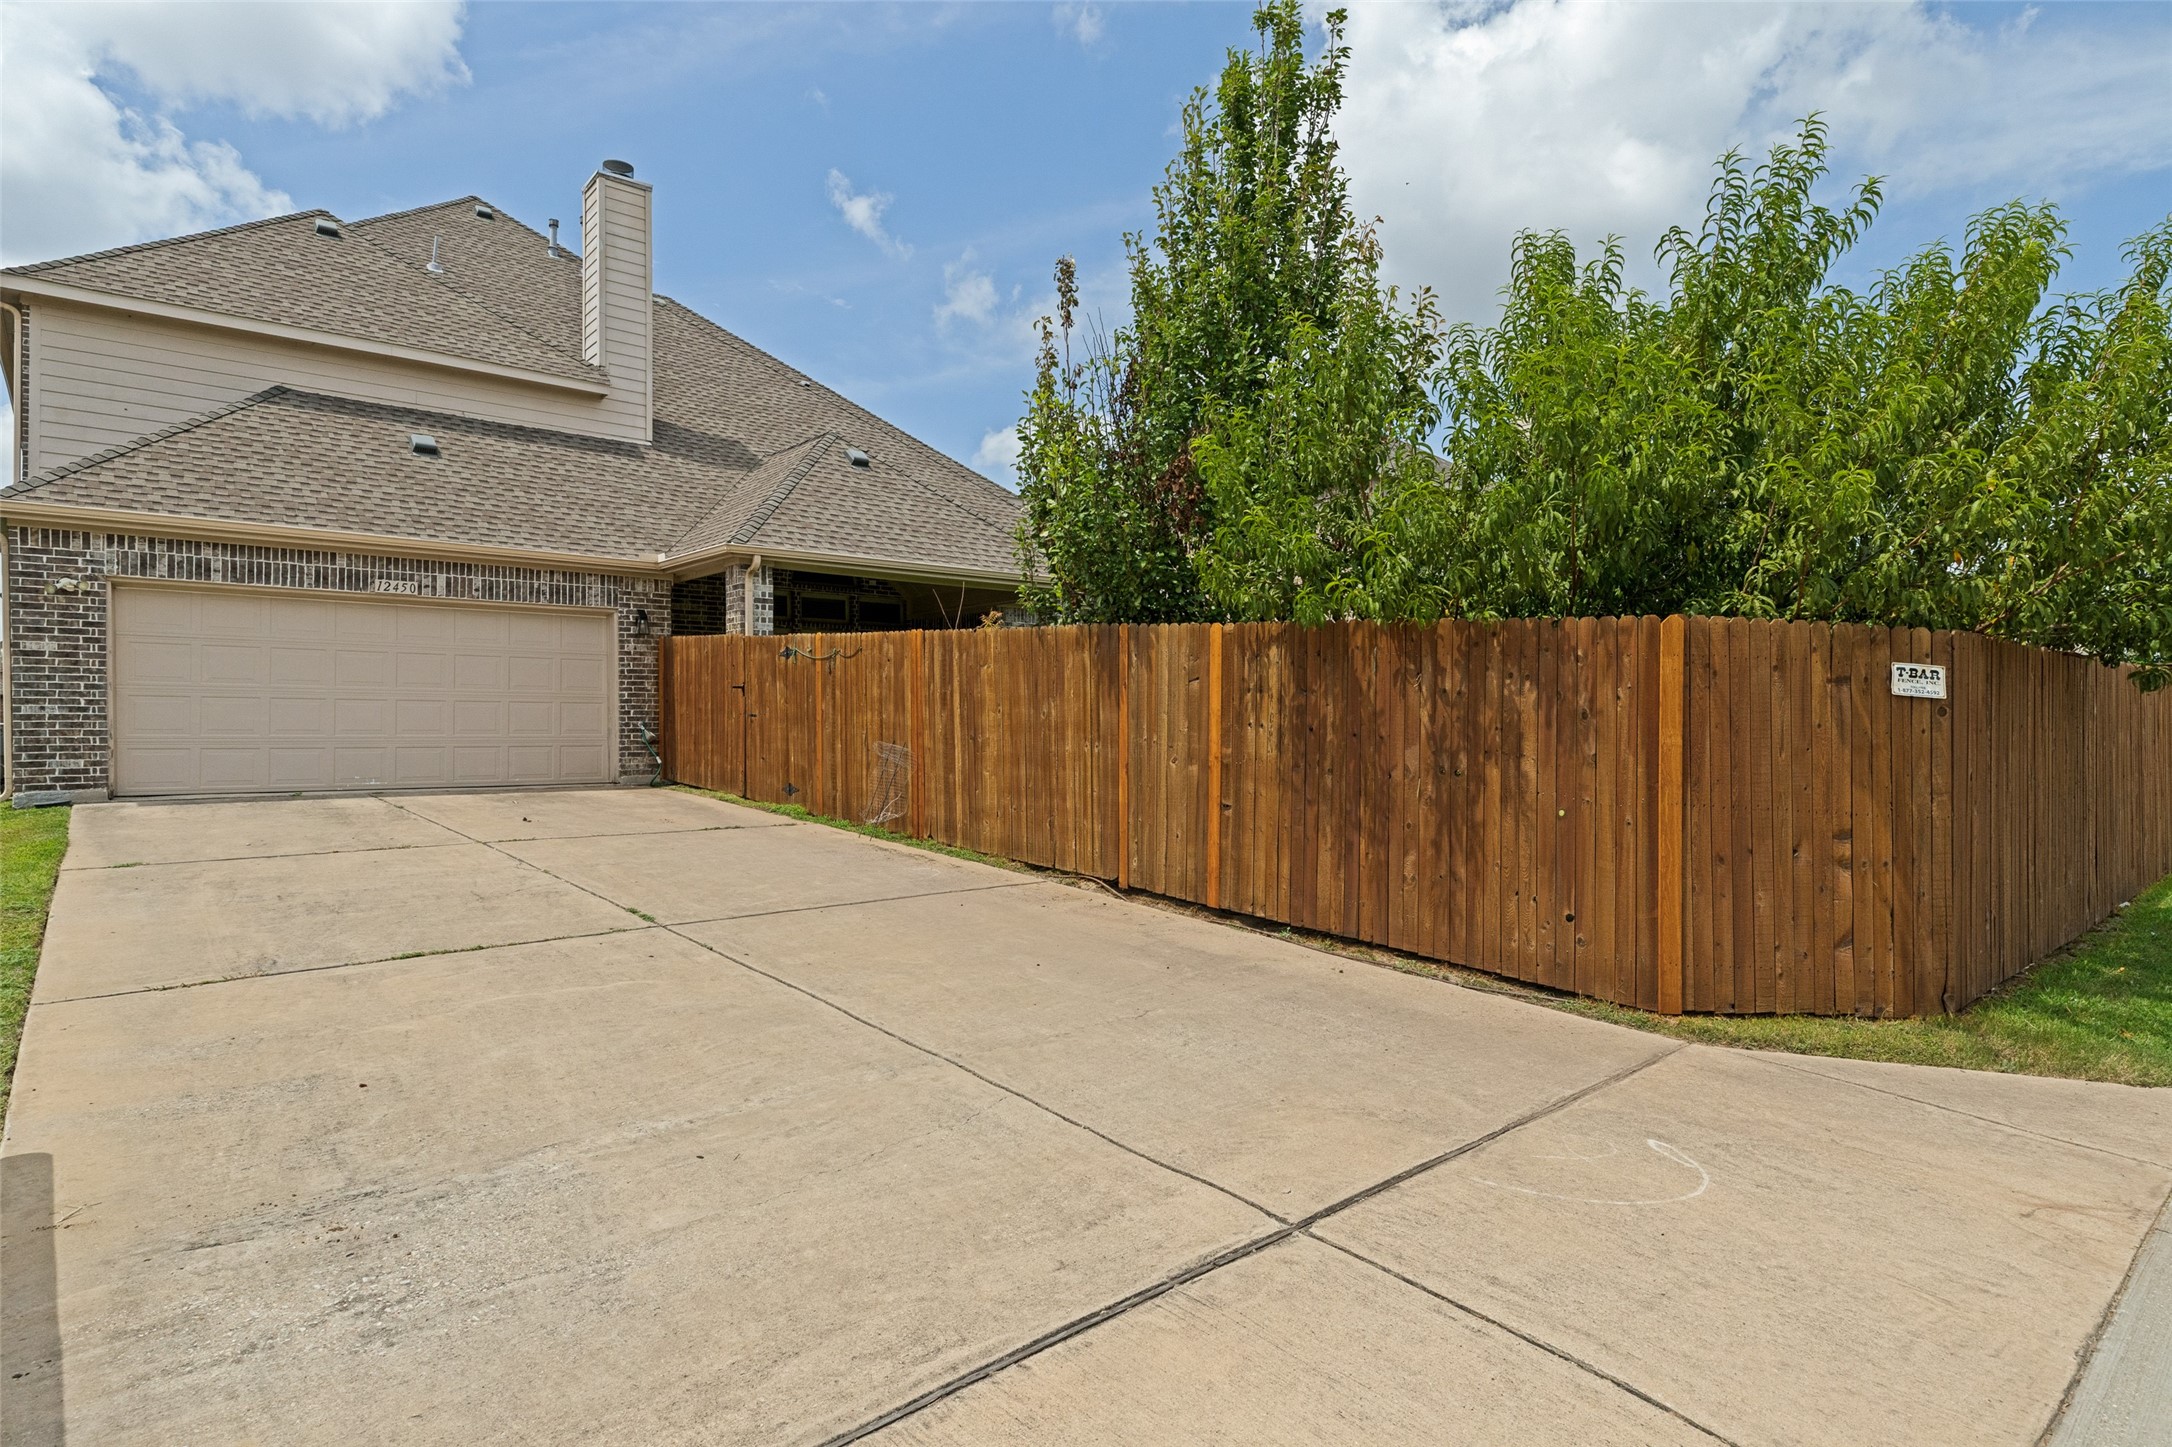
House exterior with a two-car garage, wide concrete driveway, and tall wooden privacy fence.
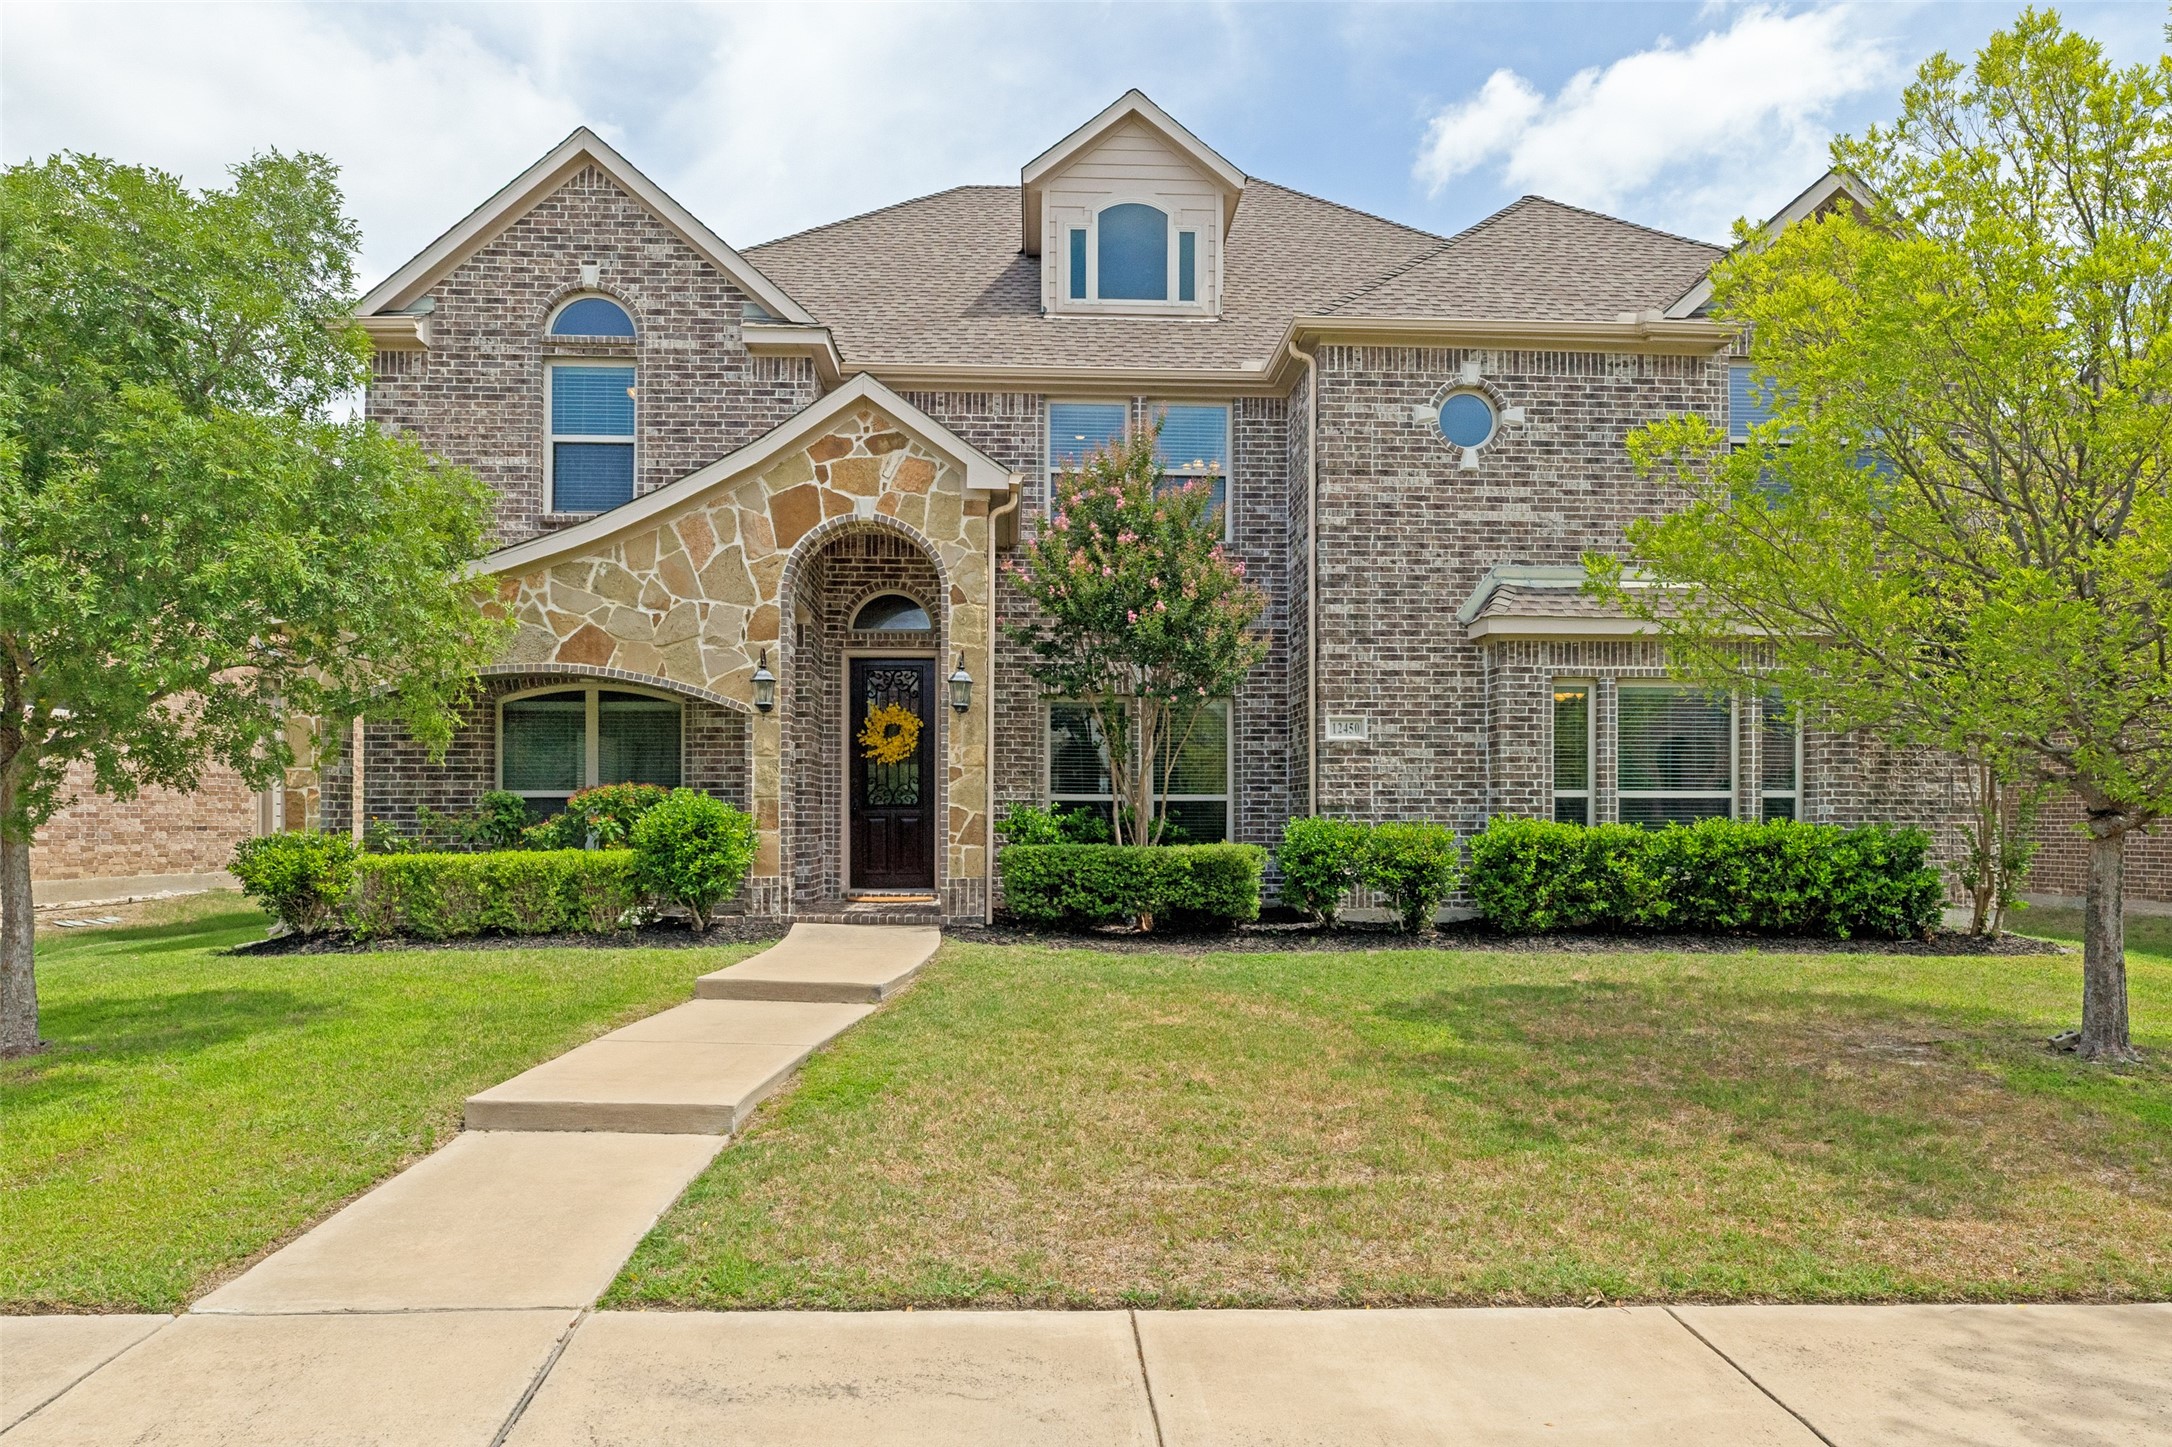
Two-story brick home with a stone-arched entry, landscaped lawn, and walkway.
VIEW PHOTOS
$785,000

12450 Princess Drive

5 Beds 4 Baths 4,098 Sq.Ft. 8,494.2 Sq.Ft.

Description

Repriced For Opportunity. Designed For Possibility. Now Offered At $785,000. Featuring Approx. 4,098 SqFt, 5 Bedroom, 4 Bath Frisco Home Offers A First Floor Primary Suite, First Floor Flex Room With Closet, Four Spacious Upstairs Bedrooms, Expansive Game Room, Updated Kitchen, And New Carpet In 2026. Located In Ridgeview At Panther Creek Within Frisco ISD, This Home Delivers The Space And Versatility To Fit The Way You Live Today And As Your Needs Change. The Updated Kitchen Features Refreshed Cabinetry With New Cabinet Doors, Granite Countertops, Updated Backsplash, Walk In Pantry, Abundant Storage, And Gas Cooktop, Opening To The Family Room And Breakfast Area. The First Floor Flex Room Creates Options For A Home Office, Guest Room, Hobby Space, Or Additional Living Area. Upstairs, Four Generously Sized Bedrooms, Two Full Baths, And An Expansive Game Room Offer Even More Options For Media, Fitness, Study, Gaming, Or A Second Living Area. Formal Living And Dining Spaces Add To The Home's Versatility, While The Spacious Backyard Offers Room For Outdoor Living, Entertaining, Gardening, Or Creating Your Own Retreat. Additional Improvements Include Kitchen Updates Completed In 2022, Updated Window Screens, And Roof Repairs Completed In 2019. Conveniently Located Near Shopping, Dining, Parks, PGA Frisco, Universal Kids Resort, Major Employers, And Easy Access to Major Highways.

Share Property

Location

12450 Princess Drive, Frisco, TX 75035

Status

For Sale
Rene Burchell

Rene Burchell

TITLE

Texas Broker Associate, REALTOR®, CLHMS, CRS, CNE, e-Pro, GRI, SRS, SRES

Heather Gift

Heather Gift

TITLE

Broker Associate, Realtor®, Lead Associate

Property Amenities

Interior
Laundry room Washer Hookup, Dryer Hookup, Electric Dryer Hookup, Laundry in Utility Room
Fireplace Glass Doors, Gas Starter, Living Room, Stone
Appliances Some Gas Appliances, Double Oven, Dishwasher, Electric Oven, Gas Cooktop, Disposal, Ice Maker, Microwave, Plumbed For Gas, Tankless Water Heater, Vented Exhaust Fan, Wine Cooler
Flooring Carpet, Ceramic Tile, Wood
Total Bedrooms: 5
Full Bathrooms: 4
Other Interior Features Double Vanity, Eat-in Kitchen, Granite Counters, Kitchen Island, Loft, Pantry, Walk-In Closet(s)
Area & Lot
Lot Area 8,494.2 Sq.Ft.
Living area 4,098 Sq.Ft.
MLS® ID 21325337
Year Built 2015
School District Frisco ISD
High School Heritage
Middle School Maus
Elementary School Sem
Architecture Styles Traditional, Detached
Type Residential
Status For Sale
Exterior
Stories 2
Pool None
Air conditioning Central Air, Ceiling Fan(s), Electric
Heat type Central, Electric
Water Source Public
Garage Space 2.0
Security Features Security System, Smoke Detector(s)
Sewer Public Sewer
Parking Alley Access, Door-Single, Driveway, Garage, Garage Door Opener, Garage Faces Rear
Lot Features Interior Lot, Subdivision, Sprinkler System, Few Trees
Roof Composition
Utilities Electricity Connected, Natural Gas Available, Sewer Available, Separate Meters, Water Available
Finance
Sales Price $785,000
HOA Fees $500 yearly
Real Estate Tax $12,436 yearly
Living room with a stone fireplace, vaulted ceiling, and white sofas with navy accents.

360 Virtual Tour

Take a tour of this property
Living room with a stone fireplace, vaulted ceiling, and white sofas with navy accents.

Schedule a Showing

We would love to show you our beautiful property. Please select your preferred date and time below. An agent will be in touch shortly to confirm your appointment.

Schedule a Showing

We would love to show you our beautiful property. Please select your preferred date and time below. An agent will be in touch shortly to confirm your appointment.

Thank you for your interest in 12450 Princess Drive, Frisco, TX 75035. We are reviewing your request and will be in touch shortly!

Mortgage Calculator

Estimate your monthly mortgage payment, including the principal and interest, property taxes, and HOA. Adjust the values to generate a more accurate rate.

All estimates are provided for informational purposes only. Actual amounts may vary.
$0,000 Your Payment 20 15 65
$0,000 Your Payment

Search for Homes Around Frisco, Texas

Work With Us

When it comes to your real estate needs, you should work with only the best. Whether it is buying, selling, renting, second homes, investing, or more, my team and I are happy to guide and advise you along the way. Contact us now!
Follow Us On Instagram